917 houses to rent in The Marq

2718 Tokala Trail, London North S, ON, N6G 0L7 house for lease | Listing ID X13678 | Royal LePage
View photo
House · for rent
$ 3,200
2718 Tokala Trail, London North S, ON, N6G 0L7 house for lease | Listing ID X13678 | Royal LePage
The Marq
· House
· Parking · Cellar
The Marq · House · Parking · Cellar
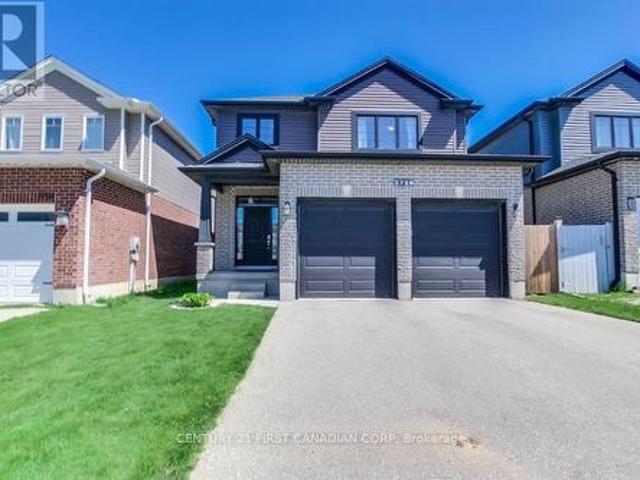
Beautiful 2-Storey Home for Lease in desirable Fox Hollow in NW London. Over 2600 Sqft of Living Space! Welcome to this comfortable 4+1 bedroom, 3.5 bathroom home with a functional finished basement and a spacious 2-car garage. The main floor features elegant laminate and tile flooring, while the modern kitchen is outfitted with granite countertops, stainless steel appliances, a gas stove and backsplash ideal for both everyday cooking and entertaining guests. Upstairs, you'll find generously sized bedrooms and a convenient laundry room. The primary bedroom has a private ensuite with a separate shower and a relaxing tub. The finished basement adds even more living space with a large recreation room, an additional bedroom, a full bathroom, a cold room, and ample storage. All appliances and window coverings are included. Situated in an excellent location, this home is just steps from St. André Bessette High School, Wal-Mart super center, Masonville Mall, Western University, restaurants, p
$ 3,200
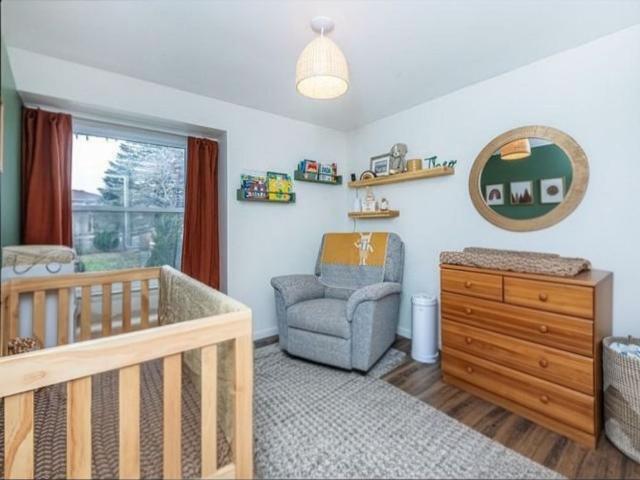
For Lease 90 Chapple Hill Road Unit# Upper Unit, London North, Ontario
View photo
House · for rent
$ 2,300
For Lease 90 Chapple Hill Road Unit# Upper Unit, London North, Ontario
The Marq
· 3 Bedrooms · 1 Bath · House
· Cellar
The Marq · 3 Bedrooms · 1 Bath · House · Cellar
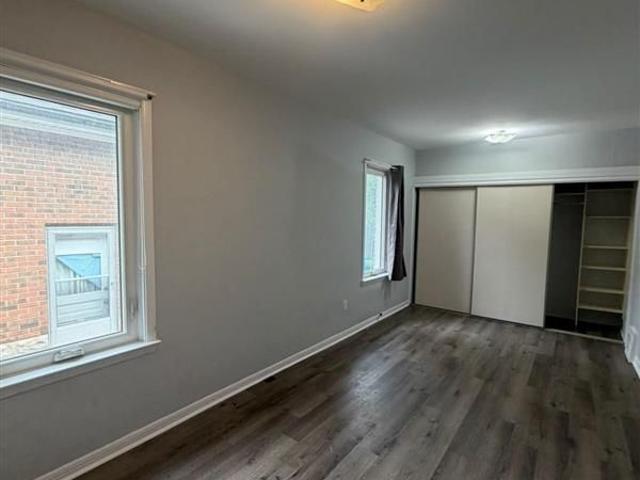
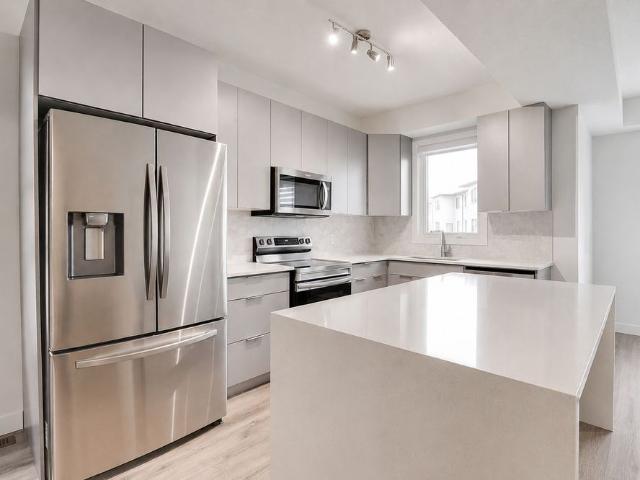
main & upper levels only - no basement* this lovely 3-bedroom main and upper level side-split was renovated in 2023. Featuring an open concept main floor with a large kitchen island and quartz counters. Enjoy soft-close cabinets with pot and pan drawers and a built-in bar fridge. Thoughtful layout, with luxury vinyl plank flooring throughout the main and upper floors. Mature trees sit upon this 58 foot lot. Steps away from emily carr school and convenience of bus route, trails, and sherwood forest mall. Please provide 24 hours notice for showing requests
$ 2,300
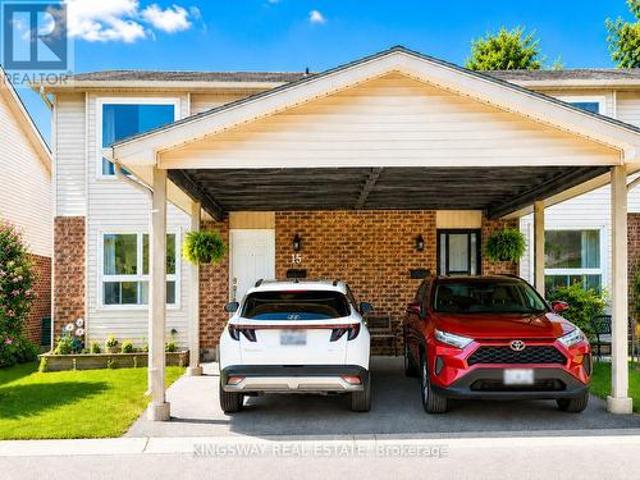
15 450 Pond Mills Road, London South, ON, N5Z 4X2 townhouse for lease | Listing ID X13669 | Royal LePage
View photo
Townhouse · for rent
$ 2,300
15 450 Pond Mills Road, London South, ON, N5Z 4X2 townhouse for lease | Listing ID X13669 | Royal LePage
The Marq
· Townhouse
· Patio · Office room · Parking · Cellar
The Marq · Townhouse · Patio · Office room · Parking · Cellar
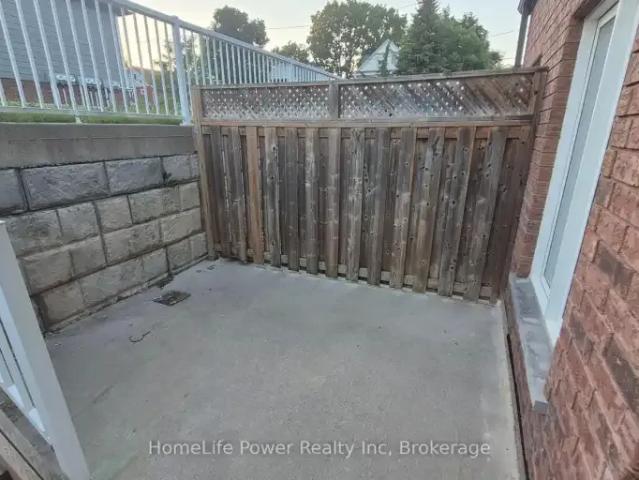
One of the largest and beautiful townhome layouts in sought-after Pond Mills! This spacious end-unit offers exceptional value with 3 bedrooms, 1.5 baths, and parking for 2 vehicles, including a covered carport. Freshly painted and featuring new flooring (2026), the bright main floor offers an inviting open-concept living and dining area, perfect for everyday living and entertaining. The oversized kitchen features warm oak cabinetry, stainless steel appliances and a generous workspace. Located in a quiet, well-maintained complex, this home is ideally situated just minutes from Highway 401, Victoria Hospital, shopping, schools, public transit, and the scenic trails of Westminster Ponds in one of South Lendon's most convenient neighbor hoods. The fully finished walkout basement adds valuable living space and flexibility. With large windows and direct access to a private, fenced patio, this bright lower level can easily serve as a family room, home office, fitness area, or guest retreat. (
$ 2,300
For Lease 47 EASTMAN Avenue, London East, Ontario
View photo
House · for rent
$ 1,999
Updated
For Lease 47 EASTMAN Avenue, London East, Ontario
The Marq
· 4 Bedrooms · 2 Baths · House
· Garden · Deck
The Marq · 4 Bedrooms · 2 Baths · House · Garden · Deck
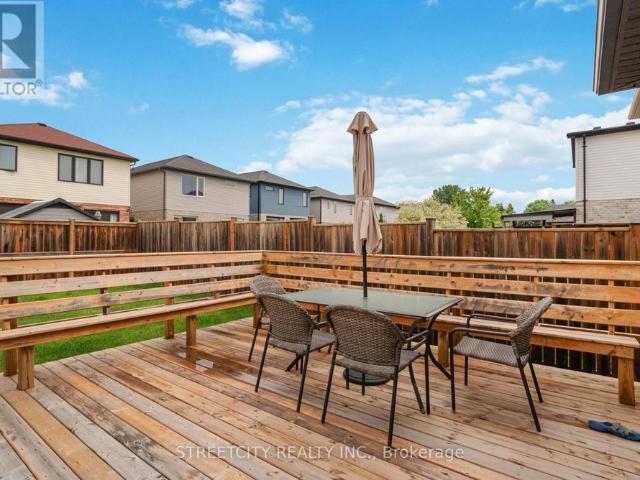
Beautiful spacious and open 4 bedroom, 2 bathroom bungalow is located on a quiet residential street with a beautiful park just around the corner. Minutes to costco, fanshawe college, victoria hospital, and the 401. Take advantage of an extra-large bonus living room, and the oversized backyard offers a large deck overlooking a landscaped yard with mature trees. Call now to book your private showing!
$ 1,999
For Lease 3380 Singleton Avenue Unit# 80, London South, Ontario
View photo
Townhouse · for rent
$ 2,599
For Lease 3380 Singleton Avenue Unit# 80, London South, Ontario
The Marq
· 3 Bedrooms · 4 Baths · Townhouse
· Cellar
The Marq · 3 Bedrooms · 4 Baths · Townhouse · Cellar
Just 6 year new, modern, bright, open concept, well maintained townhome in south london. Featuring: 3 bedrooms, 2. 5 bath with master ensuite with walk-in-closet. Beautiful, well lit kitchen w/ upgraded floors, quartz countertops, centre island, stainless steel appliances. Un finsihed basement could be ideal for extra storage. Minutes from ymca, shopping, transit, hwy 401, schools, park, soccer field, big box stores and all the amenities,excellent location in a quite family friendly neighbourhood. Tenant to pay all utilties. Required: a+ responsible tenants, 1st & last month rent deposit, 2 recent paystubs, job letter, full credit report, govt. Id. Minimum 1 year lease, long term tenants welcome. Ideal for young professionals or small family. 24- hr notice minimum for viewings. Available from august 31, 2026. We do reference checks. View it before its gone!
$ 2,599
Townhouse 3 Bedroom For Rent Woodstock ON 2200 ES104957727
View photo
Townhouse · for rent
$ 2,200
Townhouse 3 Bedroom For Rent Woodstock ON 2200 ES104957727
The Marq
· 3 Bedrooms · Townhouse
· Parking
The Marq · 3 Bedrooms · Townhouse · Parking
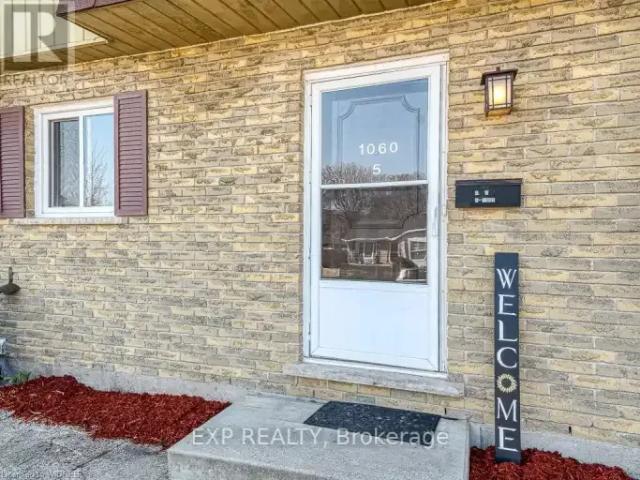
MLS® Number: X13664026 Available from October 1st!Welcome to 1060 Canfield Crescent, Unit #5, Woodstock - a charming and well-designed 3-bedroom, 2-bathroom row/townhouse offering approximately 1,080 sq. ft. of comfortable living space. Featuring a practical and inviting layout with spacious living areas, this home is an excellent choice for families, first-time buyers, or anyone looking for comfortable low-maintenance living. Enjoy the convenience of 2 driveway parking spaces, generous bedroom sizes, and plenty of room for everyday living and entertaining. Situated in a convenient Woodstock neighbourhood with easy access to schools, shopping, parks, everyday amenities, and major routes, this property offers a wonderful combination of space, functionality, and location. A fantastic opportunity to make this welcoming home your own! (id:61160) VISHAL SAXENA866-530-7737EXP REALTYFirm866-530-7737 This listing content provided by REALTOR.ca has been licensed by REALTOR® members of The Canad
$ 2,200
Townhouse 3 Bedroom For Rent Woodstock ON 2200 ES104957721
View photo
Townhouse · for rent
$ 2,200
Townhouse 3 Bedroom For Rent Woodstock ON 2200 ES104957721
The Marq
· 3 Bedrooms · Townhouse
· Parking
The Marq · 3 Bedrooms · Townhouse · Parking
MLS® Number: 40855102 Available from October 1st! Welcome to 1060 Canfield Crescent, Unit #5, Woodstock — a charming and well-designed 3-bedroom, 2-bathroom row/townhouse offering approximately 1,080 sq. ft. of comfortable living space. Featuring a practical and inviting layout with spacious living areas, this home is an excellent choice for families, first-time buyers, or anyone looking for comfortable low-maintenance living. Enjoy the convenience of 2 driveway parking spaces, generous bedroom sizes, and plenty of room for everyday living and entertaining. Situated in a convenient Woodstock neighbourhood with easy access to schools, shopping, parks, everyday amenities, and major routes, this property offers a wonderful combination of space, functionality, and location. A fantastic opportunity to make this welcoming home your own! (id:61160) Vishal Saxena226-606-5076eXp Realty, BrokerageFirm866-530-7737www.exprealty.ca/Shubhit Singh Bhatia647-917-4213EXP RealtyFirm866-530-7737 Th
$ 2,200
47 Eastman Avenue, London East N, ON, N5W 2M3 house for lease | Listing ID X13674 | Royal LePage
View photo
House · for rent
$ 1,999
Updated
47 Eastman Avenue, London East N, ON, N5W 2M3 house for lease | Listing ID X13674 | Royal LePage
The Marq
· House
· Garden · Deck
The Marq · House · Garden · Deck
Beautiful spacious and open 4 bedroom, 2 bathroom bungalow is located on a quiet residential street with a beautiful park just around the corner. Minutes to Costco, Fanshawe College, Victoria Hospital, and the 401. Take advantage of an extra-large bonus living room, and the oversized backyard offers a large deck overlooking a landscaped yard with mature trees. Call now to book your private showing! (Id: 27)
$ 1,999
For Lease 1441 Dunkirk Avenue, Woodstock, Ontario
View photo
Townhouse · for rent
$ 2,650
For Lease 1441 Dunkirk Avenue, Woodstock, Ontario
The Marq
· 3 Bedrooms · 4 Baths · Townhouse
· Garden · Fireplace · Deck · Cellar
The Marq · 3 Bedrooms · 4 Baths · Townhouse · Garden · Fireplace · Deck · Cellar
Welcome to 1441 dunkirk avenue where modern comfort meets natural charm in one exceptional freehold home. Step inside to an immaculate open concept layout featuring beautiful flooring throughout giving it that carpet free vibe. The main level has lots of natural light and in the night you have pot lights and a cozy gas fireplace that creates a warm and inviting atmosphere. The stunning chef's kitchen showcases granite countertops with a centre island and stainless steel appliances with a stylish backsplash and a spacious pantry perfect for everyday living and staying organized. Step outside to your fully fenced backyard complete with a private deck ideal for summer bbqs and relaxing evenings. Upstairs you'll find three oversized bedrooms including a luxurious primary suite featuring a beautiful 4 piece ensuite with double sinks a frameless glass shower and elegant finishes throughout plus the convenience of second floor laundry. The finished basement adds incredible living space comple
$ 2,650
1595 Borden Street, London East, ON, N5W 2P9 house for lease | Listing ID X13676 | Royal LePage
View photo
House · for rent
$ 1,575
1595 Borden Street, London East, ON, N5W 2P9 house for lease | Listing ID X13676 | Royal LePage
The Marq
· House
· Equipped kitchen · Cellar
The Marq · House · Equipped kitchen · Cellar
Welcome to this beautiful 2 bedroom, 1 bath with 2 car park. Bright and spacious basement apartment in East London. Featuring a functional layout, comfortable living space, well appointed complete kitchen with s/s appliances including double door refrigerator and dishwasher. This basement apartment has separate entrance, separate laundry for added convenience. Conveniently located to schools, Kiwanis park, Fanshawe college, public transit and shopping plazas. Book your viewing before its Gone. Utilities extra. (Id: 27)
$ 1,575
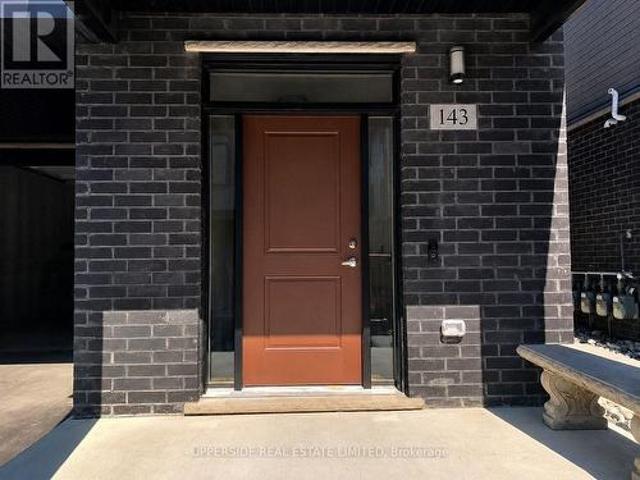
143 3 Singleton Avenue, London South, ON, N6L 0E7 townhouse for lease | Listing ID X13669 | Royal LePage
View photo
Townhouse · for rent
$ 2,550
143 3 Singleton Avenue, London South, ON, N6L 0E7 townhouse for lease | Listing ID X13669 | Royal LePage
The Marq
· Townhouse
· Fireplace · Parking
The Marq · Townhouse · Fireplace · Parking
Executive Living In This Bright And Spacious End Unit Townhouse Located In The Sought After Andover Trails Area. Family Friendly Neighborhood. Surrounded By Schools, Shopping Mall, Banks And Restaurants. Proximity To The University Of Western Ontario. Commuters Delight. Just Minutes To Major Highways. Dynamic And Developing Area. Built-In Garage And Private Driveway Accommodating Large Family Needs. Upgraded Kitchen With Lots Of Cabinets. High-End Stainless Steel Appliances. Cozy Fireplace In Living Room. Modern Window Coverings. (id: 27)
$ 2,550
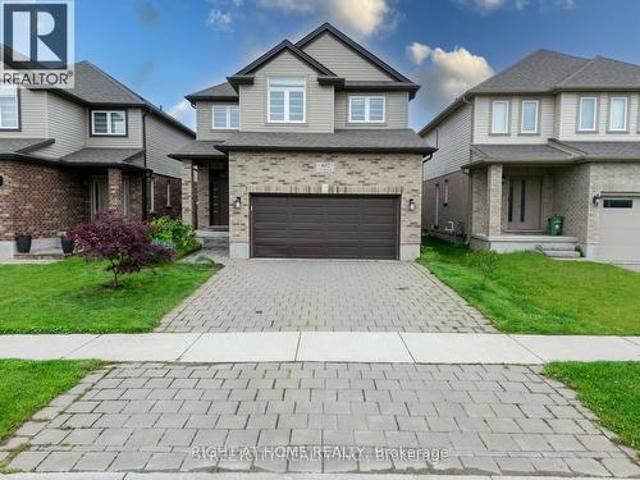
For Lease 402 TANSBURY Street, London North, Ontario
View photo
House · for rent
$ 3,600
For Lease 402 TANSBURY Street, London North, Ontario
The Marq
· 4 Bedrooms · 3 Baths · House
· Parking · Gym · Cellar
The Marq · 4 Bedrooms · 3 Baths · House · Parking · Gym · Cellar
Welcome to this beautifully maintained, fully furnished 2-storey home nestled in the heart of north london, just minutes from hyde park walmart, masonville mall, western university, ivey business school, and lhsc. This spacious home features 4 generously sized bedrooms and 3 bathrooms, including a luxurious master ensuite. The open-concept main floor is perfect for entertaining, with an upgraded kitchen that overlooks the elegant living and dining areas. Step out from the dinette onto a large deck-ideal for summer bbqs and family gatherings. Enjoy the convenience of a double car garage and a double driveway, offering plenty of space for parking. The untouched basement offers a blank canvas for your dream gym, home theatre, or extra storage. Located in a family-friendly neighborhood with excellent amenities nearby, this home is the perfect blend of comfort, style, and convenience. Don't miss this incredible opportunity in one of london's most desirable areas!
$ 3,600
65 Moore Street, St. Thomas, ON, N5R 3W4 house for lease | Listing ID X13679 | Royal LePage
View photo
House · for rent
$ 2,800
65 Moore Street, St. Thomas, ON, N5R 3W4 house for lease | Listing ID X13679 | Royal LePage
The Marq
· House
· Garden · Office room · Parking
The Marq · House · Garden · Office room · Parking
Charming 1 1/2 storey featuring: 5 bedrooms, 2 full bathrooms. Main Level: 3 bedrooms, 1 full bathroom, spacious living & dining room, large kitchen with back-splash, breakfast, Whether you're a first-time homebuyer looking for the perfect place to start or a downsizer seeking comfortable, main floor living, Step through the welcoming front entrance into a bright main level featuring original hardwood flooring, Mutual driveway to the garage and single private driveway in front of the house, ideally located close to schools, parks, and everyday shopping amenities. This well-maintained property, a fully fenced yard, a detached garage, and rear parking for two vehicles, upstairs you'll find two generously sized bedrooms, this home is full of potential and ready for its next chapter, The main floor offers high ceilings and an abundance of natural light, flowing seamlessly from the office into a spacious eat-in kitchen that's been updated beautifully, Whether you're a first-time homebuyer l
$ 2,800
33 1/2 3 / St George Street, St. Thomas, ON, N5P 2L2 house for lease | Listing ID X13679 | Royal LePage
View photo
House · for rent
$ 1,950
33 1/2 3 / St George Street, St. Thomas, ON, N5P 2L2 house for lease | Listing ID X13679 | Royal LePage
The Marq
· House
The Marq · House
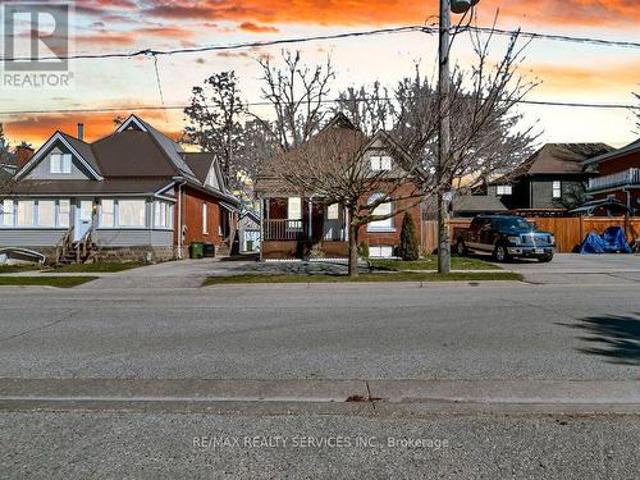
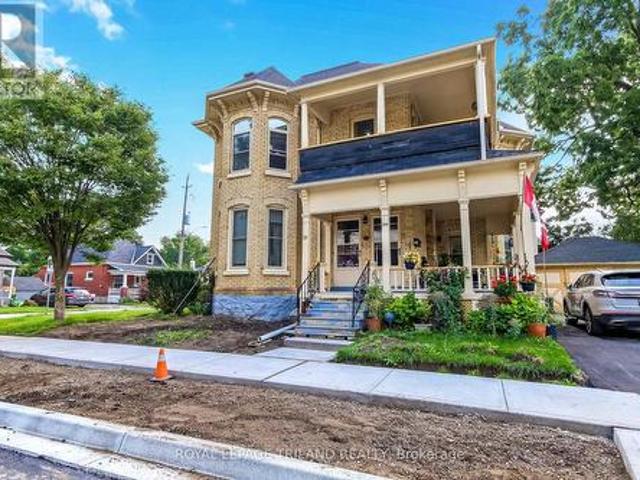
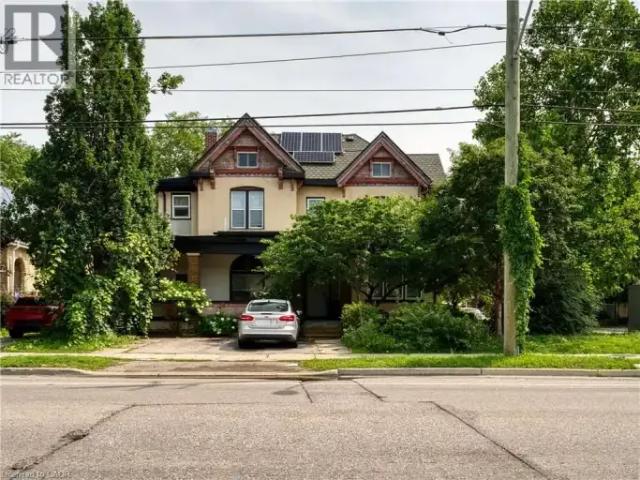
Welcome to 33-33 1/2 St. George Street, an expansive two to three bedroom apartment on the second floor of a beautifully maintained century home, located within walking distance to downtown St. Thomas. Entrance to your apartment is accessed from a large wrap around porch, offering an ideal space for relaxing with your morning coffee, or catching the sunset later in the day. Inside this freshly decorated space, you will be charmed by period details no longer found in modern rentals. All details have been considered during the renovation of this apartment to ensure a comfortable living space; new windows will keep you warm and cozy on cold winter nights. All principal rooms are large, light-filled, and offer great flexibility in floor plan options. Lower level is owner occupied, so property owners are looking for a quiet tenant or couple also interested in a peaceful place to call their home. Any repairs that arise from normal wear and tear will be addressed immediately; maintaining a to
$ 1,950
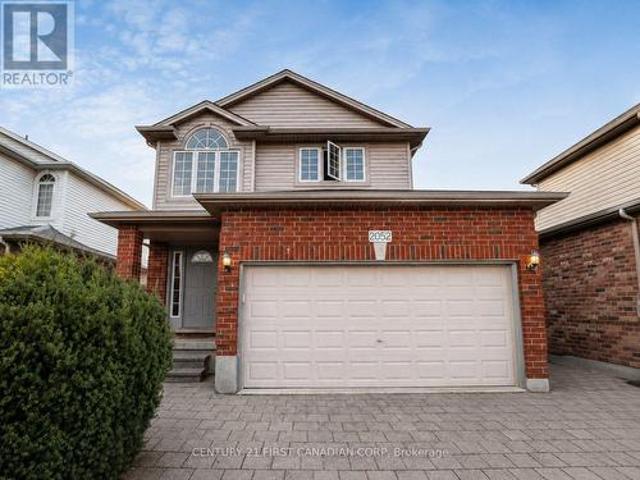
2052 Blackwater Road, London North B, ON, N5X 4K1 house for lease | Listing ID X13671 | Royal LePage
View photo
House · for rent
$ 3,000
2052 Blackwater Road, London North B, ON, N5X 4K1 house for lease | Listing ID X13671 | Royal LePage
The Marq
· House
· Office room · Cellar
The Marq · House · Office room · Cellar
Located in London's desirable Uplands neighborhood. Close to Stoney Creek Community Centre, YMCA, and Library. About a 10-minute drive to Western University, Fanshawe College, and Masonville Mall. This unfurnished home offers approximately 2,300 sq. Ft. of living space, with hardwood flooring on the first and second levels and laminate flooring in the finished basement. The primary bedroom features a four-piece ensuite and a walk-in closet. Two additional spacious bedrooms are located upstairs, along with a bonus den overlooking the entry area. The finished basement includes an office and a family room. (Id: 27)
$ 3,000
402 Tansbury Street N, London North E, ON, N6G 0R6 house for lease | Listing ID X13670 | Royal LePage
View photo
House · for rent
$ 3,600
402 Tansbury Street N, London North E, ON, N6G 0R6 house for lease | Listing ID X13670 | Royal LePage
The Marq
· House
· Parking · Gym · Cellar
The Marq · House · Parking · Gym · Cellar
Welcome to this beautifully maintained, fully furnished 2-storey home nestled in the heart of North London, just minutes from Hyde Park Walmart, Masonville Mall, Western University, Ivey Business School, and LHSC. This spacious home features 4 generously sized bedrooms and 3 bathrooms, including a luxurious master ensuite. The open-concept main floor is perfect for entertaining, with an upgraded kitchen that overlooks the elegant living and dining areas. Step out from the dinette onto a large deck-ideal for summer BBQs and family gatherings. Enjoy the convenience of a double car garage and a double driveway, offering plenty of space for parking. The untouched basement offers a blank canvas for your dream gym, home theatre, or extra storage. Located in a family-friendly neighborhood with excellent amenities nearby, this home is the perfect blend of comfort, style, and convenience. Don't miss this incredible opportunity in one of London's most desirable areas! (Id: 27)
$ 3,600
For Rent 2 Bedroom House London ON DS104972885
View photo
House · for rent
$ 1,900
For Rent 2 Bedroom House London ON DS104972885
The Marq
· 2 Bedrooms · 1 Bath · House
· Deck · Parking
The Marq · 2 Bedrooms · 1 Bath · House · Deck · Parking
MLS® Number: 40855346 * For Complete Property Details or Appointment View Click On 'More Information' Icon, 'Brochure' or 'Multimedia' Links or 'View Listing on REALTOR website' *Welcome to Unit 1 – 510 Quebec Street, London, ON*This charming *two-bedroom, two-storey home* is located in the vibrant and highly sought-after *Old East Village*, one of London’s fastest-growing neighbourhoods known for its local cafés, restaurants, artisan shops, parks, and community events. The home features *beautiful natural hardwood flooring throughout*, creating a warm and inviting atmosphere, along with the convenience of *in-suite laundry*. Enjoy your own spacious deck*, perfect for relaxing, entertaining, or enjoying the outdoors. The property also offers *ample on-site parking*, a functional layout with generous living space, and plenty of natural light throughout. Conveniently located just minutes from *downtown London*, Western Fair District, public transit, schools, shopping, and major amenities
$ 1,900
For Lease 1210 PATANN Drive, London East, Ontario
View photo
House · for rent
$ 2,150
For Lease 1210 PATANN Drive, London East, Ontario
The Marq
· 3 Bedrooms · 1 Bath · House
· Garden · Air conditioning · Parking
The Marq · 3 Bedrooms · 1 Bath · House · Garden · Air conditioning · Parking
Available immediately! Beautifully renovated and spacious 3-bedroom upper unit in a quiet, family-friendly neighbourhood in london. This bright home features an open-concept living and dining area, modern finishes throughout, an updated kitchen and bathroom, private in-suite laundry, and central air conditioning. The primary bedroom offers direct access to the fully fenced backyard through its own private entrance. Includes two driveway parking spaces. Conveniently located just minutes from fanshawe college, as well as schools, parks, shopping, public transit, and other everyday amenities. Tenant responsible for 60% of hydro, gas, and water. Rental application, proof of income, employment letter, credit report, references, and first and last month's rent required
$ 2,150
Townhouse 2 Bedroom For Rent Woodstock ON 1950 ES104470849
View photo
Townhouse · for rent
$ 1,950
Townhouse 2 Bedroom For Rent Woodstock ON 1950 ES104470849
The Marq
· 2 Bedrooms · Townhouse
· Patio · Garden
The Marq · 2 Bedrooms · Townhouse · Patio · Garden
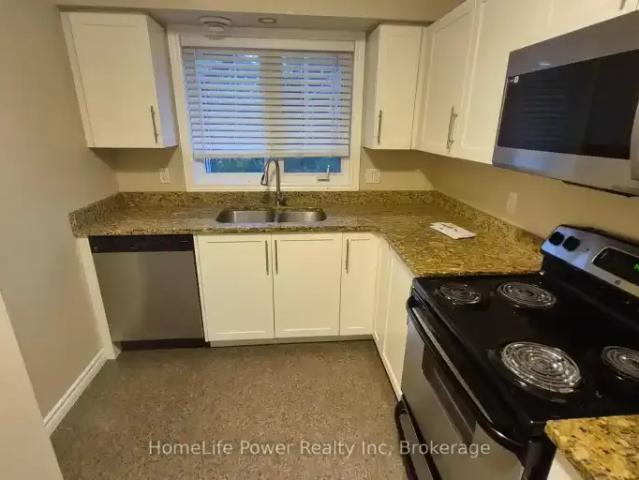
MLS® Number: 40849145 Riddell Gardens is located in the heart of Woodstock, Ontario and within walking distance of the city. Your family will appreciate the small-town charm combined with the best city amenities. Woodstock is an amazing town with an interesting history, abundant parks, and friendly citizens. A vibrant cultural atmosphere coupled with a strong sense of community. Around 40,000 people call Woodstock home, and for good reasons! The location of these homes provides easy access to the 401, in a central location between London, Kitchener-Waterloo, and Brantford. Living in Riddell Gardens is an ideal situation for those who want a quick commute. These beautiful two bedroom townhomes are equipped with custom cabinetry, hard surface granite counter tops, stainless steel appliances, concrete patio on selective suites, and far more! (id:61160) DALIBOR RADULOVIC519-885-8810www.daliborrealtor.com/HomeLife Power Realty Inc.Firm519-885-8810www.homelifepower.com/Eric Kosel
$ 1,950
Townhouse 2 Bedroom For Rent Woodstock ON 1950 ES104470847
View photo
Townhouse · for rent
$ 1,950
Townhouse 2 Bedroom For Rent Woodstock ON 1950 ES104470847
The Marq
· 2 Bedrooms · Townhouse
· Patio · Garden
The Marq · 2 Bedrooms · Townhouse · Patio · Garden
MLS® Number: 40849213 Riddell Gardens is located in the heart of Woodstock, Ontario and within walking distance of the city. Your family will appreciate the small-town charm combined with the best city amenities. Woodstock is an amazing town with an interesting history, abundant parks, and friendly citizens. A vibrant cultural atmosphere coupled with a strong sense of community. Around 40,000 people call Woodstock home, and for good reasons! The location of these homes provides easy access to the 401, in a central location between London, Kitchener-Waterloo, and Brantford. Living in Riddell Gardens is an ideal situation for those who want a quick commute. These beautiful two bedroom townhomes are equipped with custom cabinetry, hard surface granite counter tops, stainless steel appliances, concrete patio on selective suites, and far more! (id:61160) DALIBOR RADULOVIC519-885-8810www.daliborrealtor.com/HomeLife Power Realty Inc.Firm519-885-8810www.homelifepower.com/Eric Kosel
$ 1,950
For Lease 75 Bradwell Chase, London North, Ontario
View photo
House · for rent
$ 3,800
Updated
For Lease 75 Bradwell Chase, London North, Ontario
The Marq
· 4 Bedrooms · 5 Baths · House
· Office room
The Marq · 4 Bedrooms · 5 Baths · House · Office room
4 ensuite bedrooms, and 2 kitchens including a fully equipped spice kitchen offer exceptional convenience and functionality. The main floor features an open-concept layout with a spacious living, dining, and family area, along with a dedicated office space. Nestled in the prestigious sunningdale area, this exceptional home is located within the catchment areas for masonville public school and a. B. Lucas secondary school. Conveniently close to university hospital, western university, shopping, restaurants, and all the amenities north london has to offer. Come and discover this all-in-one property-perfectly designed for modern living! * tenant in the process of packing for moving out* - professional move out cleaning will be done before move in
$ 3,800
Townhouse 3 Bedroom For Rent Woodstock ON 2500 ES104535606
View photo
Townhouse · for rent
$ 2,500
Townhouse 3 Bedroom For Rent Woodstock ON 2500 ES104535606
The Marq
· 3 Bedrooms · Townhouse
The Marq · 3 Bedrooms · Townhouse
MLS® Number: X13606280 Bright & Spacious 3-Bedroom Corner-Lot Home for Rent! Welcome to this bright and spacious 2019-built home, ideally situated on a desirable corner lot. This well-maintained residence features 3 spacious bedrooms and a functional open-concept layout designed for comfortable family living. Large windows throughout the home provide an abundance of natural light, while the kitchen is equipped with stainless-steel appliances and the home features numerous pot lights. Conveniently located within walking distance of Woodstock Hospital and close to public transit, shopping, schools, restaurants, and other amenities. An excellent opportunity for a small to medium-sized family seeking a bright, comfortable, and conveniently located home. (id:61160) SHOAIB SHAMS416-740-4000HOMELIFE SUPERSTARS REAL ESTATE LIMITEDFirm416-740-4000 This listing content provided by REALTOR.ca has been licensed by REALTOR® members of The Canadian Real Estate Association. The trademarks MLS®, M
$ 2,500
Townhouse 2 Bedroom For Rent Woodstock ON 1950 ES104681938
View photo
Townhouse · for rent
$ 1,950
Townhouse 2 Bedroom For Rent Woodstock ON 1950 ES104681938
The Marq
· 2 Bedrooms · Townhouse
· Patio · Garden
The Marq · 2 Bedrooms · Townhouse · Patio · Garden
MLS® Number: X13617412 Riddell Gardens is located in the heart of Woodstock, Ontario and within walking distance of the city. Your family will appreciate the small-town charm combined with the best city amenities. Woodstock is an amazing town with an interesting history, abundant parks, and friendly citizens. A vibrant cultural atmosphere coupled with a strong sense of community. Around 40,000people call Woodstock home, and for good reasons!The location of these homes provides easy access to the 401, in a central location between London, Kitchener-Waterloo, and Brantford. Living in Riddell Gardens is an ideal situation for those who want a quick commute.These beautiful two bedroom townhomes are equipped with custom cabinetry, hard surface granite counter tops, stainless steel appliances, concrete patio on selective suites, and far more! (id:61160) ERIC KOSEL519-836-1072www.luxerealtyteam.com/HomeLife Power Realty IncFirm519-836-1072www.homelifepower.com/ROB PIOMBINI519-590-
$ 1,950
2 Bedroom House London ON 104972885
View photo
House · for rent
$ 1,900
2 Bedroom House London ON 104972885
The Marq
· 2 Bedrooms · 1 Bath · House
· Deck · Parking
The Marq · 2 Bedrooms · 1 Bath · House · Deck · Parking
MLS® Number: 40855346 * For Complete Property Details or Appointment View Click On 'More Information' Icon, 'Brochure' or 'Multimedia' Links or 'View Listing on REALTOR website' *Welcome to Unit 1 – 510 Quebec Street, London, ON*This charming *two-bedroom, two-storey home* is located in the vibrant and highly sought-after *Old East Village*, one of London’s fastest-growing neighbourhoods known for its local cafés, restaurants, artisan shops, parks, and community events. The home features *beautiful natural hardwood flooring throughout*, creating a warm and inviting atmosphere, along with the convenience of *in-suite laundry*. Enjoy your own spacious deck*, perfect for relaxing, entertaining, or enjoying the outdoors. The property also offers *ample on-site parking*, a functional layout with generous living space, and plenty of natural light throughout. Conveniently located just minutes from *downtown London*, Western Fair District, public transit, schools, shopping, and major amenities
$ 1,900
Townhouse 2 Bedroom For Rent Woodstock ON 1950 ES104638570
View photo
Townhouse · for rent
$ 1,950
Townhouse 2 Bedroom For Rent Woodstock ON 1950 ES104638570
The Marq
· 2 Bedrooms · Townhouse
· Patio · Garden
The Marq · 2 Bedrooms · Townhouse · Patio · Garden
MLS® Number: X13613922 Riddell Gardens is located in the heart of Woodstock, Ontario, and within walking distance of the city. Your family will appreciate the small-town charm combined with the best city amenities. Woodstock is an amazing town with an interesting history, abundant parks, and friendly citizens. A vibrant cultural atmosphere coupled with a strong sense of community. Around 40,000 people call Woodstock home, and for good reasons! The location of these homes provides easy access to the 401, in a central location between London, Kitchener-Waterloo, and Brantford. Living in Riddell Gardens is an ideal situation for those who want a quick commute. These beautiful two-bedroom townhomes are equipped with custom cabinetry, hard-surface granite countertops, stainless steel appliances, concrete patios on select suites, and far more! (id:61160) ERIC KOSEL519-836-1072www.luxerealtyteam.com/HomeLife Power Realty IncFirm519-836-1072www.homelifepower.com/ROB PIOMBINI519-590
$ 1,950

Get email alerts

Don't miss out: be the first to know about new properties

The alert was correctly created

On subscribing you accept the conditions of use and the privacy policy
Alert
Receive new ads in your inbox
Save this search
Receive alerts for new listings

We'll send you an email when we have new properties for: "Houses to rent in The Marq"

The alert was correctly created

Get email alerts and be the first to see new listings
Required field
On subscribing I accept the terms of the privacy policy
Perfect! You'll soon start receiving new listings via email
Alert
Receive an email when we have new ads for Houses to rent in The Marq
Save this search
Filters

Bedrooms

Area (sq.ft)

sq.ft
sq.ft

Price ($ per month)

$
$

Filter by property type

Bathrooms

Clear all filters
Receive notifications when new entries are published.