4,410 properties for sale in The Mews

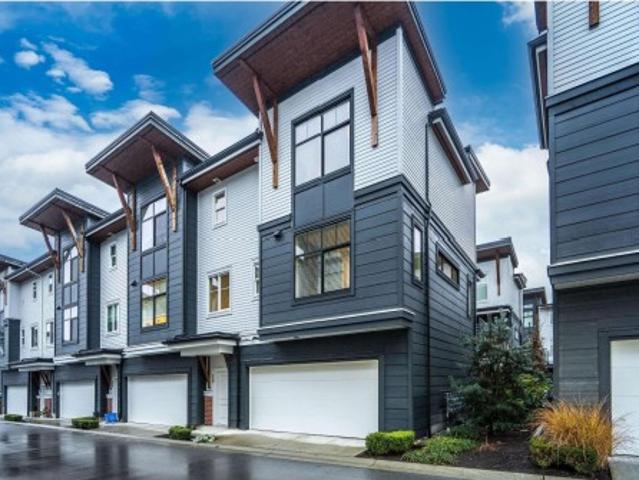
30 45 Campus Drive, Chilliwack, BC, V2R 6E9 townhouse for sale | Listing ID R3162 | Royal LePage
View photo
Townhouse · for sale
$ 769,900
30 45 Campus Drive, Chilliwack, BC, V2R 6E9 townhouse for sale | Listing ID R3162 | Royal LePage
The Mews
· Townhouse
· Patio · Office room · Parking
The Mews · Townhouse · Patio · Office room · Parking
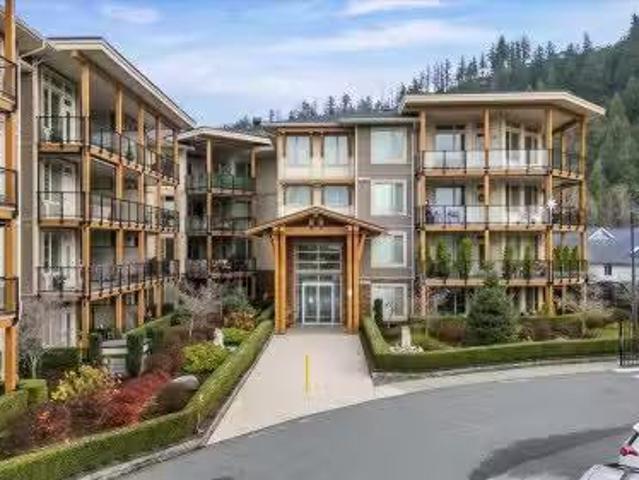
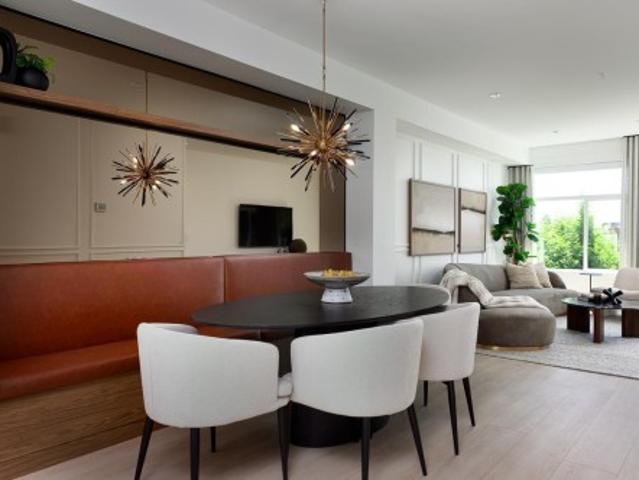
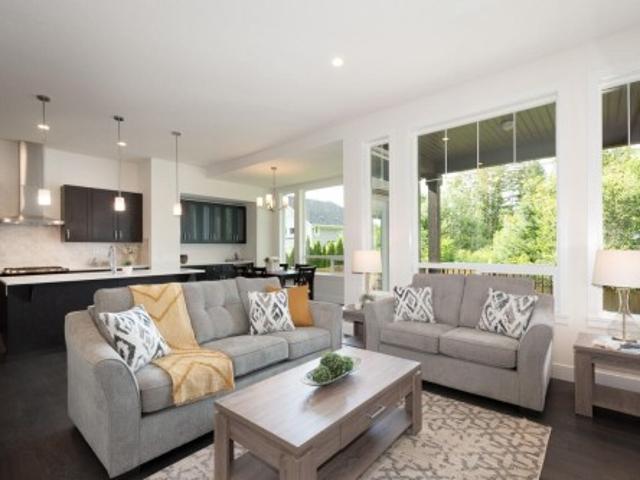
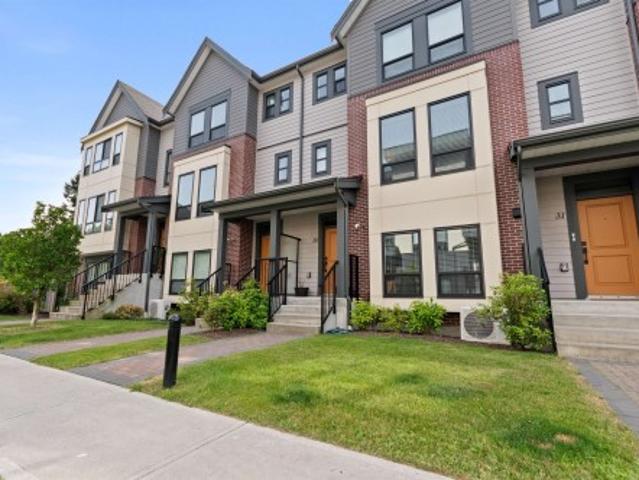
Welcome to Acadia at Garrison Crossing, proudly built by award-winning Diverse Properties! This immaculate 4 bed, 4 bath townhome feels like new and offers quality, style, and functionality throughout. The gourmet kitchen features a gas range, oversized island, and designer finishes, flowing into a bright open living space. Step outside to the impressive 19' x 10' covered patio—perfect for entertaining or relaxing year-round. Three spacious bedrooms are upstairs, while the lower level offers a 4th bedroom and full bath, ideal for guests, teens, or a home office. Enjoy a side-by-side double garage plus a long driveway with room for 2 trucks. Steps to Garrison amenities, Vedder River trails, Kent's Ice Cream & Amble Coffee!
$ 769,900
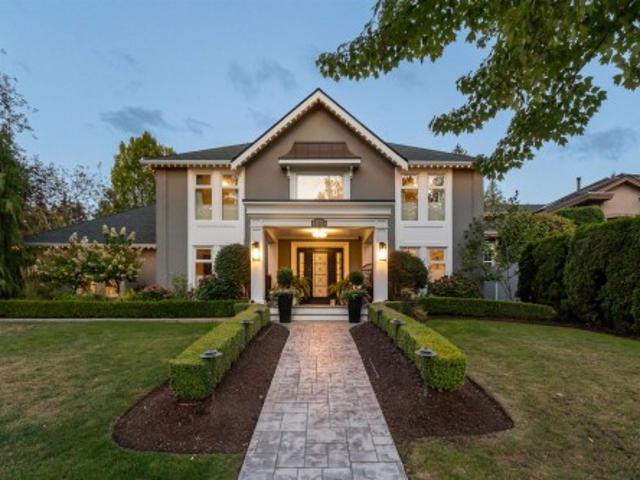
2156 Avenue, Langley, BC, V3A 8S3 house for sale | Listing ID R3162 | Royal LePage
View photo
House · for sale
$ 1,878,000
Updated
2156 Avenue, Langley, BC, V3A 8S3 house for sale | Listing ID R3162 | Royal LePage
The Mews
· House
· Fireplace · Swimming pool · Parking
The Mews · House · Fireplace · Swimming pool · Parking
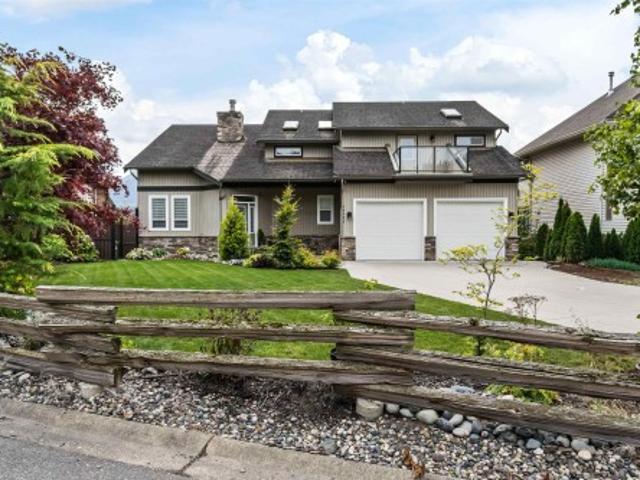
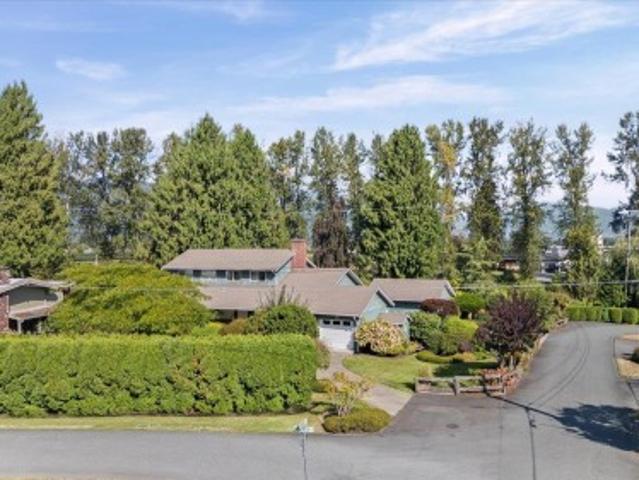
One of Murrayville’s most distinctive magazine worthy homes, perfectly positioned on a standout 10,010 sq ft corner lot in Macklin Corners! Extensively updated inside and out with over 3,200 sq. Ft of living space with 3 bedrooms & 3.5 bathrooms. Gourmet kitchen with JennAir appliances and 36” gas range, multiple living spaces, main floor office, custom built ins and linear gas fireplace. Upstairs features 3 spacious bedrooms, large laundry room and an impressive primary suite with oversized walk in closet. Outside offers exceptional privacy, 3 putting greens, 25’ water feature, built in BBQ, stamped concrete, hot tub and landscape lighting. Updated heat pump, irrigation, new fencing, whole home Generac generator and fully finished garage w loads of storage
$ 1,878,000
4970 Street, Langley, BC, V3A 8B4 house for sale | Listing ID R3162 | Royal LePage
View photo
House · for sale
$ 1,799,999
4970 Street, Langley, BC, V3A 8B4 house for sale | Listing ID R3162 | Royal LePage
The Mews
· House
· Garden · Deck · Air conditioning · Parking
The Mews · House · Garden · Deck · Air conditioning · Parking
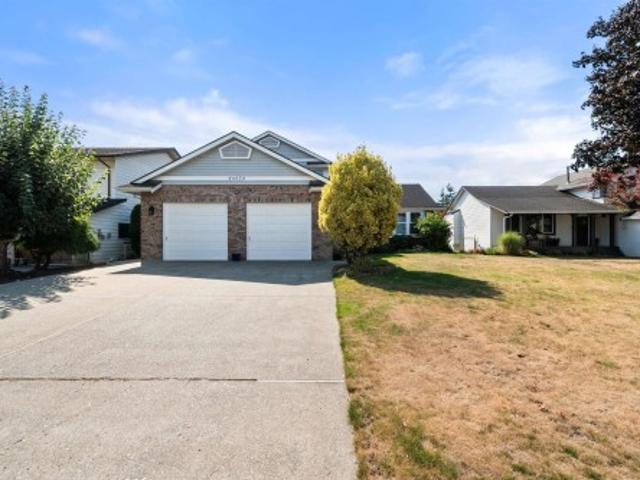
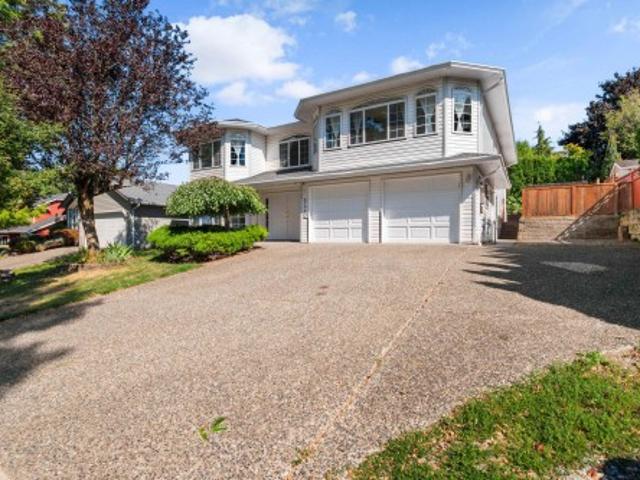
Rare 1/3-acre property in sought-after Murrayville! The showpiece kitchen features a massive island, Caesarstone counters, wine fridge, & premium S/S appliances with dual-fuel range. Engineered maple flooring flows through the main level. Spa-inspired baths boast marble finishes. Upstairs features two primary bedrooms, the main having a walk in closet with organizers, and a second primary suite with walk in closet, adds flexibility and could easily be converted back to 2 bedrooms. Central AC for those hot summer days! Large windows open to a generous deck overlooking a sprawling 16,000 sq ft yard. Ample space for RV/boat parking & drive-through access to backyard with room to build your dream shop. Verify development options with the city
$ 1,799,999
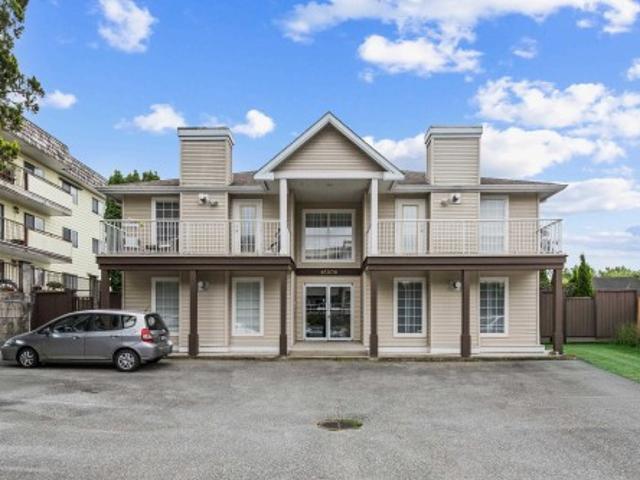
1 & 3 46008 Bole Avenue, Chilliwack, BC, V2P 2V5 fourplex for sale | Listing ID R3163 | Royal LePage
View photo
House · for sale
$ 799,800
1 & 3 46008 Bole Avenue, Chilliwack, BC, V2P 2V5 fourplex for sale | Listing ID R3163 | Royal LePage
The Mews
· House
The Mews · House
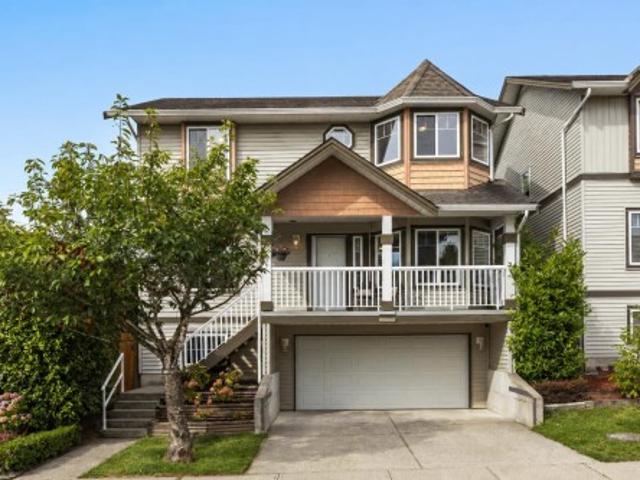
Bright modern four-plex prime investment opportunity! Centrally located just steps from popular District 1881’s shop and restaurants as well as nearby Park, Hospital, recreation and Cultural Centre. This beautifully updated strata four-plex has been well maintained inside and out, including a newer roof. Full Poly-B replacement completed in 2025/2026. Each suite features two separate entrances, offering added flexibility and appeal for tenants. (Interior Photos are Unit #2) Currently generating approximately $6,000/month in rental revenue, this is a prime turnkey investment with excellent income potential. A rare opportunity to own a well-maintained, updated revenue property in a desirable location—don’t miss out!
$ 799,800
23551 132 Avenue, Maple Ridge, BC, V4R 2S6 house for sale L.
View photo
House · for sale
$ 1,371,000
$ 350/sq.ft
23551 132 Avenue, Maple Ridge, BC, V4R 2S6 house for sale L.
The Mews
· 3,907 sq.ft · 3 Bedrooms · 2 Baths · House
· Parking · Cellar
The Mews · 3,907 sq.ft · 3 Bedrooms · 2 Baths · House · Parking · Cellar
Charming Log Rancher on 1.06 Acres in Prime Maple Ridge Location! This beautifully renovated 3-bedroom +den, 2-bathroom log home offers 1,950 sq ft of main-level living with a full, unfinished basement featuring separate entrance-perfect for your future 1-bedroom (up to 700 sq. ft.) suite or other creative uses. Thoughtfully updated just 4 years ago, the home boasts all-new plumbing, electrical wiring and panels, a newer high-efficiency furnace, tankless water heating system, two stunning new bathrooms, a huge chefs kitchen, and an upgraded drainage system. Durable metal roof (approx. 10 years old). The expansive 1.06-acre lot offers tons of parking, including space for RVs, boats, or work vehicles. Enjoy peaceful country-style living with city convenience nearby. Still available at ListedBuy!
$ 1,371,000
14 2212 A Avenue, Langley, BC, V3W 3P4 townhouse for sale | Listing ID R3161 | Royal LePage
View photo
Townhouse · for sale
$ 814,900
14 2212 A Avenue, Langley, BC, V3W 3P4 townhouse for sale | Listing ID R3161 | Royal LePage
The Mews
· Townhouse
· Garden · Fireplace · Deck · Swimming pool · Parking · Air conditioning
The Mews · Townhouse · Garden · Fireplace · Deck · Swimming pool · Parking · Air conditioning
1,682 sf 2 bdrm/3bath END UNIT in Murrayville. In walking distance to shopping, James Hill Elem. WC Blair rec center and pool, restaurants & more! This gently lived-in home offers modern comfort an inviting open-concept main floor w/ a spacious kitchen, updated lighting, a huge island—perfect for cooking & entertaining. The bright living room incl a cozy fireplace, 9’ ceilings, & EXTRA windows that flood the space with natural light. A powder rm & good sized deck complete the main floor. Upstairs, the impressive primary bdrm showcases a 14’ vaulted ceiling, two closets & well appointed ensuite. The 2nd bedroom is generously sized, plus laundry on upper floor. Other features incl fenced yard, 26'5 x 23'5 GARAGE that fits a FULL SIZE truck, A/C, HW on demand!
$ 814,900
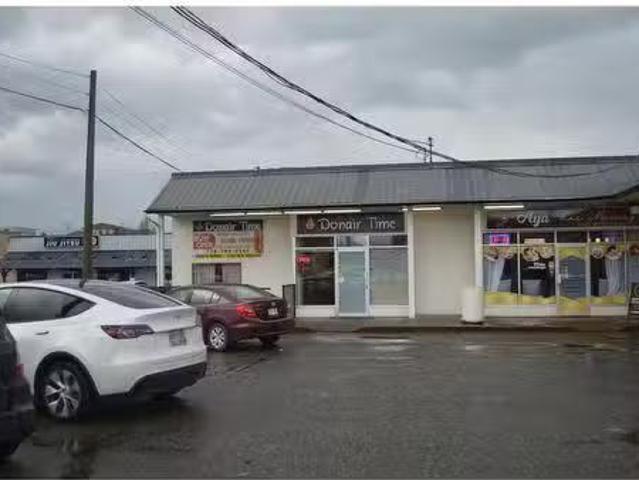
8 45840 Yale RoadChilliwack Downtown, Chilliwack, BC, V2P 2N8.
View photo
House · for sale
$ 199,000
$ 166/sq.ft
8 45840 Yale RoadChilliwack Downtown, Chilliwack, BC, V2P 2N8.
The Mews
· 1,195 sq.ft · House
· Parking
The Mews · 1,195 sq.ft · House · Parking
Donair Time is a well-established and highly rated quick-service restaurant located in a prime, high-traffic plaza in Chilliwack. Known for its authentic donairs, shawarma, kebabs, and Mediterranean cuisine, the business enjoys a strong local following with excellent online reviews. The location offers great visibility, convenient parking, and consistent foot traffic from surrounding residential and commercial areas. The restaurant is fully equipped with a commercial kitchen, dine-in and takeout setup, and is active on popular delivery platforms, providing multiple revenue streams. Ideal opportunity for an owner-operator or investor looking to acquire a turnkey food business with an established brand and growth potential. Training may be provided to ensure a smooth transition PREC - Personal Real Estate Corporation (id:27). Still available at ListedBuy!
$ 199,000
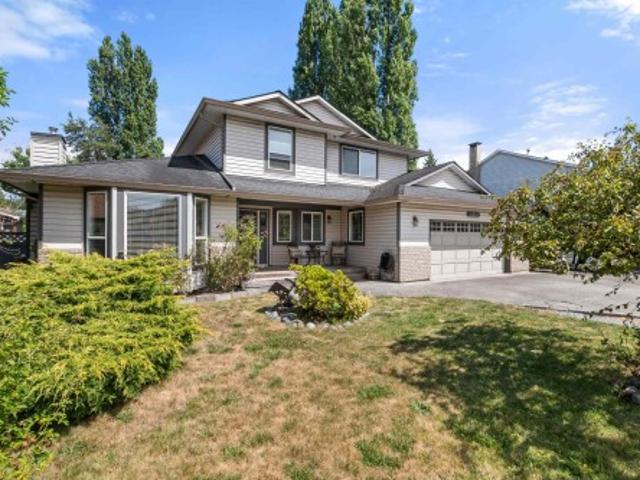
46054 Britton Avenue, Chilliwack, BC, V2R 2P9 house for sale | Listing ID R3162 | Royal LePage
View photo
House · for sale
$ 1,199,900
46054 Britton Avenue, Chilliwack, BC, V2R 2P9 house for sale | Listing ID R3162 | Royal LePage
The Mews
· House
· Cellar
The Mews · House · Cellar
Custom-built two-storey home with a fully finished basement, ideally situated in the coveted Sardis Park neighbourhood. The upper level features three spacious bedrooms, while the main-floor office offers the flexibility of an additional bedroom. Downstairs, the finished basement provides another bedroom and a generous second family room—perfect for guests, teenagers or extended family. Set on an impressive 0.34-acre lot, this exceptional property offers plenty of outdoor space along with beautiful mountain and farm-field views. A rare opportunity combining a versatile floor plan, peaceful surroundings and one of Sardis’ most desirable locations
$ 1,199,900
110 45746 Keith Wilson Road, Chilliwack, BC, V2R 0X3 Single.
View photo
House · for sale
$ 499,000
$ 441/sq.ft
110 45746 Keith Wilson Road, Chilliwack, BC, V2R 0X3 Single.
The Mews
· 1,130 sq.ft · 2 Bedrooms · 2 Baths · House
· Patio · Garden · Fireplace · Parking
The Mews · 1,130 sq.ft · 2 Bedrooms · 2 Baths · House · Patio · Garden · Fireplace · Parking
This two bedroom plus den residence sits in the sought after, upscale community of Englewood Courtyard. No detail was overlooked, featuring quartz countertops, stainless steel appliances, and a floor to ceiling stone fireplace in the living room. A standout feature of this ground level home is the spacious, turfed and fenced yard, offering seamless indooroutdoor living with a patio and abundant natural light. Two storage lockers are included, one across the hall and another located in front of the underground parking stall. Pets are permitted. The lease fee is $151.14 per month and HOA fees are $397.58 monthly. The building includes a car wash area, woodworking shop, and a highly active community clubhouse for resident enjoyment. Come see it for yourself. Today! Still available at ListedBuy!
$ 499,000
46052 Bridle Ridge Crescent, Chilliwack, BC, V2R 5W2 house for sale | Listing ID R3162 | Royal LePage
View photo
House · for sale
$ 1,424,900
46052 Bridle Ridge Crescent, Chilliwack, BC, V2R 5W2 house for sale | Listing ID R3162 | Royal LePage
The Mews
· House
· Garden · Gym · Deck · Cellar
The Mews · House · Garden · Gym · Deck · Cellar
This incredible family home offers breathtaking UNOBSTRUCTED views over Chilliwack River Valley situated on 1/3 of an acre, flat south facing yard, fully fenced & designed to capture the panoramic views from every floor. Enjoy the spacious living areas, den on main, maple hardwood floors/cabinetry, oversized kitchen, pantry, double-sided gas f/p & sweeping staircase that adds timeless elegance. After a long day, enjoy the deck off the main floor to soak in the scenery that surrounds you. Endless space for kids/pets to play + room to park your RV, boat, trailer & more. The walk-out basement includes 2 bedrooms, large family room, bonus bunker for you home gym, media room or storage & possibility to convert to a suite. Enjoy serene quite living w/the views to match
$ 1,424,900
21528 Donovan Avenue, Maple Ridge, BC, V2X 3A1 house for sale | Listing ID R3163 | Royal LePage
View photo
House · for sale
$ 1,388,888
21528 Donovan Avenue, Maple Ridge, BC, V2X 3A1 house for sale | Listing ID R3163 | Royal LePage
The Mews
· House
· Garden
The Mews · House · Garden
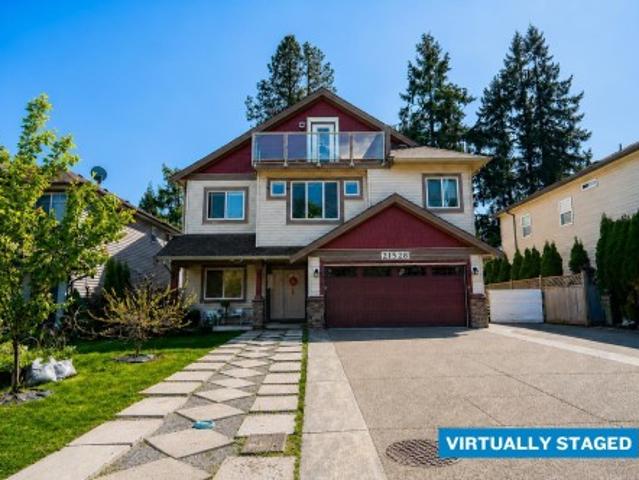
RARE LOCATION AND SIZE at 4,803 sq/ft of purpose-built multigenerational living in the heart of West Central Maple Ridge! With a whopping nine potential bedrooms, six bathrooms, three kitchens including a dedicated wok kitchen for serious cooking, and a full legal 2 bed suite below for in-laws or income. Set on a quiet cul-de-sac with a south-facing rear yard, with a massive driveway for your RV/Boat/Trailer and all your vehicles! Walking distance to transit, school bus, Maple Ridge Secondary, and Memorial Peace Park. Short drive to West Coast Express or downtown Maple Ridge for all your shopping and restaurant needs. Or drive 5 minutes north for all your hiking, lakes/rivers, & outdoor recreational activities! 1st photo is virtually staged replacing green paint areas for example purposes
$ 1,388,888
6 2075 Avenue, Langley, BC, V1M 2X3 townhouse for sale | Listing ID R3162 | Royal LePage
View photo
Townhouse · for sale
$ 999,900
6 2075 Avenue, Langley, BC, V1M 2X3 townhouse for sale | Listing ID R3162 | Royal LePage
The Mews
· Townhouse
· Garden · Parking · Cellar
The Mews · Townhouse · Garden · Parking · Cellar
Welcome to Summerfield in Walnut Grove. A collection of rancher style town homes in a 55 plus gated community. Main Floor features include: generous size living and dinning rooms, den, kitchen with eating area and family room, primary bedroom with 5 piece ensuite bath and walk in closet, second bedroom, laundry, and 3 piece bath. The walkout basement offers plenty of windows an enormous recreation room, a good sized bedroom and 4 piece bathroom. Walk out to the fully fenced, low maintenance yard. Parking for 4 vehicles, 2 in the garage and 2 on the driveway, can even fit a pickup truck
$ 999,900
18 2033 A Avenue, Langley, BC, V2Y 1S8 townhouse for sale | Listing ID R3162 | Royal LePage
View photo
Townhouse · for sale
$ 849,900
18 2033 A Avenue, Langley, BC, V2Y 1S8 townhouse for sale | Listing ID R3162 | Royal LePage
The Mews
· Townhouse
· Terrace · Parking · Air conditioning
The Mews · Townhouse · Terrace · Parking · Air conditioning
ADDITION by Redekop Ferrario Properties. Fully loaded SHOW HOME for sale. Move in ready. 1450 sq ft of beautifully designed living space PLUS a large 600 sq ft private rooftop terrace. Included are heat pump with AC, epoxy flooring in garage, built-in dining banquette, built-in bedframe with night stands in primary bedroom + designer wall treatments, light fixtures & more. Open concept layout. Upper level laundry. Featuring Samsung stainless steel appliances, quartz countertops, oversized tandem garage + street parking. Furniture not included. Ideally situated between Willoughby and Willowbrook, enjoy convenient access to parks, top rated schools and amenities. Easy access to HWY 1 and future Skytrain. Open Sat & Sun 12-5 or by appt
$ 849,900
10200 Brentwood Drive, Chilliwack, BC, V2P 6G3 house for sale | Listing ID R3163 | Royal LePage
View photo
House · for sale
$ 1,095,000
10200 Brentwood Drive, Chilliwack, BC, V2P 6G3 house for sale | Listing ID R3163 | Royal LePage
The Mews
· House
· Garden · Parking · Fireplace · Cellar
The Mews · House · Garden · Parking · Fireplace · Cellar
Backing right onto the Hope Slough, enjoy a huge, private yard you have to see to believe. 1960s classic with real bones — solid construction, well cared for, full of character. 3 beds, 3 baths, 3,697 SF total. Upstairs, the large primary suite boasts a gas fireplace, 5-pc ensuite w/ soaker tub & double sinks, a big walk-in closet, and a beautiful view of the yard and slough, plus a bonus room for office, hobby, or whatever you need. Large kitchen opens to a bright sunroom. Basement offers a large rec room, laundry, and a bonus den/flex room. Parking's covered too: detached double garage plus two driveways. A rare setting like this doesn't come up often in Chilliwack — book your showing today!
$ 1,095,000
5440 Highroad Crescent, Chilliwack, BC, V2R 3Y1 house for sale | Listing ID R3163 | Royal LePage
View photo
House · for sale
$ 999,900
5440 Highroad Crescent, Chilliwack, BC, V2R 3Y1 house for sale | Listing ID R3163 | Royal LePage
The Mews
· House
· Garden · Office room · Parking · Access for people with disabilities · Deck · Cellar
The Mews · House · Garden · Office room · Parking · Access for people with disabilities · Deck · Cellar
This 6-bedroom home sits on a 7,000+ sf. Lot in desirable Promontory! Partially renovated in 2023. Gas 60-gal HWT in 2023; 5-year-old roof. Ask for an upgrade list. Grand foyer with spiral staircase. 19' x 12' office, ideal for a home-based business. Wheelchair accessible. The main floor features spacious living/dining areas, kitchen/eating area opening to a 24-ft deck with panoramic views. Large primary bedroom with updated ensuite, plus 3 bedrooms and 4-piece bath. Walkout 2-bedroom basement suite with sunroom, kitchen, storage & separate laundry. Large accessible shower. Separate entrance allows tenants to come and go without accessing the backyard. Double garage, 50+ ft RV parking + 3-car driveway. Walk to schools, park, shopping & trails. 10 min to Hwy 1, 15 min to Cultus Lake
$ 999,900
9928 Street, Surrey, BC, V3V 4A4 house for sale | Listing ID R3164 | Royal LePage
View photo
House · for sale
$ 1,449,000
9928 Street, Surrey, BC, V3V 4A4 house for sale | Listing ID R3164 | Royal LePage
The Mews
· House
· Patio · Garden · Deck
The Mews · House · Patio · Garden · Deck
Royal heights, opportunity awaits! Situated in a great neighbourhood on a quiet street, PRIDE OF OWNERSHIP is evident throughout this 6 BD 4 BA Royal Heights GEM. Main floor boasts plenty of living space making it ideal for entertaining and features a large outdoor patio and deck with CITY & MOUNTAIN VIEWS. Above highlights 4 large bedrooms and 2 full baths. Master is complete with walk-in-closet and ensuite. BONUS: 2 Bed, 1 Bath suite with separate side entry is the perfect mortgage helper. Enjoy the private backyard and patio surrounded by mature hedges and beautiful landscaping. Central location. Close to all amenities and major routes
$ 1,449,000
28 2085 A Avenue, Langley, BC, V2Y 0R8 townhouse for sale | Listing ID R3161 | Royal LePage
View photo
Townhouse · for sale
$ 799,977
28 2085 A Avenue, Langley, BC, V2Y 0R8 townhouse for sale | Listing ID R3161 | Royal LePage
The Mews
· Townhouse
· Patio · Office room · Lift · Parking · Cellar
The Mews · Townhouse · Patio · Office room · Lift · Parking · Cellar
Welcome to arcadia’s largest floor plan and a corner end-unit too! This stylish 4 BED, 3 BATH townhouse offers modern finishings, in-floor radiant heat, 9’ ceilings on the main, EV ready + ELEVATOR ready. The kitchen features granite counters, large island, gas range and access to TWO spacious patios w/ gas hookup plus a charming fenced area at the entrance. Upstairs, the Primary Bedroom impresses with vaulted ceilings + large ensuite, while the basement offers flexibility as a kids’ playroom, home office or 4th bedroom. Powder room on main and parking for TWO on driveway + garage. Just an 8 min walk to Willoughby Town Cntr, Richard Bulpitt El. The NEW Smith Athletic Field and future Middle & Secondary Schools. Central, convenient & classy. Be the envy of your neighbours!
$ 799,977
11084 Fuller Crescent N, Delta, BC, V4C 2E1 house for sale | Listing ID R3164 | Royal LePage
View photo
House · for sale
$ 1,549,000
11084 Fuller Crescent N, Delta, BC, V4C 2E1 house for sale | Listing ID R3164 | Royal LePage
The Mews
· House
· Garden · Parking · Swimming pool
The Mews · House · Garden · Parking · Swimming pool
For more information, please click Brochure button. *. Beautiful and well-maintained 2-storey detached home in the desirable Nordel neighbourhood of North Delta. This spacious home offers 5 bedrooms and 5 bathrooms with a functional layout ideal for families. The upper level features a generous primary bedroom with ensuite and relaxing Jacuzzi tub, plus additional well-appointed bedrooms. The main floor offers comfortable living and entertaining spaces along with an additional bedroom. Enjoy a private garden, in-suite laundry, double garage and ample driveway parking. Conveniently located near schools, parks, shopping, transit and major routes. A wonderful opportunity to own a spacious family home in an established North Delta neighbourhood
$ 1,549,000
6609 Street, Langley, BC, V2Y 2X8 house for sale | Listing ID R3162 | Royal LePage
View photo
House · for sale
$ 1,180,000
6609 Street, Langley, BC, V2Y 2X8 house for sale | Listing ID R3162 | Royal LePage
The Mews
· House
· Garden · Parking · Air conditioning
The Mews · House · Garden · Parking · Air conditioning
Freshly updated and ready to enjoy, this 4 bed, 3 bath Willoughby home offers a bright, comfortable layout across 3 finished levels. The main floor features 9' ceilings, large windows, separate living and dining spaces, plus a functional kitchen with granite counters, newer stainless steel appliances and a casual eating area. Upstairs are 3 generous bedrooms, including a spacious primary with vaulted ceilings, walk-in closet and ensuite. Downstairs adds a 4th bedroom, den and flex room for guests, work or extra living space. Enjoy fresh paint, updated flooring, new carpet, A/C, a private yard, covered sundeck, welcoming front veranda, double garage and extra parking, all just minutes from Costco, Walmart, restaurants and more
$ 1,180,000
10628 Street, Surrey, BC, V3V 0E2 house for sale | Listing ID R3163 | Royal LePage
View photo
House · for sale
$ 1,599,999
Updated
10628 Street, Surrey, BC, V3V 0E2 house for sale | Listing ID R3163 | Royal LePage
The Mews
· House
The Mews · House
Custom built | only 3 years young! This stunning approx 4,000 sq. Ft. home offers high ceilings, a bright open concept layout, a gourmet kitchen with + spacious SPICE KITCHEN, and a MAIN FLOOR primary bedroom with a FULL ENSUITE. Upstairs features 4 bedrooms (including main floro) and 3 bathrooms, including 2 luxurious primary suites. Includes 2 MORTGAGE HELPERS for excellent income potential. Prime location just steps from KHALSA SCHOOL, minutes to the new North Surrey Sport & Ice Complex, with quick highway and bridge access. Open house sunday 2-4 pm
$ 1,599,999
2046 A Avenue, Langley, BC, V2Y 0S2 house for sale | Listing ID R3163 | Royal LePage
View photo
House · for sale
$ 1,698,900
2046 A Avenue, Langley, BC, V2Y 0S2 house for sale | Listing ID R3163 | Royal LePage
The Mews
· House
· Garden · Fireplace
The Mews · House · Garden · Fireplace
Welcome to your beautiful home, built by Foxridge, one of Metro Vancouver's most trusted and award-winning builders. Upstairs are four bedrooms, including a spacious primary with higher ceilings. On the main floor, a stylish kitchen with quartz counters, stainless appliances, and a gas range opens to the dining and living areas, all facing your private fenced backyard. With forest beyond the fence, the rear looks out to lush greenery for a calm and private outlook. The living room features a gas fireplace, and the home is fully air conditioned to keep you cool. Downstairs offers a potential 2 bedroom suite with separate entry. Close to parks, shopping, transit, and in the catchment for the sought-after R. E. Mountain Secondary, this is a home with room to grow. Book your viewing today
$ 1,698,900
1106 901 Lougheed Highway, Coquitlam, BC, V3K 3T3 Single Fam.
View photo
House · for sale
$ 618,000
$ 911/sq.ft
1106 901 Lougheed Highway, Coquitlam, BC, V3K 3T3 Single Fam.
The Mews
· 678 sq.ft · 2 Bedrooms · 1 Bath · House
· Sauna · Parking
The Mews · 678 sq.ft · 2 Bedrooms · 1 Bath · House · Sauna · Parking
Experience modern urban living in this stunning 2-bedroom unit at LOMA. Boasting an open-concept design and floor-to-ceiling windows, this suite captures breathtaking city and mountain views from every room. Features include a chef-inspired kitchen with stainless steel appliances and quartz countertops. Building amenities are premium, offering a fitness centre, sauna, and rooftop lounge. Unbeatable location: steps from SkyTrain, Lougheed Town Centre, shopping, and dining. Includes 1 parking and 1 locker. Pet & saleal friendly. Must see! Showings by appointment. Call listing agent. Still available at ListedBuy!
$ 618,000
3207 537 Cottonwood Avenue, Coquitlam, BC, V3J 0S4 Single Fa.
View photo
House · for sale
$ 879,000
$ 1,008/sq.ft
3207 537 Cottonwood Avenue, Coquitlam, BC, V3J 0S4 Single Fa.
The Mews
· 872 sq.ft · 2 Bedrooms · 2 Baths · House
· Sauna · Gym · Security · Air conditioning · Parking
The Mews · 872 sq.ft · 2 Bedrooms · 2 Baths · House · Sauna · Gym · Security · Air conditioning · Parking
Jinju - Anthems newest development in Coquitlam West steps from the Burquitlam station. This 2 bedroom + Den 2 bathroom home offers quality living with its gourmet kitchen including an island that seats 4, functional pantry, 5-gas burner designer stove, and more. Practical floorplan with bedrooms on opposite sides, as well as central AC for those hot summer months! Your next home is just steps away from parks, shopping, restaurants, and transit. 25000 sf amenities include: concierge, gym, yoga room, spa, sauna, lounge, co-working spacestudy, guest suite, games room. 1 huge parking stall & 1 locker. Still available at ListedBuy!
$ 879,000
20783 Thorne Avenue, Maple Ridge, BC, V2X 7R1 house for sale | Listing ID R3163 | Royal LePage
View photo
House · for sale
$ 999,999
20783 Thorne Avenue, Maple Ridge, BC, V2X 7R1 house for sale | Listing ID R3163 | Royal LePage
The Mews
· House
· Swimming pool · Parking
The Mews · House · Swimming pool · Parking
Spacious 1,963 sf family home with a newly renovated suite and HW tank, offering an ideal blend of comfort and convenience. Perfectly positioned for families, commuters, and those looking for a peaceful place to call home. The property sits on 7,204 sf nestled in a quiet, idyllic family neighbourhood. Upstairs, you'll find 3 bedrooms and a renovated bathroom, along with new carpet and fresh paint. Downstairs features a fully renovated 2 bedroom, 1 bathroom suite, perfect as a mortgage helper or extended family. There is also a bonus attached shed/storage space and room for RV parking. Be sure to check out the'Video Tour' tab. Walking distance to shopping, restaurants, schools, and many parks. Close to pools, rec centre, MR Golf Course and Golden Ears Bridge and West Coast Express
$ 999,999
2050 B Avenue, Langley, BC, V2Y 2X9 house for sale | Listing ID R3157 | Royal LePage
View photo
House · for sale
$ 1,195,000
2050 B Avenue, Langley, BC, V2Y 2X9 house for sale | Listing ID R3157 | Royal LePage
The Mews
· House
· Patio · Garden · Office room · Parking · Swimming pool · Deck · Air conditioning
The Mews · House · Patio · Garden · Office room · Parking · Swimming pool · Deck · Air conditioning
Spacious and thoughtfully updated home in a private Willoughby neighbourhood! The bright main level features an updated kitchen with breakfast nook, TV room with built-in shelving, generous living and dining areas, and newer flooring throughout. Upstairs offers 3 bedrooms plus flexible office/study space, including a huge primary bedroom with walk-through closet and ensuite. The lower level provides additional living space plus a den/bedroom, perfect for guests or a home office. Enjoy your private backyard oasis with renovated deck, covered patio, hot tub and storage shed. Updates include newer flooring and carpet, bathroom vanities and fresh paint. Complete with central A/C, built-in vacuum and a double garage, this versatile home offers plenty of space for the whole family!
$ 1,195,000
2047 B Avenue, Langley, BC, V2Y 4K3 house for sale | Listing ID R3161 | Royal LePage
View photo
House · for sale
$ 1,498,888
2047 B Avenue, Langley, BC, V2Y 4K3 house for sale | Listing ID R3161 | Royal LePage
The Mews
· House
· Fireplace
The Mews · House · Fireplace
Welcome to Westbrooke. A Highly Sought-After Neighbourhood in the Heart of Willoughby, built by Awarding-Winning Foxridge Homes. This Nearly-New Home features a total of 5 Bedrooms + 4 Bathrooms (including a 1 Bed + 1 Bath LEGAL SUITE), Natural Gas Appliances, a Daikin FIT Air Conditioner, in addition to many Builder Upgrades, some of which include: Engineered Hardwood Flooring, Custom Cabinetry & Designer Backsplash, Floor-to-Ceiling Stonework on the Gas Fireplace, + much more. Your new home is located next to Donna Gabriel Elementary School and within walking distance to Yorkson Community Park as well as Willoughby Town Centre, where you will find Groceries, Restaurants, and Shops. Look no further! This is the one. NO GST and you can MOVE IN as early as November!
$ 1,498,888
6 1993 A Avenue, Langley, BC, V2Y 4L5 townhouse for sale | Listing ID R3162 | Royal LePage
View photo
Townhouse · for sale
$ 868,000
6 1993 A Avenue, Langley, BC, V2Y 4L5 townhouse for sale | Listing ID R3162 | Royal LePage
The Mews
· Townhouse
· Patio · Garden · Parking · Balcony · Air conditioning
The Mews · Townhouse · Patio · Garden · Parking · Balcony · Air conditioning
This rare extra-wide corner unit at Windsor by Zenterra offers 1400 sq ft, 3 bdrms, 3 bthrms, & a spacious layout with windows on 3 sides, creating the feel of a detached home & making it nice & bright! The open concept main flr features a gourmet kitchen with stylish black hardware, a large island with seating for 4, & a gas range. Step out to the oversized balcony, 1 of 2 outdoor spaces to enjoy! Upstairs, you'll find 3 generously sized bdrms, with primary offering a walk in closet & 4 pc ensuite. Bonus A/C for the hot summers! Enjoy the private west-facing fenced yard & lower patio. The oversized double garage (fits a large truck) offers an EV charger. Ideal location steps from top rated schools, parks, shopping, & restaurants, with Costco & Hwy 1 minutes away. Perfect for commuters!
$ 868,000
3742 A Street, Langley, BC, V3A 4S4 house for sale | Listing ID R3163 | Royal LePage
View photo
House · for sale
$ 1,999,999
3742 A Street, Langley, BC, V3A 4S4 house for sale | Listing ID R3163 | Royal LePage
The Mews
· House
· Garden · Office room · Parking
The Mews · House · Garden · Office room · Parking
A rare combination of architectural character, privacy and future flexibility. Situated on nearly half an acre backing directly onto greenspace, this residence was comprehensively renovated and expanded in 2014, giving it the feel of a much newer home while keeping its own character. The property includes a main double-car garage plus a second garage/workshop with flexible finished loft space above, ideal for a home office, studio or guests. Over $40,000 has been spent on recent improvements including landscaping, plumbing and electrical upgrades. Professionally prepared plans also show potential for a detached accessory dwelling with its own garage, positioned toward the front of the lot to preserve the privacy, yard and greenspace outlook of the existing home
$ 1,999,999
330 Richmond Street, New Westminster, BC, V3L 4B8 house for sale | Listing ID R3164 | Royal LePage
View photo
House · for sale
$ 1,585,000
330 Richmond Street, New Westminster, BC, V3L 4B8 house for sale | Listing ID R3164 | Royal LePage
The Mews
· House
· Patio · Garden · Office room · Fireplace · Parking
The Mews · House · Patio · Garden · Office room · Fireplace · Parking
5 Bed, 3.5 Bath Family Home w/ a sweeping view, incredible layout & great condition. Built in 2004 w/ quality interior (2019) & exterior (2024) renovations since. Main floor is bright & open between the kitchen, living & dining spaces w/ updated counter tops, hardware, stainless steel appliances, 5 burner gas stove, wide-plank laminate, a gas fireplace as well as a pantry, powder room & office. 4 bedrooms upstairs w/ a walk-in/ensuite for the primary & a laundry room w/ sink. Downstairs is easily suiteable & for now holds a bedroom, 1 den, 1 flex, a rec room AND a media room. The list goes on w/ a single garage (w/EV), new upper deck & railings, lower patio, private back yard & a shed. All protected by a quality hardi-plank exterior renovation. Move in ready & an ideal family layout!
$ 1,585,000
20360 Thorne Avenue, Maple Ridge, BC, V2X 8T9 house for sale | Listing ID R3162 | Royal LePage
View photo
House · for sale
$ 1,149,900
20360 Thorne Avenue, Maple Ridge, BC, V2X 8T9 house for sale | Listing ID R3162 | Royal LePage
The Mews
· House
· Garden · Parking · Balcony · Deck
The Mews · House · Garden · Parking · Balcony · Deck
TURNKEY home in a convenient Central Maple Ridge location! Perfect for 1st time home buyers, families & investors, featuring 5 bed / 3 bath with a 1 bedroom suite or 2 bedroom suite potential, an excellent mortgage helper. Numerous updates from 2017 to 2026 incl. Roof, balcony, exterior railings & stairs, TRIPLE PANE windows, hot water tank, flooring, carpet, paint, lighting, bathroom/plumbing fixtures, mouldings, kitchen backsplash & MORE! Enjoy a private fenced backyard w/ garden beds & a large deck perfect for entertaining. Double garage + 6 total parking. Steps to transit & minutes from schools, parks, recreation, shopping, Maple Meadows Station & major routes. Great home & value + prime location, move in ready & priced to sell! OPEN HOUSE Sat & Sun Sept 12th & 13th @ 2-4PM
$ 1,149,900

Get email alerts

Don't miss out: be the first to know about new properties

The alert was correctly created

On subscribing you accept the conditions of use and the privacy policy
Alert
Receive new ads in your inbox
Save this search
Receive alerts for new listings

We'll send you an email when we have new properties for: "Properties for sale in The Mews"

The alert was correctly created

Get email alerts and be the first to see new listings
Required field
On subscribing I accept the terms of the privacy policy
Perfect! You'll soon start receiving new listings via email
Alert
Receive an email when we have new ads for Properties for sale in The Mews
Save this search
Filters

Bedrooms

Area (sq.ft)

sq.ft
sq.ft

Price

$
$

Filter by property type

Bathrooms

Clear all filters
Receive notifications when new entries are published.