5,147 houses for sale in The Mews

3357 Th Avenue, Mission, BC, V2V 6Z6 house for sale | Listing ID R3150 | Royal LePage
View photo
House · for sale
$ 1,179,500
New
3357 Th Avenue, Mission, BC, V2V 6Z6 house for sale | Listing ID R3150 | Royal LePage
The Mews
· House
· Garden · Deck
The Mews · House · Garden · Deck
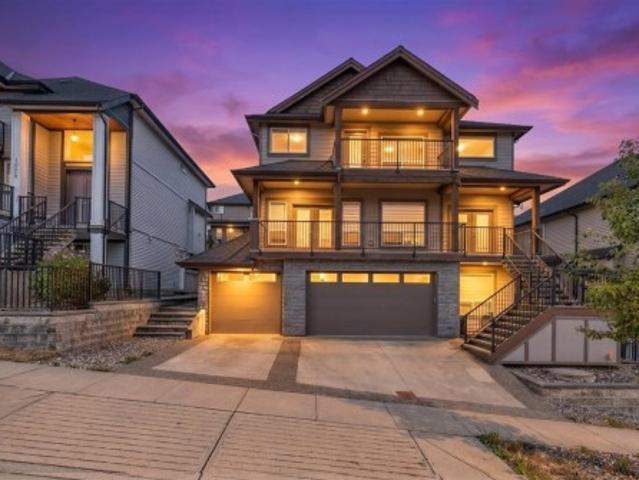
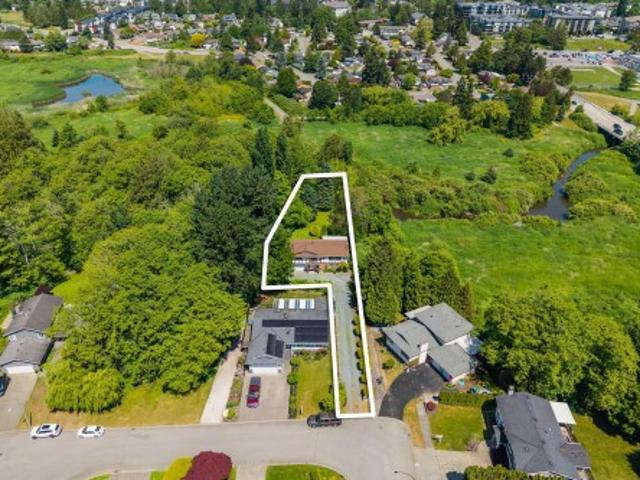
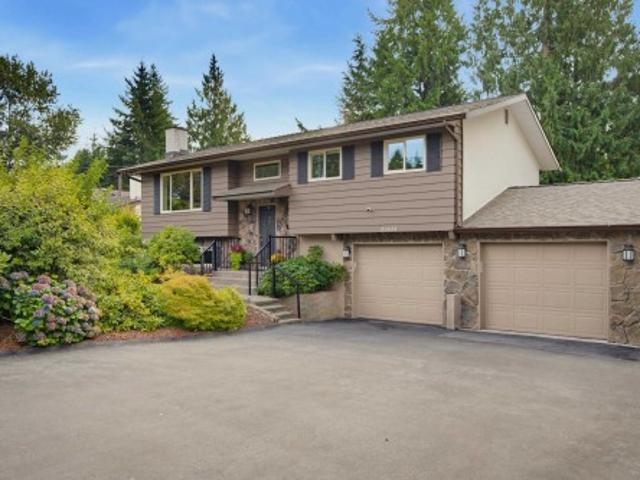
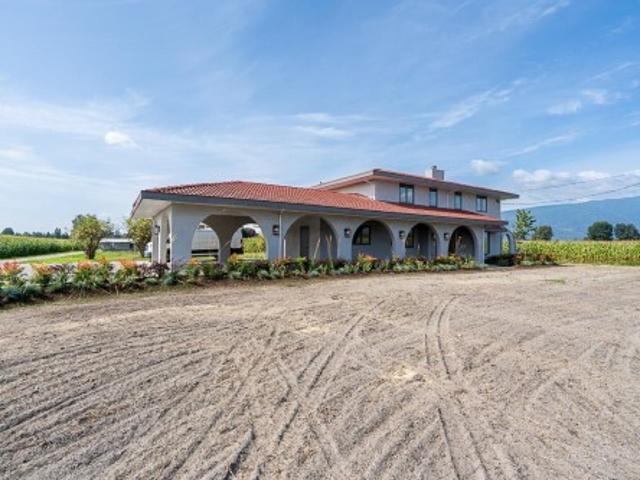
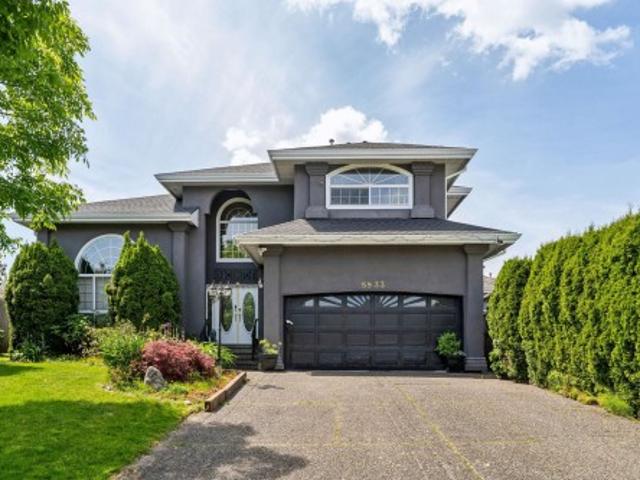
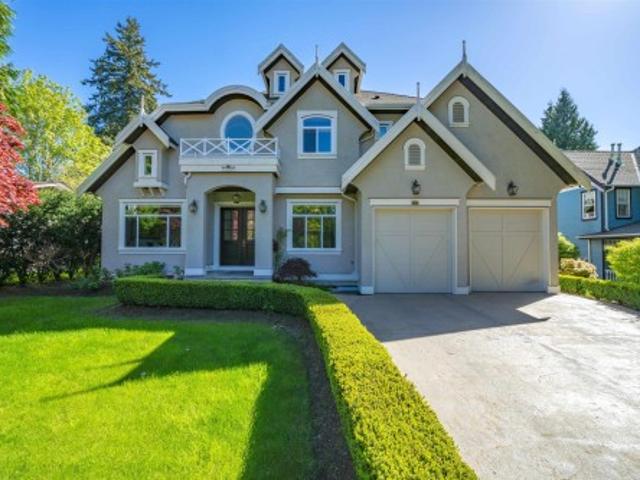
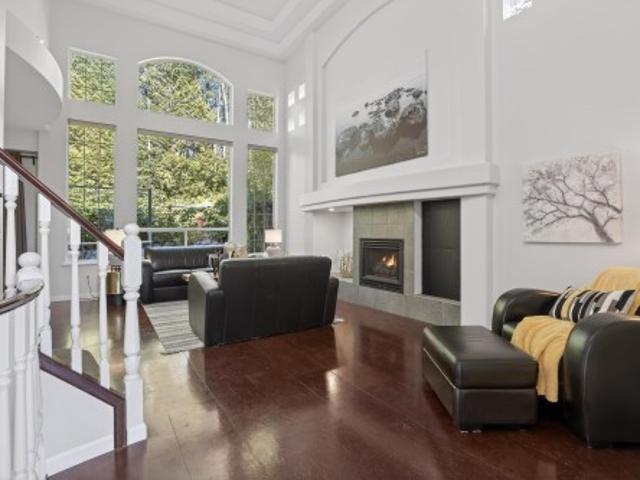
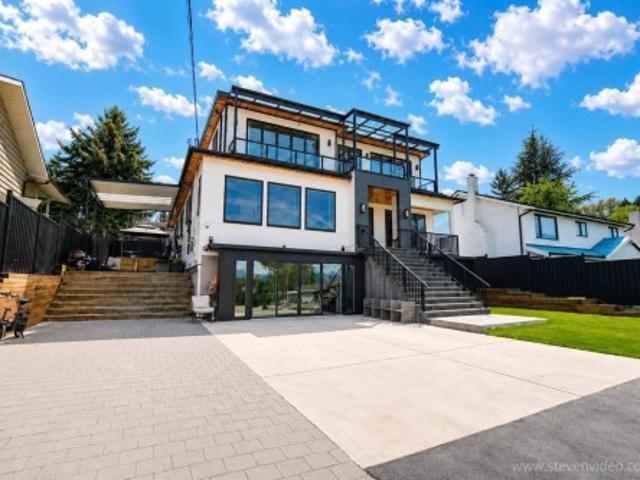
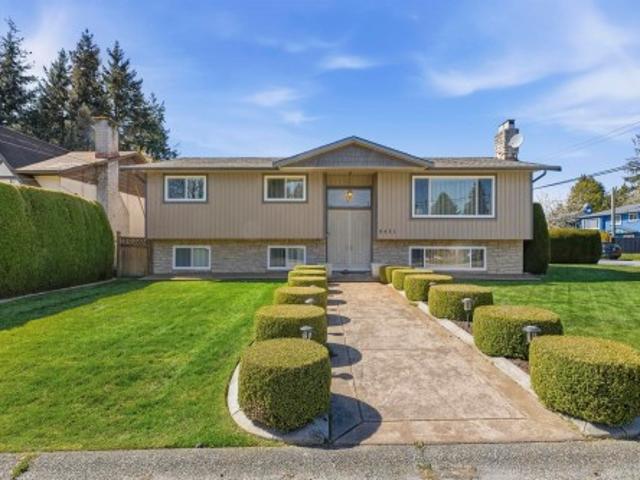
Perched high on 12th Ave with panoramic southern valley views, this nearly 3,000 sqft, pristine 6bd, 4bth home delivers the Space & Flexibility families are looking for! Large covered front deck for incredible sunsets or step out back to 2nd covered deck overlooking your generous 7,000 sqft yard backing onto peaceful green space, w/ no neighbours behind! Expansive main flr made for easy family living & entertaining. Downstairs, fully finished ground-level suite w/ priv entrance offers fantastic flexibility, w/possible 2bd/1bth or 3bd/2bth configuration, ideal for multi gen living, guests or generous mtg helper. All in a sought after College Heights, steps to top schools, theatre, rec centre, parks, shopping & dining. Views, space, income potential & location! Checking all your boxes!
$ 1,179,500
32410 Diamond Avenue, Mission, BC, V2V 1M2 house for sale | Listing ID R3150 | Royal LePage
View photo
House · for sale
$ 699,900
New
32410 Diamond Avenue, Mission, BC, V2V 1M2 house for sale | Listing ID R3150 | Royal LePage
The Mews
· House
· Garden · Deck · Parking · Air conditioning
The Mews · House · Garden · Deck · Parking · Air conditioning
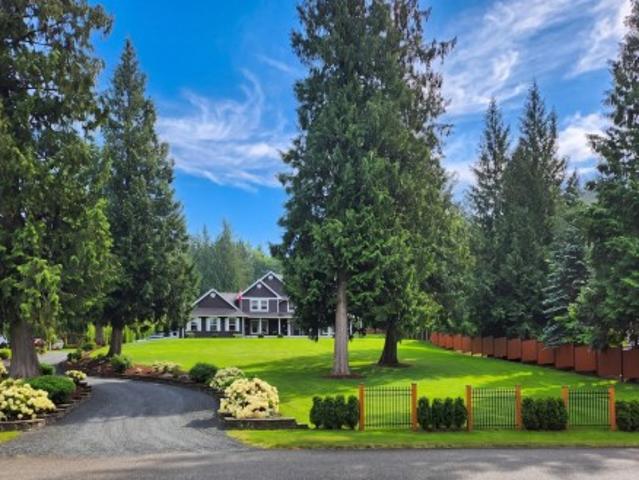
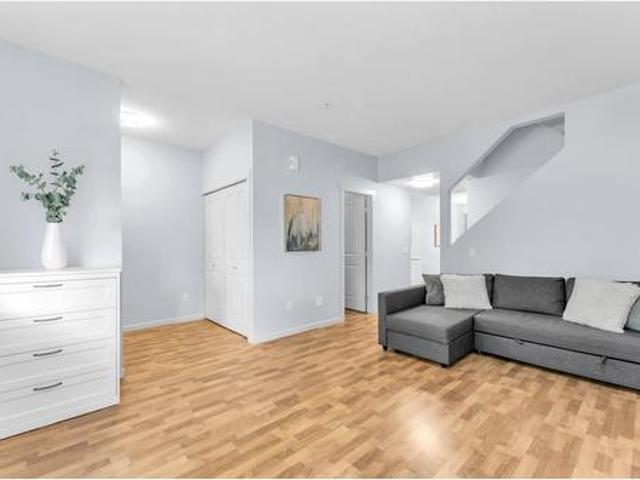
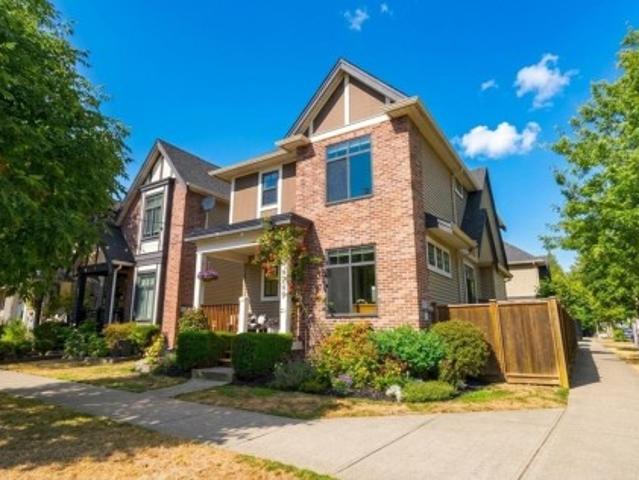
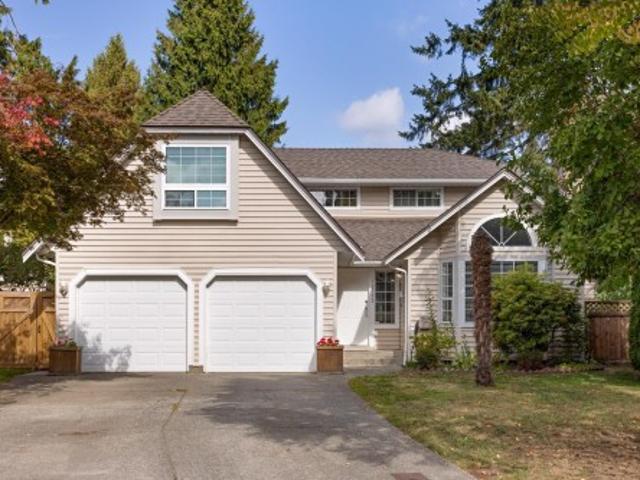
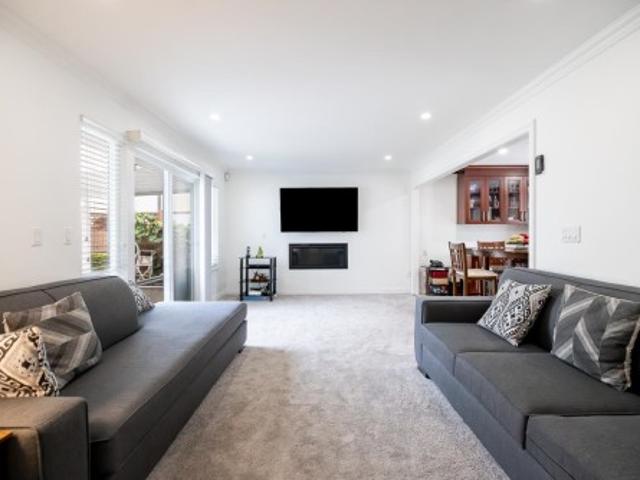
ATTN: First-Time Buyers & Upsizers! Welcome to this 4 bed, 2 bath hme on a spacious, private lot at the end of quiet cul-de-sac. Surrounded by trees, enjoy peace, privacy & family-friendly setting. Inside features laminate flooring, a/c, designer paint, new windows, custom blinds, security camera & a bright layout w/ great flow between living, dining, and kitchen. The upper level offers 3 beds & 1 bath-perfect for a growing family. Updates include stainless steel appliances, brand new pex plumbing & 2 yr old hot water tank. Step onto your deck backing onto greenbelt-ideal for PRIVACY, relaxing & BBQs. The lower level offers a bed, bath & great suite potential for rental income. Bonus garage, RV parking & PVT backyard. Close to hospital, Hwy 7, schools, parks & shopping. (Id: 27)
$ 699,900
30178 Malquist Avenue, Mission, BC, V4S 1G6 house for sale | Listing ID R3150 | Royal LePage
View photo
House · for sale
$ 1,499,999
New
30178 Malquist Avenue, Mission, BC, V4S 1G6 house for sale | Listing ID R3150 | Royal LePage
The Mews
· House
· Garden · Parking · Swimming pool
The Mews · House · Garden · Parking · Swimming pool
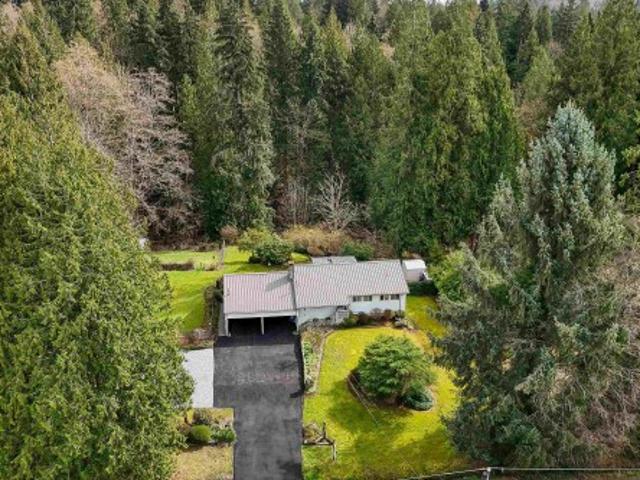
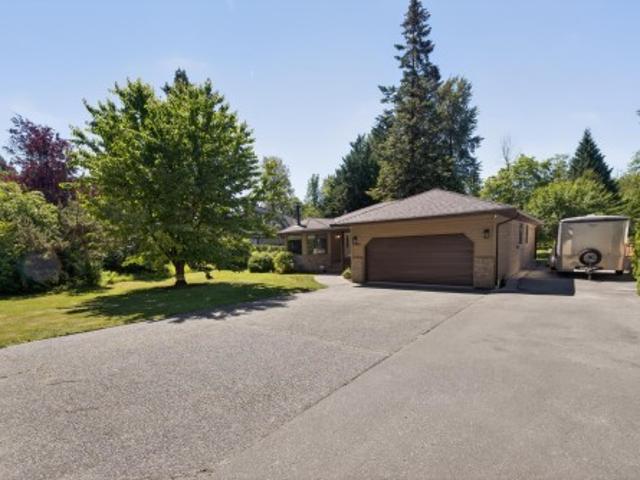
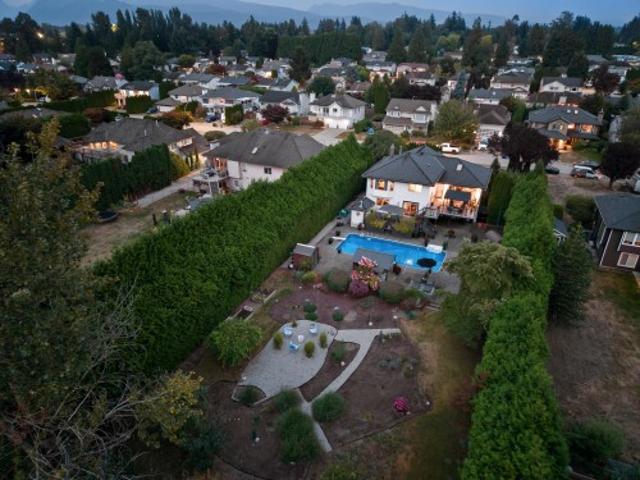
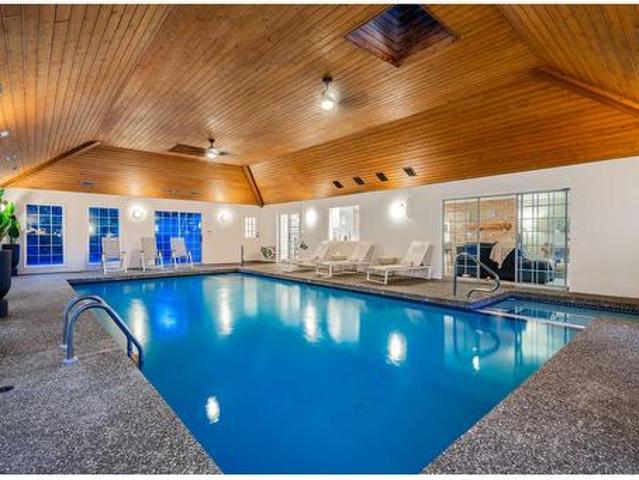
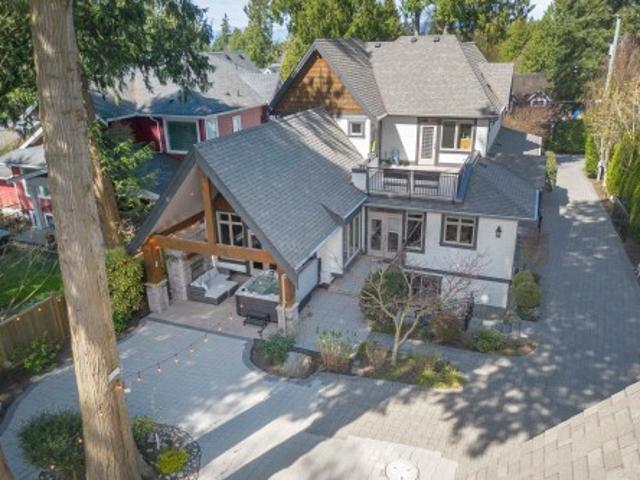
Welcome to your dream home! Turn-key, beautifully renovated 3 bed, 2 bath rancher with bsmt on just over 1 acre in sought-after Mission, minutes from Rolley and Hayward Lake. Kitchen boasts oversized island, quartz counters and a full stainless appliance package. Updated spa bathrooms, media room with french doors leading to your pool oasis. An entertainers dream! Master on the main! Unwind by your inground pool and hot tub, surrounded by stunning landscaping and total privacy, or gather at the fire pit under mature trees. A sprawling grassy yard, chicken coop w/hens, detached big bay garage plus a double garage offer room for all the toys. Fantastic curb appeal welcomes you home via crescent driveway. Rare, resort-style acreage retreat close to everything. Open House Aug 8th, 2. 4 pm. (Id: 7525)
$ 1,499,999
35423 Mckinley Drive, Abbotsford, BC, V3G 3E2 house for sale | Listing ID R3150 | Royal LePage
View photo
House · for sale
$ 1,235,000
New
35423 Mckinley Drive, Abbotsford, BC, V3G 3E2 house for sale | Listing ID R3150 | Royal LePage
The Mews
· House
· Patio · Garden · Parking · Fireplace
The Mews · House · Patio · Garden · Parking · Fireplace
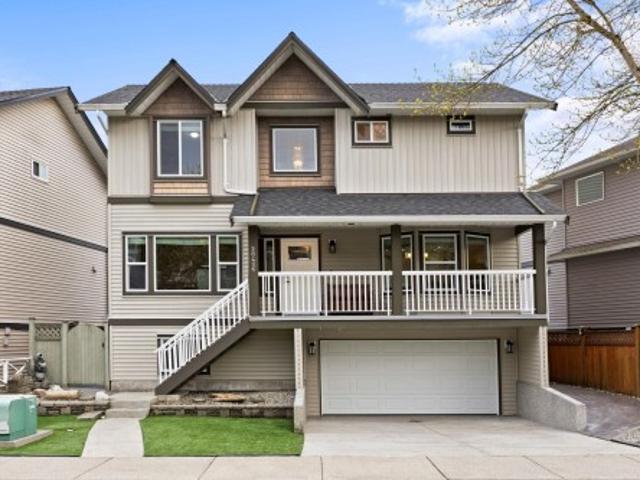
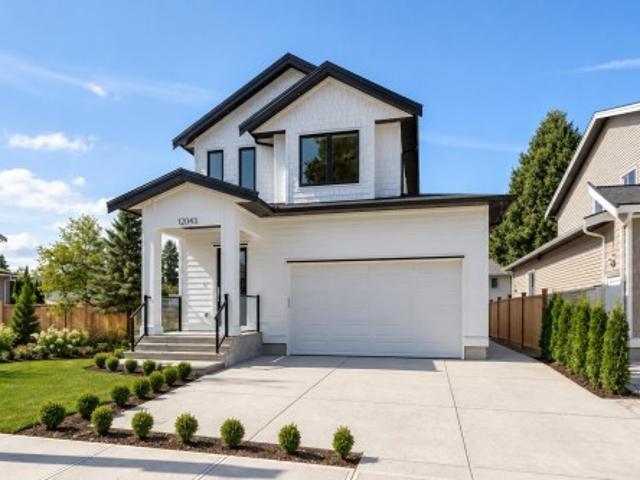
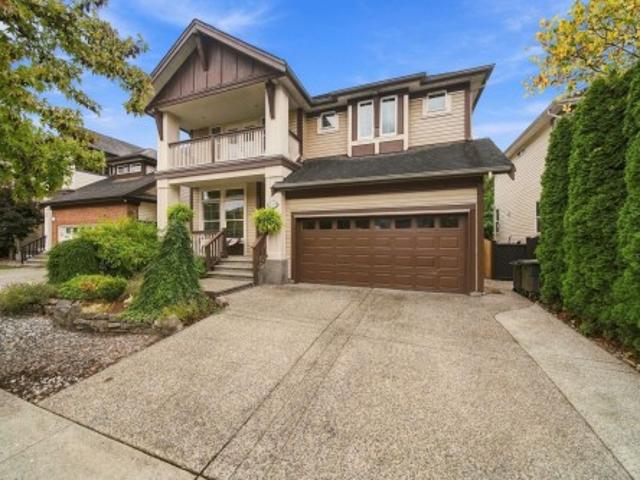
This versatile 5-bedroom home offers flexibility & income potential with a 3-bedroom upper level, lower 2 bedroom suite, & a separate-entry den flexroom with half bath, ideal for a home business or student accommodation. The bright upper level features an open-concept kitchen with pantry, stainless steel appliances, gas range, spacious primary bedroom with ensuite & dual closets, plus 2 additional bedrooms & a full bath. Lower suite has its separate entrance & covered patio. Both levels include gas fireplaces & separate laundry. Recent upgrades include a brand-new roof with warranty & new gutters with gutter guards. Enjoy gorgeous views from covered sundeck, & beautifully landscaped backyard with charming decked outbuilding playhouse or shed. Ample parking with double garage & 6 car driveway. Walking distance to Sandy Hill & ACS elementary schools in one of East Abbotsford's most desirable family-friendly neighborhoods, quick possession available! (Id: 27)
$ 1,235,000
2714 A Avenue, Langley, BC, V4W 3N4 house for sale | Listing ID R3150 | Royal LePage
View photo
House · for sale
$ 1,549,000
New
2714 A Avenue, Langley, BC, V4W 3N4 house for sale | Listing ID R3150 | Royal LePage
The Mews
· House
· Patio · Garden · Access for people with disabilities · Deck · Parking
The Mews · House · Patio · Garden · Access for people with disabilities · Deck · Parking
Perfect multi-generational home on a large 8,741 sq. Ft. lot! Offering over 4,440 sq. Ft. of living space, this move-in-ready home features 7 bedrooms and 5 bathrooms with exceptional flexibility for large or extended families. Handicap accessible and thoughtfully designed with spacious living areas and generous-sized rooms, it offers endless possibilities for multi-generational living. Enjoy the fully fenced backyard with a large patio and deck, perfect for entertaining, plus ample parking, including RV parking. Located in one of Aldergrove's most desirable neighbourhoods, close to schools, parks, shopping, restaurants, and all everyday amenities
$ 1,549,000
2429 Avenue, Langley, BC, V3A 7N6 house for sale | Listing ID R3150 | Royal LePage
View photo
House · for sale
$ 1,425,000
New
2429 Avenue, Langley, BC, V3A 7N6 house for sale | Listing ID R3150 | Royal LePage
The Mews
· House
The Mews · House
Salmon river opportunity! Welcome to this well-maintained 4-bed, 2-bath home offering approximately 2,000 sq. Ft. of comfortable living space on a private 1-acre lot. Tucked away on a quiet cul-de-sac, this property provides the perfect blend of privacy and convenience. The functional layout features two kitchens, making it ideal for extended family, guests, or potential suite options (buyer to verify). Spacious living areas offer plenty of room for everyday living and entertaining, while the expansive property provides endless possibilities for gardening, recreation, or future ideas. Enjoy the peace and tranquility of country-style living with ample outdoor space, all while being conveniently located near local amenities. A rare opportunity to own a private acreage in a desirable location! (Id: 27)
$ 1,425,000
45992 Silver Avenue, Chilliwack, BC, V2R 2P9 house for sale | Listing ID R3150 | Royal LePage
View photo
House · for sale
$ 915,000
New
45992 Silver Avenue, Chilliwack, BC, V2R 2P9 house for sale | Listing ID R3150 | Royal LePage
The Mews
· House
· Garden · Air conditioning
The Mews · House · Garden · Air conditioning
Welcome to this well-maintained 4 bdrm, 2.5 bath home on a beautifully manicured 8,700 sq ft lot in the sought-after Sardis Park neighbourhood. Enjoy quiet, tree-lined streets just steps from Sardis Park, schools, walking trails, playgrounds, sports fields, and everyday amenities. Pride of ownership shines with updates including a newer roof, furnace, central A/C, hot water tank, and vinyl windows. The spacious yard offers room for kids, pets, gardening, or entertaining, while the functional layout is perfect for growing families. A rare opportunity to own in one of Chilliwack's most established and desirable communities
$ 915,000
46413 Dinah Avenue|Chilliwack Proper South, Chilliwack, BC, V2P 7E2 house for sale | Listing ID R3150 | Royal LePage
View photo
House · for sale
$ 699,900
New
46413 Dinah Avenue|Chilliwack Proper South, Chilliwack, BC, V2P 7E2 house for sale | Listing ID R3150 | Royal LePage
The Mews
· House
· Garden · Balcony · Fireplace · Parking · Cellar
The Mews · House · Garden · Balcony · Fireplace · Parking · Cellar
Backs hazel park watch the kids from your balcony! Just needs some cosmetic updates & your off to the races! Great price under $700,000! Freehold property & non strata. 2000+ sqft basement entry with 4 bedrooms 2 up, 2 downstairs, 2 baths, 2 fireplaces gas & wood, vinyl planking throughout basement area, large foyer area, nice size family room, main floor has open kitchen/eating area, formal dining & living room area's. Open parking, fenced yard. Try your offer! Prec. Personal Real Estate Corporation (id: 7525)
$ 699,900
21 11 Laity Street, Maple Ridge, BC, V2X 5A6 house for sale | Listing ID R3150 | Royal LePage
View photo
House · for sale
$ 649,900
New
21 11 Laity Street, Maple Ridge, BC, V2X 5A6 house for sale | Listing ID R3150 | Royal LePage
The Mews
· House
· Patio · Garden · Fireplace · Parking
The Mews · House · Patio · Garden · Fireplace · Parking
Welcome to The Maples, a desirable 55+ lifestyle community offering the easy care lifestyle. This bright & spacious home features a sought-after primary bedroom on main floor w/private access to the main bath. Enjoy high ceilings & a newer gas fireplace in the open living & dining area, plus the added convenience of main floor laundry. Upstairs offers plenty of flexibility with two additional bedrooms and a loft/games area for hobbies or guests. Step outside to a covered patio & a south-facing fenced backyard ideal for relaxing, entertaining & pets. Complete with 2 parking spaces & storage room in the carport, this home has everything you need for the easy living lifestyle. 2 pets allowed. 18' to shoulder max height. (Id: 27)
$ 649,900
10148 Beaver Crescent|Little Mountain, Chilliwack, BC, V2P 7X4 house for sale | Listing ID R3150 | Royal LePage
View photo
House · for sale
$ 999,999
New
10148 Beaver Crescent|Little Mountain, Chilliwack, BC, V2P 7X4 house for sale | Listing ID R3150 | Royal LePage
The Mews
· House
· Garden · Parking · Deck
The Mews · House · Garden · Parking · Deck
Well-maintained 6-bedroom, 3-bathroom home on a quiet street in the highly desirable Little Mountain neighborhood. Features include an open-concept main living area, many upgrades throughout, and a huge private deck off the kitchen. Spacious family room downstairs currently used as a licensed childcare centre offering excellent flexibility for home-based business use or additional family living space. Air conditioning and new furnace in 2020! Downstairs easily suitable with separate entrance. Private, fully fenced yard with play area and storage shed, plus a double car garage. Conveniently located close to Little Mountain Elementary, minutes to Chilliwack's popular District 1881 for shops and restaurants, and quick highway access via Prest Road! Book your private showing today! (Id: 27)
$ 999,999
6083 A Street, Surrey, BC, V3S 4M1 house for sale | Listing ID R3150 | Royal LePage
View photo
House · for sale
$ 1,199,000
New
6083 A Street, Surrey, BC, V3S 4M1 house for sale | Listing ID R3150 | Royal LePage
The Mews
· House
· Garden · Fireplace
The Mews · House · Garden · Fireplace
Over 72ft Frontage & over 8,000sf lot! Charming Cape Cod-style 2 Storey home in a sought-after Cloverdale neighbourhood! Situated on a quiet, family-friendly street between elementary & high schools, this well-maintained home offers an ideal location, just a short walk to both. Functional layout features oak cabinetry, 2 cozy fireplaces, generous family room & formal living/dining room. Set on a large, f/fenced lot, the backyard is perfect for enjoying afternoon sun & evening sunsets. Some updates include energy-efficient Low-E windows, HE furnace, on-demand HW, upgraded electrical panel w/whole-home surge protection, dedicated surge-protected outlets for the washer & dryer & low-maintenance LeafGuard gutters. A fantastic opportunity to own a quality home in a most desirable neighbourhood. (Id: 27)
$ 1,199,000
32275 Clinton Avenue, Abbotsford, BC, V2T 5B3 house for sale | Listing ID R3149 | Royal LePage
View photo
House · for sale
$ 810,000
New
32275 Clinton Avenue, Abbotsford, BC, V2T 5B3 house for sale | Listing ID R3149 | Royal LePage
The Mews
· House
· Garden · Parking
The Mews · House · Garden · Parking
Come view this 1,529 sq. Ft. 3 bedroom, 2 bathroom, 3 level split home situated on a 5,813 sq. Ft. lot in the heart of West Abbotsford. As you enter the home, you will find a spacious, bright living room which leads to the dining room and updated peninsula kitchen with plenty of counter and cabinet space. Upstairs you will find a roomy primary bedroom, 2 additional generous sized bedrooms and a full bathroom. Below is another family room which leads to the laundry, 2nd full bathroom and double side by side garage. The private walkout yard backs onto a greenbelt and discovery trail. Walking distance to schools, Clearbrook Park, Rec Centre, Rotary Stadium, Abbotsford Exhibition Park and close to shopping, restaurants, banks, HWY 1 and more!
$ 810,000
35 1770 Avenue, Surrey, BC, V3S 1V2 townhouse for sale | Listing ID R3150 | Royal LePage
View photo
Townhouse · for sale
$ 519,000
New
35 1770 Avenue, Surrey, BC, V3S 1V2 townhouse for sale | Listing ID R3150 | Royal LePage
The Mews
· Townhouse
The Mews · Townhouse
This massive, meticulously clean 2-bedroom, 2-bathroom unit boasts nearly 1,000 square feet of updated living space situated in the heart of Cloverdale, this rare gem allows for quick possession and sits within an easy walk to transit, local shopping, and great schools. The functional layout features a main floor powder room, convenient in-suite laundry and new updated kitchen cabinets with quartz. Upstairs, you will find two exceptionally large bedrooms alongside a full bathroom, offering an ideal layout and maximum privacy away from the main living area. The monthly strata fee includes your hot water heat, saving you money, while the complex openly welcomes both pets and rentals for ultimate investor flexibility
$ 519,000
16060 Avenue, Surrey, BC, V4N 1R3 house for sale | Listing ID R3150 | Royal LePage
View photo
House · for sale
$ 2,780,000
New
16060 Avenue, Surrey, BC, V4N 1R3 house for sale | Listing ID R3150 | Royal LePage
The Mews
· House
· Garden
The Mews · House · Garden
A statement of luxury, scale and timeless family living. Situated in the heart of prestigious Fraser Heights, this custom-built 5,787 SF estate residence rests on an expansive 8,015 SF lot with PARKSIDE living and a sun-filled south-facing backyard. Designed with elegance and multi-generational living in mind, this 8 bed/8 bath home offers grand principal rooms, generous bedrooms and refined craftsmanship throughout. The main floor delivers formal living and dining spaces, an impressive family room and chef-inspired kitchen appointed with premium JennAir appliances and seamless indoor/outdoor flow to the private backyard. Ideal for entertaining and everyday enjoyment. Upstairs presents a hotel-like family setting with spacious bedrooms and a beautiful primary retreat. (Id: 27)
$ 2,780,000
916 Balsam Street, White Rock, BC, V4B 4H9 house for sale | Listing ID R3150 | Royal LePage
View photo
House · for sale
$ 999,900
New
916 Balsam Street, White Rock, BC, V4B 4H9 house for sale | Listing ID R3150 | Royal LePage
The Mews
· House
The Mews · House
Prime opportunity in one of White Rock's most coveted neighborhoods. This rare building lot on 916 Balsam St offers sweeping ocean views and the perfect setting to build your dream home. Positioned on a quiet, upscale street, the property provides exceptional potential for a luxury residence with stunning sightlines toward Semiahmoo Bay. An existing home offers rental income while you finalize building plans and permits, making it an ideal investment. Walking distance to the beach, restaurants, and this is a standout chance to secure a premium ocean-view lot in a highly sought-after location. Example house plans in pictures (id: 27)
$ 999,900
2664 A Avenue, Langley, BC, V4W 3C8 house for sale | Listing ID R3149 | Royal LePage
View photo
House · for sale
$ 1,049,900
New
2664 A Avenue, Langley, BC, V4W 3C8 house for sale | Listing ID R3149 | Royal LePage
The Mews
· House
· Office room · Fireplace · Air conditioning · Parking
The Mews · House · Office room · Fireplace · Air conditioning · Parking
Updated 1,210 sq.ft. rancher on a spacious 8,544 sq. Ft. lot in a quiet Aldergrove neighbourhood. A rare feature for a home of this size, the bonus family room offers flexible space for a home office, playroom or media room. Enjoy year-round comfort with a heat pump and A/C, gas fireplace, gas range and an efficient tankless hot water system. The 75-foot double-wide driveway provides exceptional parking for multiple vehicles, RVs, boats and trailers, complemented by a storage shed and separate workshop. Conveniently located just minutes from schools, parks, shopping, restaurants and the Aldergrove Community Centre. An excellent opportunity for first-time buyers, downsizers or investors. Vacant and ready for quick possession
$ 1,049,900
6 24076 Avenue, Maple Ridge, BC, V2W 0K2 townhouse for sale | Listing ID R3150 | Royal LePage
View photo
Townhouse · for sale
$ 824,900
New
6 24076 Avenue, Maple Ridge, BC, V2W 0K2 townhouse for sale | Listing ID R3150 | Royal LePage
The Mews
· Townhouse
· Patio · Garden · Balcony
The Mews · Townhouse · Patio · Garden · Balcony
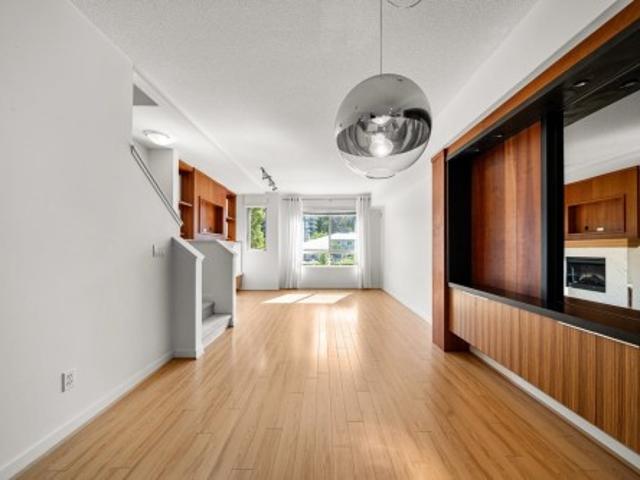
Welcome to this duplex-style END unit at Creekside! Offering 4 beds, 4 baths, and 1,782 sq ft of bright, airy living space. The main level features a gourmet kitchen with island, gas cooktop, and abundant cabinetry. Dining is elevated by a statement wood feature wall and designer lighting, and opens to a sunny south facing balcony with gas hookup. The family room and flex space are framed by floor to ceiling windows overlooking green space. Upstairs are 3 bedrooms plus laundry. The primary offers a walk-in closet and an ensuite with double sinks and a frameless glass shower. The lower level includes a bright 4th bed and bath with separate entry, leading to a private backyard with extended patio and a spacious side yard. Minutes to parks, shopping, schools, and the West Coast Express
$ 824,900
11222 B Street, Maple Ridge, BC, V2W 1H5 house for sale | Listing ID R3150 | Royal LePage
View photo
House · for sale
$ 1,349,000
New
11222 B Street, Maple Ridge, BC, V2W 1H5 house for sale | Listing ID R3150 | Royal LePage
The Mews
· House
· Garden · Cellar
The Mews · House · Garden · Cellar
Step inside this beautiful 6-bedroom, 4-bath home, built in 2017 and designed with family living in mind. The bright and spacious main floor features an inviting flex room and open-concept living areas perfect for entertaining. Upstairs, you’ll find 4 generous bedrooms, including a relaxing primary suite. Enjoy peace of mind with a newly installed furnace for added comfort and efficiency. The fully finished basement offers a separate entrance, large rec room, wet bar, family room, and 2 bedrooms—perfect for guests or easily converted into a mortgage helper. Enjoy the private, fully fenced yard, ideal for kids, pets, and summer gatherings. Modern, warm, and move-in ready!
$ 1,349,000
1241 Avenue, Surrey, BC, V3W 2X5 house for sale | Listing ID R3150 | Royal LePage
View photo
House · for sale
$ 1,224,999
New
1241 Avenue, Surrey, BC, V3W 2X5 house for sale | Listing ID R3150 | Royal LePage
The Mews
· House
The Mews · House
Exceptional development/holding opportunity in a highly sought-after location! This beautiful 7,600+ square foot corner lot (115 feet frontage on 78 Avenue & 66 feet on 124 Street) is zoned R3, allowing for a FOURPLEX or DUPLEX with 2 legal suites – the perfect site for your next project or investment. The property currently features a 3-bedroom rancher, offering excellent rental income potential during planning and permitting. Bus stop is right next to the property (Bus #329 – direct to Surrey Central Station), and Strawberry Hill Elementary is just 1 block away – a fantastic location for families and commuters alike
$ 1,224,999
56 6533 Street, Surrey, BC, V3W 1M5 townhouse for sale | Listing ID R3063 | Royal LePage
View photo
Townhouse · for sale
$ 699,000
56 6533 Street, Surrey, BC, V3W 1M5 townhouse for sale | Listing ID R3063 | Royal LePage
The Mews
· Townhouse
· Patio · Fireplace · Air conditioning · Parking
The Mews · Townhouse · Patio · Fireplace · Air conditioning · Parking
Welcome to Stonebriar! This bright and beautifully kept 2-bed, 2-bath home features an open and practical layout with spacious rooms, a cozy fireplace in the living room, and the comfort of centralized air conditioning for year-round enjoyment. With recent upgrades worth $20,000, including a Central AC. Heat pump, new furnace, new hot water tank, and fresh paint, this home is truly move-in ready. The walkout patio is perfect for summer BBQs, kids, and pets. With 2-car parking and a quiet location just steps from shops, schools, and all amenities, this home offers the perfect blend of comfort, convenience, and modern living—your new home is waiting for you!
$ 699,000
33043 4Th Avenue, Mission, BC, V2V 1S6 house for sale Listi.
View photo
House · for sale
$ 934,900
$ 336/sq.ft
33043 4Th Avenue, Mission, BC, V2V 1S6 house for sale Listi.
The Mews
· 2,777 sq.ft · 3 Bedrooms · 2 Baths · House
· Garden · Cellar
The Mews · 2,777 sq.ft · 3 Bedrooms · 2 Baths · House · Garden · Cellar
Steeped in history and lovingly cherished for decades, this enchanting 1942 character home blends timeless charm with endless potential. Set on rare 9,150+ sqft lot with MD465 Zoning & 2 sep PIDs, this 3-storey, 3bd, 2bth home showcases curved windows, rounded archways, coved ceilings, inlaid hardwood floors, leaded glass built-ins, plus bar, theatre room, wine cellar and shop space. Outside, mature gardens, fruit trees & a greenhouse reflect a lifetime of care. Tucked at the rear, a charming unauthorized garden cottage offers endless possibilities as studio, workshop or creative retreat. With lane access on two sides, this unique property offers added privacy, easy access, and future potential. A rare opportunity where character, land, & history come together. OPEN HOUSE SUN JULY. Still available at ListedBuy!
$ 934,900
180 6 Vedder Road, Chilliwack, BC, V2R 5N7 townhouse for sale | Listing ID R3149 | Royal LePage
View photo
Townhouse · for sale
$ 615,000
New
180 6 Vedder Road, Chilliwack, BC, V2R 5N7 townhouse for sale | Listing ID R3149 | Royal LePage
The Mews
· Townhouse
· Patio · Garden · Fireplace · Parking
The Mews · Townhouse · Patio · Garden · Fireplace · Parking
Welcome to this meticulously maintained townhome, ideally situated in the heart of central Sardis. Offering unparalleled convenience, this property is just moments from all levels of schooling, shopping centers, and local recreational facilities. This spacious two-story layout features a double-car garage with a durable, painted epoxy floor, in addition to two outdoor parking spaces. Step inside to discover a private, fenced backyard. Upstairs, you will find three generously sized bedrooms, bathroom, including a primary suite complete with a private ensuite and a large walk-in closet. On the main floor, enjoy your kitchen, a welcoming living room with a cozy fireplace, and a convenient 2-piece powder room. Direct access to your outdoor patio makes indoor-outdoor effortless. Family friendly as well
$ 615,000
324 Churchill Avenue, New Westminster, BC, V3L 4P6 house for sale | Listing ID R3150 | Royal LePage
View photo
House · for sale
$ 1,395,000
New
324 Churchill Avenue, New Westminster, BC, V3L 4P6 house for sale | Listing ID R3150 | Royal LePage
The Mews
· House
· Patio · Fireplace · Air conditioning · Cellar · Parking
The Mews · House · Patio · Fireplace · Air conditioning · Cellar · Parking
Welcome to The Heights this immaculate 3 bed, 2 full bath rancher with walkout basement sits on a spacious 8,146 square ft lot with lane access located on a quiet street in a sought-after neighbourhood. Sparkling clean and tastefully updated throughout, bathrooms, cabinetry, windows, roof, furnace, and A/C all the work has been done. The main floor features a primary bedroom and beautifully updated bathroom with walk-in shower. The bright kitchen offers granite countertops, gas cook-top, wall oven and direct access to the sun-drenched 20X24 patio with mountain views above the double carport. Elegant living room with cozy gas fireplace and hardwood floors throughout. Basement has large bedroom with 4 pcs ensuite, rec room with gas fireplace, separate entrance. RGO-A zoning allows 4 dwellings. (Id: 27)
$ 1,395,000
5709 Stonehaven Street, Chilliwack, BC, V2R 3Y6 house for sale | Listing ID R3149 | Royal LePage
View photo
House · for sale
$ 899,900
New
5709 Stonehaven Street, Chilliwack, BC, V2R 3Y6 house for sale | Listing ID R3149 | Royal LePage
The Mews
· House
· Garden · Parking · Fireplace
The Mews · House · Garden · Parking · Fireplace
Welcome to peaceful, single-level living on a prime Promontory corner lot! This beautifully renovated 3-bed, 2-bath rancher is flooded with natural light and features a warm, inviting atmosphere with a cozy fireplace in the main living area. The newly updated kitchen is a home chef’s dream, complemented by modern plumbing updates and a newer roof for complete peace of mind. Outdoors, enjoy an easily manageable, fully fenced yard—ideal for keeping kids and pets safe—along with a double garage and a spacious driveway ready for RV parking. Tucked away on a quiet street while still close to everything, this home perfectly blends comfort, style, and everyday functionality. Simply move in and relax!
$ 899,900
529 Brookmere Avenue, Coquitlam, BC, V3J 1W8 house for sale | Listing ID R3036 | Royal LePage
View photo
House · for sale
$ 3,598,000
529 Brookmere Avenue, Coquitlam, BC, V3J 1W8 house for sale | Listing ID R3036 | Royal LePage
The Mews
· House
The Mews · House
Attn developers & investors. Discover an exceptional investment opportunity in Coquitlam West! This 4-bed, 2-bath home sits on a 7400+sq. Ft. lot located within the Lougheed Town Centre Station. TOD Tier 3 zone, this prime location offers an FSR of 3.0, allowing for up to 8 stories of vibrant community living. Enjoy proximity to Lougheed Town Centre, restaurants, amenities, groceries, and shopping. Making it an unparalleled developer opportunity. Don’t miss the chance to transform this property into a profitable venture in a prime redevelopment location
$ 3,598,000

Get email alerts

Don't miss out: be the first to know about new properties

The alert was correctly created

On subscribing you accept the conditions of use and the privacy policy
Alert
Receive new ads in your inbox
Save this search
Receive alerts for new listings

We'll send you an email when we have new properties for: "Houses for sale in The Mews"

The alert was correctly created

Get email alerts and be the first to see new listings
Required field
On subscribing I accept the terms of the privacy policy
Perfect! You'll soon start receiving new listings via email
Alert
Receive an email when we have new ads for Houses for sale in The Mews
Save this search
Filters

Bedrooms

Area (sq.ft)

sq.ft
sq.ft

Price

$
$

Filter by property type

Bathrooms

Clear all filters
Receive notifications when new entries are published.