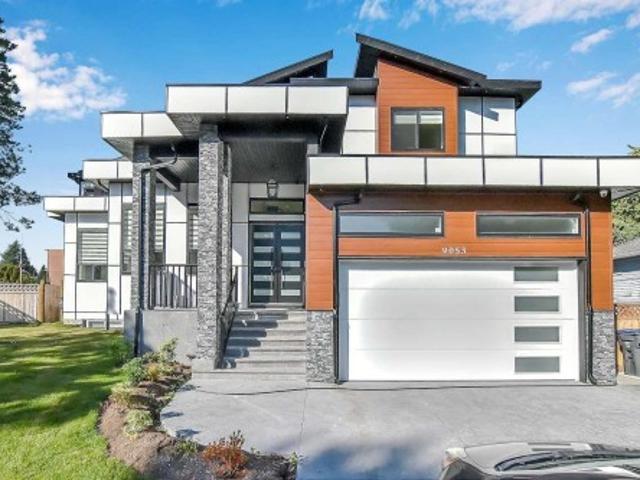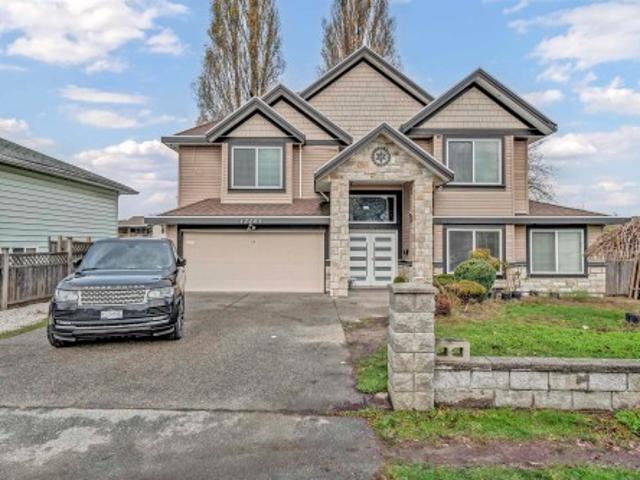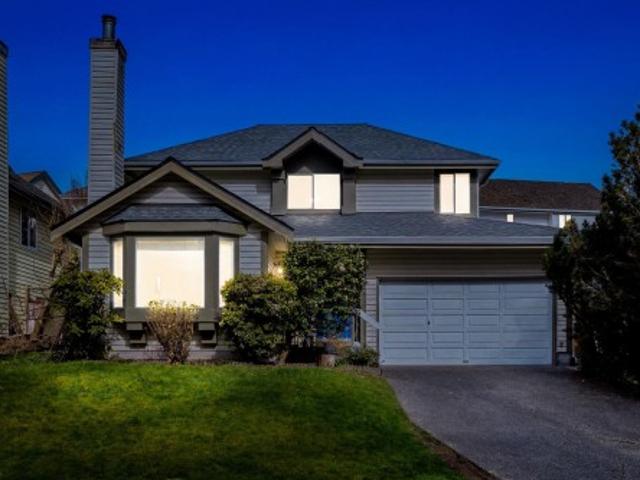
4,383 houses for sale in The Mews

2983 Walton Avenue, Coquitlam, BC, V3B 6N1 house for sale | Listing ID R3163 | Royal LePage
View photo
House · for sale
$ 1,399,000
2983 Walton Avenue, Coquitlam, BC, V3B 6N1 house for sale | Listing ID R3163 | Royal LePage
The Mews
· House
· Garden
The Mews · House · Garden
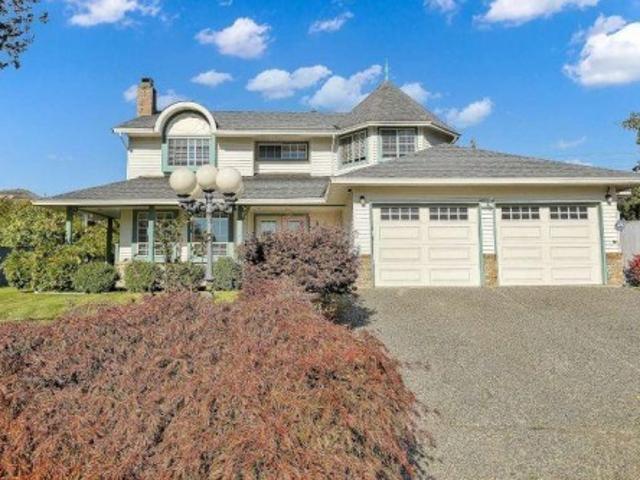
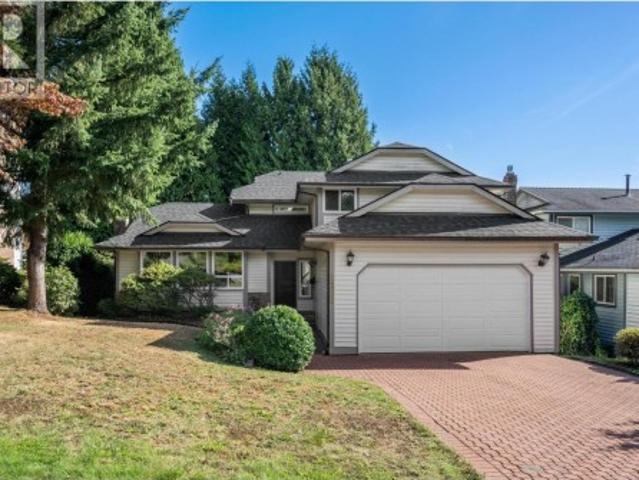
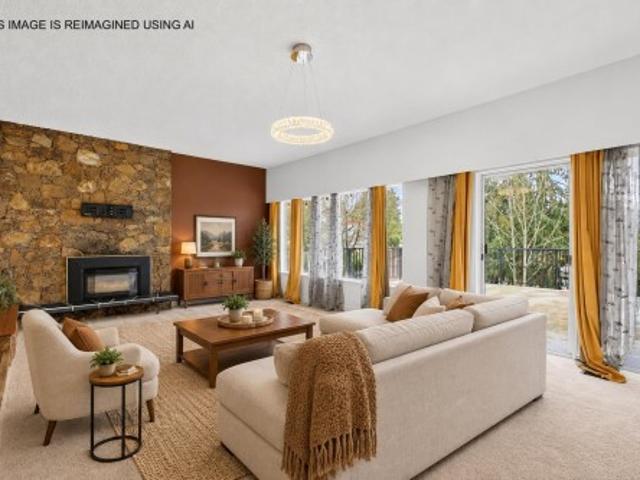
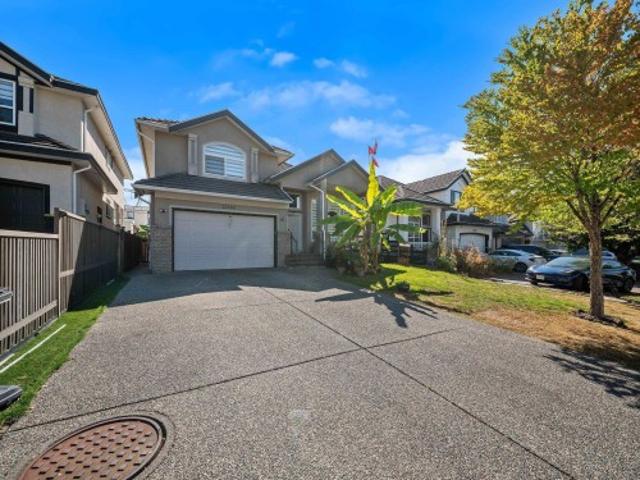
Welcome to a rare opportunity in one of Coquitlam's most sought-after neighbourhoods. Ideally located across from protected green space and just minutes to scenic trails connecting Lafarge Lake, Douglas College, and Pinetree Secondary. This well-maintained 3-bedroom home is perfect for a young family. Featuring vaulted ceilings, a bright open layout, and large windows that fill the space with natural light. The updated kitchen offers ample cabinetry and newer appliances, while major updates include a brand new roof plus a furnace and hot water tank approximately 5 years old. Enjoy a private backyard oasis, ideal for entertaining or relaxing. Located in the catchment for Walton Elementary, a highly regarded Mandarin bilingual school, and just moments to Coquitlam centre and Skytrain
$ 1,399,000
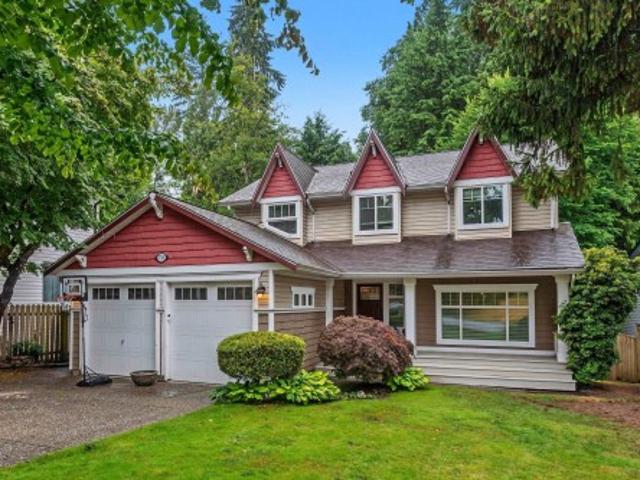
7785 Street, Abbotsford, BC, V3W 0L2 house for sale | Listing ID R3162 | Royal LePage
View photo
House · for sale
$ 1,499,900
7785 Street, Abbotsford, BC, V3W 0L2 house for sale | Listing ID R3162 | Royal LePage
The Mews
· House
· Garden · Office room · Fireplace · Deck · Cellar
The Mews · House · Garden · Office room · Fireplace · Deck · Cellar
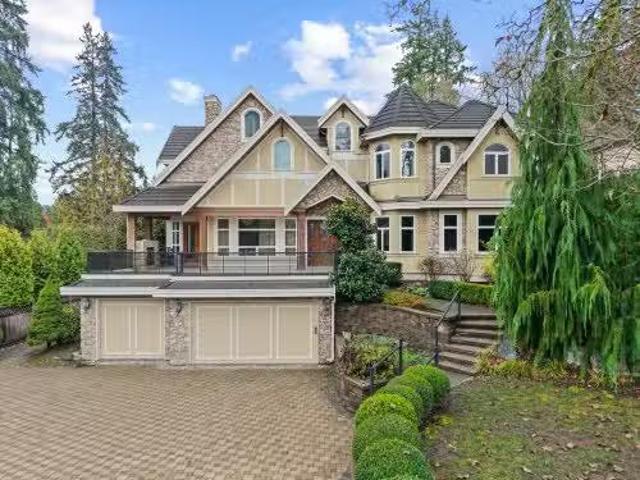
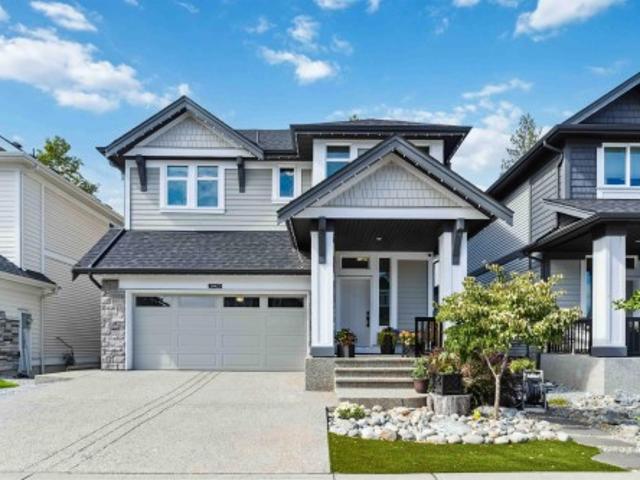
Located on a quiet street and backing onto a peaceful greenspace and creek, this home sits on a massive 9,500+ sq ft lot. This 2-storey home features a fully finished 2-bedroom basement suite, ideal for extended family or mortgage helper. As you enter, you'll notice the warm, subtle, and timeless colour tones throughout. An open floor plan awaits featuring a gas fireplace, and a kitchen finished with stainless steel appliances, granite countertops, and handscraped hardwood flooring. Double sundeck doors lead to an expansive deck overlooking the backyard — a true entertainer's dream. Upstairs, you'll find 3 spacious bedrooms, 2 full bathrooms, and a convenient office space, perfect for those who work from home. This is one of the most unique homes on the block — a must see!
$ 1,499,900
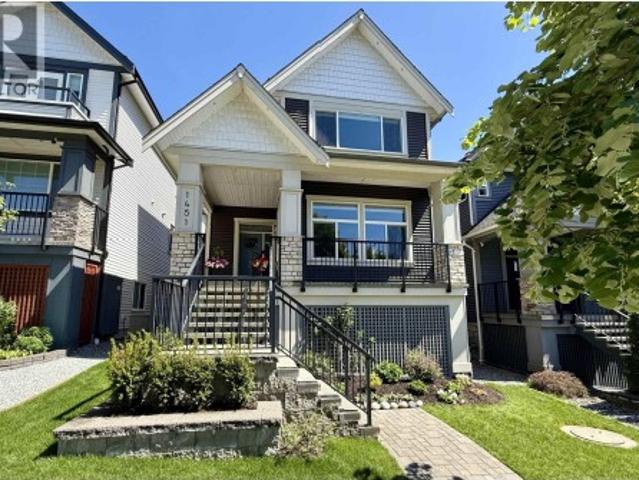
1451 Dayton Street, Coquitlam, BC, V3E 3H2 house for sale | Listing ID R3163 | Royal LePage
View photo
House · for sale
$ 1,838,000
1451 Dayton Street, Coquitlam, BC, V3E 3H2 house for sale | Listing ID R3163 | Royal LePage
The Mews
· House
· Office room · Parking
The Mews · House · Office room · Parking
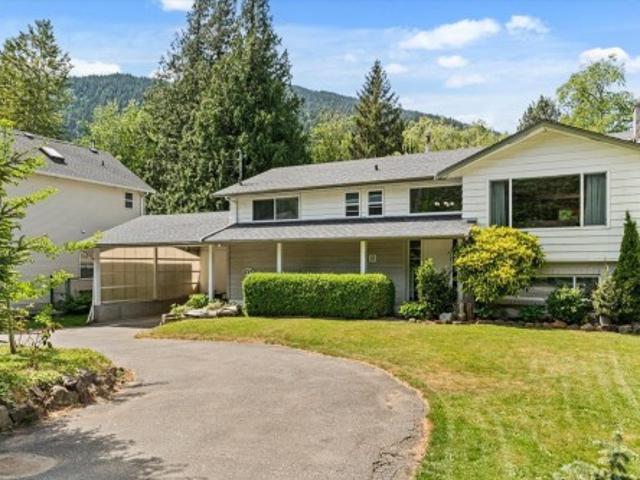
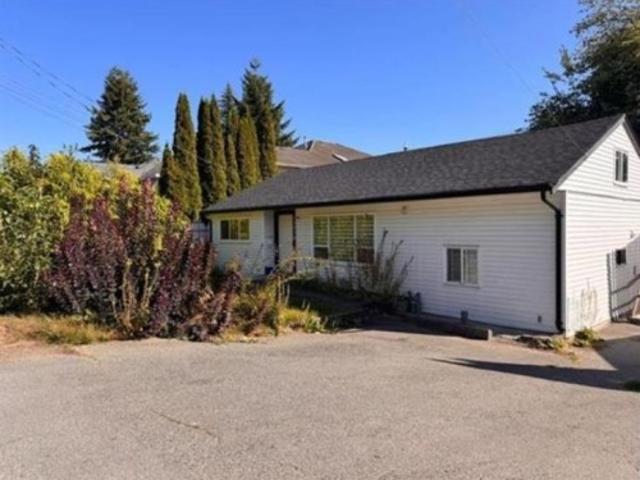
Experience the perfect blend of nature and luxury in this stunning Burke Mountain home. Ideally situated across from lush greenspace, this residence offers a serene setting with modern updates. The main floor features an open den, perfect for a home office, and flows seamlessly over rich, new hardwood floors that extend throughout the entire home. Freshly painted and meticulously maintained, this home boasts a 2026 hot water tank for peace of mind. Retreat to the spacious primary suite and enjoy breathtaking city views. The property includes a detached double-car garage plus an extra parking pad. Investors and families alike will appreciate the mortgage helper: a legal two-bedroom suite. This is a rare opportunity to own a move-in ready home in a prime, quiet location
$ 1,838,000
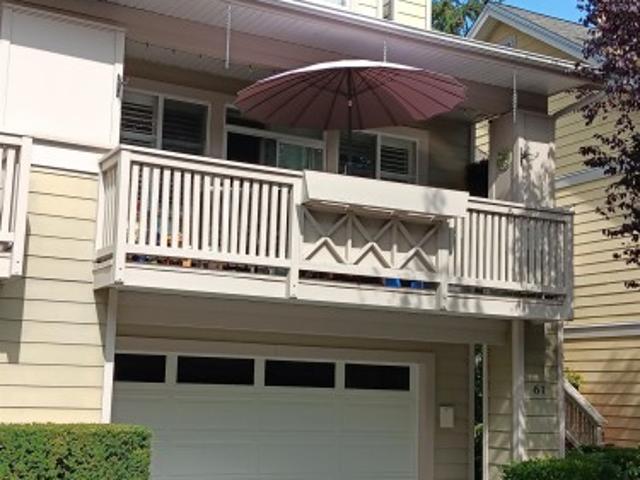
61 2588 Street, Surrey, BC, V4P 3H9 townhouse for sale | Listing ID R3163 | Royal LePage
View photo
Townhouse · for sale
$ 875,000
Updated
61 2588 Street, Surrey, BC, V4P 3H9 townhouse for sale | Listing ID R3163 | Royal LePage
The Mews
· Townhouse
· Parking
The Mews · Townhouse · Parking
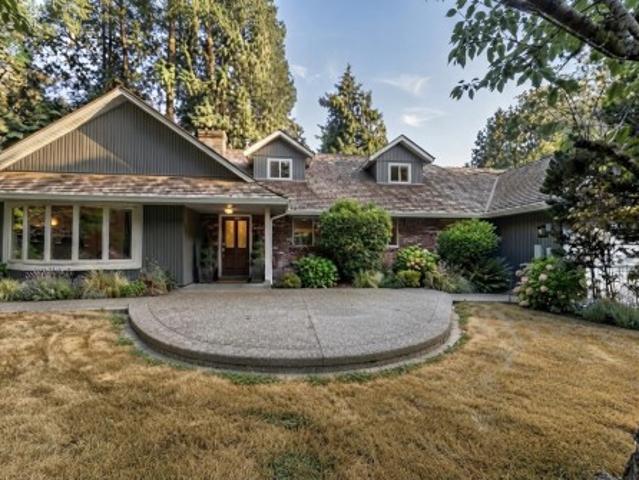
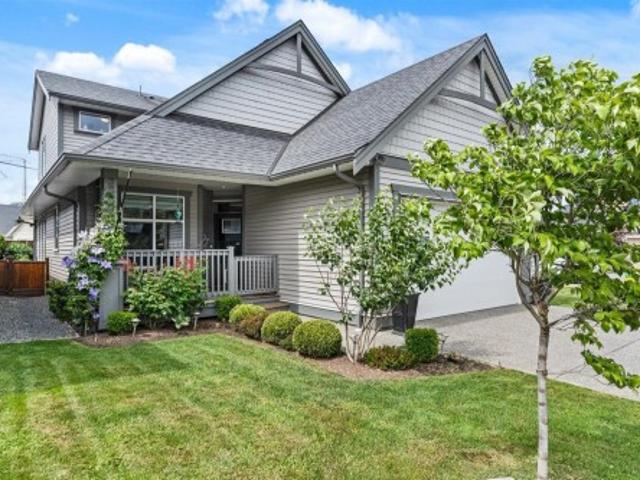
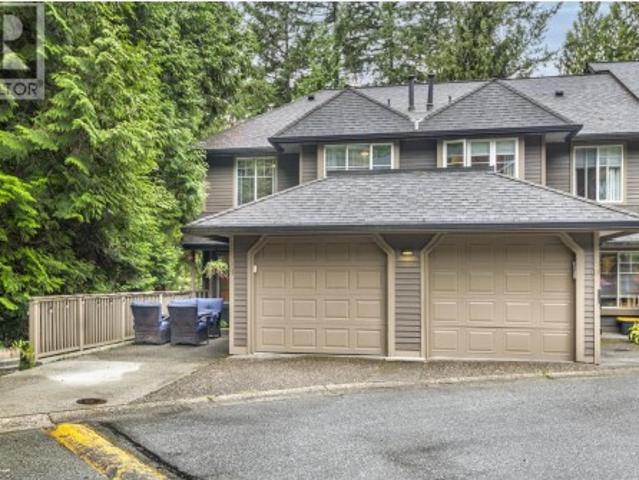
Rarely available 2 story unit with 3 Bedrooms and 2.5 bathrooms with plenty of space in an open floorplan, this corner unit townhome is in excellent condition with high ceilings heights and private outdoor space at ground level and above. Engineered hardwood flooring, large double garage w/plenty of storage, and a new Daiken heat pump DZ17VSA was installed in 2024. Kitchen w/island and bathroom renovations were done in 2020. Woodgrove is a quiet gated community near shopping, schools, restaurants, entertainment and the ocean, it is professionally managed including landscaping and an exercise facility. Measurements taken from BC Assessment and by Realtor are not exact, and should be measured if important to potential buyers
$ 875,000
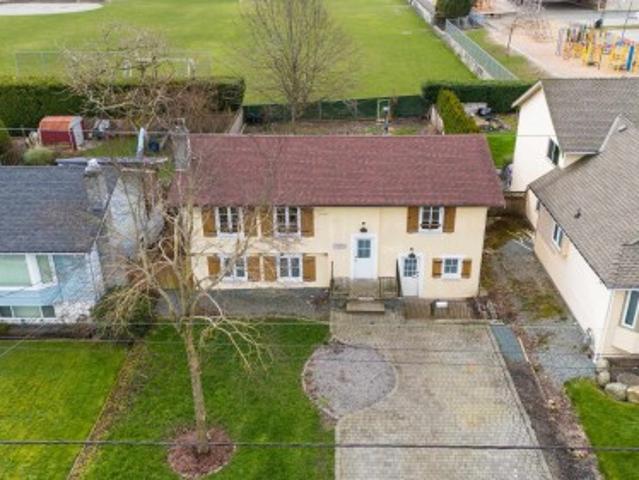
15894 Thrift Avenue, White Rock, BC, V4B 2M8 house for sale | Listing ID R3163 | Royal LePage
View photo
House · for sale
$ 1,149,000
15894 Thrift Avenue, White Rock, BC, V4B 2M8 house for sale | Listing ID R3163 | Royal LePage
The Mews
· House
· Garden
The Mews · House · Garden
Great location with a sunny south-facing backyard overlooking the open field of Peace Arch Elementary. The upper floor features an open-concept layout with updated kitchen, bathrooms, tile, paint, and Euroline windows throughout the home. Roof replaced in 2020. Ideal for a growing family or extended family living. Short walk to schools, parks, and White Rock beaches. Situated on a large lot with great potential to build your dream home or hold as an investment. A property that must be seen to be appreciated!
$ 1,149,000
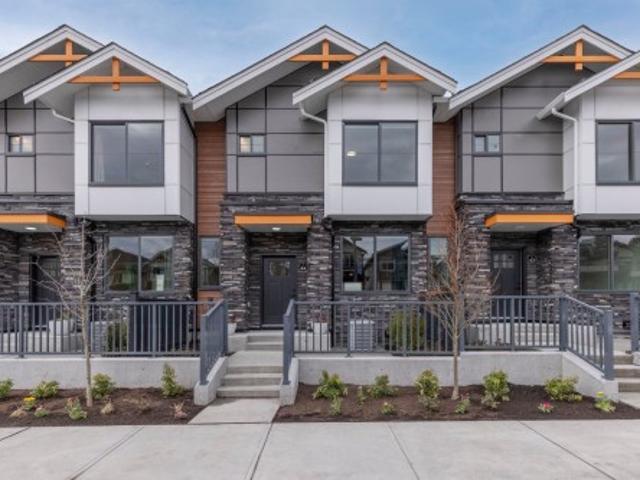
7 6035 Street, Surrey, BC, V3X 0L6 townhouse for sale | Listing ID R3160 | Royal LePage
View photo
Townhouse · for sale
$ 859,900
7 6035 Street, Surrey, BC, V3X 0L6 townhouse for sale | Listing ID R3160 | Royal LePage
The Mews
· Townhouse
· Patio · Parking
The Mews · Townhouse · Patio · Parking
Move in ready homes! 75% sold. Welcome to Harmony by Apcon Group, the newest community in Sullivan! Harmony consists of 44 townhomes that feature 3 bedroom + den & 3 bedroom + flex + den + rooftop patio homes. Harmony is centrally located and is minutes away from schools, YMCA, Panorama Village Plaza and Guildford Town Centre. This 1,482 sqft. 3 bedroom + den home features a spacious layout with generous 9' ceilings, Samsung Stainless steel appliances, durable wide plank flooring in the kitchen & living area, tranquil spa like bathrooms, ample storage and expansive oversized windows that provide natural light. This home also features a side by side double car garage. Contact for more information!
$ 859,900
8182 B Street, Surrey, BC, V3W 8X3 house for sale | Listing ID R3162 | Royal LePage
View photo
House · for sale
$ 1,309,879
8182 B Street, Surrey, BC, V3W 8X3 house for sale | Listing ID R3162 | Royal LePage
The Mews
· House
· Garden
The Mews · House · Garden
Central location, yet extreme privacy describes this lovely 4 Bedrooms & 3 Bath, over 14,000 sq. Ft cul-de-sac lot located in Bear Creek Estates. Well maintained 2 level home has super street appeal with a lovely front porch inviting you to relax and enjoy. Updates throughout this home include; new roof in 2010, hardwood floors on the main, rich granite counters in the kitchen and adjacent wet bar plus stainless steel appliances, updates in bathrooms including new flooring (some toilets/sinks), 2' blinds, freshly painted mouldings & doors, newer tiling/laminate. Loads of storage with 2 sheds, attic assesses in several areas, plus a lovely big yard perfect for hobbies, playhouses. Or simply relaxing in the shade of your gazebo. No rental suite. Priced to Sell. City Value is $1,570,000.00
$ 1,309,879
14072 32A Avenue, Surrey, BC, V4P 0C4 house for sale Listin.
View photo
House · for sale
$ 3,960,000
$ 483/sq.ft
14072 32A Avenue, Surrey, BC, V4P 0C4 house for sale Listin.
The Mews
· 8,191 sq.ft · 8 Bedrooms · 8 Baths · House
· Garden · Sauna · Gym · Deck
The Mews · 8,191 sq.ft · 8 Bedrooms · 8 Baths · House · Garden · Sauna · Gym · Deck
Exceptional residence in the prestigious Estates at Elgin Cree, ideally situated on a quiet cul-de-sac street offering privacy, exclusivity, and minimal traffic, with a desirable south-exposed backyard. This elegant custom-built home offers over 8,200 SF of refined living on an 18,514 SF lot. Highlights include soaring ceilings in the formal living room, a gourmet kitchen with separate wok kitchen, and an expansive family room designed for both everyday living and entertaining. The home features 8 bedrooms and 8 bathrooms, along with a fully equipped media room, games room, large L-shaped recreation room, private gym, and a spa-inspired sauna and steam room in the 8th bathroom. Beautifully landscaped grounds showcase a water feature, extensive decking, and a full sprinkler system. Still available at ListedBuy!
$ 3,960,000
459 Naismith Avenue, Harrison Hot Springs, BC, V0M 1K0 house for sale | Listing ID R3163 | Royal LePage
View photo
House · for sale
$ 899,000
Updated
459 Naismith Avenue, Harrison Hot Springs, BC, V0M 1K0 house for sale | Listing ID R3163 | Royal LePage
The Mews
· House
· Garden · Swimming pool · Deck · Air conditioning · Parking · Cellar
The Mews · House · Garden · Swimming pool · Deck · Air conditioning · Parking · Cellar
Tucked away on a private 1/4 ACRE LOT backing onto the Miami River, this beautifully updated 5 bd, 3 bath home offers the perfect blend of comfort, flexibility, and outdoor lifestyle! Enjoy direct river access from your own backyard OASIS surrounded by mature trees and peaceful nature. Upstairs features 3 spacious bdrms and 2 bath, including a refreshed ensuite in the primary bedroom. The RENOVATED basement (2023) offers in-law suite potential, 2 bedrooms, 2 rec rooms, wet bar, bathroom, laundry, separate entrance, and plenty of space for extended family or guests. Recent updates include new deck coating, repainted kitchen cabinets, and more. Stay comfortable year-round with AC and enjoy the included hot tub! Large U-shaped driveway with RV parking. Minutes to Harrison Lake!
$ 899,000
1376 Avenue, Surrey, BC, V4P 2B8 house for sale | Listing ID R3162 | Royal LePage
View photo
House · for sale
$ 2,188,000
1376 Avenue, Surrey, BC, V4P 2B8 house for sale | Listing ID R3162 | Royal LePage
The Mews
· House
· Parking · Equipped kitchen
The Mews · House · Parking · Equipped kitchen
Major 2026 upgrade! Septic system removed and property connected to municipal sewer, with total project cost of $80,655, including $74,550 for construction/new piping and $6,105 in municipal fees. Approx. 96,000 further invested in extensive updates. Charming Bayview home surrounded by million-dollar properties. New flooring, fully renovated kitchen with new dishwasher, refrigerator & range, new washer/dryer, fresh paint, rebuilt staircase and new garage door control system. Separate 1 bedroom unit at the rear of the garage features a new kitchen & bathroom, offering flexibility for extended family, guests or rental potential. Bright floor plan with open living/dining, south-east facing kitchen/family room and south-facing sundeck. First Open House: 1:00–3:00 PM, Saturday, September 12th
$ 2,188,000
97 46 Hakweles Road, Chilliwack, BC, V4Z 0C6 house for sale | Listing ID R3162 | Royal LePage
View photo
House · for sale
$ 885,000
97 46 Hakweles Road, Chilliwack, BC, V4Z 0C6 house for sale | Listing ID R3162 | Royal LePage
The Mews
· House
· Patio · Garden · Fireplace · Parking · Air conditioning
The Mews · House · Patio · Garden · Fireplace · Parking · Air conditioning
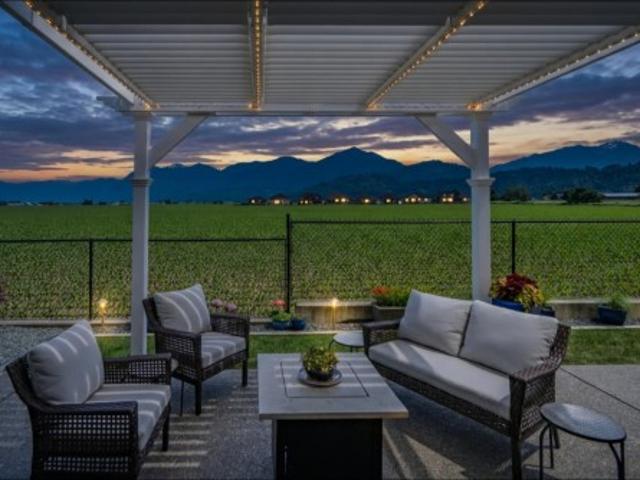
This Greendrop plan at Elysian Village features a bright open layout with large picture windows that let in natural light & frame the most incredible panoramic mountain & field VIEWS! The functional layout has the primary & den on the main & a loft offering 2 large bedrooms as well as a flex area. All the bells & whistles at your finger tips including EV, AC, floor to ceiling fireplace stone work, under cabinet sensor lighting, powered sun shades, security system, custom louvered pergola, gas BBQ outlet, extended sidewalk to back yard, custom built stairs to crawlspace, epoxy garage flooring, extended back patio, raised plugs in the garage to counter height, crawlspace lighting throughout, permanent exterior programable lighting & inground irrigation system with rain sensors & timers
$ 885,000
3028 Starlight Way, Coquitlam, BC, V3C 3P6 house for sale | Listing ID R3163 | Royal LePage
View photo
House · for sale
$ 1,649,900
Updated
3028 Starlight Way, Coquitlam, BC, V3C 3P6 house for sale | Listing ID R3163 | Royal LePage
The Mews
· House
The Mews · House
Rare ranch park opportunity! Renovate, build your dream home or invest on one of Ranch Park's premier streets. Set on an impressive 11,560 sq. Ft. lot with an incredible 85 ft frontage, this solid 5-bedroom home has good bones, a separate entry and excellent suite potential. A true handyman special, it's ready for your renovation ideas while offering outstanding long-term value. The mostly level lot is ideal for families, builders and investors alike. Minutes to SkyTrain, Coquitlam Centre, parks, schools and commuter routes. Opportunities like this on Starlight Way rarely come along
$ 1,649,900
2556 Trillium Place, Coquitlam, BC, V3E 2G3 house for sale | Listing ID R3162 | Royal LePage
View photo
House · for sale
$ 1,750,000
2556 Trillium Place, Coquitlam, BC, V3E 2G3 house for sale | Listing ID R3162 | Royal LePage
The Mews
· House
· Garden · Deck
The Mews · House · Garden · Deck
Welcome to 2556 Trillium Place! Located in desirable Summit View, this beautifully updated 3,298 sq ft home offers 7 bedrooms, 4.5 bathrooms and sits on an expansive 7,061 sq ft lot. The main floor features spacious living and dining areas, a sunken family room opening to a spacious deck overlooking the backyard. Also on the main is a large bedroom. The renovated kitchen boasts new cabinets, stainless steel appliances and quartz countertops. Upstairs are 3 bedrooms and 2 bathrooms, including a spacious primary with a large ensuite and walk-in-closet. Downstairs offers a brand-new, fully self-contained 3-bedroom, 2-bathroom mortgage helper. Extensive updates include new flooring, paint, roof, windows and more. A rare opportunity to own a truly turnkey home in a fantastic neighbourhood!
$ 1,750,000
158 James Road, Port Moody, BC, V3H 2S4 townhouse for sale | Listing ID R3163 | Royal LePage
View photo
Townhouse · for sale
$ 860,000
158 James Road, Port Moody, BC, V3H 2S4 townhouse for sale | Listing ID R3163 | Royal LePage
The Mews
· Townhouse
· Garden · Office room
The Mews · Townhouse · Garden · Office room
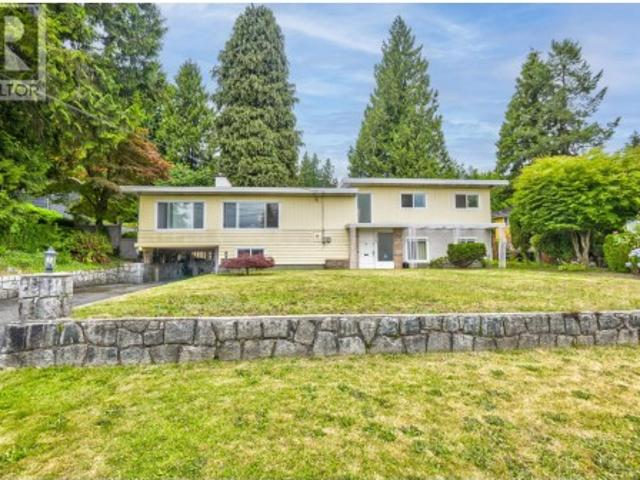
Perfect home with all the rooms you need. This 3 Bedroom, 2 bathroom townhome has a separate office and a rec room for everything from movie nights to hobbies and play. The main floor a spacious living, kitchen, dining area with a full bathroom. The lower floor has the office, rec room, storage space and a nice backyard. The location of this home makes it easy to enjoy Port Moody, with Rocky Point Park, the Brewery District, shops and services nearby. Elementary and middle schools are close by, along with SkyTrain and the West Coast Express. A great option for buyers who want the extra space without giving up a convenient location
$ 860,000
3362 Viewmount Drive, Port Moody, BC, V3H 2L7 house for sale | Listing ID R3163 | Royal LePage
View photo
House · for sale
$ 1,599,000
3362 Viewmount Drive, Port Moody, BC, V3H 2L7 house for sale | Listing ID R3163 | Royal LePage
The Mews
· House
· Fireplace · Deck
The Mews · House · Fireplace · Deck
Build your dream home on this prime 7,500 sq ft lot located on a quiet street in the heart of Port Moody, offering beautiful mountain views and incredible future potential. The existing 2,726 sq ft home (685 sq ft unfinished) provides a solid foundation to rent and hold while you plan your vision — or fully renovate this unique property to make it your own. The main floor features a spacious great room with gas fireplace, three generous bedrooms, and a large deck to take in the views. The lower level includes a massive recreation room with wood-burning fireplace, bar area, and additional unfinished space ready for your ideas. Just minutes to SkyTrain, shopping, transit, and schools, this is a rare opportunity in a highly desirable central location. Development documents from City attached
$ 1,599,000
2042 B Avenue, Langley, BC, V2Y 1X4 house for sale | Listing ID R3162 | Royal LePage
View photo
House · for sale
$ 1,724,888
2042 B Avenue, Langley, BC, V2Y 1X4 house for sale | Listing ID R3162 | Royal LePage
The Mews
· House
· Patio · Parking · Fireplace · Air conditioning · Cellar
The Mews · House · Patio · Parking · Fireplace · Air conditioning · Cellar
Built by Foxridge Homes, welcome to Westbrooke! This 3,372 sqft 5 BED + DEN + 3.5 BATH home backs onto a greenbelt and is loaded w/ extras—artificial turf, gas BBQ hookup, and a built-in desk in the den. Main floor feat. 10’ ceilings, wide plank laminate, spacious great room with gas fireplace, and a chef’s kitchen w/ waterfall quartz island, pantry, and s/s appliances. Upstairs offers 4 bdrms, laundry, & vaulted-ceiling primary w/ 2 walk-in closets + a 5-pc ensuite. The bright walkout basement has a den plus a legal 1-bed suite with electric fireplace, quartz c/t and covered patio. Includes A/C, double garage with epoxy floors and built-in storage. Walk to Willoughby Town Centre, all levels of schools, parks, and more in this quiet, friendly neighborhood. Open House: Sun Sept 13, 12-2PM
$ 1,724,888
10852 Street, Surrey, BC, V3R 3G2 house for sale | Listing ID R3161 | Royal LePage
View photo
House · for sale
$ 1,069,000
10852 Street, Surrey, BC, V3R 3G2 house for sale | Listing ID R3161 | Royal LePage
The Mews
· House
The Mews · House
Investor/Developer Alert! Prime North Surrey location. R3 zoning on a large 10,000+ sq. Ft. lot which may accommodate 2 to 6 dwelling units. Topography survey is available on request. This 4-bedroom, 2-bath rancher is a great holding property with excellent development potential. Currently rented month-to-month for $3,200, offering solid income. Recently renovated. Centrally located steps from public transit, schools, shopping centers, parks, and all essential amenities
$ 1,069,000
22 6211 Chilliwack River Road, Chilliwack, BC, V2R 6A7 house for sale | Listing ID R3162 | Royal LePage
View photo
House · for sale
$ 859,900
22 6211 Chilliwack River Road, Chilliwack, BC, V2R 6A7 house for sale | Listing ID R3162 | Royal LePage
The Mews
· House
· Patio · Garden · Parking
The Mews · House · Patio · Garden · Parking
Welcome to Malloway Village, a beautiful & friendly 45+ GATED COMMUNITY in the heart of Sardis! This RANCHER w/ LOFT offers over 2,000 sq ft of comfortable, easy living with 2 generous bedrooms, a den & 3 bathrooms & great storage. The SPACIOUS MAIN FLOOR has everything you need day-to-day, with a bright & open layout that flows right out to the private, fully fenced backyard & patio on a desirable CORNER LOT. Upstairs, the generous loft/family room is the perfect bonus space for hobbies, guests or simply relaxing. BEAUTIFULLY FINISHED throughout with a warm, modern feel, this home is completely MOVE-IN READY. Double garage with EV charger and full sized driveway! A fantastic home and community to enjoy your next chapter!
$ 859,900
3907 Street, Langley, BC, V3A 9L1 house for sale | Listing ID R3161 | Royal LePage
View photo
House · for sale
$ 1,799,900
3907 Street, Langley, BC, V3A 9L1 house for sale | Listing ID R3161 | Royal LePage
The Mews
· House
· Parking
The Mews · House · Parking
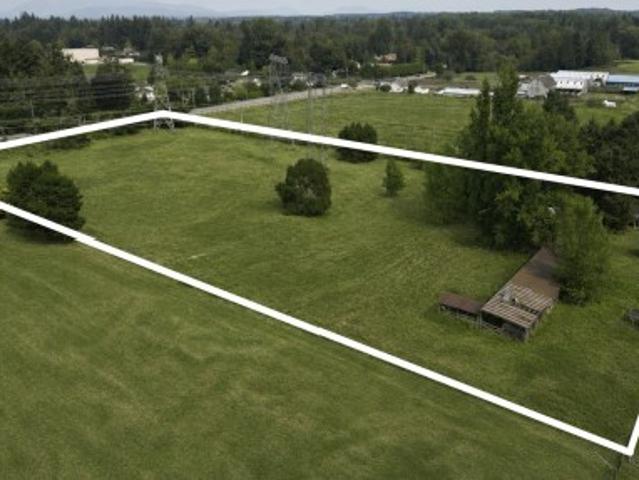
Best priced acreage in brookswood, located on a quiet no thru street! This lovely 4.41 acre property has 622 ft OF FRONTAGE w/ level fertile land & no creeks! Great location to build your estate home as zoning allows for legal suite & 2nd detached dwelling or mobile home! Also excellent location for a HOMEBASED BUSINESS with lots of room for parking trucks! This charming 3 bedroom, 1 bath rancher farmhouse is on CITY WATER & is perfect for GROWING BLUEBERRIES, vegetables, garlic or having some horses or chickens! Minutes to all levels of schools & numerous parks. Currently in the ALR but very close to new Brookswood Community Development plan! Property also has an older barn & shop. Zoning allows for parking 3 large trucks. BC Hydro power lines at northeast corner of property. Call today!
$ 1,799,900
1535 Parkway Boulevard, Coquitlam, BC, V3E 2Y5 house for sale | Listing ID R3163 | Royal LePage
View photo
House · for sale
$ 2,875,000
1535 Parkway Boulevard, Coquitlam, BC, V3E 2Y5 house for sale | Listing ID R3163 | Royal LePage
The Mews
· House
· Garden
The Mews · House · Garden
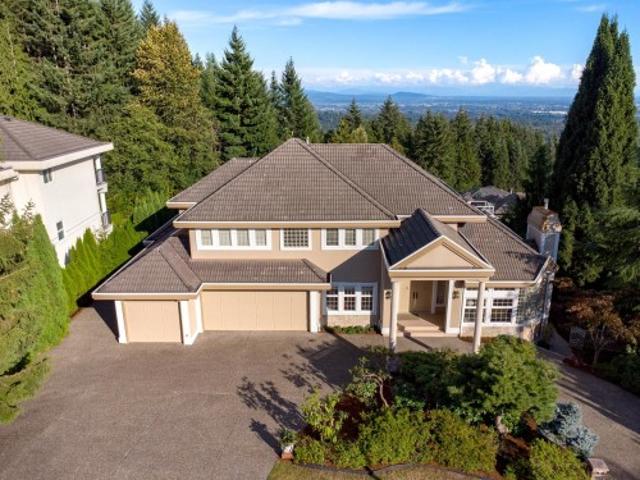
A rare opportunity in prestigious Westwood Plateau! This exceptional residence offers OVER 6,000 sq. Ft. of living space on an impressive 15,620 sq. Ft. lot, showcasing breathtaking views that are truly hard to find. Proudly owned by the original owner, the home has been exceptionally well cared for, thoughtfully maintained and updated over the years. The expansive southeast-facing backyard enjoys excellent natural light and provides a beautiful setting for outdoor living and entertaining. Generous living spaces, a functional family-friendly layout and an outstanding lot make this a truly special property. A rare combination of size, view, exposure and pride of ownership in one of Coquitlam’s most desirable neighbourhoods. Must be seen to be fully appreciated!
$ 2,875,000
39 795 Noons Creek Drive, Port Moody, BC, V3H 4V4 townhouse for sale | Listing ID R3163 | Royal LePage
View photo
Townhouse · for sale
$ 1,299,900
39 795 Noons Creek Drive, Port Moody, BC, V3H 4V4 townhouse for sale | Listing ID R3163 | Royal LePage
The Mews
· Townhouse
· Patio · Deck · Parking
The Mews · Townhouse · Patio · Deck · Parking
Peaceful Port Moody retreat! Tucked into one of the best locations in the complex, this updated home backs onto a lush greenbelt, offering a sense of privacy and connection to nature. Inside, the open layout is designed for both everyday living and entertaining. The stylish kitchen is the heart of the home, featuring an island that makes gatherings effortless. With 3 bedrooms plus a versatile flex space that could be a 4th bed, there’s room for everyone. Step outside to your deck or patio, perfect for unwinding among the trees. Abundance of storage, plus a single-car garage and additional parking pad out front. Enjoy the convenience of being within walking distance of shops, transit, recreation and amenities, while coming home to a quiet, greenbelt setting that feels like a world away
$ 1,299,900
21612 Monahan Court, Langley, BC, V3A 8N1 house for sale | Listing ID R3161 | Royal LePage
View photo
House · for sale
$ 1,750,000
21612 Monahan Court, Langley, BC, V3A 8N1 house for sale | Listing ID R3161 | Royal LePage
The Mews
· House
· Patio · Balcony · Fireplace · Air conditioning · Parking
The Mews · House · Patio · Balcony · Fireplace · Air conditioning · Parking
1,070 sq. ft. Detached shop and 3,438 sq. Ft. custom-built home in Murrayville! Set in a quiet cul-de-sac, this well kept home features a primary suite on the main, a gorgeous kitchen, california shutters, and a wood-burning fireplace. Downstairs offers 2 bedrooms with ensuites, ample storage, laundry options on both levels, and suite potential with a 240V plug, sink, and separate entry. Enjoy central A/C, 2 hot water tanks, low-maintenance front and rear patios, plus 2 balconies for morning coffee. The shop fits up to 6 cars and includes a 2-ton overhead beam trolley. A car lovers dream. Plus plumbing for possible carriage-home conversion (buyer to verify with Langley Township). 4 side-by-side parking with lane-access driveway and RV parking potential
$ 1,750,000
1258 B Avenue, Surrey, BC, V3X 3M9 house for sale | Listing ID R3162 | Royal LePage
View photo
House · for sale
$ 1,424,900
1258 B Avenue, Surrey, BC, V3X 3M9 house for sale | Listing ID R3162 | Royal LePage
The Mews
· House
· Garden · Parking · Deck
The Mews · House · Garden · Parking · Deck
MOVE IN READY home in desirable Panorama Ridge! Perfect for first time home buyers, families & investors, featuring 5 bed / 4 bath + 2 bedroom legal suite, an excellent mortgage helper. EXTENSIVE RENOVATIONS from 2022 to 2026 include kitchen, appliances, flooring, tile, paint, cabinets, countertops, washrooms, lighting & pot lights, mouldings, blinds, hardware, digital thermostats, security/automation, exterior glass railings, deck membrane, awning, aluminum gate, shed & MORE! Enjoy a PRIVATE FENCED YARD, back lane access & outdoor space great for entertaining. Double garage + 6 total parking. Conveniently located near schools, parks, recreation, transit, shopping & major routes. Great home, location & value! Turnkey & priced to sell! OPEN HOUSE Sat & Sun Sept 12th & 13th @ 2-4PM
$ 1,424,900
9053 Alexandria Crescent, Surrey, BC, V3V 1S8 house for sale | Listing ID R3162 | Royal LePage
View photo
House · for sale
$ 2,199,000
9053 Alexandria Crescent, Surrey, BC, V3V 1S8 house for sale | Listing ID R3162 | Royal LePage
The Mews
· House
· Patio · Parking · Deck · Cellar
The Mews · House · Patio · Parking · Deck · Cellar
New home, 8 bdrm+den, 8 bath, main house never occupied. 5800 sqft built area with unique bright/open plan. All rooms very spacious. Central air-conditioning, radiant hot-water heat, HRV system, camera security system, high-efficiency hot-water furnace, high quality appliances, covered patios/decks, double garage. Main floor features big living and dining rooms, huge family room and designer kitchen, spice kitchen, a large master bedroom with full en-suite, and a Den and a powder room. Top floor has two super sized master bedrooms and two other bedrooms with a shared full bath. Basement has a huge Media room with wet bar and attached powder room, 2 bedrooms legal suite, 1 bedroom un-auth suite. Reputable experienced builder, 2-5-10 new home warranty. Priced for quick sale. Open Sun 2-4pm
$ 2,199,000
1210 Avenue, Surrey, BC, V3W 3G4 house for sale | Listing ID R3161 | Royal LePage
View photo
House · for sale
$ 1,599,999
1210 Avenue, Surrey, BC, V3W 3G4 house for sale | Listing ID R3161 | Royal LePage
The Mews
· House
· Garden
The Mews · House · Garden
Location! Location! Location! Spacious 2011-built home on a 7,656 sq. Ft. lot! This well-designed 3,600+ sq. Ft. residence offers 7 bedrooms and 5 bathrooms, perfect for multi-generational or family living. The upper floor features 3 bedrooms and 2 full bathrooms, while the ground level includes two mortgage-helper suites (2+2 bedrooms), ideal for rental income. The house is in its original condition and may require some renovation, offering an excellent opportunity to personalize it to your taste. A recreation room with a full bathroom provides flexible options to generate additional income. Potential back lane access, offering build a garden suite or coach house for extra income. The property is in a transit-friendly area. No sale sign on property. Open house sun sept 13 between 2-4pm
$ 1,599,999

Get email alerts

Don't miss out: be the first to know about new properties

The alert was correctly created

On subscribing you accept the conditions of use and the privacy policy
Alert
Receive new ads in your inbox
Save this search
Receive alerts for new listings

We'll send you an email when we have new properties for: "Houses for sale in The Mews"

The alert was correctly created

Get email alerts and be the first to see new listings
Required field
On subscribing I accept the terms of the privacy policy
Perfect! You'll soon start receiving new listings via email
Alert
Receive an email when we have new ads for Houses for sale in The Mews
Save this search
Filters

Bedrooms

Area (sq.ft)

sq.ft
sq.ft

Price

$
$

Filter by property type

Bathrooms

Clear all filters
Receive notifications when new entries are published.