1,278 properties for sale in The Mint

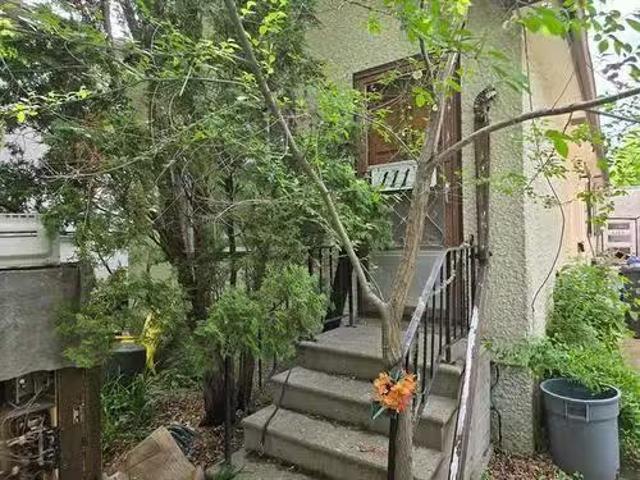
42 Sandale Drive, Winnipeg, MB, R2N 1C8 house for sale | Listing ID 202613 | Royal LePage
View photo
House · for sale
$ 169,900
42 Sandale Drive, Winnipeg, MB, R2N 1C8 house for sale | Listing ID 202613 | Royal LePage
The Mint
· House
· Garden · Office room
The Mint · House · Garden · Office room
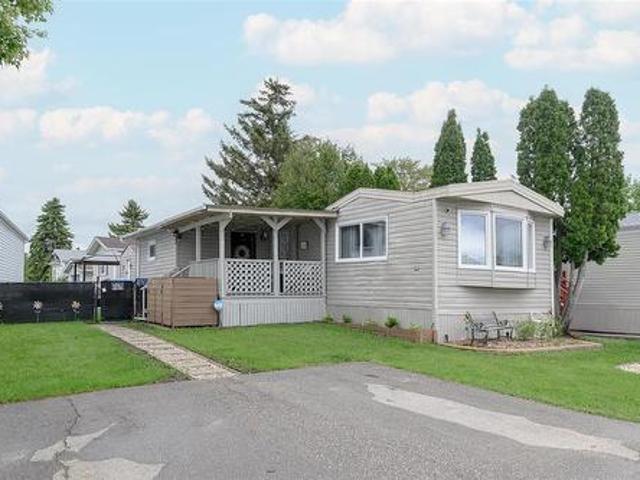
2F/Winnipeg/SS June 15. Offers as received. Lot fee's are $612.20 Purchaser to seek lease approval by management. Welcome to Southglen! This beautifully updated 1984 mobile home in the highly sought-after River Park South community offers modern living with an affordable price tag. Step inside to a bright, open-concept layout featuring fresh paint throughout. The kitchen has been completely transformed into a sleek, modern space, showcasing elegant granite countertops, contemporary cabinetry, and stylish finishes that make meal prep a breeze. It's an absolute highlight of the home, perfect for cooking and entertaining alike. This property features 3 comfortable bedrooms, offering plenty of versatility for a family, guests, or a dedicated home office, alongside a clean, updated 4-piece bathroom. Outside, enjoy fantastic curb appeal with fresh landscaping and a great yard space for summer BBQs. Located in a quiet, friendly community, you are just minutes away from schools, shopping, tran
$ 169,900
107 Madrigal Close, Winnipeg, MB, R2P 0H7 house for sale Li.
View photo
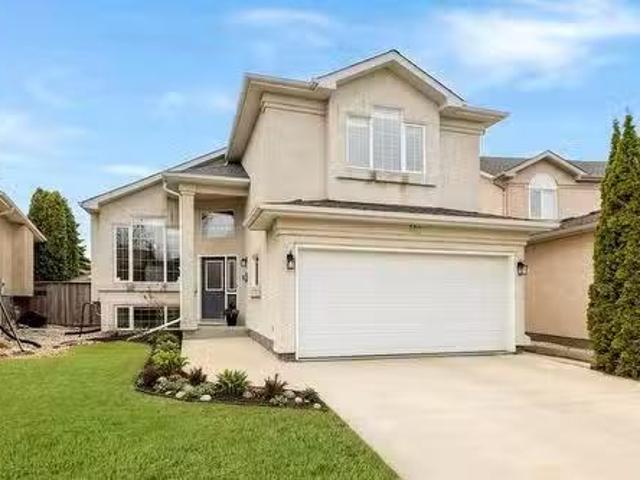
House · for sale
$ 399,900
$ 343/sq.ft
107 Madrigal Close, Winnipeg, MB, R2P 0H7 house for sale Li.
The Mint
· 1,163 sq.ft · 31 Bedrooms · 2 Baths · House
· Patio · Garden · Parking · Air conditioning · Cellar
The Mint · 1,163 sq.ft · 31 Bedrooms · 2 Baths · House · Patio · Garden · Parking · Air conditioning · Cellar
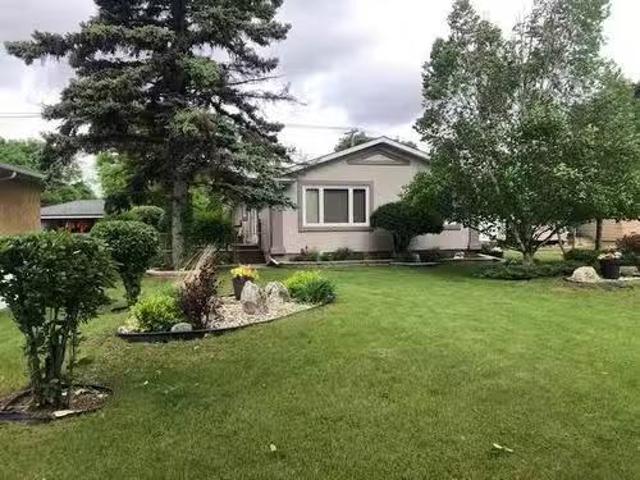
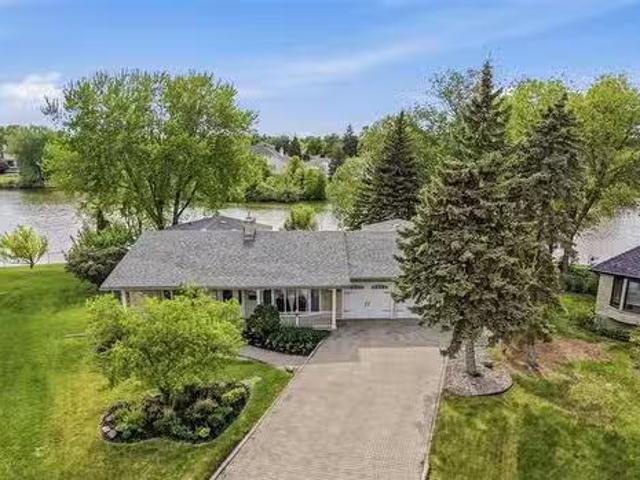
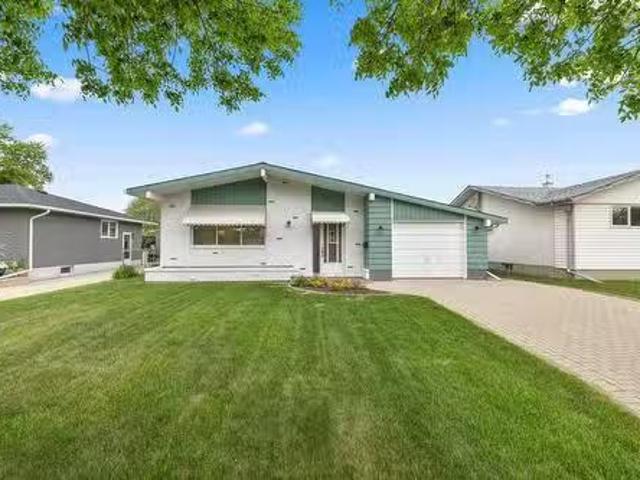
4HWinnipegOPEN HOUSE June:30PM Offers June 17 Lovingly cared for by its ORIGINAL OWNERS for 54 YEARS, this 4-bed, 1.5-bath bungalow in The Maples is ready to welcome its next family and the memories theyll create. Thoughtfully maintained through every stage of life, the home offers a functional layout with a bright living room, open-concept kitchen & dining area, and plenty of cabinetry and space to gather. HWFs run through the upper hallway & 3 good-sized beds. Spacious 4pc bath completes the main level. The finished basement extends the living space with a large rec room, 4th bed (may not meet egress) with cedar closet, convenient 2pc bath, OS laundry room, & exceptional storage throughout. Outside, enjoy a private backyard with interlocking stone patio, underground sprinkler system, & plenty of green space to relax or make your own. A single attached garage with interlocking stone driveway, central vac, upgraded 200-amp service, double & triple-pane windows, plus a furnace, AC, and
$ 399,900
1112 Brazier St, Winnipeg, MB, R2G 1R4 house for sale Listi.
View photo
House · for sale
$ 129,900
$ 204/sq.ft
1112 Brazier St, Winnipeg, MB, R2G 1R4 house for sale Listi.
The Mint
· 635 sq.ft · 3 Bedrooms · 2 Baths · House
· Cellar
The Mint · 635 sq.ft · 3 Bedrooms · 2 Baths · House · Cellar
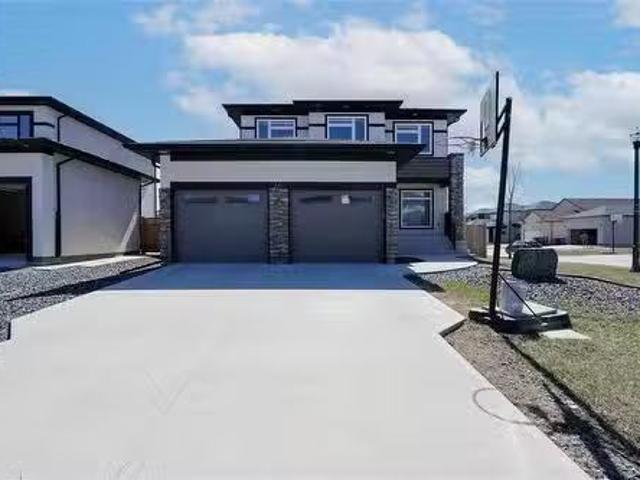
Showings start June12, offers eve of June 17, this is major reno or tear down for an in fill, great location, treed lot, sold as is, no interior photos available but great potential either way, has newer furnace, full basement, 2 three piece baths. Still available at ListedBuy!
$ 129,900
1106 Salter St, Winnipeg, MB, R2V 2E9 house for sale Listin.
View photo
House · for sale
$ 469,900
$ 454/sq.ft
1106 Salter St, Winnipeg, MB, R2V 2E9 house for sale Listin.
The Mint
· 1,033 sq.ft · 3 Bedrooms · 2 Baths · House
· Office room · Deck · Parking
The Mint · 1,033 sq.ft · 3 Bedrooms · 2 Baths · House · Office room · Deck · Parking
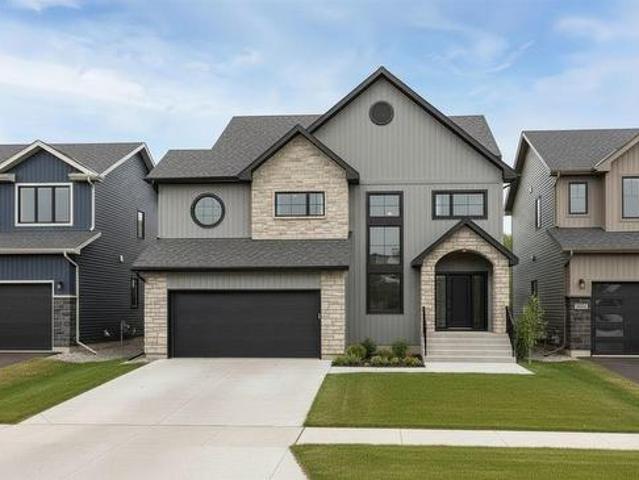
Offers presented June 18 evening. WOW! Beautifully kept home featuring large eat in kitchen with loads of cabintery, natural lighting,Vinyl flooring, vendor states hardwood floors under carpets.Nice side deck with access off livingroom. Fully finished lower level, with office or den, recreation area and 3 pce bath.All this on a lovely large pie shaped and landscaped lot. Detatched garage with back lane access. Close to all major amenities, shopping, hospital, Wellness Centre, golf,transportation, community centres. Treasured memories begin here. Still available at ListedBuy!
$ 469,900
Related searches
372 Notre Dame Ave, Winnipeg, MB, R3P 1P8 commercial for sal.
View photo
House · for sale
$ 99,900
372 Notre Dame Ave, Winnipeg, MB, R3P 1P8 commercial for sal.
The Mint
· House
The Mint · House
BUSINESS FOR SALE. Well-established grocery convenience store. Money maker with strong cash flow and attractive margins, primarily from grocery sales. Loyal customer base with consistent repeat business. Excellent growth potential Ideal opportunity for owner operator or investor seeking established business in growing neighborhood. CALL TODAY! Still available at ListedBuy!
$ 99,900
46 Turnstone Terrace, Winnipeg, MB, R3Y 0S1 house for sale.
View photo
House · for sale
$ 779,900
$ 330/sq.ft
46 Turnstone Terrace, Winnipeg, MB, R3Y 0S1 house for sale.
The Mint
· 2,357 sq.ft · 7 Bedrooms · 4 Baths · House
· Garden · Terrace · Cellar
The Mint · 2,357 sq.ft · 7 Bedrooms · 4 Baths · House · Garden · Terrace · Cellar
1RWinnipegSpacious 2-storey home offering 7 bedrooms and 4 full baths-ideal for large families, multi-generational living, or income potential.This home has been thoughtfully refreshed with attention to detail, including fresh paint in a brighter modern palette, and improved fit & finish throughout. Clean, well maintained and filled with natural light, it shows beautifully.The main floor features a generous living space, a functional layout, and a well appointed kitchen with quality finishes. Upper level offers comfortable bedroom space, while the fully finished basement includes additional bedrooms, full bath, large rec room and a separate side entrance-previously used for Airbnb, offering excellent flexibility.Front landscaping is complete while the backyard is a blank canvas ready for your vision.Located in a desirable neighbourhood close to amenities, schools, and transit.Move-in ready with space, flexibility and opportunity (id:7525). Still available at ListedBuy!
$ 779,900
15 Trailside Crescent, Winnipeg, MB, R3Y 0N1 house for sale | Listing ID 202613 | Royal LePage
View photo
House · for sale
$ 1,276,950
15 Trailside Crescent, Winnipeg, MB, R3Y 0N1 house for sale | Listing ID 202613 | Royal LePage
The Mint
· House
· Parking · Fireplace
The Mint · House · Parking · Fireplace
1R/Winnipeg/Welcome to 15 Trailside Crescent, a custom home opportunity to be built by Maric on the final Maric lot remaining in South Pointe. Founded in 1973, Maric Homes has built a distinct reputation among Manitoba home builders. Maric Homes provides unparalleled customer service, unmatched craftsmanship, and design to every project. This 62x147 lot backing onto the lake would feature a 2562sqft two storey walk out with 5 bedrooms, 2.5 baths, spice kitchen and a double garage. With high-quality finishing that you've come to expect, this home is no different. Laminate flooring, LVT, & carpet throughout, 9ft ceilings, Hardie Board siding, Stone & Stucco exterior, entertainment unit with electric fireplace & more. Kitchen with large island, quartz countertops & an abundance of cabinetry. Spa-like en suite with dual vanity, tile walk in shower with acrylic base & glass shower door, and spacious walk-in closet. Other features include a structural wood floor, black exterior windows on th
$ 1,276,950
183 Pauline Boutal Crescent, Winnipeg, MB, R3X 2C6 house for.
View photo
House · for sale
$ 679,900
$ 376/sq.ft
183 Pauline Boutal Crescent, Winnipeg, MB, R3X 2C6 house for.
The Mint
· 1,808 sq.ft · 4 Bedrooms · 3 Baths · House
· Garden · Fireplace · Deck · Parking · Cellar
The Mint · 1,808 sq.ft · 4 Bedrooms · 3 Baths · House · Garden · Fireplace · Deck · Parking · Cellar
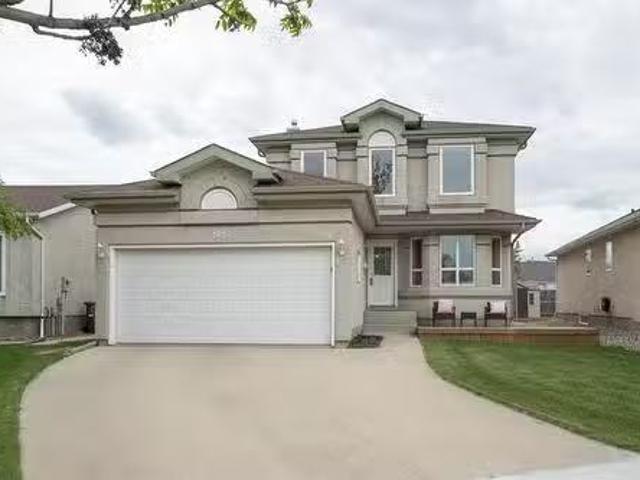
2JWinnipegOffers Tuesday June 9th, 7:30pm. OH Saturday June 6th, 2-4pm. Immaculate original-owner home in Island Lakes, nestled on a premium pie-shaped lot. The bright foyer welcomes you with a walk-in coat closet and seamless garage access. Inside, the recent main-floor renovation is stunning, boasting airy vaulted ceilings and durable LVP flooring. Host family dinners in the formal dining room, or gather in the gourmet kitchen featuring quartz counters, a large eat-in island, and a sunny breakfast nook. Unwind in the light-filled living room anchored by a cozy gas fireplace, offering views of the massive backyard and deck perfect for summer entertaining. The main level is completed by two generous bedrooms and a full bath, while a private upper-level primary suite awaits with a beautifully updated ensuite & walk-in closet. The bright, look-out basement features a large rec room, a sleek wet bar with seating for game days, a 4th bedroomoffice with a built-in Murphy bed, a laundry room
$ 679,900
14 Seabrook Cove, Winnipeg, MB, R2J 3G2 house for sale List.
View photo
House · for sale
$ 749,900
$ 295/sq.ft
14 Seabrook Cove, Winnipeg, MB, R2J 3G2 house for sale List.
The Mint
· 2,540 sq.ft · 3 Bedrooms · 4 Baths · House
· Patio · Garden · Fireplace · Deck · Parking
The Mint · 2,540 sq.ft · 3 Bedrooms · 4 Baths · House · Patio · Garden · Fireplace · Deck · Parking
Offers June 9th eve. OH June pm. This could be the Southdale lake front home you have been waiting for! Great cul de sac location, a west back yard and possibly the most lake frontage of any home in the area. There is no shrinkflation here with fabulous large rooms. The kitchen renovation in 2017 offers two tone maple painted cabinetry, large island, wall style pantry, tile backsplash, pot lights and under cabinet lighting, double undermount sink & granite counters. Lake views from the kitchen & eat in area w garden doors to the deck. Family room with stone gas fireplace, patio doors to the deck and cork flooring. The formal front room with stone gas fireplace and hardwood floors can host any sized family reunion or zoned conversation area. Formal dining room with lake views. The primary bedroom has hardwood floors, a walk in closet & updated 3 piece ensuite. Huge 2nd and 3rd bdrms w hardwood floors, 2 windows & double closets. 2 piece bath & main floor laundry off the garage entrance.
$ 749,900
283 De La Seigneurie Blvd, Winnipeg, MB, R3X 1T7 house for s.
View photo
House · for sale
$ 499,900
$ 313/sq.ft
283 De La Seigneurie Blvd, Winnipeg, MB, R3X 1T7 house for s.
The Mint
· 1,593 sq.ft · 4 Bedrooms · 3 Baths · House
· Garden · Gym · Deck · Air conditioning · Cellar
The Mint · 1,593 sq.ft · 4 Bedrooms · 3 Baths · House · Garden · Gym · Deck · Air conditioning · Cellar
Showings begin Thursday June 4th with offers reviewed Monday June 8th @ 4:00 p.m. Open house Sunday June 7th @ 2:00 - 3:30. This super family home built in 1997 has been loved by the current owner. Now it is time to pass on to the next family to create their memories here. The main floor offers hardwood floors in the living room, dining room and eat in kitchen. The bonus family room is bright & sunny with many windows and access to the backyard. There is a 2 pc. powder room for your convenience. You could put a washer & dryer in the main floor bathroom if you wish. You will find three bedrooms and two baths on the upper floor. The basement has a great rec room for family games, a gym, play room for the kids or whatever you want. There is a fourth bedroom in the basement. The deck wraps around from the front of the house and all the way to the backyard. Some recent upgrades include AC ‘22, windows installed PBR ‘22, stove “22, washer ‘22 and deck ‘18. Still available at ListedBuy!
$ 499,900
231 Austin St, Winnipeg, MB, R2W 3M8 house for sale | Listing ID 202613 | Royal LePage
View photo
House · for sale
$ 139,900
231 Austin St, Winnipeg, MB, R2W 3M8 house for sale | Listing ID 202613 | Royal LePage
The Mint
· House
· Patio · Garden · Cellar
The Mint · House · Patio · Garden · Cellar
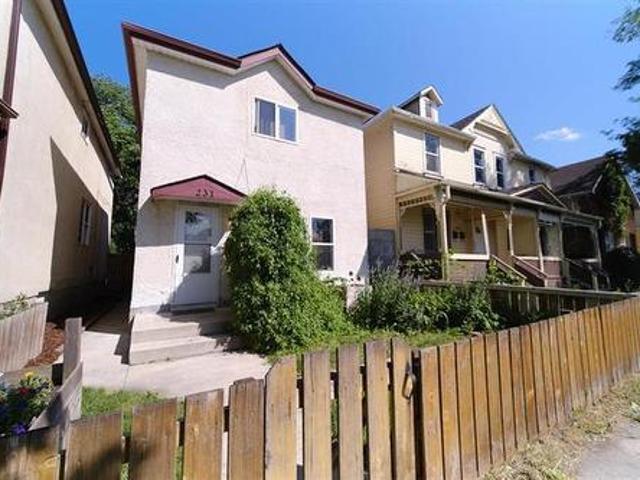
Large two storey home with four bedrooms perfect for your family. Opportunity knocks to become a home owner for only $139,900. This home has been fully upgraded with new kitchen, new bathrooms on the main level and upstairs. High efficiency electric furnace and hot water tank with fully insulated basement. New perfectly detailed flooring throughout the home. Main floor laundry allows for easy access. Fully fenced yard with private patio. This home is move in ready. Ask about financing options
$ 139,900
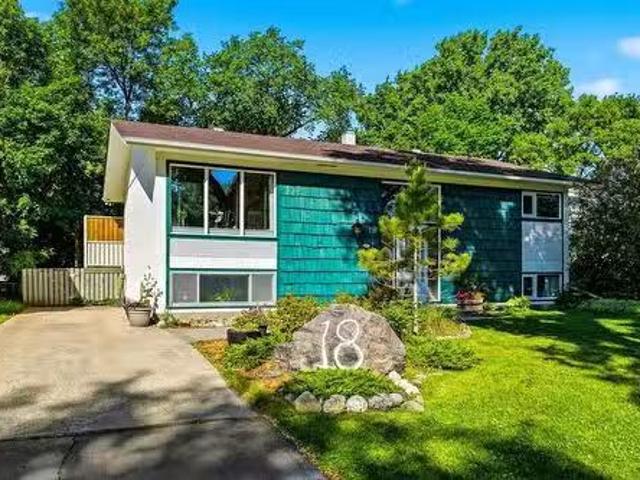
18 Harvest Lane, Winnipeg, MB, R2Y 0R4 house for sale Listi.
View photo
House · for sale
$ 349,900
$ 335/sq.ft
18 Harvest Lane, Winnipeg, MB, R2Y 0R4 house for sale Listi.
The Mint
· 1,044 sq.ft · 4 Bedrooms · 2 Baths · House
· Garden · Office room · Deck
The Mint · 1,044 sq.ft · 4 Bedrooms · 2 Baths · House · Garden · Office room · Deck
5HWinnipegOTP Wed. June 17. Location, lifestyle, and endless potential await at 18 Harvest Lane in the heart of Heritage Park. Tucked away on a quiet residential street, this 4-bed, 2-bath bi-level offers the opportunity to live in one of Winnipegs most convenient and family-oriented neighbourhoods. Enjoy being just minutes from top-rated schools, beautiful parks, community centres, shopping, restaurants, public transit, and all the everyday amenities that make Heritage Park such a sought-after place to call home. Inside, the functional layout provides plenty of space for growing families, home offices, or future updates to suit your style and needs. Large windows bring in natural light throughout, while the versatile floor plan offers flexibility for years to come. Step outside and discover the true standout feature of this property a beautifully landscaped backyard designed for relaxation and enjoyment. The large west-facing deck is the perfect place to entertain, fire up the BBQ, or
$ 349,900
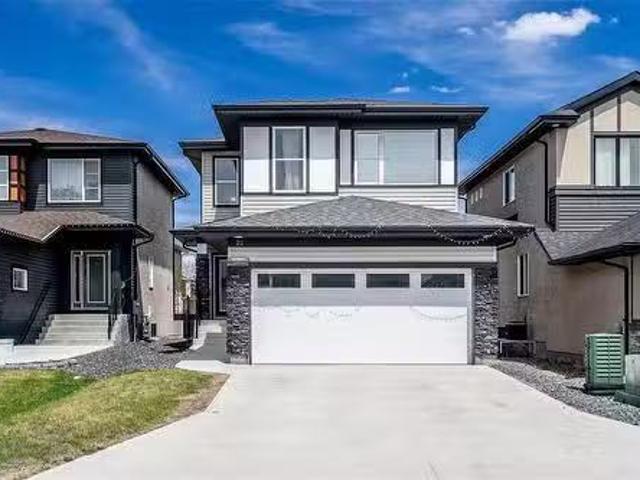
22 Mara Place, Winnipeg, MB, R3X 0T1 house for sale Listing.
View photo
House · for sale
$ 634,999
$ 375/sq.ft
22 Mara Place, Winnipeg, MB, R3X 0T1 house for sale Listing.
The Mint
· 1,690 sq.ft · 6 Bedrooms · 4 Baths · House
· Office room · Deck · Parking · Air conditioning · Cellar
The Mint · 1,690 sq.ft · 6 Bedrooms · 4 Baths · House · Office room · Deck · Parking · Air conditioning · Cellar
2JWinnipegSS June 8th 9am. Offers Mon, June 15th 7pm. Open House Sat-Sun June 13th & 14th, 1-3pm. All measurements are +- Jogs. PDS attached in supplements. Welcome to 22 Mara Place, a beautifully upgraded 2022-built two-storey in Bonavista. Offering 1,695 sq ft, 6 bedrooms, and 4 full bathrooms, this home is move-in ready. The main floor features high ceilings, laminate flooring, open concept living, a den, and a full bedroom and bathroom. The kitchen shines with quartz countertops, gas stove, pendant lighting, backsplash, stainless steel appliances, and a glass door corner pantry. Upstairs offers a primary suite with walk-in closet and ensuite with double sinks and standing shower, two bedrooms, an office, full bathroom, and second-floor laundry. The finished basement has a private side entrance, two bedrooms, full bathroom, kitchen rough-in, and separate laundry connection. Double attached garage, central AC, deck (2023), landscaping completed. High-efficiency furnace HWT HRV Sump p
$ 634,999
20 Oakdale Dr, Winnipeg, MB, R3R 0Z5 house for sale Listing.
View photo
House · for sale
$ 764,900
$ 278/sq.ft
20 Oakdale Dr, Winnipeg, MB, R3R 0Z5 house for sale Listing.
The Mint
· 2,745 sq.ft · 4 Bedrooms · 3 Baths · House
· Garden · Fireplace · Cellar
The Mint · 2,745 sq.ft · 4 Bedrooms · 3 Baths · House · Garden · Fireplace · Cellar
Offers as received. House Sat from 1-3pm! Opportunity knocks once, and this well-loved home—cherished by the same family for decades—is ready to impress and new memories to be made! Set in a highly desirable location in Charleswood, this fantastic and bright home offers 2,753 sq. ft. of comfortable, inviting space perfect for a large or growing family. The traditional layout includes a designated dining room overlooking the beautiful and mature backyard, an updated eat-in kitchen, a formal living room, a cozy family room with a stone-faced gas fireplace, along with a convenient two-piece washroom and a fantastic sunroom just off the kitchen! Upstairs, a bright and spacious loft leads to four generous bedrooms, including a tranquil primary suite with large closets and a three-piece ensuite. An additional full bath with double sinks keeps busy mornings running smoothly. The unfinished and vast basement waits for your touches, and provides endless potential for future development and adde
$ 764,900
191 Twain Dr, Winnipeg, MB, R3K 0R2 house for sale Listing.
View photo
House · for sale
$ 639,000
$ 424/sq.ft
191 Twain Dr, Winnipeg, MB, R3K 0R2 house for sale Listing.
The Mint
· 1,507 sq.ft · 4 Bedrooms · 2 Baths · House
· Patio · Garden · Deck · Cellar
The Mint · 1,507 sq.ft · 4 Bedrooms · 2 Baths · House · Patio · Garden · Deck · Cellar
Offer as received. Welcome to this well-maintained 2-storey home in the heart of Westwood! Offering 4 bedrooms, 1.5 bathrooms, and plenty of space for a growing family. Recent updates include new vinyl plank flooring, fresh paint throughout, and professionally completed concrete work in both the driveway and backyard. The main floor features a spacious living and dining area, along with an updated kitchen complete with stainless steel appliances and a centre island. Patio doors lead to a huge deck, perfect for entertaining. Upstairs youll find 4 good-sized bedrooms, including a large primary bedroom with his-and-her closets and organizers. The updated full bathroom features double sinks, while a unique wraparound second-floor deck overlooks both the front and back yards. The finished basement offers a large rec room, play area, and laundry space. Outside, enjoy the private fenced backyard with recent concrete upgrades, ideal for children, pets, and summer gatherings. Conveniently locat
$ 639,000
14 Linden Lake Dr, Oakbank, MB, R5N 0M5 house for sale List.
View photo
House · for sale
$ 619,900
$ 386/sq.ft
14 Linden Lake Dr, Oakbank, MB, R5N 0M5 house for sale List.
The Mint
· 1,604 sq.ft · 5 Bedrooms · 3 Baths · House
· Garden · Parking · Cellar
The Mint · 1,604 sq.ft · 5 Bedrooms · 3 Baths · House · Garden · Parking · Cellar
Offers presented as received. Welcome to 14 Linden Lake Drive, a beautifully maintained home in the highly sought-after Aspen Lakes community of Oakbank. Offering 1608 sq ft, 5 bedrooms, and 3 full bathrooms, this property has been meticulously cared for and updated throughout.The bright main floor features a spacious front-facing living room filled with natural light and a welcoming eat-in kitchen overlooking the private backyard. Mature trees and open field views create a peaceful setting rarely found in newer developments. Recent upgrades include the furnace, air conditioning, updated shingles, hot water tank, flooring, and fresh paint.The functional layout offers 3 bedrooms on the main floor, including a spacious primary suite, while the fully finished basement provides 2 additional bedrooms with oversized windows and a large recroom perfect for entertaining or relaxing.An attached garage, excellent storage, and exceptional condition throughout complete this outstanding property. L
$ 619,900
801 Northumberland Rd, West St Paul, MB, R4A 3A7 Luxury Hous.
View photo
House · for sale
$ 999,900
$ 426/sq.ft
801 Northumberland Rd, West St Paul, MB, R4A 3A7 Luxury Hous.
The Mint
· 2,347 sq.ft · 6 Bedrooms · 5 Baths · House
· Garden · Fireplace · Deck · Parking · Cellar
The Mint · 2,347 sq.ft · 6 Bedrooms · 5 Baths · House · Garden · Fireplace · Deck · Parking · Cellar
This impressive home offers 2350 sqft of thoughtfully designed living space with 6 bedrooms and 4.5 bathrooms. The spacious living and dining areas are ideal for hosting family and friends, highlighted by rich hardwood flooring and a striking 3 sided gas fireplace. The chef-inspired kitchen features a massive 2 tier island with seating, abundant counter space, a walk-in pantry, built-in oven+microwave, cooktop, SS appliances, and a bright dining area overlooking the yard. The generous primary suite includes a WIC and a 3pc ensuite. Laundry and storage are located just off the walk-in pantry, along with a new powder room. The finished basement offers a 2nd kitchen, 3 beds, 3pc bath, and direct access from the garage. Car enthusiastshobbyists will enjoy the heated+insulated 42x30 triple attached garage with plumbing, and a newer heated shop complete with its own 3pc bathroom. Outside, enjoy the oversized 16x40 deck and a peaceful setting backing onto a creek and walking path. On piled fo
$ 999,900
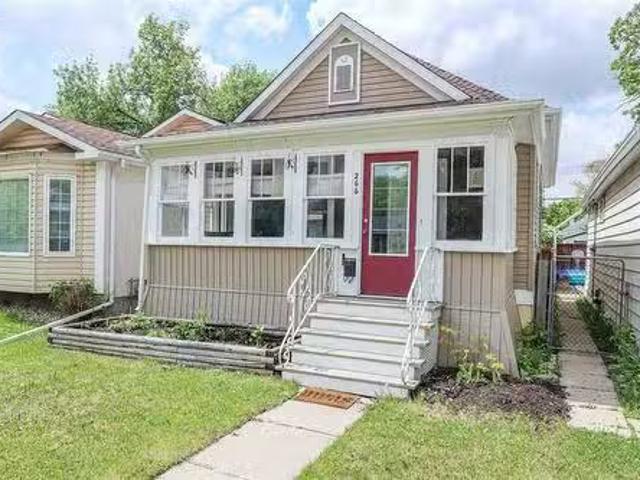
266 Parkview Street, Winnipeg, MB, R3J 1S3 house for sale L.
View photo
House · for sale
$ 229,900
$ 323/sq.ft
266 Parkview Street, Winnipeg, MB, R3J 1S3 house for sale L.
The Mint
· 710 sq.ft · 2 Bedrooms · 1 Bath · House
· Garden · Fireplace · Parking
The Mint · 710 sq.ft · 2 Bedrooms · 1 Bath · House · Garden · Fireplace · Parking
5EWinnipegGreat starter home or Investment property. Convenient location to Schools,Shopping, and Public Transportation. Cute and well maintained,hardwood floors in LR, DR, and Primary Bedroom, Electric fireplace in LR,Bright Kitchen with lots of Cabinets. Fenced yard for privacy and parking for two cars.Combination Washer Dryer included. (id:7525). Still available at ListedBuy!
$ 229,900
36 Luxton Ave, Winnipeg, MB, R2W 0L6 house for sale Listing.
View photo
House · for sale
$ 319,900
$ 272/sq.ft
36 Luxton Ave, Winnipeg, MB, R2W 0L6 house for sale Listing.
The Mint
· 1,173 sq.ft · 3 Bedrooms · 2 Baths · House
· Office room · Deck · Cellar
The Mint · 1,173 sq.ft · 3 Bedrooms · 2 Baths · House · Office room · Deck · Cellar
Offers Anytime! Located in sought-after Scotia Heights, this newly renovated well-maintained home offers under 1200 sq ft. 3 bedrooms + 2 baths. The main floor features an open concept layout with spacious livingdining area. The kitchen offers abundant natural light, plenty of cabinet space, and ample storage. Renovations include: windows (2025), LVP flooring (2026), appliances (2024), bathroom (2025), The Hardie board exterior highlights newer windows and doors. Upstairs, the master bedroom includes an office space and walk-in closet. The remaining rooms on both floors are generously proportioned and filled with sunlight. A private deck provides an entertaining area. The renovated basement suite has its own entrance, full bathroom, and kitchenette. Perfect for those looking for mortgage helper! Both basement windows are egress. Schedule a showing now! Still available at ListedBuy!
$ 319,900
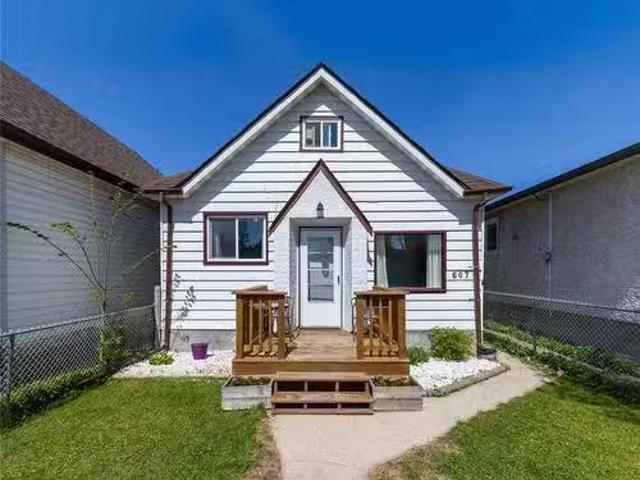
607 Boyd Ave, Winnipeg, MB, R2W 1R2 house for sale Listing.
View photo
House · for sale
$ 194,900
$ 210/sq.ft
607 Boyd Ave, Winnipeg, MB, R2W 1R2 house for sale Listing.
The Mint
· 926 sq.ft · 3 Bedrooms · 1 Bath · House
· Garden · Office room · Parking · Air conditioning · Cellar
The Mint · 926 sq.ft · 3 Bedrooms · 1 Bath · House · Garden · Office room · Parking · Air conditioning · Cellar
Must See! This is the perfect starter home or investment property under $200K! Lovingly maintained by long-time owners, this move-in ready 915 sf home offers a great combination of functionality, updates, and pride of ownership throughout. The care and attention put into this home is evident from the moment you walk in. The home features an updated eat-in kitchen with stainless steel appliances, main floor laundry, and central AC for those hot Winnipeg summers! Plus, the basement has been spray-foamed for improved energy efficiency and year-round comfort. Upstairs features a versatile upper-level space with room for a home office or reading nook. Outside, you’ll find a fully fenced yard along with a single garage — perfect for extra storage, parking, or workshop space. Conveniently located close to schools, shopping, public transportation, and across the street from a fire station, this is the kind of home that offers real value and easy living. A well-cared-for property with nothing t
$ 194,900
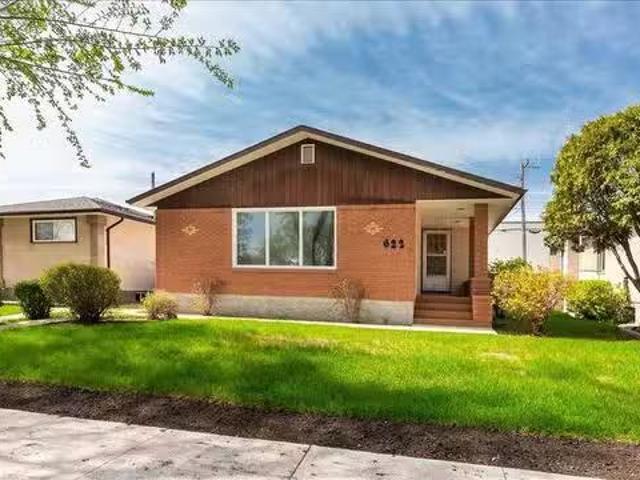
622 Linden Ave, Winnipeg, MB, R2K 0P2 house for sale Listin.
View photo
House · for sale
$ 374,900
$ 308/sq.ft
622 Linden Ave, Winnipeg, MB, R2K 0P2 house for sale Listin.
The Mint
· 1,216 sq.ft · 3 Bedrooms · 2 Baths · House
· Garden · Parking · Air conditioning · Cellar
The Mint · 1,216 sq.ft · 3 Bedrooms · 2 Baths · House · Garden · Parking · Air conditioning · Cellar
Welcome to East Kildonan! This solid 1,224 SF bungalow offers spacious living in a well-established family-friendly neighbourhood. The main floor features hardwood flooring throughout the living room, dining room, and all 3 bedrooms, creating a warm and timeless feel. The spacious eat-in kitchen offers plenty of cabinet space and room for a family table, while the beautifully updated main bathroom adds a modern touch. Downstairs, the fully finished basement provides a large rec room with endless flexibility, an updated 3-piece bathroom, oversized storage area, and convenient cold room. Whether you need extra living space, hobby space, or room to grow, this lower level offers plenty of potential. Major updates including shingles, furnace, and central AC provide added peace of mind. Outside, enjoy a manageable yard, single garage, and extra parking. Conveniently located near schools, parks, shopping, and everyday amenities, this is a fantastic opportunity to own a well-maintained home in
$ 374,900
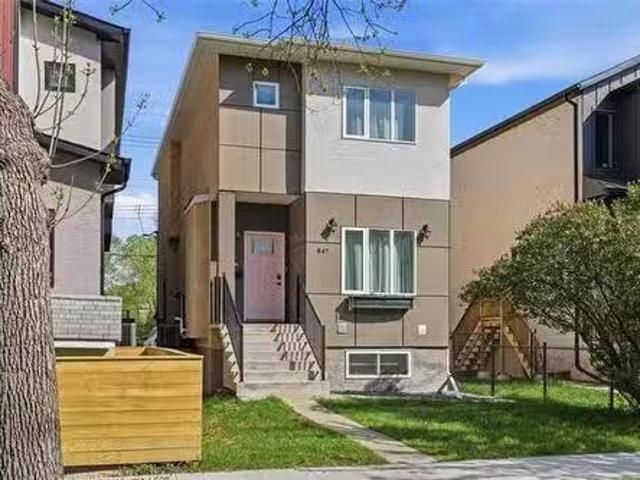
847 Weatherdon Ave, Winnipeg, MB, R3M 2B3 house for sale Li.
View photo
House · for sale
$ 614,900
$ 423/sq.ft
847 Weatherdon Ave, Winnipeg, MB, R3M 2B3 house for sale Li.
The Mint
· 1,453 sq.ft · 5 Bedrooms · 4 Baths · House
· Garden · Deck · Air conditioning · Parking
The Mint · 1,453 sq.ft · 5 Bedrooms · 4 Baths · House · Garden · Deck · Air conditioning · Parking
OPEN HOUSE SUNDAY JUNE 14TH FROM 2:00-4:00PM. Welcome to this great owner-occupied duplex in the heart of Crescentwood, built in 2019. The main unit spans the main and upper floors, featuring an open-concept layout with a 2-piece bath, kitchen, living, and dining area that flows seamlessly to a custom deck with privacy screen. Upstairs offers three bedrooms, two full bathrooms including an ensuite, upper-level laundry, and a massive primary bedroom with a full walk-in closet. The lower unit provides two bedrooms, a full bath and good size main living space — ideal for tenants, air bnb, extended family or just keep it as your own as there is access from the main floor as well as side entrance. Both units are finished with custom cabinetry, quartz countertops, tiled bathroom floors, and glass doors Each unit has its own separate entrance, panel, utilities, meter, and laundry. Additional highlights include AC, community gardens, EV charging and parking for up to three vehicles. Live in on
$ 614,900
308 Helmsdale Ave, Winnipeg, MB, R2K 0W2 house for sale Lis.
View photo
House · for sale
$ 429,900
$ 298/sq.ft
308 Helmsdale Ave, Winnipeg, MB, R2K 0W2 house for sale Lis.
The Mint
· 1,442 sq.ft · 4 Bedrooms · 2 Baths · House
· Garden · Deck · Parking · Air conditioning
The Mint · 1,442 sq.ft · 4 Bedrooms · 2 Baths · House · Garden · Deck · Parking · Air conditioning
Welcome to this beautifully renovated and unusually spacious 1447 bungalow, ideally located in one of the citys most desirable neighborhoods. Situated on a generous 50 by 132 ft lot, this property offers exceptional indoor and outdoor living. The fully fenced backyard retreat features a large deck perfect for entertaining, an oversized newer garage and an additional parking pad for extra convenience. Inside the home has been tastefully updated throughout. The modern white kitchen is both stylish and functional, complete with stainless steel appliances, updated pot lighting and an open, inviting feel. The spacious layout offers comfortable everyday living with the added main floor laundry. Additional upgrades include newer shingles, new windows throughout 90% of the home, and recently installed central air conditioning for year- round comfort.The primary bedroom features a charming 2-piece ensuite, while the full bathroom has also been recently renovated with modern finishes.This move-i
$ 429,900
66 Breland Bay, Winnipeg, MB, R3X 2C2 house for sale Listin.
View photo
House · for sale
$ 779,900
$ 407/sq.ft
66 Breland Bay, Winnipeg, MB, R3X 2C2 house for sale Listin.
The Mint
· 1,916 sq.ft · 5 Bedrooms · 3 Baths · House
· Garden · Cellar
The Mint · 1,916 sq.ft · 5 Bedrooms · 3 Baths · House · Garden · Cellar
Showings now. O.H May 31st Sun 2-4. Offers as received. Striking curb appeal with a luxurious exterior—step into this 1,921sq. ft. bungalow and be immediately welcomed by a wide-open main level that feels bright, airy, and effortlessly functional. The main floor features two spacious bedrooms, a seamless and expansive great room with soaring vaulted ceilings, a well-appointed kitchen, and a sun-filled dining area, creating a practical living space adaptable to any lifestyle. The lower level offers a private and comfortable retreat, complete with a spacious primary bedroom featuring a full ensuite and an oversized walk-in closet, along with two additional large bedrooms, each with its own walk-in closet. Large windows throughout flood the space with natural light, making it feel far from a typical basement. Built on piles for added structural integrity, this home showcases pride of ownership throughout, with a beautifully landscaped yard and recent upgrades including the roof, windows,
$ 779,900
23 Iroquois Bay, Winnipeg, MB, R2J 2E1 house for sale Listi.
View photo
House · for sale
$ 379,900
$ 315/sq.ft
23 Iroquois Bay, Winnipeg, MB, R2J 2E1 house for sale Listi.
The Mint
· 1,206 sq.ft · 3 Bedrooms · 2 Baths · House
· Garden · Fireplace · Deck · Cellar · Parking
The Mint · 1,206 sq.ft · 3 Bedrooms · 2 Baths · House · Garden · Fireplace · Deck · Cellar · Parking
VERY RARE OPPORTUNITY SPECTACULAR RIVER FRONT SETTING - Calling all builders, renovators, handypersons - overlooking Windsor Park golf coursecross country ski course, perfect opportunity to renovate or build your dream home on a large mature treed lot, 1216 sqft 3 bed 2 bath bungalow, raised living room plus den flooded w natural light, brick fireplace (capped), panoramic views of Seine River, good size kitchen and formal dining area, full basement w seating area, full bathroom and large storage area, treed rear yard immersed in nature w deck overlooking river, treehouse, dbl front drive access w carport, call for more information. Still available at ListedBuy!
$ 379,900

Get email alerts

Don't miss out: be the first to know about new properties

The alert was correctly created

On subscribing you accept the conditions of use and the privacy policy
Alert
Receive new ads in your inbox
Save this search
Receive alerts for new listings

We'll send you an email when we have new properties for: "Properties for sale in The Mint"

The alert was correctly created

Get email alerts and be the first to see new listings
Required field
On subscribing I accept the terms of the privacy policy
Perfect! You'll soon start receiving new listings via email
Alert
Receive an email when we have new ads for Properties for sale in The Mint
Save this search
Filters

Bedrooms

Area (sq.ft)

sq.ft
sq.ft

Price

$
$

Filter by property type

Bathrooms

Clear all filters
Receive notifications when new entries are published.