1,277 properties for sale in The Mint

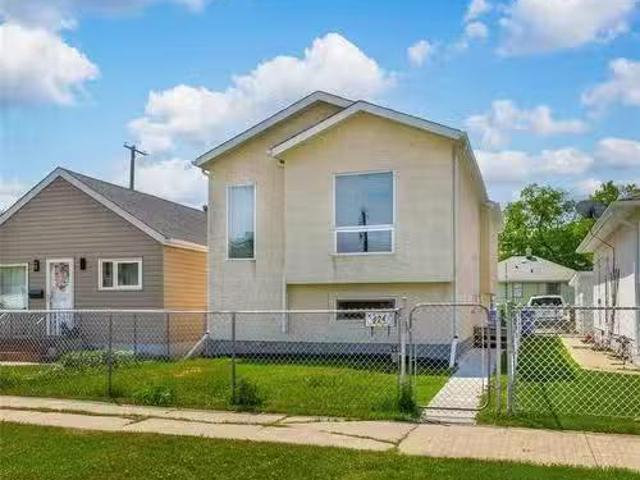
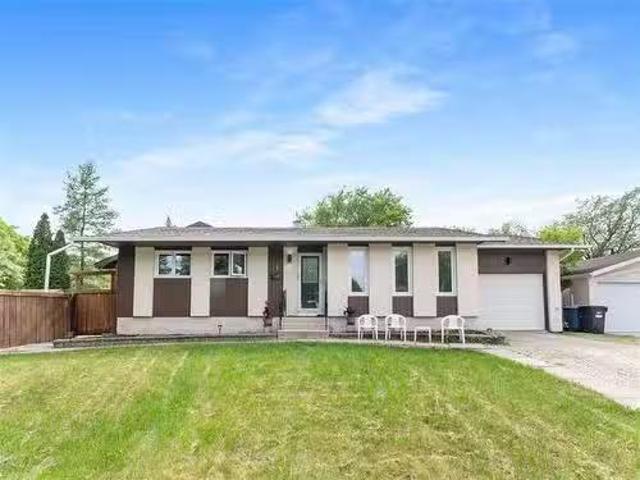
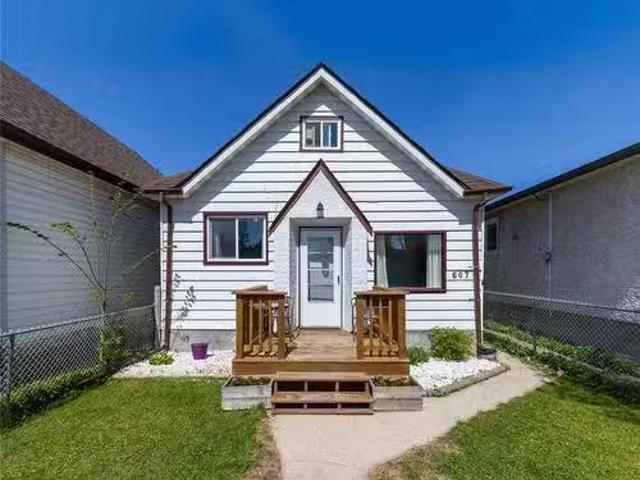
607 Boyd Ave, Winnipeg, MB, R2W 1R2 house for sale Listing.
View photo
House · for sale
$ 194,900
$ 210/sq.ft
607 Boyd Ave, Winnipeg, MB, R2W 1R2 house for sale Listing.
The Mint
· 926 sq.ft · 3 Bedrooms · 1 Bath · House
· Garden · Office room · Parking · Air conditioning · Cellar
The Mint · 926 sq.ft · 3 Bedrooms · 1 Bath · House · Garden · Office room · Parking · Air conditioning · Cellar
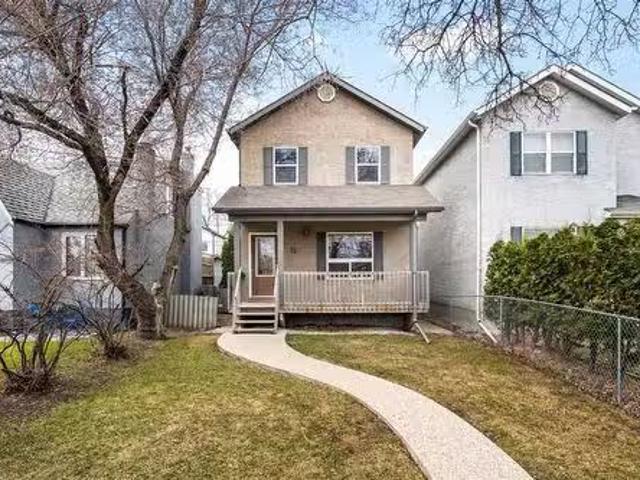
Must See! This is the perfect starter home or investment property under $200K! Lovingly maintained by long-time owners, this move-in ready 915 sf home offers a great combination of functionality, updates, and pride of ownership throughout. The care and attention put into this home is evident from the moment you walk in. The home features an updated eat-in kitchen with stainless steel appliances, main floor laundry, and central AC for those hot Winnipeg summers! Plus, the basement has been spray-foamed for improved energy efficiency and year-round comfort. Upstairs features a versatile upper-level space with room for a home office or reading nook. Outside, you’ll find a fully fenced yard along with a single garage — perfect for extra storage, parking, or workshop space. Conveniently located close to schools, shopping, public transportation, and across the street from a fire station, this is the kind of home that offers real value and easy living. A well-cared-for property with nothing t
$ 194,900
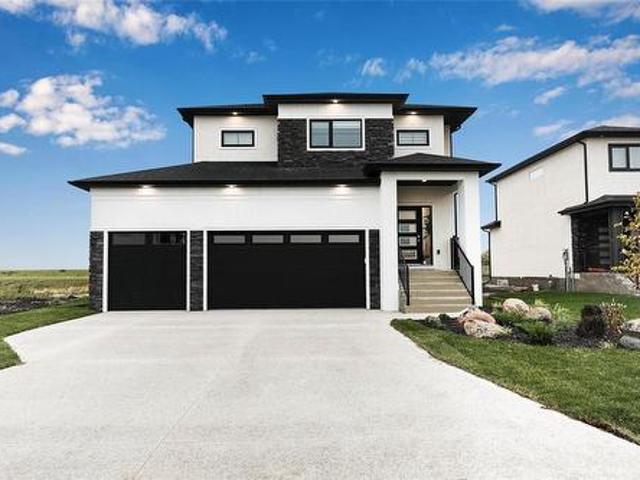
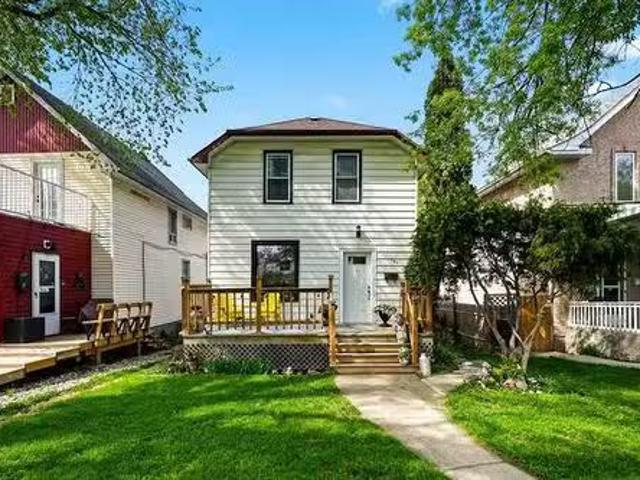
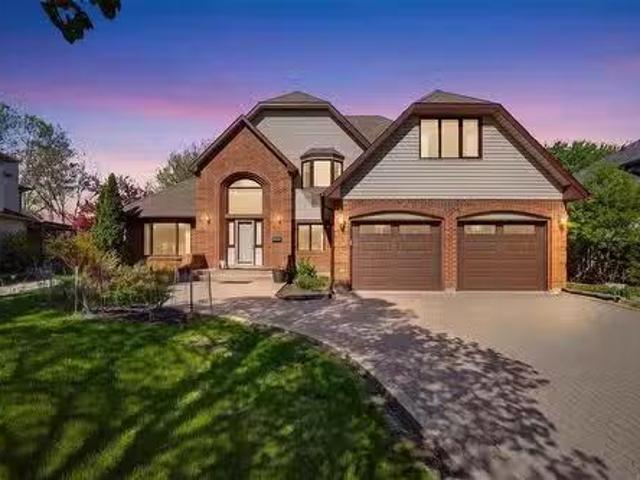
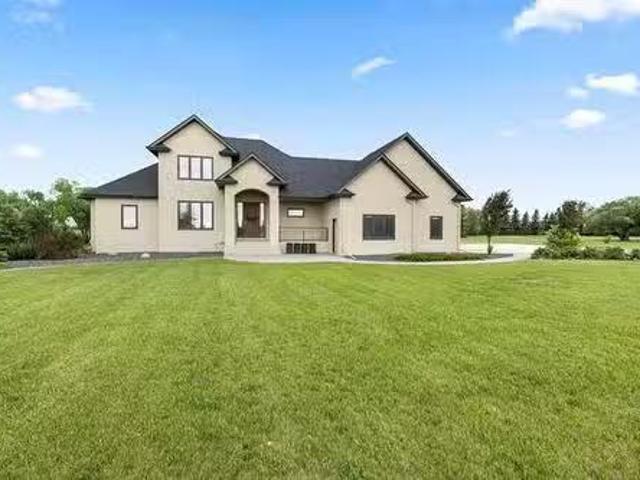
9 Crocus Lane, West St Paul, MB, R2V 5J8 Luxury House for sale | Listing ID 202613 | Royal LePage Carriage Trade Luxury Properties
View photo
House · for sale
$ 744,674
9 Crocus Lane, West St Paul, MB, R2V 5J8 Luxury House for sale | Listing ID 202613 | Royal LePage Carriage Trade Luxury Properties
The Mint
· House
The Mint · House
R15/West St Paul/LAST 50' wide lot corner lot available! Book it today! The Bloom Triple by Signature Homes offers modern family living in the sought-after Meadowlands community. Featuring an open-concept design, spacious living areas, large windows, stylish finishes, and exceptional craftsmanship throughout. The thoughtfully designed layout includes generous bedrooms, a beautiful 6 pc primary suite, and functional spaces perfect for growing families. Located close to parks, schools, shopping, and amenities. Eligible buyers may qualify for the Federal GST New Housing Rebate, with additional incentives available for qualified first-time home buyers. Call today for more details on available lots and customization options. Book a NEW dream home today! (Id: 7525)
$ 744,674
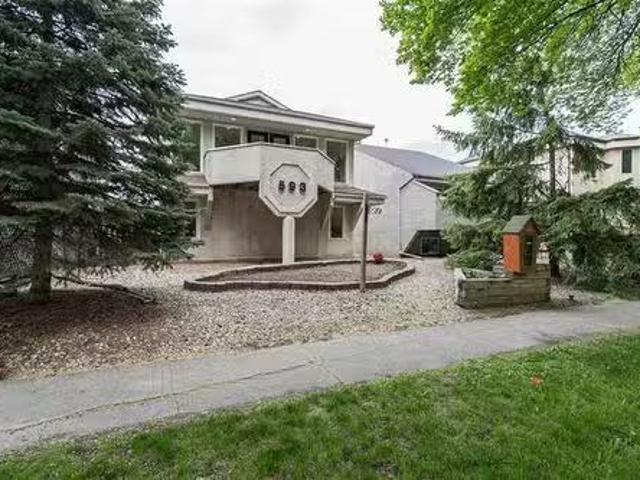
66 Breland Bay, Winnipeg, MB, R3X 2C2 house for sale Listin.
View photo
House · for sale
$ 779,900
$ 407/sq.ft
66 Breland Bay, Winnipeg, MB, R3X 2C2 house for sale Listin.
The Mint
· 1,916 sq.ft · 5 Bedrooms · 3 Baths · House
· Garden · Cellar
The Mint · 1,916 sq.ft · 5 Bedrooms · 3 Baths · House · Garden · Cellar
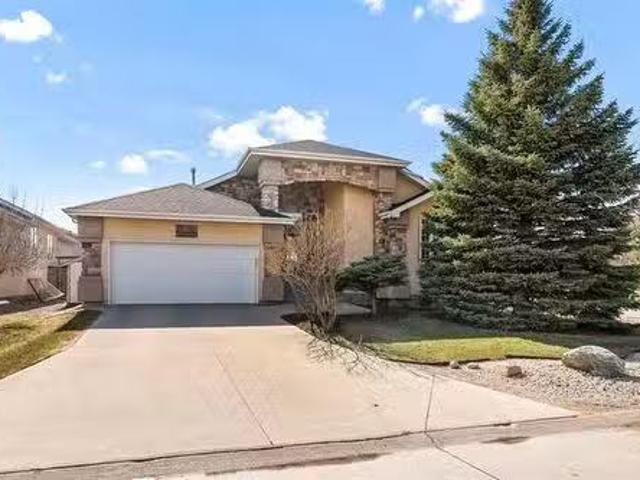
Showings now. O.H May 31st Sun 2-4. Offers as received. Striking curb appeal with a luxurious exterior—step into this 1,921sq. ft. bungalow and be immediately welcomed by a wide-open main level that feels bright, airy, and effortlessly functional. The main floor features two spacious bedrooms, a seamless and expansive great room with soaring vaulted ceilings, a well-appointed kitchen, and a sun-filled dining area, creating a practical living space adaptable to any lifestyle. The lower level offers a private and comfortable retreat, complete with a spacious primary bedroom featuring a full ensuite and an oversized walk-in closet, along with two additional large bedrooms, each with its own walk-in closet. Large windows throughout flood the space with natural light, making it feel far from a typical basement. Built on piles for added structural integrity, this home showcases pride of ownership throughout, with a beautifully landscaped yard and recent upgrades including the roof, windows,
$ 779,900
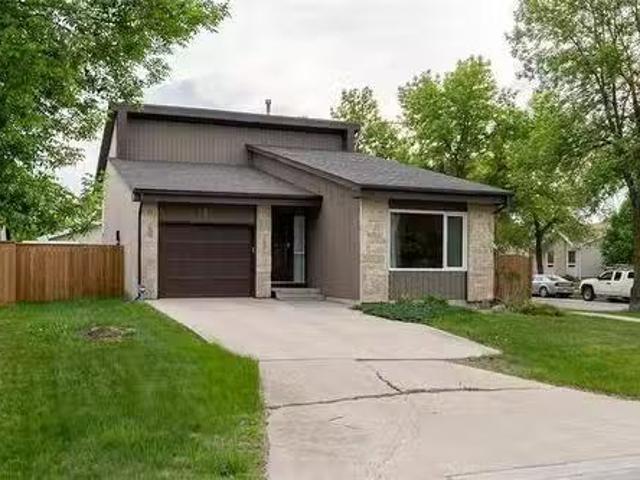
79 Fernwood Avenue, Winnipeg, MB, R2M 1B6 house for sale Li.
View photo
House · for sale
$ 399,900
$ 371/sq.ft
79 Fernwood Avenue, Winnipeg, MB, R2M 1B6 house for sale Li.
The Mint
· 1,076 sq.ft · 3 Bedrooms · 2 Baths · House
· Garden · Air conditioning · Cellar
The Mint · 1,076 sq.ft · 3 Bedrooms · 2 Baths · House · Garden · Air conditioning · Cellar
2DWinnipegWelcome to the prime location of St Vital. Conveniently located by all the amenities including schools, parks, restaurants, shops & St Vital Mall just 5 minutes away. This meticulously maintained family home shows A+. Poured concrete walkway leads up to a cozy front covered porch to enjoy your morning coffees. Main floor with gleaming HWFs, bright living room with big window, 2pc powder room, eat-in kitchen with ample cabinets, pantry area & tiled backsplash. Upstairs has 3 good size bedrooms. 2nd bedroom features built-in shelving. Finished basement with vinyl plank flooring, spacious recroom and roughed in plumbing for future 3rd bathroom. Other great features include: sump pump, central air, HRV and 200 amp panel. Backyard has storage shed & concrete pad big enough for 2 vehicles. All appliances included. Flexible possession. This home is move in ready! some photos virtually staged (id:7525). Still available at ListedBuy!
$ 399,900
Related searches
87 Springwood Drive, Winnipeg, MB, R2N 1B8 house for sale L.
View photo
House · for sale
$ 249,900
$ 236/sq.ft
87 Springwood Drive, Winnipeg, MB, R2N 1B8 house for sale L.
The Mint
· 1,055 sq.ft · 2 Bedrooms · 2 Baths · House
· Swimming pool · Equipped kitchen
The Mint · 1,055 sq.ft · 2 Bedrooms · 2 Baths · House · Swimming pool · Equipped kitchen
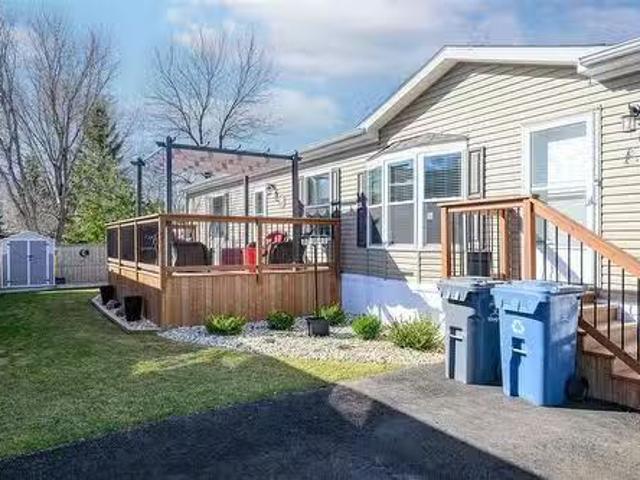
2FWinnipegSS May 4 offers reviewed as received.2016 Friendship Model 143042 Ser 50116 CSA MD-1257106-14579 Purchaser to seek lease approval by park management.Welcome to 87 Springwood Drive. This newer 2 Bedroom 2 Bath home is a 2016. It is 1056 Square feet, open concept. The large master bedroom features a walk in closet and large en suite and walk-in shower. The large eat-in kitchen features a french door refrigerator with water and ice dispenser, a glass top Whirlpool stove and Whirlpool dishwasher. The main bath is conveniently located close to the second bedroom. Lot Fees are $632.00. This includes sewer, water, pad saleal and licensing. South Glen community offers a community centre with outdoor pool, community events like Movie night, Bingo, and several parties throughout the year. There is a storage compound free for the residents for your campers, RV and boats. Call now for a personal tour. (id:7525). Still available at ListedBuy!
$ 249,900
120 Meadowlands Drive, Winnipeg, MB, R2V 5G3 house for sale | Listing ID 202613 | Royal LePage
View photo
House · for sale
$ 484,995
120 Meadowlands Drive, Winnipeg, MB, R2V 5G3 house for sale | Listing ID 202613 | Royal LePage
The Mint
· House
· Parking
The Mint · House · Parking
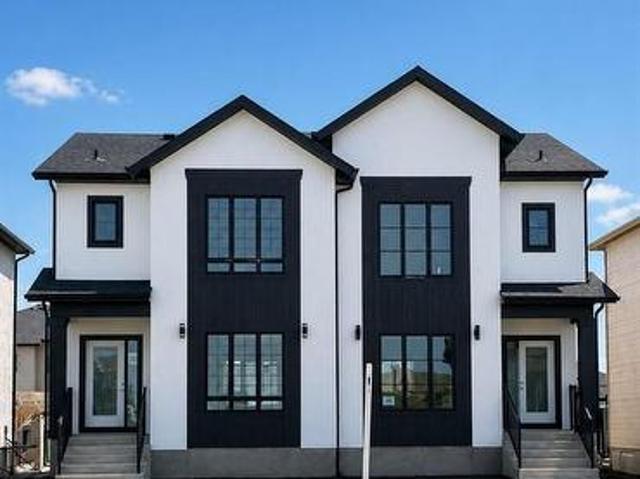
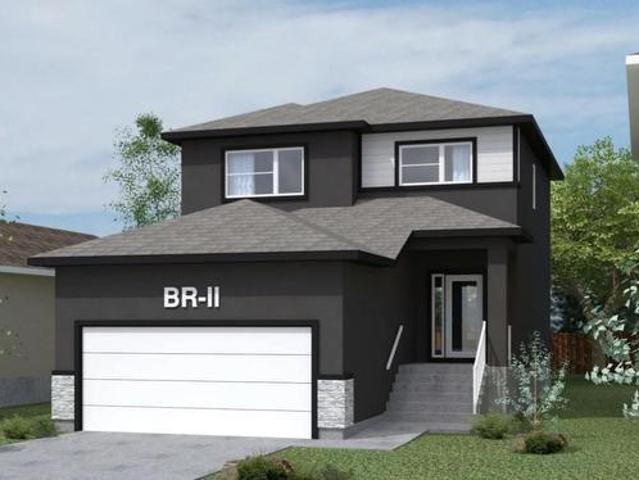
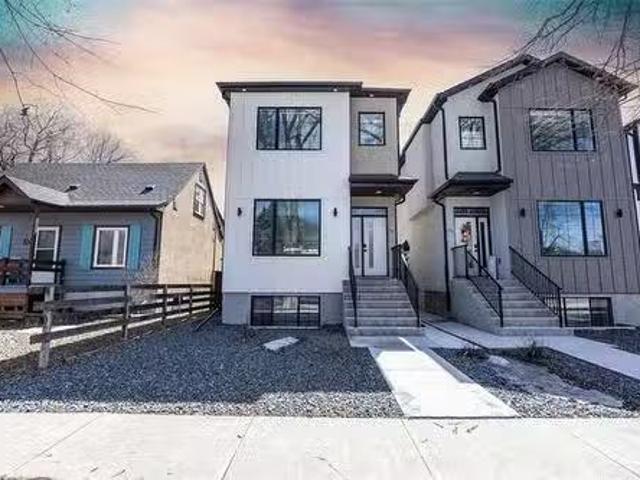
R15/Winnipeg/Last home with DOUBLE CAR GARAGE! Attention first time buyers! You may be eligible for a 5% GST rebate. Ready for possession! Ready for possession! Attention investors and families. This fresh, sun-filled two-storey home features a large window package, bright open-concept layout, 3 generous bedrooms, and 2.5 bathrooms designed for modern living. Highlights include a stylish kitchen with quartz countertops, large island, and chimney hood fan, a spacious primary suite with ensuite and walk-in closet, stone-core plank flooring, upgraded pot lights, white aspen railings, quartz counters in all bathrooms, striking white acrylic stucco with black window frames, and a 20x20 rear detached garage included in the price. Book your showing today! Ready for quick possession! (Id: 7525)
$ 484,995
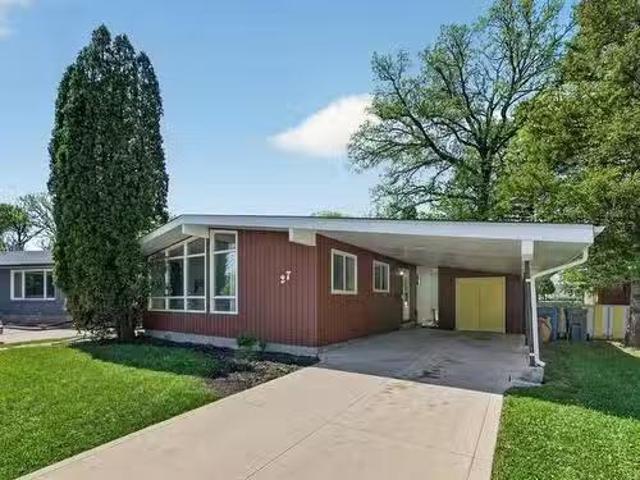
27 Triton Bay, Winnipeg, MB, R2M 2E8 house for sale Listing.
View photo
House · for sale
$ 399,900
$ 350/sq.ft
27 Triton Bay, Winnipeg, MB, R2M 2E8 house for sale Listing.
The Mint
· 1,141 sq.ft · 3 Bedrooms · 2 Baths · House
· Garden · Air conditioning
The Mint · 1,141 sq.ft · 3 Bedrooms · 2 Baths · House · Garden · Air conditioning
SS JUNE 1. OTP 6pm JUNE 8 MID CENTURY MODERN Built in 1965, this 1,144sqft 3 bedrm, 1.5 bathrm BNG is an MCM LOVERS DREAM! Loved by the same family for 61 YEARS (original owner)! Youll love the stunning WALL-OF-WINDOWS & VAULTED CEILINGS in the livingdining rm + orig HWFs throughout. Theres tons of gorgeous preserved WOOD DETAILS like the panelled LR wall, entry shelf wtextured glass divider & interior doors. The functional U-Shaped kitchen is bright and has good bones for an amazing reno! Maybe open up the wall to the dining rm? (Buyer to do their own due diligence). Down the hall (past the convenient pocket door) youll find 3 good sized bedrms wnewer wndws, a 4pc bathrm wlarge vanity & linen closet + a HIDDEN LAUNDRY CHUTE:) The finished bsmt offers a cozy rec space wwet bar, a 2pc bathrm + large WORKSHOP wcustom VENTILATION SYSTEM! UPDATES: Newer Shingles, HWT (16), HE Furnace (21), AC (23). Situated on a large PIE SHAPED LOT, the fully fenced backyard is ideal for kids or pets to p
$ 399,900
109 Gardner Trail Street, West St Paul, MB, R2V 5G3 house for sale | Listing ID 202613 | Royal LePage
View photo
House · for sale
$ 676,284
109 Gardner Trail Street, West St Paul, MB, R2V 5G3 house for sale | Listing ID 202613 | Royal LePage
The Mint
· House
· Parking
The Mint · House · Parking
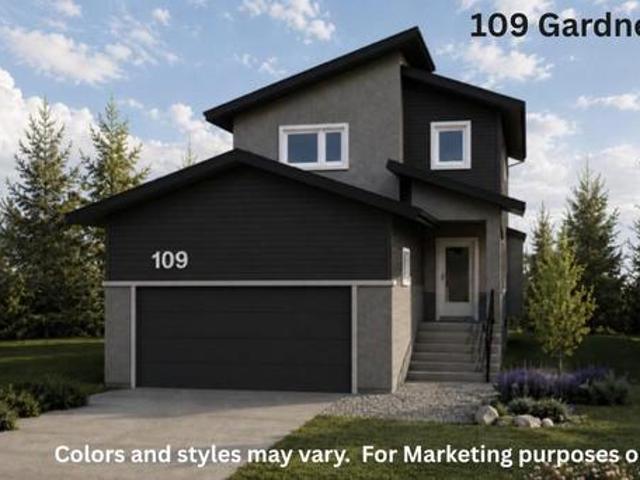
R15/west st paul/broke ground and under construction! A rare opportunity to own a new home with no neighbors in front or behind. Situated within city limits yet tucked into the growing Meadowlands community of West St. Paul, this home offers the perfect balance of privacy, convenience, and long-term value. This popular floor plan features a main-floor bedroom with a full bath, ideal for guests or multi-generational living. Upstairs, you ll find three spacious bedrooms, including a comfortable primary suite designed for everyday living. Built 25% better than code, the home showcases 9-foot main-floor ceilings, quartz countertops, R58 attic insulation, triple-pane windows, and an upgraded kitchen & extended cabinetry. Additional highlights include an oversized garage, large windows throughout, Enjoy proximity to scenic walking trails, with a new K 8 school approved and breaking ground in 2026, as well as a planned Costco currently in final approval stages. While technically located in We
$ 676,284
75 Sturgeon Crescent, West St Paul, MB, R2V 5G3 house for sale | Listing ID 202613 | Royal LePage
View photo
House · for sale
$ 682,080
75 Sturgeon Crescent, West St Paul, MB, R2V 5G3 house for sale | Listing ID 202613 | Royal LePage
The Mint
· House
The Mint · House
R15/West St Paul/The Brady 2 by Signature Homes is a thoughtfully designed two-storey home perfect for growing or multigenerational families. Featuring an open-concept layout, spacious living areas, a modern kitchen with dedicated SPICE KITCHEN, main floor bedroom with full bathroom, and optional side entrance. Upstairs you'll find two primary bedrooms, each with its own walk-in closet, along with additional spacious bedrooms and functional living space. Located in the desirable Meadowlands community close to parks, schools, shopping, and amenities. Eligible buyers may qualify for the Federal GST New Housing Rebate, with additional incentives available for qualified first-time home buyers. Contact today for more information on available lots and customization options. Book a meeting today! (Id: 7525)
$ 682,080
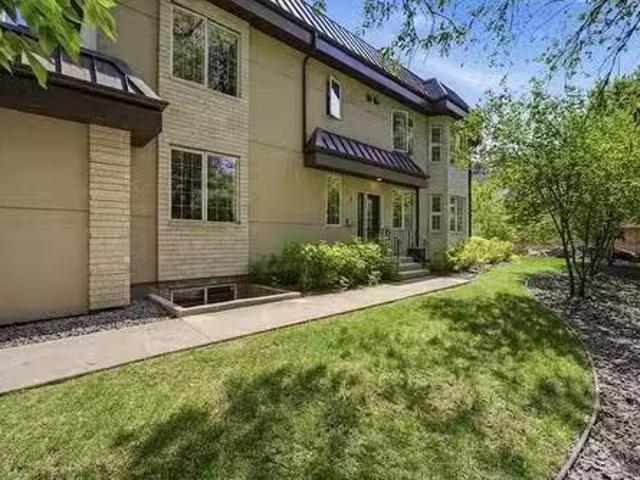
108 255 Peguis St, Winnipeg, MB, R3W 0H4 townhouse for sale.
View photo
House · for sale
$ 389,900
$ 280/sq.ft
108 255 Peguis St, Winnipeg, MB, R3W 0H4 townhouse for sale.
The Mint
· 1,389 sq.ft · 4 Bedrooms · 4 Baths · House
· Parking
The Mint · 1,389 sq.ft · 4 Bedrooms · 4 Baths · House · Parking
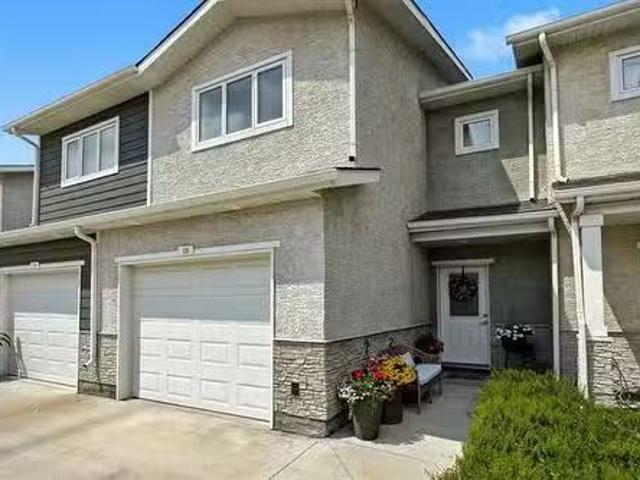
Showings start June 4 Offers reviewed Tuesday June 9. Rarely does a condo present this well. Impeccably maintained and finished with a level of care that is immediately apparent, this exceptional Devonshire Park residence offers the perfect balance of style, comfort and convenience. The definition of move-in ready, this mint-condition four-bedroom, three-and-a-half-bathroom home is filled with natural light from its east and west exposures. The open-concept main floor features quartz countertops, upgraded Maytag appliances, contemporary finishes and a living area that feels virtually untouched. Every room reflects genuine pride of ownership.The fully finished lower level adds tremendous versatility with a spacious bedroom, walk-in closet and full bathroom. Whether you need additional living space, room for guests or a private retreat, the layout offers flexibility rarely found in condo living. An attached garage adds welcome convenience during Manitoba winters.Located within walking di
$ 389,900
824 Martin Ave, Winnipeg, MB, R2L 1A2 house for sale Listin.
View photo
House · for sale
$ 334,900
$ 379/sq.ft
824 Martin Ave, Winnipeg, MB, R2L 1A2 house for sale Listin.
The Mint
· 883 sq.ft · 3 Bedrooms · 1 Bath · House
· Garden · Air conditioning · Cellar
The Mint · 883 sq.ft · 3 Bedrooms · 1 Bath · House · Garden · Air conditioning · Cellar
Offers as received — Open house Sunday 2-4pm. No bidding wars! Updated 3bdrm, 1 bath home w opportunity to build instant sweat equity in the partially finished basement. Step inside to luxury vinyl plank flooring(24) flowing seamlessly throughout the open concept main living area featuring 10’ vaulted ceilings & large picture window bringing in tons of natural light. Remodelled kitchen(26) offers quartz counters, soft-close cabinetry, pantry & dbl sink. 3 spacious main floor bdrms feature plush carpeting(26) plus updated 4pc bath w acrylic tub & tub surround. Basement is ready for final touches with potential for 4th bdrm, 2nd full bath & additional living space. Additional upgradesfeatures incl hi-eff furnace, central air, HRV, 60 gal HWT, ICF foundation & fully fenced front yard. Situated on an extremely quiet block within walking distance to parks, schools, amenities & public transportation. Great opportunity for first-time buyers or investors looking for value & future potential. S
$ 334,900
187 Enfield Cr, Winnipeg, MB, R2H 1V2 house for sale Listin.
View photo
House · for sale
$ 339,000
$ 286/sq.ft
187 Enfield Cr, Winnipeg, MB, R2H 1V2 house for sale Listin.
The Mint
· 1,184 sq.ft · 3 Bedrooms · 1 Bath · House
· Office room · Deck · Equipped kitchen · Cellar
The Mint · 1,184 sq.ft · 3 Bedrooms · 1 Bath · House · Office room · Deck · Equipped kitchen · Cellar
OTP June 10th. Welcome to 187 Enfield Crescent, a charming 2-storey home located in the heart of Norwood. This family-friendly neighbourhood offers excellent schools, parks, walking paths, shopping and convenient access to major routes. This well-maintained home features 3 bedrooms and a bright, functional layout. The inviting front deck enhances the home’s curb appeal and provides a great place to relax. Inside, you’ll find beautiful hardwood floors throughout the main level, a stunning accent wall upon entry, and an abundance of windows that flood the home with natural light. The spacious kitchen is equipped with stainless steel appliances, including a dishwasher less than one year old, fridge approximately 2 years old, and stove approximately 4 years old. Upstairs, a versatile flex space offers endless possibilities and is perfect for a walk-in closet, home office, reading nook, or additional storage. The fully finished basement provides extra living space ideal for a rec room, home
$ 339,000
593 Carlaw Ave, Winnipeg, MB, R3L 0V3 house for sale Listin.
View photo
House · for sale
$ 439,900
$ 255/sq.ft
593 Carlaw Ave, Winnipeg, MB, R3L 0V3 house for sale Listin.
The Mint
· 1,722 sq.ft · 4 Bedrooms · 2 Baths · House
· Parking
The Mint · 1,722 sq.ft · 4 Bedrooms · 2 Baths · House · Parking
OTP June 9th OPEN HOUSE SUNDAY 2-4 Designed by acclaimed Winnipeg architect Will Richard, this exceptional contemporary home was made for professionals seeking stylish, low-maintenance living in the heart of the city. Flooded with natural light from expansive east and south-facing windows, the stunning open-concept upper living space feels both sophisticated and inviting. Freshly refinished hardwood floors gleam throughout the spacious living and dining areas, while the south-facing upper deck with gas BBQ hookup is perfect for summer evenings, or morning coffee in the sun. With 4 bedrooms and 2 bathrooms, the flexible layout easily adapts to modern living. Two main-level bedrooms and a full bath create the ideal setup for working from home, or private guest space. Upstairs, the primary bedroom features a walk-in closet, while the 2nd bedroom has water hookups available for an art space or other hobby if wanted. Upper-level laundry, an attached double garage, and a beautifully low-main
$ 439,900
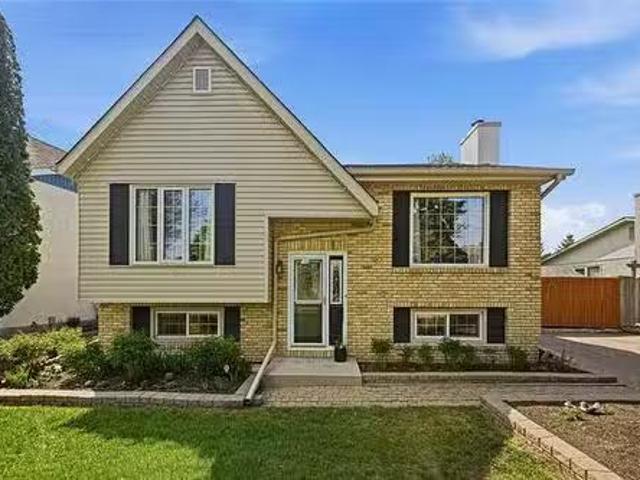
2 Furness Bay, Winnipeg, MB, R2N 2S9 house for sale Listing.
View photo
House · for sale
$ 489,900
$ 307/sq.ft
2 Furness Bay, Winnipeg, MB, R2N 2S9 house for sale Listing.
The Mint
· 1,593 sq.ft · 3 Bedrooms · 2 Baths · House
· Garden · Deck · Parking · Cellar
The Mint · 1,593 sq.ft · 3 Bedrooms · 2 Baths · House · Garden · Deck · Parking · Cellar
Showings start Wednesday June 3, Offers presented evening of June 9. Dont miss this lovingly maintained family home in the heart of River Park South. 2 Furness Bay, a 3 level split was built in 1986 has been cared for by the original owners until now and it shows. Gleaming updated hardwood floors, all the windows have been updated and the shingles are less than 5 years old. This home boasts a great layout, 3 spacious bedrooms and 2 full bathrooms! The basement is waiting for your designs and the fully fenced yard and deck off the kitchen is perfect for entertaining this summer! The single attached garage and 5 appliances to stay adds to the convenience. This home is move in ready, located in a terrific neighborhood, close to great schools and a short walk to Burland Park and is waiting for you to create lasting memories! Still available at ListedBuy!
$ 489,900
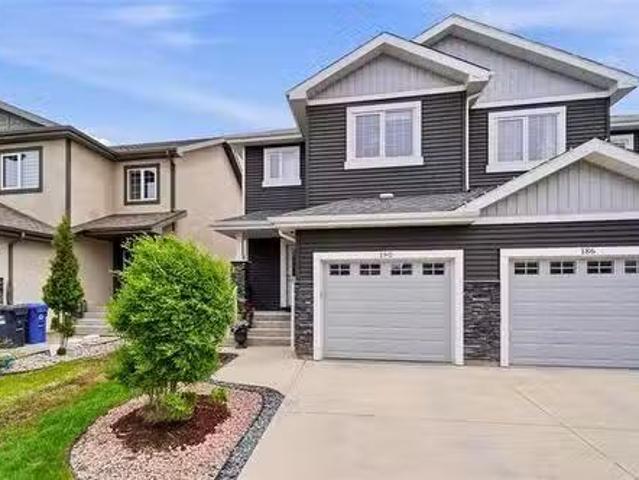
190 Donna Wyatt Way, Winnipeg, MB, R3W 0J5 house for sale L.
View photo
House · for sale
$ 449,900
$ 321/sq.ft
190 Donna Wyatt Way, Winnipeg, MB, R3W 0J5 house for sale L.
The Mint
· 1,399 sq.ft · 3 Bedrooms · 3 Baths · House
· Garden · Parking · Cellar
The Mint · 1,399 sq.ft · 3 Bedrooms · 3 Baths · House · Garden · Parking · Cellar
SS June 3rd. Offers Tues June 9th. This incredible two storey home is located in the family friendly neighbourhood of Crocus Meadows and features 1400 sqft, 3 bedrooms, 2.5 bathrooms, attached garage, and a super private fully fenced backyard with no rear neighbours! Built by Kensington Homes with a piled concrete foundation, engineered floor joists, 200A electrical panel, and a stunning exterior. The main floor features a beautiful open concept layout with a huge living room, dining space, and a large kitchen with corner pantry, stainless steel appliances, under cabinet lighting, plus a big island. Theres also a great sized front entrance along with a half bathroom on the main floor. Up stairs features a wonderful oversized primary bedroom with double closets, and a full ensuite bathroom complete with a large shower & glass door. There are two more big bedrooms upstairs along with another full bathroom. The basement is insulated & provides tons of potential for future finishing along
$ 449,900
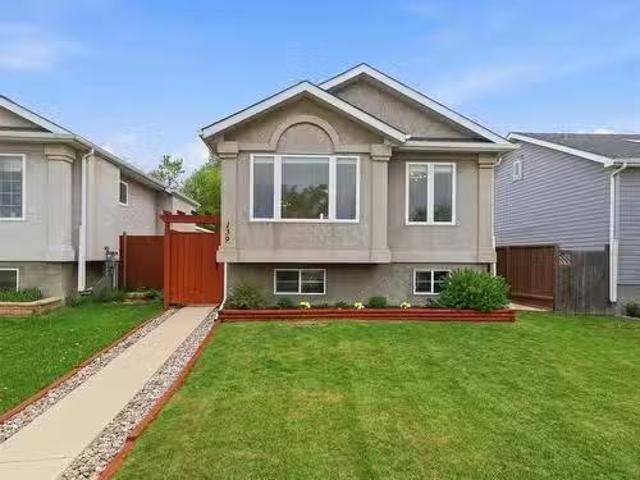
139 Redonda Street, Winnipeg, MB, R2C 0K7 house for sale Li.
View photo
House · for sale
$ 349,900
$ 439/sq.ft
139 Redonda Street, Winnipeg, MB, R2C 0K7 house for sale Li.
The Mint
· 797 sq.ft · 3 Bedrooms · 1 Bath · House
· Patio · Garden · Deck · Cellar
The Mint · 797 sq.ft · 3 Bedrooms · 1 Bath · House · Patio · Garden · Deck · Cellar
3MWinnipegOPEN HOUSE Jun PM Offers Jun 10 Lovingly maintained & updated over the last 18.5 years, this 2-bed, 1-bath bi-level is a fantastic starter home with room to grow inside & out. Bright open-concept main floor has been extensively refreshed w new interior doors, casings, baseboards, light fixtures, switches, wall plates & fresh paint throughout (26). Functional kitchen ft SS appl, wood cabinetry, island, plus updated fixtures & hardware. 2 generous beds, incl primary w patio doors to back deck, & updated 4pc bath w new vanity, fixtures, toilet & flooring (26). Drywalled basement is ready for your finishing touches w interior walls already mapped out and electrical & plumbing roughed in, offering excellent potential for a rec room, 3rd bed & 2nd bath. Fully fenced zero-scape yard w large deck, spacious patio, storage shed & plenty of room for entertaining. Exterior updates: poured concrete walkway & Barkman patio (15), front gate, rear fence, shingles, eaves & downspouts (25). In
$ 349,900
133 Charing Cross Cr, Winnipeg, MB, R2N 1N6 house for sale.
View photo
House · for sale
$ 449,900
$ 529/sq.ft
133 Charing Cross Cr, Winnipeg, MB, R2N 1N6 house for sale.
The Mint
· 850 sq.ft · 3 Bedrooms · 2 Baths · House
· Garden · Fireplace · Cellar
The Mint · 850 sq.ft · 3 Bedrooms · 2 Baths · House · Garden · Fireplace · Cellar
SS June 2Offers Tue June 9. Welcome to this beautifully updated bi-level home on a quiet street in desirable River Park South. From the moment you arrive, the landscaped front yard creates outstanding curb appeal & sets the tone for what awaits inside. Step inside to an abundance of natural light & warm, inviting atmosphere. The open living, dining, & kitchen area is ideal for entertaining guests or enjoying everyday family life. The living room is highlighted by a wood-burning fireplace with beautiful stone hearth, creating a cozy focal point for the space. High-end laminate flooring throughout the main level adds both style & durability. The main floor offers two spacious bedrooms & a well-appointed four-piece bathroom. Downstairs, the fully finished lower level provides exceptional additional living space, featuring a large rec room with gas fireplace, third bedroom, three-piece bathroom, & laundry room. Large windows allow natural light to pour into the basement, making it feel bri
$ 449,900
4 225 Roslyn Rd, Winnipeg, MB, R3L 0H5 Luxury Townhouse for.
View photo
House · for sale
$ 699,900
$ 485/sq.ft
4 225 Roslyn Rd, Winnipeg, MB, R3L 0H5 Luxury Townhouse for.
The Mint
· 1,442 sq.ft · 2 Bedrooms · 3 Baths · House
· Garden · Cellar
The Mint · 1,442 sq.ft · 2 Bedrooms · 3 Baths · House · Garden · Cellar
SS now! OTP on June 8th! Step into modern living with this architect-designed, trend-forward pet friendly condo perfectly appointed in one of Winnipeg’s most vibrant and walkable neighborhoods. This home blends style, comfort, and tons of convenience for those seeking a low-maintenance lifestyle! Tucked away in a quiet spot and perfectly positioned within steps of top restaurants, gyms, grocery store, and many other amenities! This home offers a total of 2 bedrooms, including a spacious master bedroom with WIC and a 4 piece bathroom, another full bathroom, basement and much more! The inviting open-concept living area is ideal for both everyday comfort and entertaining. The kitchen features a gas stove, concrete countertops and a modern layout that enhances the home’s contemporary feel with garden views! The fully developed basement provides exceptional versatility for extra living space along with tons of storage, while the large, dedicated laundry room adds even more convenience to th
$ 699,900
110 River Pointe Drive, Winnipeg, MB, R2M 5N6 Luxury House f.
View photo
House · for sale
$ 1,094,900
$ 351/sq.ft
110 River Pointe Drive, Winnipeg, MB, R2M 5N6 Luxury House f.
The Mint
· 3,111 sq.ft · 5 Bedrooms · 3 Baths · House
· Garden · Fireplace · Parking
The Mint · 3,111 sq.ft · 5 Bedrooms · 3 Baths · House · Garden · Fireplace · Parking
2CWinnipegRarely available in prestigious River Pointe, this impressive 3,000+ sq. ft. two-storey home offers 5 bedrooms plus a main floor den and an exceptional riverfront setting. Situated on a beautifully landscaped lot with a west-facing backyard backing directly onto the river, this home provides stunning views and unforgettable sunsets year-round.The spacious main floor features a grand entrance, formal living and dining rooms with hardwood floors, an updated kitchen with quartz countertops, large island, and abundant cabinetry, plus a sunken family room with custom built-ins, gas fireplace, and oversized windows overlooking the mature backyard and river. The functional layout is ideal for both everyday living and entertaining.Upstairs youll find generous bedroom sizes and plenty of space for a growing family. Large windows throughout the home flood the interior with natural light while showcasing the incredible setting. Features an oversized double attached garage, interlocking
$ 1,094,900
78 Metz St, Winnipeg, MB, R2M 4M5 house for sale Listing ID.
View photo
House · for sale
$ 479,900
$ 450/sq.ft
78 Metz St, Winnipeg, MB, R2M 4M5 house for sale Listing ID.
The Mint
· 1,066 sq.ft · 4 Bedrooms · 3 Baths · House
· Office room · Cellar
The Mint · 1,066 sq.ft · 4 Bedrooms · 3 Baths · House · Office room · Cellar
SS NOW OFFER REVIEWED 9 JUNE 2026Welcome to 78 Metz Street! Freshly painted and ready for its next owner, this well-maintained home offers spacious living areas, generous bedrooms, and a functional layout perfect for growing families. The separate side entrance provides added flexibility for extended family living, while the finished basement adds valuable living space for recreation, guests, or a home office. Conveniently located near schools, parks, shopping, and public transportation. A fantastic opportunity to own an affordable, move-in-ready home in a great neighborhood. Basement bedroom window may not meet current egress requirements.Updates include, HWT 15, Shingles 08 Measurements are +- jogs. Still available at ListedBuy!
$ 479,900
96 Ellesmere Ave, Winnipeg, MB, R2M 0G6 house for sale List.
View photo
House · for sale
$ 629,900
$ 412/sq.ft
96 Ellesmere Ave, Winnipeg, MB, R2M 0G6 house for sale List.
The Mint
· 1,528 sq.ft · 5 Bedrooms · 4 Baths · House
· Patio · Balcony · Air conditioning · Parking · Equipped kitchen · Cellar
The Mint · 1,528 sq.ft · 5 Bedrooms · 4 Baths · House · Patio · Balcony · Air conditioning · Parking · Equipped kitchen · Cellar
Duplex in Old St. Vital. Main floor suite with open concepts living room, dining area and white kitchen with quartz countertops. Basement has the 3 bedrooms, primary bedroom with 4 piece en suite, another 3 piece bath, storage and laundry area. The upper suite, 96A, has kitchen with breakfast bar, living room with patio doors leading to the private balcony, 2 bedrooms and a 3 piece bath. Total appliances included with the suites, fridges (2), stoves (2), dishwashers (2), microwaves (2), washers (2), dryers (2). Main floor suite has central air, top floor unit with ductless AC and baseboard heat. Parking for 4 vehicles. Located in a quiet residential area. Still available at ListedBuy!
$ 629,900
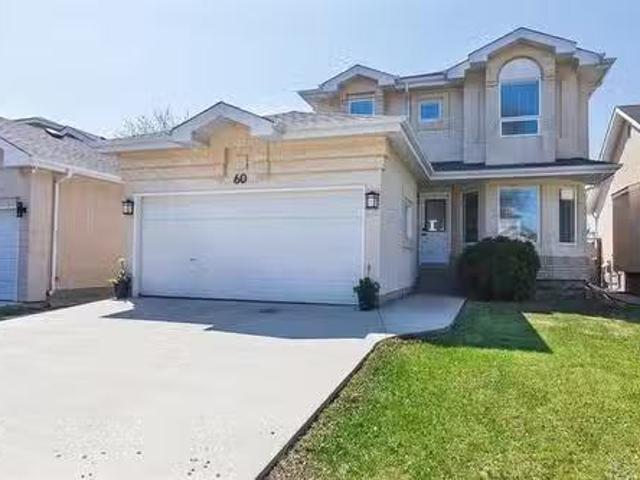
60 John Duncan Dr, Winnipeg, MB, R2C 5E5 house for sale Lis.
View photo
House · for sale
$ 489,900
$ 358/sq.ft
60 John Duncan Dr, Winnipeg, MB, R2C 5E5 house for sale Lis.
The Mint
· 1,367 sq.ft · 3 Bedrooms · 3 Baths · House
· Garden · Deck · Parking · Cellar
The Mint · 1,367 sq.ft · 3 Bedrooms · 3 Baths · House · Garden · Deck · Parking · Cellar
SS now. Offers now presented June 826. (Due to a realtor.ca glitch) OPEN HOUSE SATSUN June 6 & 7 FROM 2-4PM. Step into your new home! True pride of ownership here. This well taken care of 1373 Sqft 3 bdrm 2.5 bath home is ready and waiting for you. Picture having a wonderful family bbq on the back deck in your fenced in yard with privacy screens and still enjoying the sun as it beats down on you. Or maybe you are more of an inside entertainer by chance. If that is the case there is lots of room in the dining room, family room, and kitchen. The main floor also has a half bath with laundry and the entrance into the double attached garage. Upstairs is the three bedrooms with the primary having a walk in closet and 3 piece ensuite as well as the main 4 piece bath for the other two bedrooms. How would you like to design your own basement finishes? there are a million ways to construct your own dream. Some of the more recent upgrades include: New lighting, barn doors, Luxury vinyl tile plank
$ 489,900
5102 Rd 51Ne Rd, Macdonald Rm, MB, R0G 1N0 Luxury House for.
View photo
House · for sale
$ 1,250,000
$ 487/sq.ft
5102 Rd 51Ne Rd, Macdonald Rm, MB, R0G 1N0 Luxury House for.
The Mint
· 2,562 sq.ft · 4 Bedrooms · 4 Baths · House
· Garden · Swimming pool · Deck
The Mint · 2,562 sq.ft · 4 Bedrooms · 4 Baths · House · Garden · Swimming pool · Deck
Immaculate custom country estate just minutes from Oak Bluff, offering the perfect blend of luxury, privacy & prairie living on 4+ acres. A paver stone walkway leads to the grand covered front porch, where stunning views of the open-concept interior & backyard greet you upon entry. The GR features a wall of windows & a double-sided gas fp shared wthe impressive eat-in kitchen. Designed for both everyday living & entertaining, the kit offers floor-to-ceiling cabinetry, quartz counters, wet bar wbar fridge, ss appliances & island wbreakfast bar. A bright south-facing sunroom has wraparound windows & os privacy pocket doors. The primary retreat features a garden door to the deck & new hot tub (2026), WICC & elegant ensuite wdouble vanity & tiled shower. Main floor office & guest bath. UL has 2 large brs wWICC & 5-piece family bath. Entertainer’s dream LL wmassive rec room, custom wet bar, 4th brgym, full bath & access to os AT2 winfloor heat & room for a hoist. Outside, enjoy a 50 x 100 q
$ 1,250,000
190 Willowbend Cr, Winnipeg, MB, R2N 1V3 house for sale Lis.
View photo
House · for sale
$ 424,900
$ 379/sq.ft
190 Willowbend Cr, Winnipeg, MB, R2N 1V3 house for sale Lis.
The Mint
· 1,119 sq.ft · 3 Bedrooms · 2 Baths · House
· Garden · Fireplace · Cellar
The Mint · 1,119 sq.ft · 3 Bedrooms · 2 Baths · House · Garden · Fireplace · Cellar
Showings Start Friday May 29th, offers on Thursday, June 4th. Welcome to this well-maintained 1,120 sq. ft. bungalow offering 3 bedrooms, 2 bathrooms, and an exceptional location close to amenities, schools, and parks. The bright main floor features a spacious entrance with closet, living room with gas fireplace, and an eat-in kitchen complete with maple cabinets, ceramic tile flooring, garburator, and all appliances included. Three generous-sized bedrooms are located on the main floor, including a large primary bedroom with lots of closet space and convenient access to the main bathroom. The fully finished basement provides plenty of additional living space with two rec rooms, a 3-piece bathroom, large laundry room, cold storage room, and abundant storage throughout. An additional room could easily serve as a fourth bedroom with the addition of a proper egress window. Outside, enjoy the huge fully fenced backyard, perfect for families, pets, or entertaining along with a bbq gas hook u
$ 424,900
26 Southglen Blvd, Winnipeg, MB, R2N 3C9 house for sale Lis.
View photo
House · for sale
$ 449,900
$ 435/sq.ft
26 Southglen Blvd, Winnipeg, MB, R2N 3C9 house for sale Lis.
The Mint
· 1,033 sq.ft · 4 Bedrooms · 3 Baths · House
· Fireplace · Parking · Cellar
The Mint · 1,033 sq.ft · 4 Bedrooms · 3 Baths · House · Fireplace · Parking · Cellar
O.H Sat 2-3:30. Offers June 8th. Tastefully remodelled & move-in ready 4bdrm, 2.5 bath bungalow w dbl detached garage ideally located within walking distance to schools, parks, public transportation & amenities. Step inside to luxury vinyl plank flooring throughout the bright main living area featuring an L-shaped livingdining room w brick-facing gas fireplace & wall of windows bringing in an abundance of natural light. Remodelled kitchen(24) offers plenty of cabinetcounter space, pantry, breakfast nook w seating for 3,vinyl plank floors(26) & newer SS appliances included. Spacious primary Bdrm features large closet & 2pc ensuite. 2 additional main floor Bdrms plus updated 4pc bath w tile flooring, custom tile tub surround & deep soaker tub. Fully finished basement features tongue & groove ceiling, large rec room wvinyl plank flooring(26), pot lighting, 4th Bdrm(window may not meet egress) & remodelled 3pc bath w heated tile floors, walk-in shower & linen storage. Additional features i
$ 449,900

Get email alerts

Don't miss out: be the first to know about new properties

The alert was correctly created

On subscribing you accept the conditions of use and the privacy policy
Alert
Receive new ads in your inbox
Save this search
Receive alerts for new listings

We'll send you an email when we have new properties for: "Properties for sale in The Mint"

The alert was correctly created

Get email alerts and be the first to see new listings
Required field
On subscribing I accept the terms of the privacy policy
Perfect! You'll soon start receiving new listings via email
Alert
Receive an email when we have new ads for Properties for sale in The Mint
Save this search
Filters

Bedrooms

Area (sq.ft)

sq.ft
sq.ft

Price

$
$

Filter by property type

Bathrooms

Clear all filters
Receive notifications when new entries are published.