202 properties for sale in Therien

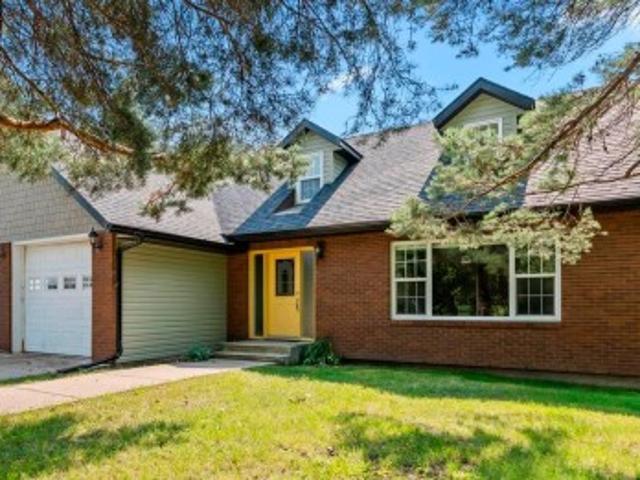
5626 51 Avenue, St. Paul Town, AB, T0A 3A1 house for sale L.
View photo
House · for sale
$ 224,900
$ 202/sq.ft
5626 51 Avenue, St. Paul Town, AB, T0A 3A1 house for sale L.
Therien
· 1,109 sq.ft · 31 Bedrooms · 2 Baths · House
· Garden · Parking
Therien · 1,109 sq.ft · 31 Bedrooms · 2 Baths · House · Garden · Parking
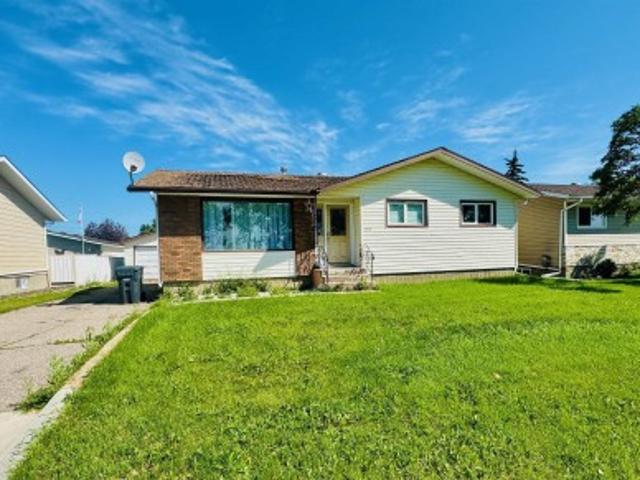
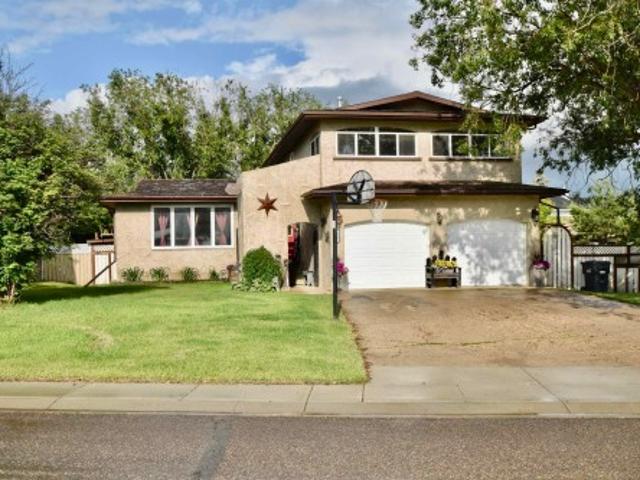
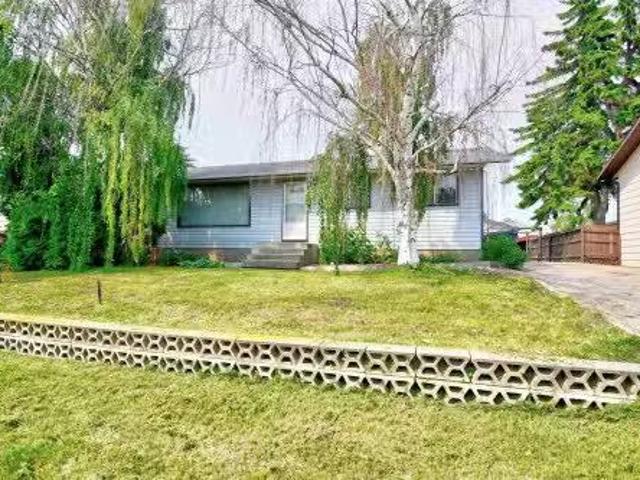
PERFECT STARTER HOME OR A GREAT PLACE TO DOWNSIZE! This affordable, well-maintained home is sure to meet your needs. Featuring an eat-in kitchen, 4 bedrooms, 2 bathrooms, and a large family room on the lower level with a wet bar that could easily be converted to a second kitchen, this property offers incredible potential for first-time buyers. The backyard is a gardeners dream, complete with a dedicated garden bed and mature landscaping. Parking is never an issue with a paved front driveway and a double detached garage out back. Best of all, groceries, recreation, the golf course, and restaurants are all within walking distance — everything you need, right at your doorstep. Dont miss your chance on this one! Some interior photos are AI staged. Still available at ListedBuy!
$ 224,900
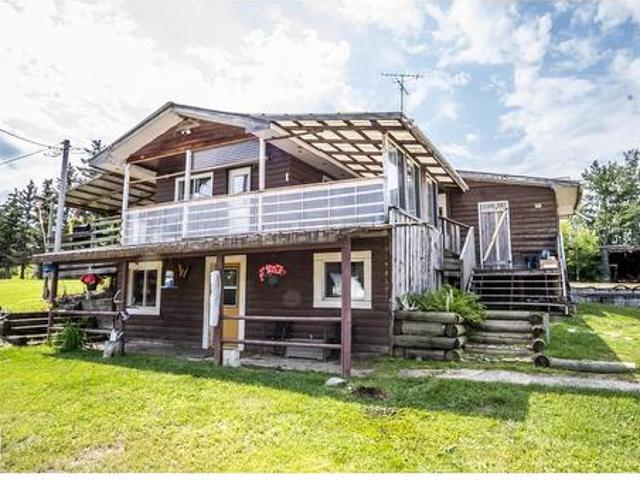
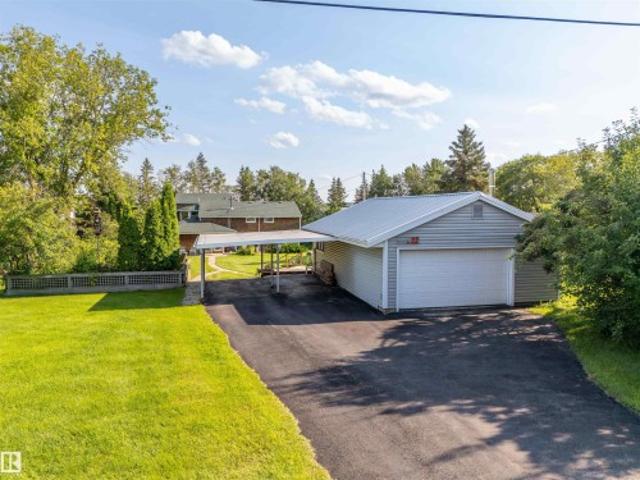
11218 Twp Rd 590, Rural St. Paul County, AB, T0A 3A0 house for sale | Listing ID E4502 | Royal LePage
View photo
House · for sale
$ 969,000
11218 Twp Rd 590, Rural St. Paul County, AB, T0A 3A0 house for sale | Listing ID E4502 | Royal LePage
Therien
· House
· Cellar
Therien · House · Cellar
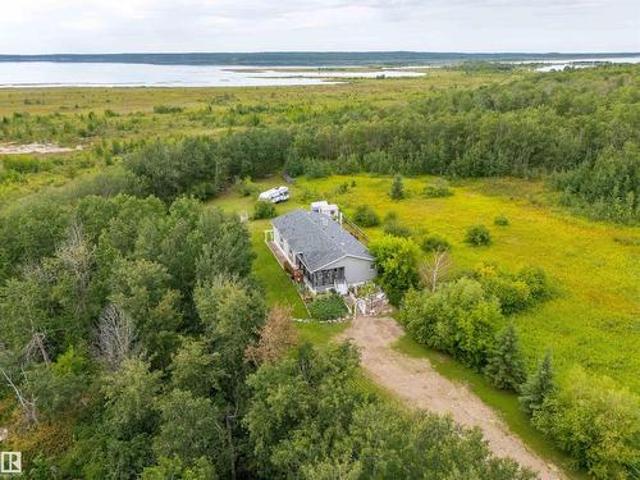
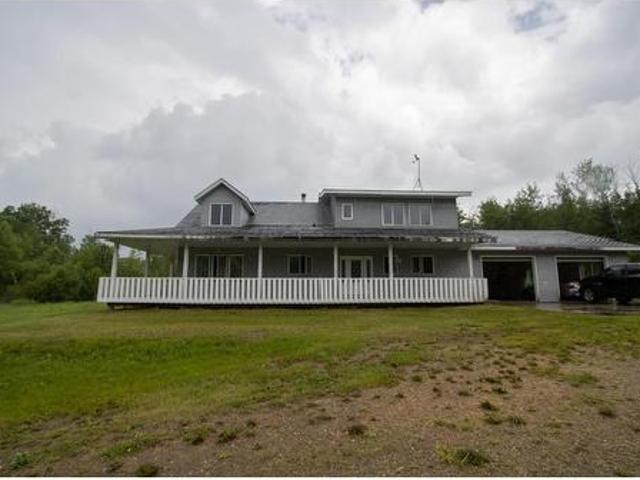
Experience rural living on this 279-acre farm in the heart of Northeast Alberta cattle country. Rolling pasture and previously cultivated land offer a versatile setting for cattle, horses, or agricultural use. The 1,400+ sq. ft. Country home features 4 bedrooms, 2 bathrooms and a walkout basement with additional living potential. Property improvements include an older calving barn, steel Quonset, four dugouts and a livestock waterer capable of servicing approximately 50 head. Water is supplied by a well with a secondary well also on site. The septic is a discharge system and has been cleaned annually. The home quarter borders Lottie Lake with title extending to the water’s edge, adding another unique feature to this expansive property. With plenty of room for livestock, equipment and country living, this property offers an excellent opportunity to establish or expand your rural operation
$ 969,000
45329 Twp Rd 610, Rural Bonnyville M. D. AB, T9N 2J1 house for sale | Listing ID E4501 | Royal LePage
View photo
House · for sale
$ 649,900
Updated
45329 Twp Rd 610, Rural Bonnyville M. D. AB, T9N 2J1 house for sale | Listing ID E4501 | Royal LePage
Therien
· House
· Office room · Parking · Fireplace · Deck
Therien · House · Office room · Parking · Fireplace · Deck
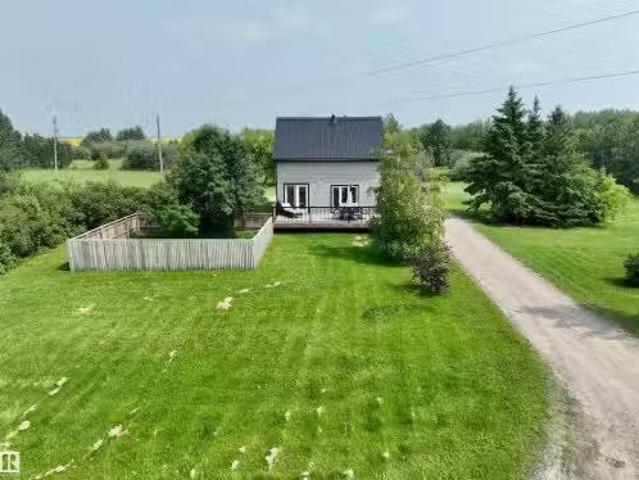
If you are looking for space, privacy and the perfect setup for country living, this property has it all. The 1900 sq ft 2-storey home is situated on 12.55 acres of picturesque land with a pasture, barn, fencing and mature trees providing privacy to the road. The main floor features a spacious living room with a brick wood fireplace, a large open kitchen, dining area and a second living space, both with access to the deck outside. Finish this level off with a laundry area, 2 piece bath and access to the double garage. Head upstairs to the 3 spacious bedrooms all with big windows and bright, natural light. Primary bedroom features his & her closets and a 4-piece ensuite. The main bath has been recently renovated. Downstairs you will find another large family room perfect for movie night, an office space, a bar area, renovated 3 piece bath and the 4th bedroom. Outside, you will have plenty of space for your equipment, boat, quads in the 40x80 shop. All within 2 kms of Bonnyville town lim
$ 649,900
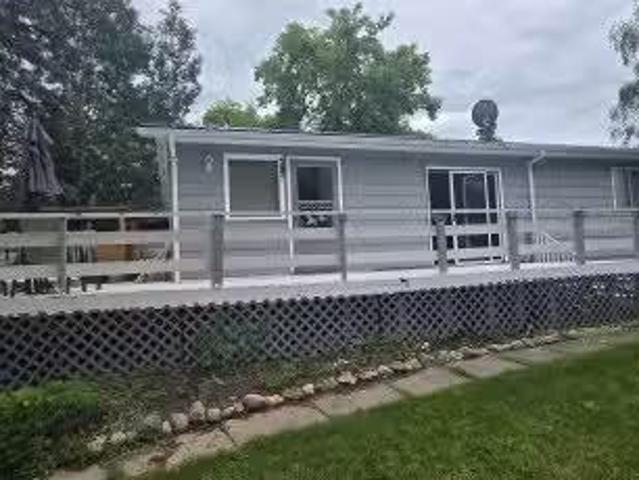
616 60331 Rr 124, Rural Smoky Lake County, AB, T0A 3E0 house.
View photo
House · for sale
$ 220,000
$ 249/sq.ft
616 60331 Rr 124, Rural Smoky Lake County, AB, T0A 3E0 house.
Therien
· 883 sq.ft · 2 Bedrooms · 1 Bath · House
· Garden · Deck · Parking
Therien · 883 sq.ft · 2 Bedrooms · 1 Bath · House · Garden · Deck · Parking
Water front at Garner Lake Very well maintained two bedroom bungalow with mature trees, green space, big deck, rock garden, shed, cook shack, and outhouse! Tons of space for additional RV parking with easement access between the property and lake. Dock included with property. Still available at ListedBuy!
$ 220,000
22 61 Range Road 463A, Rural Bonnyville M. D. AB, T9N 2H3 house for sale | Listing ID E4501 | Royal LePage
View photo
House · for sale
$ 619,900
22 61 Range Road 463A, Rural Bonnyville M. D. AB, T9N 2H3 house for sale | Listing ID E4501 | Royal LePage
Therien
· House
· Garden · Parking
Therien · House · Garden · Parking
Character and Charm blended into this wonderful home located on the shores of Northshore Heights. This grade level 2 storey home exudes warmth and pride of ownership is evident throughout. The kitchen and living area feature a vaulted ceiling and a wood stove for cozy evenings. There is a family room that leads into a gorgeous sun room that is perfect for morning coffees or evening wines. The balance of the main floor consists of a laundry room, craft room and a 2 piece powder room. The upper level consists of the primary bedroom complete with a 3 pice ensuite and walk in closet. 2 more bedrooms and a 4 piece bathroom. The home is complimented by a 22x36 detached garage that is ideal for trucks and toys. The yard is nicely landscaped and features a paved driveway and concrete walk ways. Easy access down to the lake makes this property most desirable. Make the move to the'Mighty Moose' and live the lake life!
$ 619,900
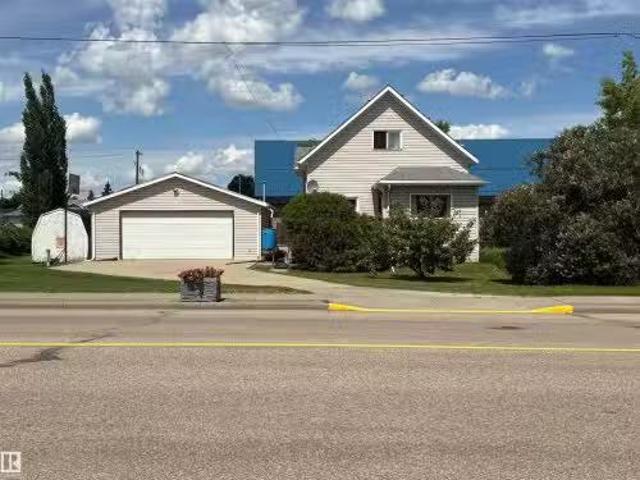
4806 50 Avenue, Elk Point, AB, T0A 1A0 house for sale Listi.
View photo
House · for sale
$ 269,000
$ 167/sq.ft
4806 50 Avenue, Elk Point, AB, T0A 1A0 house for sale Listi.
Therien
· 1,604 sq.ft · 3 Bedrooms · 2 Baths · House
· Garden · Fireplace · Parking · Deck
Therien · 1,604 sq.ft · 3 Bedrooms · 2 Baths · House · Garden · Fireplace · Parking · Deck
Upgraded 1,600 sq. ft. 1½-storey home with a heated detached garage, situated on two spacious lots (64 x 145 and 50 x 145). This well-maintained home offers a functional, recently renovated kitchen featuring new cabinetry, counter tops, backsplash, pantry cabinet with a stylish barn door, new stove and range hood, plus a refrigerator. Both bathrooms have been beautifully remodeled, and the homes exterior siding was previously updated. The spacious front entry welcomes you into the cozy living room, complete with hardwood flooring and a gas fireplace. Step outside from the kitchen onto the large deck which is perfect for entertaining or relaxing, overlooking the beautifully landscaped backyard, complete with raised garden beds. Upstairs, youll find three comfortable bedrooms and a second full bathroom, providing added privacy for the whole family. With numerous upgrades, generous outdoor space, and a heated detached garage, this property is ready for you to move in and enjoy. Still avai
$ 269,000
116 59 Hwy 657, Rural Bonnyville M. D. AB, T9N 2G3 house for sale | Listing ID E4501 | Royal LePage
View photo
House · for sale
$ 385,000
116 59 Hwy 657, Rural Bonnyville M. D. AB, T9N 2G3 house for sale | Listing ID E4501 | Royal LePage
Therien
· House
· Garden · Fireplace
Therien · House · Garden · Fireplace
Escape to the perfect blend of luxury and country living with this stunning home situated on ¾ of an acre, backing directly onto Crown land and overlooking beautiful Muriel Lake. Designed with an inviting open-concept layout and a chic modern country feel, this immaculate home is sure to impress. The gourmet kitchen features a large centre island with an eating bar, corner pantry, water line for the refrigerator, and an abundance of cabinetry, making it perfect for entertaining. The spacious dining area is filled with natural light, while the cozy living room is anchored by a beautiful gas fireplace. The impressive primary retreat offers a massive walk-in closet and a spa-inspired 5-piece ensuite. Two additional bedrooms, a stylish 4-piece bath, and a bright laundry room complete the interior. Outside, enjoy the landscaped yard, relaxing fire pit area, and endless trails to explore right from your backyard. Experience peaceful lake-area living with breathtaking views, privacy, and natu
$ 385,000
4210 48 Avenue, St. Paul Town, AB, T0A 3A3 house for sale | Listing ID E4500 | Royal LePage
View photo
House · for sale
$ 199,900
4210 48 Avenue, St. Paul Town, AB, T0A 3A3 house for sale | Listing ID E4500 | Royal LePage
Therien
· House
· Parking
Therien · House · Parking
Welcome to this spacious 1,077 sq. Ft. home, perfectly situated in an amazing location close to schools, parks, and shopping. Offering five bedrooms and three bathrooms, including a private ensuite off the primary bedroom, this property provides plenty of space for a growing family or those looking for extra room to spread out. The large kitchen serves as the heart of the home and offers plenty of room for family meals and entertaining. Outside, the property features a single detached garage and the convenience of being just minutes from everyday amenities. While the home could benefit from some TLC and updating, it presents an excellent opportunity to build equity and add your personal touch. Whether you are looking for your next family home or an investment property, this property is full of potential and ready for its next chapter
$ 199,900
58571 Rr 90, Rural St. Paul County, AB, T0A 3A0 house for sa.
View photo
House · for sale
$ 304,900
$ 252/sq.ft
58571 Rr 90, Rural St. Paul County, AB, T0A 3A0 house for sa.
Therien
· 1,206 sq.ft · 4 Bedrooms · 1 Bath · House
· Garden · Deck
Therien · 1,206 sq.ft · 4 Bedrooms · 1 Bath · House · Garden · Deck
Ideal starter acreage or the perfect downsize — this beautifully updated home delivers country living just 10 mins from St. Paul. The big-ticket items are already done: newer siding, roof, electrical & plumbing, plus added attic insulation for year-round comfort. Inside, the renovated kitchen shines with stainless steel appliances, and the main 4-piece bathroom has been fully redone. Fresh paint, vinyl plank flooring and updated lighting throughout. The main floor flows beautifully, with living and dining opening to the back deck — perfect for BBQs & entertaining, or simply relaxing while the dogs enjoy the fenced run. All bedrooms are upstairs to keep the kids close, and the downstairs family room adds valuable extra living space. A smart entry addition makes everyday coming and going that much easier. Outside, the large covered front porch brings that traditional country feel. Garden boxes with room for a full garden, mature trees, a water feature and an RV plug for visiting guests c
$ 304,900
61426 Rge Rd 455, Rural Bonnyville M. D. AB, T9N 2J2 house for sale | Listing ID E4501 | Royal LePage
View photo
House · for sale
$ 799,900
61426 Rge Rd 455, Rural Bonnyville M. D. AB, T9N 2J2 house for sale | Listing ID E4501 | Royal LePage
Therien
· House
· Cellar
Therien · House · Cellar
Welcome to the perfect blend of modern luxury and peaceful country living. Situated on over 20 picturesque acres just minutes from Bonnyville, this beautifully renovated home offers the space, comfort, and lifestyle you've been searching for. Step inside to discover a thoughtfully updated interior featuring 4 spacious bedrooms and 3 beautifully finished bathrooms. The heart of the home is the stunning two-tone kitchen, designed with both style and functionality in mind, making it the perfect gathering place for family and friends. Just off the kitchen, you'll find a bright four-season room—the ideal place to enjoy your morning coffee, unwind with a good book, or take in the beauty of the surrounding property year-round. The bright, spacious living areas showcase quality craftsmanship and modern finishes throughout. Downstairs, the fully developed walk-out basement expands your living space and includes a convenient kitchenette, making it ideal for extended family, guests, entertaining
$ 799,900
3 Eagle Drive, Rural Bonnyville M. D. AB, T9N 2J6 house for sale | Listing ID E4500 | Royal LePage
View photo
House · for sale
$ 3,999,900
3 Eagle Drive, Rural Bonnyville M. D. AB, T9N 2J6 house for sale | Listing ID E4500 | Royal LePage
Therien
· House
· Office room · Balcony · Fireplace · Swimming pool · Gym · Parking · Cellar
Therien · House · Office room · Balcony · Fireplace · Swimming pool · Gym · Parking · Cellar
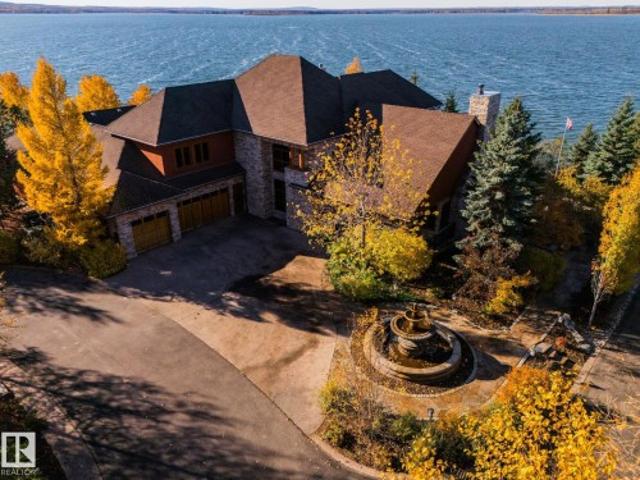
Private Moose Lake waterfront paradise w/ property extending to the water’s edge! Executive 5.64-acre estate blends luxury w/ natural beauty. Features professionally designed grounds, private boat launch, paved drive, grand front fountain & resort-style amenities. 6877 sq. Ft. home impresses w/ old canary wood floors & timber framing. Great room offers a stone fireplace, wet bar & west facing sun room. Chef’s kitchen w/ Viking gas stove, espresso bar, wood. Burning oven & butler’s pantry. Live edge staircase & custom iron railings leads up to a loft office. 4 Bdrms + 6 baths including a primary w/ spa ensuite, private balcony & walk through closet room to laundry. Walkout basement w/ theatre room, gym, sitting area & extra laundry. Indoor pool/hot tub room rivals any resort w/ heated floors & smart climate control. Triple heated garage, log shop w/ 14' overhead doors & potential for suite, extra 28' X 40' shop, RV hookups & smart home automation. A Rare, Fully Loaded Retreat Built For
$ 3,999,900
4405 46A Street, St. Paul Town, AB, T0A 3A3 house for sale | Listing ID E4500 | Royal LePage
View photo
House · for sale
$ 379,900
4405 46A Street, St. Paul Town, AB, T0A 3A3 house for sale | Listing ID E4500 | Royal LePage
Therien
· House
· Garden · Deck · Air conditioning
Therien · House · Garden · Deck · Air conditioning
Spacious and ready for your family! This impressive 1800 sq ft home is built for comfort and connection, offering 5 bedrooms and plenty of space to grow. Located on a quiet street in a family-friendly neighborhood, you’ll love the large backyard and the expansive back deck. Ideal for summer BBQs and entertaining. Stay cool with central air conditioning and enjoy the unbeatable location right next to Lagasse Park and the spray park. A perfect fit for a large or growing family!
$ 379,900
4921 47 Avenue, St. Paul Town, AB, T0A 3A4 vacant land for s.
View photo
House · for sale
$ 49,900
4921 47 Avenue, St. Paul Town, AB, T0A 3A4 vacant land for s.
Therien
· House
Therien · House
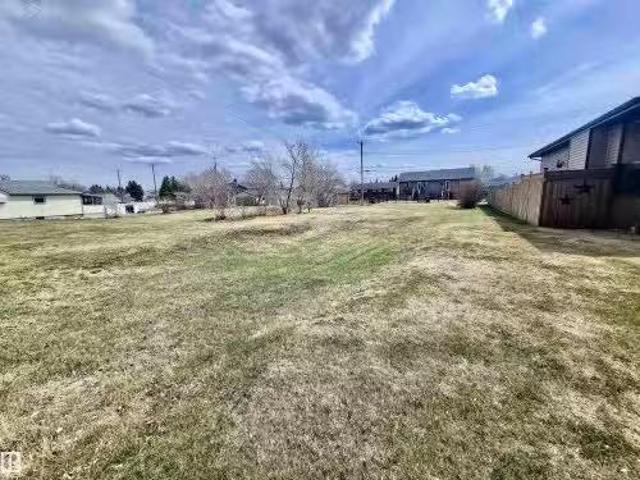
Centrally Located Lot in the Heart of St. Paul! Discover the perfect spot to build your next home or investment property with this 50’ x 140’ vacant lot, ideally situated in a prime central location. Enjoy the convenience of being within walking distance to shopping, restaurants, and the St. Therese Hospital. With its generous size and great accessibility, this property offers endless potential for your future plans. Still available at ListedBuy!
$ 49,900
4126 40 Avenue, Bonnyville Town, AB, T9N 1S4 house for sale | Listing ID E4500 | Royal LePage
View photo
House · for sale
$ 424,900
Updated
4126 40 Avenue, Bonnyville Town, AB, T9N 1S4 house for sale | Listing ID E4500 | Royal LePage
Therien
· House
· Patio · Garden · Deck · Parking · Cellar
Therien · House · Patio · Garden · Deck · Parking · Cellar
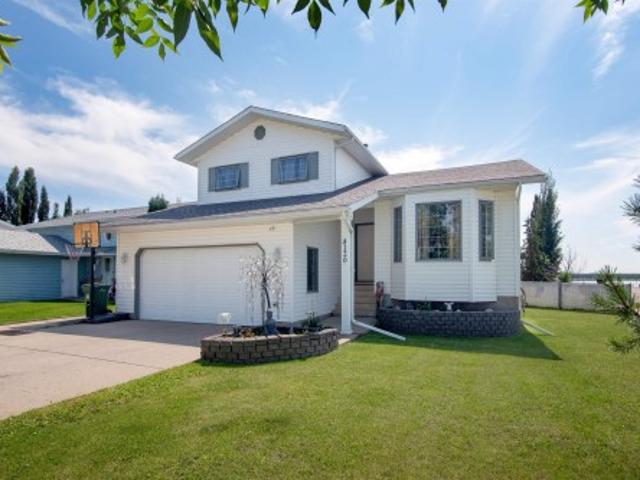
Spacious, clean and bright, this split-level 1993-built, 6 bedroom, 2.5 bath home is situated in a quiet Bonnyville neighbourhood with a view of Jessie Lake. Walk in at the main floor to an open concept living area and huge updated kitchen with a large island, and patio doors leading out to a nice-sized deck and fenced backyard. Back inside you’ll find another living area just a few steps down from the kitchen, as well as a half-bath and loads of storage. Upstairs are 3 bedrooms and a full bath, as well as the master suite featuring bright windows, a walk-in closet and a full bath. The basement level has another three bedrooms and a huge partially finished storage/multi-purpose area. And if you still need more space, there’s even more storage in the attached garage! Bonus-Shingles have just been replaced!
$ 424,900
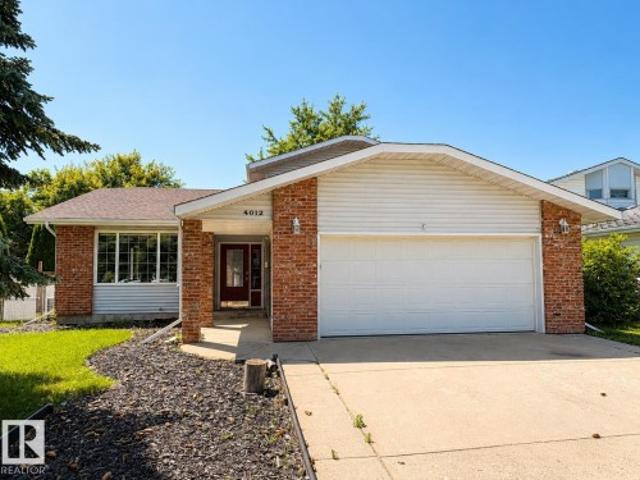
4012 41 Avenue, Bonnyville Town, AB, T9N 1T7 house for sale | Listing ID E4499 | Royal LePage
View photo
House · for sale
$ 374,900
4012 41 Avenue, Bonnyville Town, AB, T9N 1T7 house for sale | Listing ID E4499 | Royal LePage
Therien
· House
· Patio · Garden · Parking · Fireplace · Air conditioning · Cellar
Therien · House · Patio · Garden · Parking · Fireplace · Air conditioning · Cellar
A Home to Call Your Own! Spacious 4-level split offers the perfect blend of comfort, functionality & room to grow. Kitchen features ample cabinetry, pantry & dining nook w/ direct access to the backyard. Bright front living room w/ hardwood floors, formal dining area & BI desk. Lower level family room features a brick-faced wood-burning fireplace, BI shelving/ cabinetry & door leading onto the patio. 4 bdrms + 3 baths including a primary w/ double closet & 3-pc ensuite, while the main bathroom offers a relaxing steam feature. Laundry w/ added storage conveniently connects to the attached heated double garage & enjoy A/C. The unfinished basement provides excellent storage while offering endless possibilities to create the space you've always envisioned. Private, fully fenced & landscaped yard w/ mature trees, flower beds, shed, back alley gate access & covered walkway leading to the front entrance. Located in a family-friendly neighbourhood close to park & walking/ biking trails. Look B
$ 374,900
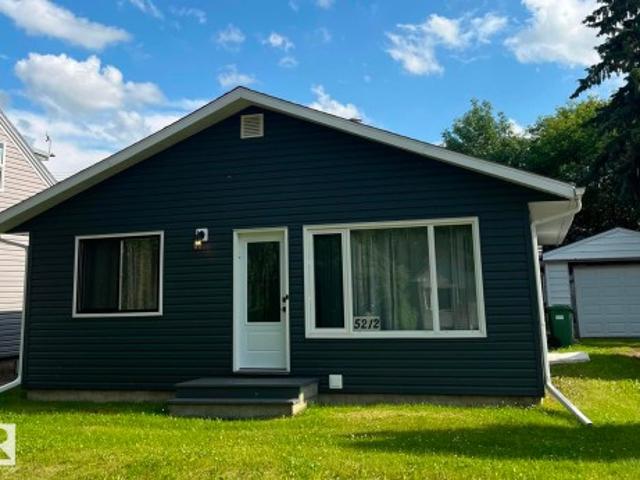
5212 51 Ave, Bonnyville Town, AB, T9N 2A8 house for sale | Listing ID E4499 | Royal LePage
View photo
House · for sale
$ 220,000
5212 51 Ave, Bonnyville Town, AB, T9N 2A8 house for sale | Listing ID E4499 | Royal LePage
Therien
· House
· Deck · Parking
Therien · House · Deck · Parking
This most adorable and affordable home can be all yours! All renovations done in 2025 include: shingles, siding, windows and doors, flooring, kitchen cabinets and appliances. The home features large windows allowing in lots of light, a new kitchen with a modern design, newly expanded 4 piece bathroom, designated laundry space, 3 good sized bedrooms, all on one level. Outside you'll love relaxing on the covered deck. Detached single care garage, close to all downtown amenities in a quiet, friendly neighborhood. Perfect for first time home buyers, families or seniors
$ 220,000
4806 52 Avenue, Elk Point, AB, T0A 1A0 house for sale | Listing ID E4499 | Royal LePage
View photo
House · for sale
$ 169,000
4806 52 Avenue, Elk Point, AB, T0A 1A0 house for sale | Listing ID E4499 | Royal LePage
Therien
· House
· Deck · Equipped kitchen · Cellar
Therien · House · Deck · Equipped kitchen · Cellar
Perfect for the first time home buyer, retirees or small families! This fantastic home with NEW SHINGLES is the perfect place to call your own if you are in the market for a beautiful modern design coupled with affordability. Built in 1984 with 2x6' construction, this 720 sq. Ft. 2 bedroom, 1 bath home features an OPEN DESIGN with ample kitchen cabinets and a spacious living room with lots of natural light. Included are modern kitchen appliances including a smooth top stove, 3 door fridge & a portable dishwasher. This raised bungalow includes a full cement unfinished basement just waiting for your creative design or leave as is for storage, craft or fitness area. Front load washer & dryer are included as well as high efficiency furnace & hot water heater and also 100 amp power. You'll love the large 50x150' lot with privacy fence and an amazing newer WRAP-AROUND WOOD DECK measuring appr. 500 sq. Ft. The lot includes a storage shed, firepit and front driveway. This is one you don't want
$ 169,000
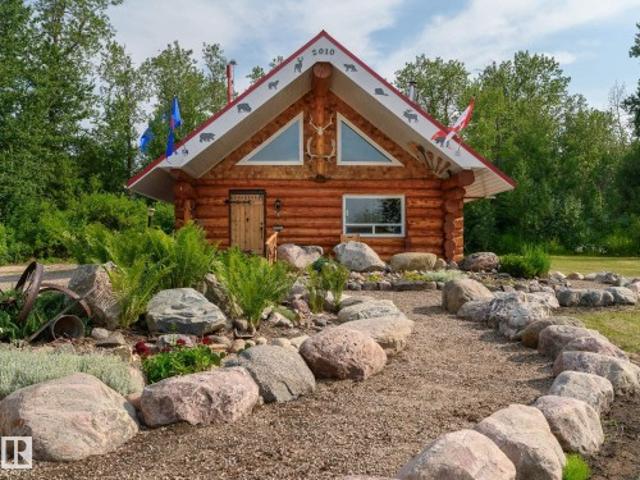
58227 Range Rd 70 A, Rural St. Paul County, AB, T0A 0G1 house for sale | Listing ID E4499 | Royal LePage
View photo
House · for sale
$ 685,000
58227 Range Rd 70 A, Rural St. Paul County, AB, T0A 0G1 house for sale | Listing ID E4499 | Royal LePage
Therien
· House
Therien · House
Rare opportunity to own 45.68 acres with deeded waterfront on Kehewin Lake Ranch. Offering direct access to the shoreline, this unique property features a log home constructed on a durable 10-inch concrete slab and an additional log structure that offers potential for storage, workshop space, or future improvement. The property includes open pasture suitable for horses, mature trees, and ample room for recreational use or hobby farming. Enjoy the privacy of a large lakeside parcel with abundant wildlife and endless opportunities to explore the outdoors
$ 685,000
60528 Range Road 112, Rural St. Paul County, AB, T0A 0C0 house for sale | Listing ID E4497 | Royal LePage
View photo
House · for sale
$ 849,000
60528 Range Road 112, Rural St. Paul County, AB, T0A 0C0 house for sale | Listing ID E4497 | Royal LePage
Therien
· House
· Office room · Sauna · Air conditioning
Therien · House · Office room · Sauna · Air conditioning
Unique earth-sheltered home on 120 acres in Rural St. Paul County backing onto a private pond. Offering 3,278 sq. ft. Above grade and over 6,500 sq. Ft. of developed living space, this one-of-a-kind property features 4-5 bedrooms, a chef's kitchen with multiple pantries, formal dining room, library, music room, media room, conservatory, and two offices overlooking the water. The primary suite includes a 5-piece ensuite with adjoining sauna. Designed for exceptional energy efficiency with insulated concrete construction built into the hillside. Additional features include a separate caretaker's home, large farm outbuilding, fenced pasture, mature bush, and ample space for hobby farming or multi-generational living
$ 849,000
1 510 Avenue, Fort Kent, AB, T0A 1H0 house for sale | Listing ID E4498 | Royal LePage
View photo
House · for sale
$ 134,500
1 510 Avenue, Fort Kent, AB, T0A 1H0 house for sale | Listing ID E4498 | Royal LePage
Therien
· House
· Garden · Office room
Therien · House · Garden · Office room
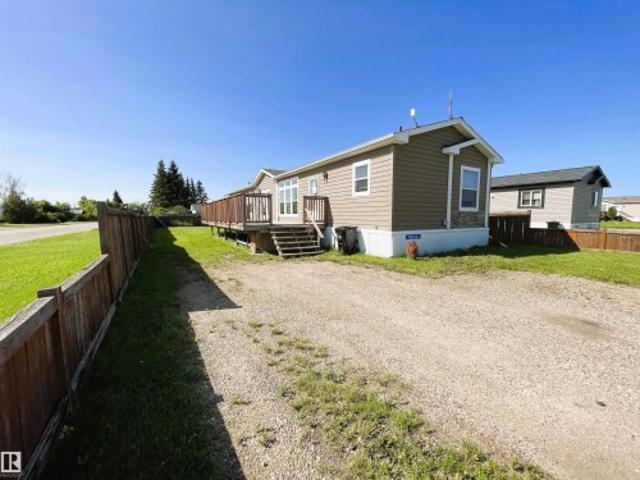
Home ownership is closer than you think with this well-maintained 2013 mobile home, offering 1,520 square feet of thoughtfully planned living space. Situated on a generous, fully fenced lot, you will have plenty of room and privacy for children, pets, or outdoor activities. Step inside to find an inviting open-concept layout beneath airy vaulted ceilings, where the kitchen and living areas form the center of daily life. The spacious primary bedroom serves as a quiet retreat, complete with a walk-in closet and a relaxing jetted tub in the ensuite. Two larger-than-average bedrooms provide excellent space for family, guests, or a bright home office. Originally a show home, this property features upgraded appliances, high-quality finishes, and enhanced exterior details. A practical storage shed in the yard keeps your seasonal gear organized. This is a welcoming, comfortable space ready for its next chapter. Property is sold'as is'where is'
$ 134,500
56320 Range Road 102A, Rural St. Paul County, AB, T0A 2G0 house for sale | Listing ID E4498 | Royal LePage
View photo
House · for sale
$ 327,500
56320 Range Road 102A, Rural St. Paul County, AB, T0A 2G0 house for sale | Listing ID E4498 | Royal LePage
Therien
· House
· Access for people with disabilities
Therien · House · Access for people with disabilities
Serene, Private Country Living at its Finest'Discover the perfect blend of modern comfort and rural tranquility on this beautifully developed 13.17-acre property. Designed with style, function, and accessibility in mind, this one-level home offers spacious living surrounded by nature. Step inside to find an open-concept kitchen featuring a large island, sleek stainless steel appliances, and ample space for cooking and entertaining. The adjoining living area boasts soaring 10-foot ceilings and large windows that flood the space with natural light, creating a bright and inviting atmosphere. This home features two thoughtfully designed bathrooms—one with luxurious black quartz flooring, and the other showcasing a two-person soaker tub surrounded by elegant ceramic tile with an inset design. In-floor heating throughout ensures year-round comfort, and the entire layout is wheelchair accessible for ease of mobility. The exterior offers curb appeal and durability with a concrete pad to double
$ 327,500
61130 Rge Road, Rural Bonnyville M. D. AB, T9N 2G9 house for sale | Listing ID E4498 | Royal LePage
View photo
House · for sale
$ 715,000
61130 Rge Road, Rural Bonnyville M. D. AB, T9N 2G9 house for sale | Listing ID E4498 | Royal LePage
Therien
· House
· Patio · Parking · Air conditioning
Therien · House · Patio · Parking · Air conditioning
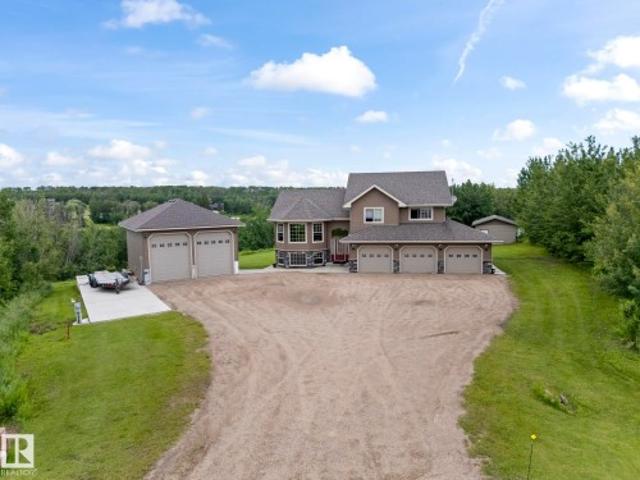
Perched gracefully atop a hill with breathtaking panoramic views, this beautiful, fully finished custom bi-level is the ultimate family-approved package. The main floor boasts majestic vaulted ceilings and a bright, open-concept kitchen, dining, and living area enveloped in an abundance of windows and high-end finishes throughout. Retreat to the massive primary suite, featuring a grand picture window with serene views of the hillside trees and pond, a spacious walk-in closet, and your 5-piece ensuite. Two more large bedrooms complete the upper level. The walkout lower level features an expansive family room with gorgeous marble tile flooring, in-floor heating, two additional bedrooms, a 4-piece bath, and access to a covered concrete patio. Enjoy central AC all summer long! An attached, heated triple garage is paired with country must-haves: a 24x30 detached shop with 14ft ceilings and a 12x24 storage shed with a double garage door. Discover the charm of country living without sacrifici
$ 715,000
11215 Hwy 55, Rural Lac La Biche County, AB, T0A 1S0 house for sale | Listing ID E4497 | Royal LePage
View photo
House · for sale
$ 600,000
11215 Hwy 55, Rural Lac La Biche County, AB, T0A 1S0 house for sale | Listing ID E4497 | Royal LePage
Therien
· House
· Deck
Therien · House · Deck
This beautiful 72-acre property is nestled in the heart of the Lakeland, just a short drive from several scenic lakes and only minutes from Fork Lake. The location offers excellent privacy, natural surroundings, and plenty of room to enjoy a true rural lifestyle. The 2,682 sq. ft. Home provides an impressive amount of living space, making it easy to entertain or customize to suit your needs. It features three spacious bedrooms, each with its own walk-in closet, along with a wrap-around deck that adds generous outdoor living space and a great place to take in the views. The property also includes a large shop set deeper into the land, offering ample room for equipment, projects, or additional storage. A guest cabin provides even more flexibility, making it a convenient option for visitors or potential recreational use
$ 600,000
428 11 Twp Road 595, Rural St. Paul County, AB, T0A 0C0 house for sale | Listing ID E4496 | Royal LePage
View photo
House · for sale
$ 69,500
428 11 Twp Road 595, Rural St. Paul County, AB, T0A 0C0 house for sale | Listing ID E4496 | Royal LePage
Therien
· House
· Deck · Air conditioning
Therien · House · Deck · Air conditioning
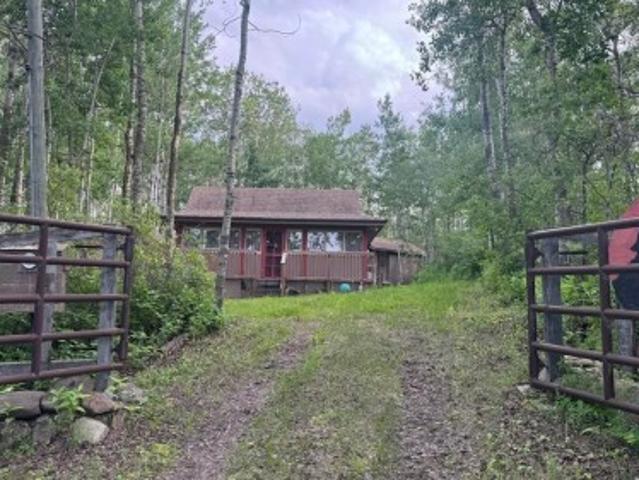
Tucked away on 0.39 acres surrounded by mature trees, this charming 2-bedroom cottage is the perfect place to unplug, unwind, and enjoy everything life has to offer. With incredible privacy and a welcoming atmosphere, you’ll feel like you’ve discovered your own hidden sanctuary. The cozy cottage features a bright living area, kitchen, two bedrooms, and a spacious deck off the back where you can sip your morning coffee while listening to the birds. Rustic touches throughout create the perfect cabin ambiance without sacrificing comfort. Gather around the fire pit under the stars, rinse off at the end of the day in the outdoor shower, or host family and friends with the bonus bunkhouse—ideal for extra guests or the kids’ own getaway. The gated driveway, towering trees, and natural surroundings offer a sense of peace and seclusion that’s hard to find. Whether you’re looking for a weekend escape, a summer retreat, or a place to create family memories, this Upper Mann Lake gem is ready to we
$ 69,500
4826 45 Avenue, St. Paul Town, AB, T0A 3A3 house for sale L.
View photo
House · for sale
$ 424,900
$ 206/sq.ft
4826 45 Avenue, St. Paul Town, AB, T0A 3A3 house for sale L.
Therien
· 2,056 sq.ft · 2 Bedrooms · 4 Baths · House
· Balcony · Parking
Therien · 2,056 sq.ft · 2 Bedrooms · 4 Baths · House · Balcony · Parking
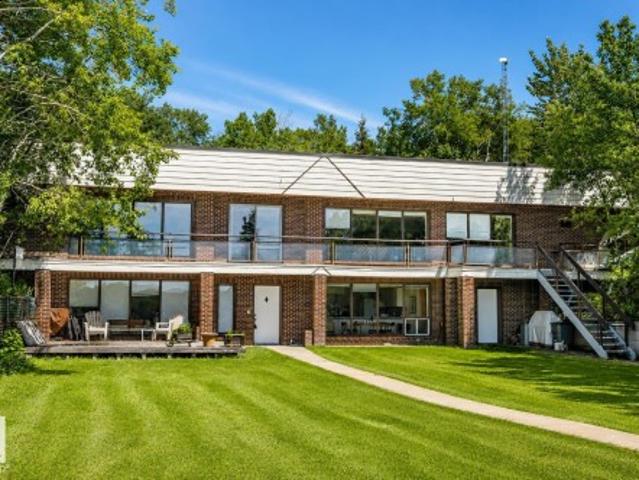
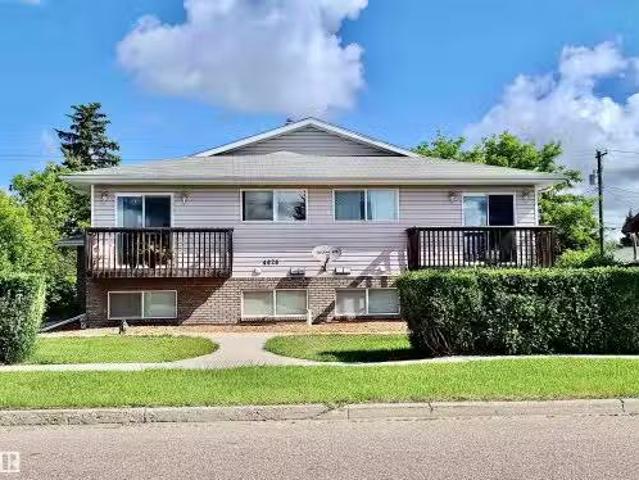
Excellent Investment Opportunity in St. Paul Located in a quiet residential area of St. Paul, this well-maintained 4-plex offers solid income potential. Each unit features 2 bedrooms, in-suite laundry, and a spacious balcony. The building provides energized parking stalls at the rear along with additional street parking for tenants and guests. This property is an ideal addition to any investment portfolio, offering consistent saleal demand and strong long-term value. Still available at ListedBuy!
$ 424,900

Get email alerts

Don't miss out: be the first to know about new properties

The alert was correctly created

On subscribing you accept the conditions of use and the privacy policy
Alert
Receive new ads in your inbox
Save this search
Receive alerts for new listings

We'll send you an email when we have new properties for: "Properties for sale in Therien"

The alert was correctly created

Get email alerts and be the first to see new listings
Required field
On subscribing I accept the terms of the privacy policy
Perfect! You'll soon start receiving new listings via email
Alert
Receive an email when we have new ads for Properties for sale in Therien
Save this search
Filters

Bedrooms

Area (sq.ft)

sq.ft
sq.ft

Price

$
$

Filter by property type

Bathrooms

Clear all filters
Receive notifications when new entries are published.