2,548 houses for sale in Thetis Island

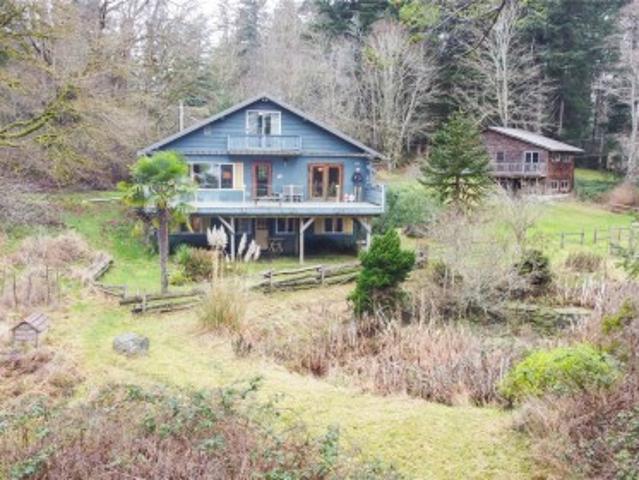
89 Pilkey Point Rd, Thetis Island, BC, V0R 2Y0 house for sale | Listing ID 1025 | Royal LePage
View photo
House · for sale
$ 1,199,000
89 Pilkey Point Rd, Thetis Island, BC, V0R 2Y0 house for sale | Listing ID 1025 | Royal LePage
Thetis Island
· House
· Patio · Sauna · Deck · Parking
Thetis Island · House · Patio · Sauna · Deck · Parking
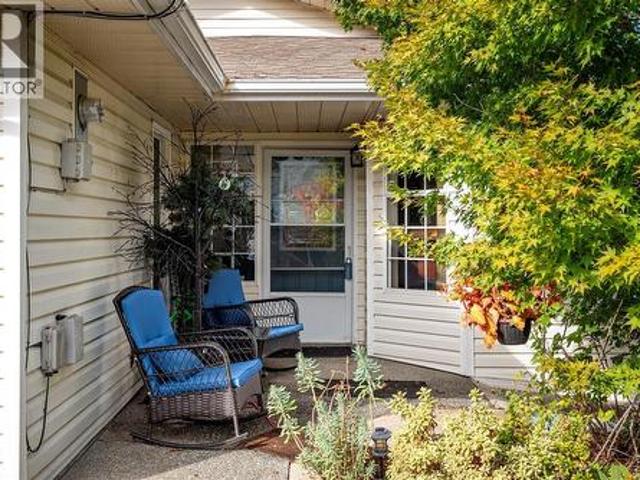
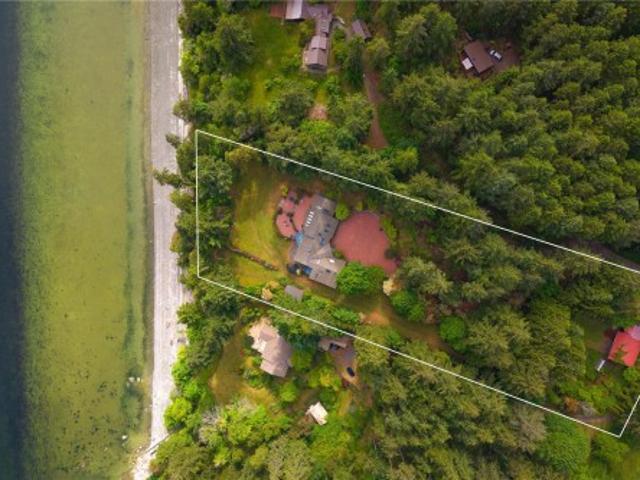
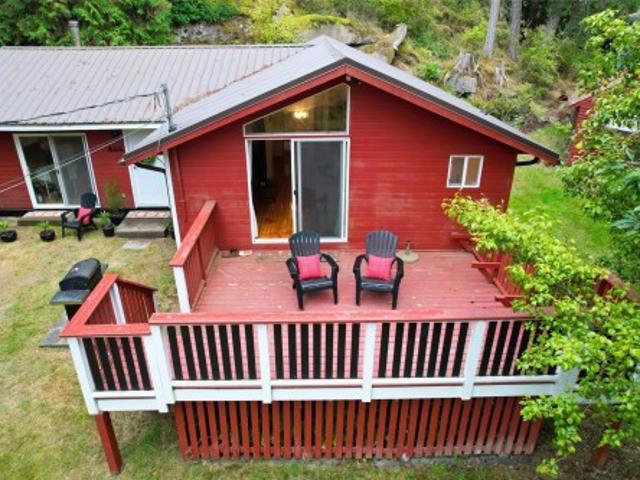
Sunny waterfront 3.24 acres southerly facing with large 5 bdr home, guest cottage, detached workshop & barn, oceanside sauna building & over 1,000 sq ft of deck & patio area for outdoor living. Master suite with add'l bdr upstairs, main level all living area and downstairs 3 bdrs + potential 2nd kitchen and large rec/family room, all opening up to lots of room outdoors. RV & Boat parking. This home is perfect for a large family or group looking to enjoy the best of an island getaway or full time island living. Telus fiber optic internet available to make working from home a breeze. Detached guest cottage has a small kitchen/living area and loft upstairs. Workshop with beside covered double carport. Small barn/storage under. Easy walking distance to coffee shop, marinas, pub, swimming beaches, the ferry terminal to Chemainus (10 sailings daily for $ 21.75 car & driver return with Experience card). No Vacancy or Speculation tax here
$ 1,199,000
302 Roland Rd, Ladysmith, BC, V9G 1X8 house for sale | Listing ID 1051 | Royal LePage
View photo
House · for sale
$ 1,500,000
New
302 Roland Rd, Ladysmith, BC, V9G 1X8 house for sale | Listing ID 1051 | Royal LePage
Thetis Island
· House
· Deck · Parking
Thetis Island · House · Deck · Parking
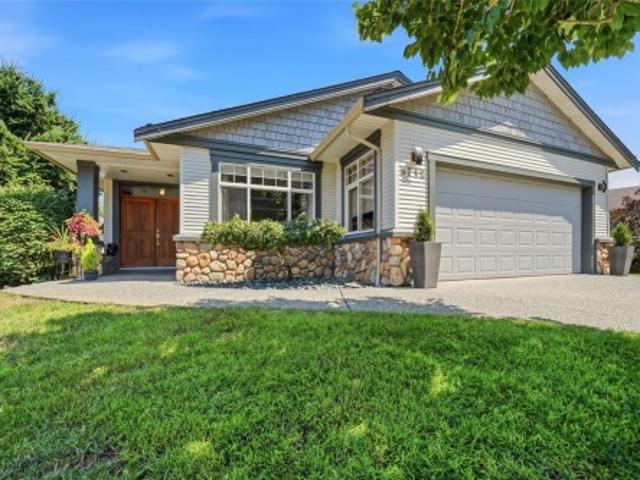
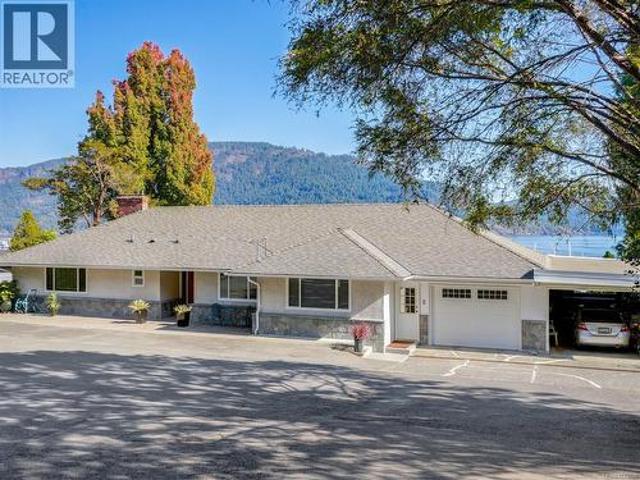
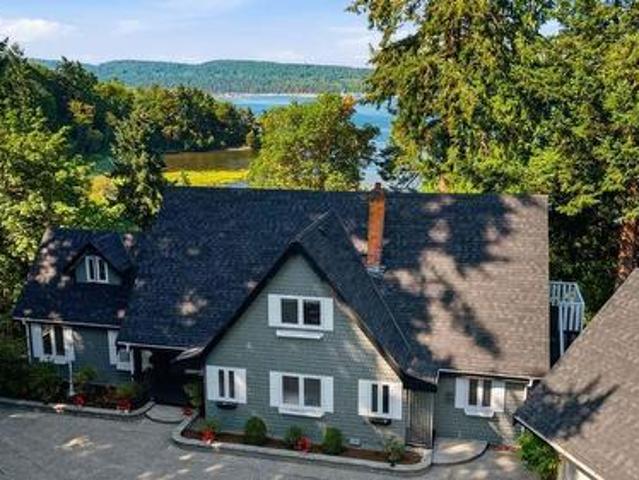
Wake up to oceanfront views over the Holland Creek estuary, with a natural trail and public beach access steps from your door. This Ladysmith oceanfront home is built for connection and privacy, with room for generations to live together while keeping their own space. The main floor primary suite offers true single-level living, with a walk-in closet, jetted soaker tub and separate shower. Upstairs, four more bedrooms enjoy ocean views, several with ensuites. An oversized, unauthorized lower-level suite and an unauthorized suite above the garage each have private entrances, ideal for extended family or guests. The ocean-view kitchen features granite counters, solid wood cabinetry and a large island, while the dining room window bench frames the tide. Enjoy the water from the living room, primary suite and the signature north-facing deck. Heat pump, two-year-old roof, municipal services. Walk to shops, with easy access to airport and ferries. Measurement is approximate
$ 1,500,000
555 Hooper Pl, Ladysmith, BC, V9G 1W5 house for sale | Listing ID 1051 | Royal LePage
View photo
House · for sale
$ 811,000
New
555 Hooper Pl, Ladysmith, BC, V9G 1W5 house for sale | Listing ID 1051 | Royal LePage
Thetis Island
· House
· Garden · Deck · Parking
Thetis Island · House · Garden · Deck · Parking
Welcome to 555 Hooper Place in beautiful Ladysmith, BC! This move-in ready home offers ultimate peace of mind. Major infrastructure headaches are already taken care of, including a brand-new water heater and full Poly B piping replacement completed in fall 2026. Inside, light fills the living room through a brand-new double-pane window. The refreshed kitchen features classic hardwood flooring, tile backsplash, updated countertops, and a modern appliance suite complete with a brand-new range. Unwind in the primary suite through elegant French doors into a fully modernized en-suite featuring a 60-inch glass shower. Year-round efficiency is powered by a 2021 ductless heat pump. Outside, step onto a large covered, wheelchair-accessible deck overlooking your private backyard sanctuary. You can harvest your own apples, figs, and grapes beside a soothing'bird friendly' water pond. Complete with two storage sheds and extra RV parking space, this property truly has it all!
$ 811,000
1940 Legacy Pl, Nanaimo, BC, V9X 1M2 house for sale | Listing ID 1051 | Royal LePage
View photo
House · for sale
$ 1,168,000
New
1940 Legacy Pl, Nanaimo, BC, V9X 1M2 house for sale | Listing ID 1051 | Royal LePage
Thetis Island
· House
· Garden · Fireplace · Deck · Parking
Thetis Island · House · Garden · Fireplace · Deck · Parking
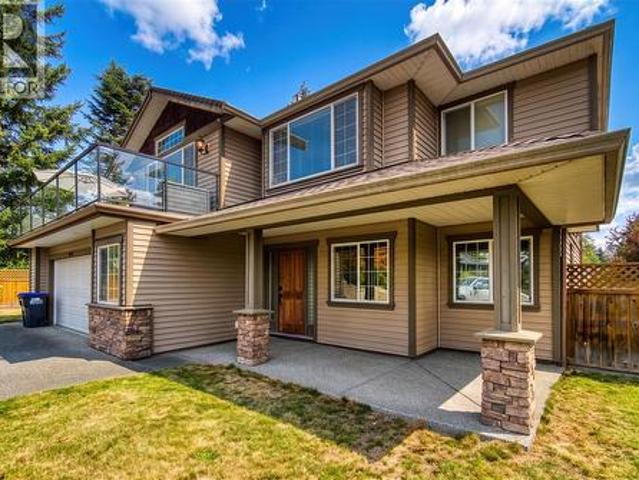
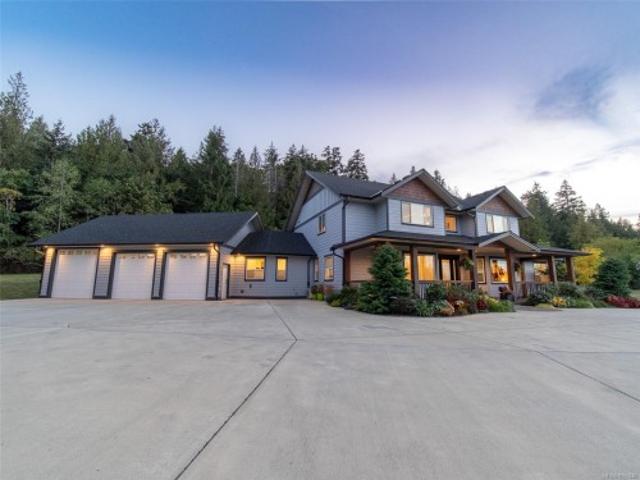
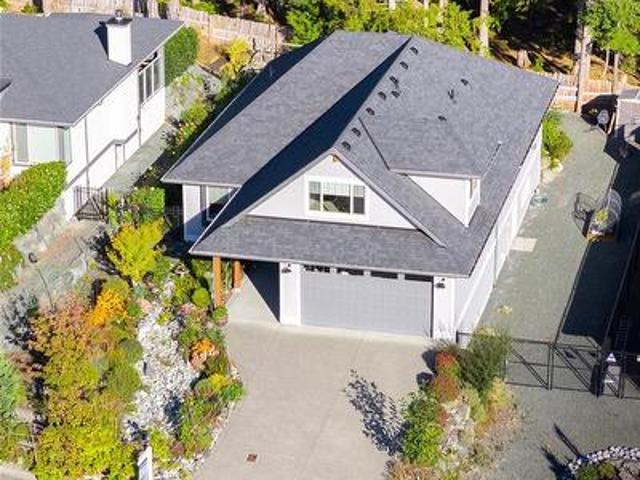
Space changes the way you live, and on over 0.6 acres in a quiet Cedar cul-de-sac, this home enjoys grounds and the tucked-away feel of an estate. An expansive, fully fenced yard enjoys southern exposure. Easy access, RV or boat parking, and potential for a future shop open the possibilities. Engineered hardwood floors bring warmth to the open main level, complemented by a bright kitchen with shaker-style cabinetry. An island invites company, with a fireplace anchoring the living area. Two decks off the main living space extend gatherings outdoors. Three upstairs bedrooms include a primary retreat with a walk-in closet and ensuite. Downstairs, a den offers a place to work, while spacious recreation areas set the scene for movie nights and entertaining. Backyard access, laundry, and heated crawl-space storage add ease. A home with space to gather, grow, and imagine what comes next. Measurements are approximate; verify if important
$ 1,168,000
1426 48Th Avenue W, Vancouver, BC, V6M 2P2 house for sale | Listing ID R3067 | Royal LePage
View photo
House · for sale
$ 4,980,000
1426 48Th Avenue W, Vancouver, BC, V6M 2P2 house for sale | Listing ID R3067 | Royal LePage
Thetis Island
· House
· Garden · Sauna · Swimming pool · Parking
Thetis Island · House · Garden · Sauna · Swimming pool · Parking
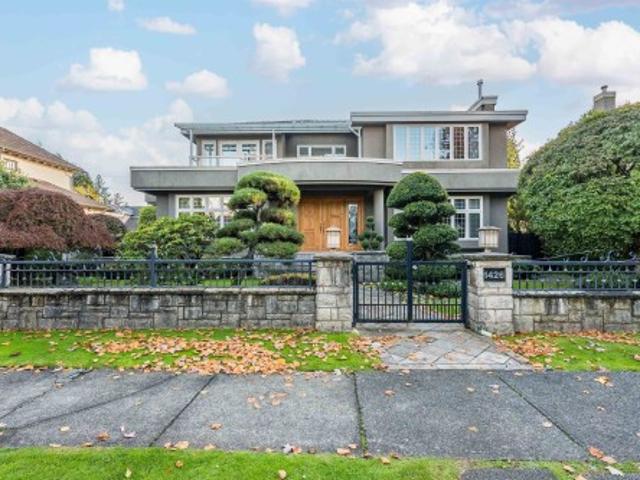
This elegant and well-cared-for mansion in prestigious South Granville offers the perfect blend of classic charm and modern comfort. Features a grand foyer with soaring ceilings, expansive living and dining areas with beautiful hardwood flooring. The gourmet kitchen, fitted with high-end cabinetry and premium appliances, is a chef’s dream, perfect for hosting. Designed for maximum comfort, the home boasts radiant floor heating throughout, ensuring warmth year-round. Unwind in the private hot tub or sauna, or enjoy the beautifully maintained, fenced garden, ideal for outdoor gatherings. With its well-maintained exterior & excellent craftsmanship, includes a secure, gated yard and ample parking. Located close to Magee Sec. Eric Hamber Sec
$ 4,980,000
3712 Cavendish Blvd, Nanaimo, BC, V9T 6P7 house for sale | Listing ID 1051 | Royal LePage
View photo
House · for sale
$ 1,100,000
New
3712 Cavendish Blvd, Nanaimo, BC, V9T 6P7 house for sale | Listing ID 1051 | Royal LePage
Thetis Island
· House
· Patio · Garden · Fireplace · Deck
Thetis Island · House · Patio · Garden · Fireplace · Deck
North Jinglepot! Beautifully maintained level-entry home offers 2,438 sqft, 4 beds, 3 full baths, heat pump, newer furnace (23’) & roof (25’). Step through the double doors into a welcoming foyer leading to a spacious kitchen with quartz tops & tons of beautiful cabinetry. A cozy 3-sided fireplace shares the living room & dining area which connects to a covered outdoor patio designed for year-round enjoyment, overlooking the generous backyard & natural beauty of Molly's Marsh. Featuring phantom screens, natural gas BBQ hookup, it's the perfect place to entertain, unwind, & enjoy. The large primary features private access to one of two covered decks. Laundry, 2nd bed & full bath complete this level. Downstairs offers a walk-out lower level with separate entrance, kitchenette (no stove), family room & fireplace, 2 more bdrms, full bath & abundant storage. Ideal for teenagers, guests, home business or future suite potential. Low-maintenance landscaping, security & sprinkler system
$ 1,100,000
412 3478 Wesbrook Mall, Vancouver, BC, V6S 0B6 Single Family.
View photo
House · for sale
$ 899,900
$ 1,058/sq.ft
412 3478 Wesbrook Mall, Vancouver, BC, V6S 0B6 Single Family.
Thetis Island
· 850 sq.ft · 2 Bedrooms · 2 Baths · House
· Parking
Thetis Island · 850 sq.ft · 2 Bedrooms · 2 Baths · House · Parking
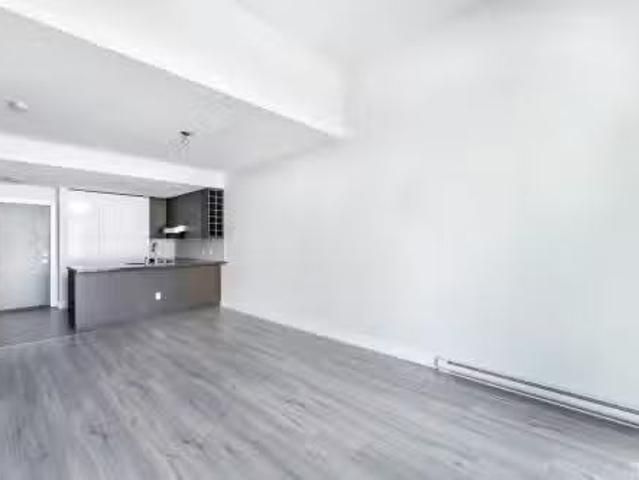
Welcome to SPIRIT by award-winning developer ADERA, located in the heart of Wesbrook Village. This well-maintained 2-bedroom plus den penthouse features an efficient layout and 12-foot ceilings. Enjoy a walkable neighbourhood close to shops, restaurants, cafés, banks, and Save-On-Foods. Surrounded by parks and outdoor recreation including beaches, sand volleyball, and sports fields. Transit at your doorstep with easy access to the rest of Vancouver. Excellent school catchment including Norma Rose Point School, U-Hill Secondary, and UBC. One parking and one locker included. Still available at ListedBuy!
$ 899,900
2A 747 North Road, Gibsons, BC, V0N 1V9 commercial for sale.
View photo
House · for sale
$ 59,000
2A 747 North Road, Gibsons, BC, V0N 1V9 commercial for sale.
Thetis Island
· House
Thetis Island · House
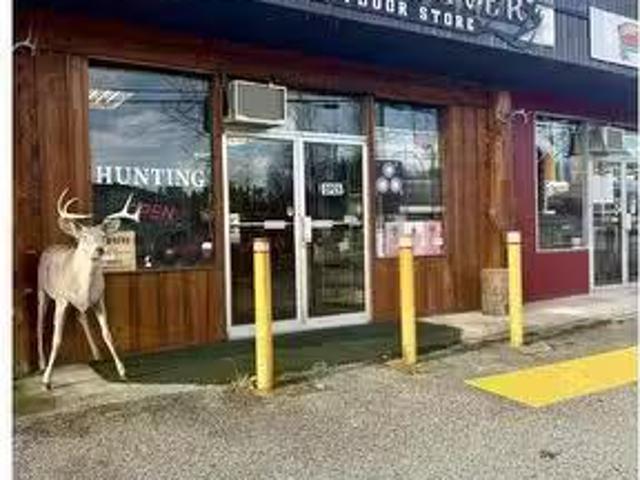
This is your opportunity to acquire Buck Fever, the Sunshine Coasts premier outfitter, located in one of Gibsons highest-exposure retail locations. The business benefits from excellent visibility, easy access, and strong local brand recognition. There is significant potential to expand product lines, add new services, grow online sales, or scale the business for increased revenue. Ideal for an owner-operator or growth-focused buyer. Convenient in-and-out access makes it easy for customers to grab their gear and get going. Asking price includes approximately $75,000 in inventory. Contact us today for a detailed information package. (id:27). Still available at ListedBuy!
$ 59,000
2070 Cooper Rd, Gabriola Island, BC, V0R 1X7 house for sale | Listing ID 1051 | Royal LePage
View photo
House · for sale
$ 2,940,000
2070 Cooper Rd, Gabriola Island, BC, V0R 1X7 house for sale | Listing ID 1051 | Royal LePage
Thetis Island
· House
· Patio · Garden · Office room · Sauna · Swimming pool · Deck · Parking
Thetis Island · House · Patio · Garden · Office room · Sauna · Swimming pool · Deck · Parking
Set on 2.5 acres & 170 ft of south facing beachfront on Gabriola's best shoreline. Warm, sheltered & private. Legacy estate with custom 6,643 sqft home has 26 skylights & picture windows framing views from almost every room. Entertain in the vaulted post & beam great room, dip in the swim-spa pool & sauna or connect on a multitude of stone patios and decks. Retreat down private stairs to the beach, into a 1,037 sq ft drive-in shop or disappear into a garden & orchard. Sustainable living: a generator powers 400 amps to the home in 8 storm seconds, 2 heat pumps, 2 woodstoves, heated floors, rainwater feeds a 16,000 gallon cistern & 3 bay pole shed collects 4,000 gal for gardens. 3 beds + office on the west wing each have their own bath. Ocean view deck & w/i closet with the primary. Formal living & dining, laundry & east wing chef worthy kitchen in great room has pantry off 2nd garage. Fully finished down, kitchen-ready for 2 bed suite & hot tub beneath the deck. Quiet luxury lives here
$ 2,940,000
2885 Shady Mile Way, Nanaimo, BC, V9R 7A9 house for sale | Listing ID 1051 | Royal LePage
View photo
House · for sale
$ 1,999,000
2885 Shady Mile Way, Nanaimo, BC, V9R 7A9 house for sale | Listing ID 1051 | Royal LePage
Thetis Island
· House
· Patio · Fireplace · Parking
Thetis Island · House · Patio · Fireplace · Parking
Welcome to 2885 Shady Mile Way 2.48 Acres of Rural Luxury Living! Set among hobby farms and equestrian properties, this exceptional home offers privacy and tranquility, close to schools, amenities, and recreation. Access to Mt. Benson and family hiking. Approx $500,000 in recent upgrades include a stunning new kitchen, renovated bathrooms, flooring, paint, lighting, electrical, landscaping, heating and cooling, and a custom pantry. Radiant in-floor heating provides year-round comfort, while a sophisticated lighting package highlights the vaulted ceilings, artwork, and exceptional finishes. The main-floor primary suite features patio doors, fireplace, custom cabinetry, a huge walk-in closet, and luxurious ensuite with hotel-inspired shower, soaker tub, and double vanity. Upper offers three generous bedrooms, two bathrooms, and glass railings overlooking the family room. Triple garage includes a 10-ft door, boat, RV Includes 400-amp service, generator, new driveway, new roof
$ 1,999,000
6018 Chancellor Mews, Vancouver, BC, V6T 2J5 townhouse for s.
View photo
House · for sale
$ 2,349,000
$ 1,136/sq.ft
6018 Chancellor Mews, Vancouver, BC, V6T 2J5 townhouse for s.
Thetis Island
· 2,067 sq.ft · 3 Bedrooms · 4 Baths · House
· Patio · Parking
Thetis Island · 2,067 sq.ft · 3 Bedrooms · 4 Baths · House · Patio · Parking
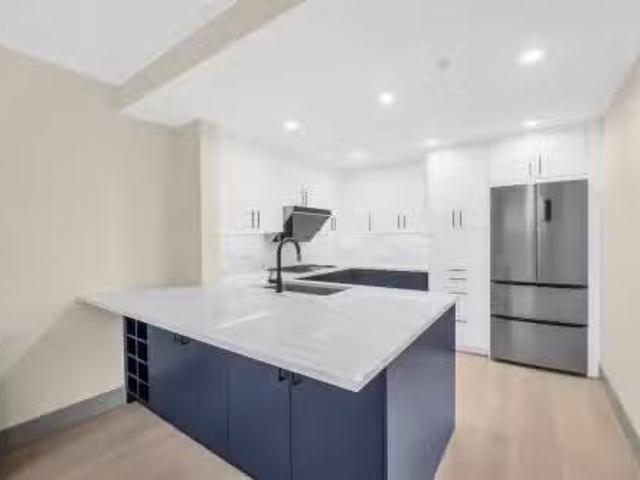
Chancellor House at UBC. COMPLETELY RENOVATED in 2021 by award-winning interior designer Linhan Co. This CONCRETE WIDE townhome offers refined, functional luxury. Featuring 3 bedrooms, 4 bathrooms, and an open-concept living space anchored by a CHEF-INSPIRED kitchen with an extended island and dining area that opens to a large private patio. The kitchen is equipped with luxury European appliances, a high-power exhaust system, and custom cabinetry. Premium finishes include engineered hardwood flooring and Italian tile throughout. The spacious primary suite accommodates a king-size bed, boasts a walk-in closet, spa-like ensuite, and generous storage. The dining area can be converted into a 4th bedroom with direct patio access. Plus two additional wide parking stalls. Still available at ListedBuy!
$ 2,349,000
1026 Venture Way, Gibsons, BC, V0N 1V0 vacant land for sale.
View photo
House · for sale
$ 1,499,000
1026 Venture Way, Gibsons, BC, V0N 1V0 vacant land for sale.
Thetis Island
· 1 Bath · House
Thetis Island · 1 Bath · House
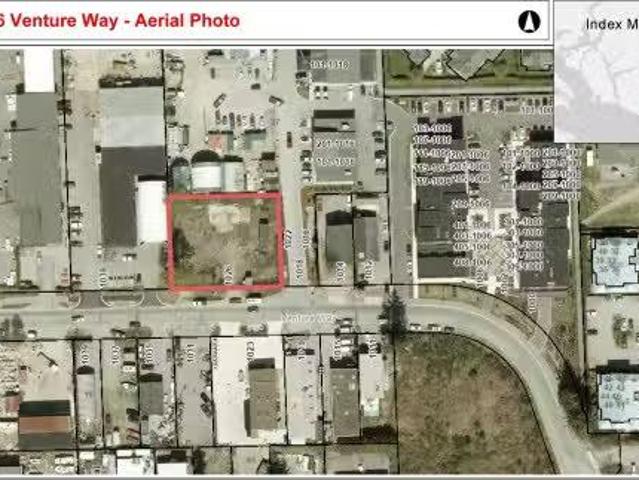
Rare Vacant Land offering in the Industrial Commercial Zone Area. Situated in the Heart of Upper Gibsons between 2 malls with a variety of shops, businesses, pubs restaurants & recreation facilities in the surrounding area. The property is.43 acres with 150 of frontage & is 125 deep. This high visibility, level & fenced site is easy to build, & ready to contribute to the vibrant growth of the Town of Gibsons. A Development Permit approved plan is available for an integrated manufacturing building with 9830 sq. ft. at ground level, 6780 sq. ft. on the second level & a 1500 sq. ft. residential suite on the 3rd level, but the zoning offers many other options. All Municipal Services & Utilities are available at the lot line. Still available at ListedBuy!
$ 1,499,000
113 1083 E Kent Avenue North, Vancouver, BC, V5X 4V9 commerc.
View photo
House · for sale
$ 949,000
$ 534/sq.ft
113 1083 E Kent Avenue North, Vancouver, BC, V5X 4V9 commerc.
Thetis Island
· 1,776 sq.ft · House
· Office room · Air conditioning · Parking
Thetis Island · 1,776 sq.ft · House · Office room · Air conditioning · Parking
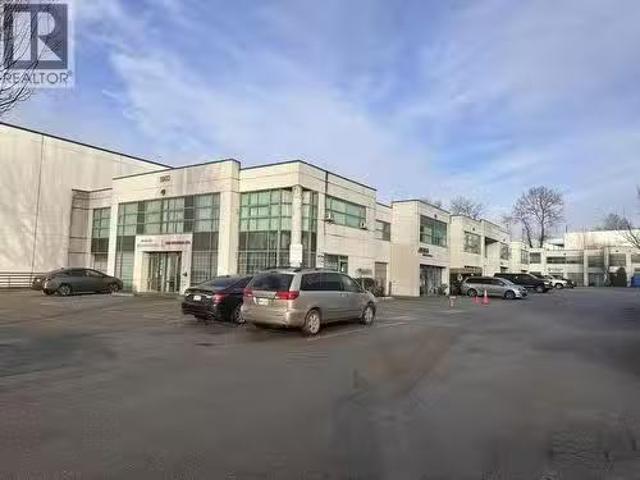
An exceptional opportunity to acquire a small-bay two-storey move-in ready strata unit with 3 dedicated parking spaces (only unit with 3 parking spaces in the complex) and 1 grade loading bay. Its prime location and move-in-ready condition make it perfect for either an investor seeking stable saleal income or an owner-user looking for a strategic location. As per the strata plan, the total Unit area is 1,786 sf. with 1,209 sf. (warehouse) on the ground level and 577 sf. (office space) on the upper level. Upper level has AC. The property has been cleaned up, repainted and is ready of occupancy. The property offers immediate and easy access to SE Marine Drive and Knight St as well as Highway 99 and Highway 91, providing seamless connections to Burnaby, Richmond, Delta, Surrey and the US border. This is a premier opportunity to secure a valuable asset in one of South Vancouvers most sought-after industrial districts. Do not miss out. Call for a full information package and to schedule a v
$ 949,000
1140 Fairway Views Wynd, Tsawwassen, BC, V4L 2E2 townhouse for sale | Listing ID R3170 | Royal LePage
View photo
Townhouse · for sale
$ 1,069,000
Updated
1140 Fairway Views Wynd, Tsawwassen, BC, V4L 2E2 townhouse for sale | Listing ID R3170 | Royal LePage
Thetis Island
· Townhouse
· Swimming pool
Thetis Island · Townhouse · Swimming pool
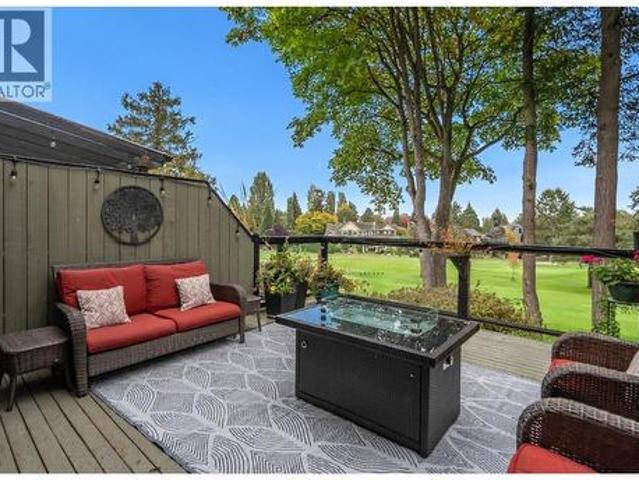
Open sun 2-4pm. Golf course living at fairway views! Rarely available 2,164 sqft 3 bedroom and den, 3 bath townhome with a beautiful full east-facing view over Beach Grove Golf Course. One of the larger premium homes in the complex, offering house-sized living with an updated kitchen and plenty of room for the family. Exceptional location just steps from Tsawwassen Town Centre, shopping, restaurants and recreation. Enjoy a quiet, established community with indoor pool and hot tub. A unique combination of space, view and location in the heart of Tsawwassen!
$ 1,069,000
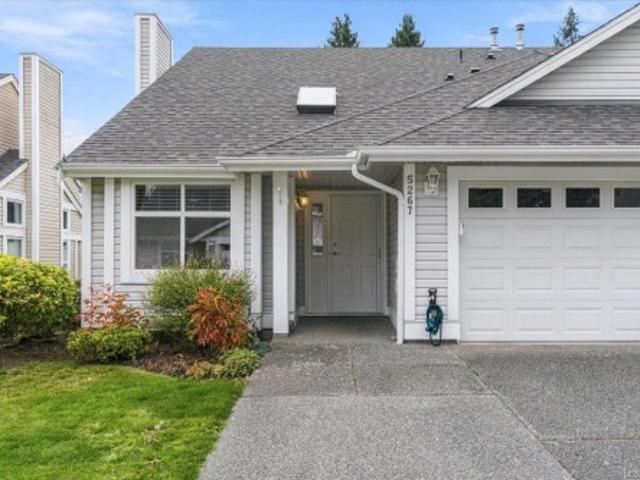
5267 Arbour Cres, Nanaimo, BC, V9T 6E5 house for sale | Listing ID 1051 | Royal LePage
View photo
House · for sale
$ 569,900
Updated
5267 Arbour Cres, Nanaimo, BC, V9T 6E5 house for sale | Listing ID 1051 | Royal LePage
Thetis Island
· House
· Patio · Fireplace · Parking
Thetis Island · House · Patio · Fireplace · Parking
Welcome to 5267 Arbour Cres, this Rancher in great location this beautiful home has had recent updates and shows very well, the two-bedroom two-bathroom layout with open floor plan will truly impress. The main living area hosts a gas fireplace (just serviced) vaulted ceiling, nice finishings bright and open & open to dining room, the kitchen offers lots of cupboards and counter place with eating nook with access to the private patio for entertaining. The primary bedroom is goo size with great closet space and a four-piece ensuite, the second bedroom at the front of the home is currently being used as a den, with double glass door, the home offer a laundry room a guest 3 Piece bathroom, access to the garage with some shelving and still room for the car, we have a built in Vacuum, everything is nice and bright with lots of natural light truly pride of ownership shows throughout, driveway way widened. New hot water tank, bathrooms updated, flooring updated roof was done 2019 a must see
$ 569,900
1713 Northfield Rd, Nanaimo, BC, V9S 3B1 house for sale | Listing ID 1051 | Royal LePage
View photo
House · for sale
$ 649,000
1713 Northfield Rd, Nanaimo, BC, V9S 3B1 house for sale | Listing ID 1051 | Royal LePage
Thetis Island
· House
· Cellar
Thetis Island · House · Cellar
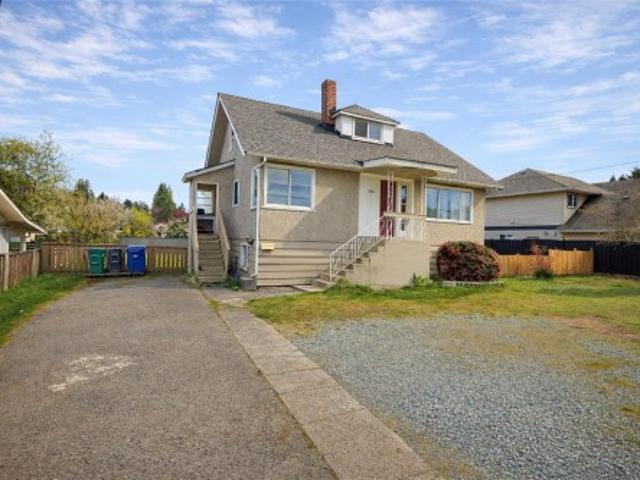
This high potential piece of property offers a rare opportunity for investors, builders, and forward-looking buyers in a central Nanaimo location. Set on a 10,838.96 sq ft lot, this property is zoned R5 – Three and Four Unit Residential, making it an attractive option for those considering future multi-unit redevelopment, land assembly, or a strategic hold with upside. The existing home provides approximately 952 sq ft on the main floor, 640 sq ft on the second floor, plus an unfinished 919 sq ft basement, offering flexibility for renovation, rental income, or interim occupancy while planning next steps. The large parcel, strong exposure, and convenient access to amenities, transit, and major routes add to the long-term appeal. Land size is taken from BC Assessment and house measurements are approximate; buyers should verify all information if important
$ 649,000
521 Mountain View Dr, Lake Cowichan, BC, V0R 2G1 house for sale | Listing ID 1050 | Royal LePage
View photo
House · for sale
$ 850,000
521 Mountain View Dr, Lake Cowichan, BC, V0R 2G1 house for sale | Listing ID 1050 | Royal LePage
Thetis Island
· House
· Garden · Parking
Thetis Island · House · Garden · Parking
Almost new. With No GST, this one level Rancher plus bonus room above the garage is one that is sure to stand out. Main floor living with 3 bedrooms plus a separate bedroom/bathroom upstairs for your guests creates a useful and sound floor plan. Backing onto green space/trees, you will love the quiet location. Situated in the most recent development phase at the end of a no thru road! Built by Main Construction, a local reputable Builder, find over 2200 finished sq ft with a full sized 5 foot plus walk out crawl space! RV/Boat or Trailer parking on your property, side gated and fenced for your pets and Vegetable garden beds everywhere. 521 Mtn View has something for everyone. The Slopes in Lake Cowichan offers a lifestyle perfect for retirees or that safety, friendliness and confidence to raise your young family! This Canada FireSmart certified neighbourhood also includes walking trails, parks with close distance to all amenities. You will soon love this home and community
$ 850,000
2638 Blokker Rd, Nanoose Bay, BC, V2S 6X8 house for sale | Listing ID 1050 | Royal LePage
View photo
House · for sale
$ 1,600,000
2638 Blokker Rd, Nanoose Bay, BC, V2S 6X8 house for sale | Listing ID 1050 | Royal LePage
Thetis Island
· House
· Patio · Fireplace
Thetis Island · House · Patio · Fireplace
Peaceful, private and just a block from the Ocean! Set in a beautiful Nanoose Bay community of fine homes, this 3 bedroom, 3 bathroom, 2,896 sq ft home sits on 2.47 acres with ocean views and offers an exceptional Vancouver Island Lifestyle. Designed for easy living and entertaining, the bright open concept home features soaring ceilings, expansive windows, a stone propane fireplace and French doors opening to a covered patio. The gourmet kitchen offers custom cabinetry, granite countertops, a walk in pantry, 6 burner gas range and double wall ovens. The primary bedroom is conveniently located on the main floor with a walk in closet. A unique feature of the property is approximately one acres of flat, usable land with 2 separate road access, offering exciting possibilities for future carriage home or cottage, extended family living, or additional recreational space, subject to applicable zoning and approvals
$ 1,600,000
8 152 Marina View Dr, Ladysmith, BC, V9G 1K4 house for sale | Listing ID 1050 | Royal LePage
View photo
House · for sale
$ 929,900
8 152 Marina View Dr, Ladysmith, BC, V9G 1K4 house for sale | Listing ID 1050 | Royal LePage
Thetis Island
· House
· Office room · Balcony · Fireplace · Parking
Thetis Island · House · Office room · Balcony · Fireplace · Parking
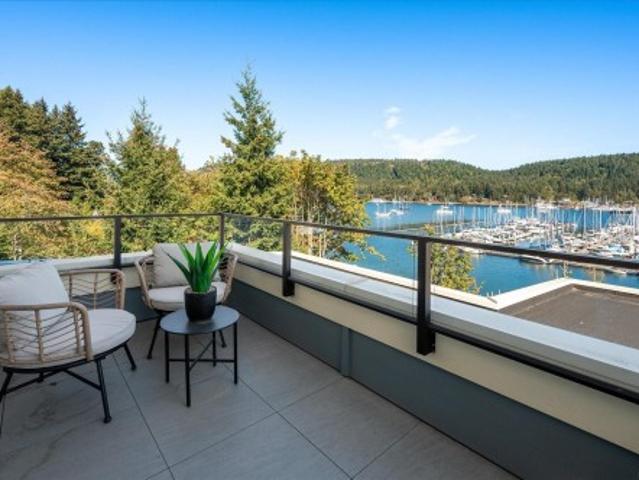
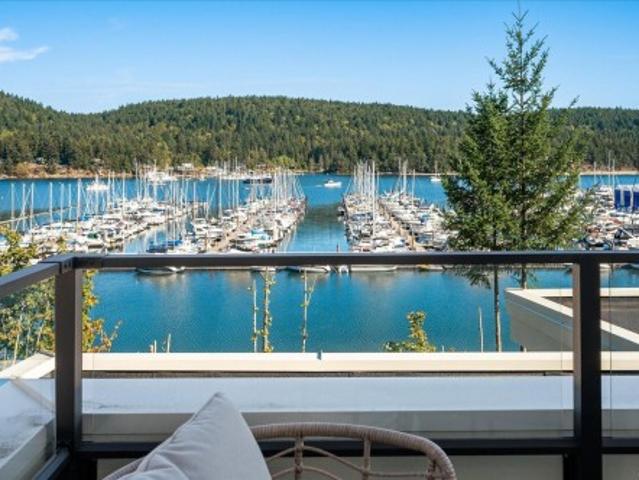
Experience elevated coastal living at Marina View Estates, where sophisticated design, quality craftsmanship and captivating marina views create an exceptional residence. Thoughtfully designed with comfort, style and functionality in mind, the home features an elegant primary suite with walk-in closet and spa-inspired 4-piece ensuite, complemented by a dedicated office or hobby room. The light-filled open-concept kitchen and living area showcases refined cabinetry, quality appliances, a fireplace and seamless access to the balcony—an inviting setting for entertaining or enjoying the coastal outlook. The lower level offers a private retreat for family or guests, with a second bedroom, full bathroom and comfortable family room, along with laundry & additional storage. Attached garage and private outdoor space complete the home. Ideally positioned near the marina, golf course, shopping and Ladysmith amenities, this is sophisticated coastal living with exceptional versatility. GST applies
$ 929,900
5 152 Marina View Dr, Ladysmith, BC, V9G 1K4 house for sale | Listing ID 1050 | Royal LePage
View photo
House · for sale
$ 929,900
5 152 Marina View Dr, Ladysmith, BC, V9G 1K4 house for sale | Listing ID 1050 | Royal LePage
Thetis Island
· House
· Office room · Balcony · Fireplace · Parking
Thetis Island · House · Office room · Balcony · Fireplace · Parking
Experience elevated coastal living at Marina View Estates, where sophisticated design, quality craftsmanship and captivating marina views create an exceptional residence. Thoughtfully designed with comfort, style and functionality in mind, the home features an elegant primary suite with walk-in closet and spa-inspired 4-piece ensuite, complemented by a dedicated office or hobby room. The light-filled open-concept kitchen and living area showcases refined cabinetry, quality appliances, a fireplace and seamless access to the balcony—an inviting setting for entertaining or enjoying the coastal outlook. The lower level offers a private retreat for family or guests, with a second bedroom, full bathroom and comfortable family room, along with laundry & additional storage. Attached garage and private outdoor space complete the home. Ideally positioned near the marina, golf course, shopping and Ladysmith amenities, this is sophisticated coastal living with exceptional versatility. GST applies
$ 929,900
8030 Trans Canada Hwy, Duncan, BC, V9L 3R9 house for sale | Listing ID 1050 | Royal LePage
View photo
House · for sale
$ 1,100,000
8030 Trans Canada Hwy, Duncan, BC, V9L 3R9 house for sale | Listing ID 1050 | Royal LePage
Thetis Island
· House
· Deck
Thetis Island · House · Deck
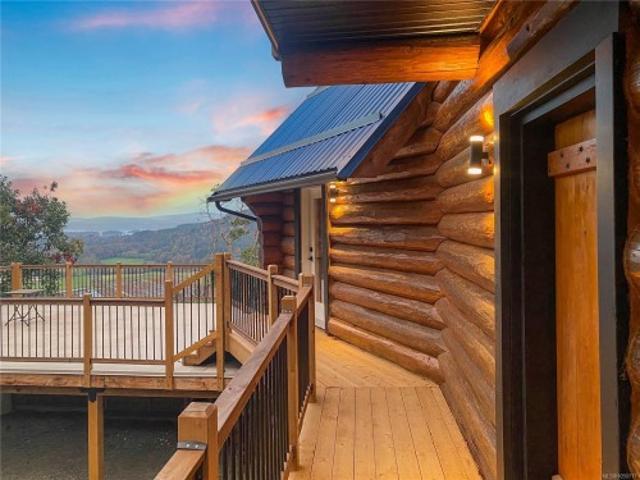
Perched high above Vancouver Island on 16+ private acres, this beautifully updated log home captures sweeping views across forested valleys to the ocean and distant mountains. Blending West Coast character with modern comfort, the 3-bedroom, 2.5-bath home features soaring vaulted ceilings, hardwood floors and a warm, open-concept main level designed around the incredible outlook. The kitchen offers quartz countertops, maple cabinetry and custom finishes, flowing into the living and dining areas and onto expansive outdoor decks. Upstairs, the primary suite is a true retreat with a spa-inspired ensuite and freestanding soaker tub overlooking the valley and ocean beyond. The lower level provides two additional bedrooms, a 4-piece bath and spacious den. With over 16 acres to enjoy, exceptional privacy, expansive outdoor living and revenue potential, this is a rare opportunity to own a truly unique piece of Vancouver Island
$ 1,100,000
2080 Rolston Pl, Nanoose Bay, BC, V9P 9H4 Luxury House for sale | Listing ID 1050 | Royal LePage Carriage Trade Luxury Properties
View photo
House · for sale
$ 2,495,000
2080 Rolston Pl, Nanoose Bay, BC, V9P 9H4 Luxury House for sale | Listing ID 1050 | Royal LePage Carriage Trade Luxury Properties
Thetis Island
· House
· Patio · Swimming pool
Thetis Island · House · Patio · Swimming pool
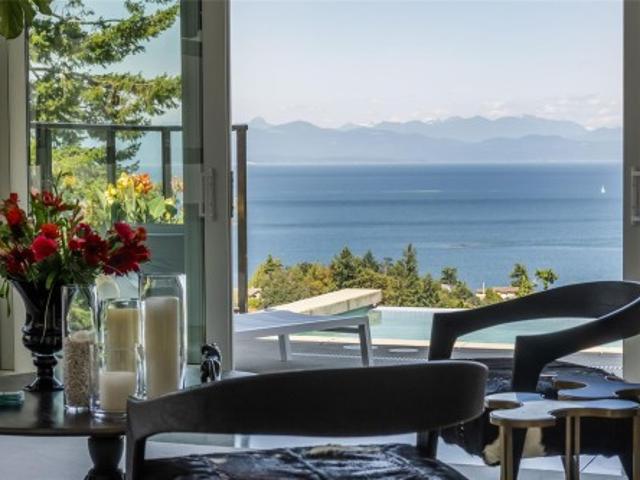
Exquisite Fairwinds Villa with captivating Ocean Views. Once in a lifetime opportunity to own a glorious custom home with elegant designer details in every room. The great room will captivate your imagination, flooded with natural light, soaring ceilings and a dazzling open plan Kitchen (with Butlers pantry), all flowing out onto a generous patio for al fresco dining with an infinity pool framing the magnificent Ocean vistas. Relax in your luxurious Primary Suite with glamorous walk in closet and blissful ensuite. Generous guest accommodations, both in the main house and in the separate studio allow for gathering of family and friends. Art niches and inspiring light fixtures allow you to create artistic scenes throughout your home. This unique architectural home nestled into low maintenance landscaping will allow you to live Your Vancouver Island Dream Today
$ 2,495,000
436 Hemlock Ave, Gabriola Island, BC, V0R 1X1 house for sale | Listing ID 1049 | Royal LePage
View photo
House · for sale
$ 619,000
436 Hemlock Ave, Gabriola Island, BC, V0R 1X1 house for sale | Listing ID 1049 | Royal LePage
Thetis Island
· House
· Deck
Thetis Island · House · Deck
Charming and thoughtfully updated home in a quiet, natural setting. Nestled among ferns, cedars, and fruit trees, this property offers a peaceful retreat and plenty of updates. The home features two bedrooms, plus a versatile third room with laundry located in the closet, which can be used as a laundry room, 3rd bedroom, den, or flex space. The heart of the home is the new, spacious white kitchen, complete with new appliances and a bright, fresh feel. Sliding glass doors from the living area lead to a large front deck, creating the perfect spot to enjoy your morning coffee in a peaceful setting. Recent updates include a heat pump, triple-pane windows, added crawl-space insulation, a new well controller, a new kitchen and appliances, and lighting throughout. Conveniently located just a short drive from the Berry Point area, village core, and nearby walking trails, this is a wonderful opportunity to enjoy a quiet island lifestyle with modern updates and flexible living space
$ 619,000
1809 Pritchard Rd, Cowichan Bay, BC, V0R 1N1 Luxury House for sale | Listing ID 1049 | Royal LePage Carriage Trade Luxury Properties
View photo
House · for sale
$ 2,149,000
1809 Pritchard Rd, Cowichan Bay, BC, V0R 1N1 Luxury House for sale | Listing ID 1049 | Royal LePage Carriage Trade Luxury Properties
Thetis Island
· House
· Garden · Office room · Deck
Thetis Island · House · Garden · Office room · Deck
A remarkable Cowichan Bay property offering breathtaking ocean views, privacy & over an acre of beautifully established grounds. Held by the same family for more than 80 years, this special 1.16 acre property enjoys a commanding position above the bay, surrounded by mature landscaping & manicured gardens. The well-maintained 4bed, 2bth home features a spacious living room with large picture windows capturing the spectacular views. The kitchen opens to a partially covered east facing deck. Perfect for morning coffee overlooking the water. A detached 1148 sqft 2bed cottage with loft offers excellent versatility & is currently used as office space. Potential for subdivision adds future possibilities. Nearby trails connect to Cross Roads Centre and the marinas, shops & restaurants of Cowichan Bay. A truly special property offering space, history, privacy & an unforgettable outlook. Opportunity for a 2nd neighbouring property as well. Call for details
$ 2,149,000
11 7300 Ledway Road, Richmond, BC, V7C 4N9 townhouse for sale | Listing ID R3168 | Royal LePage
View photo
Townhouse · for sale
$ 879,000
11 7300 Ledway Road, Richmond, BC, V7C 4N9 townhouse for sale | Listing ID R3168 | Royal LePage
Thetis Island
· Townhouse
· Garden · Deck
Thetis Island · Townhouse · Garden · Deck
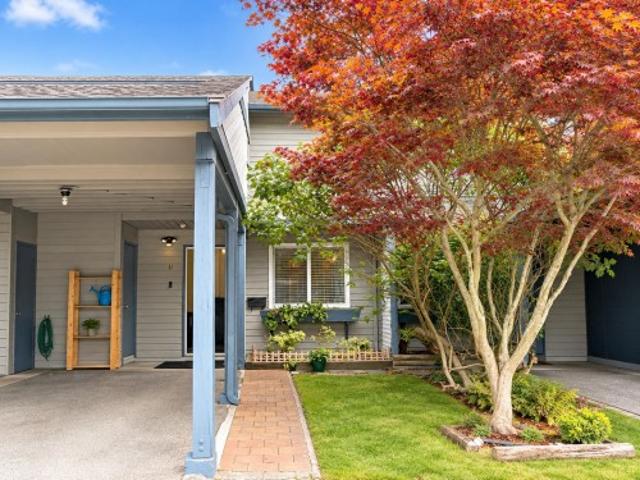
Welcome to Laurelwood Gardens, an established 33-home townhome community in desirable West Richmond. This 3-bedroom, 2-bath, two-level home offers a functional layout with generous living space, a private fenced yard, upper-level deck and excellent storage throughout. Set within a quiet, low-density strata surrounded by mature greenery, this is an opportunity to create a home that suits your own style. Ideally located near McKay Elementary, Burnett Secondary, parks, transit, Thompson Community Centre and the shops and everyday conveniences of Blundell Centre. A well-connected Richmond location offering space, privacy and the convenience of schools, recreation and amenities close to home
$ 879,000
110 813 Oakhills Vista, Nanaimo, BC, V9R 0A3 house for sale | Listing ID 1050 | Royal LePage
View photo
House · for sale
$ 649,900
110 813 Oakhills Vista, Nanaimo, BC, V9R 0A3 house for sale | Listing ID 1050 | Royal LePage
Thetis Island
· House
· Deck · Parking
Thetis Island · House · Deck · Parking
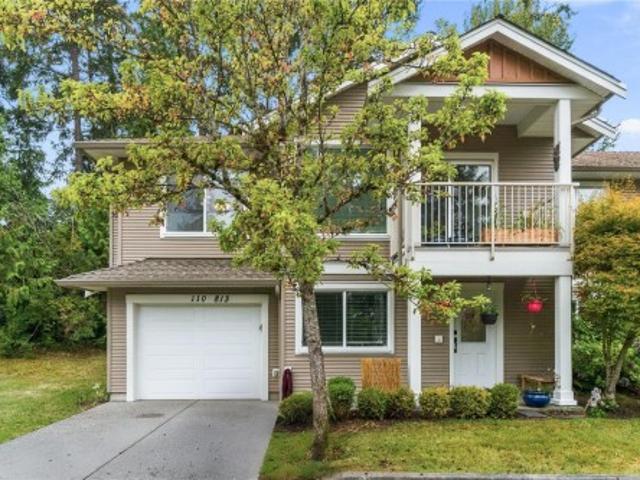
Room to grow, space to relax, and a location you’ll love! This spacious 5-bedroom, 3-bathroom townhouse offers approximately 1,960 sq. Ft. of comfortable living, plus a garage. Set in a wonderful location near Colliery Dam, enjoy walking trails and nature right outside your back door, while Quality Foods is just a 10-minute walk away. The bright main level features an open-concept design with 9-ft ceilings, two bedrooms, a 4-piece bathroom, and a generous primary suite with a walk-in closet and ensuite. Downstairs offers two additional bedrooms, a family room, laundry, and another 4pc bathroom, perfect for family or guests. Outside enjoy your deck for outdoor lover. Whether you’re a growing family or a downsizer looking for more room, this home offers the space and flexibility you’ve been searching for. Come take a look, you’ll be glad you did!
$ 649,900
466 55 Street, Tsawwassen, BC, V4M 3J7 house for sale | Listing ID R3169 | Royal LePage
View photo
House · for sale
$ 1,255,000
466 55 Street, Tsawwassen, BC, V4M 3J7 house for sale | Listing ID R3169 | Royal LePage
Thetis Island
· House
Thetis Island · House
Welcome to Pebble Hill, where space, lifestyle and location come together. This generously sized 5-bedroom family home is set on a large, flat 9,192 sq. Ft. (RD3 zoned) in a quiet, established and family-friendly neighbourhood. With multiple living areas and plenty of room for everyone, the flexible layout is ideal for growing or multi-generational families. Total 2849 sq.ft. Enjoy abundant outdoor space for children, pets, gardening and entertaining, along with more potential under the current OCP. Close to schools, beaches, parks, golf, transit and Tsawwassen Town Centre!
$ 1,255,000
3645 Sunrise Pl, Nanaimo, BC, V9T 2S7 house for sale | Listing ID 1050 | Royal LePage
View photo
House · for sale
$ 750,000
3645 Sunrise Pl, Nanaimo, BC, V9T 2S7 house for sale | Listing ID 1050 | Royal LePage
Thetis Island
· House
· Garden · Deck
Thetis Island · House · Garden · Deck
Welcome to this well-maintained split-entry home in the sought-after Uplands area, offering 3 beds and 2 baths on a generous 0.24-acre lot. The home features updated laminate flooring, a renovated 4-piece bathroom, and a bright, comfortable layout. Downstairs offers a versatile bonus room, den, a 3-piece bath & plenty of storage space for added flexibility. Step outside to enjoy the spacious new deck & partially fenced yard (fence 2023), creating a great space for relaxing, entertaining, children, or pets. Additional updates include a metal roof, vinyl windows, electric furnace, heat pump, hot water tank, & 200-amp electrical panel. Ideally located w/in walking distance to Uplands Elementary & Wellington Secondary, and close to Country Club Centre, Nanaimo North Town Centre, shopping, dining, parks, & everyday amenities. A wonderful opportunity to enjoy a well-connected Uplands neighbourhood with plenty of space inside and out. Data & measurements are approximate. Verify if important
$ 750,000
3668 Princess Ave, Cobble Hill, BC, V0R 1L3 house for sale | Listing ID 1050 | Royal LePage
View photo
House · for sale
$ 735,000
3668 Princess Ave, Cobble Hill, BC, V0R 1L3 house for sale | Listing ID 1050 | Royal LePage
Thetis Island
· House
· Garden · Fireplace · Parking
Thetis Island · House · Garden · Fireplace · Parking
Cute, cozy, and perfectly located! This charming 3-bedroom, 2-bathroom home sits on a gorgeous corner lot, with one bedroom conveniently located on the main level. Thoughtful upgrades include fresh paint, new carpeting, and new flooring upstairs, while the kitchen features stainless steel appliances. A heat pump keeps the home comfortable year-round, and a new gas hookup offers the opportunity to add a fireplace (subject to municipal permitting) Enjoy easy indoor-outdoor living with a newly fenced yard, fresh landscaping, raised garden beds, and ample parking. The thoughtfully planted yard includes a columnar apple tree, Arbequina olive, sea buckthorn, haskaps, salal, and Romance-series cherries (Romeo & Juliet). Step outside to Cobble Hill Mountain’s incredible trails, or stroll up to the village for dinner at the pub. A wonderful home, a fantastic location, and Cowichan Valley living at its best!
$ 735,000
1940 Emma Way, Nanaimo, BC, V9X 1H4 house for sale | Listing ID 1050 | Royal LePage
View photo
House · for sale
$ 949,900
1940 Emma Way, Nanaimo, BC, V9X 1H4 house for sale | Listing ID 1050 | Royal LePage
Thetis Island
· House
· Patio · Garden · Office room · Fireplace
Thetis Island · House · Patio · Garden · Office room · Fireplace
Welcome to this custom-built family home set on a sunny. 5 acre corner lot in Cedar, where mountain views & peaceful surroundings create the perfect backdrop for everyday living. The bright main floor feat. Hardwood floors, large windows & a welcoming living room with an updated gas fireplace, custom built-ins & beautiful Moroccan tile accents. The kitchen flows seamlessly into the dining & living areas, making it ideal for gathering with family and friends. The spacious primary suite offers a cozy sitting nook, walk-in closet, & ensuite with a freestanding tub & separate shower. A second bedroom & full bath complete the main level. Upstairs, two additional bedrooms, a full bathroom, and a large bonus room perfect for a playroom, media room, or home office. Outside, enjoy the fully fenced southwest-facing yard with a stone patio, fire pit, garden beds, chicken coop, & mature fruit trees. Close proximity to schools, shopping, & amenities, this is a property you'll love coming home to
$ 949,900

Get email alerts

Don't miss out: be the first to know about new properties

The alert was correctly created

On subscribing you accept the conditions of use and the privacy policy
Alert
Receive new ads in your inbox
Save this search
Receive alerts for new listings

We'll send you an email when we have new properties for: "Houses for sale in Thetis Island"

The alert was correctly created

Get email alerts and be the first to see new listings
Required field
On subscribing I accept the terms of the privacy policy
Perfect! You'll soon start receiving new listings via email
Alert
Receive an email when we have new ads for Houses for sale in Thetis Island
Save this search
Filters

Bedrooms

Area (sq.ft)

sq.ft
sq.ft

Price

$
$

Filter by property type

Bathrooms

Clear all filters
Receive notifications when new entries are published.