3,118 houses for sale in Thorburn, Airdrie

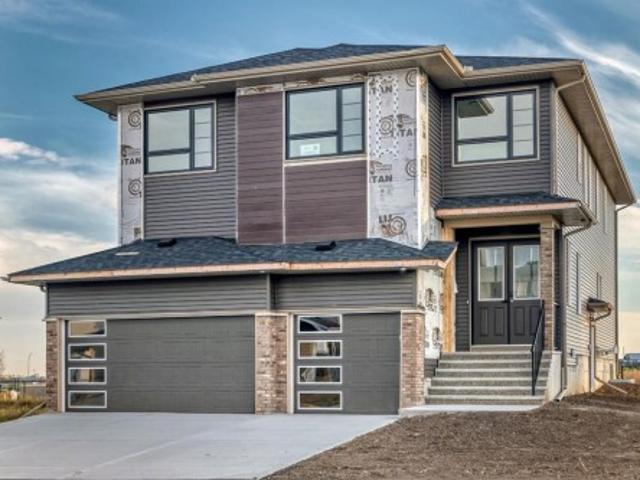
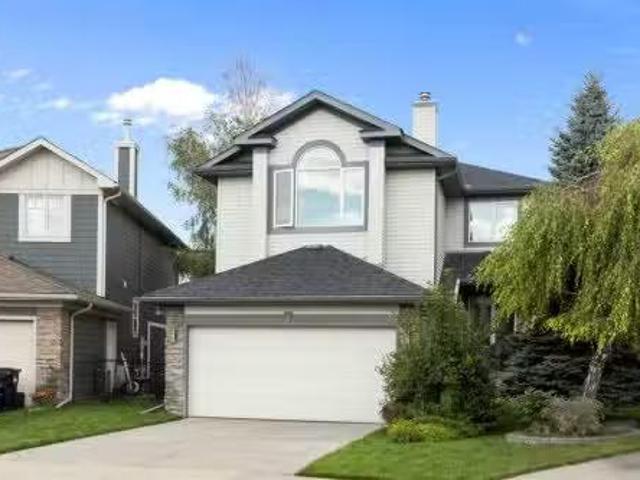
23 Thornbird Way Se, Airdrie, AB, T4A 2C3 house for sale | Listing ID A2331 | Royal LePage
View photo
House · for sale
$ 634,444
23 Thornbird Way Se, Airdrie, AB, T4A 2C3 house for sale | Listing ID A2331 | Royal LePage
Thorburn, Airdrie
· House
· Fireplace · Air conditioning · Cellar
Thorburn, Airdrie · House · Fireplace · Air conditioning · Cellar
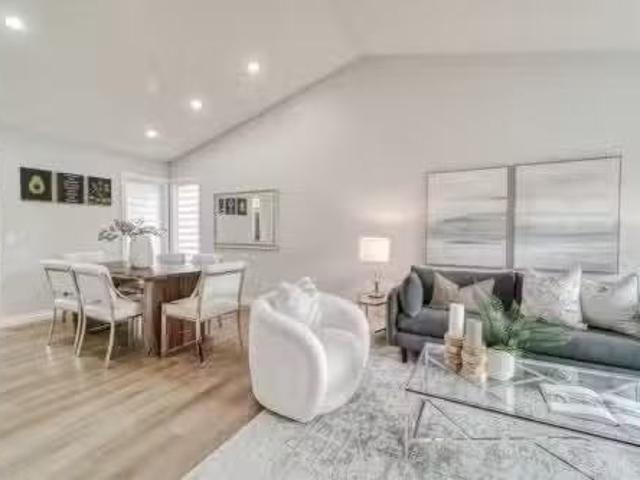
Welcome to this beautifully maintained and move-in-ready family home in the established community of Thorburn! Offering 2,244 sq. ft. Of developed living space, this fully finished two-storey home combines comfort, functionality, and exceptional outdoor living. The bright main floor features a spacious living room with a cozy gas fireplace, a functional kitchen with abundant cabinetry and a breakfast nook, plus a dining area perfect for family gatherings and entertaining. The kitchen is complemented with stainless steel appliances including a newer stove that is approximately one year old. Upstairs, you'll find three generously sized bedrooms, including a spacious primary suite with mountain views featuring a walk-in closet and private 3-piece ensuite. The upper level also offers the convenience of a laundry room with a washer and dryer that are approximately two years old, as well as a full bathroom for the secondary bedrooms. The fully developed basement adds valuable living space wi
$ 634,444
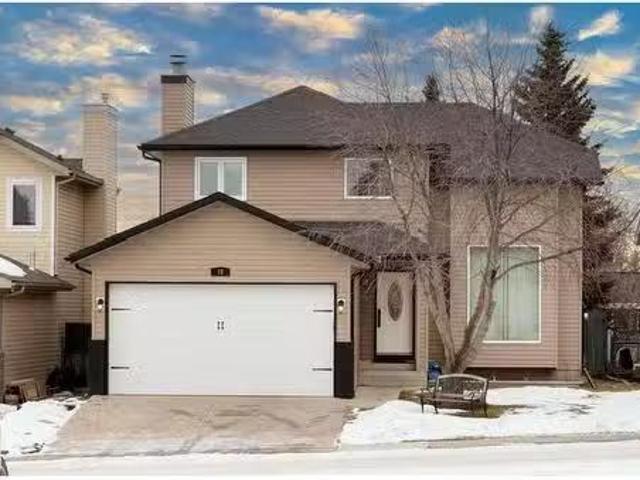
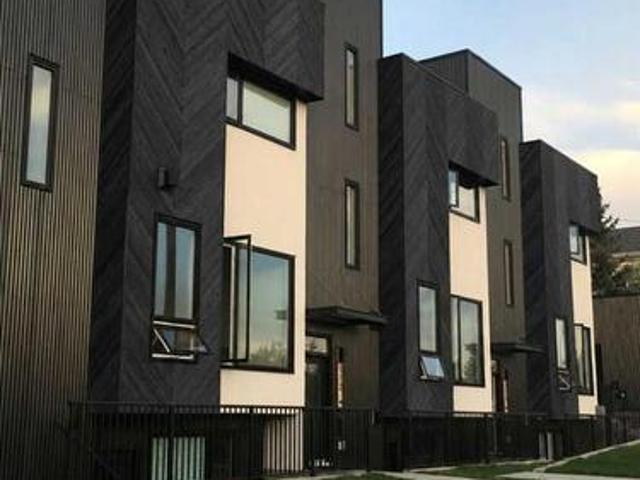
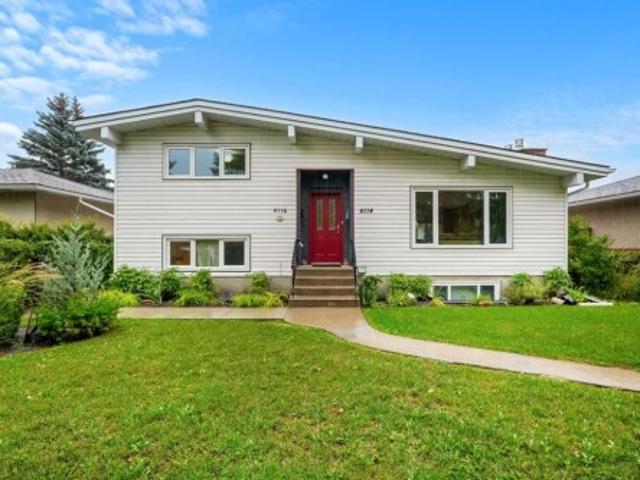
78 Tipping Close Se, Airdrie, AB, T4A 2A6 house for sale Li.
View photo
House · for sale
$ 545,000
$ 356/sq.ft
78 Tipping Close Se, Airdrie, AB, T4A 2A6 house for sale Li.
Thorburn, Airdrie
· 1,528 sq.ft · 30 Bedrooms · 3 Baths · House
· Garden · Fireplace · Deck · Parking · Cellar
Thorburn, Airdrie · 1,528 sq.ft · 30 Bedrooms · 3 Baths · House · Garden · Fireplace · Deck · Parking · Cellar
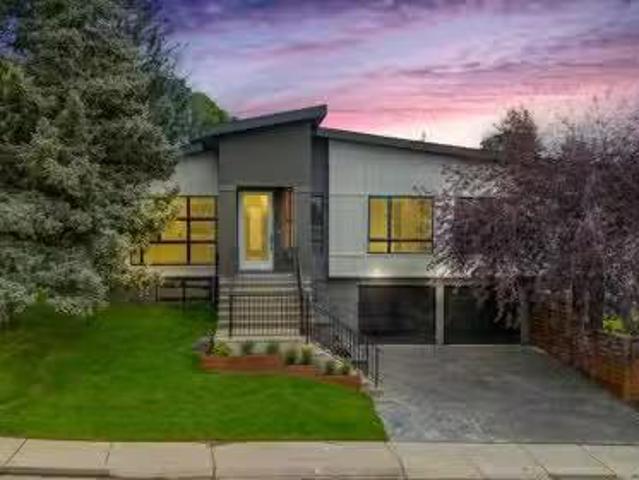
This stunning two-story home combines modern elegance with everyday functionality, situated in close proximity to schools and a variety of amenities. Boasting three spacious bedrooms and three luxurious bathrooms, this home offers a perfect blend of comfort and style. Key features include a double heated attached garage and air conditioning, enhancing both convenience and comfort. Upon entering, you’re welcomed by a large foyer, high ceilings, and a striking spindle staircase. The main level is a showstopper, featuring a spacious living room with a beautiful electric fireplace, creating a cozy ambiance. The well-appointed kitchen and dining area are ideal for family meals and entertaining. The main floor also includes a spacious laundry area for added convenience. The unfinished basement offers endless possibilities for customization, allowing you to create a space that suits your unique needs and lifestyle. Step outside to the large private backyard, complete with a deck perfect for o
$ 545,000
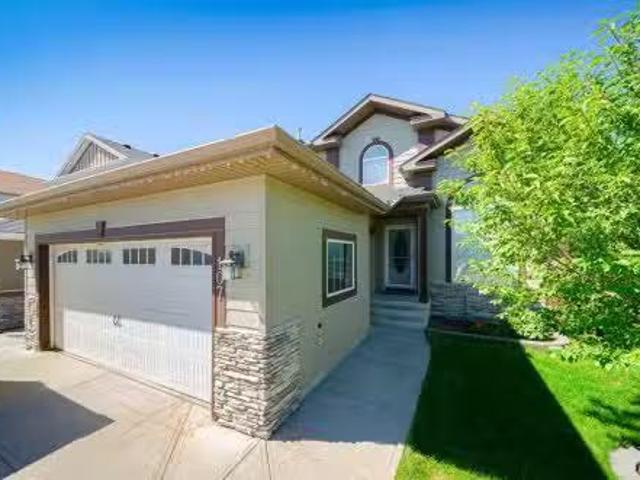
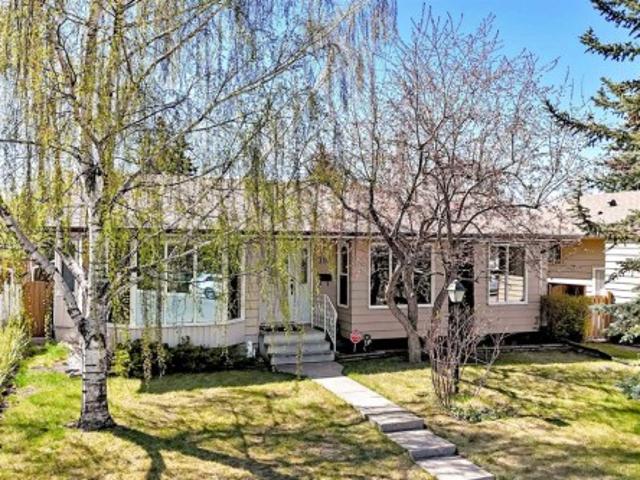
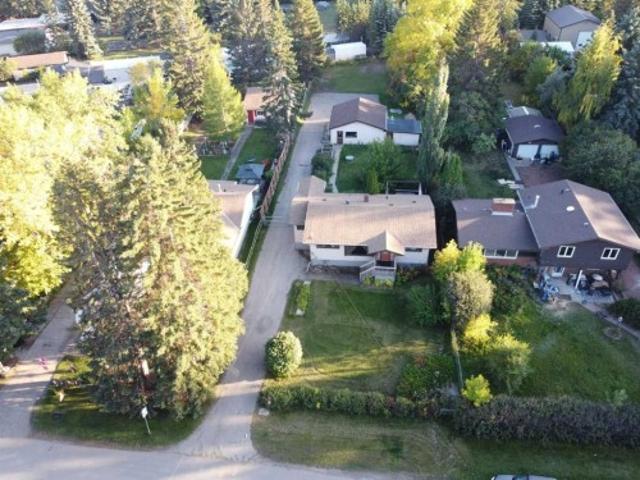
107 Thornbird Way Se, Airdrie, AB, T4A 2E3 house for sale L.
View photo
House · for sale
$ 704,950
$ 348/sq.ft
107 Thornbird Way Se, Airdrie, AB, T4A 2E3 house for sale L.
Thorburn, Airdrie
· 2,024 sq.ft · 4 Bedrooms · 4 Baths · House
· Garden · Fireplace · Cellar
Thorburn, Airdrie · 2,024 sq.ft · 4 Bedrooms · 4 Baths · House · Garden · Fireplace · Cellar
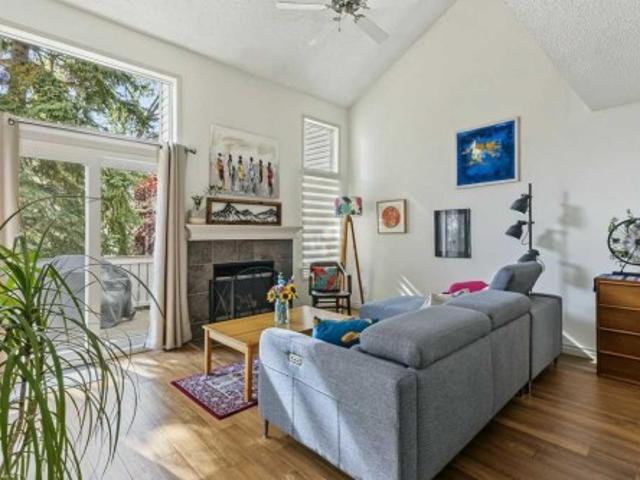
Welcome to a well-maintained 4-bedroom fully developed home, freshly painted with new flooring in bathrooms. Gorgeous, over 3,000 sqft of developed living space and tremendous value home on a corner lot in the well-desirable Thorburn community. This beautiful home comes with a lengthy list of upgraded features. The main floor includes high vaulted ceilings and lots of natural light from the large arch windows, a large den with built-in desks and cabinets. The kitchen has stainless-steel appliances, new stove, quartz counters, lots of cabinets & soft close drawers. The dining area is very spacious and bright, with lots of large windows and access to the backyard, a cozy gas fireplace in the family room, and more. Upstairs comes with a large master bedroom with a 4-piece ensuite and walk-in closet, 2 other good-size bedrooms, and a 4-piece bath. Basement is fully developed with a huge 4th bedroom, full bathroom, large storage area, and very large recreation & family room with a gas firep
$ 704,950
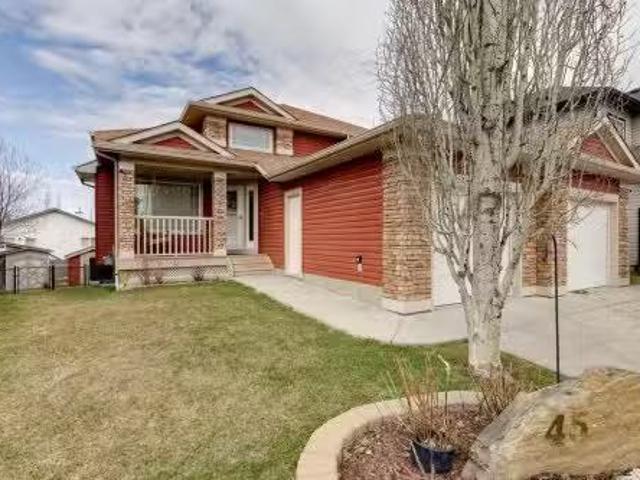
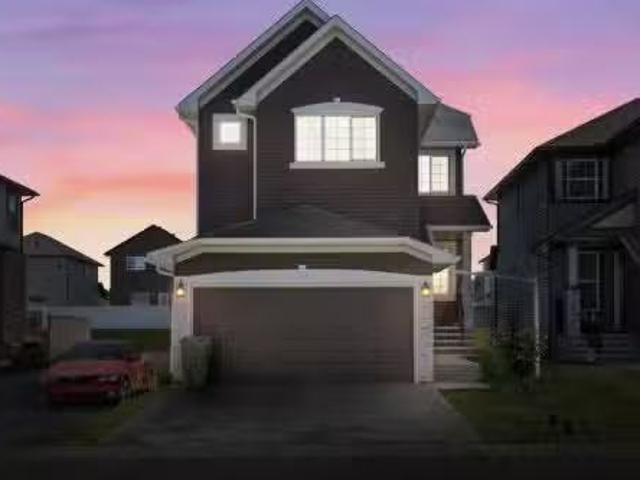
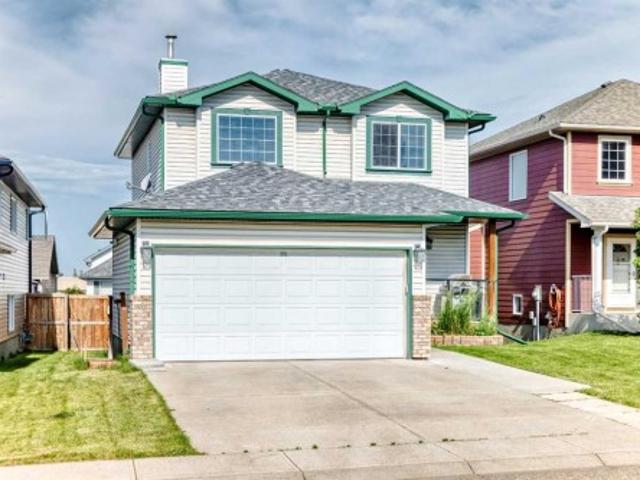
45 Thornfield Close Se, Airdrie, AB, T4A 2K7 house for sale.
View photo
House · for sale
$ 625,000
$ 472/sq.ft
45 Thornfield Close Se, Airdrie, AB, T4A 2K7 house for sale.
Thorburn, Airdrie
· 1,324 sq.ft · 22 Bedrooms · 4 Baths · House
· Fireplace · Deck · Parking
Thorburn, Airdrie · 1,324 sq.ft · 22 Bedrooms · 4 Baths · House · Fireplace · Deck · Parking
Over 2600 sqft of Developed Living Space in this Custom Built 4 LEVEL SIDE SPLIT featuring 4 Bedrooms & 4 Bathrooms and OVERSIZED GARAGE. When you arrive, you will immediately notice the mature trees on this property that lead you to a front porch with a swing for you to enjoy your summer days. Entering the home you will notice the fantastic VAULTED CEILING that expands throughout the Main level. The Large Front LivingDining Room (currently used as a Day Home) has Hardwood Flooring and Spindled Rail Banister. The Expansive Kitchen opens onto the 13w top deck and has Newer Appliances (2024), Corner Pantry, Island with Storage and Breakfast Nook. The Upper level has a Large Primary Bedroom with His and Hers Closets and 5 pc Ensuite with Huge Soaker Tub, Dual Sinks, Shower Stall, and Built in Linen Cabinet. A Spacious 2nd Bedroom with Full Bath complete the Upper level. The 3rd level has a Large Family Room with Corner Fireplace, Wetbar, and opens onto the second 12w second deck with Doub
$ 625,000
57 Thornfield Close Se, Airdrie, AB, T4A 2K7 house for sale | Listing ID A2342 | Royal LePage
View photo
House · for sale
$ 650,000
57 Thornfield Close Se, Airdrie, AB, T4A 2K7 house for sale | Listing ID A2342 | Royal LePage
Thorburn, Airdrie
· House
· Fireplace · Deck · Air conditioning
Thorburn, Airdrie · House · Fireplace · Deck · Air conditioning
Experience expansive main-level living in this fully finished walk-out bungalow, perfectly situated on a quiet, tree-lined street steps from East Lake Park. Offering 5 bedrooms, 3 full bathrooms, central A/C, and a pie-shaped lot, this home features modern comfort and exceptional space. Soaring vaulted ceilings and refinished hardwood floors (2025) lead into a gorgeous, custom kitchen featuring rich walnut cabinetry, an island with breakfast bar seating, newer quartz counters & stainless-steel appliances (2024), and a built-in wine rack. Step directly out onto the sprawling rear deck. Ideal for evening BBQ's and outdoor dining. The oversized primary bedroom (18’5” x 17’8”) serves as a private retreat, complete with a walk-in closet and a 4-piece ensuite with a deep soaker tub. The bright walk-out lower level features in-floor heat, a rec-room with cozy gas fireplace and a home theatre system (projector & screen included), alongside a pool table area, a full bathroom and three full bedr
$ 650,000
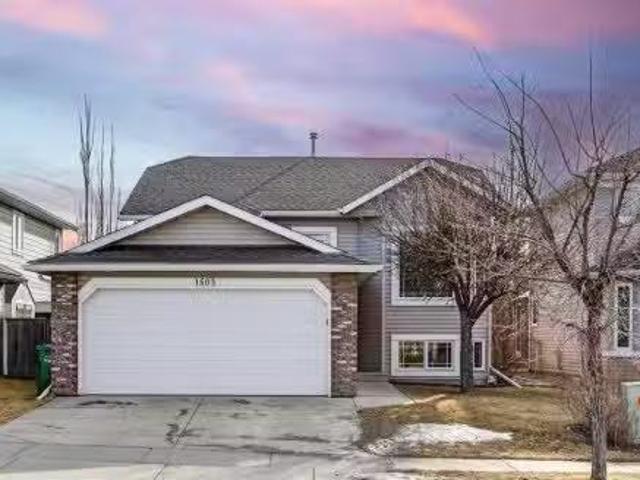
1503 Thorburn Drive Se, Airdrie, AB, T4A 2C6 house for sale.
View photo
House · for sale
$ 569,900
$ 509/sq.ft
1503 Thorburn Drive Se, Airdrie, AB, T4A 2C6 house for sale.
Thorburn, Airdrie
· 1,119 sq.ft · 32 Bedrooms · 3 Baths · House
· Garden · Fireplace · Deck · Air conditioning · Parking
Thorburn, Airdrie · 1,119 sq.ft · 32 Bedrooms · 3 Baths · House · Garden · Fireplace · Deck · Air conditioning · Parking
Welcome to this well maintained 5-bedroom, 3-bathroom home in the desirable community of Thorburn-Airdrie, ideally located close to parksschools and walking paths. Inside, youll be welcomed by a bright tiled foyer, vaulted ceilings with a skylight, and a spacious kitchen designed perfectly for family living and entertaining. The home features two cozy fireplaces, central air conditioning, elegant oak finishes, and beautiful ceramic tile accents throughout. This property showcases numerous updates, including a new furnace (2024), hot water tank (2018), roof (2016), updated flooring (2022), and rebuilt decks (2015) with refreshed fencing on both sides (2015). The south-facing backyard offers plenty of sunshine-ideal for summer gatherings-with a large deck, RV parking, and a handy yard shed. Combining modern upgrades, functionality, and charm, this wonderful property provides the perfect setting to create lasting family memories in one of Airdrie’s most sought-after neighborhoods. Still a
$ 569,900
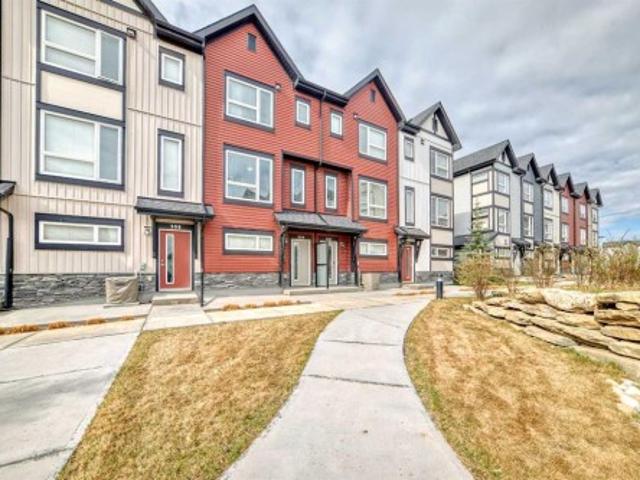
306 11 Evanscrest Mews Nw, Calgary, AB, T3P 0Y1 townhouse for sale | Listing ID A2347 | Royal LePage
View photo
Townhouse · for sale
$ 365,000
New
306 11 Evanscrest Mews Nw, Calgary, AB, T3P 0Y1 townhouse for sale | Listing ID A2347 | Royal LePage
Thorburn, Airdrie
· Townhouse
· Office room · Balcony · Gym · Parking
Thorburn, Airdrie · Townhouse · Office room · Balcony · Gym · Parking
Great family friendly LOCATION! This charming sunny townhouse fronting a wonderful COURTYARD offers a beautifully maintained 2-bedroom + BONUS ROOM, 2.5-bathroom property with a perfect blend of comfort and style, featuring a bright, clean design with modern kitchen and appliances. The main floor features 9' ceilings and an open concept layout. On the upper floor, you will find 2 beautifully sized bedrooms, including a primary suite with its own ensuite, a full bathroom, and a convenient upper floor laundry room. The additional Bonus Room could be used as a gym, office or crafts room, the choice is yours. The tandem garage will easily fit in TWO VEHICLES with additional space for storage. With a small private balcony, community amenities, and a location that’s just minutes from local attractions, schools, parks, and 10 to 15 min drive to outlets from it's easy access to the ring road. Please refer to Agent Remarks for this property
$ 365,000
267 Covewood Close Ne, Calgary, AB, T3K 4Z7 house for sale | Listing ID A2348 | Royal LePage
View photo
House · for sale
$ 539,900
New
267 Covewood Close Ne, Calgary, AB, T3K 4Z7 house for sale | Listing ID A2348 | Royal LePage
Thorburn, Airdrie
· House
· Deck
Thorburn, Airdrie · House · Deck
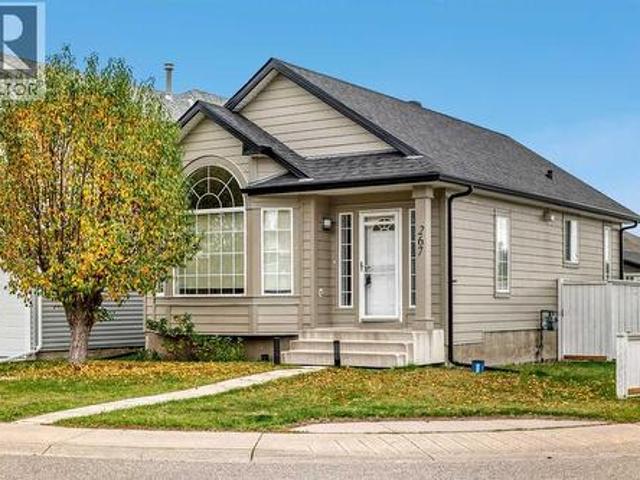
Well-kept 4-bedroom bungalow on a corner lot on a quiet close in Coventry Hills, with 1,691 sq ft of developed living space. It's within walking distance of schools and parks and minutes to Deerfoot Trail, Stoney Trail and a full range of shopping and amenities. The big-ticket items are done: HardieBoard siding and new impact-resistant shingles in 2025, plus a newer hot water tank and a Kinetico water system. The bright main floor offers 1,026 sq ft of open living under vaulted ceilings, with laminate flooring throughout. Past the foyer, the spacious living room flows into the kitchen, with stainless steel appliances, a workspace island, a pantry and plenty of counter space, all open to a generous dining area. Sliding doors lead to a west-facing deck with a natural gas BBQ line and storage underneath. The primary bedroom has a walk-in closet, and a second bedroom and 4-piece bath complete the main level. The lower level adds another 665 sq ft of developed space: a family room with gas
$ 539,900
2741 16A Street Se, Calgary, AB, T2G 3T3 house for sale | Listing ID A2344 | Royal LePage
View photo
House · for sale
$ 899,900
New
2741 16A Street Se, Calgary, AB, T2G 3T3 house for sale | Listing ID A2344 | Royal LePage
Thorburn, Airdrie
· House
· Garden · Fireplace
Thorburn, Airdrie · House · Garden · Fireplace
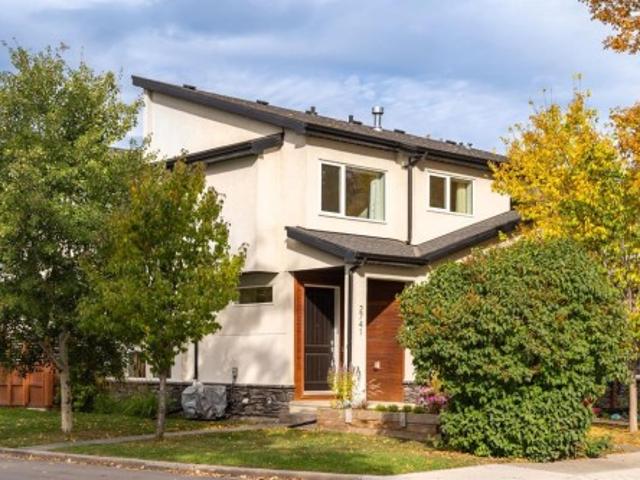
Enjoy downtown Calgary skyline views from your primary retreat, then end your day watching the sunset from your private west-facing backyard. Tucked into a quieter pocket of inglewood, this beautifully maintained contemporary home offers 2,867 sqft of fully developed living space, combining striking design, exceptional outdoor living and thoughtful upgrades throughout. A dramatic open staircase creates an impressive first impression, while 9 foot ceilings, hardwood flooring and a double-sided gas fireplace connect the spacious living and dining areas. CUSTOM CABINETRY and BUILT-IN BENCH SEATING with HIDDEN STORAGE add both character and functionality to the dining space, making it equally suited to everyday family life and entertaining. At the heart of the home, the generous kitchen overlooks the WEST-FACING BACKYARD and features JENNAIR APPLIANCES, abundant cabinetry and an OVERSIZED ISLAND with seating for 5–6 people, creating a natural gathering place for friends and family while ov
$ 899,900
638 Chelsea Pier Run, Chestermere, AB, T1X 3H6 house for sale | Listing ID A2348 | Royal LePage
View photo
House · for sale
$ 682,775
New
638 Chelsea Pier Run, Chestermere, AB, T1X 3H6 house for sale | Listing ID A2348 | Royal LePage
Thorburn, Airdrie
· House
· Parking
Thorburn, Airdrie · House · Parking
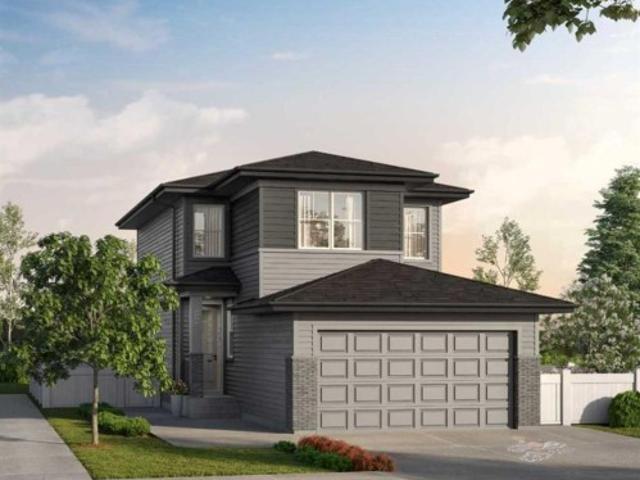
Welcome to 638 Chelsea Pier Run (TRADITIONAL LOT), with PRAIRIE elevation, a stunning Front Drive (F110 Model) home located in the highly sought-after community of Chelsea. This thoughtfully designed 1,961 sq. Ft. home offers bedroom and a full bathroom at the main floor but not limited to a functional and modern layout with 4 bedrooms and 2.5 bathrooms, perfect for families seeking style, comfort and everyday convenience. The main floor features an inviting foyer leading into an open-concept living space with a spacious Great Room, dining area and well-appointed kitchen complete with a generous island, pantry and ample cabinetry. The bright and connected layout creates an ideal setting for entertaining and family gatherings, with easy access to the rear of the home. The upper level offers a spacious bonus room, convenient laundry area, two secondary bedrooms and a private primary bedroom featuring a 5-piece ensuite and walk-in closet. A double attached front-drive garage provides secu
$ 682,775
150 Les Jardins Park Se, Calgary, AB, T2C 5V3 townhouse for sale | Listing ID A2348 | Royal LePage
View photo
Townhouse · for sale
$ 620,000
New
150 Les Jardins Park Se, Calgary, AB, T2C 5V3 townhouse for sale | Listing ID A2348 | Royal LePage
Thorburn, Airdrie
· Townhouse
· Garden · Office room · Parking · Air conditioning
Thorburn, Airdrie · Townhouse · Garden · Office room · Parking · Air conditioning
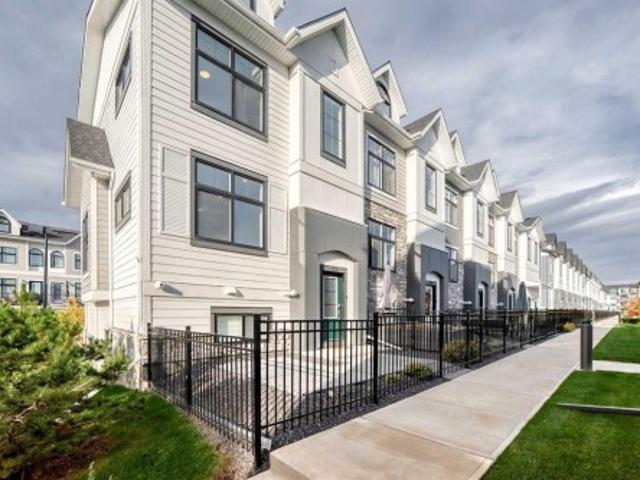
Exceptional END UNIT in the highly sought-after Les Jardins by Jayman, ideally positioned directly across from the community’s central green space and landscaped gardens. This premium 3-bedroom, 2.5-bathroom home features desirable north-south exposure, additional side windows, abundant natural light, CENTRAL A/C, and a DOUBLE ATTACHED GARAGE. The bright open-concept main floor offers impressive 10’ ceilings, oversized triple-pane windows, and a beautifully upgraded kitchen with quartz countertops, ample cabinetry, stainless steel appliances, and a GAS RANGE. Upstairs, three well-sized bedrooms provide excellent flexibility for family, guests, or a home office. Built to Jayman’s high standards with Hardie Board exterior, solar panels, hot water on demand, and energy-efficient features throughout. Residents also enjoy access to the community fitness facility, landscaped gardens, pathways, and dog park. A standout home offering one of the best locations in Les Jardins, combining premium
$ 620,000
239 24 Avenue Ne, Calgary, AB, T2E 1W9 house for sale | Listing ID A2348 | Royal LePage
View photo
House · for sale
$ 724,900
New
239 24 Avenue Ne, Calgary, AB, T2E 1W9 house for sale | Listing ID A2348 | Royal LePage
Thorburn, Airdrie
· House
· Garden · Fireplace · Parking
Thorburn, Airdrie · House · Garden · Fireplace · Parking
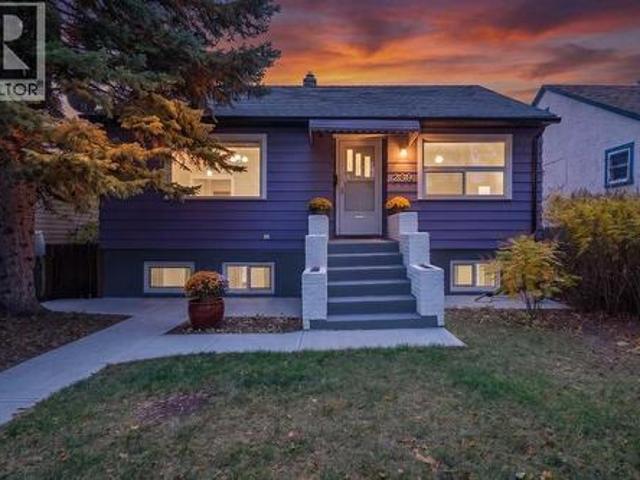
Immaculate raised bungalow on a treed 37.5' lot in the heart of Tuxedo Park! The curb appeal will hit you right away! This mid-century beauty checks all the boxes. Charm galore, renovations that were done keeping in mind the era of the 1950s. Think rounded arches, art deco fireplace details, fabulous original oak floors (we think the floors extend to the kitchen which is covered with tile). Both bedrooms are generous in size, one has a walk in closet and both the kitchen and the bath are updated. Kitchen features stainless appliances, the entire home has newer windows. Lower legal secondary suite is bright and airy. Shared laundry, newer furnace, HTW, electrical and plumbing. Big south-facing backyard is fully fenced, including a garden plot, single garage/storage shed. Loads of room for extra parking. Bike and walk to schools, shopping, 10 minutes to downtown and easy access to Deerfoot or Stoney Trail. Check it out! It's a 10! Note lower suite photos feature some virtual staging
$ 724,900
721 Riverdale Avenue Sw, Calgary, AB, T2S 0Y4 house for sale | Listing ID A2345 | Royal LePage
View photo
House · for sale
$ 5,799,000
New
721 Riverdale Avenue Sw, Calgary, AB, T2S 0Y4 house for sale | Listing ID A2345 | Royal LePage
Thorburn, Airdrie
· House
· Garden · Fireplace
Thorburn, Airdrie · House · Garden · Fireplace
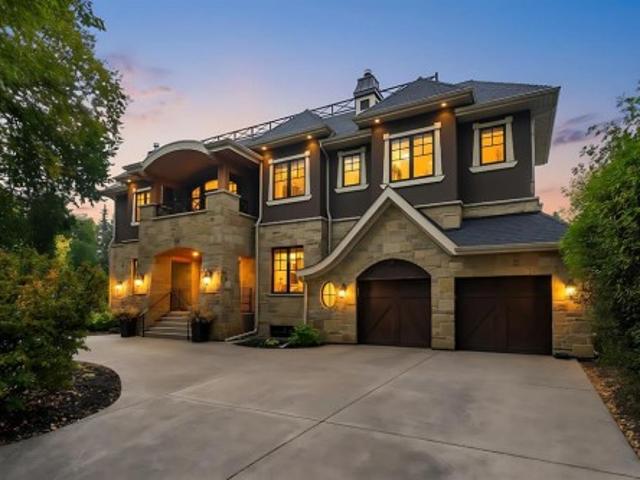
Inner city luxury at its finest on prestigious Riverdale Avenue, directly across from the Elbow River. Custom built in 2012 by Maillot Homes, this 4+2 bedroom executive residence offers over 8,000 sq ft of living space across three levels, finished with a level of craftsmanship that is rarely seen today. A stone and stucco facade with an arched entry welcomes you into a grand foyer with rich hardwood floors, arched double doors, and a sweeping curved staircase with wrought iron spindles rising to the open upper landing. Exceptional millwork defines the main floor, from the wood paneled library with a coffered ceiling, built-in window seat, and tiled fireplace to the elegant formal dining room with a tray ceiling and crystal chandelier. The great room is the heart of the home, with soaring vaulted ceilings, stained wood beams, gable windows, and a marble surround fireplace framed by custom built-ins, all opening through expansive sliding doors to the backyard. The chef's kitchen pairs p
$ 5,799,000
44 Granlea Place Sw, Calgary, AB, T3E 4K2 house for sale | Listing ID A2348 | Royal LePage
View photo
House · for sale
$ 875,000
New
44 Granlea Place Sw, Calgary, AB, T3E 4K2 house for sale | Listing ID A2348 | Royal LePage
Thorburn, Airdrie
· House
Thorburn, Airdrie · House
Tucked away on a quiet, highly sought-after cul-de-sac in Glendale, this updated home offers a rare combination of privacy, functionality, and timeless design. Fronting onto a lush park and green space, the setting is both peaceful and picturesque while still remaining close to everything the west side has to offer. With just under 1,200 square feet above grade and five bedrooms in total, this home has been thoughtfully designed to maximize both comfort and usability. The main level features a bright, open layout centred around a beautifully updated kitchen; complete with custom maple cabinetry, stainless steel appliances, and cleverly integrated storage. Large upgraded windows flood the home with natural light, while built-in blinds provide added privacy and ease of use. Upstairs, three well sized bedrooms including a full bathroom, and a spacious primary retreat with its own private 2 piece ensuite. The updated lower level expands the living space significantly, offering two addition
$ 875,000
952 South Shore Terrace, Chestermere, AB, T1X 3G2 house for sale | Listing ID A2348 | Royal LePage
View photo
House · for sale
$ 1,699,000
New
952 South Shore Terrace, Chestermere, AB, T1X 3G2 house for sale | Listing ID A2348 | Royal LePage
Thorburn, Airdrie
· House
· Terrace · Cellar
Thorburn, Airdrie · House · Terrace · Cellar
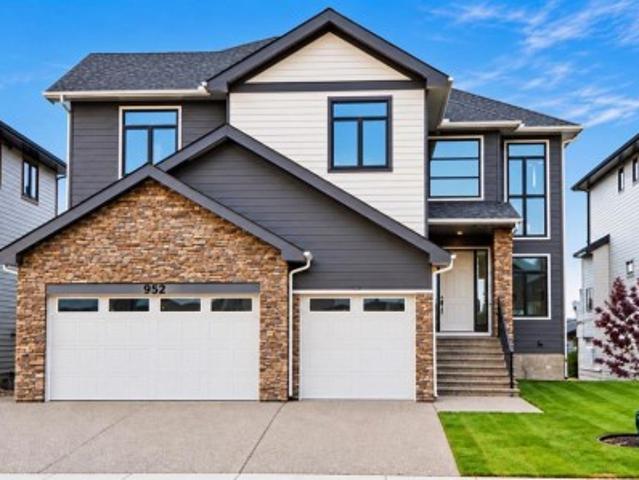
Experience Elevated Lakeside Living in this Timeless Estate Residence, Masterfully Crafted by the Multi-Award-Winning Builder'EDGE LUXURY HOMES'. Perfectly positioned on a Rare Lakefront Lot in the highly sought-after new Community of South Shore in Chestermere, This Exceptional Home offers 180-Degree Unobstructed Lake views from all Three Levels. Featuring Over 5300 Sq Ft Luxury Living Space on three levels with 8 Bedrooms & 7 Bathrooms, With 4 Sitting Areas to Entertain And Designed to Impress. This executive home features a Fully Developed Walk-Out Basement with a Legal Suite and Showcases Premium Upgrades Throughout—Seamlessly blending Luxury, Comfort, and Functionality. Fully landscaped and beautifully done exposed concrete walkway to the legal suite, From the moment you step into the Grand Foyer, you are welcomed by soaring 20-foot ceilings, Expansive windows, and an abundance of natural light that highlights the Home’s Elegant Finishes and Breathtaking Surroundings. The Open-Con
$ 1,699,000
10 Eagleview Heights, Cochrane, AB, T4C 1P5 semi detached for sale | Listing ID A2347 | Royal LePage
View photo
House · for sale
$ 759,900
New
10 Eagleview Heights, Cochrane, AB, T4C 1P5 semi detached for sale | Listing ID A2347 | Royal LePage
Thorburn, Airdrie
· House
· Office room · Fireplace · Deck
Thorburn, Airdrie · House · Office room · Fireplace · Deck
Ready to enjoy peace, beauty and convenience? This meticulously cared-for walkout bungalow sits on a quiet cul-de-sac in the sought-after Villas of GlenEagles. Step inside to high ceilings, rich refinished hardwood floors, and modern, updated finishes throughout. Large south-facing windows flood the home with natural light, seamlessly bringing the surrounding scenery indoors. The front foyer leads past a home office or formal dining area to a bright kitchen featuring granite countertops, a custom tile backsplash, stainless steel appliances, a walk-in pantry, a central island, and an overhead skylight. The adjacent breakfast nook opens to a covered deck with picturesque, year-round views of the GlenEagles golf course. Nearby, the inviting living room centers around a cozy corner gas fireplace, perfect for gathering with family and friends. The main-floor primary suite boasts a walk-in closet and a 4-piece ensuite with a soaker tub and separate shower. Main-floor laundry and a powder roo
$ 759,900
14 Riverside Place, Cochrane, AB, T4C 1J6 house for sale | Listing ID A2347 | Royal LePage
View photo
House · for sale
$ 1,300,000
New
14 Riverside Place, Cochrane, AB, T4C 1J6 house for sale | Listing ID A2347 | Royal LePage
Thorburn, Airdrie
· House
· Deck
Thorburn, Airdrie · House · Deck
Welcome to 14 Riverside Place — a truly distinctive home in one of Cochrane’s most remarkable locations. Tucked into a quiet riverside cul-de-sac and backing onto Millennium Creek, this custom two-storey walkout offers a rare combination of character, tranquility, and convenience. Here, peaceful living doesn’t come at the expense of walkability: step onto the Bow River pathway system just moments from home, and walk or bike into downtown Cochrane, to parks, restaurants, shops, and everyday amenities. What began as a 1988 home has been completely reimagined with an extraordinary eye for proportion, light, craftsmanship, and function. Bold design choices are balanced by warmth and livability with expansive windows, vaulted ceilings, custom millwork, a glass-panel staircase, and details that reward a closer look. The attention to detail continues outside with James Hardie siding, cedar soffits and decks, and new windows and doors. The kitchen continues that philosophy, pairing beautiful d
$ 1,300,000
179 Citadel Close Nw, Calgary, AB, T3G 4A5 house for sale | Listing ID A2348 | Royal LePage
View photo
House · for sale
$ 669,900
New
179 Citadel Close Nw, Calgary, AB, T3G 4A5 house for sale | Listing ID A2348 | Royal LePage
Thorburn, Airdrie
· House
· Garden · Office room · Parking
Thorburn, Airdrie · House · Garden · Office room · Parking
Welcome to this beautifully maintained bungalow in the desirable NW community of Citadel, where thoughtful updates, functional living, and an exceptional setting come together. Situated on a corner lot with the double attached garage positioned to the side, this home has excellent curb appeal and a much more open streetscape than the typical front-drive bungalow. Even better, the backyard backs directly onto a walking path that leads to a playground just a few homes away. Inside, the main floor offers comfortable one level living with a spacious primary bedroom complete with a walk-in closet and newer ensuite featuring a tiled shower. A main-floor den provides an ideal home office or flex space, while the main-floor laundry adds everyday convenience. The galley-style kitchen offers a breakfast nook, plenty of counter space and a practical layout for preparing meals. Just off the kitchen, the generous dining area provides plenty of room for an eight-person table, with the separate livin
$ 669,900
90 Cranbrook Crescent Se, Calgary, AB, T3M 2C3 house for sale | Listing ID A2347 | Royal LePage
View photo
House · for sale
$ 999,000
New
90 Cranbrook Crescent Se, Calgary, AB, T3M 2C3 house for sale | Listing ID A2347 | Royal LePage
Thorburn, Airdrie
· House
· Garden · Parking · Cellar
Thorburn, Airdrie · House · Garden · Parking · Cellar
Open house sat & sun 10:30-12:30 sept 26 & 27 #. Welcome to this beautifully appointed home in the sought after community of Cranston in Riverstone! Where peaceful surroundings, mature landscaping and access to the Bow River pathway system create an exceptional lifestyle. Your potential new home offers over 3,372 sq. Ft. of thoughtfully designed total living space. This impressive two storey home features a double attached garage, walkout basement and a private, south facing backyard immersed in mature trees and surrounded by parks and pathways. Step inside and you’ll immediately appreciate the attention to detail, from the beautiful chandeliers and elegant finishes to the granite kitchen countertops found throughout the entire kitchen. The spacious kitchen is designed for both everyday living and entertaining, featuring a gas cooktop, double wall ovens, generous cabinetry and a large walk through pantry providing convenient access toward the garage. Upstairs you'll find three spacious
$ 999,000
427 Bridgeport Glen, Chestermere, AB, T1X 3C9 house for sale | Listing ID A2348 | Royal LePage
View photo
House · for sale
$ 949,717
New
427 Bridgeport Glen, Chestermere, AB, T1X 3C9 house for sale | Listing ID A2348 | Royal LePage
Thorburn, Airdrie
· House
· Fireplace · Parking · Cellar
Thorburn, Airdrie · House · Fireplace · Parking · Cellar
Built in 2025, this well-designed home offers plenty of space with a 3-car garage, separate side entrance, 9' basement walls, and a layout that works well for everyday living. The main floor includes a bedroom with a full bathroom, a flex room with French doors, and a practical mudroom with an open bench and coat rack. The main living area features an electric fireplace with a tile surround and feature wall, while the executive kitchen comes equipped with stainless steel appliances and a gas cooktop. Just off the kitchen is a separate spice kitchen with its own gas range and wood shelving, giving you even more prep and cooking space. Upstairs, you'll find a vaulted bonus room along with a spacious primary bedroom and 5-piece ensuite featuring a soaker tub and fully tiled shower with glass walls and a built-in bench. Tile flooring is included throughout the bathrooms and laundry room, with iron-spindle railings and designer paint details adding a nice finishing touch throughout the home
$ 949,717
112 21 Street Nw, Calgary, AB, T2N 5C3 townhouse for sale | Listing ID A2347 | Royal LePage
View photo
Townhouse · for sale
$ 799,000
New
112 21 Street Nw, Calgary, AB, T2N 5C3 townhouse for sale | Listing ID A2347 | Royal LePage
Thorburn, Airdrie
· Townhouse
· Patio · Office room · Parking · Air conditioning
Thorburn, Airdrie · Townhouse · Patio · Office room · Parking · Air conditioning
Click brochure link for more details. West Hillhurst townhouse with a fully legal income suite (mortgage support, multigenerational living, office/studio, guest accommodation), rooftop patio, central A/C, detached garage and walkable access to downtown, Kensington and river pathways. A self-managed building means low condo fees and a reserve fund study is available for review. Buyer agents welcome and compensation is available. Every inch of this home has been masterfully curated with high end materials, sophisticated design, and meticulous craftsmanship by boutique builder RNDSQR. Inside, two levels of refined living space are adorned with unparalleled designer touches, culminating in a rooftop oasis offering views of the downtown skyline, Bow Valley, and Calgary Olympic Park. The main level stuns with wide planked engineered hardwood flooring, high ceilings and an abundance of natural light. The open galley kitchen is a culinary dream, outfitted with premium Fisher Paykel appliances
$ 799,000
316 Glamorgan Place Sw, Calgary, AB, T3E 6M2 house for sale | Listing ID A2348 | Royal LePage
View photo
House · for sale
$ 750,000
New
316 Glamorgan Place Sw, Calgary, AB, T3E 6M2 house for sale | Listing ID A2348 | Royal LePage
Thorburn, Airdrie
· House
· Garden · Swimming pool · Parking · Cellar
Thorburn, Airdrie · House · Garden · Swimming pool · Parking · Cellar
Discover a rare opportunity to reside in a coveted cul-de-sac location, where this beautifully maintained bungalow offers both tranquility and convenience. Built in 1976 amidst homes dating back to the fifties, this oversized bungalow provides an exceptional living space spanning 1310 square feet, featuring four bedrooms and three full bathrooms, including a having a full ensuite off the primary bedroom. Beyond the inviting front entrance, an open layout flows seamlessly, complemented by thoughtfully appointed cabinetry and ample storage within the well equipped kitchen, great for entertaining. It’s easy to imagine relaxing evenings in the sunroom, adaptable to many purposes, while enjoying your private south yard, complete with a hot tub for ultimate relaxation. Below grade, a finished basement provides additional living space with a warm and cozy family room, bedroom, full bathroom, laundry area, and plenty of storage. You’ll appreciate the double heated garage, offering plenty of ro
$ 750,000
405 Saddlelake Drive Ne, Calgary, AB, T3J 0R7 house for sale.
View photo
House · for sale
$ 699,990
$ 345/sq.ft
405 Saddlelake Drive Ne, Calgary, AB, T3J 0R7 house for sale.
Thorburn, Airdrie
· 2,024 sq.ft · 6 Bedrooms · 5 Baths · House
· Garden · Parking · Fireplace · Cellar
Thorburn, Airdrie · 2,024 sq.ft · 6 Bedrooms · 5 Baths · House · Garden · Parking · Fireplace · Cellar
LEGAL 2 Bedroom Basement Suite East Facing Home No Neighbours Behind Backing onto Greenbelt & Walking Path Rear Alley Expansive Living Space Open Floor Plan High Ceilings Abundant Natural Light Beautiful Kitchen Stainless Steel Appliances Granite Countertops Kitchen Island with Raised Breakfast Bar Corner Pantry Dining Nook with Sliding Glass Doors to Backyard Gas Fireplace 4 Upper Level Bedrooms TWO Primary Retreats 3 Upper Level Bathrooms Basement Separate Entry Spacious Family Room Dedicated Kitchen 2 Sizeable Bedrooms & 4pc Bath Basement Laundry Great West Facing Backyard Fully Fenced Front Attached Double Garage. Welcome home to this spacious 2-storey family home offering an exceptional combination of functional living space, thoughtful design & a legal 2-bedroom basement suite. Step inside to a welcoming foyer that opens into the bright main level, where rich hardwood flooring flows throughout the living spaces. The open floor plan connects the living room, kitchen, dining nook &
$ 699,990
8286 Edgebrook Drive Nw, Calgary, AB, T3A 4N1 house for sale.
View photo
House · for sale
$ 768,000
$ 400/sq.ft
8286 Edgebrook Drive Nw, Calgary, AB, T3A 4N1 house for sale.
Thorburn, Airdrie
· 1,916 sq.ft · 31 Bedrooms · 4 Baths · House
Thorburn, Airdrie · 1,916 sq.ft · 31 Bedrooms · 4 Baths · House
Location, Location, Location! Welcome to this fully renovated 4-bedroom back-laned home located in the quiet and prestigious community of Edgemont. Just minutes’ walk to Nose Hill Park and Edgemont School, zoned for the highly acclaimed Sir Winston Churchill High School. Only 12 minutes to the University of Calgary and Foothills Hospital, with easy access to Stoney Trail and numerous everyday amenities. This move-in-ready home combines spacious living with premium upgrades, offering approximately 2,691 sq.ft. of developed living space. The newer stucco exterior gives the home excellent curb appeal. Upon entering, you are welcomed by a bright open-to-below stairwell enhanced by a skylight and abundant natural light. A large feature mirror along the hallway further enhances the spacious feel. Features a vaulted ceiling living room and dining room, a fully renovated modern kitchen with stainless steel appliances and quartz countertops, plus a convenient breakfast nook. The cozy family roo
$ 768,000
4912 Carney Road Nw, Calgary, AB, T2L 1E8 house for sale Li.
View photo
House · for sale
$ 1,597,000
$ 888/sq.ft
4912 Carney Road Nw, Calgary, AB, T2L 1E8 house for sale Li.
Thorburn, Airdrie
· 1,798 sq.ft · 31 Bedrooms · 3 Baths · House
· Patio · Garden · Parking · Fireplace
Thorburn, Airdrie · 1,798 sq.ft · 31 Bedrooms · 3 Baths · House · Patio · Garden · Parking · Fireplace
OPEN HOUSE - SATURDAY SEP 26 - 11AM to 2PM. Welcome to 4912 Carney Rd, a one-of-a-kind luxury home re-defining trends! NEW HOME WARRANTY MODERN ELEVATION ATTACHED DOUBLE GARAGE OVERSIZED WINDOWS CREATING EXPANSIVE VIEWS HIGH-END DESIGNER FINISHES GOURMET KITCHEN DUAL EXTERIOR PATIO AREAS UPTO 12 FEET HIGH VAULTED CEILINGS THROUGOUTH MAIN FLOOR THREE SKYLIGHTS BIG SOUTH FACING BACKYARD WITH MATURE TREES INCREDIBLE CORNER LOT. A strikingly designed residence that blends timeless mid-century architecture with modern functionality, exceptional natural light, and beautifully curated outdoor spaces. The elevated roofline creates an impressive first impression, while the oversized yard and established trees provide privacy and a welcoming sense of space. Inside, the floorplan offers an exceptional balance of open entertaining spaces and comfortable private retreats. The main level features an impressive living room, complete with a fireplace, flowing naturally into the spacious dining area wi
$ 1,597,000
205 Edgedale Gardens Nw, Calgary, AB, T3A 4M6 townhouse for sale | Listing ID A2347 | Royal LePage
View photo
Townhouse · for sale
$ 550,000
205 Edgedale Gardens Nw, Calgary, AB, T3A 4M6 townhouse for sale | Listing ID A2347 | Royal LePage
Thorburn, Airdrie
· Townhouse
· Patio · Garden · Fireplace · Deck · Equipped kitchen
Thorburn, Airdrie · Townhouse · Patio · Garden · Fireplace · Deck · Equipped kitchen
This fully renovated three-bedroom, 2.5-bathroom two-storey home in the heart of Edgemont showcases stunning contemporary design throughout. Featuring 1,532 sq. ft. Of above-grade living space and over 1,850 sq. Ft. of fully developed living space, this home offers plenty of room for comfortable family living and entertaining. Lofted ceilings in the living room, a gas fireplace, and patio doors leading to a large deck surrounded by mature trees create a sense of peace and ambiance. The spacious dining room features a bay window, while the cheerful renovated kitchen boasts upgraded appliances, (stove and dishwasher only one year old), quartz countertops, and a tile backsplash — perfect for cooking, entertaining, and enjoying time with family and friends with flair and fun. Note the attractive and durable engineered hardwood floors in the living room, dining room and kitchen. The spacious foyer welcomes guests without crowding, and there is a convenient two-piece bathroom and access to t
$ 550,000
487 Northmount Drive Nw, Calgary, AB, T2K 3J1 house for sale | Listing ID A2347 | Royal LePage
View photo
House · for sale
$ 895,000
Updated
487 Northmount Drive Nw, Calgary, AB, T2K 3J1 house for sale | Listing ID A2347 | Royal LePage
Thorburn, Airdrie
· House
Thorburn, Airdrie · House
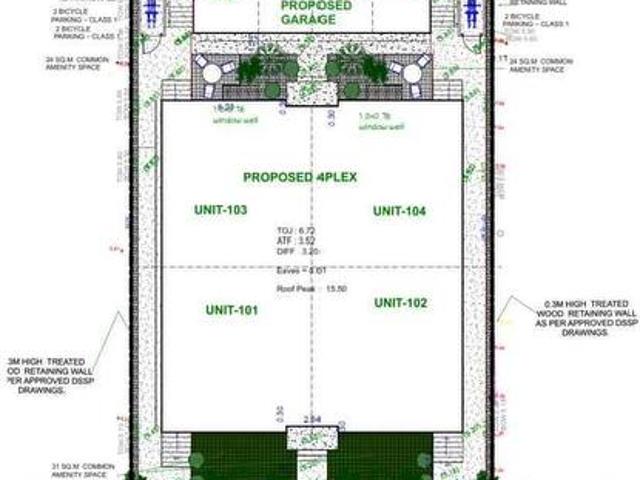
Click brochure link for more details*. 2-Line Headline (Builder Outreach). Approved DP for 4-Plex | Prime R-C2 Inner-City Lot (5,996 SF). 483 Northmount Dr NW – Ready-to-Build Opportunity with Holding Income. Exceptional redevelopment opportunity in NW Calgary. 483 Northmount Dr NW sits on a 557 sqm (5,996 sq ft) R-C2 zoned lot and comes with an approved development permit for a 4-plex, significantly reducing timeline and entitlement risk for builders. The existing 906 sq ft home, built in 1955, provides interim holding value and is configured with 2 bedrooms and 1 bathroom above grade, plus 2 bedrooms and 1 bathroom below grade with a separate entrance. Located on a quiet, tree-lined street with strong infill activity, the property offers excellent access to downtown, SAIT, the University of Calgary, transit, schools, and nearby amenities. With approvals already in place and favorable zoning, this is a plug-and-play development site in a high-demand inner-city corridor
$ 895,000
128 Tuscany Hills Close Nw, Calgary, AB, T3L 2E6 house for s.
View photo
House · for sale
$ 755,000
$ 391/sq.ft
128 Tuscany Hills Close Nw, Calgary, AB, T3L 2E6 house for s.
Thorburn, Airdrie
· 1,927 sq.ft · 4 Bedrooms · 4 Baths · House
· Garden · Deck · Cellar
Thorburn, Airdrie · 1,927 sq.ft · 4 Bedrooms · 4 Baths · House · Garden · Deck · Cellar
NEW PRICE Nothing has come available on Tuscany Hills Close in over a year, so if youve been waiting for a way into this pocket of Tuscany, this is it. This home sits on a quiet cul-de-sac on a pie shaped lot that backs onto a walking path. Inside theres over 2,700 sq ft of developed living space across three levels, which in practice means the kids can have the basement, you can have the bonus room, and nobody has to share. Step inside and the dining room is on your right, sized for a real table and the holidays you actually host. Ahead, the living room opens up with big windows that pull light through most of the day. The kitchen is right there with a corner pantry, island, and a breakfast nook that looks out over the yard, so whoevers cooking is still part of the conversation. Out the back door is where this house sells itself: a large deck, a big fenced yard with room to actually use it, and a fire pit that will get more use than anything else you own come summer. Back inside, the
$ 755,000
4116 Brisebois Drive Nw, Calgary, AB, T2L 2E7 house for sale | Listing ID A2345 | Royal LePage
View photo
House · for sale
$ 839,000
4116 Brisebois Drive Nw, Calgary, AB, T2L 2E7 house for sale | Listing ID A2345 | Royal LePage
Thorburn, Airdrie
· House
· Fireplace · Deck
Thorburn, Airdrie · House · Fireplace · Deck
An exceptional investment opportunity in the heart of brentwood, this well-maintained property offers two separate dwellings and an outstanding location just steps from the university of calgary, mcmahon stadium, brentwood c-train station and brentwood village shopping centre. Operated as a successful short-term rental for several years, the property has earned a 5-STAR RATING with approximately 150 reviews, offering excellent flexibility for investors, multi-generational households, or buyers seeking additional income potential. The main residence, UNIT 4116, is a spacious three-level split offering approximately 1,300 SQ. FT. with four bedrooms, two full bathrooms, and private laundry. The main floor features a generous living room with a GAS FIREPLACE, a dedicated dining area, and a functional kitchen with a central island, two full-size refrigerators, abundant cabinetry, and plenty of counter space. The dining area opens onto an approximately 100 SQ. FT. DECK for additional outdoor
$ 839,000
7219 Bow Crescent Nw, Calgary, AB, T3B 2C9 house for sale | Listing ID A2346 | Royal LePage
View photo
House · for sale
$ 849,000
Updated
7219 Bow Crescent Nw, Calgary, AB, T3B 2C9 house for sale | Listing ID A2346 | Royal LePage
Thorburn, Airdrie
· House
Thorburn, Airdrie · House
Open house saturday sept 26th 11:30-1:30pm*. Have you ever seen Bow Crescent? This river siding ‘crescent’ is quickly turning into one of Calgary’s most desired streets with a look and smell making you feel like you’re at your cabin on the lake. An incredible opportunity to own a home located just a half block from the access path to the river with a MASSIVE lot on this beautiful street. Bowness is a neighbourhood people quickly get attached to. It’s a community. It has personality, people know their neighbours and help each other out. The Bowness Stampede Parade and Breakfast and the Tour de Bowness bike races bring everyone together each summer. Walk or bike the river pathways, go rafting down the Bow, spend the afternoon at Bowness, Bowmont or Baker Park. There are 6 neighbourhood schools covering every grade, local shops, restaurants and places to meet friends along Bowness Road. Superstore is about five minutes away, with Safeway and the Calgary Farmers’ Market West about seven mi
$ 849,000

Get email alerts

Don't miss out: be the first to know about new properties

The alert was correctly created

On subscribing you accept the conditions of use and the privacy policy
Alert
Receive new ads in your inbox
Save this search
Receive alerts for new listings

We'll send you an email when we have new properties for: "Houses for sale in Thorburn, Airdrie"

The alert was correctly created

Get email alerts and be the first to see new listings
Required field
On subscribing I accept the terms of the privacy policy
Perfect! You'll soon start receiving new listings via email
Alert
Receive an email when we have new ads for Houses for sale in Thorburn, Airdrie
Save this search
Receive notifications when new entries are published.