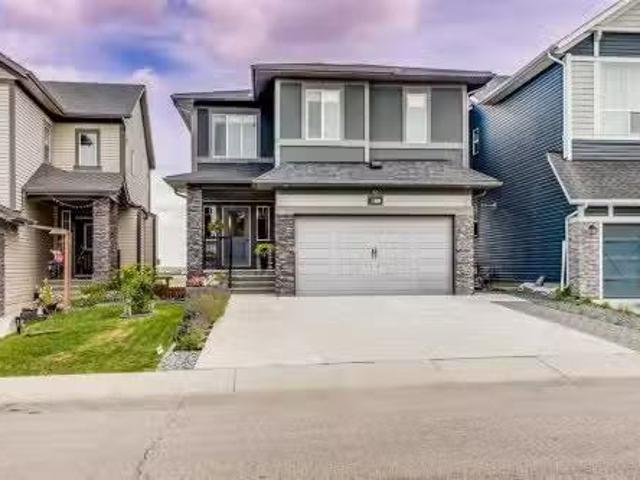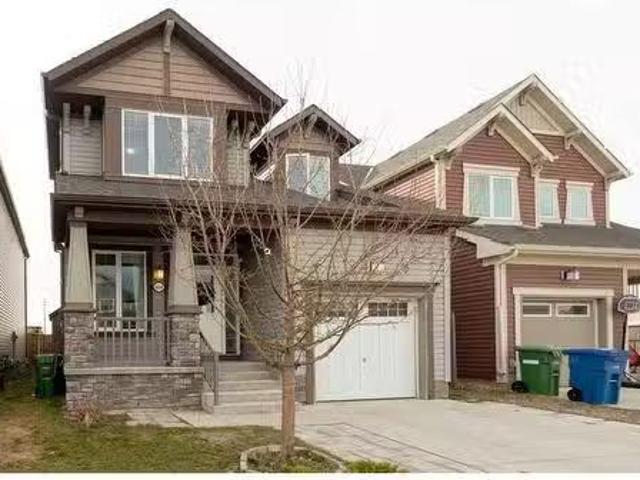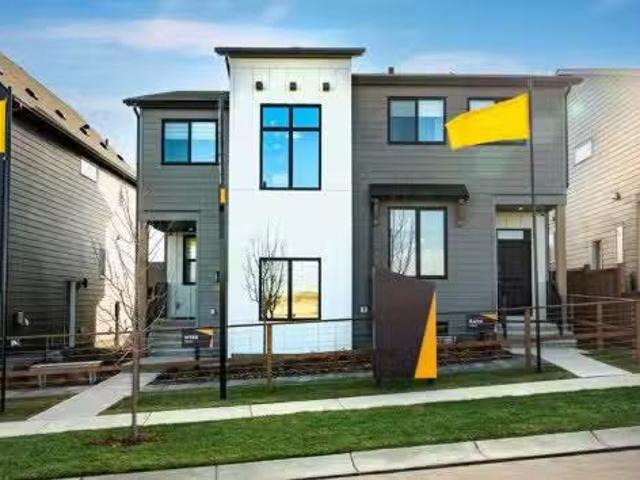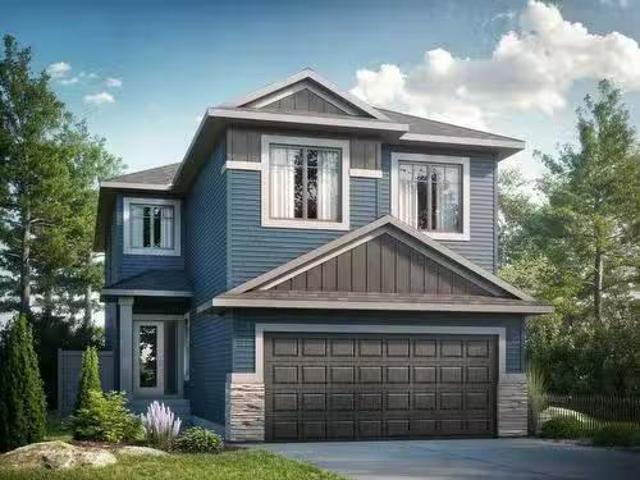
2,107 houses for sale in Thorburn, Airdrie

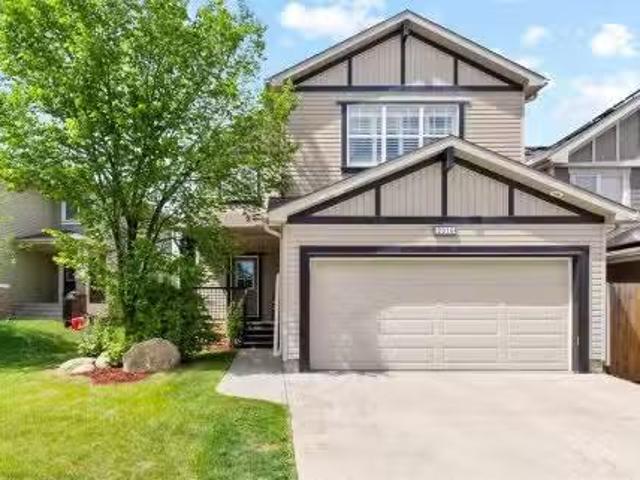
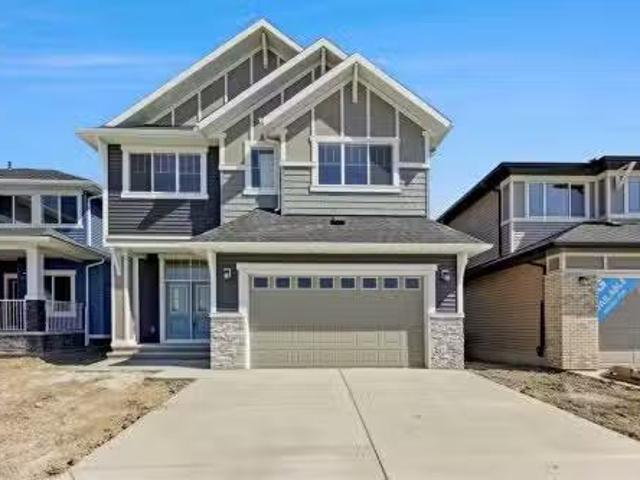
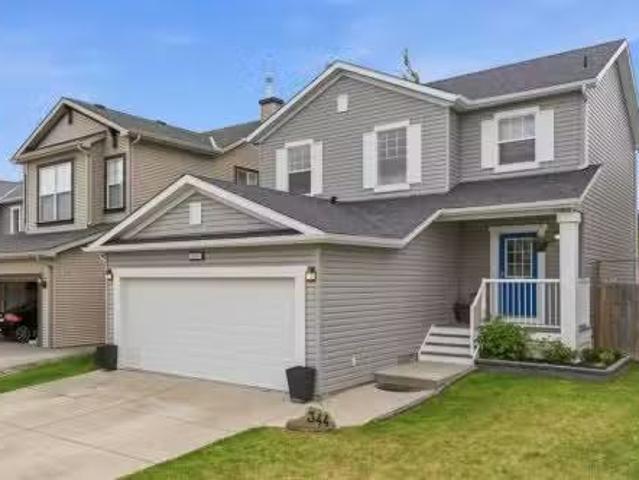
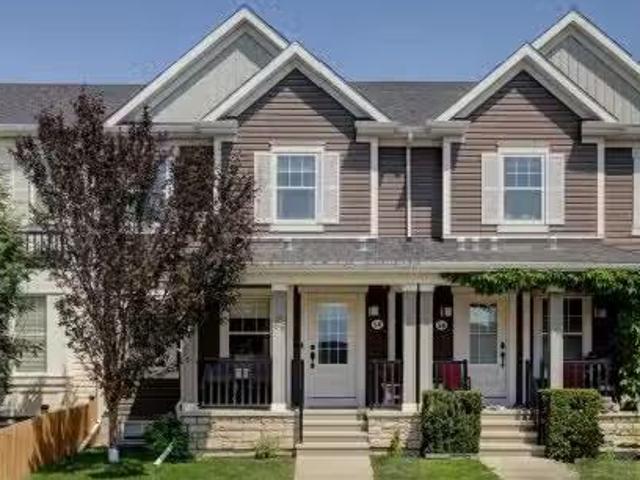
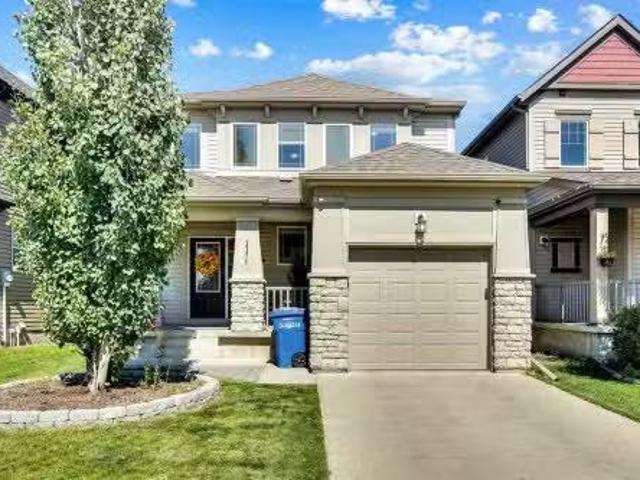
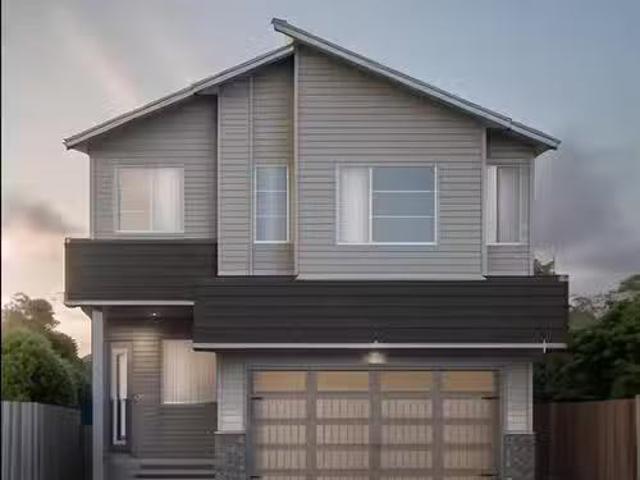
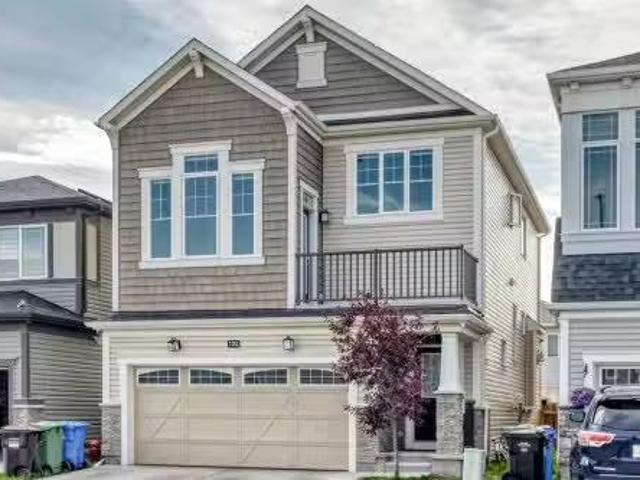
122 Cityside Way Ne, Calgary, AB, T3N 1P1 house for sale Li.
View photo
House · for sale
$ 629,900
$ 344/sq.ft
122 Cityside Way Ne, Calgary, AB, T3N 1P1 house for sale Li.
Thorburn, Airdrie
· 1,830 sq.ft · 30 Bedrooms · 3 Baths · House
· Deck · Parking · Cellar
Thorburn, Airdrie · 1,830 sq.ft · 30 Bedrooms · 3 Baths · House · Deck · Parking · Cellar
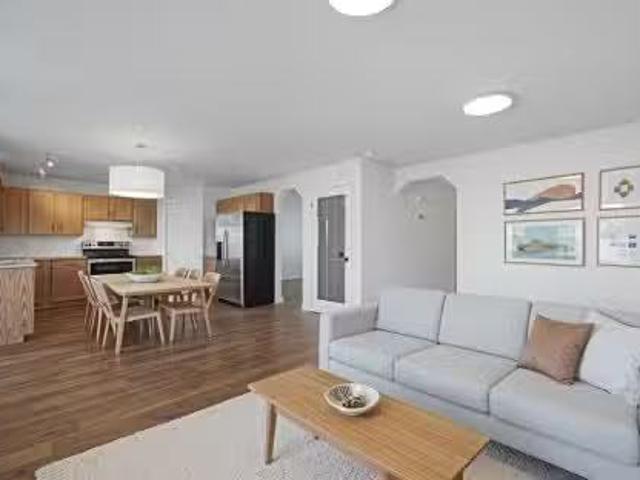
Welcome Home! Must view this popular Orchid Plan by Mattamy Homes offering comfort and modern functional living in an open design. The main floor includes gourmet kitchen, spacious dining, and living areas, plus a powder room making it ideal for relaxing and entertaining. Stop by the bonus room, with added deck enroute to the Upper Level Spacious Master including Spa Like ensuite, 2nd and 3rd bedrooms and laundry. The unfinished basement with separate entrance, rough in for a bathroom and high ceiling provides options for future development. customize the space to suit your needs. The Double Attached Garage provides ample parking and storage, while the home’s overall condition reflects pride of ownership throughout. Located close to the airport, shopping and major transportation arteries this property is ideal for frequent travelers or those looking for quick access to major routes, while still enjoying a comfortable residential setting. Whether you are a growing family or a buyer look
$ 629,900
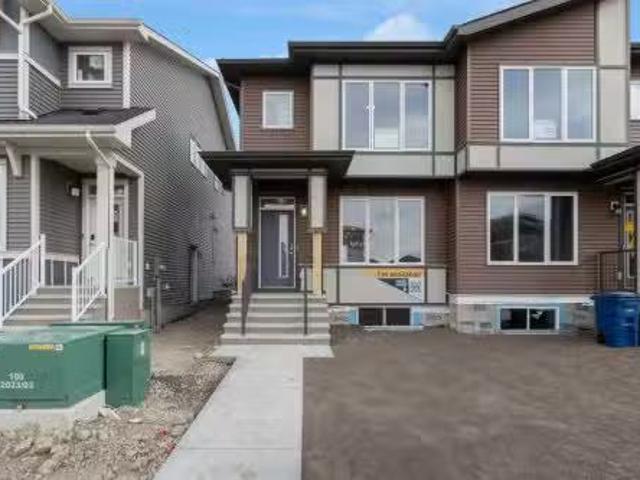
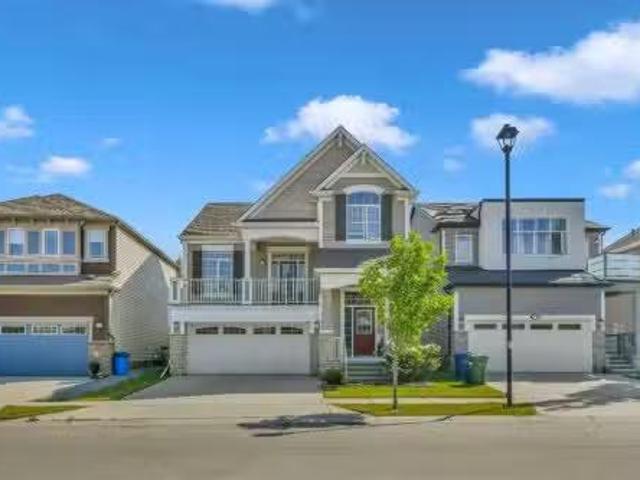
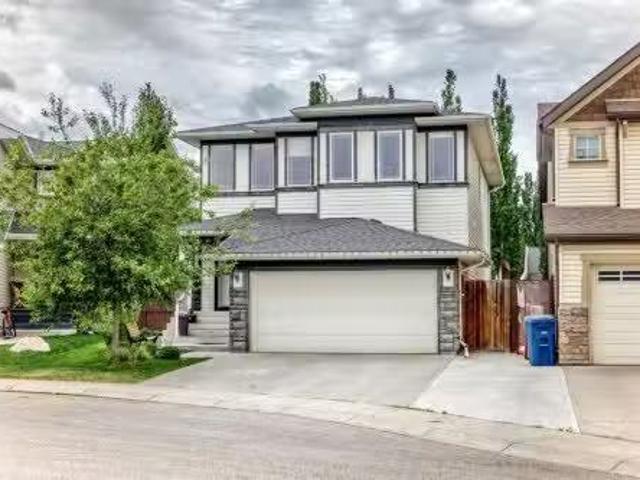
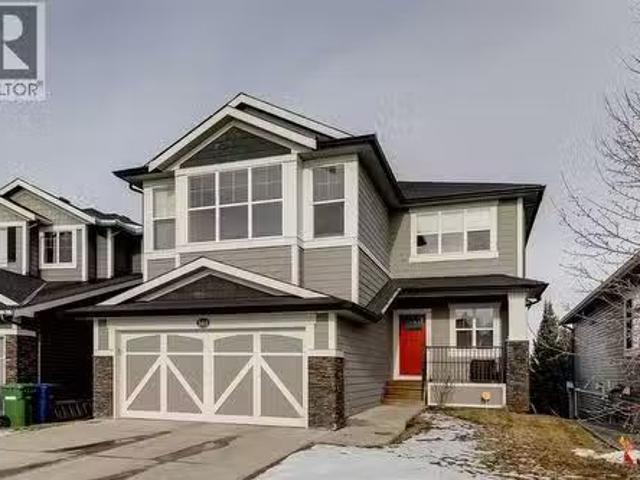
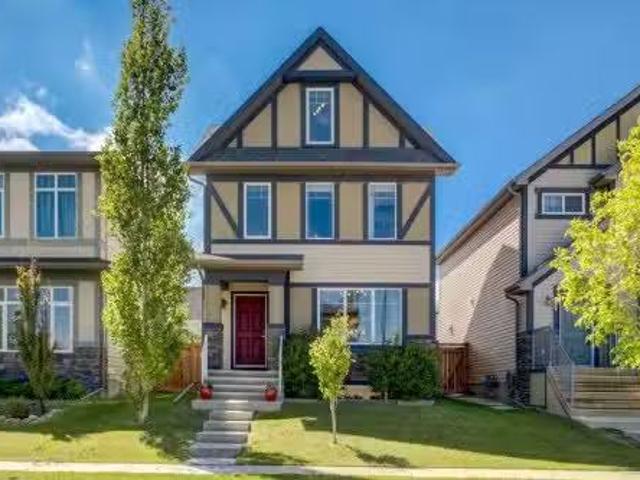
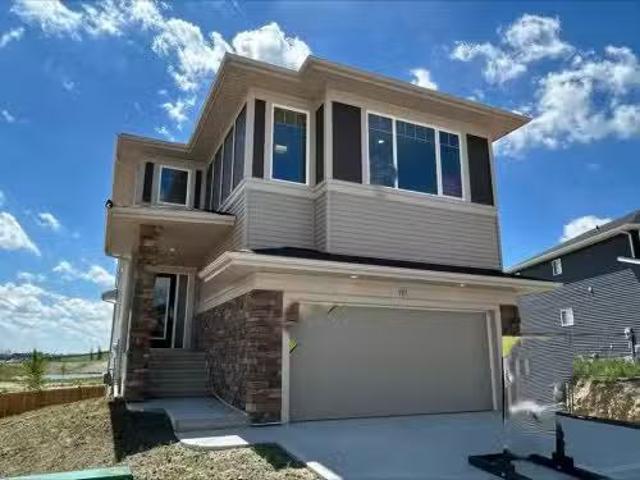
2022 Cobblebrook Crescent Sw, Airdrie, AB, T4B 5X1 house for.
View photo
House · for sale
$ 489,900
$ 320/sq.ft
2022 Cobblebrook Crescent Sw, Airdrie, AB, T4B 5X1 house for.
Thorburn, Airdrie
· 1,528 sq.ft · 30 Bedrooms · 3 Baths · House
· Garden
Thorburn, Airdrie · 1,528 sq.ft · 30 Bedrooms · 3 Baths · House · Garden
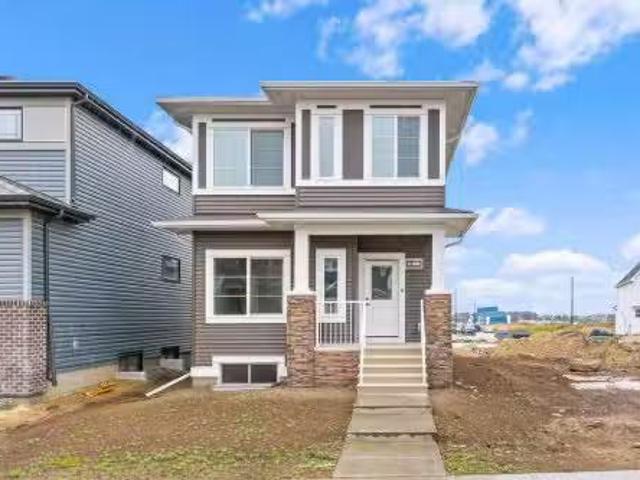
FIRST TIME BUYERS may qualify for the new GST REBATE PROGRAM. Back on market due to financing. Move into your BRAND NEW home for Christmas! This gorgeous half duplex—the Wren by Excel Homes—is loaded wupgrades, high end finishings & ready for quick possession. Perfectly situated in Airdries COBBLESTONE CREEK, residents can find sanctuary in Cobblestones network of parks, paths & recreational amenities - with direct access & pathway connections to amazing Chinook Winds Regional Park & across the street from Airdries new rec Centre - tennis, pickleball & basketball courts - so many options to say active & socialize! Nearby schools have your covered from K to 9. The WREN showcases a contemporary open-concept main floor, ideal for entertaining and everyday living. Poured concrete walk ways & front porch will provide for lasting curb appeal. The chef-inspired kitchen, located at the rear of the home, overlooks the backyard and provides gorgeous, neutral, ceiling height cabinetry, drawers, a
$ 489,900
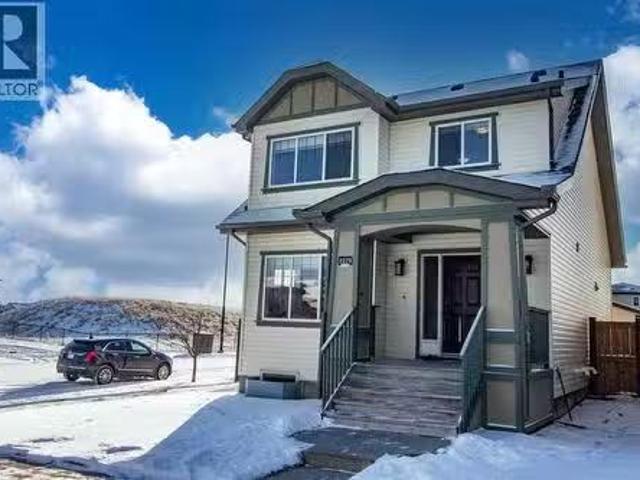
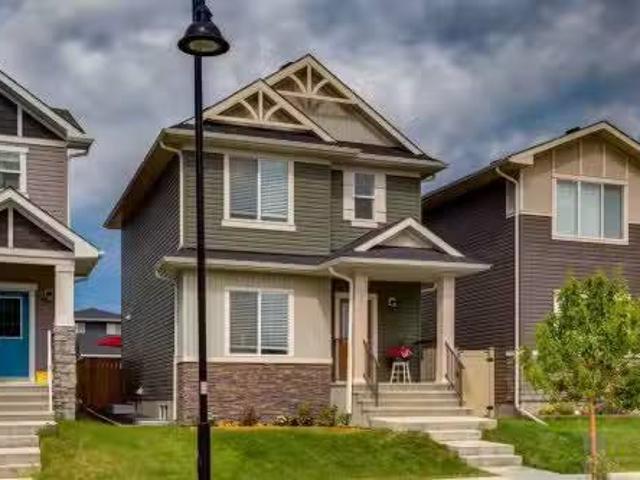
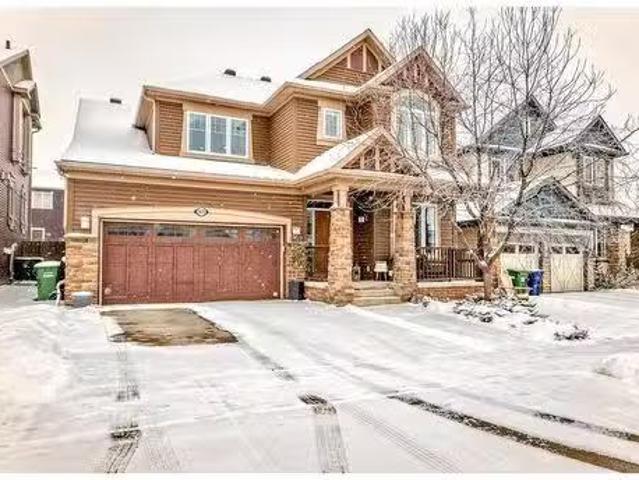
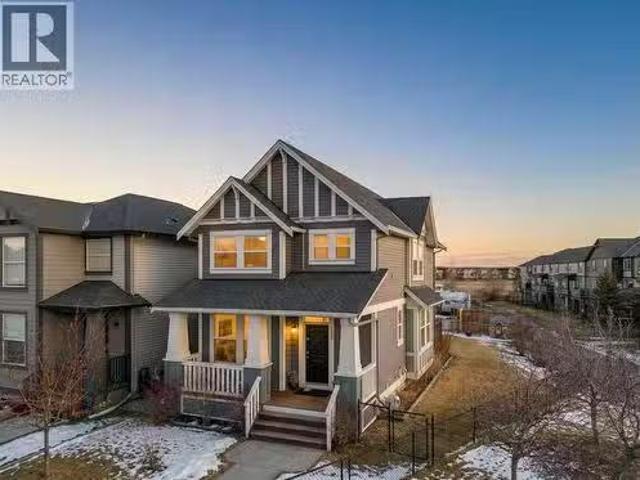
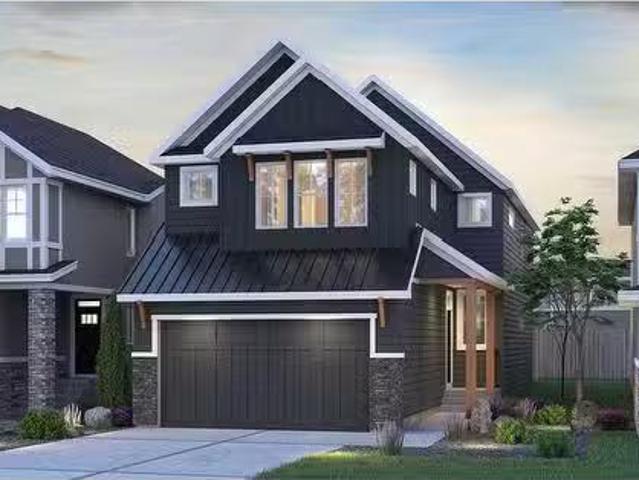
182 Coventry Close Ne, Calgary, AB, T3K 4A6 house for sale.
View photo
House · for sale
$ 579,900
$ 374/sq.ft
182 Coventry Close Ne, Calgary, AB, T3K 4A6 house for sale.
Thorburn, Airdrie
· 1,550 sq.ft · 32 Bedrooms · 4 Baths · House
· Garden · Deck · Parking
Thorburn, Airdrie · 1,550 sq.ft · 32 Bedrooms · 4 Baths · House · Garden · Deck · Parking
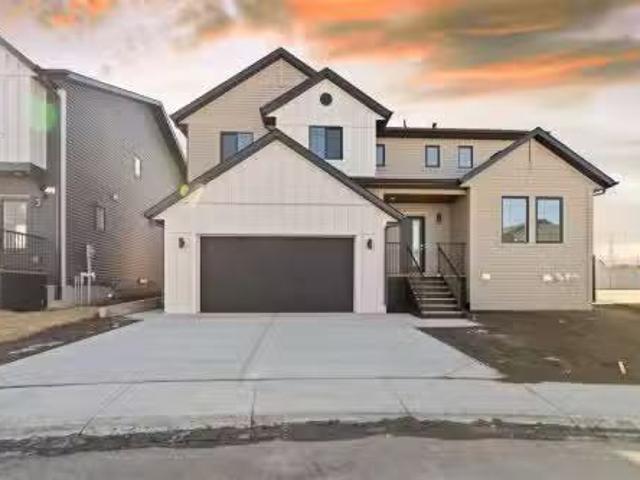
OPEN HOUSE SATURDAY AUGUST 29TH FROM 3PM - 5PM Welcome home to 182 Coventry Close NE in the beloved community of Coventry Hills! Details: 5 bedrooms, 3.5 bathrooms, double-attached garage, and sunny east facing orientation. Upon approaching the front door, you’re greeted with a cozy front porch where you’ll be able to enjoy the bright and warm mornings. The welcoming front room would work as a formal dining or receiving room. The open layout of the family room, dining room, and kitchen makes for wonderful family meals and gatherings. Conveniently located is access to the large deck and backyard, creating an ease of indoor and outdoor living during the warmer months. Steps from the garage door are the laundry room and two-piece bathroom, rounding out the main level. The second level provides a functional and efficient layout, with your options to have a bedroom that’s greeted by the rising sun, or a bedroom that’s warmed by the sunsets from the west. The primary bedroom is spacious and
$ 579,900
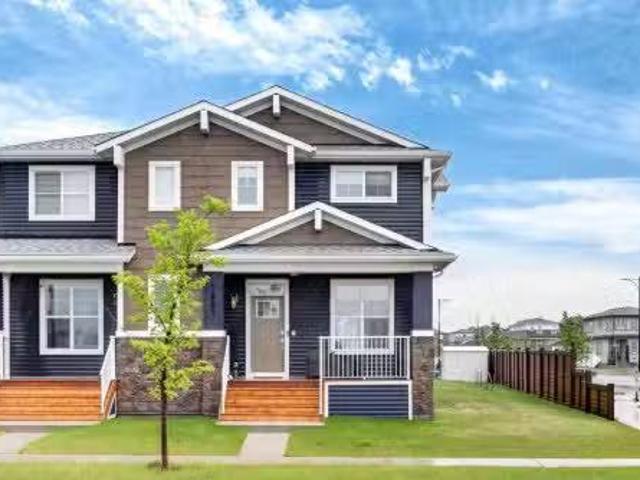
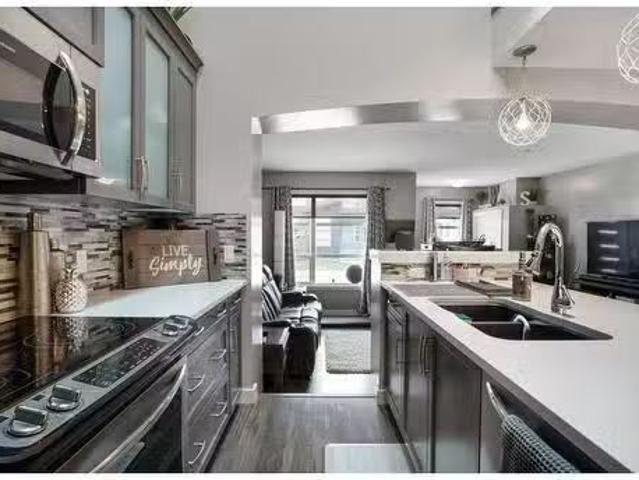
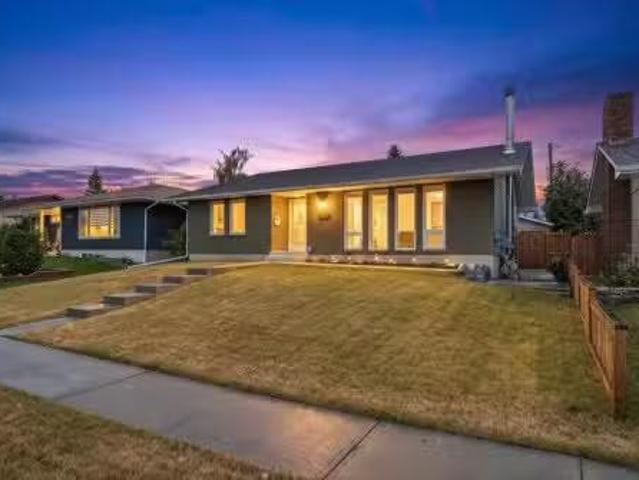
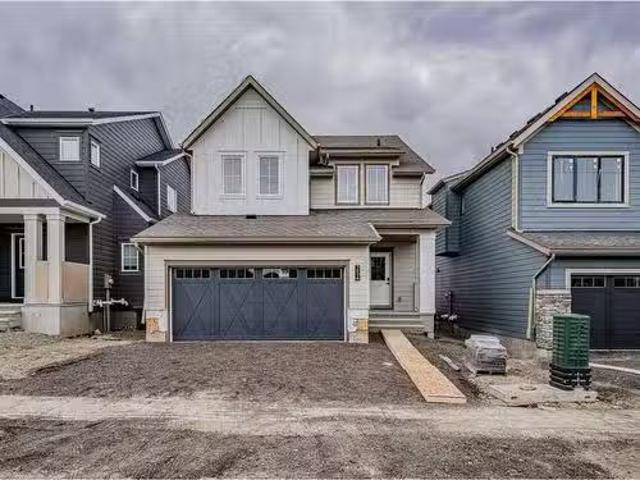
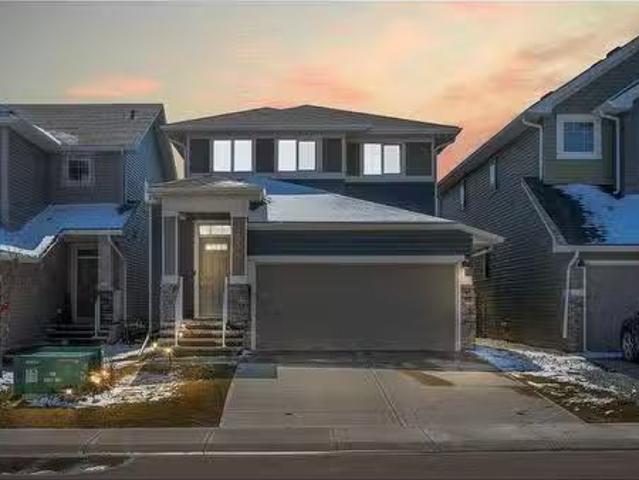
2016 Sagewood Point Sw, Airdrie, AB, T4B 3P1 house for sale.
View photo
House · for sale
$ 638,000
$ 296/sq.ft
2016 Sagewood Point Sw, Airdrie, AB, T4B 3P1 house for sale.
Thorburn, Airdrie
· 2,153 sq.ft · 5 Bedrooms · 4 Baths · House
· Garden · Fireplace · Parking
Thorburn, Airdrie · 2,153 sq.ft · 5 Bedrooms · 4 Baths · House · Garden · Fireplace · Parking
From the moment you step inside, you are welcomed by a spacious front entry that leads to a bright main floor office, perfectly positioned for those who work from home. From there, the home opens into a warm and inviting living room centered around a cozy gas fireplace. The open-concept layout flows seamlessly into the well-appointed kitchen, complete with rich dark cabinetry, a built-in desk area, and an adjoining dining space. Shutters throughout the home add timeless charm while framing views of the incredible mature backyard. A walk through pantry, functional mudroom off the garage, and convenient two-piece bathroom complete the main level. Upstairs, you will find a spacious bonus room with vaulted ceilings and an abundance of natural light. The generous primary suite offers a relaxing retreat with a large ensuite featuring a jetted tub and separate stand-up shower. Two additional bedrooms, a Jack & Jill bathroom, and upstairs laundry provide convenience for the whole family. New c
$ 638,000
966 Chinook Winds Meadow Sw, Airdrie, AB, T4B 5R1 house for.
View photo
House · for sale
$ 624,000
$ 386/sq.ft
966 Chinook Winds Meadow Sw, Airdrie, AB, T4B 5R1 house for.
Thorburn, Airdrie
· 1,615 sq.ft · 4 Bedrooms · 3 Baths · House
· Garden · Parking
Thorburn, Airdrie · 1,615 sq.ft · 4 Bedrooms · 3 Baths · House · Garden · Parking
Airdrie s number 1 voted builder is providing this amazing opportunity for a quick possession laned home with a main floor bed and full bath along with a 20 x 22 ft. concrete pad! This prairie design home offers 4 bedrooms and 3 full bathrooms! The Laurelvale model is one of our most popular models and comes with all the bells and whistles, full set of appliances, side entry, garage pad and front plus side yard landscaping! enjoy over 1600 SF of living space with the comfort of having your own front and backyard. Come take a look today with your favorite realtor or visit our show home located at 902 & 909 Chinook Winds Meadow SW. Still available at ListedBuy!
$ 624,000
648 South Point Heath Sw, Airdrie, AB, T4B 5H9 house for sal.
View photo
House · for sale
$ 729,900
$ 360/sq.ft
648 South Point Heath Sw, Airdrie, AB, T4B 5H9 house for sal.
Thorburn, Airdrie
· 2,024 sq.ft · 3 Bedrooms · 3 Baths · House
Thorburn, Airdrie · 2,024 sq.ft · 3 Bedrooms · 3 Baths · House
Prepare to be captivated by this custom-built masterpiece in the highly sought-after community of South Point. Situated on an expansive 6,100 sq ft double lot, this home offers unparalleled space and privacy, a true rarity in todays market. Crafted by Vesta Properties, a two-time BUILD Award Winner (2022 & 2023), this residence showcases superior quality and design at every turn. Step inside this beautiful two-storey home and experience over $20,000 in high-end upgrades. The inviting open-concept layout begins with a welcoming foyer and a large, versatile flex room. This leads seamlessly into a spacious living room, designed for both comfortable living and entertaining. The heart of the home is undoubtedly the custom kitchen, a culinary enthusiasts dream. It boasts floor-to-ceiling cabinetry, an oversized center island thats perfect for meal prep or casual dining, and a suite of high-end stainless steel appliances. The spacious dining area ensures ample room for family meals and gather
$ 729,900
606 Bayview Lane Sw, Airdrie, AB, T4B 5M4 house for sale Li.
View photo
House · for sale
$ 809,900
$ 317/sq.ft
606 Bayview Lane Sw, Airdrie, AB, T4B 5M4 house for sale Li.
Thorburn, Airdrie
· 2,551 sq.ft · 4 Bedrooms · 4 Baths · House
· Fireplace · Cellar
Thorburn, Airdrie · 2,551 sq.ft · 4 Bedrooms · 4 Baths · House · Fireplace · Cellar
Welcome to 606 Bayview Lane SW, a home that blends modern comfort with thoughtful design in one of Airdrie’s most inviting new communities. From the moment you step inside, the open-to-above front entry and striking staircase make a beautiful first impression. With over 2,559 square feet above grade and a full undeveloped basement, this home offers space, flexibility, and elevated finishes throughout. The main level features 9-foot ceilings, warm luxury vinyl plank flooring, and a welcoming layout perfect for entertaining or daily life. The kitchen stands out with a massive quartz island, stylish backsplash, designer lighting, and a dedicated spice kitchen tucked away for added function. The open-concept living and dining spaces are bright and inviting, anchored by a custom fireplace feature wall that brings warmth and character. A full bedroom and three-piece bathroom on the main floor provide flexible options for guests, family, or multigenerational living. Upstairs, you will find th
$ 809,900
75 Windford Drive Sw, Airdrie, AB, T4B 3Z7 house for sale L.
View photo
House · for sale
$ 650,000
$ 288/sq.ft
75 Windford Drive Sw, Airdrie, AB, T4B 3Z7 house for sale L.
Thorburn, Airdrie
· 2,250 sq.ft · 3 Bedrooms · 3 Baths · House
· Garden · Fireplace · Deck · Parking
Thorburn, Airdrie · 2,250 sq.ft · 3 Bedrooms · 3 Baths · House · Garden · Fireplace · Deck · Parking
2258 sqft WITH ATTACHED GARAGE UNDER $650k SOUTH-FACING BACKYARD FRONT & BACK DECKS MID-LEVEL BONUS ROOM WITH VAULTED CEILINGS & FIREPLACE WALK TO SCHOOL, SHOPS & PARKS! Beautifully designed for modern family life, this 2,258 sq ft home in Airdrie’s South Windsong community combines thoughtful functionality with standout character. A welcoming front entry opens to a bright foyer with 9’ ceilings and a built-in window seat, adding both charm and utility. The main level offers a warm and inviting kitchen with granite countertops, stainless steel appliances, a walk-in pantry for added storage, and an oversized island with breakfast bar seating. A centre dining room connects seamlessly to the backyard deck for indooroutdoor ease, while a sunlit living room with corner windows provides a cozy place to unwind. A discreetly tucked powder room & Laundry completes the level. Upstairs, a vaulted family room with a gas fireplace offers the perfect place for movie nights or relaxed evenings and op
$ 650,000
2275 Reunion Street Nw, Airdrie, AB, T2B 0H2 house for sale.
View photo
House · for sale
$ 619,900
$ 371/sq.ft
2275 Reunion Street Nw, Airdrie, AB, T2B 0H2 house for sale.
Thorburn, Airdrie
· 1,668 sq.ft · 32 Bedrooms · 4 Baths · House
· Garden · Office room · Fireplace · Deck
Thorburn, Airdrie · 1,668 sq.ft · 32 Bedrooms · 4 Baths · House · Garden · Office room · Fireplace · Deck
Absolutely Immaculate fully finished home in Reunion. Everything is included, all you do is move in! Kitchen with all appliances, dark wood floors, granite counters, undermount sink, big windows looking out to a beautiful south facing yard on a corner lot. Open great room off the kitchen with fireplace and ceiling speakers plus door off the kitchen to the huge new deck. All window coverings throughout the home are included. Half bath on this floor as well. Large tiled front entry plus flex room that could be an office, den, or dining room. Upstairs Primary Suite has a good sized walk in closet plus large ensuite bath with soaker bathtub and stand alone shower. two other bedrooms plus a 4 piece bath and separate laundry area washer and dryer included. Luxury Vinyl Flooring throughout the upper floor area. Lower area is fully developed with family room, two bedrooms with egress compliant windows and another 4pc bath. Carpet throughout the lower area. Exterior features covered front entra
$ 619,900
1601 Chinook Gate Drive Sw, Airdrie, AB, T4B 5J4 house for s.
View photo
House · for sale
$ 499,900
$ 331/sq.ft
1601 Chinook Gate Drive Sw, Airdrie, AB, T4B 5J4 house for s.
Thorburn, Airdrie
· 1,507 sq.ft · 21 Bedrooms · 4 Baths · House
Thorburn, Airdrie · 1,507 sq.ft · 21 Bedrooms · 4 Baths · House
JEWEL BOX OF A DEAL CHINOOK GATE NATURE & ACTIVE LIVING COMBINEDWelcome to a truly exceptional home where lifestyle meets location in the heart of Chinook Gate— Experience the best of active living in the new community of Chinook Gate, Airdrie. Our community is next to Chinook Winds Park, where you can enjoy a variety of outdoor activities and connect with like-minded individuals. Four-season fun is on your doorstep with playgrounds, skating rinks and trails that wind through the community, there’s no shortage of year-round activities. Splash in the spray park during summer, skate on the ice rink in winter, and enjoy bike paths, sports fields, and playgrounds all year long. And that’s just the start. This custom-crafted home offers over 2200 sq ft of beautifully designed living space, dual primary bedroom suites upstairs and a bedroom in the lower level, 3.5 bathrooms, and a oversized pie shaped corner homesite that create a peaceful retreat in an urban setting.The thoughtfully designe
$ 499,900
344 Sagewood Place Sw, Airdrie, AB, T4B 3M8 house for sale.
View photo
House · for sale
$ 579,888
$ 390/sq.ft
344 Sagewood Place Sw, Airdrie, AB, T4B 3M8 house for sale.
Thorburn, Airdrie
· 1,485 sq.ft · 31 Bedrooms · 4 Baths · House
· Patio · Garden · Fireplace · Parking · Cellar
Thorburn, Airdrie · 1,485 sq.ft · 31 Bedrooms · 4 Baths · House · Patio · Garden · Fireplace · Parking · Cellar
Welcome Home to Sagewood!Situated on a quiet street in the sought-after community of Sagewood, this beautifully maintained two-storey home offers the perfect blend of comfort, functionality, and opportunity. Featuring over 2,000 sq.ft. of developed living space, 4 bedrooms, 3.5 bathrooms, a double attached garage, and a fully finished basement, this home is ready for its next chapter. Step inside and discover an inviting open-concept main floor designed for both everyday living and entertaining. Rich hardwood flooring flows throughout the main level, while the cozy corner fireplace creates the perfect space to relax after a long day. The spacious kitchen and dining area overlook the backyard and provide seamless access to the outdoor living space through sliding patio doors. Outside, youll find a large landscaped yard with plenty of room for children, pets, gardening, or summer gatherings with family and friends. Whether youre hosting a BBQ or simply enjoying a quiet evening outdoors a
$ 579,888
314 Reunion Heath Nw, Airdrie, AB, T4B 0M5 house for sale L.
View photo
House · for sale
$ 699,988
$ 309/sq.ft
314 Reunion Heath Nw, Airdrie, AB, T4B 0M5 house for sale L.
Thorburn, Airdrie
· 2,260 sq.ft · 32 Bedrooms · 4 Baths · House
· Fireplace · Cellar
Thorburn, Airdrie · 2,260 sq.ft · 32 Bedrooms · 4 Baths · House · Fireplace · Cellar
Welcome home to this stunning, fully finished home with over 3200 square feet of living space, nestled in a quiet cul-de-sac in the desirable community of Reunion! The large front entryway welcomes you into a spacious living room, complete with a gas fireplace and lots of windows that let in natural light! This open concept flows into the beautiful kitchen, featuring rich cabinetry, granite countertops, a large island, a gas stove, and a walk-through pantry, all leading to the large dining room. The main floor also includes a main floor office and laundry. The open railing takes you upstairs to a cozy bonus room, two spacious bedrooms, and a four-piece bath! The master suite has been remodelled, creating a luxurious master retreat. The ensuite is complete with a spa-like separate soaking tub, a large shower, and custom shelving. And don’t forget the fully finished basement with two more bedrooms, a bathroom, and a wet bar. There are far too many upgrades to mention! The professionally
$ 699,988
833 Bayview Cove Sw, Airdrie, AB, T4B 5G4 house for sale Li.
View photo
House · for sale
$ 615,000
$ 476/sq.ft
833 Bayview Cove Sw, Airdrie, AB, T4B 5G4 house for sale Li.
Thorburn, Airdrie
· 1,292 sq.ft · 4 Bedrooms · 3 Baths · House
· Garden · Parking · Deck · Cellar
Thorburn, Airdrie · 1,292 sq.ft · 4 Bedrooms · 3 Baths · House · Garden · Parking · Deck · Cellar
Welcome home! Move-In Ready, Fully Developed Family Home – Below Replacement Cost! Don’t wait to build—move into this like-new, fully developed single-family laned home on a traditional lot, still under warranty! Located in a vibrant, fast-growing community full of future development, this home is a great investment with strong upside potential. 4 Bedrooms 3.5 Bathrooms Finished Basement West-Facing Backyard Enjoy thoughtful design and open-concept living with an abundance of natural light thanks to extra windows in the hallways and kitchen. The sleek white kitchen features Whirlpool stainless steel appliances, a large island perfect for entertaining. Concrete garage parking pad already in place – ready for your future double garage. Professionally developed basement including large 4th bedroom, full 4 pc bathroom, family room and convenient storage room adds extra living space and exceptional value. Brand new huge deck and fence – creating a lovely private backyard space ideal for BBQ
$ 615,000
17 Howse Row Ne, Calgary, AB, T3P 0Z3 house for sale Listin.
View photo
House · for sale
$ 699,900
$ 430/sq.ft
17 Howse Row Ne, Calgary, AB, T3P 0Z3 house for sale Listin.
Thorburn, Airdrie
· 1,625 sq.ft · 4 Bedrooms · 4 Baths · House
Thorburn, Airdrie · 1,625 sq.ft · 4 Bedrooms · 4 Baths · House
Welcome to this beautifully upgraded, fully finished home in the sought-after community of Livingston, built by Brookfield Residential and loaded with thoughtful features both inside and out. Offering over 2,375 sqft of developed living space, this home is perfect for families, first-time buyers, or investors seeking turnkey convenience, designer finishes, and a low-maintenance lifestyle. Step inside to a bright and open floor plan featuring 9’ ceilings, durable luxury vinyl plank flooring, and large windows that fill the home with natural light. The kitchen is a true showstopper with quartz countertops, stainless steel appliances, a spacious island, and two skylights (replaced in 2024) for an even brighter cooking and entertaining space. The primary suite is a private retreat, complete with a walk-in closet featuring custom built-ins and a sleek ensuite bathroom. Upstairs also includes two additional bedrooms, a laundry room, and a full bathroom - every bedroom and closet throughout t
$ 699,900
54 Windford Crescent Sw, Airdrie, AB, T4B 4A5 house for sale.
View photo
House · for sale
$ 499,500
$ 346/sq.ft
54 Windford Crescent Sw, Airdrie, AB, T4B 4A5 house for sale.
Thorburn, Airdrie
· 1,442 sq.ft · 4 Bedrooms · 4 Baths · House
· Deck
Thorburn, Airdrie · 1,442 sq.ft · 4 Bedrooms · 4 Baths · House · Deck
Welcome home to this gorgeous, immaculate home being offered for sale by its original owners. This home is nicely upgraded, features 4 bedrooms, 3.5 bath & a super cute loft space. As you walk up the steps of this home note the upgraded rock work, concrete front steps & quaint south facing front porch. Entering the home you are greeted w LVP flooring throughout the OPEN CONCEPT main floor. The lighting is also upgraded. The living room is host to plenty of SOUTH FACING windows as well as high end blinds & floating shelves. Moving into the kitchen note the beautiful off whitelight gray cabinets as well as the central island weating bar. The appliances are upgraded SS & there are many drawers & storage. A half bath completes this floor. Upstairs find a super cute loft area leading to the deck area. The laundry area is just to the side of the loft & the washer & dryer are included. Off of the deck find your primary suite - stunningly put together space wroom for a queen sized bed (& a kin
$ 499,500
382 Williamstown Green Nw, Airdrie, AB, T4B 0T2 house for sa.
View photo
House · for sale
$ 749,900
$ 353/sq.ft
382 Williamstown Green Nw, Airdrie, AB, T4B 0T2 house for sa.
Thorburn, Airdrie
· 2,120 sq.ft · 4 Bedrooms · 4 Baths · House
· Garden · Cellar
Thorburn, Airdrie · 2,120 sq.ft · 4 Bedrooms · 4 Baths · House · Garden · Cellar
Open House Saturday January pm A fully finished WALK-OUT BASEMENT home backing directly onto an ENVIRONMENTAL RESERVE, offering uninterrupted views of protected green space, winding pathways, and the natural beauty of Nose Creek right behind your backyard. Tucked away on a QUIET CUL-DE-SAC, this impressive home offers over 3,000 square feet of living space, 4 bedrooms, and 3.5 bathrooms, perfectly designed for families who want space, privacy, and a connection to nature. Step inside and immediately appreciate the bright, open layout with large windows that frame the environmental reserve and flood the home with natural light. The main floor is ideal for everyday living and entertaining, with generous living and dining areas that flow seamlessly toward the back of the home, where those views truly shine. The kitchen overlooks the reserve, making morning coffee and family meals feel like a retreat. The main floor also features a nice flex space at the front of the home that could be used
$ 749,900
923 Windsong Drive Sw, Airdrie, AB, T4B 0N5 house for sale.
View photo
House · for sale
$ 799,900
$ 302/sq.ft
923 Windsong Drive Sw, Airdrie, AB, T4B 0N5 house for sale.
Thorburn, Airdrie
· 2,648 sq.ft · 30 Bedrooms · 3 Baths · House
· Office room · Fireplace
Thorburn, Airdrie · 2,648 sq.ft · 30 Bedrooms · 3 Baths · House · Office room · Fireplace
Welcome to 923 Windsong Drive. This stunning former showhome, a perfect blend of elegance, functionality, and high-end craftsmanship. From the moment you arrive, the homes charming curb appeal and inviting covered front porch set the stage for what’s inside. Step through the front door to find a private main-floor den, complete with custom built-ins, ideal for a home office or quiet retreat. The open-concept layout is anchored by an incredible chef’s kitchen, featuring off-white cabinetry, quartz countertops, a massive island, double wall ovens, a gas cooktop, a walk-in pantry, and a butler’s pantry with a bar fridge and prep sink. Whether youre hosting a dinner party or enjoying a casual meal, the spacious dining area and elegant living room with a gas fireplace provide the perfect backdrop. Thoughtful details continue throughout, including custom millwork, tile and hardwood flooring, and designer window coverings. The back mudroom and laundry room offer additional built-in storage, k
$ 799,900
14211 Parkland Boulevard Se, Calgary, AB, T2J 4K3 house for.
View photo
House · for sale
$ 875,000
$ 593/sq.ft
14211 Parkland Boulevard Se, Calgary, AB, T2J 4K3 house for.
Thorburn, Airdrie
· 1,475 sq.ft · 31 Bedrooms · 3 Baths · House
· Fireplace · Cellar
Thorburn, Airdrie · 1,475 sq.ft · 31 Bedrooms · 3 Baths · House · Fireplace · Cellar
There’s a reason people wait for the right home in Parkland, and this is exactly the kind of property they’re waiting for. Set on a large, mature lot along Parkland Boulevard, this updated bungalow brings together something increasingly hard to find: space, character, thoughtful improvements and a location that has stood the test of time. Inside, the main floor has been extensively updated with a refreshed kitchen, modern bathrooms and finishes that make the home feel current while keeping the warmth that makes a bungalow feel like home. Three bedrooms and two bathrooms upstairs are joined by comfortable living and dining spaces designed for real life, not just listing photos. Downstairs, the fully developed basement adds another bedroom, full bathroom, a wood-burning fireplace, generous recreation space, storage and utility areas, with plenty of room to keep its character or make it completely your own. Outside, the oversized lot gives you the breathing room newer communities simply d
$ 875,000
174 Windstone Avenue Sw, Airdrie, AB, T4B 3R3 house for sale.
View photo
House · for sale
$ 519,000
$ 357/sq.ft
174 Windstone Avenue Sw, Airdrie, AB, T4B 3R3 house for sale.
Thorburn, Airdrie
· 1,453 sq.ft · 3 Bedrooms · 4 Baths · House
· Garden · Fireplace · Parking
Thorburn, Airdrie · 1,453 sq.ft · 3 Bedrooms · 4 Baths · House · Garden · Fireplace · Parking
This stunning 3-bedroom home truly has it all—style, comfort, and an unbeatable location! Backing onto a massive green space, you’ll love the peaceful backyard with a beautiful gazebo—perfect for summer BBQs or relaxing in the shade. And inside? Stay cool all summer with your very own AIR CONDITIONING & keep your home clean with central vacuum.Step inside to a bright and inviting main floor, where the living room offers flexible furniture layouts, anchored by a cozy gas fireplace & mantle. The kitchen is both stylish and functional—ideal for cooking together during family meals or holidays. The island seats two, pot lights make prep a breeze, and the highlight? A Smart Oven that lets you cook two dishes at different temperatures at once! Plus, you’ll enjoy a walk-in pantry, rear entry closet, and a convenient single garage for parking or storage.Upstairs, your spacious primary retreat easily fits a king-sized bed and overlooks the park. The ensuite bath features a deep tubshower combo
$ 519,000
2567 Reunion Square Nw, Airdrie, AB, T4B 0M4 house for sale.
View photo
House · for sale
$ 560,000
$ 302/sq.ft
2567 Reunion Square Nw, Airdrie, AB, T4B 0M4 house for sale.
Thorburn, Airdrie
· 1,851 sq.ft · 40 Bedrooms · 4 Baths · House
Thorburn, Airdrie · 1,851 sq.ft · 40 Bedrooms · 4 Baths · House
Take a full video walk through tour of this home by clicking the multi-media link Welcome to 2567 Reunion Square NW, a beautifully maintained 3-storey home situated on a gorgeous lot in the sought-after community of Reunion in Airdrie. Offering over 1,800 sq. ft. of above-grade living space, 4 bedrooms, 3.5 bathrooms, and endless flexibility, this home is designed to accommodate every stage of life.Step inside to discover a bright and inviting main floor filled with natural light. The spacious front living room flows seamlessly into the dining area and updated kitchen, creating the perfect space for both everyday living and entertaining. A convenient 2-piece bathroom completes this level.The second floor features a generous primary retreat complete with a walk-in closet and private ensuite bathroom. Laundry is on this level and two additional bedrooms that are spacious, bright, and offer ample closet space, while a full bathroom serves the secondary bedrooms.The third-floor, is the tru
$ 560,000
1112 Williamstown Boulevard Nw, Airdrie, AB, T4B 3Y4 house f.
View photo
House · for sale
$ 549,900
$ 345/sq.ft
1112 Williamstown Boulevard Nw, Airdrie, AB, T4B 3Y4 house f.
Thorburn, Airdrie
· 1,593 sq.ft · 3 Bedrooms · 3 Baths · House
· Garden · Fireplace · Deck
Thorburn, Airdrie · 1,593 sq.ft · 3 Bedrooms · 3 Baths · House · Garden · Fireplace · Deck
Welcome to this beautifully maintained, original-owner home, perfectly situated on a quiet CORNER LOT beside a scenic WALKING PATH. Thoughtfully designed and ideally located, it’s just STEPS from a SCHOOL, PLAYGROUND, POND, PARK, and a protected nature preserve. Inside, the 9-ft ceilings and open floor plan create a bright, welcoming atmosphere. The main level includes a versatile OFFICEDEN, a modern kitchen with STAINLESS STEEL APPLIANCES that flows seamlessly into the dining area, and a comfortable living room centered around a cozy FIREPLACE. A convenient powder room and a well-organized mudroom, with both a closet and pantry, add everyday practicality. The backyard offers a generous outdoor space with a huge DECK, SHED, playhouseplatform, and GARDEN BOXES filled with assorted herbs. As spring arrives, the property comes alive with raspberry and haskap bushes, rose bushes, mountain ash, Bailey’s Schubert, Japanese lilac trees, and a charming crabapple tree in the front yard. Upstair
$ 549,900
254 Baneberry Way Sw, Airdrie, AB, T4B 5R9 house for sale L.
View photo
House · for sale
$ 654,900
$ 334/sq.ft
254 Baneberry Way Sw, Airdrie, AB, T4B 5R9 house for sale L.
Thorburn, Airdrie
· 1,959 sq.ft · 3 Bedrooms · 3 Baths · House
· Patio · Garden · Parking
Thorburn, Airdrie · 1,959 sq.ft · 3 Bedrooms · 3 Baths · House · Patio · Garden · Parking
Price Improvement: Beautifully designed and exceeding spacious BRAND NEW detached home! Open and bright the main floor flows together seamlessly creating a bright and open atmosphere with wide plank flooring, a neutral color pallet and extra windows for endless natural light. The chef of the household will love the kitchen perfectly combining style with function that includes brand new stainless steel appliances, stone countertops and a centre island with breakfast bar seating to casually gather around. Adjacently, the dining room hosts family meals and guests while patio sliders lead to the back yard encouraging a seamless indooroutdoor lifestyle. Spend cooler weather relaxing in the inviting living room with clear sightlines promoting unobstructed conversations. A mudroom with clever built-ins conveniently connects to the oversized insulated and drywalled double attached garage. A privately tucked away powder room completes this level. Convene in the upper level bonus room and enjoy
$ 654,900
247 Hillcrest Heights Sw, Airdrie, AB, T4B 3Z2 house for sal.
View photo
House · for sale
$ 1,150,000
$ 456/sq.ft
247 Hillcrest Heights Sw, Airdrie, AB, T4B 3Z2 house for sal.
Thorburn, Airdrie
· 2,519 sq.ft · 6 Bedrooms · 5 Baths · House
· Fireplace · Parking
Thorburn, Airdrie · 2,519 sq.ft · 6 Bedrooms · 5 Baths · House · Fireplace · Parking
Beautifully appointed & ideally located, this 6-bedroom walkout home with a LEGAL suite, dream garage & premium upgrades delivers upscale comfort, functional design & long-term versatility. Backing onto a scenic pathway leading to Northcott Prairie School & a peaceful pond, this home blends family-friendly convenience with elevated style. Smart lights & switches are installed throughout, with cameras & door sensors on all entry points. Wide plank flooring, curved staircase & railings, bullnose corners, a soft neutral palette & expansive windows create a warm, welcoming atmosphere. The open layout encourages connection, from quiet evenings by the gas fireplace to lively gatherings in the oversized dining area. The modern kitchen inspires culinary creativity with full-height cabinetry, glass backsplash, gas cooktop, built-in wall oven, under-cabinet lighting rough-in & a statement island for casual meals. A walk-through butler’s pantry adds efficiency with a second gas stove, prep sink &
$ 1,150,000
684 Windbrook Heights Sw, Airdrie, AB, T4B 3V8 house for sal.
View photo
House · for sale
$ 614,900
$ 336/sq.ft
684 Windbrook Heights Sw, Airdrie, AB, T4B 3V8 house for sal.
Thorburn, Airdrie
· 1,830 sq.ft · 30 Bedrooms · 3 Baths · House
· Garden · Fireplace
Thorburn, Airdrie · 1,830 sq.ft · 30 Bedrooms · 3 Baths · House · Garden · Fireplace
Hello, Gorgeous! Welcome to 684 Windbrook Heights SW in Airdrie, a beautifully maintained 3-bedroom, 2.5-bathroom home offering 1,836 sq ft of thoughtfully designed living space in the family-friendly community of Windsong. This sun-filled two-storey features an east-facing front and west-facing backyard, providing natural light from sunrise to sunset. The main floor boasts an open-concept layout with hardwood flooring throughout, a stunning floor-to-ceiling stone fireplace, and large windows overlooking the green space with no rear neighbours. The modern kitchen is perfect for entertaining, with granite countertops, pot lights, stainless steel appliances, a spacious island, and an upgraded gas line connection. Upstairs, youll find three generously sized bedrooms, an oversized storage cupboard, and a bright bonus room with a decorative arched ceiling. Additional highlights include open metal spindle railings, a large staircase window, upper-level laundry, and storage racks in the garag
$ 614,900
187 Sawgrass Gate Nw, Airdrie, AB, T4B 5V2 house for sale L.
View photo
House · for sale
$ 569,900
$ 386/sq.ft
187 Sawgrass Gate Nw, Airdrie, AB, T4B 5V2 house for sale L.
Thorburn, Airdrie
· 1,475 sq.ft · 30 Bedrooms · 3 Baths · House
Thorburn, Airdrie · 1,475 sq.ft · 30 Bedrooms · 3 Baths · House
Here’s your chance to own a stunning, professionally designed showhome in the sought-after community of Sawgrass Park in Airdrie. Built by Hopewell Residential, this paired Myer model offers nearly 1,500 sq ft of beautifully curated living space, packed with upgrades and thoughtful touches throughout. This is a showhome leaseback opportunity, ideal for buyers looking to secure a future home now with guaranteed saleal income from the builder during the lease term. Possession will be in approximately 18 to 24 months, allowing Hopewell to continue showcasing this home while you build equity. Inside, the open-concept main floor is warm and inviting, featuring a designer kitchen with quartz countertops, custom flat slab cabinetry in a soft Nizza tone, and a full-height backsplash. A stylish hood fan, Whirlpool stainless steel appliances, and oversized island create a perfect balance of function and flair. The adjacent dining and lifestyle areas are flooded with natural light, offering an id
$ 569,900
1022 Fowler Road Sw, Airdrie, AB, T4B 5T2 house for sale Li.
View photo
House · for sale
$ 799,900
$ 347/sq.ft
1022 Fowler Road Sw, Airdrie, AB, T4B 5T2 house for sale Li.
Thorburn, Airdrie
· 2,303 sq.ft · 4 Bedrooms · 3 Baths · House
· Parking · Cellar
Thorburn, Airdrie · 2,303 sq.ft · 4 Bedrooms · 3 Baths · House · Parking · Cellar
The Priya model brings flair throughout the home with a bedroom and full bathroom right off the main floor, and a walk-through mudroom and pantry off the double car garage. Discover the open-concept kitchen with an island that overlooks the dining area and stunning open-to-below great room. Upstairs you will find two bedrooms, a full bathroom, a central bonus room, spacious laundry room, and a large primary bedroom. Walk through double doors lead to the primary bedroom thats accompanied by a walk-in closet and luxury 4-piece ensuite. A walk-out basement lends itself to many opportunities for the lucky homeowner and adds to this amazing homes value. Photos are representative of the floorplan and interior colors may not be exact. Photos are representative. Still available at ListedBuy!
$ 799,900
537 Baywater Manor Sw, Airdrie, AB, T4B 5R5 house for sale.
View photo
House · for sale
$ 725,850
$ 370/sq.ft
537 Baywater Manor Sw, Airdrie, AB, T4B 5R5 house for sale.
Thorburn, Airdrie
· 1,959 sq.ft · 30 Bedrooms · 3 Baths · House
· Fireplace
Thorburn, Airdrie · 1,959 sq.ft · 30 Bedrooms · 3 Baths · House · Fireplace
Welcome to Your Dream Home at 537 Baywater Manor! Built by award-winning builder Mc Kee Homes. Nestled in the highly sought-after Bayside community, this stunning 1,960 sq. ft. home seamlessly blends modern elegance with everyday functionality, creating the perfect space for family living and entertaining. Step inside to discover a thoughtfully designed layout featuring three spacious bedrooms, 2.5 bathrooms, and an upstairs lifestyle room. The heart of the home is a contemporary chef’s kitchen, complete with sleek, ceiling-height cabinetry, a pantry, premium stainless steel appliances, and an electric range—a space designed to inspire culinary creativity. The inviting living area is anchored by a striking gas fireplace, offering warmth and charm for cozy gatherings. Upstairs, the expansive master suite provides a true retreat, featuring a spa-like ensuite with dual sinks, a walk-in shower, and a generous walk-in closet for all your wardrobe essentials. Two additional well-sized bedroo
$ 725,850
112 Key Cove Sw, Airdrie, AB, T4B 3N8 house for sale Listin.
View photo
House · for sale
$ 782,145
$ 314/sq.ft
112 Key Cove Sw, Airdrie, AB, T4B 3N8 house for sale Listin.
Thorburn, Airdrie
· 2,486 sq.ft · 3 Bedrooms · 3 Baths · House
· Patio · Garden · Deck · Cellar
Thorburn, Airdrie · 2,486 sq.ft · 3 Bedrooms · 3 Baths · House · Patio · Garden · Deck · Cellar
This home is located in the peaceful community of Key Ranch, Airdrie, Alberta. This beautiful two storey home sits on a spacious traditional lot and has no rear neighbors. It includes a walkout basement to the south facing backyard and includes a rear deck off the main floor, and patio off the walkout basement. This home has a spacious main floor flex room for an office or guests. The main floor boasts 9ft knockdown ceilings for a bright and open feel. Including high-end kitchen finishes such as; chimney hood fan, soft-close cabinets to the ceiling, quartz countertops, and an undermount sink. Primary bedroom retreat featuring a 5-piece ensuite with dual vanity sinks, free-standing soaker tub, walk-in shower with tiled walls, and a private water closet. Custom melamine shelving in the pantry and primary walk-in closet for optimal storage. Triple-pane windows, high-efficiency furnace, hot water tank, and HRV system for superior energy efficiency. Still available at ListedBuy!
$ 782,145
163 Chinook Winds Manor Sw, Airdrie, AB, T4B 5P9 house for s.
View photo
House · for sale
$ 825,000
$ 345/sq.ft
163 Chinook Winds Manor Sw, Airdrie, AB, T4B 5P9 house for s.
Thorburn, Airdrie
· 2,390 sq.ft · 3 Bedrooms · 3 Baths · House
· Garden · Fireplace · Parking
Thorburn, Airdrie · 2,390 sq.ft · 3 Bedrooms · 3 Baths · House · Garden · Fireplace · Parking
This stunning, brand-new Purcell 26 home, built by Brookfield Residential, is situated on a large and sunny corner lot overlooking a park with south backyard exposure! Offering 2 living areas, 3 bedrooms, 2.5 bathrooms, and 2,400 square feet of developed living space over two levels, this home is perfect for a family. The main level is beautifully finished with elegant two-tone cabinetry in the kitchen and warm vinyl flooring throughout—a perfect choice for families with children and pets! The open-concept design seamlessly connects the kitchen, dining, and living areas, creating an ideal space for entertaining. A large walkthrough pantry leads directly to the mudroom off the double attached garage, adding everyday convenience. The expansive great room features a wall of south-facing windows that flood the space with natural light and offer a beautiful view of the backyard. A central gas fireplace with a tile surround serves as a cozy focal point. Additionally, the main level includes
$ 825,000
534 Bayview Way Sw, Airdrie, AB, T4B 5C7 house for sale Lis.
View photo
House · for sale
$ 695,000
$ 336/sq.ft
534 Bayview Way Sw, Airdrie, AB, T4B 5C7 house for sale Lis.
Thorburn, Airdrie
· 2,067 sq.ft · 3 Bedrooms · 3 Baths · House
· Parking · Fireplace
Thorburn, Airdrie · 2,067 sq.ft · 3 Bedrooms · 3 Baths · House · Parking · Fireplace
Welcome to this beautifully maintained home in the sought-after community of Bayview. Originally built by Genesis Builders, this property offers timeless design and modern comfort. Featuring an attached double garage, the home welcomes you with durable laminate flooring on the main level and elegant quartz countertops throughout. The spacious main floor boasts 9-foot ceilings, an inviting gas fireplace in the great room, a functional mudroom, and a stylish kitchen complete with white cabinetry, stainless steel appliances, a walk-through pantry, and ample space for cooking and entertaining. Upstairs, you’ll find a generous bonus room, convenient upper-floor laundry, and three well-sized bedrooms, including a large primary suite with a luxurious 5-piece ensuite featuring a soaker tub, double sinks, a fully tiled shower, and a walk-in closet. Additional highlights include a front landscaping package and a fantastic location just steps from the canals, nearby schools, and all the amenities
$ 695,000

Get email alerts

Don't miss out: be the first to know about new properties

The alert was correctly created

On subscribing you accept the conditions of use and the privacy policy
Alert
Receive new ads in your inbox
Save this search
Receive alerts for new listings

We'll send you an email when we have new properties for: "Houses for sale in Thorburn, Airdrie"

The alert was correctly created

Get email alerts and be the first to see new listings
Required field
On subscribing I accept the terms of the privacy policy
Perfect! You'll soon start receiving new listings via email
Alert
Receive an email when we have new ads for Houses for sale in Thorburn, Airdrie
Save this search
Filters

Bedrooms

Area (sq.ft)

sq.ft
sq.ft

Price

$
$

Filter by property type

Bathrooms

Clear all filters
Receive notifications when new entries are published.