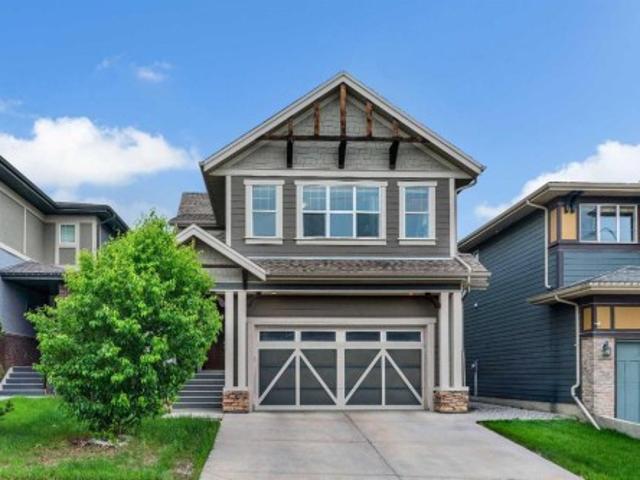
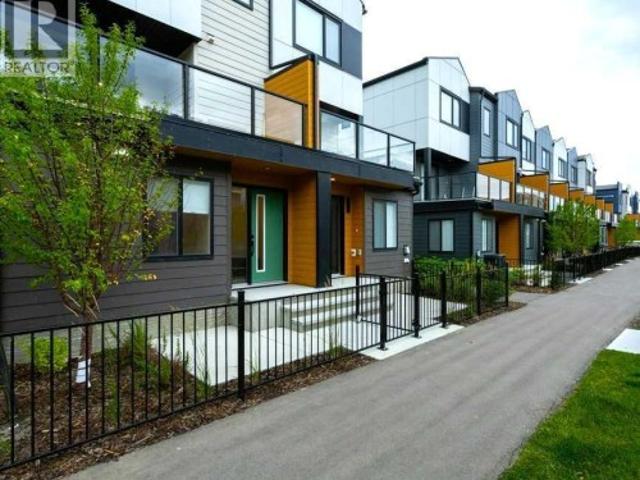
3,118 houses for sale in Thorburn, Airdrie

11 Elveden Place Sw, Calgary, AB, T3H 0L1 house for sale | Listing ID A2342 | Royal LePage
View photo
House · for sale
$ 3,198,000
11 Elveden Place Sw, Calgary, AB, T3H 0L1 house for sale | Listing ID A2342 | Royal LePage
Thorburn, Airdrie
· House
· Office room · Fireplace · Gym · Parking
Thorburn, Airdrie · House · Office room · Fireplace · Gym · Parking
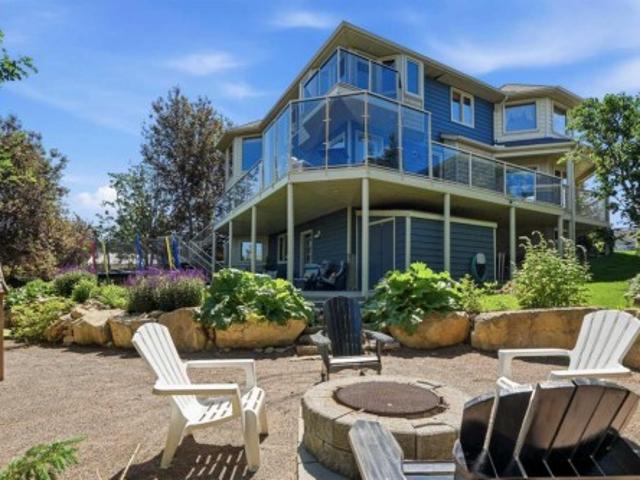
Tucked away in Springbank Hill, this exceptional residence offers more than 7800 sq. Ft. of beautifully developed living space with 5 bedrooms, each with its own private ensuite. Grand in scale yet warm and inviting, this is a home designed for everyday family life just as much as entertaining, with thoughtful spaces that allow everyone to gather together or find a quiet corner of their own. Recent improvements have made the home even more functional, including an opened-up main-floor layout, fresh exterior paint, extensive landscaping, a new garage mezzanine for additional storage, dual furnaces for energy efficiency, and the transformation of previously unfinished lower-level space into a dedicated home gym. Inside, soaring ceilings and beautiful architectural details immediately set the tone. The main level flows naturally from a welcoming living room with gas fireplace to an elegant dining area with built-in servery and private office with custom cabinetry. At the heart of the home
$ 3,198,000
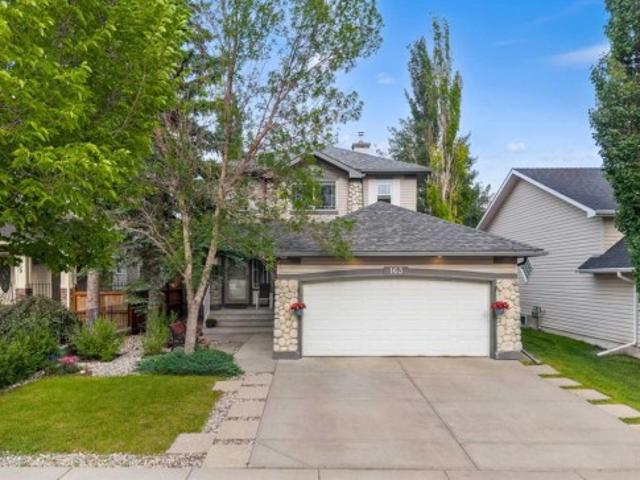
163 West Lakeview Passage, Chestermere, AB, T1X 1G8 house for sale | Listing ID A2330 | Royal LePage
View photo
House · for sale
$ 609,900
163 West Lakeview Passage, Chestermere, AB, T1X 1G8 house for sale | Listing ID A2330 | Royal LePage
Thorburn, Airdrie
· House
· Office room · Fireplace · Deck · Parking · Air conditioning · Cellar
Thorburn, Airdrie · House · Office room · Fireplace · Deck · Parking · Air conditioning · Cellar
Welcome to this BEAUTIFUL FAMILY HOME in Lakeview Landing. Walking distance to the chestermere lake! This well-maintained double-attached garage home with 3 bedrooms and a fully developed basement with central air conditioning is a must see! Step inside to a WELCOMING FOYER and an OPEN FLOOR concept with HARDWOOD and tile flooring throughout the main floor. The SPACIOUS LIVING ROOM provides the perfect place to relax, while the INCREDIBLE KITCHEN is designed for both everyday living and entertaining. There's a cozy GAS FIREPLACE in the living room for those cold winters. The kitchen is spacious, with tons of STORAGE, stainless steel appliances, a breakfast bar, and a large walk-through pantry that leads to the laundry/mudroom and the garage entrance. The main floor also features an EXTRA OFFICE SPACE for all those who work from home or need a home office. The dining area provides direct access to the outside deck, ideal for summer barbecues and outdoor gatherings. Upstairs are 3 bdrms
$ 609,900
615 Crescent Boulevard Sw, Calgary, AB, T2S 1K8 house for sale | Listing ID A2342 | Royal LePage
View photo
House · for sale
$ 1,749,800
615 Crescent Boulevard Sw, Calgary, AB, T2S 1K8 house for sale | Listing ID A2342 | Royal LePage
Thorburn, Airdrie
· House
· Terrace
Thorburn, Airdrie · House · Terrace
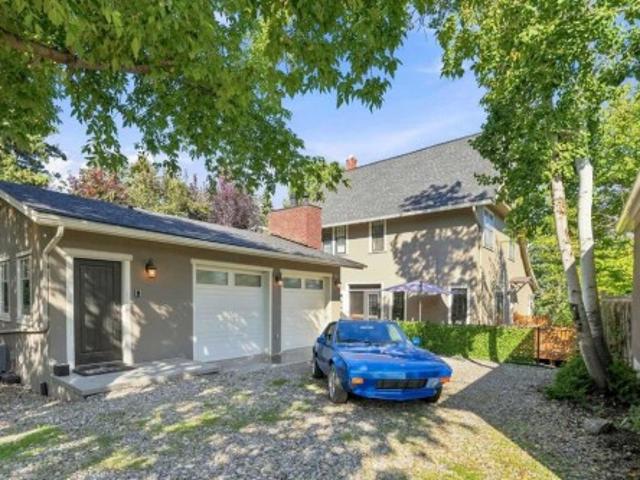
A Landmark Elboya Residence Where History, Character and Extraordinary Living Come Together. Set beneath a canopy of mature trees in one of Calgary's most established inner-city communities, this remarkable residence offers more than 4,570 sq. Ft. of developed living space and a story more than a century in the making. Originally built as the Elboya homestead, the home has evolved beautifully over the years while retaining the warmth and character that make it impossible to replicate. Thoughtful renovations, generous gathering spaces and unexpected details create a home that feels equally suited to everyday family life and unforgettable entertaining. The country-inspired kitchen is the heart of the home, featuring Wolf appliances, custom cabinetry and an oversized island made for gathering. From here, the home opens to multiple outdoor living spaces designed to follow the sun throughout the day. Enjoy morning coffee on the east terrace, relax in the charming sunroom, or spend summer ev
$ 1,749,800
1121 Sierra Morena Court Sw, Calgary, AB, T3H 3N1 house for sale | Listing ID A2343 | Royal LePage
View photo
House · for sale
$ 865,000
1121 Sierra Morena Court Sw, Calgary, AB, T3H 3N1 house for sale | Listing ID A2343 | Royal LePage
Thorburn, Airdrie
· House
· Patio · Garden · Cellar
Thorburn, Airdrie · House · Patio · Garden · Cellar
Rare plan with soaring living room 16ft ceilings. RECENTLY UPGRADED KITCHEN, new quartz, sink, cabinets and appliances. LARGE DINING ROOM with room for 8 piece dining room. All new lighting throughout the home. WALK OUT BASEMENT with full bedroom and bathroom. BASEMENT FULL KITCHEN, bar, which occasionally rents for airbnb. Recent paint and updated colors. Throughout the home. Sunny west back yard. Is great to sit out on the patio on those warm evenings and BBQ. Located on a quiet culdesac with low traffic for your kids to play. NO PAINTING the low maintenance exterior siding. For more info click on the virtual tour link
$ 865,000
31050 Swift Creek Lane, Rural Rocky View County, AB, T3Z 0B7 house for sale | Listing ID A2341 | Royal LePage
View photo
House · for sale
$ 3,199,000
Updated
31050 Swift Creek Lane, Rural Rocky View County, AB, T3Z 0B7 house for sale | Listing ID A2341 | Royal LePage
Thorburn, Airdrie
· House
· Garden · Fireplace · Equipped kitchen
Thorburn, Airdrie · House · Garden · Fireplace · Equipped kitchen
Set on 2.13 manicured acres in the distinguished estate community of Swift Creek Estates off Lower Springbank Road, this residence offers over 7,000 sq. Ft. of developed living space in a tranquil, private setting minutes from Calgary's west side and close to Springbank schools. Mature trees, rock berms, vegetable gardens, and a 14-zone in-ground irrigation system frame the grounds, and neighbouring custom estate homes create a refined community setting. A porte-cochere (drive-through canopy) opens to a grand living room with floor-to-ceiling windows overlooking the manicured grounds. The main level features an elegantly appointed dining room with built-in cabinetry, a spectacular modern kitchen with dual wall ovens, two dishwashers, premium 6 burner gas cooktop and extensive storage, plus two fireplaces positioned between the principal living areas for warmth and ambiance. A fully enclosed sunroom with its own fireplace, accessible from both the dining and family rooms, extends the li
$ 3,199,000
199 River Heights Green, Cochrane, AB, T4C 0S3 house for sale | Listing ID A2343 | Royal LePage
View photo
House · for sale
$ 569,900
199 River Heights Green, Cochrane, AB, T4C 0S3 house for sale | Listing ID A2343 | Royal LePage
Thorburn, Airdrie
· House
· Office room · Fireplace
Thorburn, Airdrie · House · Office room · Fireplace
This is the one you’ve been waiting for! Immaculately maintained and beautifully updated, this fantastic home offers the perfect combination of space, comfort, style, and convenience. From the moment you step inside, you’ll appreciate the pride of ownership and the fact that all the work has already been done. Just move in, unpack, and relax! The spacious main floor features a bright, open-concept design, creating an inviting space for everyday living and entertaining. The generous living area is highlighted by a cozy fireplace, perfect for relaxing evenings at home, while the open kitchen and dining areas provide plenty of room to gather with family and friends. Updated appliances add both style and functionality, making the kitchen ready for everything from quick weekday meals to weekend entertaining. Upstairs, you’ll find three large bedrooms, offering plenty of room for family, guests, a home office, or whatever your lifestyle requires. The top-floor laundry is an added convenience
$ 569,900
4954 Harmony Circle, Rural Rocky View County, AB, T3Z 0G3 house for sale | Listing ID A2343 | Royal LePage
View photo
House · for sale
$ 774,697
4954 Harmony Circle, Rural Rocky View County, AB, T3Z 0G3 house for sale | Listing ID A2343 | Royal LePage
Thorburn, Airdrie
· House
· Office room · Fireplace · Cellar
Thorburn, Airdrie · House · Office room · Fireplace · Cellar
Welcome to 4954 Harmony Circle, proudly build by Sterling Homes Calgary! Beautiful home in a sought-after lake community and close to Mickelson National Golf Course. Enjoy a side door, 9' basement ceiling, BBQ gas line rough-in, added windows, and a 2-bedroom developed basement for extra living space. Main floor flex room with double French doors is perfect for an office, playroom, or homework zone. Kitchen features stainless steel appliances, gas range, chimney hood fan, built-in microwave, island pendants, and walk-in pantry with French door and MDF shelving. Cozy up by the electric fireplace with maple mantle, or unwind in the vaulted ceiling bonus room. Ensuite offers a 5-piece layout with soaker tub, tiled shower, vanity drawers, and tile flooring in baths/laundry. This energy-efficient home is Built Green certified and includes triple-pane windows, a high-efficiency furnace, and a solar chase for a solar-ready setup. With blower door testing, plus an electric car charger rough-in
$ 774,697
99 Sunset View, Cochrane, AB, T4C 0E8 house for sale | Listing ID A2343 | Royal LePage
View photo
House · for sale
$ 780,000
99 Sunset View, Cochrane, AB, T4C 0E8 house for sale | Listing ID A2343 | Royal LePage
Thorburn, Airdrie
· House
· Patio · Office room
Thorburn, Airdrie · House · Patio · Office room
Welcome to sunset ridge, where this exceptional home rests on a sprawling pie-shaped lot backing onto pathways and green space, with unobstructed views of the rocky mountains. Properties like this don’t come along often! Inside, you are welcomed by a bright foyer with vaulted ceilings that leads into the open-concept kitchen, living, and dining area. This Jayman-built home features hardwood and tile flooring, maple cabinetry, upgraded appliances, a corner pantry, and a kitchen island, perfect for family gatherings. With a SOUTH FACING exposure, enjoy stunning views from all three levels all day long. Relax on the patio with a cool beverage or a BBQ while taking in the gorgeous mountain backdrop. The main floor also includes a home office with french doors, a half bathroom, and a mudroom. Upstairs, the freshly painted bonus room is perfect for family movie nights or a kids play area. The large primary suite offers breathtaking mountain views, a large walk-in closet, and a spa-inspired e
$ 780,000
1482 Avenue Nw, Calgary, AB, T3P 1T9 house for sale | Listing ID A2343 | Royal LePage
View photo
House · for sale
$ 450,000
1482 Avenue Nw, Calgary, AB, T3P 1T9 house for sale | Listing ID A2343 | Royal LePage
Thorburn, Airdrie
· House
· Parking · Air conditioning
Thorburn, Airdrie · House · Parking · Air conditioning
No condo fees | double garage | air conditioning | 3 bed | 3 bath | why pay condo fees when you can have it all without them? Welcome to 1482 - Avenue NW in the popular community of Carrington! This stylish and move-in-ready home offers 3 bedrooms, 3 bathrooms, a DOUBLE GARAGE and CENTRAL AIR CONDITIONING. Step inside to a bright, open-concept main floor featuring durable VINYL PLANK FLOORING, upgraded lighting and plenty of natural light. At the heart of the home is the modern kitchen, showcasing gleaming white cabinetry, stainless steel appliances and a gas stove. With plenty of cabinet and counter space, the kitchen flows seamlessly into the dining and living areas, creating an inviting layout perfect for everyday living and entertaining. Just off the DOUBLE GARAGE is a HANDY MUDROOM, providing a convenient everyday entrance with space to keep shoes, coats and outdoor gear organized — a great feature for busy families. Upstairs you'll find 3 well-sized bedrooms, including a spacious
$ 450,000
146 Discovery Ridge Way Sw, Calgary, AB, T3H 5G4 house for sale | Listing ID A2342 | Royal LePage
View photo
House · for sale
$ 925,000
Updated
146 Discovery Ridge Way Sw, Calgary, AB, T3H 5G4 house for sale | Listing ID A2342 | Royal LePage
Thorburn, Airdrie
· House
· Garden · Fireplace · Air conditioning · Cellar
Thorburn, Airdrie · House · Garden · Fireplace · Air conditioning · Cellar
Open house. Sunday, September 27th. Noon-2pm. Nestled in the heart of Discovery Ridge, this meticulously maintained bungalow offers refined main-floor living complemented by an expansive, fully finished lower level. The main floor welcomes you with soaring 9-foot and 10-foot ceilings, gleaming hardwood floors, skylights, and central air conditioning. An elegant formal dining room sits adjacent to the open-concept layout, where a deluxe kitchen features a generous island, breakfast bar, granite countertops, and a gas range. The adjoining living room is anchored by a cozy gas fireplace, opening directly out to a beautifully landscaped backyard complete with custom stone features and a multi-tiered oasis—thoughtfully designed so the top level is always bathed in full sun. The primary bedroom serves as a true private retreat, featuring a 4-piece ensuite equipped with a soothing jetted tub and a walk-in rainfall shower with a built-in seat. Downstairs, the basement offers tons of space, fea
$ 925,000
383 Evansglen Drive Nw, Calgary, AB, T3P 0P1 house for sale | Listing ID A2343 | Royal LePage
View photo
House · for sale
$ 875,880
383 Evansglen Drive Nw, Calgary, AB, T3P 0P1 house for sale | Listing ID A2343 | Royal LePage
Thorburn, Airdrie
· House
· Patio · Office room · Fireplace · Swimming pool · Gym · Deck · Lift · Parking · Cellar
Thorburn, Airdrie · House · Patio · Office room · Fireplace · Swimming pool · Gym · Deck · Lift · Parking · Cellar
Huge Price Reduction for a well maintain property in Evanston: a thoughtfully designed, custom-built home. It offers over 3,600 sq ft living space, totaling 6 bedrooms (4 up, 2 down). Legally developed basement suite and separate entrance for generating extra income. Main floor: A large foyer with a bench, an office/ den, a grand living room displaying a marble fireplace, built-in shelves and cabinets; a dining room and a kitchen with granite countertops, gas cook top, mounted oven, microwave and a centre island. On the deck, a hot tub, a new gazebo with mosquito mesh and complete set of patio furniture includes cushions. A flower bed next to the deck for gardening. Consideration is given to a low maintenance elevator from the heated garage to 2nd floor for seniors or special physical requirement, and a wheel chair accessible wide doors. Upstairs: one of the four bedrooms is used as a gym room (equipments included). Bonus room and laundry room are lined up for comfort and convenience.
$ 875,880
131 Edgebrook Circle Nw, Calgary, AB, T3A 5A4 house for sale | Listing ID A2342 | Royal LePage
View photo
House · for sale
$ 1,250,000
131 Edgebrook Circle Nw, Calgary, AB, T3A 5A4 house for sale | Listing ID A2342 | Royal LePage
Thorburn, Airdrie
· House
· Garden · Office room · Fireplace · Deck · Equipped kitchen
Thorburn, Airdrie · House · Garden · Office room · Fireplace · Deck · Equipped kitchen
Huge price adjustment! Welcome to this one-of-a-kind, custom-built home on a huge pie-shaped lot in Calgary’s desirable Edgemont community. Backing onto greenspace with walking paths and stunning views from every angle of the wraparound Dura Deck, it also features a large, private yard surrounded by mature trees for your own personal oasis. Full of 90’s charm, it’s perfect for large or multigenerational families with 6 bedrooms, 4 full bathrooms, 3 living rooms, 2 dining rooms, and a home office that could be a 7th bedroom. Inside, you’re greeted by soaring ceilings, abundant natural light, and beautiful hardwood floors. The main floor offers a spacious living room, formal dining area with pass-through to the bright white kitchen—complete with plentiful cabinets (some with pull-outs), a gas stove, corner sink with a view, and a brand-new dishwasher—plus a cozy breakfast nook and inviting family room with a corner gas fireplace. Enjoy endless natural light and city views from almost eve
$ 1,250,000
76 Douglas Park Boulevard Se, Calgary, AB, T2Z 2K9 house for sale | Listing ID A2343 | Royal LePage
View photo
House · for sale
$ 815,000
76 Douglas Park Boulevard Se, Calgary, AB, T2Z 2K9 house for sale | Listing ID A2343 | Royal LePage
Thorburn, Airdrie
· House
· Parking · Air conditioning · Cellar
Thorburn, Airdrie · House · Parking · Air conditioning · Cellar
Steps from the Bow River and Calgary’s incredible pathway system, this beautifully updated home delivers the space, style and location families dream about. Nearly 2,800 sq. ft. Of developed living space, four bedrooms and 3.5 bathrooms create an impressive home designed for busy everyday life, memorable gatherings and everything in between. This home is loaded with upgrades that make everyday living more comfortable and impressive. The showpiece kitchen features a full suite of Bosch appliances, including a refrigerator with a dedicated, temperature-controlled beverage compartment. A newly added three-piece bathroom in the basement makes the lower level even more functional for family members or overnight guests. Central air conditioning, new (in July) hotwater tank, a heated garage, reverse-osmosis drinking water and a water-softening system deliver comfort and convenience year-round. Updated windows—including oversized basement windows—flood the home with natural light, while Gemsto
$ 815,000
131 Edgebrook Circle Nw, Calgary, AB, T3A 5A4 house for sale | Listing ID A2342 | Royal LePage
View photo
House · for sale
$ 1,250,000
131 Edgebrook Circle Nw, Calgary, AB, T3A 5A4 house for sale | Listing ID A2342 | Royal LePage
Thorburn, Airdrie
· House
· Garden · Office room · Fireplace · Deck · Equipped kitchen
Thorburn, Airdrie · House · Garden · Office room · Fireplace · Deck · Equipped kitchen
Huge price adjustment! Welcome to this one-of-a-kind, custom-built home on a huge pie-shaped lot in Calgary’s desirable Edgemont community. Backing onto greenspace with walking paths and stunning views from every angle of the wraparound Dura Deck, it also features a large, private yard surrounded by mature trees for your own personal oasis. Full of 90’s charm, it’s perfect for large or multigenerational families with 6 bedrooms, 4 full bathrooms, 3 living rooms, 2 dining rooms, and a home office that could be a 7th bedroom. Inside, you’re greeted by soaring ceilings, abundant natural light, and beautiful hardwood floors. The main floor offers a spacious living room, formal dining area with pass-through to the bright white kitchen—complete with plentiful cabinets (some with pull-outs), a gas stove, corner sink with a view, and a brand-new dishwasher—plus a cozy breakfast nook and inviting family room with a corner gas fireplace. Enjoy endless natural light and city views from almost eve
$ 1,250,000
509 Hawkhill Place Nw, Calgary, AB, T3G 3M3 house for sale | Listing ID A2343 | Royal LePage
View photo
House · for sale
$ 699,000
509 Hawkhill Place Nw, Calgary, AB, T3G 3M3 house for sale | Listing ID A2343 | Royal LePage
Thorburn, Airdrie
· House
· Garden
Thorburn, Airdrie · House · Garden
Welcome to 509 Hawkhill Place NW, your dream home in a serene and sought-after location! This unique property offers five bedrooms, three with their own luxurious ensuite bathrooms, providing exceptional privacy, convenience and tons of LIVING OPTIONS for you and your family. Whether your household includes teens or adults, you’re a first-time homeowner looking to offer roommates a luxurious space of their own, or you need room for a home-based business, this remarkable home delivers incredible flexibility. The well-designed floor plan makes excellent use of every square foot, creating a sense of space usually reserved for much larger homes. Beyond its practicality, tasteful updates and decor add warmth, charm and elegance throughout. An abundance of windows and high ceilings on the main floor create a bright, airy ambiance. The formal living room is just the right size and overlooks the beautiful flowering perennials in the front yard. The adjoining dining room has room for an expande
$ 699,000
40 Edgemont Estates Road Nw, Calgary, AB, T3A 2M5 house for sale | Listing ID A2343 | Royal LePage
View photo
House · for sale
$ 575,000
Updated
40 Edgemont Estates Road Nw, Calgary, AB, T3A 2M5 house for sale | Listing ID A2343 | Royal LePage
Thorburn, Airdrie
· House
· Garden · Fireplace · Parking · Cellar
Thorburn, Airdrie · House · Garden · Fireplace · Parking · Cellar
Mountain views, downtown views & incredible privacy! Welcome to this beautifully updated 4-level split in the sought-after community of Edgemont. This unique attached home offers 1,509 sq. Ft. above grade, a fully finished basement, double attached garage and NO CONDO FEES. The location is truly special, with the backyard facing a peaceful greenspace, beautiful mountain views to the west, and a surprisingly clear view of the downtown skyline from the upper landing and side of the home. Inside, soaring ceilings and large windows fill the living room with natural light and create an impressive sense of space. Numerous renovations and updates have been completed throughout the home, including flooring, paint, fireplace finishing, kitchen cabinetry, countertops, sink, bathrooms and laundry area. The kitchen offers plenty of cabinetry, an island and a spacious dining area, while the additional family/flex space provides plenty of room for everyday living. Upstairs you’ll find two spacious b
$ 575,000
105 Arbour Ridge Park Nw, Calgary, AB, T3G 4C5 house for sale | Listing ID A2343 | Royal LePage
View photo
House · for sale
$ 696,000
Updated
105 Arbour Ridge Park Nw, Calgary, AB, T3G 4C5 house for sale | Listing ID A2343 | Royal LePage
Thorburn, Airdrie
· House
· Office room · Fireplace · Cellar
Thorburn, Airdrie · House · Office room · Fireplace · Cellar
Open house, Sep 27, Sun, 1-2PM. New price | backs onto green space | poly-b fully replaced. Unmatched turn-key value in Arbour Lake, NW Calgary’s premier lake community! This meticulously updated 2,105 sq ft detached home backs directly onto a peaceful green space and playground, delivering an ideal layout for active families and remote professionals. The entire home has been revitalized with fresh professional paint and brand-new flooring throughout, including premium 7mm luxury vinyl plank, featuring a full PEX plumbing upgrade (Poly-B fully replaced), 3 new toilets, newer appliances, and a 2023 hot water tank. The main floor features modern LED lighting and a private den perfect for a home office. Half a level up, a spacious bonus room centers around a cozy gas fireplace. The upper level hosts three large bedrooms, including a primary suite with a jetted tub and separate shower, while the open basement awaits your future development ideas. Enjoy stunning sunsets from your large west
$ 696,000
127 Arbour Summit Place Nw, Calgary, AB, T3G 3W1 house for sale | Listing ID A2343 | Royal LePage
View photo
House · for sale
$ 859,900
127 Arbour Summit Place Nw, Calgary, AB, T3G 3W1 house for sale | Listing ID A2343 | Royal LePage
Thorburn, Airdrie
· House
· Garden · Parking · Fireplace · Deck · Cellar
Thorburn, Airdrie · House · Garden · Parking · Fireplace · Deck · Cellar
Welcome to this beautifully updated family home, tucked away on a quiet cul-de-sac and situated on an exceptional 0.23-acre pie-shaped lot. Offering over 2,900 sq. Ft. of fully developed living space, this spacious home features 4 bedrooms upstairs, 3.5 bathrooms, an attached double garage, and a fully developed basement, with an incredible amount of space inside and out for a growing family. Step inside to a bright and inviting main floor featuring new flooring, skylights, open-to-above spaces, and multiple areas to gather and entertain. The spacious living room is warmed by a wood-burning fireplace, while the beautifully updated kitchen offers generous cabinetry and counter space, stainless steel appliances, and plenty of room for everyday family life. The kitchen connects naturally with the surrounding living spaces and provides easy access to the expansive backyard and deck. Upstairs, the highly desirable four-bedroom layout keeps the entire family on one level. The spacious primar
$ 859,900
168 Magnolia Manor Se, Calgary, AB, T3M 3J1 house for sale | Listing ID A2343 | Royal LePage
View photo
House · for sale
$ 949,900
168 Magnolia Manor Se, Calgary, AB, T3M 3J1 house for sale | Listing ID A2343 | Royal LePage
Thorburn, Airdrie
· House
· Office room · Fireplace · Parking
Thorburn, Airdrie · House · Office room · Fireplace · Parking
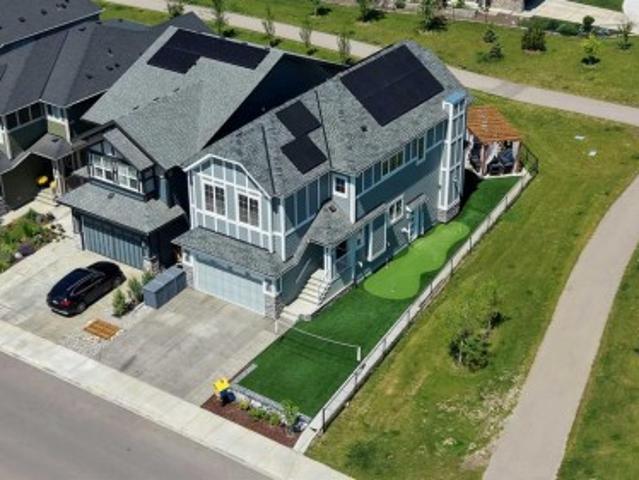
3,198 sq ft total developed | 2023 build | 22 owned solar panels | 13.2 ft garage | ev charger ready | corner lot backing & siding onto green space | mahogany! Built in 2023 and still carrying Alberta New Home Warranty, this five-bedroom, four-full-bathroom home pairs 22 fully owned solar panels and a year-round heat pump with a premium corner lot that both backs and sides onto green space and walking paths, in the heart of Mahogany's lake community. The main floor offers 9-foot ceilings, luxury vinyl plank flooring, a private main floor bedroom/den and a full bathroom, giving you flexible space for a home office, guests or main-floor living. The living room is centred on a gas fireplace, and the kitchen features granite countertops, stainless-steel appliances, soft-close cabinetry, a large central island and a walk-through pantry. Upstairs: a generous bonus room with an included entertainment centre, upper-floor laundry and four bedrooms. The primary retreat has a walk-in closet with
$ 949,900
983 Corner Meadows Way Ne, Calgary, AB, T3N 1X8 house for sale | Listing ID A2341 | Royal LePage
View photo
House · for sale
$ 889,900
983 Corner Meadows Way Ne, Calgary, AB, T3N 1X8 house for sale | Listing ID A2341 | Royal LePage
Thorburn, Airdrie
· House
· Parking · Cellar
Thorburn, Airdrie · House · Parking · Cellar
Welcome to this exceptional front-attached garage home offering 8 bedrooms and 6 full bathrooms, perfectly located with a park directly across the street and no neighbours behind, backing onto beautiful green space and a natural lake. Designed for large or multi-generational families, this spacious home also offers excellent income potential. The bright open-concept main floor features a spacious living room, a main floor bedroom, a full bathroom, and a beautifully appointed kitchen complete with quartz countertops, stainless steel appliances, ample cabinetry, and a separate spice kitchen. Upstairs offers four generously sized bedrooms, including two luxurious primary bedrooms, each with its own private ensuite bathroom, an additional full bathroom, a spacious bonus room, and convenient upper-floor laundry. The fully developed basement includes three additional bedrooms and two full bathrooms, featuring a legally permitted 2-bedroom basement that is currently rented, while the remainin
$ 889,900
1012 Cranston Drive Se, Calgary, AB, T3M 1A7 house for sale | Listing ID A2343 | Royal LePage
View photo
House · for sale
$ 579,900
1012 Cranston Drive Se, Calgary, AB, T3M 1A7 house for sale | Listing ID A2343 | Royal LePage
Thorburn, Airdrie
· House
· Garden · Fireplace · Parking · Cellar
Thorburn, Airdrie · House · Garden · Fireplace · Parking · Cellar
Open house friday, september 11 from 3:00 pm – 7:00 pm! Welcome to 1012 Cranston Drive SE, a well-maintained detached two-storey home offering approximately 1,410 sq. Ft. above grade, a substantially developed basement, a SolarEdge HD-Wave solar energy system installed in 2022, and the everyday convenience of a double attached garage. The bright and functional main level features an inviting living room with gas fireplace, a practical kitchen and dining area, main floor laundry, and convenient access to both the garage and backyard, while upstairs you will find two generously sized bedrooms, including an impressive primary retreat measuring approximately 16’8” × 16’2” with a large walk-in closet and private four piece ensuite, along with an additional four-piece bathroom. The lower level adds valuable living space with a spacious 23’10” × 14’10” family/recreation room and an existing bathroom rough-in offering future development potential. A major feature of this home is the 2022 Solar
$ 579,900
3 Cardiff Drive Nw, Calgary, AB, T2K 1R4 house for sale | Listing ID A2343 | Royal LePage
View photo
House · for sale
$ 949,991
3 Cardiff Drive Nw, Calgary, AB, T2K 1R4 house for sale | Listing ID A2343 | Royal LePage
Thorburn, Airdrie
· House
· Office room · Cellar
Thorburn, Airdrie · House · Office room · Cellar
Welcome to 3 Cardiff Drive NW – Rare Inner-City Corner Lot with Park-Side Living privacy living. Renovated in stages, Luxurious detached home on a rare 100-foot-wide elevated corner lot in a quiet cul-de-sac. With parks on both sides, mature trees, this property offers privacy, ample sunlight, and serenity just few minutes from downtown Calgary. The house features 4 bedrooms and 3 custom full bathrooms with natural granite stone and ceramic tiles covering around 2226 sq feet of luxurious livable space. Main floor: 2 bedrooms 2 full bathrooms, open-concept layout, hardwood flooring, and a custom kitchen with natural granite with sit-up island, soft-close cabinetry. SS appliances, the primary suite includes an ensuite. All SS Appliances, New energy efficient window, blinds, Updated electric panel and sanitary lines. Basement: provides 2 bedrooms and a family area with cabinetry and built-in shelving, dedicated office and study, laundry room and 1 full bathroom with Jack-and-Jill access.
$ 949,991
32 Spring Creek Point Sw, Calgary, AB, T3H 6J4 house for sale | Listing ID A2340 | Royal LePage
View photo
House · for sale
$ 1,790,000
32 Spring Creek Point Sw, Calgary, AB, T3H 6J4 house for sale | Listing ID A2340 | Royal LePage
Thorburn, Airdrie
· House
· Fireplace
Thorburn, Airdrie · House · Fireplace
Welcome to an exceptional custom-built Shane Homes executive residence in prestigious Springbank Hill, offering over 4,300 sq. Ft. of beautifully developed living space and an incredible ridge-backing location. Never lived in and showing a true 10/10, this 4-bedroom, 3.5-bathroom walkout combines privacy, scale and executive-level finishing with over $200,000 in upgrades and the added peace of mind of Alberta New Home Warranty. The main floor immediately sets the tone with 8-foot doors, beautiful finishes and an open layout designed to take full advantage of the ridge setting. At the centre of the home is an impressive chef’s kitchen featuring an oversized waterfall island, quartz and granite surfaces, a 30-inch gas cooktop, integrated wall oven and an abundance of cabinetry and prep space. The kitchen flows seamlessly into the dining and living areas, where a 74-inch fireplace creates a striking focal point and large windows bring in an abundance of natural light. A private main-floor
$ 1,790,000
38 4740 Dalton Drive Nw, Calgary, AB, T3A 2H4 townhouse for sale | Listing ID A2343 | Royal LePage
View photo
Townhouse · for sale
$ 339,000
38 4740 Dalton Drive Nw, Calgary, AB, T3A 2H4 townhouse for sale | Listing ID A2343 | Royal LePage
Thorburn, Airdrie
· Townhouse
· Patio
Thorburn, Airdrie · Townhouse · Patio
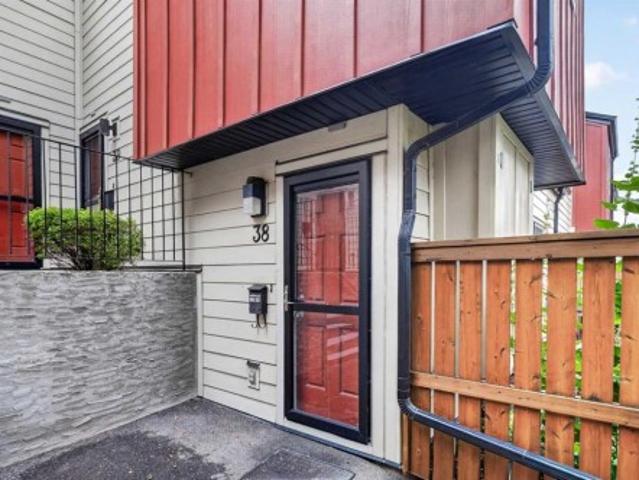
Welcome to Unit 38 at 4740 Dalton Drive NW, a bright and well-kept townhome offering exceptional value in the highly desirable community of Dalhousie. This inviting home features a functional main-floor layout with a spacious living room highlighted by a sliding door that opens directly onto the private patio, creating an easy indoor-outdoor flow perfect for relaxing or entertaining. Large windows fill the space with natural light, while the adjoining dining area connects to a practical kitchen offering ample cabinetry and great counter space for everyday cooking. Upstairs, you’ll find two well-sized bedrooms and a full 4-piece bathroom, providing a comfortable and private retreat. The home also includes convenient main-floor laundry and thoughtful storage throughout. Outside, the fenced patio area offers room for gardening, outdoor seating, and enjoying warm summer evenings. This well-managed complex is known for its unbeatable location—just steps from the Dalhousie LRT Station, multi
$ 339,000
121 Sunbank Way Se, Calgary, AB, T2X 2A5 house for sale | Listing ID A2342 | Royal LePage
View photo
House · for sale
$ 674,900
121 Sunbank Way Se, Calgary, AB, T2X 2A5 house for sale | Listing ID A2342 | Royal LePage
Thorburn, Airdrie
· House
· Fireplace · Cellar
Thorburn, Airdrie · House · Fireplace · Cellar
A rare opportunity to own a LEGALLY SUITED bungalow in the highly sought-after lake community of Sundance. Whether you're looking for a long-term investment property, a mortgage helper, or the flexibility of living in one suite while renting the other, this property offers a setup that is increasingly difficult to find in Calgary's established communities. The main level offers over 1,000 sq. Ft. with three bedrooms, a spacious living room, dedicated dining area, functional kitchen, full bathroom, and its own laundry. The layout provides comfortable, completely independent living space with everything a long-term tenant or owner-occupant needs. Downstairs is a LEGAL two-bedroom basement suite with its own kitchen, full bathroom, laundry, family room with wood-burning fireplace, storage, and separate entrance. With five bedrooms between the two living spaces, the property provides excellent versatility for investors, extended families, or buyers looking to offset the cost of homeownersh
$ 674,900
9 Masters Park Se, Calgary, AB, T3M 2B5 house for sale | Listing ID A2341 | Royal LePage
View photo
House · for sale
$ 839,900
Updated
9 Masters Park Se, Calgary, AB, T3M 2B5 house for sale | Listing ID A2341 | Royal LePage
Thorburn, Airdrie
· House
· Garden
Thorburn, Airdrie · House · Garden
Welcome to 9 Masters Park SE – an opportunity to own an exceptional family home on one of Mahogany's most desirable streets. Perfectly positioned on a quiet front street with no neighbours directly behind, this home offers the privacy, lifestyle, and location today's buyers are searching for. Enjoy year-round recreation with lake access to the Beach Club just steps from your backyard—whether it's skating in the winter, swimming in the summer, or simply enjoying the beautiful green space beyond your fence. Offering over 2,600 sq. Ft. of thoughtfully designed living space, this stunning 3-bedroom home combines timeless finishes with an ideal family-friendly layout. The main floor features 9-foot ceilings and an open-concept design centered around an impressive chef's kitchen. Designed for both everyday living and entertaining, the spacious kitchen boasts two separate workspaces, a large central island with eating bar, quartz countertops, stainless steel appliances, and a built-in oven an
$ 839,900
31 Fenton Road Se, Calgary, AB, T2H 1B8 house for sale List.
View photo
House · for sale
$ 539,000
$ 407/sq.ft
31 Fenton Road Se, Calgary, AB, T2H 1B8 house for sale List.
Thorburn, Airdrie
· 1,324 sq.ft · 30 Bedrooms · 1 Bath · House
· Parking
Thorburn, Airdrie · 1,324 sq.ft · 30 Bedrooms · 1 Bath · House · Parking
Opportunity awaits in this 3-bedroom, 3-level split home that is primed for modernization, with all major infrastructure upgrades already completed. This property is ideal for buyers looking to renovate and personalize, while avoiding the expense and disruption of critical system replacements. Extensive upgrades include a new 4-inch ABS sewer line, new 1-inch main water supply line, upgraded 200-amp electrical service with a new electrical panel, and a new electric hot water tank—providing a solid foundation for future renovations. A major highlight is the newly constructed oversized double attached garage, featuring a 12-foot overhead door with side-mounted motors. The garage has been wired for future EV chargers, welding equipment, TV and audio systems, or a golf simulator, making it an exceptional space for hobbyists, trades, or vehicle enthusiasts. Construction has also begun on a mudroom connecting the garage to the home, adding functionality and value. The home includes a new roo
$ 539,000
120 850 Avenue Se, Calgary, AB, T2A 0M8 townhouse for sale | Listing ID A2342 | Royal LePage
View photo
Townhouse · for sale
$ 430,000
120 850 Avenue Se, Calgary, AB, T2A 0M8 townhouse for sale | Listing ID A2342 | Royal LePage
Thorburn, Airdrie
· Townhouse
Thorburn, Airdrie · Townhouse
This isn’t just a place to live, it’s a community designed for enjoying life. East Hills Crossing was thoughtfully planned with health, well-being and connection in mind. Stroll through the community park, enjoy green space, shoot a few hoops on the half basketball court or meet up with friends and neighbours at the community plaza. When you’re ready to venture beyond the community, there’s plenty to discover. Take your dog for a hike, enjoy a picnic at Elliston Park, play hockey or cricket, or head over to Bob Bahan Aquatic & Fitness Centre for swimming and recreation. And then there’s 17th Avenue SE, Calgary’s International Avenue, just minutes away and offering a delicious passport to the world with Vietnamese, Middle Eastern, Filipino & countless other global flavours. Inside, this townhouse offers the modern finishes & practical features you’re looking for. The kitchen is designed with quartz countertops, a convenient breakfast bar, full-height tiled backsplash, stainless-steel ap
$ 430,000
1804 41 Street Nw, Calgary, AB, T3B 1A5 house for sale | Listing ID A2341 | Royal LePage
View photo
House · for sale
$ 715,000
1804 41 Street Nw, Calgary, AB, T3B 1A5 house for sale | Listing ID A2341 | Royal LePage
Thorburn, Airdrie
· House
· Cellar
Thorburn, Airdrie · House · Cellar
Rare opportunity to own a property with a LEGAL suite in Montgomery, combined with R-CG zoning and exceptional redevelopment potential. This revenue generating property offers a unique opportunity for investors, developers, or homeowners looking to capitalize on both rental income and future development possibilities. This 2+2 bedroom property features a LEGAL basement suite with both levels designed as fully self-contained living spaces. Each level offers 2 bedrooms, a living area, full bathroom, full kitchen with appliances, and separate laundry. The property is currently owner-occupied, but when fully rented, it has the potential to generate over $3,500/month in rental income, making this an excellent option for investors looking for strong holding income while benefiting from the property's future redevelopment potential. The R-CG zoning adds significant flexibility and upside for developers and investors. Depending on plans and approvals, potential redevelopment options may includ
$ 715,000
512 Malvern Drive Ne, Calgary, AB, T2A 5J1 house for sale | Listing ID A2343 | Royal LePage
View photo
House · for sale
$ 599,000
512 Malvern Drive Ne, Calgary, AB, T2A 5J1 house for sale | Listing ID A2343 | Royal LePage
Thorburn, Airdrie
· House
· Parking · Cellar
Thorburn, Airdrie · House · Parking · Cellar
This fantastic investment opportunity offers a 3-bedroom, 1.5-bath main floor plus a 2-bedroom suite in the basement. The main level features durable laminate flooring throughout and a bright, functional kitchen complete with granite countertops and stainless steel appliances. Downstairs, the suite offers newer cabinets, stylish quartz countertops, and shared common laundry. With exceptional parking, including a triple car garage and additional parking pad, this property offers flexibility and excellent income potential. Whether you’re looking to invest, generate rental income, or own a home with added revenue potential, this one checks the boxes! Don’t miss out—book your showing today!
$ 599,000

Get email alerts

Don't miss out: be the first to know about new properties

The alert was correctly created

On subscribing you accept the conditions of use and the privacy policy
Alert
Receive new ads in your inbox
Save this search
Receive alerts for new listings

We'll send you an email when we have new properties for: "Houses for sale in Thorburn, Airdrie"

The alert was correctly created

Get email alerts and be the first to see new listings
Required field
On subscribing I accept the terms of the privacy policy
Perfect! You'll soon start receiving new listings via email
Alert
Receive an email when we have new ads for Houses for sale in Thorburn, Airdrie
Save this search
Filters

Bedrooms

Area (sq.ft)

sq.ft
sq.ft

Price

$
$

Filter by property type

Bathrooms

Clear all filters
Receive notifications when new entries are published.