2,990 houses for sale in Thorburn, Airdrie

82 Mt Gibraltar Heights Se, Calgary, AB, T2Z 3R3 house for sale | Listing ID A2329 | Royal LePage
View photo
House · for sale
$ 849,000
82 Mt Gibraltar Heights Se, Calgary, AB, T2Z 3R3 house for sale | Listing ID A2329 | Royal LePage
Thorburn, Airdrie
· House
· Fireplace · Air conditioning · Equipped kitchen
Thorburn, Airdrie · House · Fireplace · Air conditioning · Equipped kitchen
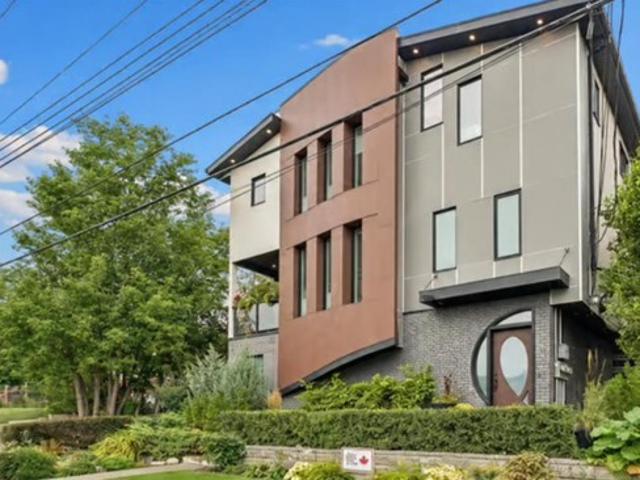
Welcome to one of McKenzie Lake's most desirable streets! Perfectly located with direct access to the ridge pathway system and within walking distance to parks, schools, shopping, and the incredible amenities of Lake McKenzie, including the private sandy beach, swimming, skating, tennis courts, and year-round recreation. This beautifully maintained 4-bedroom, 4-bathroom home offers over 3,000 sq. Ft. of developed living space, ideal for growing families and entertaining. The bright, open main floor features 9-foot ceilings, fresh neutral paint throughout, central A/C, plantation shutters, and stylish new tile flooring in the foyer and kitchen. The updated white kitchen boasts quartz countertops, a large grey island, pull-out pot drawers, new stainless steel refrigerator, induction range, dishwasher, and a sunny breakfast nook. The main level also offers a spacious living room, formal dining area, cozy reading nook with a stunning three-sided stone fireplace, and a convenient laundry ro
$ 849,000
88 Walden Gardens Se, Calgary, AB, T2X 0M9 house for sale | Listing ID A2328 | Royal LePage
View photo
House · for sale
$ 605,000
88 Walden Gardens Se, Calgary, AB, T2X 0M9 house for sale | Listing ID A2328 | Royal LePage
Thorburn, Airdrie
· House
· Garden · Office room · Parking · Gym · Deck · Air conditioning · Cellar
Thorburn, Airdrie · House · Garden · Office room · Parking · Gym · Deck · Air conditioning · Cellar
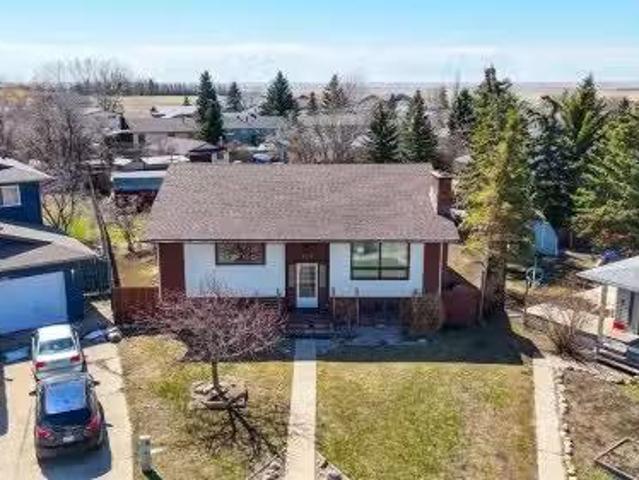
Open house July 18, 2026, 12:00-2:00 PM. This beautifully updated, detached home in Walden offers the perfect blend of modern upgrades and low-maintenance living on a quiet street close to parks, shopping, and the mountains. Equipped with central A/C for total summer comfort and features a massive, oversized double detached garage that provides exceptional security, storage, and parking. A welcoming, spacious living room flows into a massive kitchen with a large breakfast island. Upper Level includes a huge primary bedroom with a walk-in closet, two additional bedrooms, and an oversized full bathroom. Exterior Boasts a zero-maintenance backyard with a durable deck, eliminating any need for lawn care. A partially finished basement features a full bathroom and the open area is perfect for a home office, personal gym, or recreation room. Book your showing with your favourite Realtor today!
$ 605,000
168 Magnolia Manor Se, Calgary, AB, T3M 3J1 house for sale | Listing ID A2329 | Royal LePage
View photo
House · for sale
$ 989,900
168 Magnolia Manor Se, Calgary, AB, T3M 3J1 house for sale | Listing ID A2329 | Royal LePage
Thorburn, Airdrie
· House
· Fireplace
Thorburn, Airdrie · House · Fireplace
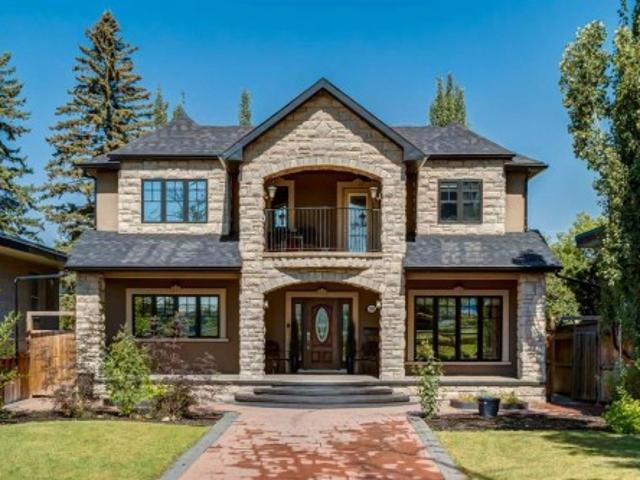
Welcome to the award-winning lake community of Mahogany! Situated on a premium corner lot backing and siding onto picturesque green space and walking paths, this exceptional home offers an unbeatable location, outstanding upgrades, and meticulous pride of ownership throughout. Designed with an impressive and functional floor plan, this stunning home features 9-foot ceilings on both the main and upper levels, oversized windows that flood the home with natural light, and premium luxury vinyl plank flooring throughout the main, upper, and lower levels. The gourmet kitchen is a chef’s dream, showcasing a massive granite centre island, granite countertops, full-height soft-close cabinetry, stainless steel appliances, and a spacious corner pantry. The bright and open living and dining areas are perfect for entertaining and are highlighted by a cozy gas fireplace. Completing the main floor are a private den that can easily serve as a bedroom thanks to the adjacent full bathroom, providing exc
$ 989,900
24020 Aspen Drive, Rural Rocky View County, AB, T3R 1A5 house for sale | Listing ID A2319 | Royal LePage
View photo
House · for sale
$ 1,995,000
24020 Aspen Drive, Rural Rocky View County, AB, T3R 1A5 house for sale | Listing ID A2319 | Royal LePage
Thorburn, Airdrie
· House
Thorburn, Airdrie · House
Tucked discreetly among mature trees on 4.55 beautifully private acres, this exceptional just over 6,700 sqft walkout bungalow is a rare opportunity to own a true Bearspaw estate property 1 minute outside city limits. Set well back from the road and surrounded by a peaceful forest canopy, this custom-built residence reflects an era when homes were designed and crafted without compromise, offering exceptional privacy, timeless architecture, and remarkable potential. Built as a luxury home, its enduring craftsmanship is showcased through rich oak millwork, raised-panel doors, custom wall panelling, intricate ceiling details, soaring cedar-clad vaulted ceilings with exposed beams, skylights, and a dramatic circular staircase that anchors the heart of the home. Inspired by the clean lines and natural materials of West Coast Modern design, the home celebrates light, warmth, and a seamless connection to its surroundings. Expansive south-facing windows flood the principal living spaces with n
$ 1,995,000
546 Rivercrest View, Cochrane, AB, T4C 2W9 house for sale | Listing ID A2328 | Royal LePage
View photo
House · for sale
$ 739,000
546 Rivercrest View, Cochrane, AB, T4C 2W9 house for sale | Listing ID A2328 | Royal LePage
Thorburn, Airdrie
· House
· Garden · Fireplace · Deck
Thorburn, Airdrie · House · Garden · Fireplace · Deck
Beautiful Community of Rivercrest*. West facing back yard*. With easy access to Highway 22 and Highway 1, this growing community of Rivercrest is the perfect place to make it home for your family. Here you can breath easy, enjoying the natural beauty of the area and the town’s many amenities while staying connected to everything that Calgary and the Rocky Mountains has to offer. Up and coming Elementary School will be in a short walking distance! This 3-bedroom, 2.5 bath, with bonus room 2-storey features 1,884 sq. Ft. of spacious living with exceptional quality finishes that only a Janssen Home can bring! Main floor features living room with Gas Fireplace, a kitchen with walk through pantry/mudroom, nook eating area opening onto a 12’ x10’ deck. Upper level features a primary retreat with walk-in closet that adjoins by pocket door to a spacious laundry room with lower cabinet and undermount deep sink, 5-pce ensuite with dual undermount sinks, soaker-tub & walk-in shower, 2 additional
$ 739,000
99 Arbour Vista Road Nw, Calgary, AB, T3G 5G3 house for sale | Listing ID A2327 | Royal LePage
View photo
House · for sale
$ 1,899,999
99 Arbour Vista Road Nw, Calgary, AB, T3G 5G3 house for sale | Listing ID A2327 | Royal LePage
Thorburn, Airdrie
· House
· Office room
Thorburn, Airdrie · House · Office room
Perched on one of Arbour Lake's most sought-after ridge locations, this exceptional custom-built walkout home offers over 5,600 sq. Ft. of developed living space with breathtaking panoramic views of the Rocky Mountains, Canada Olympic Park, and the downtown Calgary skyline from multiple levels of the home. Designed for both elegant entertaining and everyday family living, the home welcomes you with a dramatic open-to-above foyer and a second soaring open-to-above living space at the rear of the home, where the family room and kitchen are framed by expansive windows that capture the spectacular views and flood the home with natural light. The spacious layout showcases exceptional craftsmanship, timeless design, and impressive quality throughout. The main floor features formal living and dining rooms, a dedicated home office, a spacious family room, generous kitchen with centre island and abundant cabinetry, pantry, laundry room, and a main-floor primary suite with a private ensuite. The
$ 1,899,999
83 Ravenscroft Close Se, Airdrie, AB, T4A 0M1 house for sale | Listing ID A2327 | Royal LePage
View photo
House · for sale
$ 850,000
83 Ravenscroft Close Se, Airdrie, AB, T4A 0M1 house for sale | Listing ID A2327 | Royal LePage
Thorburn, Airdrie
· House
· Garden · Office room · Deck
Thorburn, Airdrie · House · Garden · Office room · Deck
This beautiful air-conditioned McKee built home is located on a quiet close with a private west yard backing onto a greenspace and walking trails. This home stands apart with gorgeous stone accents and an imposing rich facade. Ideally located just steps to both the Francophone and public elementary school, you can see the kids off to school from the walking path without worrying about them having to cross a busy road (check out the drone shot! ). Measuring over 2700 square feet above grade, the abundance of space is evident. The updated warm white paint and luxury vinyl plank flooring create a serene atmosphere. The main floor den is versatile as a home office or as a kids playroom. The kitchen is where the family will gather around the large central island. Extensive cabinetry and a walk through pantry are excellent for storage. The spacious living and dining overlook the treed backyard and green space beyond. A door leads to a raised deck with stairs that go down to the yard. Upstair
$ 850,000
8 West Grove Link Sw, Calgary, AB, T3H 6E3 house for sale | Listing ID A2328 | Royal LePage
View photo
House · for sale
$ 1,225,000
8 West Grove Link Sw, Calgary, AB, T3H 6E3 house for sale | Listing ID A2328 | Royal LePage
Thorburn, Airdrie
· House
· Office room · Fireplace · Air conditioning · Cellar
Thorburn, Airdrie · House · Office room · Fireplace · Air conditioning · Cellar
Former Cedarglen Homes show home with lots of upgrades and extra features, welcome to this 2432 sqft and finished basement single family home in prestige West Spring. It features central air condition, 9 feet ceiling on the main floor, quarts counter tops in the kitchen and bathrooms, knockdown ceiling, LVP flooring, two tone cabinets, wrought iron spindles railings on the stairs, 8 feet height doors on the main floor, and upgraded lighting package. Upper floor with 3 large bedrooms, large ensuite with double vanity sinks, beautiful standalone bathtub, tiled shower with glass door, and large walk-in closet. Additionally, it has a large bonus room, space computer area / office, main bath is a compartment bathroom with double vanity sinks and separated shower and toilet, and upper floor laundry room. Main floor with good size den with window, large and bright living room with fireplace, spacious mud room with sitting bench and coat hook, and nice butler pantry. Kitchen with chimney hood
$ 1,225,000
79 Hidden Crescent Nw, Calgary, AB, T3A 5L4 house for sale | Listing ID A2328 | Royal LePage
View photo
House · for sale
$ 529,900
Updated
79 Hidden Crescent Nw, Calgary, AB, T3A 5L4 house for sale | Listing ID A2328 | Royal LePage
Thorburn, Airdrie
· House
· Cellar
Thorburn, Airdrie · House · Cellar
What a great opportunity to own this good starting home located in the peaceful community of Hidden Valley. This well maintained home was freshly painted, it has a laminated floorings in the main level and new carpets through out in the upper level, updated lightings, newer stainless appliances that includes a brand new hood fan and the most exciting is; no more POLY. B piping that scares most of the Insurance Companies, because now those Poly B piping was recently replaced by NEW PEX Piping. In addition to the updates, New DOOR and WINDOWS of the entire house recently REPLACED! This house offers almost 1,500 square foot of livable area, this includes 3 good sized Bed Room, 1.5 bath rooms with Newer Tiles around that brings into a newer look. The fully developed basement is where your laundry and heating system located is also well organized to have an ample storage. What you're waiting now? Call your favorite realtor and book your showings!
$ 529,900
47 Sage Bluff Mews Nw, Calgary, AB, T3R 0X5 house for sale | Listing ID A2327 | Royal LePage
View photo
House · for sale
$ 828,800
47 Sage Bluff Mews Nw, Calgary, AB, T3R 0X5 house for sale | Listing ID A2327 | Royal LePage
Thorburn, Airdrie
· House
· Garden · Deck · Parking
Thorburn, Airdrie · House · Garden · Deck · Parking
Welcome to this beautifully maintained 4-level split offering the perfect blend of family living, functionality, and investment potential. Located in the sought-after community of Sage Hill, this unique home features over three fully developed levels, a double attached garage, plus an extended driveway with parking for up to five vehicles. The bright and spacious main level showcases a stunning kitchen with premium stainless steel appliances, including a double wall oven, generous counter space, hardwood-style laminate flooring and an adjacent dining area that’s perfect for everyday living and entertaining. Step outside onto the large rear deck, complete with a gas line for your BBQ, and enjoy easy access to the fully fenced backyard. Upstairs, you’ll find three spacious bedrooms, all featuring custom built-in storage solutions designed to maximize organization. The primary suite offers a beautifully designed walk-in closet complete with custom built-in organizers, creating a functiona
$ 828,800
626 Saddlecreek Way Ne, Calgary, AB, T3J 4A3 house for sale | Listing ID A2326 | Royal LePage
View photo
House · for sale
$ 629,900
626 Saddlecreek Way Ne, Calgary, AB, T3J 4A3 house for sale | Listing ID A2326 | Royal LePage
Thorburn, Airdrie
· House
· Garden · Cellar
Thorburn, Airdrie · House · Garden · Cellar
Welcome to 626 Saddlecreek Way NE, a beautifully maintained original owner home. Backing onto a 12 acre pond with beautiful views and a private and comfortable back yard. This home features a functional layout with a master bedroom on the upper level which also has a walk-in closet and an ensuite bathroom. Two more bedrooms and a full bathroom complete the upper level. The main level features a cosey living room, kitchen and dining and a two pce bathroom and main floor laundry. The basement is unspoiled and awaits your imagination to design. Outside, enjoy a private backyard perfect for summer BBQs, children's play, or simply relaxing after a long day. Conveniently located just minutes from schools, parks, shopping, public transit, rec centre, restaurants, and major roadways including Stoney Trail and Métis Trail
$ 629,900
1102 Cranford Court Se, Calgary, AB, T3M 0W2 townhouse for sale | Listing ID A2327 | Royal LePage
View photo
Townhouse · for sale
$ 449,900
1102 Cranford Court Se, Calgary, AB, T3M 0W2 townhouse for sale | Listing ID A2327 | Royal LePage
Thorburn, Airdrie
· Townhouse
· Parking
Thorburn, Airdrie · Townhouse · Parking
Welcome to this beautifully maintained. Corner-unit townhouse. In the highly sought-after community of Cranston, offering a rare combination of style, functionality, and an unbeatable location. Featuring 2 spacious bedrooms, 2.5 bathrooms, and a double attached garage, this move-in-ready home is designed to impress. Step inside to discover a bright, open-concept main floor highlighted by a stunning. Open-to-below living room. That fills the home with natural light and creates an impressive sense of space. The modern kitchen is designed for both everyday living and entertaining, featuring quartz countertops, a large centre island, stainless steel appliances, ample cabinetry, a pantry, and generous counter space. The dining area flows seamlessly from the kitchen, while a convenient 2-piece powder room completes the main level. Upstairs, you'll find two spacious primary-style bedrooms, each featuring its own private ensuite bathroom and generous closet space, offering exceptional comfort
$ 449,900
222 Heartwood Parade Se, Calgary, AB, T3M 2K1 house for sale | Listing ID A2328 | Royal LePage
View photo
House · for sale
$ 535,395
222 Heartwood Parade Se, Calgary, AB, T3M 2K1 house for sale | Listing ID A2328 | Royal LePage
Thorburn, Airdrie
· House
· Parking · Cellar
Thorburn, Airdrie · House · Parking · Cellar
This NO CONDO FEE, 2-storey END-UNIT townhome by Bedrock Homes offers low-maintenance living with a clean, modern design in a growing community. An already built DOUBLE DETACHED GARAGE and SIDE ENTRY add everyday convenience and future flexibility. The modern kitchen features ceiling-height cabinetry, soft-close drawers, and a functional layout flowing into the dining area with a cozy reading nook—perfect for coffee, reading, or a small workspace. A practical mudroom adds extra organization. Upstairs, the primary bedroom includes a walk-in closet and private ensuite with dual sinks and a walk-in shower. The 9’ BASEMENT FOUNDATION with bathroom rough-ins offers great future development potential. Additional features include knockdown ceilings throughout and SMART HOME FEATURES such as a smart thermostat and keypad front door lock
$ 535,395
408 Heartwood Grove Se, Calgary, AB, T3M 2K1 house for sale | Listing ID A2328 | Royal LePage
View photo
House · for sale
$ 649,845
408 Heartwood Grove Se, Calgary, AB, T3M 2K1 house for sale | Listing ID A2328 | Royal LePage
Thorburn, Airdrie
· House
· Fireplace · Cellar
Thorburn, Airdrie · House · Fireplace · Cellar
This 4 bed, 3 bath, 1875 sq ft home blends functional design with contemporary style throughout. A private separate entrance provides direct basement access, complete with bathroom rough-ins—perfect for future potential basement development. The MAIN FLOOR BEDROOM paired with a FULL BATH offers added flexibility for guests or family. Upstairs, the LARGE BONUS ROOM creates the ideal space for entertainment or relaxation. Thoughtful upgrades include metal spindle railing, a cozy fireplace, knockdown ceilings, and a practical mudroom bench. The kitchen is beautifully finished with ceiling-height cabinetry, soft-close drawers, and a sleek chimney hood fan. The primary retreat features a dual-sink 4-piece ensuite, while the 9’ basement foundation adds even more future possibilities. Smart home system included. Photos representative
$ 649,845
3819 1 Street Ne, Calgary, AB, T2E 3E1 house for sale | Listing ID A2325 | Royal LePage
View photo
House · for sale
$ 624,900
3819 1 Street Ne, Calgary, AB, T2E 3E1 house for sale | Listing ID A2325 | Royal LePage
Thorburn, Airdrie
· House
· Parking · Cellar
Thorburn, Airdrie · House · Parking · Cellar
ATTENTION BUILDERS & DEVELOPERSInner-City R-CG LotPrime R-CG Development Opportunity in Highland Park! Attention builders, developers and investors—this 60' x 97' R-CG zoned lot offers outstanding redevelopment potential in one of Calgary's rapidly evolving inner-city communities. Surrounded by newer infill and multi-unit developments, this property provides an exceptional opportunity for your next project. The existing bungalow offers approximately 778 sq. Ft. above grade with 2 bedrooms, 2 bathrooms, a full basement and an oversized attached double garage/workshop, but the property is being sold AS IS, WHERE IS, with the land representing the primary value. Located on a quiet street just minutes from downtown, major transportation routes, schools, shopping, parks and transit, this is an ideal site for future redevelopment. Whether you're planning townhomes, row housing or another R-CG permitted project (subject to City approval), opportunities like this are becoming increasingly diff
$ 624,900
838 Edgefield Street, Strathmore, AB, T0J 1Y0 house for sale | Listing ID A2328 | Royal LePage
View photo
House · for sale
$ 689,999
838 Edgefield Street, Strathmore, AB, T0J 1Y0 house for sale | Listing ID A2328 | Royal LePage
Thorburn, Airdrie
· House
· Cellar
Thorburn, Airdrie · House · Cellar
4 bedrooms + den + bonus room | 2.5 BATHROOMS | WALK OUT BASEMENT | CHEF'S KITCHEN WITH BUILT IN APPLIANCES | Welcome to this beautifully upgraded 2-storey home in the sought-after community of Edgefield, offering over 2,400 sq. Ft. of thoughtfully designed living space and an unfinished walkout basement ready for your future development. Ideally located just minutes from Highway 1, this exceptional home offers an easy commute to Calgary while allowing you to enjoy the charm and convenience of Strathmore. Families will appreciate being within walking distance to George Freeman School and just minutes from Walmart, Sobeys, RONA, restaurants, parks, and everyday amenities. From the moment you step inside, you'll notice the quality craftsmanship throughout. The bright, open-concept main floor features engineered hardwood flooring, elegant 8-foot interior doors, rounded wall corners, energy-efficient triple-pane windows, designer lighting, upgraded baseboards, and custom moldings. A spacio
$ 689,999
706 Patterson View Sw, Calgary, AB, T3H 3J9 townhouse for sale | Listing ID A2328 | Royal LePage
View photo
Townhouse · for sale
$ 750,000
706 Patterson View Sw, Calgary, AB, T3H 3J9 townhouse for sale | Listing ID A2328 | Royal LePage
Thorburn, Airdrie
· Townhouse
· Fireplace
Thorburn, Airdrie · Townhouse · Fireplace
Open house. Saturday July 25th (1:00. 3:00pm). Welcome to this exceptional 3-bedroom, 2.5-bathroom executive home offering 2,435 sq. Ft. of fully developed living space in the highly sought-after community of Patterson. Here, breathtaking views, soaring vaulted ceilings, and a tranquil, tree-lined setting create a truly unforgettable living experience. Perfectly positioned to capture incredible vistas while being surrounded by mature trees, this home offers a rare sense of privacy and serenity just minutes from downtown Calgary. From the moment you step inside, you'll be captivated by the dramatic vaulted ceilings and expansive windows that flood the home with natural light while framing the spectacular views. Designed for both everyday living and entertaining, the main living space is anchored by a stunning floor-to-ceiling stone fireplace, beautifully renovated to create a warm and sophisticated focal point. The heart of the home is the completely redesigned gourmet kitchen, thoughtf
$ 750,000
800 East Lakeview Road, Chestermere, AB, T1X 1R2 house for sale | Listing ID A2327 | Royal LePage
View photo
House · for sale
$ 1,399,000
800 East Lakeview Road, Chestermere, AB, T1X 1R2 house for sale | Listing ID A2327 | Royal LePage
Thorburn, Airdrie
· House
· Garden
Thorburn, Airdrie · House · Garden
Welcome to 800 East Lakeview Road, an exceptional custom-built, former show home located just one block from Chestermere Lake in one of the city's most desirable neighborhoods. Showcasing outstanding craftsmanship, premium finishes, and thoughtfully designed living spaces, this home perfectly balances luxury, comfort, and everyday functionality. The striking exterior features timber accents, stone detailing, and professionally landscaped grounds that create impressive curb appeal. Situated on a private lot backing onto green space, the backyard offers a tranquil setting for both relaxing and entertaining. Inside, soaring 10-foot ceilings, rich hardwood flooring throughout, expansive windows, and an open-concept design fill the home with natural light. The chef-inspired kitchen is beautifully appointed with quartz countertops, premium appliances, a six-burner gas cooktop, built-in Bosch coffee maker, oversized island, abundant cabinetry with a door off the breakfast nook leading to the
$ 1,399,000
4 Cougar Ridge Mews Sw, Calgary, AB, T3H 5P4 townhouse for sale | Listing ID A2327 | Royal LePage
View photo
Townhouse · for sale
$ 440,000
4 Cougar Ridge Mews Sw, Calgary, AB, T3H 5P4 townhouse for sale | Listing ID A2327 | Royal LePage
Thorburn, Airdrie
· Townhouse
· Office room · Fireplace · Deck · Cellar
Thorburn, Airdrie · Townhouse · Office room · Fireplace · Deck · Cellar
Why rent when you can own this beautifully maintained 4-level split townhome in one of SW Calgary's most convenient communities? Premium proximity to shopping, transportation, the mountains, and downtown, this 2-bed, 1.5-bath home offers over 1200 sq ft of thoughtfully designed living space with nothing left to do but move in. The heart of the home is a fully renovated kitchen (2019) featuring quartz countertops and a complete set of newer stainless steel appliances all included, alongside updated white cabinets and a kitchen island for a functional space. Wide plank laminate flooring flow throughout the home and features high ceilings in the living room with a cozy corner gas fireplace and direct entry onto your private deck. Stay comfortable year-round with air conditioning added in 2025. Upstairs, two generously sized bedrooms are joined by a versatile den/loft — ideal as a home office or quiet retreat — along with a 3-piece bathroom, while the full, unfinished basement offers excel
$ 440,000
760 Riverbend Drive Se, Calgary, AB, T2C 3T7 house for sale | Listing ID A2326 | Royal LePage
View photo
House · for sale
$ 829,000
760 Riverbend Drive Se, Calgary, AB, T2C 3T7 house for sale | Listing ID A2326 | Royal LePage
Thorburn, Airdrie
· House
· Fireplace · Parking
Thorburn, Airdrie · House · Fireplace · Parking
There are homes that have been renovated, and then there are homes where every update feels intentional. This Riverbend two-storey is one of those homes. One of the first things you'll notice is the front entry. The custom tile work is beautiful, but it's the compass inlay pointing to true north that really catches your eye. It's a small detail, but it says a lot about the care that has gone into this home. The layout is incredibly functional. The insulated front-attached garage has a convenient side door leading directly to a fenced dog run with pea gravel and two gates. If you have dogs, you'll immediately appreciate how well this was thought out. Inside you'll find a convenient mudroom space with a Miele washer and dryer and an updated powder room. The main floor offers two generous living spaces with hardwood flooring, soaring ceilings, and a two-sided wood-burning fireplace that brings warmth to both rooms. Whether you're entertaining or simply enjoying a quiet evening at home, th
$ 829,000
43 Cullen Creek Estates, Rural Rocky View County, AB, T3E 6W3 house for sale | Listing ID A2326 | Royal LePage
View photo
House · for sale
$ 1,899,000
43 Cullen Creek Estates, Rural Rocky View County, AB, T3E 6W3 house for sale | Listing ID A2326 | Royal LePage
Thorburn, Airdrie
· House
· Garden · Fireplace
Thorburn, Airdrie · House · Garden · Fireplace
Welcome to 43 Cullen Creek, a beautifully crafted family home offering over 4,800 SF of living space in one of Calgary’s most sought-after communities—where magnificent mature yards abound. The new Stoney Trail being just five minutes away, provides convenient access to downtown and nearby shopping amenities. A special feature of this property is its expansive lawns, picturesque tree-lined driveway, and having an incredible skating pond set immediately to the west near the Cullen Creek ravine. This rare'original' 6-bedroom home sits on a meticulously landscaped lot surrounded by mature trees, blending timeless 1980s character with incredible potential for a refresh into a “modern farmhouse”. The main level offers 2,366 SF of functional elegance, featuring rich hardwood and tile floors, and striking wood ceilings. Enjoy cozy evenings with stone-faced natural wood-burning fireplaces and entertain in a west-facing kitchen appointed with granite countertops and wood cabinetry. Skylights th
$ 1,899,000
188 Tuscany Valley Drive Nw, Calgary, AB, T3L 2C2 house for sale | Listing ID A2328 | Royal LePage
View photo
House · for sale
$ 815,000
Updated
188 Tuscany Valley Drive Nw, Calgary, AB, T3L 2C2 house for sale | Listing ID A2328 | Royal LePage
Thorburn, Airdrie
· House
· Office room · Balcony · Fireplace · Cellar
Thorburn, Airdrie · House · Office room · Balcony · Fireplace · Cellar
Great income and Investment potential in popular area of Tuscany! Gorgeous Tuscany home fronting park with a separate entrance, 2 bed/2 bath legal suite. Options including living up and renting down to substantially reduce your living costs. Total of 2900 square feet. Great location on a quiet street, across from park in the desirable subdivision of Tuscany. Close to all amenities including schools, shopping, the Tuscany rec centre, Y, C-Train and quick access out of town to the mountains. This home is clean and well maintained, with extensive use of hardwood on the main floor and primary bedroom. The windows and shingles replaced within the past 5 years. The main floor features living room, and spacious family room with double sided fireplace, kitchen with good sized dining area, and an office/den which could serve as a bedroom. Upstairs you will find 3 generous sized bedrooms and a nook area leading to a balcony facing west over a park. The legal basement suite is spacious with many
$ 815,000
125 25 Avenue Nw, Calgary, AB, T2M 2A4 house for sale | Listing ID A2327 | Royal LePage
View photo
House · for sale
$ 745,000
125 25 Avenue Nw, Calgary, AB, T2M 2A4 house for sale | Listing ID A2327 | Royal LePage
Thorburn, Airdrie
· House
· Garden · Fireplace
Thorburn, Airdrie · House · Garden · Fireplace
Discover the perfect blend of style, comfort, and functionality in this beautifully maintained 4-bedroom, 3.5-bathroom semi-detached home nestled in the heart of desirable Tuxedo Park. From the moment you arrive, a welcoming front porch invites you into a space where modern elegance meets everyday convenience. Hardwood and sleek tile flooring flow seamlessly throughout the main level, leading you to an open-concept kitchen designed for both casual family living and entertaining. Imagine gathering around the stunning granite two-tiered island, surrounded by meticulously cared-for cabinetry and a walk-in pantry. The main floor’s standout feature, a striking three-walled fireplace, creates a cozy focal point and connects effortlessly to the fully decked, sun-soaked, south-facing backyard. No more hauling laundry down the stairs; enjoy the ease of a main-floor laundry and mudroom conveniently located just off the back door. Looking for the perfect work-from-home space? A unique front offic
$ 745,000
73 Scripps Landing Nw, Calgary, AB, T3L 1W2 house for sale | Listing ID A2327 | Royal LePage
View photo
House · for sale
$ 875,000
73 Scripps Landing Nw, Calgary, AB, T3L 1W2 house for sale | Listing ID A2327 | Royal LePage
Thorburn, Airdrie
· House
· Garden · Parking · Cellar
Thorburn, Airdrie · House · Garden · Parking · Cellar
Welcome to this well-maintained 3-bedroom bungalow offering approximately 2,450 sq. Ft. of developed living space and an attached double garage. The bright and functional main floor features approximately 1905 sq. Ft. with a spacious primary bedroom complete with a private ensuite, convenient main floor laundry, and a 2-piece powder room for guests. The fully developed basement includes two additional bedrooms, a full bathroom, and plenty of versatile living space. Enjoy the fully fenced, south-facing backyard backing onto community greenspace, providing added privacy and beautiful views. With a total developed area of approximately 2,732 sq. Ft. including the garage, this home offers the perfect combination of comfort, space, and an exceptional location
$ 875,000
27028 Township Road 300, Rural Mountain View County, AB, T0M 0A0 house for sale | Listing ID A2326 | Royal LePage
View photo
House · for sale
$ 1,300,000
27028 Township Road 300, Rural Mountain View County, AB, T0M 0A0 house for sale | Listing ID A2326 | Royal LePage
Thorburn, Airdrie
· House
Thorburn, Airdrie · House
Looking for the hobby farm that has it all? This exceptional 40-acre property just east of Carstairs offers an extensively renovated 3,187 sq. Ft. country bungalow, outstanding equestrian facilities, and everything needed for a turnkey rural lifestyle. The beautifully updated home features three spacious living/family rooms, a stunning gourmet kitchen with a large island that's perfect for entertaining, a huge primary suite with a private ensuite, four additional bedrooms, and two more full bathrooms—offering plenty of room for family and guests. A second residence (mobile home) provides excellent flexibility as guest accommodations, farm help housing, additional storage, or potential rental income. The farm infrastructure is equally impressive, featuring a fully insulated and heated 48' x 125' indoor riding arena (converted from a two-storey chicken barn), a 33' x 100' stall barn with 12' x 12' box stalls and radiant heat, and a 30' x 48' heated shop complete with water service and ra
$ 1,300,000

Get email alerts

Don't miss out: be the first to know about new properties

The alert was correctly created

On subscribing you accept the conditions of use and the privacy policy
Alert
Receive new ads in your inbox
Save this search
Receive alerts for new listings

We'll send you an email when we have new properties for: "Houses for sale in Thorburn, Airdrie"

The alert was correctly created

Get email alerts and be the first to see new listings
Required field
On subscribing I accept the terms of the privacy policy
Perfect! You'll soon start receiving new listings via email
Alert
Receive an email when we have new ads for Houses for sale in Thorburn, Airdrie
Save this search
Filters

Bedrooms

Area (sq.ft)

sq.ft
sq.ft

Price

$
$

Filter by property type

Bathrooms

Clear all filters
Receive notifications when new entries are published.