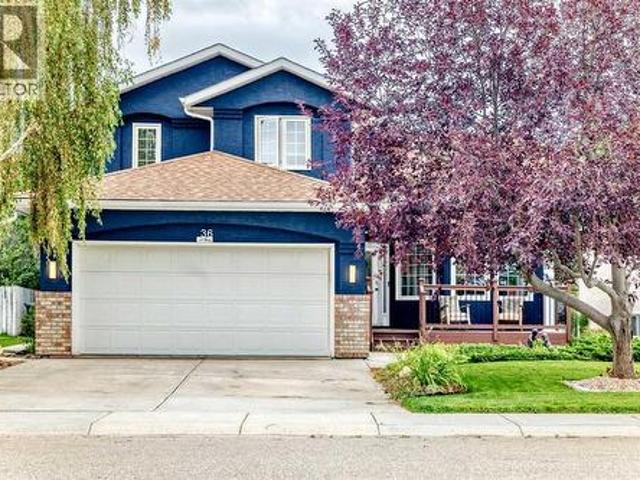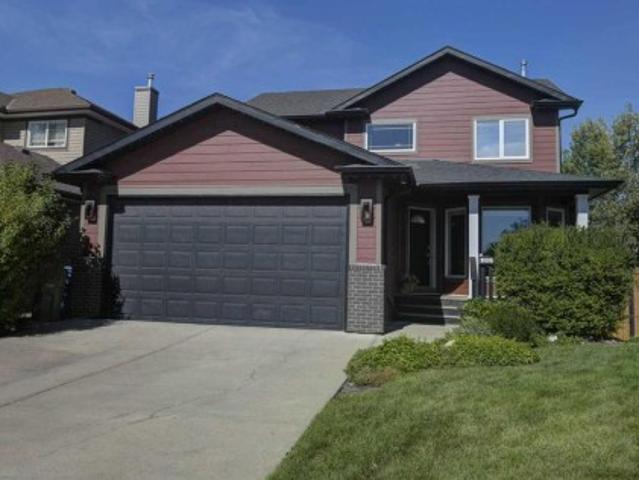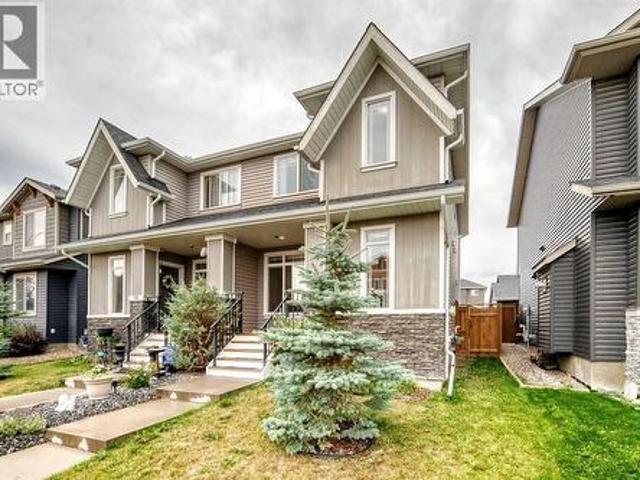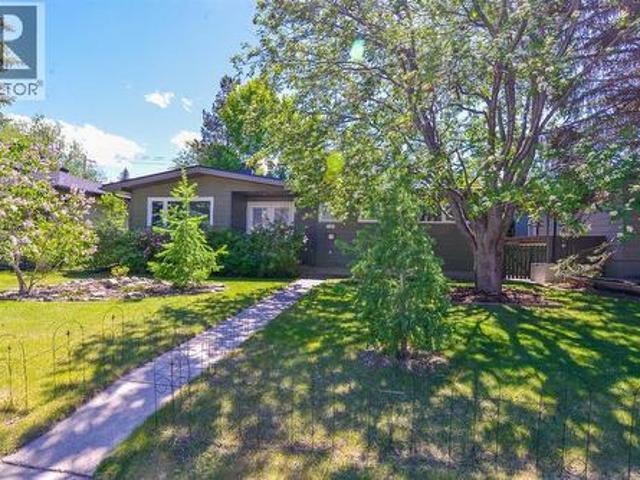
3,121 houses for sale in Thorburn, Airdrie

361 Capri Avenue Nw, Calgary, AB, T2L 0J5 house for sale | Listing ID A2342 | Royal LePage
View photo
House · for sale
$ 894,000
361 Capri Avenue Nw, Calgary, AB, T2L 0J5 house for sale | Listing ID A2342 | Royal LePage
Thorburn, Airdrie
· House
· Patio · Garden · Office room · Parking · Deck
Thorburn, Airdrie · House · Patio · Garden · Office room · Parking · Deck
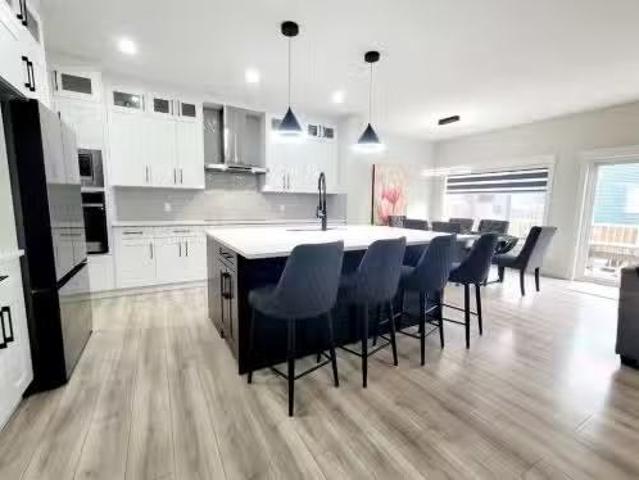
Wow, a True Gem! Charming Tri-wood bungalow with oversized 24' x 24' INSULATED DOUBLE DETACHED GARAGE & large patio, across from green space in one of NW Calgary's most sought-after communities. Extensively renovated inside & out with over 2,395 sq. Ft. developed. This IMMACULATE FULLY FINISHED professionally upgraded bungalow offers a total of 3 bedrooms, WITH office/flex room could Make 4th Bedroom, 2.5 baths & spectacular south backyard featuring a deck with privacy glass and BBQ line overlooking a large private patio. A true outdoor oasis and entertainment space! Upgrades include new appliances, Hardie board siding & trim over upgraded insulation, Newer Torched on roofing, low slope appropriate vents (prevents vents being covered by snow in the winter), eaves, soffits, fascia, Tufdek vinyl decking, new hot water tank, and new high efficiency modulating furnace. Step inside to gleaming hardwood floors on the main level and be welcomed by a great sized living room featuring a strikin
$ 894,000
1004 Shantz Place, Crossfield, AB, T0M 0S0 house for sale | Listing ID A2339 | Royal LePage
View photo
House · for sale
$ 470,000
1004 Shantz Place, Crossfield, AB, T0M 0S0 house for sale | Listing ID A2339 | Royal LePage
Thorburn, Airdrie
· House
· Garden · Fireplace · Deck · Parking · Cellar
Thorburn, Airdrie · House · Garden · Fireplace · Deck · Parking · Cellar
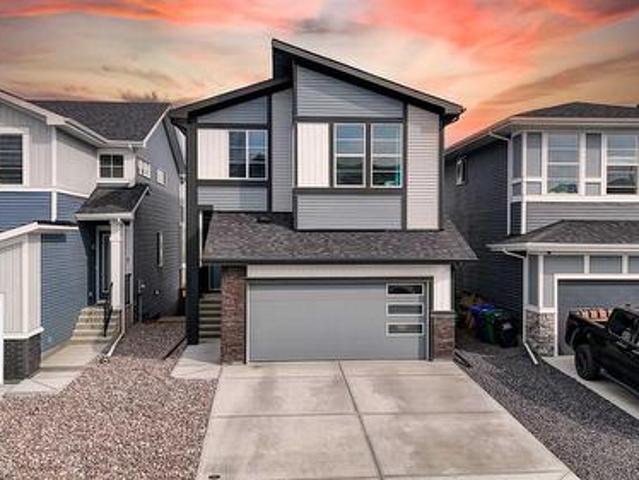
Welcome to 1004 Shantz Place! This bright and inviting 1,405 sq. Ft. two-storey offers a functional family-friendly layout, an insulated double attached garage and a fantastic backyard backing directly onto a walking path and green space. The open-concept main floor features durable vinyl plank flooring and a comfortable living room centred around a gas fireplace with an included TV mount. The spacious kitchen offers abundant cabinetry, a large island with seating, a pantry, subway-tile backsplash, a new faucet and a microwave hood fan vented to the exterior. The adjoining dining area enjoys plenty of natural light and easy access to the backyard. Upstairs, the generous primary bedroom includes a walk-in closet and private ensuite with dual sinks and a stand-up shower. Two additional bedrooms and a full four-piece bathroom complete the upper level. The unfinished basement provides excellent storage and future development potential. Outside, enjoy the large composite deck, fully fenced
$ 470,000
1435 Scarlett Ranch Boulevard, Carstairs, AB, T0M 0N0 house.
View photo
House · for sale
$ 634,900
$ 264/sq.ft
1435 Scarlett Ranch Boulevard, Carstairs, AB, T0M 0N0 house.
Thorburn, Airdrie
· 2,400 sq.ft · 30 Bedrooms · 3 Baths · House
· Garden · Parking · Cellar
Thorburn, Airdrie · 2,400 sq.ft · 30 Bedrooms · 3 Baths · House · Garden · Parking · Cellar
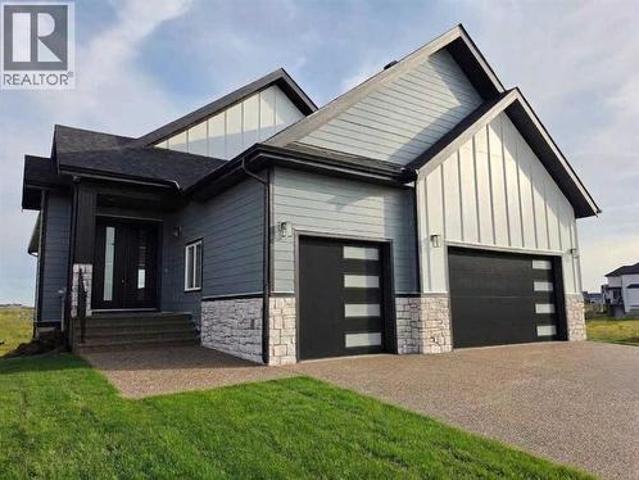
Welcome to this beautifully upgraded 2024-built two-storey home in the sought-after community of Scarlett Ranch in Carstairs. Offering over $40,000 in premium upgrades, this move-in-ready home combines thoughtful design, quality finishes, and exceptional functionality in a family-friendly setting. Standout features include an oversized 28 x 27 triple attached garage, a convenient side-entry walk-up basement, and a newly completed fully fenced yard, offering the perfect blend of style, space, and practicality for modern family living.Step inside through the impressive cathedral front entry, where youre welcomed into a bright, open-concept main floor. The stunning kitchen featuring ceiling-height cabinetry, quartz countertops, an oversized island, upgraded appliances, an induction cooktop with a gas line for a future gas range, and a walk-through pantry with custom wood shelving. Just off the kitchen, double French doors open to a private home office, creating the ideal work-from-home sp
$ 634,900
50 Kincora Park Nw, Calgary, AB, T3R 1L2 house for sale | Listing ID A2340 | Royal LePage
View photo
House · for sale
$ 850,000
50 Kincora Park Nw, Calgary, AB, T3R 1L2 house for sale | Listing ID A2340 | Royal LePage
Thorburn, Airdrie
· House
· Garden · Parking · Fireplace · Swimming pool · Deck
Thorburn, Airdrie · House · Garden · Parking · Fireplace · Swimming pool · Deck
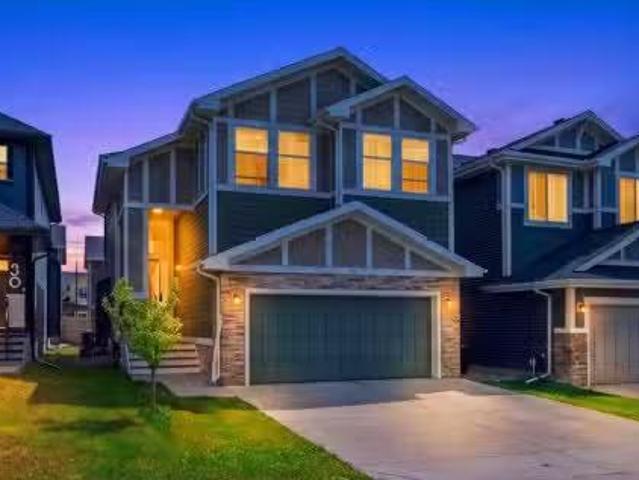
Step in, see the view & say WOW! Intentionally designed with windows stretching across the whole back of the house to take advantage of the beautiful, private ravine views, & built with the high standards of quality that Jayman homes are known for, you're not walking into a space like all the others! The open concept main level is perfect for entertaining with it's large dining area (big enough to easily fit a table for 8-10! ), a spacious living room with a fireplace, & a functionally laid out kitchen. There is easy access to the enclosed sunroom with a heater, making it perfectly usable all year round, & from there you can head out onto the Composite deck or park like backyard where you can enjoy the peaceful views from your hot tub or the firepit! A spacious walk-in pantry & tucked away coffee bar (or a perfect space for a drop zone for all those items you want out of sight! ), main floor laundry, private 2 pc bath, & spacious entry from the double garage make the main level practic
$ 850,000
803 25 Avenue Nw, Calgary, AB, T2M 2B4 house for sale | Listing ID A2342 | Royal LePage
View photo
House · for sale
$ 2,345,000
803 25 Avenue Nw, Calgary, AB, T2M 2B4 house for sale | Listing ID A2342 | Royal LePage
Thorburn, Airdrie
· House
Thorburn, Airdrie · House
Welcome to a truly exceptional custom-built executive residence in one of Calgary's most sought-after inner-city communities. Perfectly positioned on a coveted 50' x 120' south-facing lot on a quiet, tree-lined street in Mount Pleasant, this one-of-a-kind home blends timeless craftsmanship with sophisticated design and uncompromising quality throughout. Offering over 5,000 sq. Ft. of beautifully designed living space, this remarkable home features 6 bedrooms, 4.5 bathrooms, and an effortless layout designed for growing families, entertaining, and everyday luxury. From the moment you enter, the attention to detail is undeniable. Rich hardwood and travertine flooring, extensive custom millwork, and thoughtfully designed built-ins create a home that feels both elegant and inviting. A private main-floor office showcases custom cabinetry, shelving, and a built-in workspace, while each bedroom is thoughtfully appointed with custom desks and shelving for a seamless blend of style and function
$ 2,345,000
3 Glenway Drive Sw, Calgary, AB, T3E 4T7 house for sale | Listing ID A2341 | Royal LePage
View photo
House · for sale
$ 780,000
3 Glenway Drive Sw, Calgary, AB, T3E 4T7 house for sale | Listing ID A2341 | Royal LePage
Thorburn, Airdrie
· House
Thorburn, Airdrie · House
OPEN HOUSE SATURDAY SEPT 12TH 1:00-3:00PM*If you’ve been searching for a home with character, warmth and a little bit of swagger, you have just found it. With over 2,000 sq. Ft. of thoughtfully renovated living space, this home strikes that elusive balance between mid-century soul and modern-day comfort. The original character hasn’t been erased—it’s been celebrated, refreshed and given a modern twist. Step inside through the generous entryway and you’re immediately drawn into a bright, open main floor filled with natural light. At the heart of the home is a stunning kitchen designed to be both beautiful and functional with pull out soft close drawers, complete with on demand hot water and a gas range for the chef who loves to cook—and entertain. The living room is full of personality, featuring built-in seating tucked into the north-facing window that invites you to settle in with a coffee, a good book, or a glass of wine. The generously proportioned primary bedroom offers plenty of r
$ 780,000
110 Precedence View, Cochrane, AB, T4C 3E2 house for sale | Listing ID A2342 | Royal LePage
View photo
House · for sale
$ 768,000
110 Precedence View, Cochrane, AB, T4C 3E2 house for sale | Listing ID A2342 | Royal LePage
Thorburn, Airdrie
· House
· Garden · Office room · Parking
Thorburn, Airdrie · House · Garden · Office room · Parking
Welcome to this nearly new 2,300 sq. Ft. detached home in Cochrane, offering a functional layout with plenty of space for a growing family. Built just two years ago, the home features four bedrooms upstairs, a spacious bonus room and a well-appointed primary suite with an impressive ensuite. The main floor includes a dedicated office, open living spaces and direct access to the east-facing backyard, while the front double attached garage provides plenty of room for vehicles and storage. Cochrane continues to be a great choice for buyers looking for more space while staying within easy reach of Calgary. With quick access to the mountains, an extensive pathway system, parks, schools and a growing selection of shops and restaurants, you get the benefits of a smaller community without giving up everyday amenities. A modern, move-in-ready home with the space and layout families are looking for
$ 768,000
270055 Township Road 234A, Rural Rocky View County, AB, T0J 1X0 house for sale | Listing ID A2342 | Royal LePage
View photo
House · for sale
$ 1,575,000
270055 Township Road 234A, Rural Rocky View County, AB, T0J 1X0 house for sale | Listing ID A2342 | Royal LePage
Thorburn, Airdrie
· House
· Office room · Fireplace
Thorburn, Airdrie · House · Office room · Fireplace
Private country living with room for everything*. Welcome Home to 270055 Twp Rd 234A-Escape to your Own Private Country Retreat just 5 minutes from Langdon. Set on a Beautifully Established 4.85 Acre Parcel, this Exceptional Property offers Space, Privacy and the Freedom of Acreage Living with Convenient Access to Town and Amenities. The Spacious Two-Storey Home offers over 4,100 sq ft of Developed Living Space with a Functional Layout Designed for both Family Living and Entertaining. The Main Floor features a Beautiful Open Kitchen with Abundant Cabinetry and Extensive Counter Space, along with a Walk in Pantry and Coffee Bar, a Bright Dining Area, Family Room and inviting Living Room with Fireplace. Upstairs, the Primary Bedroom is a True Retreat with its Own Fireplace and a Beautifully Appointed 5-piece Ensuite featuring an Oversized Shower and Deep Soaker Tub complete with Mountain Views. Three Additional Bedrooms provide Plenty of Room for Family, Guests, Offices or Hobbies. The F
$ 1,575,000
4907 Bowness Road Nw, Calgary, AB, T3B 1H1 townhouse for sale | Listing ID A2341 | Royal LePage
View photo
Townhouse · for sale
$ 625,000
4907 Bowness Road Nw, Calgary, AB, T3B 1H1 townhouse for sale | Listing ID A2341 | Royal LePage
Thorburn, Airdrie
· Townhouse
· Office room · Parking
Thorburn, Airdrie · Townhouse · Office room · Parking
Seller financing available*.| 3 Beds, 3.5 Baths | Ground-Level Legal Suite | Heated Single-Attached Garage | Welcome to 4907 Bowness Road NW, a brand-new residence offering over 2,000 sq. Ft. of above-grade living space designed for modern lifestyles and savvy investors alike. The standout feature of this home is the ground-level LEGAL suite, complete with its own full 3-piece bathroom. Whether you envision a private home office, guest quarters, or a revenue-generating rental, short-term, long-term, or Home-Based Occupation (subject to City of Calgary permitted uses) — this space delivers unmatched flexibility from day one. The main living area impresses with stylish vinyl plank flooring and expansive picture windows that flood the space with natural light. An open-concept layout centers around a chef-inspired kitchen with floor-to-ceiling cabinetry, quartz countertops, premium stainless steel appliances, and a central island with bar seating. A 2-piece powder room and access to the pr
$ 625,000
267 Muirfield Crescent, Lyalta, AB, T0J 1Y1 house for sale | Listing ID A2341 | Royal LePage
View photo
House · for sale
$ 899,900
267 Muirfield Crescent, Lyalta, AB, T0J 1Y1 house for sale | Listing ID A2341 | Royal LePage
Thorburn, Airdrie
· House
Thorburn, Airdrie · House
Eligible for first home buyers gst rebate. Stunning vaulted walkout bungalow backing onto the canal in the sought-after Lakes of Muirfield, offering 1,838 sq ft on the main level plus 1,727 sq ft in the fully developed walkout lower level. This thoughtfully designed home blends spacious living with a relaxed, country-inspired setting. The main floor is filled with natural light and highlighted by soaring vaulted ceilings and peaceful canal views from the primary living spaces. The kitchen is both functional and inviting, featuring quartz countertops, a large central island, stainless steel appliances, abundant cabinetry, and built-in storage—ideal for everyday living and entertaining. Two bedrooms are located on this level, including a spacious primary retreat with a large walk-in closet and a five-piece ensuite. A second full bathroom and convenient main-floor laundry complete the level. The fully developed walkout lower level extends the living space with two additional bedrooms, a g
$ 899,900
8335 Centre Street Nw, Calgary, AB, T3K 1J6 house for sale | Listing ID A2341 | Royal LePage
View photo
House · for sale
$ 475,000
8335 Centre Street Nw, Calgary, AB, T3K 1J6 house for sale | Listing ID A2341 | Royal LePage
Thorburn, Airdrie
· House
· Parking · Cellar
Thorburn, Airdrie · House · Parking · Cellar
Welcome to 8335 Centre Street N in the established community of Beddington Heights, an exceptionally well-maintained, extensively renovated NO CONDO FEE half duplex bi-level with 4 bedrooms, 2 full bathrooms, a single attached garage and a massive lot. With over 1,000 sq. Ft. above grade, this home makes excellent use of every square foot. The main level offers 3 bedrooms and a full bathroom, while the fully developed lower level adds a 4th bedroom, another full bathroom and additional living space, ideal for families, first-time buyers, down-sizers or investors. Large windows bring in abundant natural light for a warm, homey feel throughout. Long-time owners have meticulously maintained and continually upgraded this home. Major updates include basement flooring (2019), roof (2022), main-floor flooring (2022), main-floor bathroom (2022), ceiling insulation (2022), security cameras (2022), smoke detectors (2022), all new windows and interior/garage doors (2023), eavestroughs (2025), bac
$ 475,000
528 52 Avenue Sw, Calgary, AB, T2V 0B2 house for sale Listi.
View photo
House · for sale
$ 1,275,000
$ 654/sq.ft
528 52 Avenue Sw, Calgary, AB, T2V 0B2 house for sale Listi.
Thorburn, Airdrie
· 1,948 sq.ft · 31 Bedrooms · 4 Baths · House
Thorburn, Airdrie · 1,948 sq.ft · 31 Bedrooms · 4 Baths · House
Experience contemporary luxury and thoughtful design in this beautifully crafted 2,800+ sq. ft. home — perfectly suited for today’s discerning buyer. Designed with a cohesive vision throughout, every space has been carefully curated by an experienced designer and finished with elevated materials and timeless style. From the stunning tile selections by Porcelanosa to the refined finishes and custom details, quality and sophistication are evident in every room.The open-concept main level features gleaming hardwood floors, a spacious chef’s kitchen with custom cabinetry, granite countertops, premium stainless steel appliances, and designer finishes that flow seamlessly into an inviting family room ideal for relaxing or entertaining.Upstairs, the primary retreat impresses with vaulted ceilings, a large walk-in closet, and a spa-inspired ensuite with dual sinks, a freestanding tub, and a glass-enclosed shower. Two additional bedrooms, a stylish main bath, and convenient upper laundry comple
$ 1,275,000
1065 Windsong Drive Sw, Airdrie, AB, T4B 0P5 house for sale | Listing ID A2340 | Royal LePage
View photo
House · for sale
$ 575,000
1065 Windsong Drive Sw, Airdrie, AB, T4B 0P5 house for sale | Listing ID A2340 | Royal LePage
Thorburn, Airdrie
· House
· Garden · Fireplace
Thorburn, Airdrie · House · Garden · Fireplace
Welcome to #1065 Windsong Drive SW, a truly special home offering an exceptional blend of sophisticated style, thoughtful upgrades and an incredible private backyard oasis. From the moment you arrive, the charming curb appeal and mature landscaping set the tone for what awaits inside. Step through the soaring front foyer and immediately appreciate the warm, sophisticated décor, rich earth tones and abundance of natural light. The main level features an impressive open-concept design with 9’ ceilings, 8’ interior doors, gorgeous on-site finished hardwood floors, upgraded millwork and beautiful lighting throughout. The spacious living room is highlighted by a stunning coffered ceiling detail, gas fireplace and expansive windows that fill the home with sunshine. The beautifully appointed kitchen features rich maple cabinetry, quartz countertops, a deep undermount sink, stainless steel appliances, a gas stove, corner pantry and plenty of workspace for everyday living and entertaining. A la
$ 575,000
39 Healy Drive Sw, Calgary, AB, T2V 2Z8 house for sale List.
View photo
House · for sale
$ 650,000
$ 649/sq.ft
39 Healy Drive Sw, Calgary, AB, T2V 2Z8 house for sale List.
Thorburn, Airdrie
· 1,001 sq.ft · 33 Bedrooms · 2 Baths · House
· Garden · Parking · Cellar
Thorburn, Airdrie · 1,001 sq.ft · 33 Bedrooms · 2 Baths · House · Garden · Parking · Cellar
OPEN HOUSE Saturday - September 5, 2026, 2pm - 4pm, Located on a quiet street in the desirable community of Haysboro SW, this updated bungalow offers 6 bedrooms, 2 full bathrooms, and a fully developed illegal basement suite with its own kitchen, offering excellent flexibility for extended family or potential saleal income. Recent updates include brand-new quartz countertops, new kitchen flooring, fresh interior paint and more. The main floor features a bright living room with hardwood flooring, an eat-in kitchen, and three bedrooms, while the lower level adds three additional bedrooms, a full kitchen, laundry, and ample storage. Situated on a large lot with a south-facing backyard, large backyard, RV access for more parking with a dedicated RV gate, and a double car detached garage. Conveniently located steps from the Heritage C-Train Station and close to schools, playgrounds, Macleod Trail, shopping, restaurants, and other everyday amenities. Call your favorite realtor and book your
$ 650,000
52 Sunrise Way, Cochrane, AB, T4C 2S3 house for sale Listin.
View photo
House · for sale
$ 599,900
$ 309/sq.ft
52 Sunrise Way, Cochrane, AB, T4C 2S3 house for sale Listin.
Thorburn, Airdrie
· 1,938 sq.ft · 3 Bedrooms · 3 Baths · House
· Fireplace
Thorburn, Airdrie · 1,938 sq.ft · 3 Bedrooms · 3 Baths · House · Fireplace
OPEN HOUSE SUNDAY AUGUST 30, 2026 2PM-5PM. Welcome to 52 Sunrise Way in the vibrant community of Sunset Ridge, Cochrane! This beautifully maintained two-storey home offers over 1,940 sq. ft. of thoughtfully designed living space, combining comfort, style, and an unbeatable location.Featuring 3 spacious bedrooms, 2.5 bathrooms, upper-level bonus room, and the convenience of upstairs laundry, this home is ideal for growing families. The generous primary suite is a private retreat with a luxurious ensuite showcasing dual sinks, a separate shower, a relaxing soaker tub, a private water closet, and a large walk-in closet.The main floor impresses with 9-foot ceilings, rich hardwood flooring, and oversized windows that flood the space with natural light. The inviting living room is centered around a stunning boxed-out gas fireplace, while the chef-inspired kitchen features quartz countertops, a large island, abundant cabinetry, upgraded appliances, and a convenient walk-through pantry. Premiu
$ 599,900
36 Chinook Crescent, Beiseker, AB, T0M 0G0 house for sale | Listing ID A2341 | Royal LePage
View photo
House · for sale
$ 524,900
36 Chinook Crescent, Beiseker, AB, T0M 0G0 house for sale | Listing ID A2341 | Royal LePage
Thorburn, Airdrie
· House
· Fireplace · Deck
Thorburn, Airdrie · House · Fireplace · Deck
Immaculate! This beautifully maintained two-story home offers over 2,500 sq. Ft. of developed living space and truly has all the bells and whistles you could imagine. Located close to all the amenities of Beiseker, this home offers the perfect combination of city convenience and country living, with Airdrie approximately 25 minutes away, Carstairs and Crossfield about 25 minutes, and Calgary approximately 35 minutes. From the moment you step inside, the impressive open-to-below design creates a spectacular first impression. The main level features original hardwood flooring throughout, a spacious open concept from the living to the dining room combination. The living room offers large windows, an electric fireplace on a feature wall, and open-beam ceilings. The kitchen features granite countertops, a new sink and faucet, an abundance of cabinetry and counter space, a corner pantry, and door leading to the large composite deck. The kitchen overlooks the impressive great room, highlighte
$ 524,900
310 Springs Place Se, Airdrie, AB, T4A 2C7 house for sale | Listing ID A2339 | Royal LePage
View photo
House · for sale
$ 659,000
310 Springs Place Se, Airdrie, AB, T4A 2C7 house for sale | Listing ID A2339 | Royal LePage
Thorburn, Airdrie
· House
· Fireplace · Air conditioning
Thorburn, Airdrie · House · Fireplace · Air conditioning
Welcome to a home that truly stands out for its exceptional setting, spacious layout, and incredible outdoor living. Nestled on a quiet cul-de-sac and backing directly onto a field, this beautifully maintained 1,860 sq. Ft. 3-bedroom, 2.5-bathroom home offers the privacy and peacefulness that is becoming increasingly hard to find. From the moment you step inside, you’re greeted by a beautiful curved staircase and tile flooring that flows seamlessly through to the kitchen, creating a warm and inviting first impression. The kitchen features newer appliances, while the comfortable living area offers a gas fireplace, creating a warm and inviting space to gather with family and friends. The generously sized bedrooms provide plenty of space for family, guests, and everyday living. The primary bedroom features a full ensuite and spacious closet, creating a comfortable private retreat. Additional updates include a newer furnace and hot water tank, offering added peace of mind for the next owne
$ 659,000
475 34 Avenue Ne, Calgary, AB, T2E 2J8 house for sale | Listing ID A2341 | Royal LePage
View photo
House · for sale
$ 745,000
475 34 Avenue Ne, Calgary, AB, T2E 2J8 house for sale | Listing ID A2341 | Royal LePage
Thorburn, Airdrie
· House
· Parking · Cellar
Thorburn, Airdrie · House · Parking · Cellar
Welcome to this thoughtfully renovated, move-in-ready home, ideally positioned near downtown, schools, transit, parks, golf courses and essential amenities, its inner-city living at its best. Situated on a quiet, tree-lined cul-de-sac, this impressive 1,758 sq. Ft half duplex in Highland Park offers three spacious bedrooms, two full and two half bathrooms, a massive living room with a reading nook and coffee space, a fully finished walkout basement, and an oversized attached single garage. Extensive upgrades include: fresh paint throughout; all-new pot lights and contemporary light fixtures; upgraded bathrooms featuring new vanity & flooring in one bath, faucets, mirrors and lighting; new feature walls and acoustic wood-panel detailing; a new kitchen backsplash, hardware and faucet, additional pot lighting plus a all new kitchen appliances; and exterior improvements including a new concrete sidewalk, rear concrete pad and new side fencing. The bright, open-concept main floor is enhance
$ 745,000
83 Valley Stream Circle Nw, Calgary, AB, T3B 5W2 house for sale | Listing ID A2342 | Royal LePage
View photo
House · for sale
$ 678,000
83 Valley Stream Circle Nw, Calgary, AB, T3B 5W2 house for sale | Listing ID A2342 | Royal LePage
Thorburn, Airdrie
· House
· Garden · Fireplace · Deck
Thorburn, Airdrie · House · Garden · Fireplace · Deck
Welcome to 83 Valley Stream Circle NW, a beautifully updated two-storey home offering the space, comfort and versatility today’s families are looking for. From the moment you step inside, the fresh main-floor luxury vinyl plank flooring and open-concept design create a welcoming atmosphere that feels both stylish and practical. The kitchen is the heart of the home, featuring a large island, quartz countertops and stainless steel appliances, with plenty of space for preparing meals, gathering with family and entertaining friends. Just off the kitchen, the family room offers a cozy place to unwind around the corner gas fireplace, while the main-floor half bath and laundry area add everyday convenience. The main floor opens directly onto a south-facing backyard, extending the living space outdoors during the warmer months. A generous wood deck provides the perfect spot for morning coffee, summer dinners or evening get-togethers, while the stone retaining wall and storage shed add both cha
$ 678,000
136 Willow Street, Cochrane, AB, T4C 0X9 house for sale | Listing ID A2342 | Royal LePage
View photo
House · for sale
$ 479,900
136 Willow Street, Cochrane, AB, T4C 0X9 house for sale | Listing ID A2342 | Royal LePage
Thorburn, Airdrie
· House
· Fireplace · Deck · Cellar
Thorburn, Airdrie · House · Fireplace · Deck · Cellar
Open House: Saturday, Sept 26th between 1:00-3:00 pm! Welcome home to The Willows, a desired family community! 136 Willow Street has been tastefully designed with a stunning curb appeal and a welcoming front porch. The main level has a dedicated front entrance, a cozy gas fire place in the living room, 9' ceilings and beautiful engineered hardwood flooring. The kitchen has modern lighting, stainless steel appliance package, granite countertops, and plenty of storage with the complimenting pantry. There is a convenient main level bathroom and frosted glass sliding door allows daylight throughout the back mudroom accessing the deck. The staircase showcases a gorgeous upgraded wooden railing with metal spindles. Upstairs, relax in the Primary wing boasting a large ensuite and walk-in closet. Two more comfortably sized bedrooms, full bathroom, laundry and storage complete the upper level. Plenty of daylight shines into the home, including the upper level. The basement has rough in plumbing
$ 479,900
319 Citadel Hills Place Nw, Calgary, AB, T3G 3X1 house for sale | Listing ID A2341 | Royal LePage
View photo
House · for sale
$ 699,000
319 Citadel Hills Place Nw, Calgary, AB, T3G 3X1 house for sale | Listing ID A2341 | Royal LePage
Thorburn, Airdrie
· House
· Garden · Cellar
Thorburn, Airdrie · House · Garden · Cellar
Welcome to 319 Citadel Hill Place NW, a beautifully refreshed bungalow in the desirable community of Citadel. This home features 3 bedrooms, 3 New full bathrooms, a fully finished basement, and a bright, west-facing backyard. A zero DIY home with extensive upgrades. Inside, the home has been freshly painted from top to bottom, including all trims and baseboards. The main floor boasts new Luxury Vinyl Plank (LVP) flooring, brand-new doors, updated cabinetry, new quartz countertops, and a modern backsplash. The main level hosts 2 bedrooms and 2 fully renovated bathrooms including an ensuite you access from the his/her walk-through closet. A functional kitchen with a large pantry and open nook/breakfast space make your family gathering easy. The fully finished basement expands your living options with new carpet throughout, almost all brand-new windows, a third bedroom, a new full bathroom, laundry, and a dedicated storage room and an expansive recreational room ideal setup for a media lo
$ 699,000
126 Valley Pointe Way Nw, Calgary, AB, T3B 6B2 house for sale | Listing ID A2342 | Royal LePage
View photo
House · for sale
$ 1,100,000
126 Valley Pointe Way Nw, Calgary, AB, T3B 6B2 house for sale | Listing ID A2342 | Royal LePage
Thorburn, Airdrie
· House
· Office room · Fireplace
Thorburn, Airdrie · House · Office room · Fireplace
Welcome to this exceptional executive walkout home in the highly sought-after community of Valley Ridge. Situated on a private east-facing lot with beautiful mountain views, this impressive residence offers over 3,600 sq. Ft. of developed living space designed for both sophisticated entertaining and comfortable family living. The main floor features rich hand-scraped hardwood flooring, elegant coffered ceilings, a spacious office, and a welcoming front room with a striking double-sided gas fireplace. Expansive windows fill the open-concept great room, dining area, and gourmet kitchen with natural light while showcasing the beautiful views. The kitchen is thoughtfully designed with extended cabinetry, quartz countertops, an oversized island, induction cooktop, built-in oven, and corner pantry. Upstairs, the generous bonus room provides additional flexible living space, while the luxurious primary retreat offers beautiful views, a spa-inspired ensuite with double vanity and soaker tub, a
$ 1,100,000
169 West Creek Boulevard, Chestermere, AB, T1X 1P5 house for sale | Listing ID A2342 | Royal LePage
View photo
House · for sale
$ 668,800
169 West Creek Boulevard, Chestermere, AB, T1X 1P5 house for sale | Listing ID A2342 | Royal LePage
Thorburn, Airdrie
· House
· Fireplace · Parking · Air conditioning
Thorburn, Airdrie · House · Fireplace · Parking · Air conditioning
Oversized & heated double attached garage! 3000+ sqft of living space! 5 bedrooms & 3.5 bathrooms! Steps to the pond in west creek! Open to below! Updates include: new roof, new furnace, new a/c! Welcome to this spacious and well-designed family home in the sought-after community of West Creek, Chestermere. This home offers functionality, comfort, and an excellent location with easy access to the nearby pond and walking paths. The main floor features a bright front living room (with potential to be converted into a bedroom), a cozy family room with a fireplace and large windows that flood the space with natural light, a dining area highlighted by soaring vaulted ceilings, and a spacious kitchen complete with a center island and pantry. Convenient main floor laundry and a 2-piece bathroom add to the home's practicality. A unique split staircase design leads to the upper level, creating an impressive architectural feature and an open feel throughout the home. Upstairs, you'll find a seco
$ 668,800
524 Willow Park Drive Se, Calgary, AB, T2J 0L2 house for sale | Listing ID A2342 | Royal LePage
View photo
House · for sale
$ 788,000
524 Willow Park Drive Se, Calgary, AB, T2J 0L2 house for sale | Listing ID A2342 | Royal LePage
Thorburn, Airdrie
· House
· Patio · Garden · Fireplace · Deck · Cellar
Thorburn, Airdrie · House · Patio · Garden · Fireplace · Deck · Cellar
Click brochure link for more details. Welcome to one of Calgary's most sought-after communities—Willow Park. This meticulously maintained 4-bedroom, 2-bathroom 2 story home offers exceptional pride of ownership both inside and out. From the beautifully cared-for home to the immaculate yard, every detail reflects years of thoughtful maintenance and care. Offering over two levels of developed living space, this home features beautiful hardwood flooring throughout the main levels, a wood burning fireplace and lots of natural light. The huge island draws attention to the kitchen in this wide open great room style layout. The bright, functional layout is complemented by numerous mechanical updates, including a high-efficiency furnace (2019), Wi-Fi thermostat, and a new roof (2019), allowing you to move in with confidence. The unfinished basement offers a clean slate to make something your own. Outside, you'll appreciate the beautiful large yard, natural gas BBQ hookup, patio and deck space,
$ 788,000
216 Oakridge Place Sw, Calgary, AB, T2V 1V2 house for sale.
View photo
House · for sale
$ 1,170,000
$ 639/sq.ft
216 Oakridge Place Sw, Calgary, AB, T2V 1V2 house for sale.
Thorburn, Airdrie
· 1,830 sq.ft · 4 Bedrooms · 4 Baths · House
· Patio · Office room
Thorburn, Airdrie · 1,830 sq.ft · 4 Bedrooms · 4 Baths · House · Patio · Office room
Welcome to Eleanor—an elegant, elevated, and exceptionally well-crafted home in the sought-after community of Oakridge. A fully renovated down to the studs home with over $600,000+ INVESTED (including all-new plumbing, electrical, and HVAC runs completed with all required city permits). Nestled on a quiet, tree-lined street, this home offers four bedrooms, a dedicated office and 2,366+ sq ft of living space, and an additional 500+ sq ft of crawl-space storage (not included in total living space). Situated on an expansive ~7,000 sq ft lot, only minutes away from South Glenmore Park, scenic pathways, and steps from Louis Riel School, Oakridge Community Centre, Stoney Trail, and more. The exterior of the home is striking yet inviting, featuring Hardie and Smart Panel siding, stained cedar soffits, new roofing and eavestroughs, and meticulously designed landscaping. The entry is equally refined, with a cedar-covered patio, garden-ready planters, and a stunning entrance inviting you home. I
$ 1,170,000
86 145 Chelsea Mews, Chestermere, AB, T1X 3H1 townhouse for sale | Listing ID A2339 | Royal LePage
View photo
Townhouse · for sale
$ 420,000
86 145 Chelsea Mews, Chestermere, AB, T1X 3H1 townhouse for sale | Listing ID A2339 | Royal LePage
Thorburn, Airdrie
· Townhouse
· Office room · Balcony · Gym · Parking
Thorburn, Airdrie · Townhouse · Office room · Balcony · Gym · Parking
Imagine starting your morning with coffee on your private balcony, sunlight pouring into an open, beautifully designed living space, and knowing that everything around you is brand new — never lived in, never compromised. Welcome to your new home in the heart of Chestermere. Designed for the way life actually happens, this fully upgraded townhome gives you the space to work, relax, entertain, and grow. With 3 spacious bedrooms, 2.5 bathrooms, a versatile main-floor den, and a double attached garage, there’s room for every part of your lifestyle. Walk through the front door and the main-floor den immediately gives you possibilities. Turn it into a quiet home office for focused mornings, a private guest space when family visits, or your own personal fitness room. Whatever your routine looks like, this space adapts to you. Upstairs, the home truly comes alive. The open-concept living area is filled with natural light, complemented by soaring ceilings and contemporary finishes. At the hear
$ 420,000
85 145 Chelsea Mews, Chestermere, AB, T1X 3H1 townhouse for sale | Listing ID A2338 | Royal LePage
View photo
Townhouse · for sale
$ 420,000
85 145 Chelsea Mews, Chestermere, AB, T1X 3H1 townhouse for sale | Listing ID A2338 | Royal LePage
Thorburn, Airdrie
· Townhouse
· Office room · Balcony · Gym · Parking
Thorburn, Airdrie · Townhouse · Office room · Balcony · Gym · Parking
Imagine starting your morning with coffee on your private balcony, sunlight pouring into an open, beautifully designed living space, and knowing that everything around you is brand new — never lived in, never compromised. Welcome to your new home in the heart of Chestermere. Designed for the way life actually happens, this fully upgraded townhome gives you the space to work, relax, entertain, and grow. With 3 spacious bedrooms, 2.5 bathrooms, a versatile main-floor den, and a double attached garage, there’s room for every part of your lifestyle. Walk through the front door and the main-floor den immediately gives you possibilities. Turn it into a quiet home office for focused mornings, a private guest space when family visits, or your own personal fitness room. Whatever your routine looks like, this space adapts to you. Upstairs, the home truly comes alive. The open-concept living area is filled with natural light, complemented by soaring ceilings and contemporary finishes. At the hear
$ 420,000
39 Hillgrove Crescent Sw, Calgary, AB, T2V 3K8 house for sal.
View photo
House · for sale
$ 600,000
$ 599/sq.ft
39 Hillgrove Crescent Sw, Calgary, AB, T2V 3K8 house for sal.
Thorburn, Airdrie
· 1,001 sq.ft · 3 Bedrooms · 2 Baths · House
· Patio · Garden · Parking · Deck
Thorburn, Airdrie · 1,001 sq.ft · 3 Bedrooms · 2 Baths · House · Patio · Garden · Parking · Deck
OPEN HOUSE SATURDAY AUGUST 1 FROM NOON TO 2:00pm - Wow, grab this chance to own over 1850 total square feet of beautiful space, in this fully-developed Bungalow on a gorgeous 6000 square foot West-East Lot for $600k in popular Haysboro! Even moreso, for personal need, family, friends or a home business, this is an accessibly adjusted house with dedicated parking out front, a huge deck and patios, picnic seating, raised and flush garden beds, full fencing, RV and human-access gates at both sides, an oversized Double Garage with workshop, attached greenhouseshed, and immediate enjoyment from tons of existing edibles and perennials like raspberries, rhubarb, lovage, lilies, delphinium, chives, peonies, poppies - this property is a lifestyle paradise waiting for its next lucky owner(s)! The layout is comfortable, bright and cheerful, starting from the large foyer and front living room, into the open eat-in wrapped kitchen with sidebar (dinette)pantry by a full dining room space, and exitin
$ 600,000
327 94 Avenue Se, Calgary, AB, T2J 0E7 house for sale | Listing ID A2342 | Royal LePage
View photo
House · for sale
$ 609,900
Updated
327 94 Avenue Se, Calgary, AB, T2J 0E7 house for sale | Listing ID A2342 | Royal LePage
Thorburn, Airdrie
· House
· Patio · Garden · Office room · Parking · Cellar
Thorburn, Airdrie · House · Patio · Garden · Office room · Parking · Cellar
Nicely updated and in the established community of Acadia, this inviting 3+1 bedroom bungalow offers nearly 1,800 sq ft of comfortable living space along with a sunny south facing backyard. The main level features hardwood floors and a bright living room with a charming bow window. The kitchen is equally appealing, finished with granite countertops, a breakfast bar, crisp white cabinetry, stainless steel appliances, and a casual eating area. Three well proportioned bedrooms and an updated 4 piece main bath complete the main level. The fully developed basement expands the home’s versatility with a large recreation/family room ideal for movie or game nights, plus a fourth bedroom, a den/office, a refreshed 3 piece bath, and dedicated laundry. Outside, enjoy a private south backyard with new fence, patio and beautiful mature trees, along with the convenience of a double detached garage. The location is exceptional—just blocks from Acadia Athletic Park and the Community Centre, close to sc
$ 609,900
36 Berkley Place Nw, Calgary, AB, T3K 1A7 house for sale | Listing ID A2341 | Royal LePage
View photo
House · for sale
$ 619,900
36 Berkley Place Nw, Calgary, AB, T3K 1A7 house for sale | Listing ID A2341 | Royal LePage
Thorburn, Airdrie
· House
· Garden · Fireplace · Deck
Thorburn, Airdrie · House · Garden · Fireplace · Deck
Exceptional Beddington Location Backing Directly Onto Green Space! Tucked away on a quiet cul-de-sac, this 1,150 sq. Ft. bungalow offers a rare combination of privacy, outdoor space, and direct access to nature. Backing onto a massive green belt that leads directly to North Hill Park, this property enjoys a peaceful setting with a large south-facing backyard. The main level welcomes you with a spacious sunken living room featuring a stone-faced wood-burning fireplace with gas starter. The open-concept kitchen and eating area feature stainless steel appliances and overlooks the beautifully landscaped backyard. The private backyard is designed for enjoying the outdoors, with a newly refinished and stained oversized deck, pergola-style swinging daybed, fire pit, reworked and freshly mulched gardens with new soil, and a dedicated dog run. The generous primary bedroom features a built-in wardrobe system, plenty of room for a king-size bed, along with a beautiful ensuite offering an oversize
$ 619,900

Get email alerts

Don't miss out: be the first to know about new properties

The alert was correctly created

On subscribing you accept the conditions of use and the privacy policy
Alert
Receive new ads in your inbox
Save this search
Receive alerts for new listings

We'll send you an email when we have new properties for: "Houses for sale in Thorburn, Airdrie"

The alert was correctly created

Get email alerts and be the first to see new listings
Required field
On subscribing I accept the terms of the privacy policy
Perfect! You'll soon start receiving new listings via email
Alert
Receive an email when we have new ads for Houses for sale in Thorburn, Airdrie
Save this search
Filters

Bedrooms

Area (sq.ft)

sq.ft
sq.ft

Price

$
$

Filter by property type

Bathrooms

Clear all filters
Receive notifications when new entries are published.