3,121 houses for sale in Thorburn, Airdrie

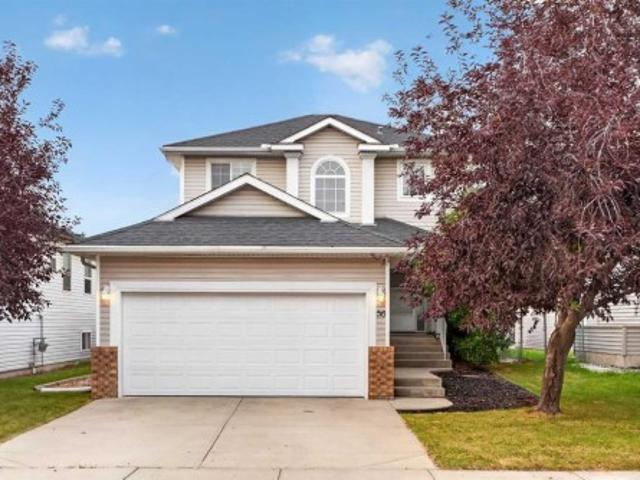
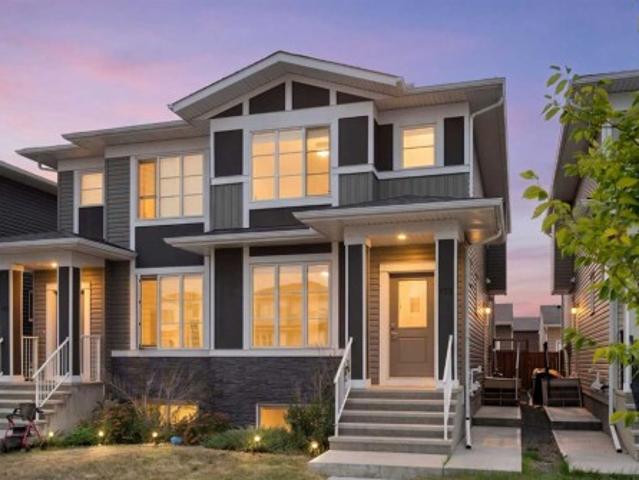
30 Covehaven View Ne, Calgary, AB, T3R 1S6 house for sale | Listing ID A2337 | Royal LePage
View photo
House · for sale
$ 574,900
30 Covehaven View Ne, Calgary, AB, T3R 1S6 house for sale | Listing ID A2337 | Royal LePage
Thorburn, Airdrie
· House
· Garden · Fireplace · Deck · Parking · Cellar
Thorburn, Airdrie · House · Garden · Fireplace · Deck · Parking · Cellar
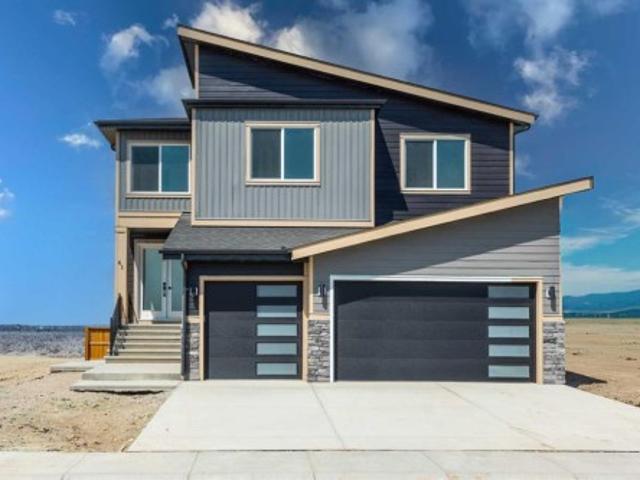
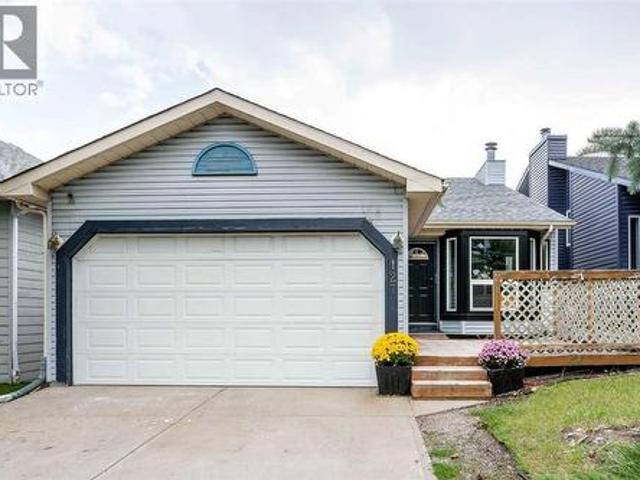
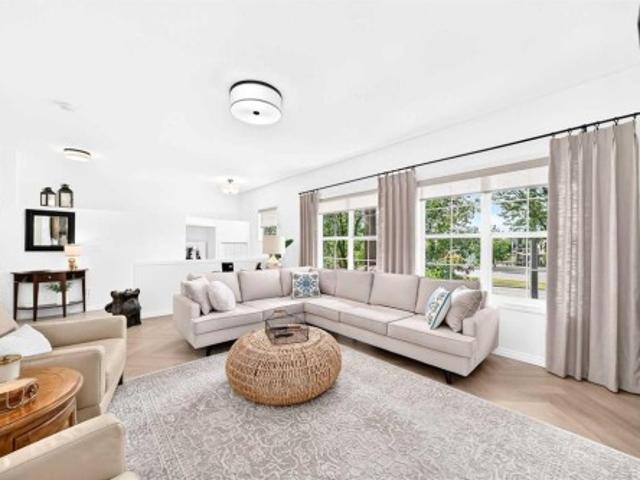
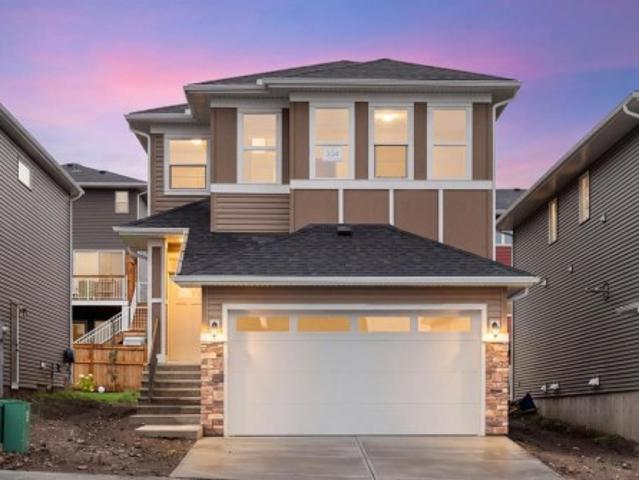
Situated on a quiet street in Coventry Hills, this turnkey bi-level home offers an exceptional balance of spacious family living and strong revenue potential. The bright main level features hardwood flooring, an open-concept living and kitchen area, and three generous bedrooms, including a primary bedroom with a private ensuite bath. Downstairs, the newly developed fully legal two-bedroom basement legal suite includes a large family room, fireplace, full bath, and separate laundry—making it an ideal high-end mortgage helper or multi-generational layout. Additional features include a double attached garage, central vacuum, home theatre rough-ins, and a private backyard deck with a built-in gas line. Perfectly positioned just steps from parks, schools, transit, and the Vivo Recreation Centre, this property delivers complete functionality and long-term value
$ 574,900
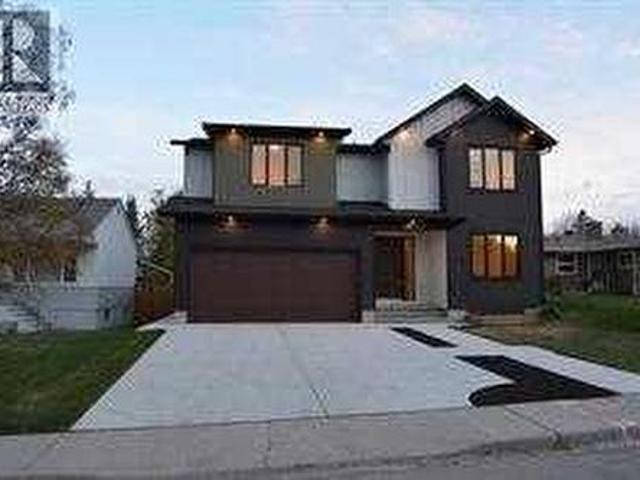

3511 34 Avenue Sw, Calgary, AB, T3E 0Z6 house for sale | Listing ID A2338 | Royal LePage
View photo
House · for sale
$ 2,170,000
3511 34 Avenue Sw, Calgary, AB, T3E 0Z6 house for sale | Listing ID A2338 | Royal LePage
Thorburn, Airdrie
· House
· Garden · Fireplace · Deck
Thorburn, Airdrie · House · Garden · Fireplace · Deck
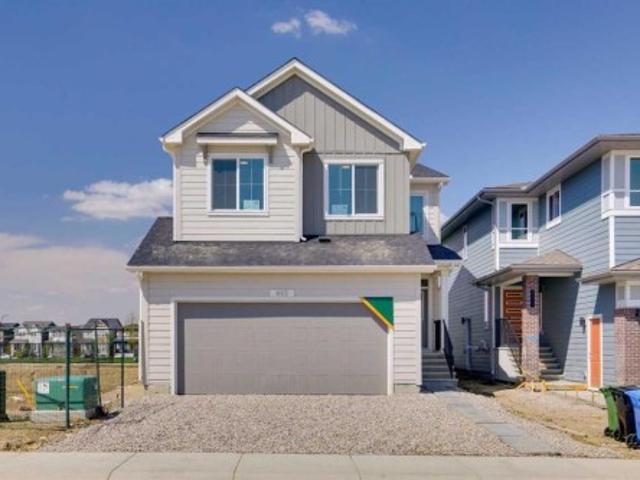
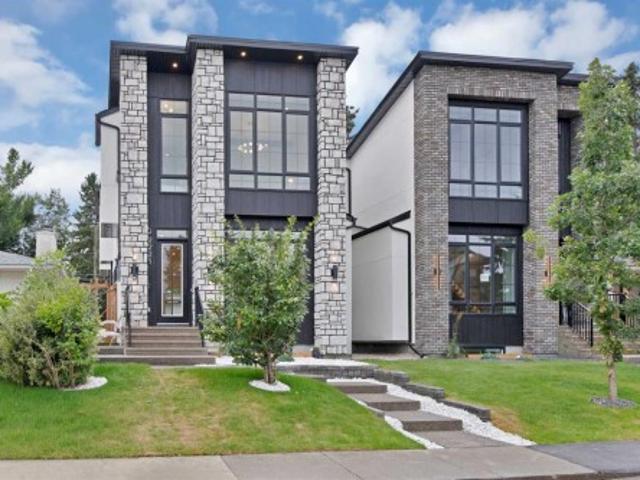
Open house sunday september 13, 2026 from 2:00-4:30 pm. Judicial sale. This extraordinary family 2 Storey is situated in a prime Rutland Park location in a quiet cul-de-sac on a huge 50x120 fenced and landscaped lot close to parks, paths and all amenities and must be seen. Boasting almost 5000 square feet of developed living space this magnificent property features a spectacular chef's kitchen with a huge central granite island with breakfast bar, large adjacent pantry, quartz counters, plumbed for gas stove, a bright sunny kitchen window overlooking the rear yard, a huge adjacent family room overlooking a massive rear partly covered deck, a formal dining room with Gas fireplace and a main floor den or office at the front of the home. The upper level boasts 4 large bedrooms, all with ensuites, including a massive primary bedroom with separate sitting area, 6 piece ensuite that includes steam shower, a huge upper laundry with sink and separate cabinetry and a massive central bonus room.
$ 2,170,000
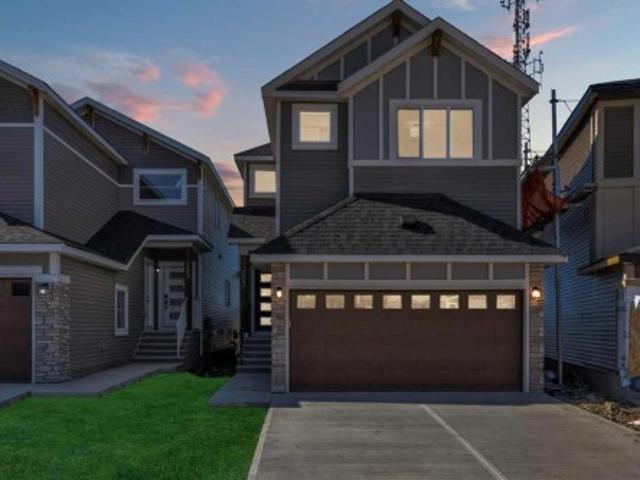
56 Silver Creek Boulevard, Airdrie, AB, T4B 2P6 house for sale | Listing ID A2336 | Royal LePage
View photo
House · for sale
$ 525,000
56 Silver Creek Boulevard, Airdrie, AB, T4B 2P6 house for sale | Listing ID A2336 | Royal LePage
Thorburn, Airdrie
· House
· Garden · Office room · Fireplace · Deck · Parking · Cellar
Thorburn, Airdrie · House · Garden · Office room · Fireplace · Deck · Parking · Cellar
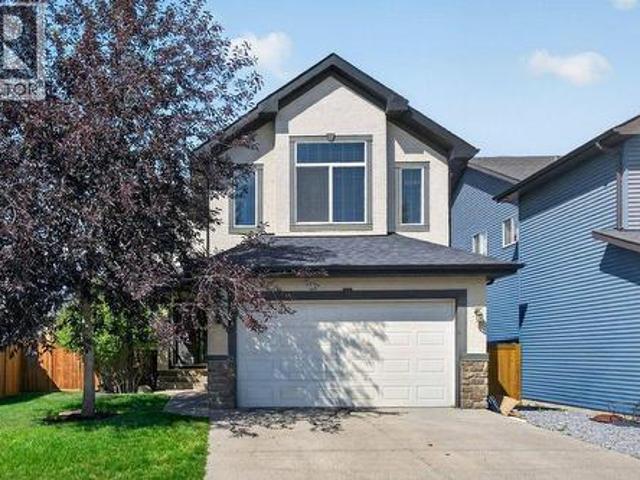
A well-located 4-bedroom home backing onto green space in the established Airdrie community of Silver Creek. Offering over 1,800 sq. Ft. including a finished basement, that has been recently renovated and located in a family oriented neighbourhood. The main floor features a bright living room with a gas fireplace, a comfortable dining area and a spacious kitchen, along with a convenient 2-piece powder room. Upstairs you’ll find three bedrooms, including a generous primary bedroom with its own 3-piece ensuite, plus a full 4-piece bathroom. The finished basement adds even more usable living space with a fourth bedroom and recreation/games room — ideal for guests, teenagers, a home office or movie nights. Outside, enjoy a fenced backyard, deck and the added privacy of backing onto park/green space. A double attached garage provides secure parking and storage, while the back lane offers additional separation and flexibility. Schools, playgrounds, shopping and everyday amenities are all nea
$ 525,000
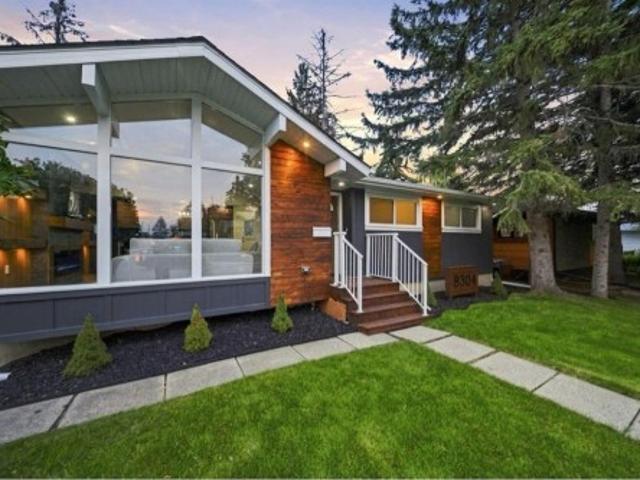
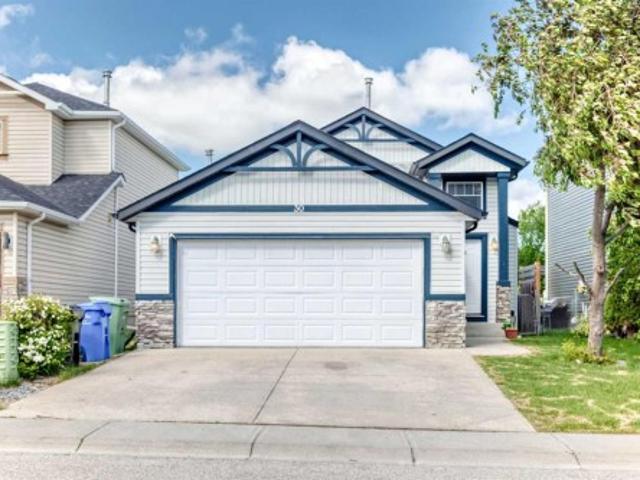
8304 11 Street Sw, Calgary, AB, T2V 1N6 house for sale | Listing ID A2339 | Royal LePage
View photo
House · for sale
$ 899,888
8304 11 Street Sw, Calgary, AB, T2V 1N6 house for sale | Listing ID A2339 | Royal LePage
Thorburn, Airdrie
· House
Thorburn, Airdrie · House
They say you can build a great home in almost any location but you can't build a great location. And this one has it all. Nestled on a corner lot in the heart of Haysboro, just moments from Heritage Park and the Glenmore Reservoir, this home has been taken down to the studs and rebuilt with quality in mind, including professional remediation completed as part of the renovation. From the moment you pull up, the curb appeal will have heads turning. Step inside and you're welcomed by a living room crafted to perfection a bright, tastefully designed space that sets the tone for the rest of the home. From there, the open-concept kitchen and dining area flow together seamlessly, designed to reflect true luxury living, with a brand new kitchen, new appliances, and finishes throughout that make everyday cooking and entertaining feel effortless. The main floor offers 3 spacious bedrooms alongside 2 full bathrooms, finished with modern luxury tile work that elevates the everyday. Downstairs, a l
$ 899,888
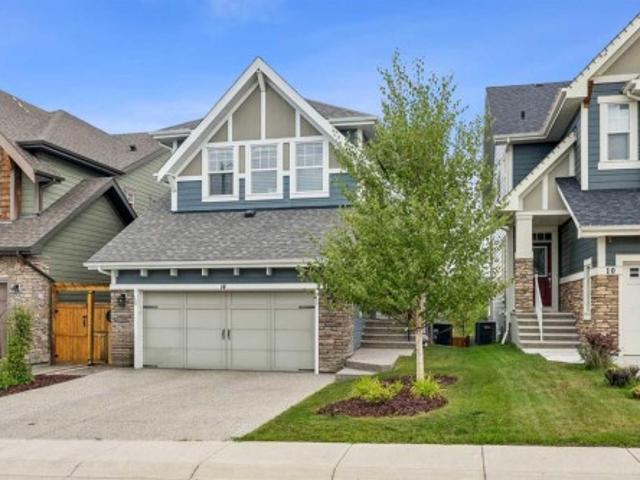
14 Riviera View, Cochrane, AB, T4C 0Y7 house for sale | Listing ID A2338 | Royal LePage
View photo
House · for sale
$ 985,000
14 Riviera View, Cochrane, AB, T4C 0Y7 house for sale | Listing ID A2338 | Royal LePage
Thorburn, Airdrie
· House
Thorburn, Airdrie · House
Experience exceptional riverfront living in the highly desirable community of Riviera in Cochrane. This stunning estate home offers over 2,000 sq. Ft. of thoughtfully designed living space and is perfectly positioned on a quiet street overlooking the Bow River and the beautiful Cochrane river valley. Located just steps from the river and Cochrane’s extensive pathway network, this fully finished walkout home provides the ideal balance of natural surroundings and convenient access to downtown amenities. Backing directly onto a playground, it offers an outstanding setting for families and those who enjoy an active outdoor lifestyle. The open-concept main level is beautifully finished with upscale details throughout, highlighted by timeless blue feature walls and sophisticated brass accents that create a warm and inviting atmosphere. Large windows span every level of the home, filling the interior with natural light and showcasing the spectacular views beyond. Upstairs, the intelligently d
$ 985,000
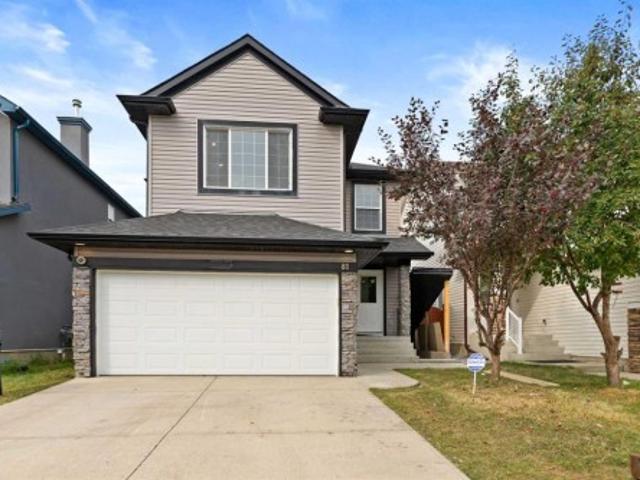
81 Saddlecrest Green Ne, Calgary, AB, T3J 5N4 house for sale | Listing ID A2337 | Royal LePage
View photo
House · for sale
$ 709,900
81 Saddlecrest Green Ne, Calgary, AB, T3J 5N4 house for sale | Listing ID A2337 | Royal LePage
Thorburn, Airdrie
· House
· Cellar
Thorburn, Airdrie · House · Cellar
Fully Renovated 2-Storey Home with Legal Basement Suite in SaddleRidge. Welcome to this beautifully renovated 2-storey home located in the desirable community of Saddle Ridge. Offering modern upgradesthroughout and a 2-bedroom legal basement suite, this property is perfect for families or investors looking for additional rental income. Thisimpressive home features 5 bedrooms and 3.5 bathrooms and has been fully upgraded from top to bottom. The bright and open main floorshowcases luxurious new flooring, fresh paint, and knockdown ceilings, creating a modern and inviting living space. The fully redesigned kitchenincludes contemporary cabinetry, quartz countertops, a large island, and brand-new stainless steel appliances, ideal for both everyday living andentertaining. Upstairs, you will find spacious bedrooms and beautifully updated bathrooms with quartz countertops and modern fixtures. Elegantmaple railings lead to the upper level, adding warmth and style to the home. Major exterior and
$ 709,900
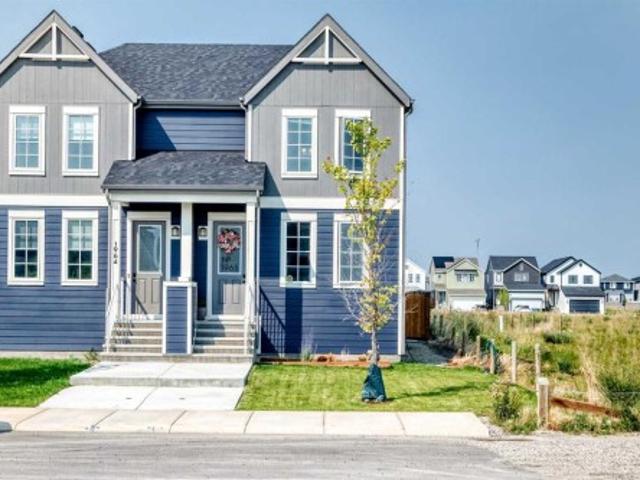
1968 Rangeview Drive Se, Calgary, AB, T3S 0C5 house for sale | Listing ID A2339 | Royal LePage
View photo
House · for sale
$ 539,900
1968 Rangeview Drive Se, Calgary, AB, T3S 0C5 house for sale | Listing ID A2339 | Royal LePage
Thorburn, Airdrie
· House
· Cellar
Thorburn, Airdrie · House · Cellar
Tucked away on a quiet cul-de-sac, skip the wait and hidden costs of a new build—this smart-enabled, turn-key Rangeview property is loaded with premium upgrades. The bright, OPEN CONCEPT main floor boasts 9-FOOT CEILINGS, large windows, and gorgeous ENGINEERED LAMINATE flooring. The standout kitchen features upgraded soft-close cabinetry, a built-in dustbin and compost organizer, and a dedicated beverage station. Built for serious cooking, it showcases high-end, smart-enabled stainless appliances, including a GAS RANGE paired with a high-performance EXTRACTOR HOOD FAN—an upgrade over standard builder microwave fans. Upstairs provides a private bedroom retreat, plus an upper laundry room currently utilized as a massive linen closet for incredible storage. Downstairs, the UNFINISHED BASEMENT offers a blank canvas for future development and houses the included high-end, smartphone-enabled washer and dryer (these units can be stacked if desired). Outside, enjoy a FULLY FENCED, FULLY LANDSC
$ 539,900
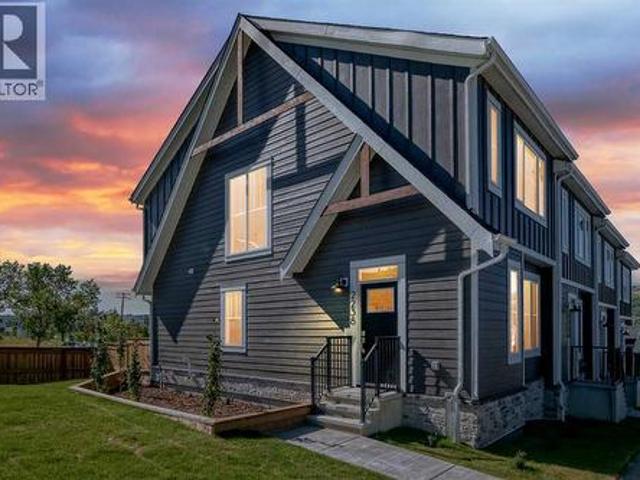
2238 44 Street Nw, Calgary, AB, T3B 0X6 townhouse for sale | Listing ID A2338 | Royal LePage
View photo
Townhouse · for sale
$ 725,000
2238 44 Street Nw, Calgary, AB, T3B 0X6 townhouse for sale | Listing ID A2338 | Royal LePage
Thorburn, Airdrie
· Townhouse
· Fireplace · Cellar
Thorburn, Airdrie · Townhouse · Fireplace · Cellar
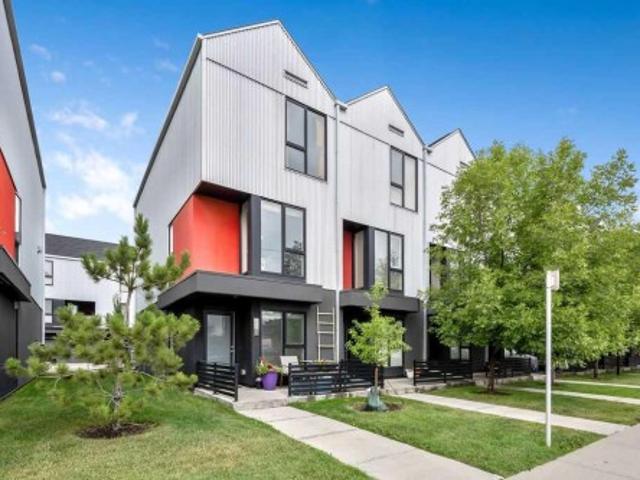
OPEN HOUSE Saturday Sept 26 1-4PM. Beautiful new construction townhomes with a very appealing mountain vibe, in the heart of Montgomery. These units are situated on a large corner lot, siding onto a nature reserve and walking path adjacent Mackay Road. An absolute A+ location within one of Calgary's most popular inner city communities. This 4 bed, 3.5 bath end unit offers 1840 square feet of developed living space on three levels. With every square inch in mind these floor plans were designed with flow and openness. Features of the main floor include 9' ceilings, a large shiplap wall & fireplace, large bright windows, a very functional kitchen with good size centre island, quartz counters & side pantry. Upstairs you will find 3 bedrooms, 2 full bathrooms & laundry room. The primary bedroom is large, with a design inspired ensuite complete with custom walk in shower with tempered frameless glass, & walk in closet. The basement is fully finished with open family room, 4th bedroom & full
$ 725,000
76 388 Sandarac Drive Nw, Calgary, AB, T3K 4E3 townhouse for sale | Listing ID A2336 | Royal LePage
View photo
Townhouse · for sale
$ 384,500
76 388 Sandarac Drive Nw, Calgary, AB, T3K 4E3 townhouse for sale | Listing ID A2336 | Royal LePage
Thorburn, Airdrie
· Townhouse
· Patio · Balcony · Fireplace · Cellar
Thorburn, Airdrie · Townhouse · Patio · Balcony · Fireplace · Cellar
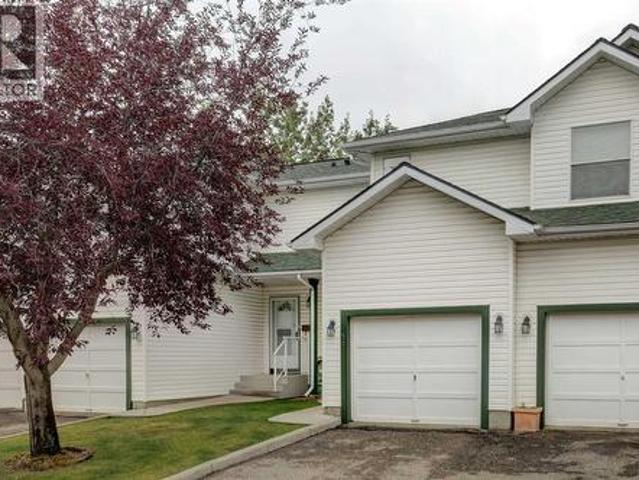
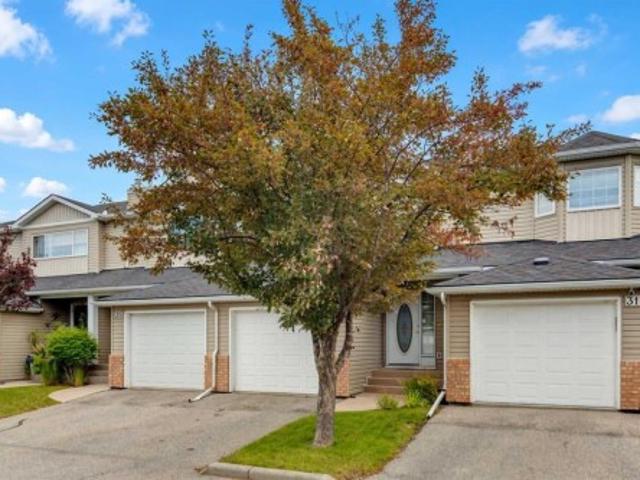
Welcome to Sandstone Park! This bright end-unit townhome offers a fully finished basement, 4 bedrooms and 3.5 baths, with peaceful green field views right off your back patio. The main floor feels open and inviting, featuring a spacious living room with an electric fireplace, a bright kitchen and dining area, and a convenient 2-piece powder room. Patio doors lead to your private outdoor space, where you can enjoy the peaceful views and summer BBQs. Head upstairs to find 3 big bedrooms and 2 full baths. The primary bedroom feels like a real retreat, with double vanities, a walk-in closet, and its own private balcony. Two additional bedrooms and a full bathroom complete the upper level. Downstairs, the fully finished basement adds a 4th bedroom, another full bathroom, a large recreation room, and laundry/storage space. A newer washer adds an extra touch of convenience. The location is hard to beat, with Nose Hill Park and its extensive walking and biking trails just minutes away. You're
$ 384,500
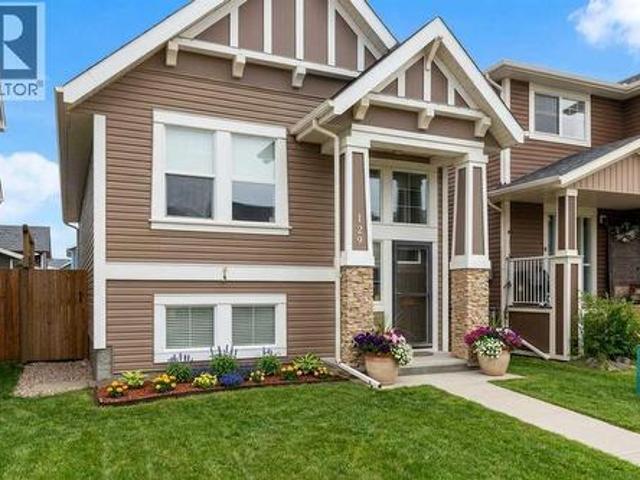
129 Fireside Place, Cochrane, AB, T4C 0R4 house for sale | Listing ID A2338 | Royal LePage
View photo
House · for sale
$ 569,900
129 Fireside Place, Cochrane, AB, T4C 0R4 house for sale | Listing ID A2338 | Royal LePage
Thorburn, Airdrie
· House
· Office room · Cellar
Thorburn, Airdrie · House · Office room · Cellar
Welcome to 129 Fireside Place — a smart opportunity for first-time buyers, young professionals or a growing family looking to put down roots in one of Cochrane's most popular communities. This well-kept 2014-built bi-level offers the space, features and flexibility you want today, with plenty of opportunity to make it your own tomorrow. Inside, the bright main level offers just over 1,000 sq. Ft. of comfortable living space with 2 bedrooms, a full bathroom and an open-concept layout designed for everyday life and entertaining. The kitchen features granite counters, a functional island and plenty of workspace, while the dining and living areas create an inviting place to gather. The primary bedroom offers a comfortable retreat, and the second bedroom is ideal for a home office, nursery or future child's room. Downstairs is where the possibilities really open up. The basement is partly developed with a 2-piece bathroom already in place, plus generous space to create the family room, home
$ 569,900
41 Waterford Place, Chestermere, AB, T1X 3B3 house for sale | Listing ID A2338 | Royal LePage
View photo
House · for sale
$ 949,000
41 Waterford Place, Chestermere, AB, T1X 3B3 house for sale | Listing ID A2338 | Royal LePage
Thorburn, Airdrie
· House
· Parking · Cellar
Thorburn, Airdrie · House · Parking · Cellar
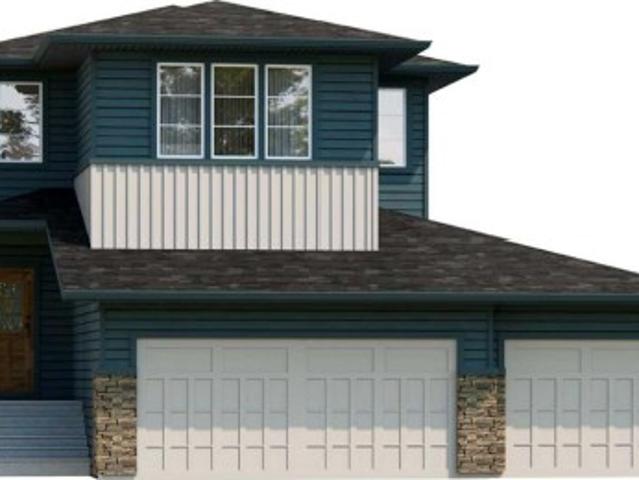
Rare 8-bedroom home in the sought-after community of Waterford, Chestermere. Situated on a spacious corner lot, this property features a triple attached front garage and impressive curb appeal with a grand double-door entry. The open-concept main floor offers a bedroom and full bathroom, ideal for guests or multigenerational living. The kitchen is complemented by a separate spice kitchen, providing added functionality for everyday cooking and entertaining. The upper level includes 5 spacious bedrooms, including a primary bedroom with a private ensuite, a secondary bedroom with its own ensuite, a versatile bonus room, and convenient upper-floor laundry. The fully developed basement features a self-contained 2-bedroom legal suite with a separate entrance, offering excellent mortgage-helper potential or comfortable accommodation for extended family. With over 3,900 sq. Ft. of total developed living space and 8 bedrooms in total, this home is perfectly suited for large or growing families
$ 949,000
2201 Bowness Road Nw, Calgary, AB, T2N 3L4 Luxury House for sale | Listing ID A2338 | Royal LePage Carriage Trade Luxury Properties
View photo
House · for sale
$ 1,699,000
2201 Bowness Road Nw, Calgary, AB, T2N 3L4 Luxury House for sale | Listing ID A2338 | Royal LePage Carriage Trade Luxury Properties
Thorburn, Airdrie
· House
· Patio · Garden · Fireplace
Thorburn, Airdrie · House · Patio · Garden · Fireplace
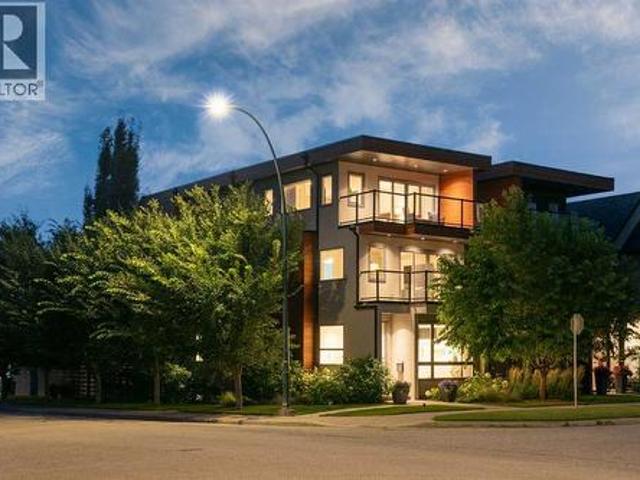
A bold architectural statement in the heart of West Hillhurst, this exceptional four-level residence delivers over 3,700 sq. Ft. of beautifully finished living space, downtown views, and a sunny south-facing backyard. Set on a prominent corner lot, the home pairs striking contemporary design with exceptional natural light and highly functional living spaces across four developed levels. Oversized windows bring light into every above-grade floor, while engineered hardwood, open-riser wood staircases, and a statement raw-metal gas fireplace establish the home’s distinctive character. At the heart of the main floor is an impressive nearly 16-foot waterfall island with integrated seating and storage, paired with a chef-inspired kitchen featuring custom cabinetry, designer lighting, and premium Sub-Zero, Miele, and JennAir appliances. Sliding doors extend the living space to a pergola-covered patio and beautifully landscaped backyard. The second level is designed for family living with spac
$ 1,699,000
127 Shawinigan Drive Sw, Calgary, AB, T2Y 2W1 house for sale | Listing ID A2339 | Royal LePage
View photo
House · for sale
$ 534,900
127 Shawinigan Drive Sw, Calgary, AB, T2Y 2W1 house for sale | Listing ID A2339 | Royal LePage
Thorburn, Airdrie
· House
· Parking · Fireplace · Cellar
Thorburn, Airdrie · House · Parking · Fireplace · Cellar
Exceptional Shawnessy family home looking for a handy person's creative touch. This air conditioned Bilevel home offers upgraded triple pane windows on all main floor windows, bamboo hardwood flooring throughout the upper main floor (fyi. There are 15 more boxes of this bamboo hardwood flooring in the basement to be used in other areas of the home) 220 connection in the front attached double garage with roughed-in gas line for a future heater, 3 bedrooms on the main plus a 3 piece ensuite and 4 pce bath, large dining area and living room areas with vaulted ceiling. Developed basement with large rec room area with brick-faced wood burning fireplace with gas lighter, a 2 pce bathroom and loads of storage in the basement. Programmable Gemstone soffit lighting eliminates having to hang exterior holiday lights and offers year round use (Buyer will need to subscribe to a progammable app) Public transportation steps away, short walk to community schools, parks, playground, outdoor ice rink, p
$ 534,900
244 Carrington Crescent Nw, Calgary, AB, T3P 1R1 house for sale | Listing ID A2337 | Royal LePage
View photo
House · for sale
$ 799,900
244 Carrington Crescent Nw, Calgary, AB, T3P 1R1 house for sale | Listing ID A2337 | Royal LePage
Thorburn, Airdrie
· House
· Balcony · Cellar
Thorburn, Airdrie · House · Balcony · Cellar

Welcome to 244 Carrington Crescent NW, a beautifully maintained 2023-built home offering approximately 3,380 sq. Ft. of total living space, including a 2025-developed legal walk-up basement suite. With a thoughtfully designed open-concept layout and flexible living spaces, this home is an excellent opportunity for both homeowners and investors. Step inside to a welcoming high-ceiling foyer leading into a bright and spacious main floor featuring 9-ft ceilings, large windows, an abundance of natural light, and fresh paint throughout the main level and living room. The open-concept living and dining areas flow seamlessly into the modern kitchen, highlighted by a large centre island, generous workspace, and plenty of storage. A convenient main-floor laundry room adds to the home’s practical design. The impressive bonus room is situated on its own mid-level, featuring a soaring ceiling and direct access to the balcony, creating a fantastic space for relaxing, entertaining, or spending time
$ 799,900
Se W04M, Rural Rocky View County, AB, T1Z 0E6 commercial for.
View photo
House · for sale
$ 5,600,000
Se W04M, Rural Rocky View County, AB, T1Z 0E6 commercial for.
Thorburn, Airdrie
· House
Thorburn, Airdrie · House
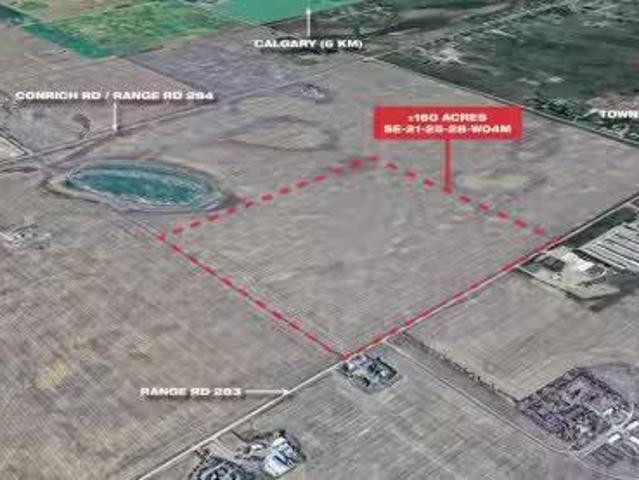
The subject land parcel, legally described as SE-W4M, is located east of Calgary in the West Balzac area and is currently designated A-GEN (Agricultural, General). Strategically situated within the Queen Elizabeth II Highway Corridor, as outlined in the Area Structure Plan (ASP), this property offers strong long-term development potential.The parcel benefits from high visibility, excellent accessibility to major transportation routes, and close proximity to established and rapidly growing communities. With increasing demand in the region for commercial, industrial, and mixed-used evelopments, this site is ideally positioned for future redevelopment as regional growth continues.Currently designated as A-GEN (Agricultural, General), with strong potential for future residential, commercial, andor industrial development as land use planning in the east Calgary region continues to advance.Positioned with high visibility and direct access to the Queen Elizabeth II Highway, offering exception
$ 5,600,000
57 Sandpiper Lane Nw, Calgary, AB, T3K 4L7 townhouse for sale | Listing ID A2336 | Royal LePage
View photo
Townhouse · for sale
$ 364,100
57 Sandpiper Lane Nw, Calgary, AB, T3K 4L7 townhouse for sale | Listing ID A2336 | Royal LePage
Thorburn, Airdrie
· Townhouse
· Office room · Cellar
Thorburn, Airdrie · Townhouse · Office room · Cellar
Great Location! Backing onto green space, this home offers a peaceful and private setting in the desirable community of Sandstone Valley. Conveniently located close to schools, shopping, churches, parks, playgrounds, public transit, and major roadways. The unfinished basement offers plenty of potential for additional living space, a recreation room, home office, or storage. New hot water tank installed in 2026 for added peace of mind. Whether you’re a first-time buyer, investor, or looking to downsize, this home offers great value and opportunity. Call your favourite REALTOR today to book your private showing!
$ 364,100
360 Northern Lights Green, Langdon, AB, T0J 1X2 house for sale | Listing ID A2339 | Royal LePage
View photo
House · for sale
$ 684,800
360 Northern Lights Green, Langdon, AB, T0J 1X2 house for sale | Listing ID A2339 | Royal LePage
Thorburn, Airdrie
· House
· Fireplace · Parking
Thorburn, Airdrie · House · Fireplace · Parking
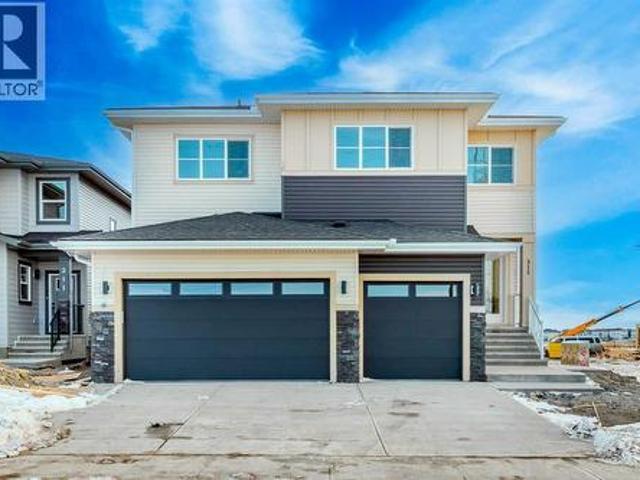
Welcome to the Merritt II by Broadview Homes in Painted Sky, Langdon, offering 2,028 square feet above grade, 3 bedrooms, 2.5 bathrooms, and a rare triple attached garage. With a dedicated main floor office, large central bonus room, spacious primary suite, and a thoughtfully designed layout, this brand new home offers an exceptional combination of space, storage, and functionality in one of Langdon’s growing communities. The main floor begins with a spacious foyer and dedicated office, creating a private and practical space to work or study. The central kitchen anchors the open concept living area and features a large island with plenty of room for meal preparation, casual seating, and entertaining. A spacious pantry provides excellent additional storage, while the dining nook is positioned at the back of the home with an easy connection to the kitchen and great room. The great room is centred around an electric fireplace finished with tile, creating a welcoming focal point for the ma
$ 684,800
315 Waterford Road, Chestermere, AB, T1X 3B3 house for sale | Listing ID A2338 | Royal LePage
View photo
House · for sale
$ 899,000
315 Waterford Road, Chestermere, AB, T1X 3B3 house for sale | Listing ID A2338 | Royal LePage
Thorburn, Airdrie
· House
· Parking · Cellar
Thorburn, Airdrie · House · Parking · Cellar
Don’t miss this exceptional opportunity to own a rare 6-bedroom home in the highly sought-after community of Waterford in Chestermere. Situated on a wide corner lot, this home offers impressive curb appeal with its grand double door entry and a spacious triple front attached garage. Inside, the thoughtfully designed open-concept main floor features a bedroom and full bathroom, ideal for guests or multigenerational living. The gourmet kitchen is paired with a generous spice kitchen, providing added functionality for daily cooking and entertaining. Upstairs, you'll find 5 well-sized bedrooms, including a luxurious primary master suite and a secondary master with its own private ensuite—perfect for large or extended families. A spacious bonus room and convenient upstairs laundry complete the upper level. With over 2,900 sq ft of living space, this home blends style, space, and practicality—perfect for growing families or those who simply want room to spread out. The unfinished basement in
$ 899,000
56 Cranarch Road Se, Calgary, AB, T3M 0V9 townhouse for sale | Listing ID A2337 | Royal LePage
View photo
Townhouse · for sale
$ 449,900
56 Cranarch Road Se, Calgary, AB, T3M 0V9 townhouse for sale | Listing ID A2337 | Royal LePage
Thorburn, Airdrie
· Townhouse
· Parking · Fireplace · Air conditioning
Thorburn, Airdrie · Townhouse · Parking · Fireplace · Air conditioning
OPEN HOUSE SATURDAY, SEPTEMBER 19th, 12-2pm*Welcome to this beautifully maintained bungalow-style townhome in the sought-after community of Cranston SE Calgary offering comfortable, single-level living with thoughtful upgrades throughout. This inviting and move-in ready home features 2 bedrooms and 2 full bathrooms complemented by an attached double garage. The bright and updated kitchen with eating area features a kitchen island with quartz countertop and sink that offers room and convenience for meal prep and casual dining. Newer stainless-steel appliances (2024) and plenty of functional spaces. The kitchen is equipped with a garburator, and with the reverse osmosis water purification system, you can enjoy convenient access to purified drinking water right at your kitchen sink. Gorgeous herringbone luxury vinyl plank flooring adds a modern touch, complemented by all-new lighting fixtures throughout. Enjoy year-round comfort with centralized A/C and cozy evenings by the gas fireplace
$ 449,900
462 Bighorn Avenue Sw, Calgary, AB, T2Y 1C8 house for sale | Listing ID A2338 | Royal LePage
View photo
House · for sale
$ 799,706
Updated
462 Bighorn Avenue Sw, Calgary, AB, T2Y 1C8 house for sale | Listing ID A2338 | Royal LePage
Thorburn, Airdrie
· House
· Fireplace · Deck · Parking
Thorburn, Airdrie · House · Fireplace · Deck · Parking
This beautiful Birkley 2 spec home was designed for style, comfort, and everyday living. The executive kitchen with built-in stainless steel appliances, gas cooktop, fridge with water/ice, waterfall island, Silgranit sink, pots & pans drawers, pendant lighting, and walk-through pantry makes cooking and entertaining effortless. Gather by the electric fireplace with maple mantle and shiplap detail, or enjoy family movie nights in the vaulted bonus room. The mudroom bench with hooks, cubbies, and shiplap keeps busy days organized. Retreat to the primary bedroom with wall detail and a 5-piece ensuite with tiled fiberglass shower. Enjoy warmer evenings on the rear deck with BBQ gas line, backing on to a beautiful green space. Includes side entrance, widened garage with 8' door, LVP main floor, quartz counters, triple pane and added windows. This energy-efficient home is Built Green certified and includes triple-pane windows, a high-efficiency furnace, and a solar chase for a solar-ready set
$ 799,706
3541 69 Street Nw, Calgary, AB, T3B 6E8 townhouse for sale | Listing ID A2337 | Royal LePage
View photo
Townhouse · for sale
$ 434,900
Updated
3541 69 Street Nw, Calgary, AB, T3B 6E8 townhouse for sale | Listing ID A2337 | Royal LePage
Thorburn, Airdrie
· Townhouse
· Equipped kitchen
Thorburn, Airdrie · Townhouse · Equipped kitchen
End unit! Bright, Private & Energy-Efficient Bowness TownhomeEnjoy the added privacy, natural light and extra windows that come with this desirable end-unit location. This bright and thoughtfully designed Bowness townhome offers 10-foot ceilings on the main living level, two spacious primary bedrooms with private ensuites, and a functional three-level layout. Recent 2026 updates include new carpet and underlay, fresh paint, and a new dishwasher, making the home move-in ready. Built Green Built Canada Certified Gold, this home was designed with energy efficiency, comfort and sound performance in mind. Features include a high-efficiency (96%) furnace, heat recovery ventilator, dual-glazed argon-filled ENERGY STAR windows, R22 wall insulation, R40 ceiling insulation, programmable thermostat and LED lighting throughout. Extensive soundproofing between units including approximately 7 inches of soundproofing material plus a 2-inch air gap adds to the home's comfortable, quiet feel. Step insi
$ 434,900
33 Chaparral Ridge Terrace Se, Calgary, AB, T2X 3N6 townhouse for sale | Listing ID A2338 | Royal LePage
View photo
Townhouse · for sale
$ 389,900
33 Chaparral Ridge Terrace Se, Calgary, AB, T2X 3N6 townhouse for sale | Listing ID A2338 | Royal LePage
Thorburn, Airdrie
· Townhouse
· Patio · Terrace · Fireplace · Parking · Cellar
Thorburn, Airdrie · Townhouse · Patio · Terrace · Fireplace · Parking · Cellar
One of the best values in Chaparral. This well-maintained 3-bedroom home offers the space of a family home with a lower-maintenance lifestyle. Tucked away from major roads, owner-occupied, and freshly painted this week. 1,263 sq. Ft. above grade plus a fully finished basement. Three bedrooms, two full bathrooms, a half bath, and an attached single garage. The main floor has a bright kitchen with ample cabinetry, a raised eating bar, and an open connection to the dining and living areas. A fireplace anchors the living room, and the rear patio is steps away. A two-piece bath completes the level. Upstairs, the primary bedroom has a walk-in closet, joined by a second bedroom, a versatile loft, and a four-piece bath. The finished basement adds a third bedroom, another four-piece bath, a family room, and dedicated storage. Outside, the level, landscaped lot is easy to maintain. Fish Creek Park is a short walk away, with Chaparral Lake amenities, shopping, and transit close by. Stoney Trail a
$ 389,900
13 803 Varsity Estates Drive Nw, Calgary, AB, T3B 4W5 townhouse for sale | Listing ID A2337 | Royal LePage
View photo
Townhouse · for sale
$ 409,000
13 803 Varsity Estates Drive Nw, Calgary, AB, T3B 4W5 townhouse for sale | Listing ID A2337 | Royal LePage
Thorburn, Airdrie
· Townhouse
· Fireplace · Parking
Thorburn, Airdrie · Townhouse · Fireplace · Parking
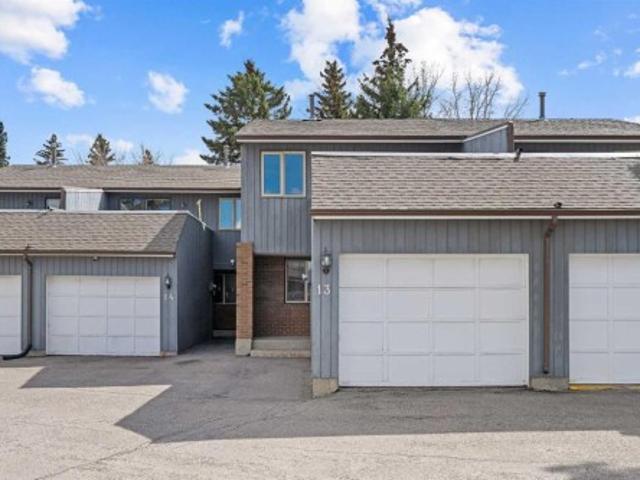
A unique design in varsity acres, awesome location (walk to dalhousie lrt, two train stations to the u of c), Walk to Shopping, Sir Winston Churchill High School, VERY LOW CONDO FEES, and an ATTATCHED SINGLE GARAGE make this Varsity townhome a standout for first-time buyers, a young family, or as a rental property. A covered front porch is a welcome feature from the elements. Here is your chance at this unique property and to live in one of Calgary's most desired communities, that is close to Nose Hill Park, Foothills Hospital, Albert’s Children's hospital, and Market Mall. Upgrades include (as of april 24, 2026): all ceiling, walls, baseboards, front door, fireplace mantle painted, 4 new light fixtures. Also, newer windows (kitchen, 2 bedrooms, and master (3 pane), vinyl planks 2 bedrooms, washer/dryer 2023, furnace (around 2016) *main floor*. A spacious foyer with big closets opens to the kitchen, which features a spacious layout with plentiful cabinetry and counter space. Natural li
$ 409,000
334 Rivercrest Road, Cochrane, AB, T4C 3E9 house for sale | Listing ID A2338 | Royal LePage
View photo
House · for sale
$ 679,900
334 Rivercrest Road, Cochrane, AB, T4C 3E9 house for sale | Listing ID A2338 | Royal LePage
Thorburn, Airdrie
· House
· Office room · Deck
Thorburn, Airdrie · House · Office room · Deck
Picture slow mornings with coffee on your sunny SOUTH FACING DECK, an easy drive into Calgary for work, and weekends that start with MacKay's ice cream in historic downtown Cochrane or a quick trip west to the mountains. Built right for real life, this brand new Trico home in Rivercrest gives you that small town feel with room for your family to grow, and it's READY FOR IMMEDIATE POSSESSION. With over 2,000 sq ft, 3 bedrooms, a central bonus room, a MAIN FLOOR FLEX ROOM, and 2.5 baths, the layout works for the way families actually live. The main floor feels bright and open with 9 FOOT CEILINGS, hardwood flooring, and expansive windows across the back of the home. Just off the front entry, the flex room has a glass French door and makes a quiet home office, study, or playroom. Trico includes the upgrades most buyers have on their wish list, starting in the kitchen with a BUILT IN APPLIANCE PACKAGE including a wall oven and microwave, a 30' GAS COOKTOP, a chimney hood fan, and a French
$ 679,900
2221 Halifax Crescent Nw, Calgary, AB, T2M 4E1 house for sale | Listing ID A2316 | Royal LePage
View photo
House · for sale
$ 1,599,900
2221 Halifax Crescent Nw, Calgary, AB, T2M 4E1 house for sale | Listing ID A2316 | Royal LePage
Thorburn, Airdrie
· House
· Office room · Cellar
Thorburn, Airdrie · House · Office room · Cellar
Welcome to 2221 Halifax Crescent NW an exceptional ultra modern home that sets a new standard for luxury living. Thoughtfully designed with precision craftsmanship, innovation, and functionality, this residence offers an elevated lifestyle in the highly desirable Banff Trail community. This stunning 5-bedroom, 4.5-bath detached home sits on an oversized 28' x 120' lot and features a well planned layout with nearly 2,351 sq ft above grade, plus a fully developed basement offering over 3,329 sq ft of total living space across three levels. Designed with both families and entertainers in mind, every inch of this home has been carefully curated. The main floor boasts an open concept design, highlighted by a private office with custom built-ins and an oversized window just off the foyer. Across the hall, the formal dining room features large windows and convenient access to a walk-in pantry perfect for hosting gatherings. The living room showcases custom millwork, built-in shelving, and an
$ 1,599,900
164 Aspenmere Close, Chestermere, AB, T1X 0G3 house for sale | Listing ID A2337 | Royal LePage
View photo
House · for sale
$ 749,900
164 Aspenmere Close, Chestermere, AB, T1X 0G3 house for sale | Listing ID A2337 | Royal LePage
Thorburn, Airdrie
· House
· Patio · Garden · Fireplace · Deck · Equipped kitchen · Cellar
Thorburn, Airdrie · House · Patio · Garden · Fireplace · Deck · Equipped kitchen · Cellar
Open house: sept. 12TH & 13TH, 12PM TO 2PM. Welcome to 164 Aspenmere Close, a fully finished family home steps from green space, playgrounds, and walking distance to the lake and Chestermere Station! The open-concept main level offers hardwood flooring, and a stone veneer gas fireplace in the family room. The sunny south-facing main floor office features custom built-in desk, cabinets, and millwork. In the kitchen, you’ll find granite countertops, a center island, stainless steel appliances (new dishwasher in 2020), a walk-through pantry from the mudroom, and a gas line option for a gas range. Step out to the rear deck featuring a Duradek cover, glass railings, a BBQ gas line, and a steps-down private patio in the large yard. Upstairs features a large south-facing bonus room with vaulted ceilings, upper-level laundry, two generous bedrooms, a 4-piece bath, and a primary retreat with a 5-piece ensuite and walk-in closet. The fully finished basement adds a 4th bedroom, full 4-piece bath,
$ 749,900
125 Corner Meadows Gate Ne, Calgary, AB, T3N 1J7 house for sale | Listing ID A2336 | Royal LePage
View photo
House · for sale
$ 569,900
125 Corner Meadows Gate Ne, Calgary, AB, T3N 1J7 house for sale | Listing ID A2336 | Royal LePage
Thorburn, Airdrie
· House
· Air conditioning · Cellar
Thorburn, Airdrie · House · Air conditioning · Cellar
If you’ve been scrolling past duplex after duplex thinking, “They all look the same…” — stop here. This one is worth a closer look. Beautifully appointed and designed with flexibility in mind, this 4-bedroom, 3.5-bathroom home in Cornerstone offers something a little different: a legal basement suite that makes multi-generational living, hosting extended family, or generating rental income incredibly practical. The main home has an inviting open-concept layout with a spacious living room, dining area and a well-appointed kitchen featuring quartz countertops, a large island, pantry and gas range. Upstairs you’ll find three bedrooms, including a generous primary suite with walk-in closet and ensuite, plus another full bathroom. Central A/C keeps things comfortable when Calgary decides summer has arrived. Downstairs, the legal suite has its own separate entrance, kitchen, living/dining area, bedroom and full bathroom — giving everyone their own space while still keeping family close. It’s
$ 569,900
118 Sugarsnap Street Se, Calgary, AB, T3S 0K2 house for sale | Listing ID A2339 | Royal LePage
View photo
House · for sale
$ 739,900
118 Sugarsnap Street Se, Calgary, AB, T3S 0K2 house for sale | Listing ID A2339 | Royal LePage
Thorburn, Airdrie
· House
· Fireplace · Parking
Thorburn, Airdrie · House · Fireplace · Parking
Welcome to Rangeview, Calgary’s first garden-to-table community, where thoughtfully designed homes meet a unique sense of community. Built on an extra-wide lot, this home benefits from windows on both sides, bringing an abundance of natural light throughout, a rarity to find in the city. At the heart of the home is an impressive great room with a raised ceiling and fireplace, creating a bright, open space with an inviting focal point. A widened garage provides added convenience, while the side entry and 9' foundation offer valuable flexibility. Upstairs, a spacious bonus room provides additional living space, complemented by a convenient upper-floor laundry room and a staircase finished with railing all the way to the second floor. The ensuite features a fully tiled shower with 10 mm glass for a refined finishing touch. Thoughtful design and elevated details come together to create a home that feels both spacious and welcoming
$ 739,900
240 500 Royal Oak Drive Nw, Calgary, AB, T3G 5J7 commercial.
View photo
House · for sale
$ 2,425,000
$ 525/sq.ft
240 500 Royal Oak Drive Nw, Calgary, AB, T3G 5J7 commercial.
Thorburn, Airdrie
· 4,618 sq.ft · House
· Parking
Thorburn, Airdrie · 4,618 sq.ft · House · Parking
An outstanding opportunity to acquire units 9 ($1,600,000) andor 10 ($825,000) in a fully leased retail plaza at 500 Royal Oak Drive NW, a prominent and high-traffic location in northwest Calgary. Strategically situated on a corner lot with excellent exposure and convenient access, this modern retail centre benefits from strong visibility in one of Calgary’s most established suburban trade areas. Unit 9 has a long term tenant in place and Unit 10 is vacant. The property hosts a diverse mix of stable, long-standing tenants across health, service, and lifestyle sectors, offering investors consistent income and zero vacancy. Constructed in 2014, the building features quality construction, ample surface parking, and attractive curb appeal—positioning it for longterm value and low-maintenance ownership.Zoned C-COR2, the site is surrounded by a blend of residential communities, major retail anchors, and key transit routes, ensuring continued foot traffic, tenant demand, and potential future
$ 2,425,000
203 Homestead Common Ne, Calgary, AB, T3J 5V7 house for sale | Listing ID A2337 | Royal LePage
View photo
House · for sale
$ 699,000
203 Homestead Common Ne, Calgary, AB, T3J 5V7 house for sale | Listing ID A2337 | Royal LePage
Thorburn, Airdrie
· House
· Patio · Garden · Parking · Cellar
Thorburn, Airdrie · House · Patio · Garden · Parking · Cellar
Massive Price Reduction*Welcome to this exceptional home featuring a rare main floor bedroom with its own ensuite! As you enter, you’re greeted by an elegant open-concept floor plan, complete with a convenient mudroom off the garage. The main level offers a full bedroom with a private ensuite bathroom, plus a powder room for guests. The spacious living area flows seamlessly into a modern kitchen equipped with stainless steel appliances, a pantry, and a designated dining area with patio doors leading to the backyard—perfect for entertaining. Upstairs, you’ll find four generously sized bedrooms, including a luxurious primary suite with an ensuite and walk-in closet. This level also boasts two full bathrooms, a bonus room, and a laundry room for ultimate convenience. The basement features a separate side entrance, 9-ft ceilings, and an additional window, offering excellent potential for future development. Don’t miss this rare opportunity—homes like this don’t stay on the market for long!
$ 699,000

Get email alerts

Don't miss out: be the first to know about new properties

The alert was correctly created

On subscribing you accept the conditions of use and the privacy policy
Alert
Receive new ads in your inbox
Save this search
Receive alerts for new listings

We'll send you an email when we have new properties for: "Houses for sale in Thorburn, Airdrie"

The alert was correctly created

Get email alerts and be the first to see new listings
Required field
On subscribing I accept the terms of the privacy policy
Perfect! You'll soon start receiving new listings via email
Alert
Receive an email when we have new ads for Houses for sale in Thorburn, Airdrie
Save this search
Filters

Bedrooms

Area (sq.ft)

sq.ft
sq.ft

Price

$
$

Filter by property type

Bathrooms

Clear all filters
Receive notifications when new entries are published.