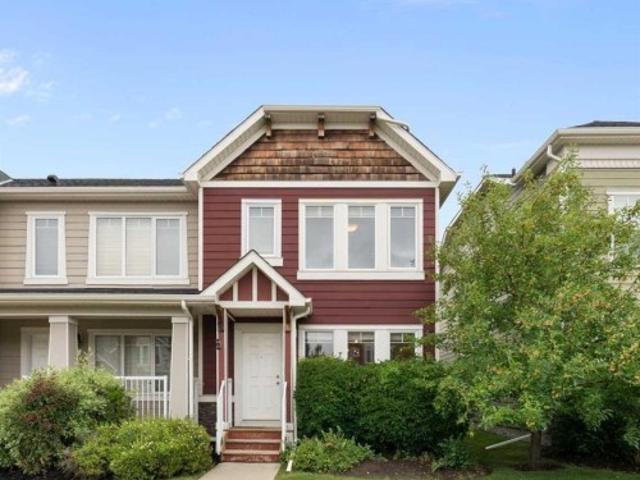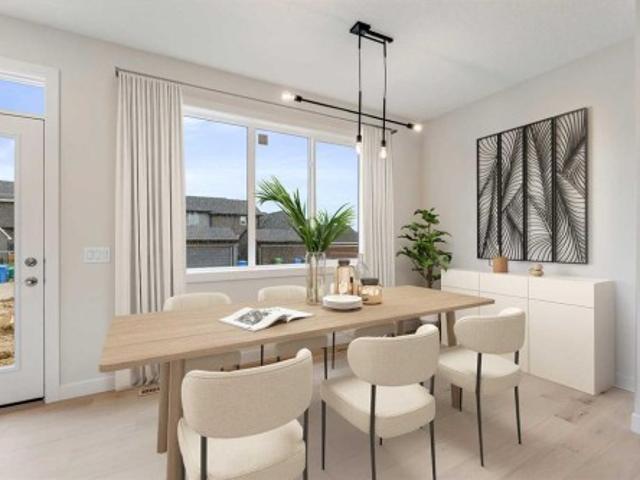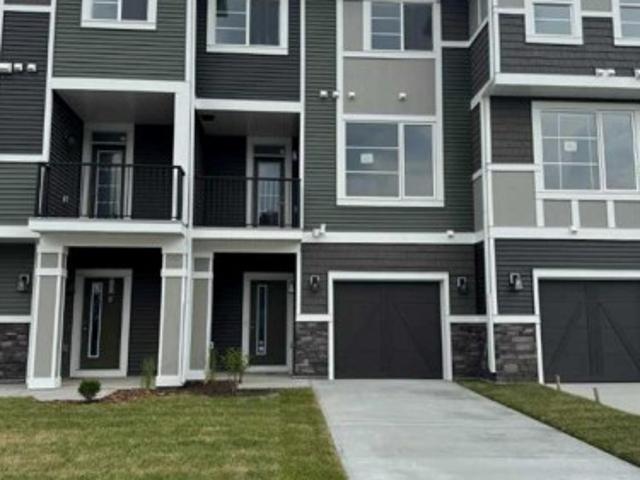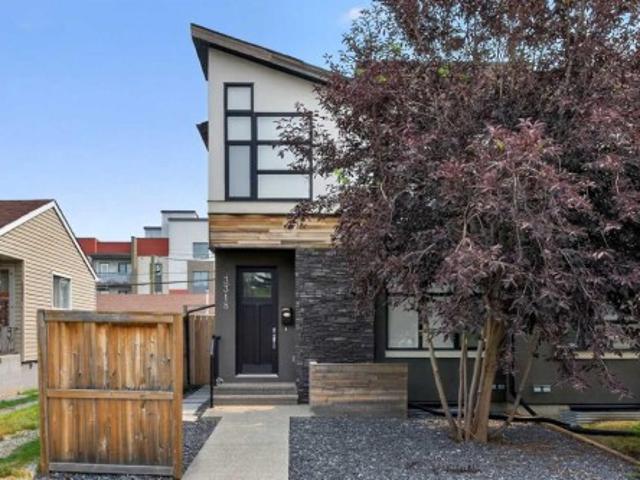
3,121 houses for sale in Thorburn, Airdrie

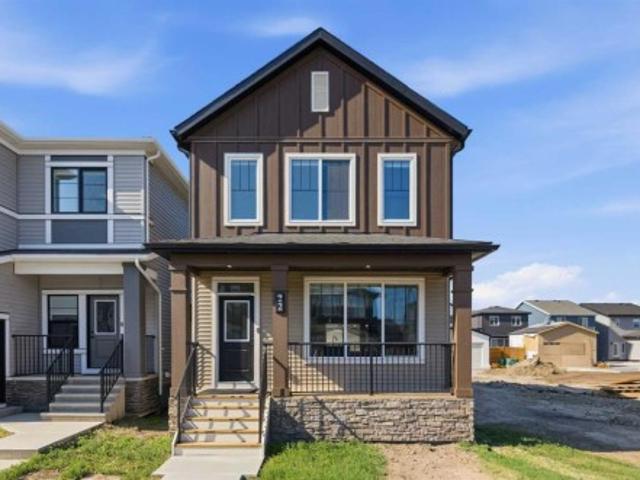
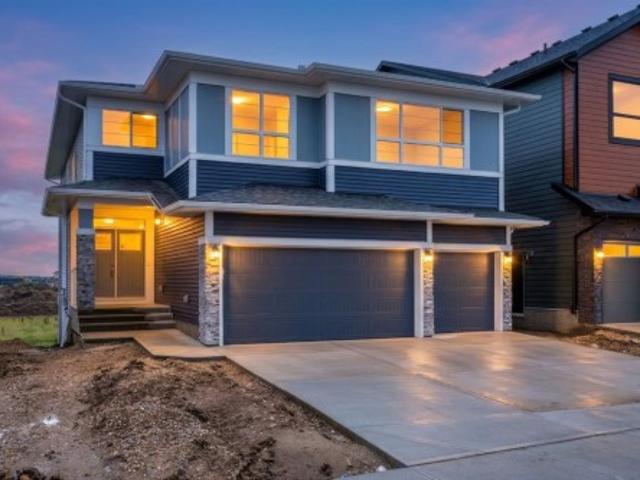
813 Chelsea Village, Chestermere, AB, T1X 3H5 house for sale | Listing ID A2337 | Royal LePage
View photo
House · for sale
$ 1,100,000
813 Chelsea Village, Chestermere, AB, T1X 3H5 house for sale | Listing ID A2337 | Royal LePage
Thorburn, Airdrie
· House
· Parking
Thorburn, Airdrie · House · Parking
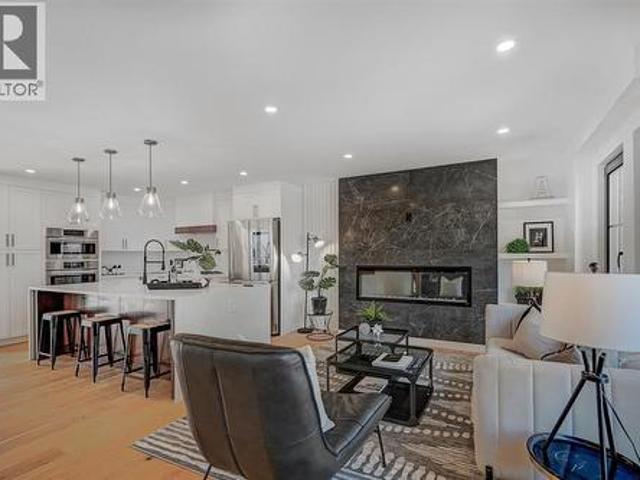
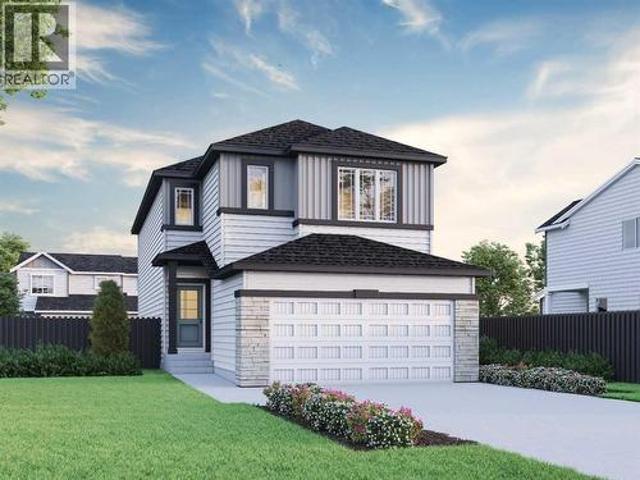
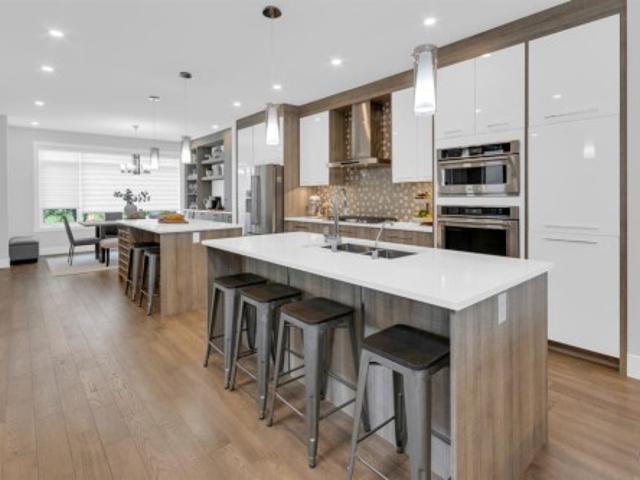
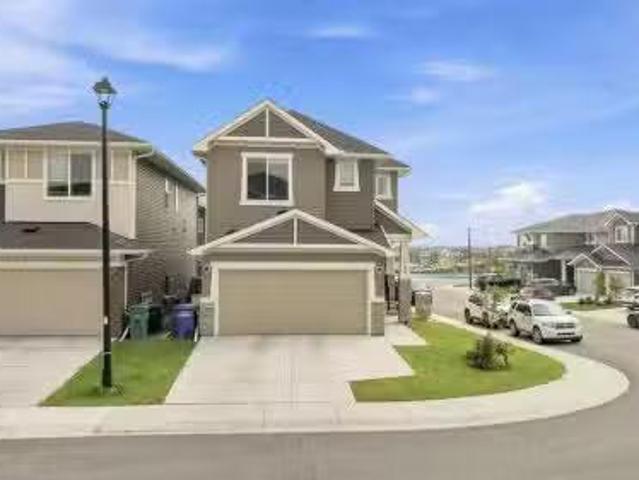
Luxury Living in Chelsea, Chestermere! Welcome to this stunning brand-new home offering the perfect blend of modern elegance, thoughtful design, and premium finishes. Featuring 4 spacious bedrooms, 3.5 bathrooms, TWO luxurious primary (master) suites, a TRIPLE attached garage, and a spice kitchen, this exceptional residence backs directly onto a GREEN SPACE and walking pathway, providing added privacy and beautiful views. Step inside to discover a bright, open-concept layout highlighted by a breathtaking open-to-below living room with soaring ceilings that flood the home with natural light and create an impressive sense of space. The gourmet kitchen is designed to impress with beautiful custom cabinetry, a large centre island, premium finishes, and abundant storage, while the separate spice kitchen provides the perfect space for additional meal preparation and entertaining. Designed with both luxury and functionality in mind, this home showcases numerous upgrades throughout. The stando
$ 1,100,000
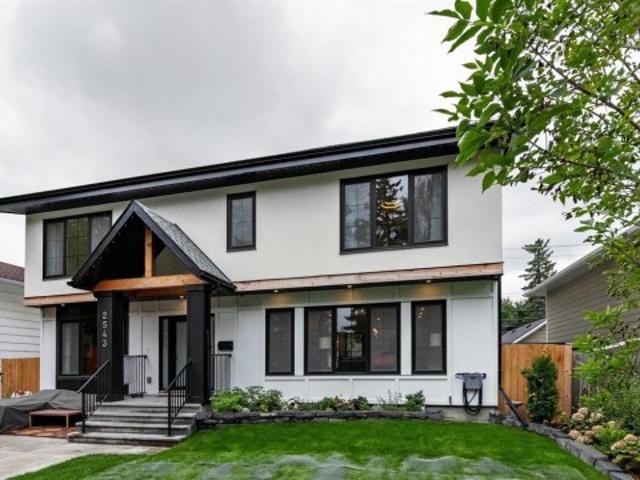
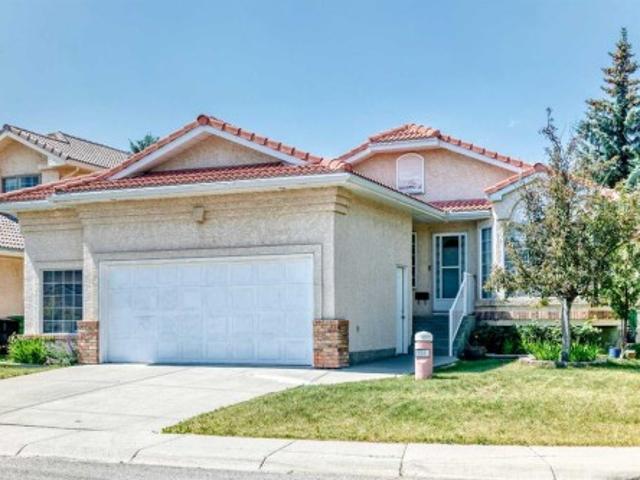
2543 Chicoutimi Drive Nw, Calgary, AB, T2L 0W4 house for sale | Listing ID A2337 | Royal LePage
View photo
House · for sale
$ 1,429,000
2543 Chicoutimi Drive Nw, Calgary, AB, T2L 0W4 house for sale | Listing ID A2337 | Royal LePage
Thorburn, Airdrie
· House
· Garden · Office room · Fireplace · Parking
Thorburn, Airdrie · House · Garden · Office room · Fireplace · Parking
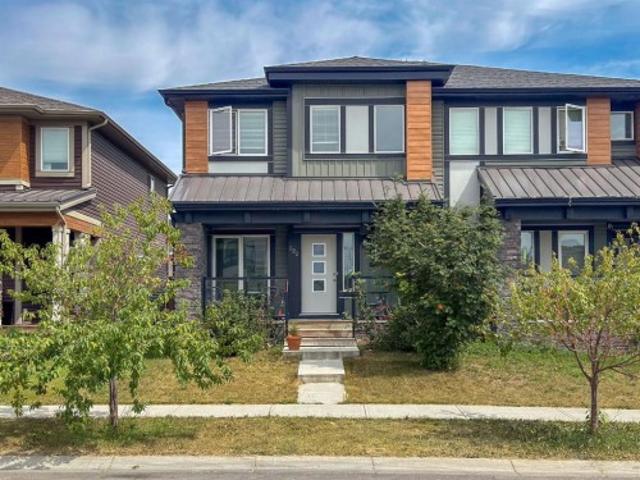
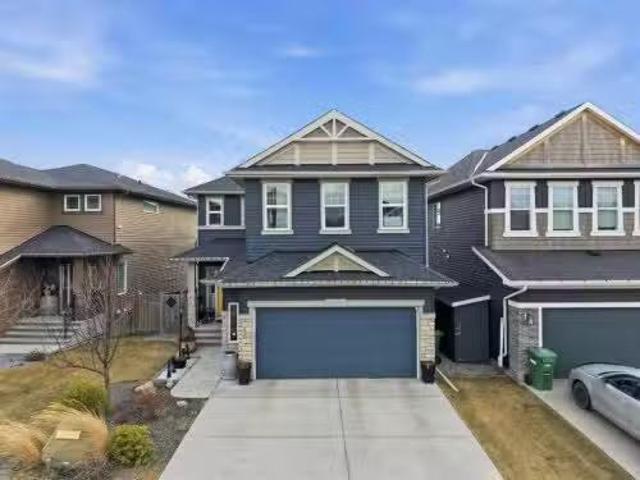
Set on a quiet, tree lined street in Charleswood, this professionally renovated 5 bedroom, 4.5 bathroom home offers more than 3,300 sq. Ft. of developed living space, a west facing backyard, parking for up to five vehicles and a separate 192 sq. Ft. loft above the detached garage. The bright main floor features white oak hardwood, a living room with fireplace and built in shelving, a separate home office, spacious mudroom and a kitchen with quartz countertops, large island, walk in pantry, gas cooktop and built in ovens. Upstairs, vaulted ceilings rise to approximately 12’ in the bonus room, and all three bedrooms have their own ensuite. The primary bedroom includes a custom walk in closet and 5 piece ensuite with dual vanities, glass enclosed shower and freestanding soaker tub, while the upper laundry room includes a sink. The fully developed lower level adds two bedrooms, a full bathroom, family room with second fireplace, wet bar, games and flex space, and excellent storage. Outside
$ 1,429,000
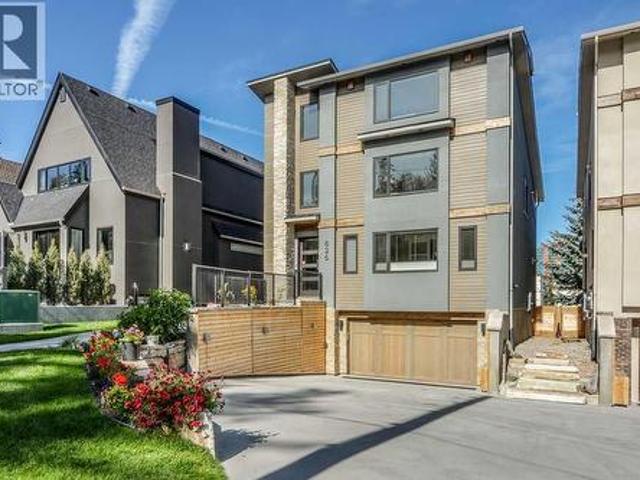
2543 Chicoutimi Drive Nw, Calgary, AB, T2L 0W4 house for sale | Listing ID A2337 | Royal LePage
View photo
House · for sale
$ 1,429,000
2543 Chicoutimi Drive Nw, Calgary, AB, T2L 0W4 house for sale | Listing ID A2337 | Royal LePage
Thorburn, Airdrie
· House
· Garden · Office room · Fireplace · Parking
Thorburn, Airdrie · House · Garden · Office room · Fireplace · Parking
Set on a quiet, tree lined street in Charleswood, this professionally renovated 5 bedroom, 4.5 bathroom home offers more than 3,300 sq. Ft. of developed living space, a west facing backyard, parking for up to five vehicles and a separate 192 sq. Ft. loft above the detached garage. The bright main floor features white oak hardwood, a living room with fireplace and built in shelving, a separate home office, spacious mudroom and a kitchen with quartz countertops, large island, walk in pantry, gas cooktop and built in ovens. Upstairs, vaulted ceilings rise to approximately 12’ in the bonus room, and all three bedrooms have their own ensuite. The primary bedroom includes a custom walk in closet and 5 piece ensuite with dual vanities, glass enclosed shower and freestanding soaker tub, while the upper laundry room includes a sink. The fully developed lower level adds two bedrooms, a full bathroom, family room with second fireplace, wet bar, games and flex space, and excellent storage. Outside
$ 1,429,000
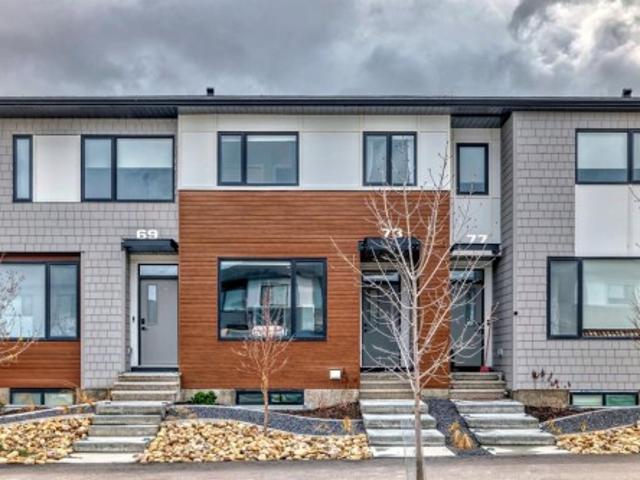
153 Snowberry Common Se, Calgary, AB, T3M 4G6 house for sale | Listing ID A2339 | Royal LePage
View photo
House · for sale
$ 749,724
153 Snowberry Common Se, Calgary, AB, T3M 4G6 house for sale | Listing ID A2339 | Royal LePage
Thorburn, Airdrie
· House
· Fireplace · Deck
Thorburn, Airdrie · House · Fireplace · Deck
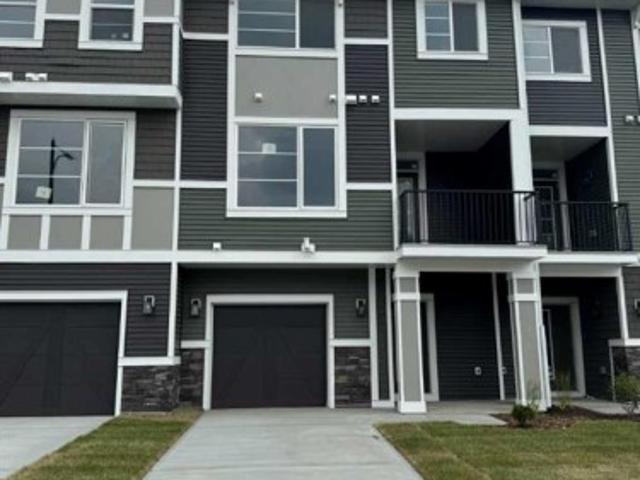
Welcome to 145 Snowberry Common by Sterling Homes Calgary! This beautifully designed 2025 home offering upscale finishes & flexibilty. The executive kitchen features built-in stainless steel appliances, a cabinet-style chimney hoodfan, gas cooktop & stylish pendant lighting, creating the perfect space for everyday living & entertaining. The main floor includes a bedroom & full bathroom, ideal for guests or office, along with a modern electric fireplace with sleek drywall ledge. Upstairs, enjoy a vaulted bonus room, convenient upper floor laundry & a spacious 5-piece ensuite complete with a soaker tub, bank of drawers, fiberglass base shower with tiled walls & a glass barn door. Additional highlights include tile flooring in the ensuite, quartz countertops with undermount sinks, LVP flooring throughout the main floor, paint grade railing with iron spindles, triple pane windows, additional windows throughout for abundant natural light, side entrance & a rear deck with BBQ gas line rough-
$ 749,724
20 Taracove Crescent Ne, Calgary, AB, T3J 4R3 house for sale | Listing ID A2335 | Royal LePage
View photo
House · for sale
$ 549,000
20 Taracove Crescent Ne, Calgary, AB, T3J 4R3 house for sale | Listing ID A2335 | Royal LePage
Thorburn, Airdrie
· House
· Patio · Garden · Deck · Parking
Thorburn, Airdrie · House · Patio · Garden · Deck · Parking
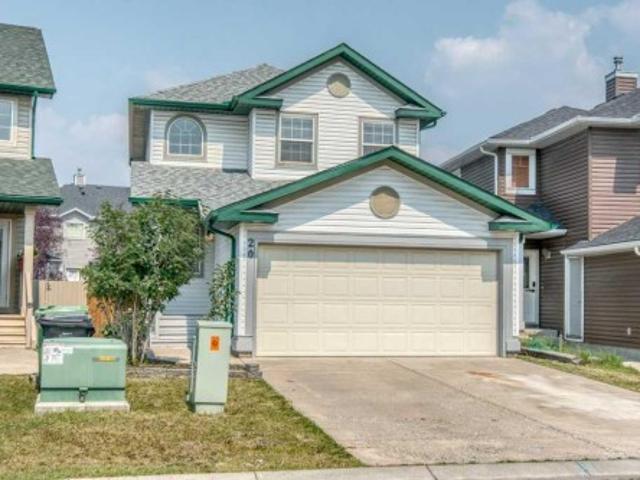
Welcome to 20 Taracove Crescent NE, an extensively renovated two-storey home where quality workmanship and meticulous attention to detail are evident inside and out. Thoughtfully completed by an experienced contractor, this home offers the fresh appearance and peace of mind of substantial recent upgrades—including new siding, roof, eavestroughs, flooring, lighting, interior doors, paint, bathrooms (even new toilets), appliances, deck, fencing and more. Step inside to a bright, welcoming main floor designed for comfortable everyday living. The spacious living room flows into the dining area and beautifully refreshed kitchen, complete with new appliances, ample cabinetry and a convenient pantry. Patio doors extend the living space onto the new rear deck and into the newly fenced yard, creating an ideal setting for summer meals, entertaining and outdoor relaxation. A two-piece powder room, main-floor laundry and direct access to the attached garage add everyday convenience. Upstairs, the
$ 549,000
2008 41 Street Se, Calgary, AB, T2B 1C6 house for sale | Listing ID A2337 | Royal LePage
View photo
House · for sale
$ 529,000
2008 41 Street Se, Calgary, AB, T2B 1C6 house for sale | Listing ID A2337 | Royal LePage
Thorburn, Airdrie
· House
Thorburn, Airdrie · House
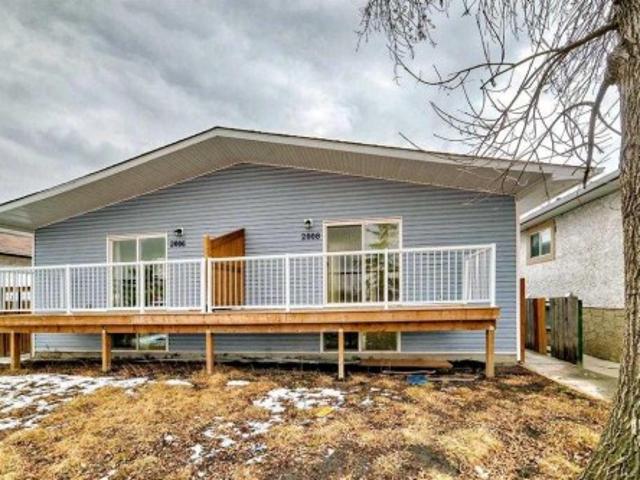
This half duplex is fully renovated /remodled IN 2023 AND HAVING LEGAL SUITE. It has new furnaces, hot water Tank, all electric, new roof, new appliances with legal suite. The main level & legal suite is rented out which will be a big time mortgage helper and mortgage qualification. It has own independent entry and privacy. The community is getting vibrant with all around new construction projects going on for rental units potential. The property is close to all amenities like bus route, no frills, KFC and many more close to International Avenue and 10 minutes drive to down town to join a work force and enjoy the down town life. Do not miss to occupy to merge in a vibrant community. The 2006-41 Street SE is not listed but buyer can buy AS A full plex. The RMS are taken from last listing, There is no alteration after the last listing
$ 529,000
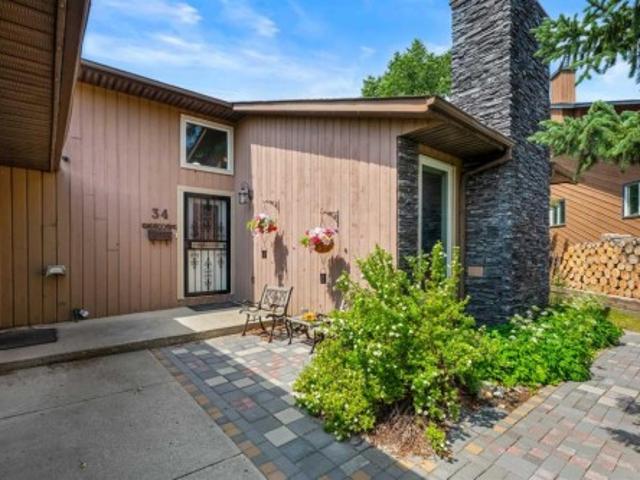
34 Cascade Place, Cochrane, AB, T4C 1G6 house for sale | Listing ID A2331 | Royal LePage
View photo
House · for sale
$ 775,000
34 Cascade Place, Cochrane, AB, T4C 1G6 house for sale | Listing ID A2331 | Royal LePage
Thorburn, Airdrie
· House
· Patio · Garden · Fireplace · Deck
Thorburn, Airdrie · House · Patio · Garden · Fireplace · Deck
This property has it all! A beautifully renovated house, a huge and spectacular yard, and backing onto the ravine you have all the privacy and all of the convenience. This stunning 4 level split has so many features. The main floor showcases the living room with a lovely brick clad fireplace flanked by windows, a soaring ceiling, and light pouring in through the skylight. Up the half flight of stairs is a chef’s kitchen with cherry cabinetry, granite counters, so much storage, and a breakfast bar. The patio doors lead out onto a large deck overlooking the yard and valley beyond. This floor continues with a family room with another fireplace, custom millwork cabinetry, and plenty of flexibility. The smaller of the two bedrooms features a huge wall of custom built-in storage including closets and desk area. The primary bedroom has a wonderful ensuite including bold granite countertops and great storage. The main bath completes this level with its stone counter and large soaker tub. The s
$ 775,000
95 Morningside Mews Sw, Airdrie, AB, T4B 0X2 house for sale | Listing ID A2335 | Royal LePage
View photo
House · for sale
$ 749,900
95 Morningside Mews Sw, Airdrie, AB, T4B 0X2 house for sale | Listing ID A2335 | Royal LePage
Thorburn, Airdrie
· House
· Deck · Parking · Cellar
Thorburn, Airdrie · House · Deck · Parking · Cellar
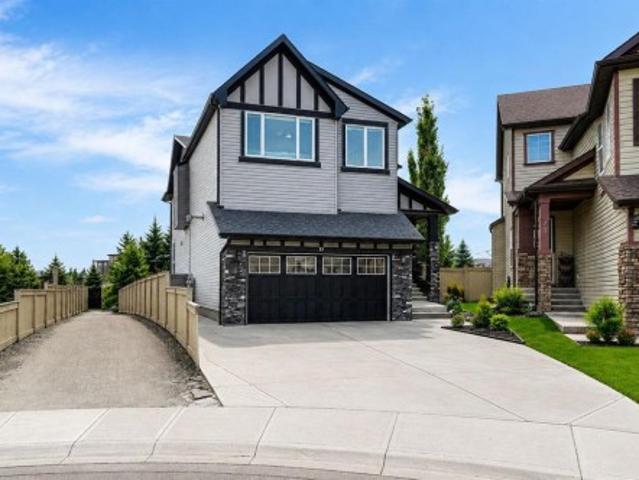
Welcome home! This 2467 sq.ft stunner in the family friendly community of Morningside cannot be missed! This home is located in a cul-de-sac and has 5 bedroom, 3 1/2 baths. PERFECT family home on a huge pie lot w/ side pathway and incredible privacy. Beautiful open living space, grand living room and kitchen area w/ stainless steel appliances. Ideal to entertain all your family and friends. Granite counter tops throughout. Upper floor has a massive bonus room and 2 large bedrooms and Master bedroom w/ a spectacular ensuite. Large fully developed basement w/ large living area, wet bar, full bath and 4th & 5th bedroom. The full length dura-deck deck is great for those warm evenings. Being on a pie lot there is plenty of space for the kids and friends w/ a fire pit and underground irrigation sprinkler system. Oversized garage also comes heated. Looks out to Morningside Pond and pathways. Close to shopping, transit and schools. This home shows pride of ownership throughout. Needs to be see
$ 749,900
22 Tuscany Estates Crescent Nw, Calgary, AB, T3L 0B2 house for sale | Listing ID A2336 | Royal LePage
View photo
House · for sale
$ 1,299,000
22 Tuscany Estates Crescent Nw, Calgary, AB, T3L 0B2 house for sale | Listing ID A2336 | Royal LePage
Thorburn, Airdrie
· House
· Balcony · Fireplace · Parking
Thorburn, Airdrie · House · Balcony · Fireplace · Parking
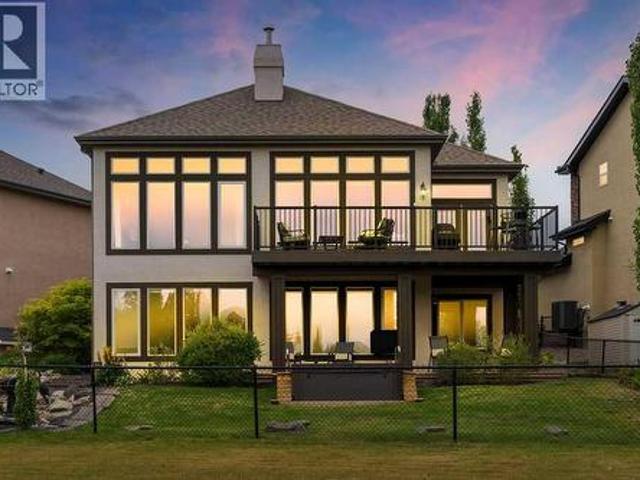
Stunning Custom Built Walk Out Bungalow Backing onto a Green Space! With over 3700 sqft. Of living space, this meticulously designed home has been thoughtfully planned out from top to bottom. As you enter this beautiful home you are greeted with the large bright windows looking out onto stunning views. The great room features a magnificent stone fireplace great to cozy up to on those winter days. The chef's dream kitchen features double ovens, a gas cooktop, and plenty of storage in the beautiful custom cabinetry throughout. A convenient walk-through pantry allows groceries to be easily brought in from the garage. There is easy access to the large balcony right off the kitchen eat in area which is great for entertaining or relaxing and enjoying the views. There is plenty of space out on the balcony for a sitting area and large table. Closer to the entrance of the home, there is a formal dining room with double doors that could be used as an office as well if needed. The spacious primar
$ 1,299,000
207 Harmony Circle, Rural Rocky View County, AB, T3Z 0L1 house for sale | Listing ID A2338 | Royal LePage
View photo
House · for sale
$ 819,900
207 Harmony Circle, Rural Rocky View County, AB, T3Z 0L1 house for sale | Listing ID A2338 | Royal LePage
Thorburn, Airdrie
· House
· Garden · Office room · Parking
Thorburn, Airdrie · House · Garden · Office room · Parking
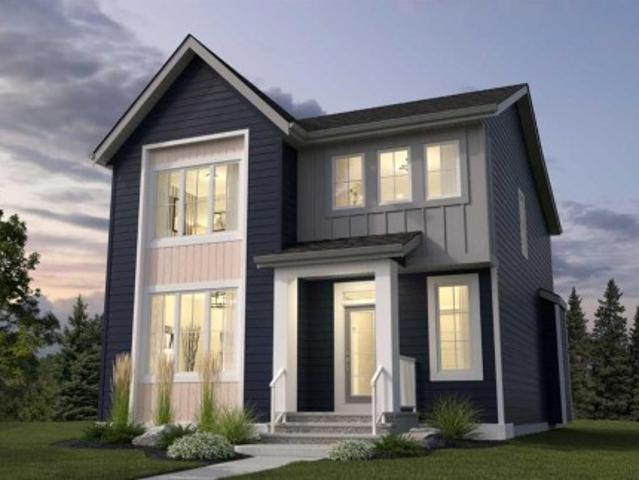
Experience elevated living in Harmony, one of Alberta’s most sought-after lake and golf communities. Surrounded by the sparkling lake, scenic pathways, parks, the renowned Mickelson National Golf Club, and future home to Everwild Nordic Spa. Harmony offers a lifestyle that feels like a getaway every day. Inside, this beautifully designed home combines thoughtful details with everyday functionality. The main floor features a dedicated office, 8' doors and a spacious kitchen complete with a gas cooktop and generous pantry. A convenient laundry chute adds an extra touch of practicality, while the south-facing backyard provides an ideal outdoor space with plenty of natural light. Completing the home is a 24' x 24' garage, offering ample room for vehicles, storage and all the gear that comes with enjoying the Harmony lifestyle. Photos are representative
$ 819,900
1412 41 Street Sw, Calgary, AB, T3C 1X6 house for sale | Listing ID A2337 | Royal LePage
View photo
House · for sale
$ 925,000
1412 41 Street Sw, Calgary, AB, T3C 1X6 house for sale | Listing ID A2337 | Royal LePage
Thorburn, Airdrie
· House
· Fireplace
Thorburn, Airdrie · House · Fireplace
ROSSCARROCK — THE INNER-CITY HIDDEN GEM YOU'VE BEEN MISSING~If you're shopping Killarney, Richmond, Spruce Cliff, Shaganappi or Wildwood, there's another neighbourhood you should add to your search. This is what $925,000 gets you here: nearly 3,000 sq. Ft. of beautifully finished living space, 4 bedrooms, 3.5 bathrooms and a highly upgraded interior—just 10 minutes from downtown, walking distance to the LRT, parks and schools, and minutes from Marda Loop, West Hills, shopping, dining and easy mountain access. Step inside and you'll quickly see what sets this home apart. The showpiece double-island kitchen features extensive custom cabinetry, wine storage, gas range and wall oven, opening to an inviting living space with a gas fireplace and custom built-ins. Oversized windows and an open-riser staircase add architectural interest and an abundance of natural light. Built-in storage is a standout feature throughout this home—checking two major boxes for today’s buyers. Thoughtfully integr
$ 925,000
Sw W05M, Rural Rocky View County, AB, T4C 2Z6 vacant land fo.
View photo
House · for sale
$ 2,400,000
Sw W05M, Rural Rocky View County, AB, T4C 2Z6 vacant land fo.
Thorburn, Airdrie
· House
Thorburn, Airdrie · House
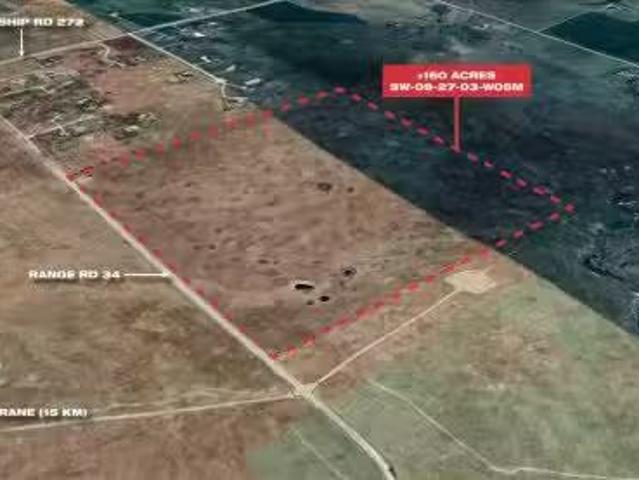
The subject land parcel, legally described as SW-W5M, is located in West Balzac, Alberta, and is currently designated as A-GEN (Agricultural, General). Strategically positioned within the Queen Elizabeth II Highway Corridor as identified in the Area Structure Plan (ASP), this property offers significant long-term development potential. With growing demand for commercial, industrial, and mixed-use opportunities in the region, the parcel benefits from excellent accessibility to major transportation routes and nearby established communities. Its location makes it ideally suited for future redevelopment as the surrounding area continues to grow and evolve.Zoning: Currently designated as A-GEN (Agricultural, General), with strong potential for future residential, commercial, andor industrial development as regional planning progresses. Strategic Location: Positioned with high visibility and direct access from the Queen Elizabeth II Highway, offering exceptional connectivity to Calgary, Aird
$ 2,400,000
122 Midtown Boulevard Sw, Airdrie, AB, T4B 4C9 house for sale | Listing ID A2335 | Royal LePage
View photo
House · for sale
$ 499,900
122 Midtown Boulevard Sw, Airdrie, AB, T4B 4C9 house for sale | Listing ID A2335 | Royal LePage
Thorburn, Airdrie
· House
Thorburn, Airdrie · House
Here's the home you've been waiting for. A wonderfully finished 2 story attached home in a fantastic area
$ 499,900
8 Waterford Glen, Chestermere, AB, T1X 2T8 house for sale | Listing ID A2337 | Royal LePage
View photo
House · for sale
$ 429,900
8 Waterford Glen, Chestermere, AB, T1X 2T8 house for sale | Listing ID A2337 | Royal LePage
Thorburn, Airdrie
· House
· Deck
Thorburn, Airdrie · House · Deck
Step into this beautifully designed 2-bedroom plus flex room townhome, offering 2.5 bathrooms and the perfect balance of modern style and everyday functionality. Thoughtfully laid out, this home is ideal for families, professionals, or anyone seeking a low-maintenance lifestyle without compromising on comfort. The open-concept main floor welcomes you with elegant engineered hardwood flooring and a seamless flow into a spacious kitchen, complete with a large island—perfect for both entertaining and daily living. The kitchen is well-appointed with a gas stove, refrigerator, and over-the-range microwave, while a BBQ gas line to the main floor deck makes outdoor grilling effortless. Upstairs, convenience meets comfort with a dedicated laundry area—no more hauling loads between floors. The primary bedroom offers a true retreat, featuring a generous walk-in closet and a beautifully finished ensuite with a full tile shower. A second bedroom and additional bath complete the upper level. Enjoy
$ 429,900
153 Rainbow Falls Manor West, Chestermere, AB, T1X 0M3 townhouse for sale | Listing ID A2337 | Royal LePage
View photo
Townhouse · for sale
$ 349,900
153 Rainbow Falls Manor West, Chestermere, AB, T1X 0M3 townhouse for sale | Listing ID A2337 | Royal LePage
Thorburn, Airdrie
· Townhouse
· Garden · Office room · Cellar
Thorburn, Airdrie · Townhouse · Garden · Office room · Cellar
This end-unit townhouse in Rainbow Falls offers the kind of layout that makes everyday living easy—with 1,228 sq. Ft. above grade, three bedrooms, 2.5 bathrooms and a full unfinished basement ready for whatever comes next. The main floor is bright, open and inviting, with hardwood flooring, large windows and a seamless flow between the living, dining and kitchen areas. The kitchen features quartz countertops, a generous island, ample cabinetry and a functional layout that keeps you connected to the rest of the home. The dining area overlooks the backyard, while the living room offers plenty of room to relax or entertain. Upstairs, the spacious primary bedroom features its own ensuite, while two additional bedrooms and a full bathroom provide plenty of flexibility for family, guests or a home office. The unfinished basement adds valuable storage and future development potential, with laundry already in place plus a brand new hot water tank. Outside, enjoy your own private yard and the a
$ 349,900
219 Waterford Heights, Chestermere, AB, T1X 3B7 house for sale | Listing ID A2337 | Royal LePage
View photo
House · for sale
$ 474,900
219 Waterford Heights, Chestermere, AB, T1X 3B7 house for sale | Listing ID A2337 | Royal LePage
Thorburn, Airdrie
· House
· Fireplace
Thorburn, Airdrie · House · Fireplace
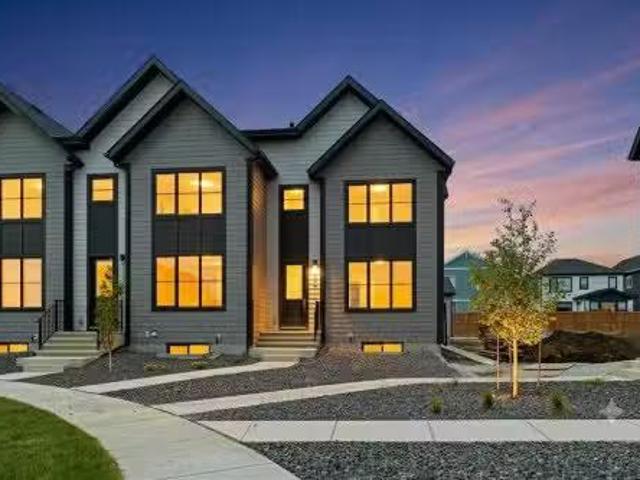
Discover the right unit in this thoughtfully designed duplex, located in the desirable community of Waterford in Chestermere. This brand-new home offers a great blend of quality finishes and functional design, creating a comfortable and inviting space just minutes from Calgary—perfect for first-time buyers, families, or investors. Step inside to a bright, open-concept main floor featuring 9-foot ceilings, large windows that fill the space with natural light, and engineered hardwood flooring, giving the home an airy and welcoming feel. The kitchen is finished with quartz countertops and modern touches, flowing seamlessly into the living area where an electric fireplace adds warmth and charm. Upstairs, you’ll find three well-sized bedrooms and two full bathrooms, including a spacious primary bedroom with a walk-in closet and private ensuite. The addition of upper-level laundry adds to the home’s everyday convenience. A separate side entrance provides added accessibility and flexibility t
$ 474,900
12 Waterford Glen, Chestermere, AB, T1X 2T8 house for sale | Listing ID A2337 | Royal LePage
View photo
House · for sale
$ 399,900
12 Waterford Glen, Chestermere, AB, T1X 2T8 house for sale | Listing ID A2337 | Royal LePage
Thorburn, Airdrie
· House
· Deck · Parking
Thorburn, Airdrie · House · Deck · Parking
Welcome to 12 Waterford Glen in Chestermere, where modern style meets everyday functionality in this beautifully designed townhouse. This move-in ready home offers the perfect blend of comfort, convenience, and contemporary finishes—ideal for first-time buyers, growing families, or investors. Enjoy the freedom of no condo fees and the convenience of a single attached garage with direct access into the home. Inside, the main floor is bright and inviting, featuring 9-foot ceilings, engineered hardwood flooring, and a thoughtfully designed open-concept layout that feels both spacious and welcoming. The kitchen and bathrooms are finished with elegant quartz countertops, offering a clean, modern look with lasting durability. Step outside to a treated wood deck with BBQ gas line, perfect for relaxing, entertaining, or enjoying summer evenings. Upstairs, the convenient upper-floor laundry adds everyday ease, while the ground-level flex room offers incredible versatility—ideal for a home offic
$ 399,900
3318 Centre B Street Nw, Calgary, AB, T2K 0V6 house for sale | Listing ID A2334 | Royal LePage
View photo
House · for sale
$ 899,900
3318 Centre B Street Nw, Calgary, AB, T2K 0V6 house for sale | Listing ID A2334 | Royal LePage
Thorburn, Airdrie
· House
· Garden · Parking · Fireplace · Deck · Air conditioning
Thorburn, Airdrie · House · Garden · Parking · Fireplace · Deck · Air conditioning
Looking for a home to call your very own? Then check out this beautifully upgraded semi-detached home in the popular North Central Calgary community of Highland Park, with easy access to Centre Street to take you downtown. Available for quick possession, this fully finished 4 bedroom two storey enjoys hardwood floors & central air, sleek custom kitchen with Jenn-Air appliances, 3.5 bathrooms & fenced backyard with deck & detached 2 car garage. With its expansive 9ft ceilings & open concept design, you’ll just love the main floor with its gorgeous living room with built-in cabinets & contemporary fireplace, West-facing dining room with built-in hutch & stunning modern kitchen with large centre island, full-height cabinets, granite counters & the upgraded Jenn-Air stainless steel appliances includes a built-in convection oven & gas cooktop. Head on upstairs to 3 fantastic bedrooms & 2 full bathrooms; the primary bedroom has vaulted ceilings & walk-in closet with built-ins, & the luxuriou
$ 899,900
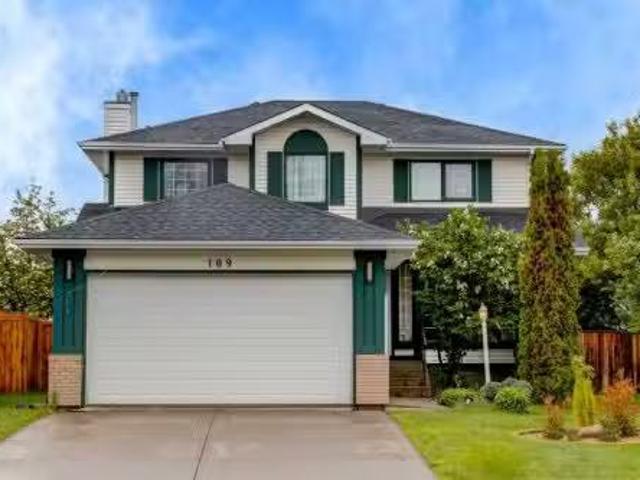
109 Shawbrooke Close Sw, Calgary, AB, T2Y 3A6 house for sale.
View photo
House · for sale
$ 725,000
$ 364/sq.ft
109 Shawbrooke Close Sw, Calgary, AB, T2Y 3A6 house for sale.
Thorburn, Airdrie
· 1,991 sq.ft · 31 Bedrooms · 4 Baths · House
· Garden · Fireplace · Parking
Thorburn, Airdrie · 1,991 sq.ft · 31 Bedrooms · 4 Baths · House · Garden · Fireplace · Parking
Welcome to a fully finished two-storey home offering over 3,000 sq. ft. of developed living space on an impressive 656 sq. m. pie-shaped lot in the desirable community of Shawnessy. Tucked away on a quiet street, this move-in-ready property features 4 bedrooms (5th easily created), 4 bathrooms, multiple living areas, a heated (Electric) double attached garage, gated RV parking, a beautifully designed backyard built for entertaining, and the added peace of mind of complete Poly-B plumbing removal. The main floor offers a functional and inviting layout designed for both everyday living and hosting family and friends. A bright living room with a beautiful tile-surround fireplace welcomes you inside, while the spacious dining area, kitchen, and breakfast nook create the perfect gathering spaces. An additional family room provides a separate area to relax, while the convenient 2-piece bathroom, main-floor laundry, and mudroom enhance the homes practicality. Upstairs, the spacious primary re
$ 725,000
105 Magnolia Manor Se, Calgary, AB, T3M 3H8 house for sale | Listing ID A2338 | Royal LePage
View photo
House · for sale
$ 948,800
105 Magnolia Manor Se, Calgary, AB, T3M 3H8 house for sale | Listing ID A2338 | Royal LePage
Thorburn, Airdrie
· House
· Air conditioning
Thorburn, Airdrie · House · Air conditioning
Price reduced. Mahogany — Calgary’s 8-Time Community of the Year! (BILD Calgary Region Awards). Welcome to 105 Magnolia Manor SE, a beautifully upgraded and fully developed single-family home offering approximately 3,189 sq. Ft. of developed living space on a conventional lot. This impressive home features 6 bedrooms, a main-floor office/flex room, and 4 full bathrooms, providing plenty of space for a growing family. The home is extensively upgraded throughout, including hardie board exterior, luxury vinyl plank flooring with no carpet, 9-foot ceilings on the main floor, quartz countertops, central air conditioning, and upgraded appliances. The gourmet kitchen features a gas cooktop, built-in oven and microwave, chimney-style hood fan, full-height cabinetry, pendant lighting, and a large island with wine racks. Elegant wrought-iron spindle railings add a stylish touch to the staircase. The upper level offers 4 bedrooms, a spacious bonus room, vaulted ceilings, and a convenient laundry
$ 948,800
127 Sundown Crescent, Cochrane, AB, T4C 1Y3 house for sale | Listing ID A2330 | Royal LePage
View photo
House · for sale
$ 739,900
Updated
127 Sundown Crescent, Cochrane, AB, T4C 1Y3 house for sale | Listing ID A2330 | Royal LePage
Thorburn, Airdrie
· House
· Garden · Office room · Fireplace · Deck · Cellar
Thorburn, Airdrie · House · Garden · Office room · Fireplace · Deck · Cellar
Exceptional value in Sunset Ridge | Introducing the Glendale by Douglas Homes Master Builder — a thoughtfully designed two-storey home with a full 9-ft walk-out basement, 4 bedrooms, 2.5 bathrooms, and a flex room on the main floor. With its 24-ft wide design, this home balances modern comfort and practical living. The main floor features 9-ft ceilings, engineered hardwood floors, a bright great room with an electric fireplace, and a well-appointed kitchen with quartz countertops and stainless-steel appliances. A half bath and flex room on this level add everyday versatility — ideal for guests or a home office. Upstairs, you’ll find a spacious loft and four bedrooms, including a primary suite with a large walk-in closet and a private ensuite with double vanities. A treated wood deck completes the rear yard for easy outdoor enjoyment. If you have a young family, Ranche View School (K–8) is just a few blocks away and St. Timothy High School is only minutes down Sunset Boulevard. The futu
$ 739,900
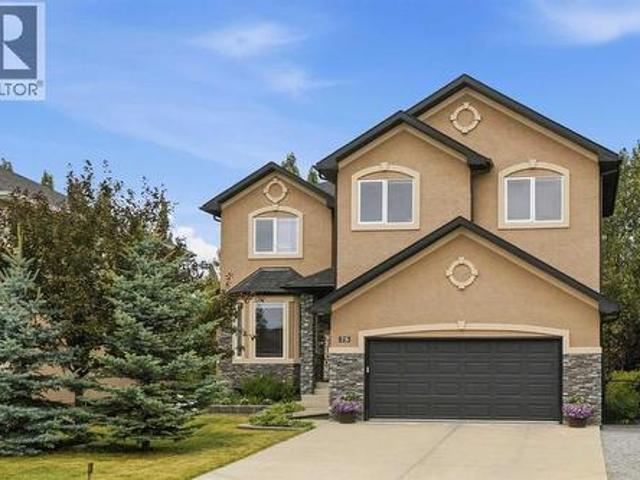
75 Royal Abbey Rise Nw, Calgary, AB, T3G 4Y5 house for sale | Listing ID A2334 | Royal LePage
View photo
House · for sale
$ 1,260,000
75 Royal Abbey Rise Nw, Calgary, AB, T3G 4Y5 house for sale | Listing ID A2334 | Royal LePage
Thorburn, Airdrie
· House
· Office room
Thorburn, Airdrie · House · Office room
Tucked away on a quiet cul-de-sac in the highly desirable community of Royal Oak, this beautifully renovated executive walkout offers an exceptional combination of space, privacy, and natural surroundings. Backing directly onto the ravine and pathway with no neighbours behind, the home sits on a large landscaped lot with no HOA fee and offers over 3,700 square feet of developed living space with five bedrooms and three and a half bathrooms. Thoughtfully redesigned and renovated in February 2026, it has been meticulously maintained by the same family since 2007, with a flexible layout well suited to a large or multi-generational family. A spacious entry welcomes you into the main level, where 9-foot ceilings, large windows, and American cherry hardwood flooring create a bright interior. French doors open to a formal dining room or home office. At the back of the home, the open-concept kitchen, living, and dining areas take full advantage of the ravine views. The kitchen features two-ton
$ 1,260,000
145 Spring Haven Mews Se, Airdrie, AB, T4A 1A8 house for sale | Listing ID A2334 | Royal LePage
View photo
House · for sale
$ 284,000
145 Spring Haven Mews Se, Airdrie, AB, T4A 1A8 house for sale | Listing ID A2334 | Royal LePage
Thorburn, Airdrie
· House
· Garden · Parking · Deck
Thorburn, Airdrie · House · Garden · Parking · Deck
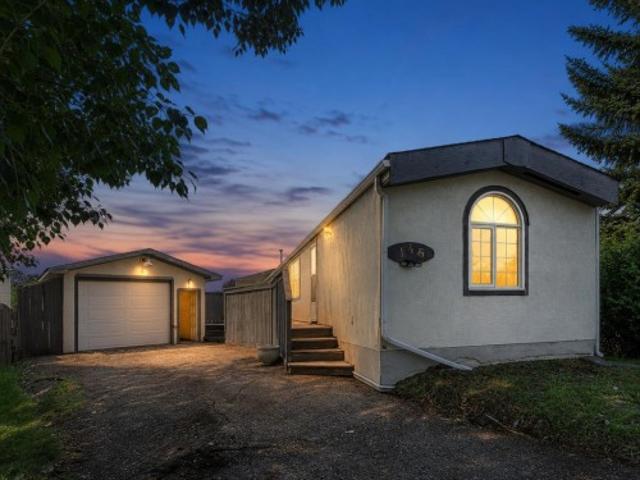
Here's your next opportunity! No pad fees you own the lot! This 3-bedroom, 1-bathroom home is packed with potential and ready for your vision. Whether you're searching for your next renovation project, an investment property, or a home to transform into something truly special, this one is worth a look. Situated backing onto a peaceful greenspace, this property offers a fantastic setting and endless possibilities. You'll also appreciate the OVERSIZED heated single detached garage complete with built-in shelving, a spacious deck perfect for outdoor living, and a generous yard waiting for your creative touch. Bring your tools, your imagination, and your vision. With solid bones and unlimited potential, this is your chance to add value and create something truly exceptional. Don't miss this opportunity—book your private showing today and imagine the possibilities! *virtual tour available
$ 284,000
1448 Bayview Point Sw, Airdrie, AB, T4B 5K2 house for sale.
View photo
House · for sale
$ 709,900
$ 352/sq.ft
1448 Bayview Point Sw, Airdrie, AB, T4B 5K2 house for sale.
Thorburn, Airdrie
· 2,013 sq.ft · 5 Bedrooms · 4 Baths · House
· Patio · Garden · Fireplace · Cellar
Thorburn, Airdrie · 2,013 sq.ft · 5 Bedrooms · 4 Baths · House · Patio · Garden · Fireplace · Cellar
OPEN HOUSE SATURDAY JULY 12 1:00PM-3:00PM Welcome to 1448 Bayview Point SW, a beautifully upgraded Genesis-built home completed in 2023 and located on a premium corner lot in the sought-after community of Bayview, Airdrie. Offering over 2,000 sq. ft. of above-grade living space plus a fully finished basement, this home is designed for modern family living with the added flexibility of an illegal basement suite.Step inside to discover a bright and inviting main floor featuring 9-foot ceilings, luxury vinyl plank flooring, large windows and a neutral color palette that creates a warm and timeless feel. The gourmet kitchen is the centerpiece of the home with quartz countertops, an oversized island, premium cabinetry and plenty of workspace, making it perfect for both everyday living and entertaining. The dining area opens directly to the backyard through sliding patio doors while the spacious living room is filled with natural light and anchored by a cozy fireplace.Upstairs, youll find a
$ 709,900
2620 Ravenslea Gardens Se, Airdrie, AB, T4A 0T2 house for sa.
View photo
House · for sale
$ 749,000
$ 329/sq.ft
2620 Ravenslea Gardens Se, Airdrie, AB, T4A 0T2 house for sa.
Thorburn, Airdrie
· 2,271 sq.ft · 5 Bedrooms · 4 Baths · House
· Garden · Office room · Fireplace
Thorburn, Airdrie · 2,271 sq.ft · 5 Bedrooms · 4 Baths · House · Garden · Office room · Fireplace
PRIDE OF OWNERSHIP shines throughout this FULLY EQUIPPED SMART HOME, perfectly nestled in a FAMILY-FRIENDLY COMMUNITY where kids still play outside, walk to school, and neighbours become lifelong friends. Offering the perfect blend of COMFORT, CONNECTION, AND LOCATION, this exceptional home checks every box.Looking to WALK TO SCHOOL ? This is it. Ideally located near both PUBLIC AND FRANCOPHONE SCHOOLS, this beautifully upgraded home in the highly sought-after RAVENSWOOD community offers the perfect combination of SPACE, STYLE, AND FUNCTIONALITY.Step inside to a thoughtfully designed floor plan featuring a versatile FLEX ROOM —ideal for a HOME OFFICE, study, or playroom. The bright and inviting main living area is anchored by a cozy fireplace and enhanced with BUILT-IN CEILING SPEAKERS, creating the perfect atmosphere for everyday living and effortless entertaining.The chef-inspired kitchen is sure to impress with GRANITE COUNTERTOPS, STAINLESS STEEL APPLIANCES, and a functional execut
$ 749,000
1125 Sailfin Heath, Rural Rocky View County, AB, T3G 0J6 hou.
View photo
House · for sale
$ 799,000
$ 447/sq.ft
1125 Sailfin Heath, Rural Rocky View County, AB, T3G 0J6 hou.
Thorburn, Airdrie
· 1,787 sq.ft · 3 Bedrooms · 3 Baths · House
· Garden · Fireplace · Swimming pool · Parking
Thorburn, Airdrie · 1,787 sq.ft · 3 Bedrooms · 3 Baths · House · Garden · Fireplace · Swimming pool · Parking
NEW PRICE: $799,000 — Instant $50,000 Equity Gain!Yesterday it was $849,000, but today this exceptional home can be yours for $799,000. Opportunities like this in Harmony dont wait around, and neither should you. Welcome to 1125 Sailfin Heath, featuring StreetSide’s premier layout, an oversized triple-car garage, and one of the largest private yards in the entire development.Sitting on a massive 76-foot-wide by 130-foot-deep lot, this expansive private outdoor space is a rare find in modern communities. Whether you picture a custom outdoor kitchen, a serene pool, a workshop, or the ultimate play area for the kids, this lot offers the perfect blank canvas to bring your outdoor dreams to life.Inside, this 1,797 sq ft home seamlessly blends high-end comfort with extensive luxury upgrades. The open-concept main floor features 8’ and 9’ knockdown ceilings, triple-pane windows, and a sleek Napoleon Linear gas fireplace wrapped in modern ribbed tile detailing. At the heart of the home is a fu
$ 799,000
22 Chinook Winds Court Sw, Airdrie, AB, T4B 5X6 house for sale | Listing ID A2334 | Royal LePage
View photo
House · for sale
$ 578,000
22 Chinook Winds Court Sw, Airdrie, AB, T4B 5X6 house for sale | Listing ID A2334 | Royal LePage
Thorburn, Airdrie
· House
· Parking
Thorburn, Airdrie · House · Parking
Welcome to the Beesbrook! A beautifully crafted, newly built home by McKee Homes, renowned for exceptional quality, thoughtful design, and timeless craftsmanship. Offering over 1,500 square feet of beautifully finished living space, this elegant residence seamlessly blends modern comfort with everyday functionality. The home features three spacious bedrooms and 2.5 well-appointed bathrooms, providing the perfect layout for families, professionals, or those looking to enjoy the benefits of a brand-new home. From the moment you step inside, you'll appreciate the upgraded finishes throughout, showcasing stylish details, quality materials, and contemporary design. The bright, open-concept main floor is ideal for both entertaining and everyday living, while the thoughtfully designed upper level offers generous bedroom sizes and a comfortable private retreat. Completing the property is an oversized double detached garage, providing ample room for vehicles, storage, and hobbies. Situated in t
$ 578,000
184 Hampshire Circle Nw, Calgary, AB, T3A 4Y3 house for sale | Listing ID A2335 | Royal LePage
View photo
House · for sale
$ 820,000
184 Hampshire Circle Nw, Calgary, AB, T3A 4Y3 house for sale | Listing ID A2335 | Royal LePage
Thorburn, Airdrie
· House
· Garden · Office room · Cellar
Thorburn, Airdrie · House · Garden · Office room · Cellar
Welcome to 184 Hampshire Circle NW, an exceptional bungalow nestled in the prestigious community of The Hamptons! Situated on a desirable corner lot just steps from parks and green space, this beautifully designed home offers over 1,550 sq. Ft. of comfortable main-floor living plus a fully finished basement. Total living space over 2600 sq. Ft.Step inside and be greeted by soaring 12-foot vaulted ceilings and skylights, creating an impressive sense of space while filling the home with natural light. The welcoming foyer leads to a formal dining room and a bright, versatile den featuring elegant double French doors—perfect for a home office or quiet retreat. The spacious main living area offers an ideal layout for both everyday living and entertaining, with a comfortable living room flowing into the well-appointed kitchen and sunny breakfast nook. Step through to the private backyard, a wonderful space to enjoy your morning coffee, relax with family, or entertain guests. The main floor f
$ 820,000
826 Durham Avenue Sw, Calgary, AB, T2T 5R2 house for sale | Listing ID A2336 | Royal LePage
View photo
House · for sale
$ 1,775,000
Updated
826 Durham Avenue Sw, Calgary, AB, T2T 5R2 house for sale | Listing ID A2336 | Royal LePage
Thorburn, Airdrie
· House
· Parking · Fireplace · Deck
Thorburn, Airdrie · House · Parking · Fireplace · Deck
Open house sunday sep't. 27TH 1-330. Please check out this gorgeous contemporary home sitting on a 42 FOOT WIDE LOT and on one of the cutest streets in Upper Mount Royal, within easy walking distance to the shops and restaurants of trendy 17 Avenue and a short hop into downtown. This gorgeous home has almost 3000 square feet of space above ground plus a fully developed lower level and an attached double garage. The look is very transitional and warm through out with a wide open floor plan and tons of windows that make this a very bright home. Large living and dining room with a cozy fireplace, awesome kitchen with a large island, Corian countertops and high end appliances, main floor den, built in cabinets galore and a covered deck c/w fireplace for those chilly nights. All the bedrooms are very spacious and the master bedroom is fantastic with a spa-like ensuite with marble floors, two sided fireplace and steam shower. The second floor is rounded out with two more large bedrooms, each
$ 1,775,000
73 Homestead Boulevard Ne, Calgary, AB, T3J 2H1 house for sale | Listing ID A2335 | Royal LePage
View photo
House · for sale
$ 439,900
73 Homestead Boulevard Ne, Calgary, AB, T3J 2H1 house for sale | Listing ID A2335 | Royal LePage
Thorburn, Airdrie
· House
· Garden · Parking · Cellar
Thorburn, Airdrie · House · Garden · Parking · Cellar
Welcome to this beautiful 3-bedroom, 2.5-bathroom NO CONDO FEE townhouse in the vibrant community of Homestead! Offering a functional and inviting layout, this home is an excellent opportunity for first-time buyers, families, or investors. The main floor features a bright and open-concept design with spacious living and dining areas, creating a comfortable space for everyday living and entertaining. The home offers three well-appointed bedrooms and 2.5 bathrooms, providing plenty of space for the whole family. Step outside to enjoy the south-facing, fully fenced backyard, offering excellent natural sunlight and a private outdoor space for relaxing, entertaining, or enjoying summer days. The property also includes a. *rear parking pad*, providing convenient off-street parking. The unfinished basement adds valuable future potential, allowing the new owner to develop additional living space according to their needs and preferences. Located in the growing community of. *Homestead*, with co
$ 439,900

Get email alerts

Don't miss out: be the first to know about new properties

The alert was correctly created

On subscribing you accept the conditions of use and the privacy policy
Alert
Receive new ads in your inbox
Save this search
Receive alerts for new listings

We'll send you an email when we have new properties for: "Houses for sale in Thorburn, Airdrie"

The alert was correctly created

Get email alerts and be the first to see new listings
Required field
On subscribing I accept the terms of the privacy policy
Perfect! You'll soon start receiving new listings via email
Alert
Receive an email when we have new ads for Houses for sale in Thorburn, Airdrie
Save this search
Filters

Bedrooms

Area (sq.ft)

sq.ft
sq.ft

Price

$
$

Filter by property type

Bathrooms

Clear all filters
Receive notifications when new entries are published.