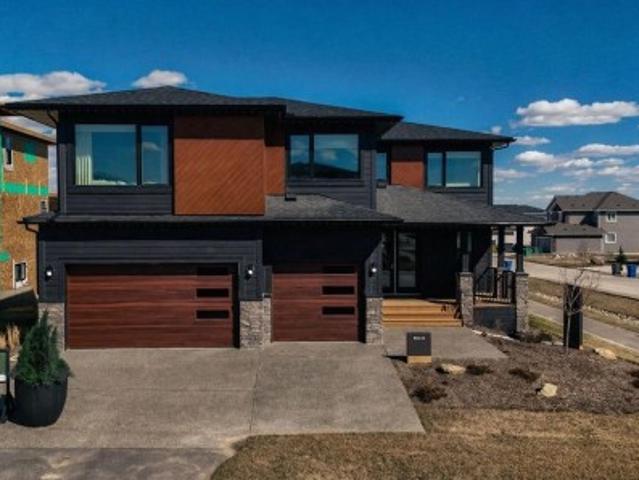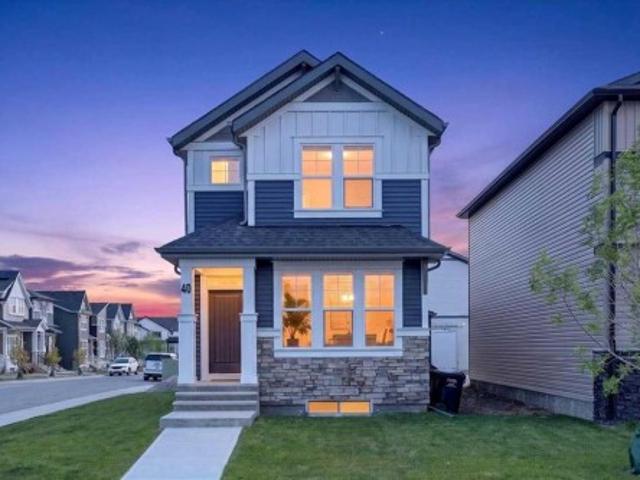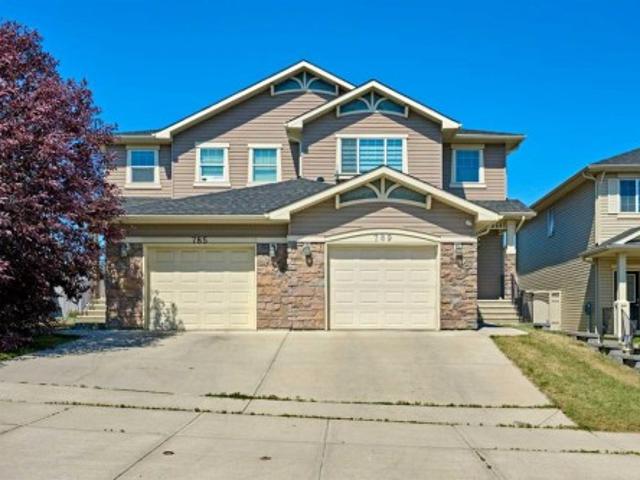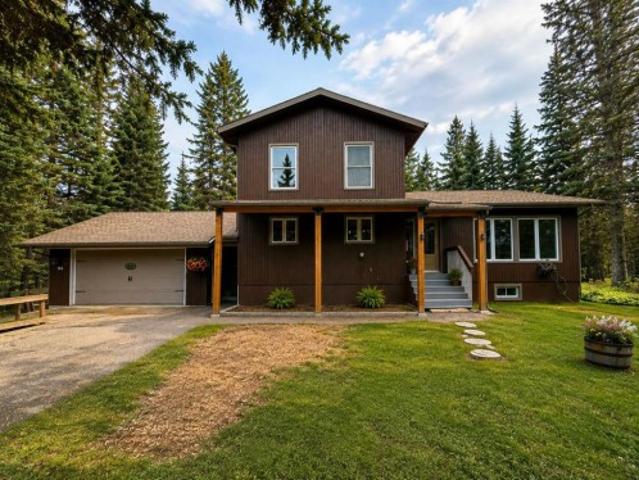
3,121 houses for sale in Thorburn, Airdrie

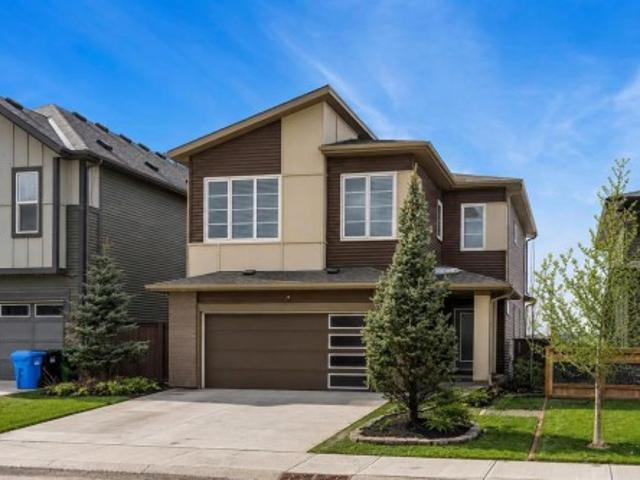
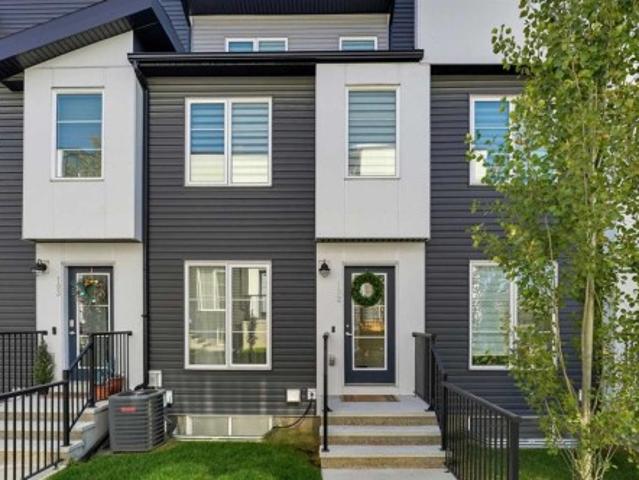
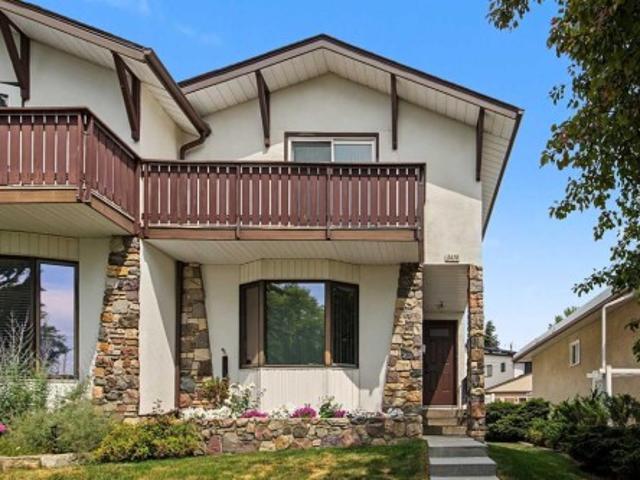
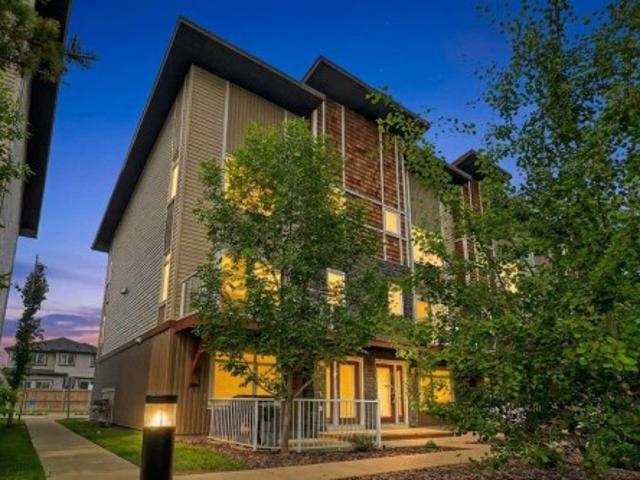
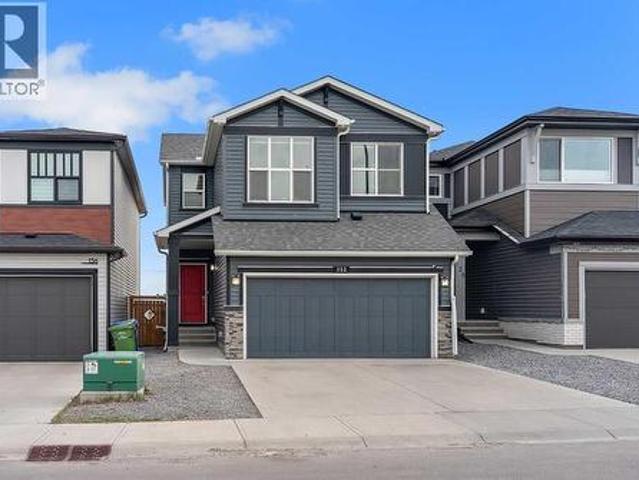
132 Howse Crescent Ne, Calgary, AB, T3P 1L5 house for sale | Listing ID A2334 | Royal LePage
View photo
House · for sale
$ 730,000
132 Howse Crescent Ne, Calgary, AB, T3P 1L5 house for sale | Listing ID A2334 | Royal LePage
Thorburn, Airdrie
· House
· Office room · Cellar
Thorburn, Airdrie · House · Office room · Cellar
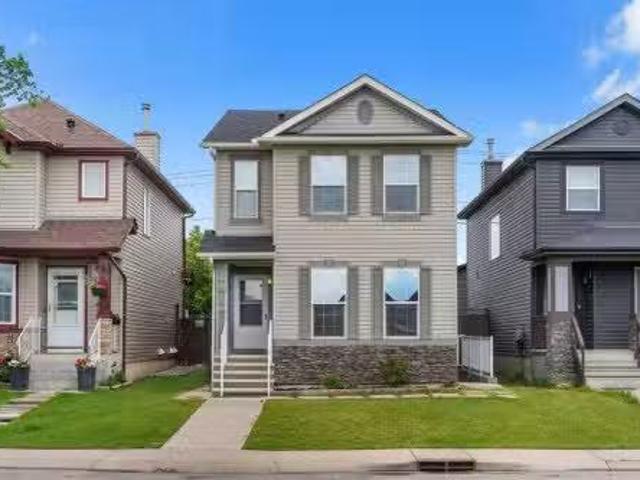
Welcome to this beautifully maintained 1,804 sq. Ft. home offering the perfect blend of comfort, functionality, and investment potential! Featuring 3 spacious bedrooms, 2.5 bathrooms, a bright bonus room, and a luxurious primary suite with a private ensuite, this home is thoughtfully designed for modern family living. The sun-filled main floor boasts an open-concept layout with large windows that flood the home with natural light. The stylish kitchen offers ample cabinetry, generous counter space, and flows seamlessly into the dining and living areas—perfect for everyday living and entertaining. A versatile bonus room upstairs provides the ideal space for a family lounge, home office, or play area. The legal 1-bedroom basement suite offers an excellent mortgage helper or income-generating opportunity, making this property ideal for investors or buyers looking to offset their mortgage. Whether you're planning a long-term rental or exploring Airbnb opportunities. This home is perfectly s
$ 730,000
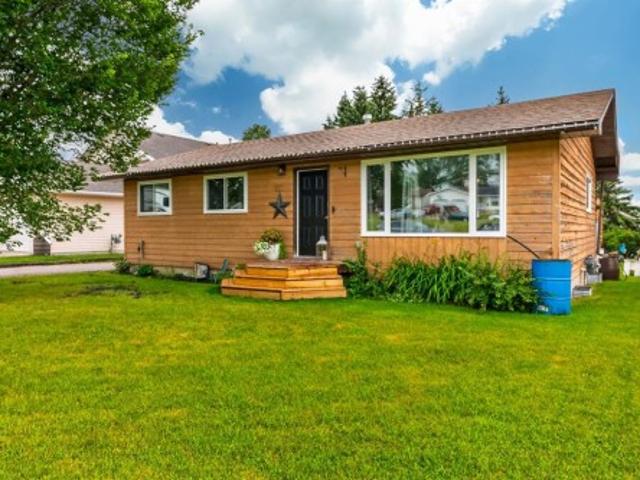
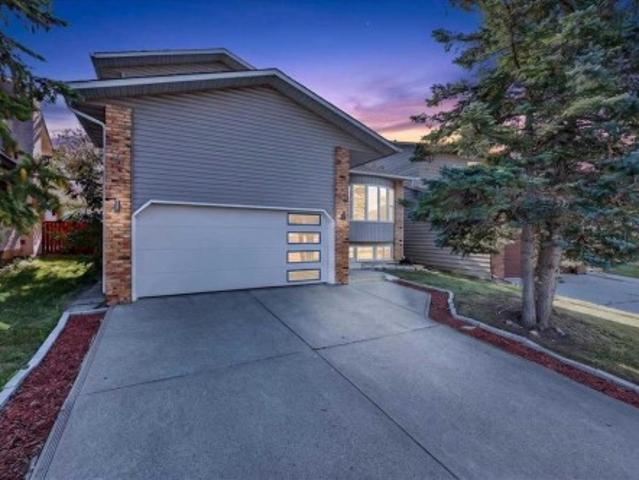
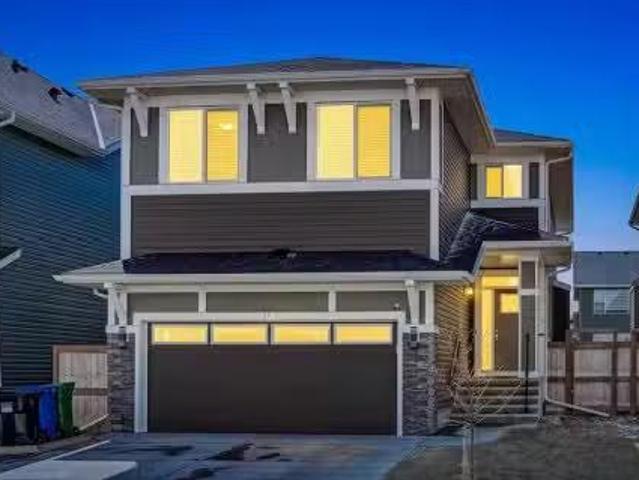
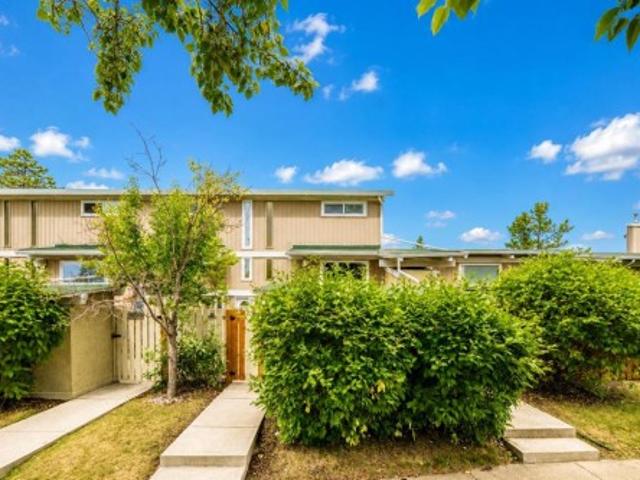
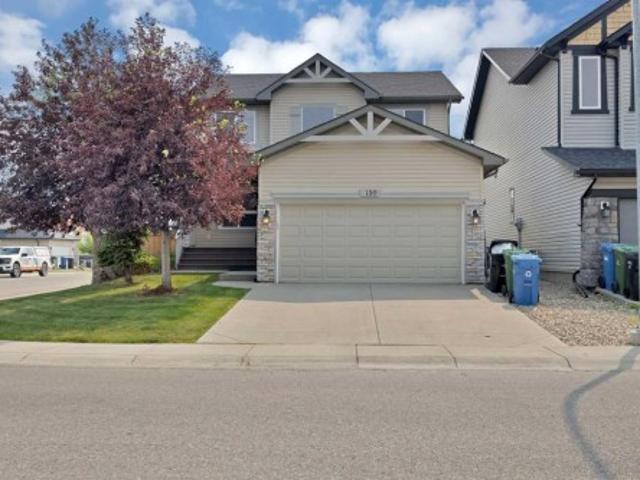
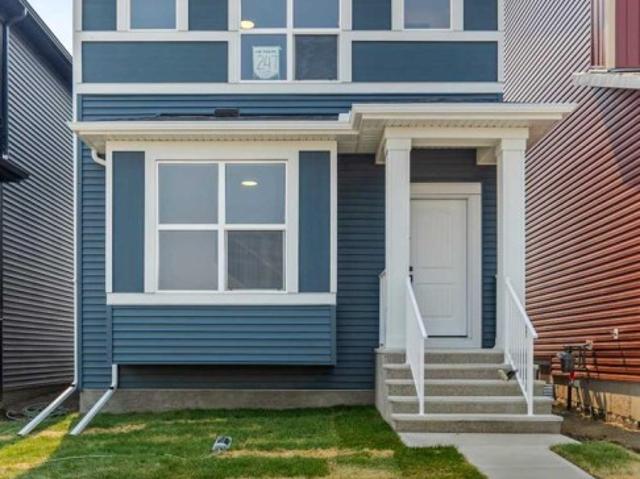
121 Edey Close, Cremona, AB, T0M 0R0 house for sale | Listing ID A2336 | Royal LePage
View photo
House · for sale
$ 399,900
121 Edey Close, Cremona, AB, T0M 0R0 house for sale | Listing ID A2336 | Royal LePage
Thorburn, Airdrie
· House
· Parking · Cellar
Thorburn, Airdrie · House · Parking · Cellar
Welcome to this inviting 3-bedroom bungalow, built in 1981 and ideally situated on a quiet cul-de-sac with green space and a park right across the street. An additional room downstairs is currently used as a bedroom, offering the flexibility of four sleeping areas in total. The primary bedroom features its own 3-piece ensuite, while the two additional main-floor bedrooms share a 4-piece bathroom. The open kitchen and dining area flows comfortably into the living room, creating a warm and functional layout for everyday living. Recent updates add excellent value, including new windows installed in 2025, new kitchen appliances in 2024, and a water softener with reverse osmosis system added at the same time. The basement is ready for your finishing touches, with drywall already in place, flooring available to install, and a bathroom started with a working toilet. Outside, the detached garage offers plenty of room for vehicles, tools, and toys, with two covered parking spaces, a driveway th
$ 399,900
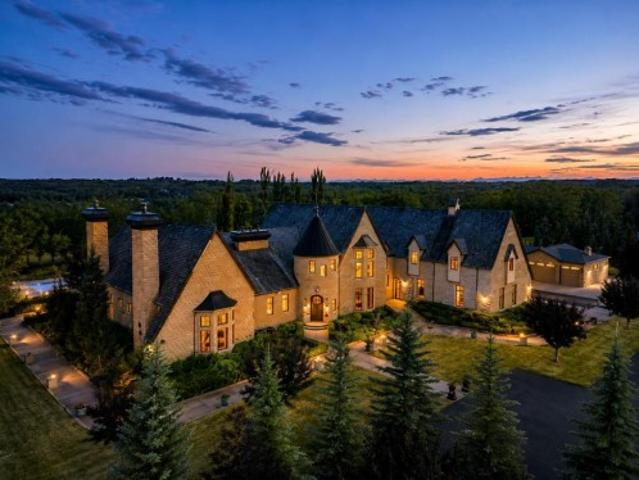
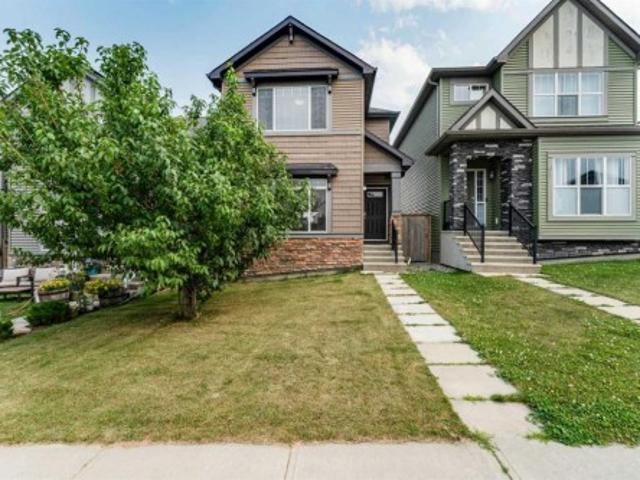
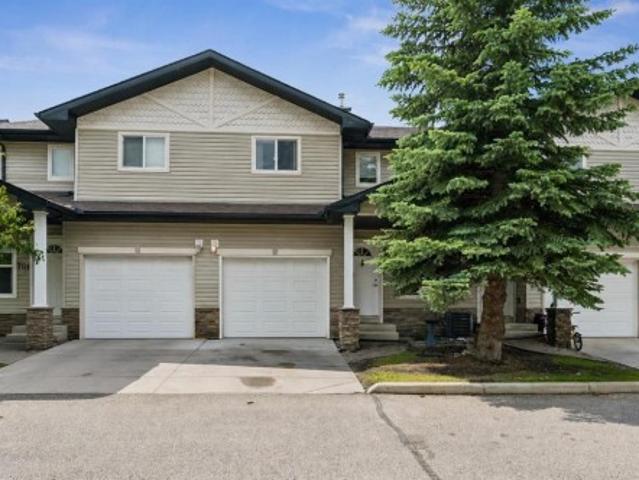
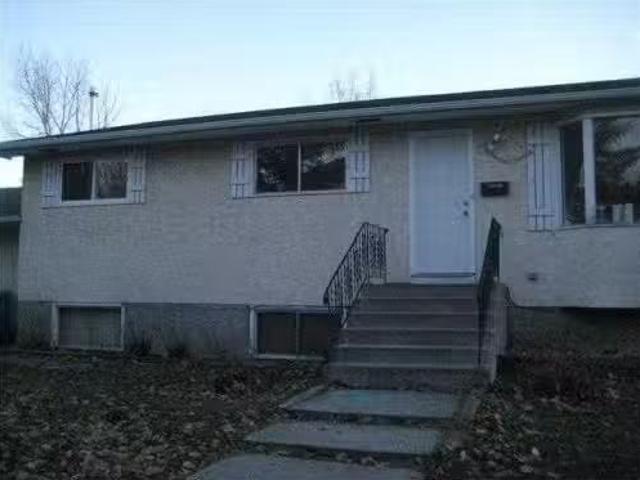
30075 Township Road 262, Rural Rocky View County, AB, T3R 1C4 house for sale | Listing ID A2334 | Royal LePage
View photo
House · for sale
$ 18,000,000
30075 Township Road 262, Rural Rocky View County, AB, T3R 1C4 house for sale | Listing ID A2334 | Royal LePage
Thorburn, Airdrie
· House
· Garden
Thorburn, Airdrie · House · Garden
Presenting one of Alberta's most extraordinary private estates. Inspired by the timeless elegance of a French château, this architectural masterpiece spans over 20,000 square feet and is discreetly nestled within 8.81 acres of impeccably manicured grounds, mature trees, and professionally curated gardens, offering an unrivalled sense of privacy and exclusivity. Every element reflects uncompromising craftsmanship, from soaring ceilings, exquisite millwork, and African mahogany hardwood to grand entertaining spaces, resort-inspired amenities, and remarkable attention to detail. In keeping with the wishes of the sellers, public information has been intentionally limited to preserve the privacy and exclusivity of this exceptional property. A comprehensive package of features, specifications, and estate details will be made available to qualified buyers
$ 18,000,000
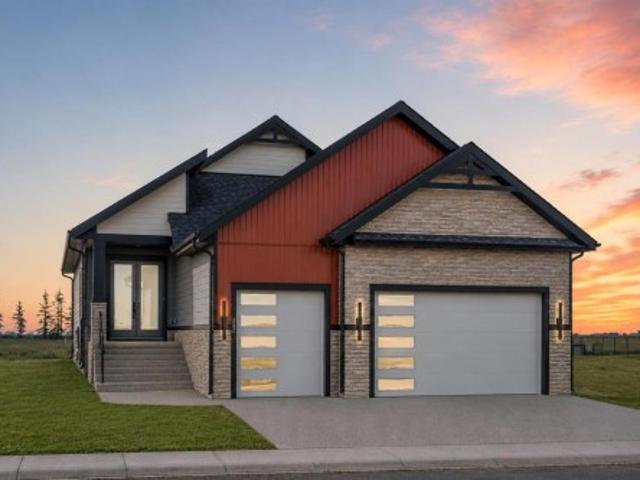
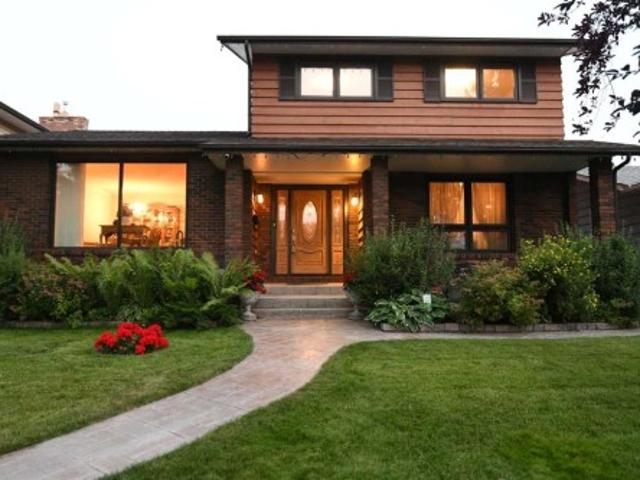
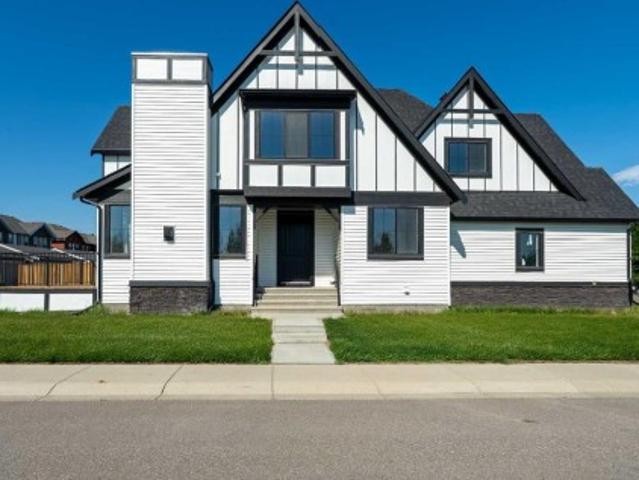
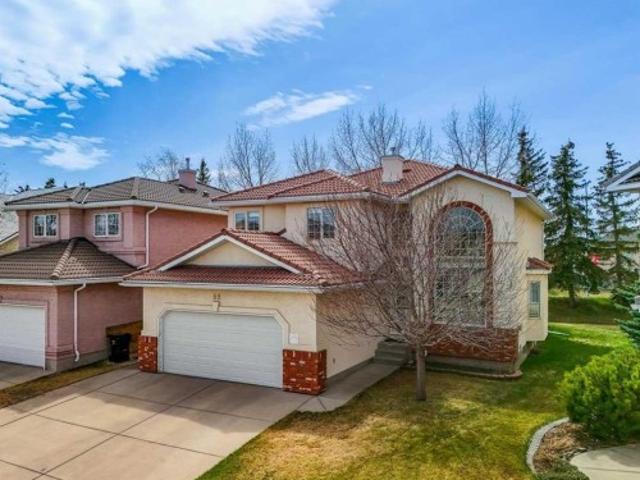
282 Muirfield Crescent, Lyalta, AB, T0J 1Y1 house for sale | Listing ID A2336 | Royal LePage
View photo
House · for sale
$ 789,900
282 Muirfield Crescent, Lyalta, AB, T0J 1Y1 house for sale | Listing ID A2336 | Royal LePage
Thorburn, Airdrie
· House
· Garden · Office room · Fireplace · Deck · Parking
Thorburn, Airdrie · House · Garden · Office room · Fireplace · Deck · Parking
New build! 5 bedrooms! 3 bathrooms! Triple attached garage with 9ft doors! Golf community! Premium finishes throughout! 3200+ sqft of living area! Welcome to this beautifully crafted new build in the prestigious Lakes of Muirfield, offering exceptional design, premium finishes, and an unbeatable golf course community lifestyle. The main floor features a spacious open-concept living room highlighted by a stunning floor-to-ceiling fireplace and premium lighting throughout. The showstopper kitchen is beautifully finished with quartz countertops, stainless steel appliances, a large island, ample cabinetry, and a pantry. The dining area provides direct access to the backyard deck, creating the perfect space for indoor-outdoor living. The main level also offers a luxurious primary bedroom complete with a 5PC ensuite and walk-in closet, a second spacious bedroom, a full 3PC bathroom, and an additional flex room that can easily serve as a third bedroom or home office. The fully developed basem
$ 789,900
55 Whitehaven Crescent Ne, Calgary, AB, T1Y 6C4 house for sale | Listing ID A2334 | Royal LePage
View photo
House · for sale
$ 575,000
55 Whitehaven Crescent Ne, Calgary, AB, T1Y 6C4 house for sale | Listing ID A2334 | Royal LePage
Thorburn, Airdrie
· House
Thorburn, Airdrie · House
Welcome to 55 Whitehaven Crescent NE, a spacious and extensively upgraded two-storey home tucked away on a quiet street in the established community of Whitehorn. Offering four levels of functional living space with 3 bedrooms, 2 full bathrooms, and 3 half bathrooms, this move-in-ready home combines thoughtful updates with a layout designed for comfortable family living. Step inside to a bright and welcoming foyer where soaring vaulted ceilings create an impressive first impression and fill the home with natural light. The main floor offers a comfortable flow, beginning with the inviting living room before leading into the cozy family room, providing plenty of space for both everyday living and entertaining. A formal dining area is perfect for family meals and special occasions, while the fully renovated kitchen is the heart of the home, featuring modern cabinetry, updated countertops, newer appliances (2022), and ample workspace. A custom granite dining table, designed to perfectly ma
$ 575,000
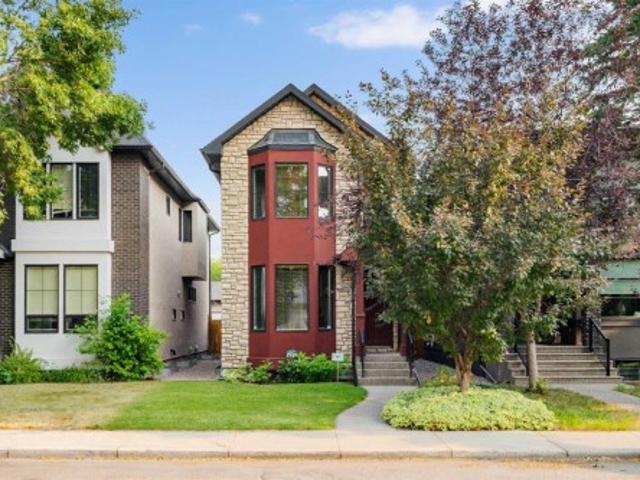
2526 3 Avenue Nw, Calgary, AB, T2N 0L3 house for sale | Listing ID A2335 | Royal LePage
View photo
House · for sale
$ 850,000
Updated
2526 3 Avenue Nw, Calgary, AB, T2N 0L3 house for sale | Listing ID A2335 | Royal LePage
Thorburn, Airdrie
· House
· Garden · Office room
Thorburn, Airdrie · House · Garden · Office room
Welcome to a beautifully maintained home that combines timeless design with the features today’s buyers are looking for. From the striking curb appeal and landscaped front yard to the thoughtfully designed interior, this home offers exceptional space, style, and versatility. The main floor features a spacious dining room framed by double glass doors, making it equally well suited as a home office, den, or quiet workspace. The impressive kitchen offers granite countertops, stainless steel appliances, a large custom island with raised breakfast bar, double sink, and built in wine storage. Rich hardwood flooring, abundant pot lighting, and a substantial built in feature wall complete the main living space. Upstairs, vaulted ceilings and skylights create a bright atmosphere throughout the three bedrooms. The spacious primary bedroom includes a luxurious ensuite with dual sinks, a deep soaker tub, and an oversized steam shower. Two additional bedrooms and a full bathroom complete the upper
$ 850,000
81 Carringvue Manor Nw, Calgary, AB, T3P 1L7 house for sale | Listing ID A2333 | Royal LePage
View photo
House · for sale
$ 949,900
81 Carringvue Manor Nw, Calgary, AB, T3P 1L7 house for sale | Listing ID A2333 | Royal LePage
Thorburn, Airdrie
· House
· Garden · Fireplace · Deck
Thorburn, Airdrie · House · Garden · Fireplace · Deck
Welcome to this exceptional, modern custom built Excel show home located in the sought after community of Carrington. This beautifully crafted 4 bedroom plus den, 2.5 bathroom property offers a perfect blend of style and comfort, featuring a west facing backyard designed to capture stunning views year round. Situated on a premium pond lot with no rear neighbors, the home provides uninterrupted scenery from both the breakfast nook and the spacious deck ideal for enjoying sunsets, northern lights, or tranquil evenings under the moonlight. Inside, the home impresses with its refined finishes and well planned layout. The main floor is finished with durable luxury vinyl plank flooring and includes a welcoming great room with a fireplace that frames picturesque pond views. The chef inspired kitchen boasts full height custom cabinetry, quartz countertops, a gas range, stainless steel appliances including a full size fridge and freezer plus a built in wall oven and microwave. An oversized isla
$ 949,900
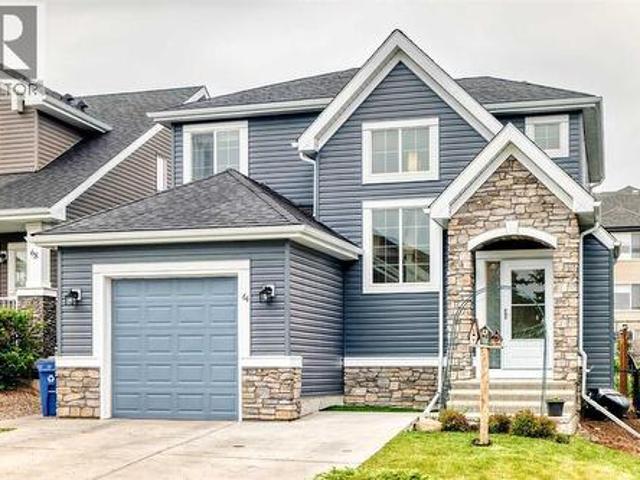
64 Sunset Square, Cochrane, AB, T4C 0H4 house for sale | Listing ID A2336 | Royal LePage
View photo
House · for sale
$ 590,000
64 Sunset Square, Cochrane, AB, T4C 0H4 house for sale | Listing ID A2336 | Royal LePage
Thorburn, Airdrie
· House
· Office room · Equipped kitchen
Thorburn, Airdrie · House · Office room · Equipped kitchen
Welcome to this charming and beautifully maintained single-family home in the desirable community of Sunset. From the moment you step inside, you'll appreciate the thoughtful updates, spacious layout and pride of ownership throughout. The impressive front entry features soaring 18-foot vaulted ceilings, setting the tone for the bright and inviting interior. The main floor offers 9-foot ceilings and beautiful hardwood flooring throughout the open-concept kitchen, dining and living areas. Freshly painted throughout, the home feels bright, inviting and move-in ready. Designed for both everyday living and entertaining, the kitchen features granite countertops, ample cabinetry and plenty of workspace. Recent updates include a new dishwasher (2026), refrigerator and microwave (2025), along with a new front door and storm door installed in April 2026. Upstairs, the spacious primary retreat is complemented by two additional bedrooms, providing plenty of room for family, guests or a home office
$ 590,000
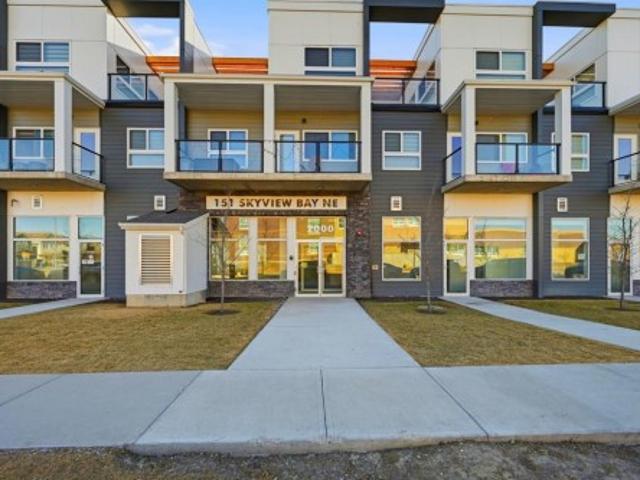
2216 Skyview Bay Ne, Calgary, AB, T3N 1N6 townhouse for sale | Listing ID A2334 | Royal LePage
View photo
Townhouse · for sale
$ 369,900
2216 Skyview Bay Ne, Calgary, AB, T3N 1N6 townhouse for sale | Listing ID A2334 | Royal LePage
Thorburn, Airdrie
· Townhouse
· Balcony
Thorburn, Airdrie · Townhouse · Balcony
This well-maintained home offers a smart layout comfortable living througout. Upon entry, you are welcomed by a beautifully appointed kitchen to the right, featuring stainless steel appliances, elegant pot lights, and quality finishes throughout. Straight ahead, a spacious dining area provides the perfect setting for family gatherings and entertaining. The main floor also offers a generously sized bedroom and a 3-piece bathroom, ideal for guests or multi-generational living. This level further includes a comfortable sitting area with access to a private east-facing balcony, perfect for enjoying your morning coffee or relaxing in the evening. Elegant metal spindle railings add a modern architectural touch to the main floor, enhancing the overall aesthetic appeal. A convenient stackable laundry area completes this level. Upstairs, you will find a separate entrance leading to an expansive and inviting living area filled with natural light. The upper level features a well-appointed primary
$ 369,900
37 Evansfield Manor Nw, Calgary, AB, T3P 1J8 house for sale.
View photo
House · for sale
$ 825,000
$ 330/sq.ft
37 Evansfield Manor Nw, Calgary, AB, T3P 1J8 house for sale.
Thorburn, Airdrie
· 2,497 sq.ft · 5 Bedrooms · 4 Baths · House
· Office room · Parking
Thorburn, Airdrie · 2,497 sq.ft · 5 Bedrooms · 4 Baths · House · Office room · Parking
Massive Price Decrease! Welcome home. This 5 bedroom, 3.5 bathroom stunner truly delivers on all levels. Located on a quiet street, directly across from a playground and a field for your kids to play in, family is what Evanston is all about. As you enter, you are greeted with gorgeous new flooring that spans throughout your open floor plan. Your home office space is versatile and open to the rest of the house. Your chef inspired kitchen includes all stainless steel appliances and many upgrades such as an oversized range hood, gas cooktop, built-in wall oven, built-in microwave, walkthrough pantry, under cabinet lighting and a massive quartz topped island. The kitchen overlooks your large dinning room and living room making it the perfect space for entertaining or for quiet nights at home with the family. The main level is completed with your half bathroom and mud room off the garage before heading upstairs. The bonus rooms is very large making a great space for a theatre room or play r
$ 825,000
16 Amblefield View Nw, Calgary, AB, T3P 2B9 house for sale.
View photo
House · for sale
$ 634,900
$ 366/sq.ft
16 Amblefield View Nw, Calgary, AB, T3P 2B9 house for sale.
Thorburn, Airdrie
· 1,733 sq.ft · 30 Bedrooms · 3 Baths · House
Thorburn, Airdrie · 1,733 sq.ft · 30 Bedrooms · 3 Baths · House
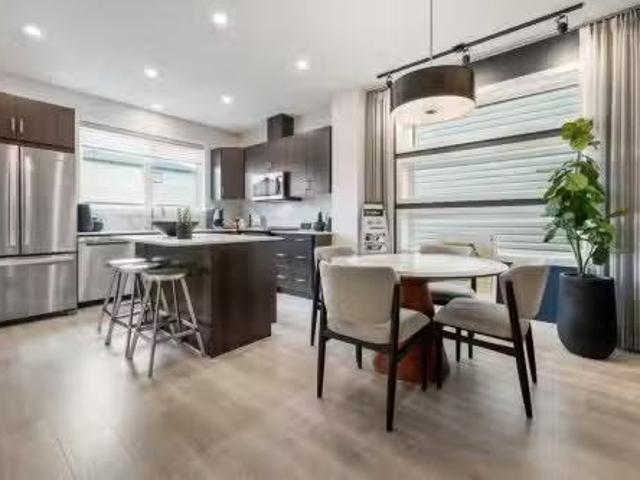
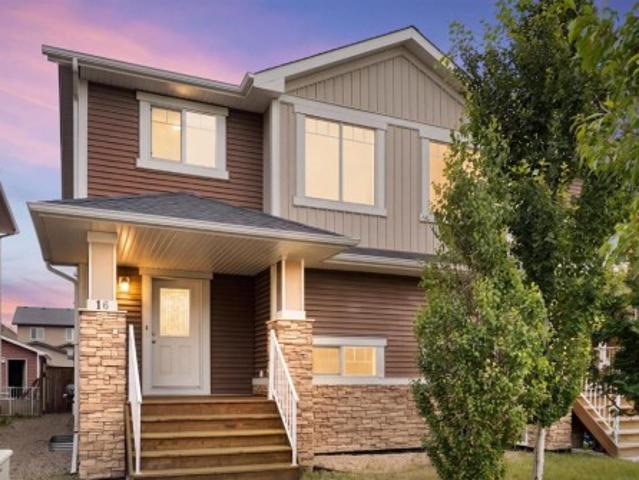
BRAND-NEW NET ZERO SHOW HOME! Eligible first-time home buyers may qualify for the Government of Canada’s First-Time Home Buyers’ GSTHST Rebate, potentially providing significant tax savings. Eligibility requirements and purchase conditions apply; buyers should obtain independent tax advice.Welcome to Jayman BUILT’s professionally decorated AVID 20 Show Home, located in the growing community of Moraine in Ambleton. Offering more than 1,700 sq. ft. of thoughtfully designed above-grade living space, this impressive Quantum Performance Ultra E-Home combines energy-efficient technology, exceptional craftsmanship, and contemporary style.The open-concept main floor features a stunning gourmet kitchen centred around a generous island with a flush eating bar. Elegant Polaire quartz countertops, soft-close slab cabinetry, a stainless-steel undermount sink, and a spacious walk-in pantry create a polished and practical workspace. Sleek Whirlpool stainless-steel appliances include a French-door ref
$ 634,900
91 Saddlebrook Way Ne, Calgary, AB, T3J 5M8 house for sale.
View photo
House · for sale
$ 569,900
$ 389/sq.ft
91 Saddlebrook Way Ne, Calgary, AB, T3J 5M8 house for sale.
Thorburn, Airdrie
· 1,464 sq.ft · 30 Bedrooms · 4 Baths · House
· Garden · Office room · Cellar
Thorburn, Airdrie · 1,464 sq.ft · 30 Bedrooms · 4 Baths · House · Garden · Office room · Cellar
Welcome to 91 Saddlebrook Way NE! This well-maintained home offers the perfect blend of space, comfort, and functionality. Featuring a bright and open-concept layout, the main floor boasts a spacious living area, a modern kitchen with ample cabinetry and counter space, and a dining area ideal for everyday living and entertaining. Upstairs, youll find generously sized bedrooms, including a comfortable primary retreat. The fully finished basement provides additional living space, perfect for extended family, a recreation room, or a home office. Step outside to enjoy the fully fenced backyard, ideal for kids, pets, and summer gatherings. Conveniently located close to schools, parks, shopping, public transit, and all major amenities, this home is an excellent opportunity for first-time buyers, growing families, or investors. Dont miss your chance to make this fantastic property your new home! Still available at ListedBuy!
$ 569,900
802 Cornerstone Boulevard Ne, Calgary, AB, T3N 1J4 house for.
View photo
House · for sale
$ 509,900
$ 331/sq.ft
802 Cornerstone Boulevard Ne, Calgary, AB, T3N 1J4 house for.
Thorburn, Airdrie
· 1,539 sq.ft · 4 Bedrooms · 4 Baths · House
· Patio · Garden · Office room · Parking · Cellar
Thorburn, Airdrie · 1,539 sq.ft · 4 Bedrooms · 4 Baths · House · Patio · Garden · Office room · Parking · Cellar
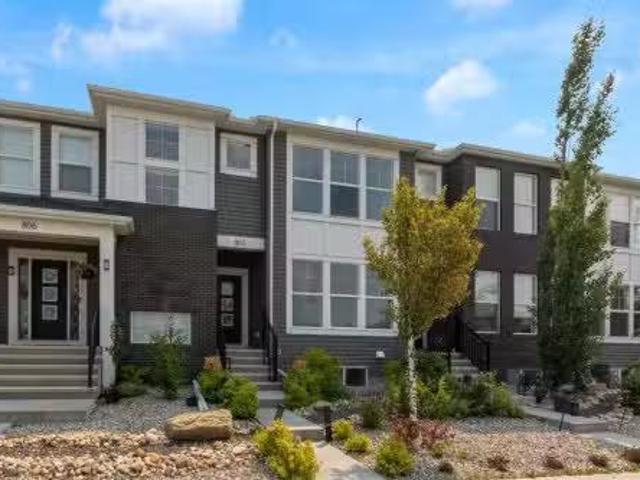
NO CONDO FEES, four bedrooms, and a fully finished basement: a rare combination in todays market, and only the start at 802 Cornerstone Blvd NE.This 2018 Shane Homes townhome is freehold with no monthly condo fee, finished top to bottom, and comes with its own double detached garage and a fenced, low-maintenance yard. The main floor is open and full of light: a modern kitchen with espresso cabinetry, granite counters, stainless appliances, a gas range, and a breakfast-bar peninsula that opens into the dining and living area, all over easy-care vinyl plank.Upstairs holds three bedrooms, including a primary with a walk-in closet and private ensuite, a second full bath, and upper-floor laundry. Downstairs, the finished basement adds a fourth bedroom, a full bath, and a comfortable rec room that works just as well as a home office or media space.Out back you get artificial turf, a concrete patio, and full fencing, so weekends stay free of yard work, and the detached garage keeps parking co
$ 509,900
16 Fireside Way, Cochrane, AB, T4C 0R1 house for sale | Listing ID A2336 | Royal LePage
View photo
House · for sale
$ 478,999
16 Fireside Way, Cochrane, AB, T4C 0R1 house for sale | Listing ID A2336 | Royal LePage
Thorburn, Airdrie
· House
· Deck · Parking · Cellar
Thorburn, Airdrie · House · Deck · Parking · Cellar
Welcome to 16 Fireside Way, a bright, beautifully designed south-facing home where comfortable living and a relaxed lifestyle come together. With 3 bedrooms, 2 full and 2 half bathrooms, a fully developed basement and a single attached garage for secure parking, there’s plenty of space to settle in and make it your own. The open-concept main floor is filled with natural light and makes everyday living easy, with the kitchen, dining and living areas flowing seamlessly together. Whether you’re enjoying a quiet morning coffee, hosting friends for dinner or spending time with family, this is a space designed to be enjoyed. Main-floor laundry adds to everyday convenience, and the back deck gives you another spot to relax, BBQ and enjoy the outdoors. Upstairs you’ll find two spacious bedrooms along with a generous primary bedroom featuring its own ensuite. The upstairs carpet was updated in 2024, giving the upper level a fresh and comfortable feel. And then there’s the basement! Designed wit
$ 478,999
102 474 Seton Circle Se, Calgary, AB, T3M 3P6 townhouse for sale | Listing ID A2337 | Royal LePage
View photo
Townhouse · for sale
$ 470,000
102 474 Seton Circle Se, Calgary, AB, T3M 3P6 townhouse for sale | Listing ID A2337 | Royal LePage
Thorburn, Airdrie
· Townhouse
· Patio · Office room
Thorburn, Airdrie · Townhouse · Patio · Office room
Welcome to 102-474 Seton Circle Se. This beautifully designed townhouse offers 3 bedrooms with 1 of them being a top floor bedroom loft for the studio vibe. Along with a 2.5 bath, this townhouse offers modern living at its finest, perfectly located just steps to the playground, dining, entertainment, and more. Step inside to an open-concept main floor featuring neutral-toned flooring, a bright and airy living space, and a chef-inspired kitchen complete with crisp white quartz countertops, sleek cabinetry, and a large island — perfect for entertaining. The spacious primary suite includes a private ensuite for your comfort and convenience, while a second bedroom and additional full bathroom provide room for family or guests. Upstairs, a stunning third-level loft awaits — ideal as a Bedroom loft, lounge, home office, or bonus space — featuring a wet bar and direct access to a private rooftop patio with unobstructed mountain views. Whether it's morning coffee or evening cocktails, this is
$ 470,000
403 11 Bonaventure Drive Se, Calgary, AB, T2J 3A8 townhouse for sale | Listing ID A2336 | Royal LePage
View photo
Townhouse · for sale
$ 314,900
403 11 Bonaventure Drive Se, Calgary, AB, T2J 3A8 townhouse for sale | Listing ID A2336 | Royal LePage
Thorburn, Airdrie
· Townhouse
· Cellar
Thorburn, Airdrie · Townhouse · Cellar
Attractively priced below the City’s assessed value, this is a rare opportunity to own a well-maintained 2 storey townhouse in the established community of Willow Park. Ideally located with green space directly in front and additional green spaces throughout the complex, this home offers a pleasant setting in a convenient south Calgary location. The home offers nearly 800 sq ft above grade plus about 300 sq ft of finished basement space. The main floor features a comfortable living room, dining area and an updated kitchen. Natural light fills the main level, creating a warm and inviting space to relax or entertain. Upstairs are two bedrooms and an updated full bathroom. Recent improvements include fresh interior paint, new carpeting, new Dante Luxury Vinyl Plank flooring in the entrance landing and bathrooms, and some updated double pane, dual insulated Low E windows. Downstairs the finished basement offers flexible space to suit your needs, third bedroom, half bathroom, laundry area a
$ 314,900
57 Sage Bank Grove Nw, Calgary, AB, T3R 0J9 house for sale | Listing ID A2333 | Royal LePage
View photo
House · for sale
$ 549,900
57 Sage Bank Grove Nw, Calgary, AB, T3R 0J9 house for sale | Listing ID A2333 | Royal LePage
Thorburn, Airdrie
· House
· Garden · Fireplace · Air conditioning · Parking · Cellar
Thorburn, Airdrie · House · Garden · Fireplace · Air conditioning · Parking · Cellar
Welcome to this beautifully maintained, fully developed 4-bedroom, 3.5-bathroom home in the desirable community of Sage Hill. Ideally located close to parks, schools, shopping, and major roadways, this bright open-concept home features high ceilings, large windows, a cozy gas fireplace, a spacious kitchen, and central air conditioning. Upstairs offers three generous bedrooms, including a primary suite with a walk-in closet and private ensuite, while the fully finished basement adds a large recreation room, fourth bedroom, and full bathroom. Enjoy the sunny south-facing, fully fenced backyard with RV parking—perfect for kids, pets, and entertaining. Move-in ready and offering exceptional value, this is a home you won't want to miss!
$ 549,900
168 Templewood Drive Ne, Calgary, AB, T1Y 4G8 house for sale | Listing ID A2334 | Royal LePage
View photo
House · for sale
$ 674,000
168 Templewood Drive Ne, Calgary, AB, T1Y 4G8 house for sale | Listing ID A2334 | Royal LePage
Thorburn, Airdrie
· House
· Patio · Garden · Fireplace · Swimming pool · Deck · Air conditioning
Thorburn, Airdrie · House · Patio · Garden · Fireplace · Swimming pool · Deck · Air conditioning
With over 3000 square feet of developed space, 6 bedroom spaces, and a great list of upgrades, this 2 storey split gem in Temple is a feature packed value. Recent shingles, two high efficiency furnaces, Central AC, on demand hot water, upgraded windows & fiberglass doors, all on a quiet street, on a fully landscaped lot, with new stamped concrete sidewalks. The south rear yard enjoys all day sun, and the private composite deck with it's hot tub, are easily accessed via patio doors from the sunken family room with a woodburning fireplace. Gleaming hardwood flooring through the main floor, with notably tall triple pane windows installed, gives great natural light. The large formal front entrance is a great design feature, and hints at the extra elbow space that this home offers throughout it's sprawling interior. The large formal living room at the front of the home is fully open to the dining room for great flow and feel. The eat in kitchen is well laid out, with an exceptional stainles
$ 674,000
147 Siltstone Place, Balzac, AB, T4B 5T6 house for sale | Listing ID A2332 | Royal LePage
View photo
House · for sale
$ 1,749,900
147 Siltstone Place, Balzac, AB, T4B 5T6 house for sale | Listing ID A2332 | Royal LePage
Thorburn, Airdrie
· House
· Parking · Deck · Cellar
Thorburn, Airdrie · House · Parking · Deck · Cellar
OPEN HOUSE Sep 26-27th (Sat & Sun) 2 pm. 4 pm. Quick possession available | watch the cinematic video tour*a stunning opportunity to own a luxurious, fully upgraded show home built by one of the most premium builders of alberta. Aspen Creek Designer Homes. Almost 5000 SQFT of living space | Corner Lot | Triple Car Garage | Hardie Board Siding | Triple Pane Windows | 6 Bedrooms + 5 Full Bathrooms | Beautiful Open to Below Concept | Flex Room/Great Room | High-End Designer Finishings | Chef's Dream Kitchen | Fully Loaded Spice Kitchen | Elegant Lighting | Custom Feature Walls | 4 Bed Up (2 have their own ensuites) | Builder Grade Finished Basement | Oversized Deck. The moment you step in you'll be amazed on how bright and open this floor plan is. Upgraded engineered hardwood flooring throughout with a wide glass door sets up the tone. The main floor bedroom servers perfectly for multi-generational comfort along with an upgraded full bathroom with extra drawers, a standing glass shower an
$ 1,749,900
40 Amblefield View Nw, Calgary, AB, T3P 2B9 house for sale | Listing ID A2333 | Royal LePage
View photo
House · for sale
$ 664,900
40 Amblefield View Nw, Calgary, AB, T3P 2B9 house for sale | Listing ID A2333 | Royal LePage
Thorburn, Airdrie
· House
· Parking · Cellar
Thorburn, Airdrie · House · Parking · Cellar
An excellent URBAN STYLE Jayman BUILT'LOGAN' model with a RARE supersized garage on a corner homesite with many custom Jayman Design center upgraded features. Meticulously maintained & crafted by the original owner. Truly a custom-built DREAM home. Over 1568 SF of living space offering 3 bedrooms, 3 baths & unspoiled basement with a side entry. Check out the floor plan and pictures! This OPEN design features 9' high ceilings. Spectacular CHEF's kitchen overlooking the dining area and great room. Upgraded features include iron spindle railing, triple pane windows, 10 solar panels, smart home, tankless water heater, active heat recovery system, luxury wide plank flooring, wall features and details, light & plumbing fixtures, baseboard, doors and casings. And so much more! The kitchen is masterfully designed for efficiency and entertaining: Sleek modern ceiling high white cabinetry, with modern style doors and black pulls, soft close, quartz countertops, upgraded Kitchen Aid stainless ste
$ 664,900
789 Panatella Boulevard Nw, Calgary, AB, T3P 1E5 house for sale | Listing ID A2334 | Royal LePage
View photo
House · for sale
$ 545,000
789 Panatella Boulevard Nw, Calgary, AB, T3P 1E5 house for sale | Listing ID A2334 | Royal LePage
Thorburn, Airdrie
· House
Thorburn, Airdrie · House
Back on market with over $20,000 worth of brand new renovations! Welcome to this beautiful duplex offering over 1,600 sq ft of comfortable living space—perfect for families or anyone looking for extra room. The main floor is bright and inviting, featuring 9-foot ceilings and an open-concept layout ideal for both everyday living and entertaining. The heart of the home is the newly modernized kitchen featuring refinished cabinetry with smooth, fully functional soft-close doors and drawers throughout, a large island with seating, a full pantry, and BRAND NEW 1 1/4' ELEGANT WHITE VEINED QUARTZ COUNTERTOPS paired with a NEW MODERN UNDERMOUNTED SINGLE-BASIN SINK and SLEEK NEW MOEN FAUCETS. Beautiful BRAND NEW LVP FLOORING flows seamlessly throughout the main level. Just off the kitchen is a spacious dining area that easily fits a full-size table and opens onto the large living room—perfect for cozy movie nights or hosting guests. A convenient half bath is tucked away on the main floor, while
$ 545,000
94 Redwood Meadows Drive, Rural Rocky View County, AB, T3Z 1A3 house for sale | Listing ID A2337 | Royal LePage
View photo
House · for sale
$ 829,900
94 Redwood Meadows Drive, Rural Rocky View County, AB, T3Z 1A3 house for sale | Listing ID A2337 | Royal LePage
Thorburn, Airdrie
· House
· Patio · Office room · Fireplace · Deck · Cellar
Thorburn, Airdrie · House · Patio · Office room · Fireplace · Deck · Cellar
Welcome to this spacious 5-bedroom plus office, 3.5-bathroom family home, ideally situated on the quiet side of Redwood Meadows and backing south onto the golf course on an exceptional 0.28-acre lot. Designed for entertaining and everyday family living, the bright, open floor plan features vinyl plank flooring and tile, along with a huge custom chef’s kitchen with granite countertops, a gas stove, stainless steel appliances and abundant cabinetry. The spacious dining room features patio doors opening onto a beautiful tiered deck with peaceful views across the golf course. A family room with a cozy fireplace and a large living room with striking brick accents provide plenty of space to gather. The main floor also includes a private office or bedroom, a half bathroom and a convenient laundry room. Upstairs, the primary bedroom features a 3-piece ensuite, while two additional bedrooms offer large windows, including one with a convenient Murphy bed. The developed basement includes a large
$ 829,900
3414 Morley Trail Nw, Calgary, AB, T2M 4H4 house for sale | Listing ID A2334 | Royal LePage
View photo
House · for sale
$ 630,000
3414 Morley Trail Nw, Calgary, AB, T2M 4H4 house for sale | Listing ID A2334 | Royal LePage
Thorburn, Airdrie
· House
· Balcony · Equipped kitchen · Cellar
Thorburn, Airdrie · House · Balcony · Equipped kitchen · Cellar
Original Owner. Fantastic Location. With over 1900 sq ft of developed space, this 3 bedroom 2.5 bathroom home is available for the first time! The floor plan is impressive. The home opens to a large foyer leading to an inviting front living room featuring hardwood flooring and an oversized bay window that fills the space with natural light. The generous dining room flows seamlessly into the kitchen, which offers full appliances including a newer stainless-steel fridge, stove, and dishwasher, plus custom cabinetry and a walk-in corner pantry. The kitchen was updated during the permitted 1980s extension, which added a bright breakfast nook. A convenient half bath completes this level. The upper floor hosts three bedrooms, including a spacious primary suite with a walk-in closet and a private south-facing balcony — perfect for morning coffee or evening relaxation. The updated four-piece bathroom provides excellent additional storage. The fully developed basement includes a fourth bedroom
$ 630,000
130 Panamount Road Nw, Calgary, AB, T3K 0H6 house for sale | Listing ID A2333 | Royal LePage
View photo
House · for sale
$ 839,900
130 Panamount Road Nw, Calgary, AB, T3K 0H6 house for sale | Listing ID A2333 | Royal LePage
Thorburn, Airdrie
· House
· Parking · Air conditioning
Thorburn, Airdrie · House · Parking · Air conditioning
Welcome to this beautifully updated 4-bedroom family home situated on a huge corner lot in the highly desirable community of Panorama Hills! Featuring a double attached front garage, this exceptional property backs directly onto scenic green space and walking trails with beautiful views overlooking Stoney Trail, offering the perfect blend of privacy and convenience. Enjoy views of the Calgary skyline from the upstairs bedroom, creating a unique retreat to start and end your day. Inside, you'll find a bright, functional layout with two spacious living areas and a versatile main-floor office that can easily serve as a fifth bedroom. The renovated 2024 kitchen showcases sleek black stainless steel appliances, modern finishes, and an open design ideal for family living and entertaining. Recent upgrades provide peace of mind, including a new furnace (2024), new roof, new siding, new fencing, fresh paint, brand-new carpet, central air conditioning, and fully customizable permanent outdoor LE
$ 839,900
702 760 Railway Gate Sw, Airdrie, AB, T4B 3C5 townhouse for sale | Listing ID A2330 | Royal LePage
View photo
Townhouse · for sale
$ 312,500
702 760 Railway Gate Sw, Airdrie, AB, T4B 3C5 townhouse for sale | Listing ID A2330 | Royal LePage
Thorburn, Airdrie
· Townhouse
· Office room · Fireplace · Deck
Thorburn, Airdrie · Townhouse · Office room · Fireplace · Deck
Welcome to this well-maintained 3-bedroom, 2.5-bathroom townhome offering a functional layout and comfortable living in a great family-friendly community. Whether you're a first-time buyer, investor, or looking to downsize, this home presents a fantastic opportunity to add your own personal touches over time. The main floor features durable maple laminate flooring and a bright, open living space highlighted by a cozy corner gas fireplace. The kitchen offers plenty of cabinet and counter space and is equipped with sleek black appliances, including a convenient microwave hood fan. A 2-piece powder room completes the main level. Upstairs, the spacious primary bedroom features a walk-in closet and private 3-piece ensuite. Two additional bedrooms, a full 4-piece bathroom, and brand-new carpet throughout the upper level provide comfortable space for family, guests, or a home office. Step outside to the sunny south-facing deck, an ideal spot for enjoying your morning coffee or summer BBQs. Th
$ 312,500
1209 Coopers Drive Sw, Airdrie, AB, T4B 3T6 house for sale | Listing ID A2331 | Royal LePage
View photo
House · for sale
$ 985,000
1209 Coopers Drive Sw, Airdrie, AB, T4B 3T6 house for sale | Listing ID A2331 | Royal LePage
Thorburn, Airdrie
· House
· Fireplace · Parking
Thorburn, Airdrie · House · Fireplace · Parking
Unique opportunity to own a brand-new home in one of the most desirable locations in Coopers Crossing! Situated on a huge corner lot directly across from Discovery Park, this never-occupied property features rear alley access and complete privacy. This stunning 2-storey home boasts 2,604 sq. Ft. of meticulously developed above-grade living space, over $60K in high-end upgrades, 4 total bedrooms, and a massive, oversized triple garage. The open-concept main floor features an inviting foyer that flows seamlessly into a spacious family room, anchored by a beautiful fireplace surrounded by custom luxury tile and a stylish mantel. The gourmet kitchen is a chef’s dream, featuring white ceiling-height cabinetry, an oversized center island, premium quartz countertops, and high-end stainless steel appliances—including a modern side-by-side fridge/freezer, gas range, range hood, and built-in microwave. A large dining area and a private, generous main-floor office complete this level. The upper l
$ 985,000
604 Skyview Point Place Ne, Calgary, AB, T3N 0L7 townhouse for sale | Listing ID A2333 | Royal LePage
View photo
Townhouse · for sale
$ 365,000
604 Skyview Point Place Ne, Calgary, AB, T3N 0L7 townhouse for sale | Listing ID A2333 | Royal LePage
Thorburn, Airdrie
· Townhouse
· Patio · Office room · Balcony · Parking
Thorburn, Airdrie · Townhouse · Patio · Office room · Balcony · Parking
Positioned on a prime corner lot, this beautiful three-storey townhome is one of the largest and most sun-drenched units in the entire complex, wrapped in extra windows that flood every level with natural light. The ground floor greets you with a versatile private den—ideal for a home office—alongside functional storage space and convenient access to the double attached garage. On the main living level, rich hardwood floors and fresh paint set an elegant tone for an open-concept layout anchored by a chef-inspired kitchen, complete with striking dark cabinetry, sleek granite countertops, an over-the-range microwave, and a massive center island that flows into an oversized dining area. The adjoining living room opens through patio doors to a private balcony perfect for outdoor relaxation, while a convenient half bath completes the space. Upstairs, brand-new plush carpeting spans three spacious bedrooms, including a serene primary suite featuring a full four-piece tiled ensuite to match t
$ 365,000
247 Lucas Gate Nw, Calgary, AB, T3P 2S5 house for sale | Listing ID A2333 | Royal LePage
View photo
House · for sale
$ 569,900
247 Lucas Gate Nw, Calgary, AB, T3P 2S5 house for sale | Listing ID A2333 | Royal LePage
Thorburn, Airdrie
· House
· Garden
Thorburn, Airdrie · House · Garden
Welcome to this beautiful brand new single family detached home with premium upgrades. Ideally located directly across from a future school and playground. Featuring a desirable south-facing backyard, this practical and thoughtfully designed home offers 3 bedrooms and 2.5 bathrooms, making it perfect for families, first-time buyers, investors, or those looking to downsize. Enjoy the convenience of a prime location with less than a one-minute walk to the future school and playground, plus quick and easy access to Stoney Trail, shopping, and other everyday amenities. This is an excellent opportunity to own a quality home in a growing community. Don't miss out, this one is a must-see!
$ 569,900
6811 89 Avenue Ne, Calgary, AB, T2M 4L5 house for sale List.
View photo
House · for sale
$ 6,999,000
$ 5,966/sq.ft
6811 89 Avenue Ne, Calgary, AB, T2M 4L5 house for sale List.
Thorburn, Airdrie
· 1,173 sq.ft · 30 Bedrooms · 2 Baths · House
· Parking
Thorburn, Airdrie · 1,173 sq.ft · 30 Bedrooms · 2 Baths · House · Parking
Builders & Investor Alert! An Excellent opportunity to own a 3.44 Acres rectangular parcel of re-development land in the heart of Saddleridge NE, Calgary. THIS LAND IS APPROVED BY CITY OF CALGARY FOR 34 SINGLE FAMILY HOMES, TO BUILD MORE THEN 2500 SQUARE FOOT HOMES. Most of neighboring parcels of land are developed or under development and no more land is available after this parcel of land. There is a bungalow house in good condition with double attached garage on this land an,d tenants are paying $2000 month. The house is sold inas-isn condition. This property is walking distance to YMCA, Genesis, Saddletowne LRT, Nelson Mandela School, and shopping Centre, 10 Minutes drive to airport, 20 minutes to Cross Iron Mills and downtown. Act right now to buy this land IS GONE. Still available at ListedBuy!
$ 6,999,000
98 Hampstead Circle Nw, Calgary, AB, T3A 5P1 house for sale | Listing ID A2334 | Royal LePage
View photo
House · for sale
$ 950,000
98 Hampstead Circle Nw, Calgary, AB, T3A 5P1 house for sale | Listing ID A2334 | Royal LePage
Thorburn, Airdrie
· House
· Garden · Fireplace · Deck · Cellar
Thorburn, Airdrie · House · Garden · Fireplace · Deck · Cellar
Welcome to this exceptional 2-storey home in the Hamptons! This prime location offers over 3,200 sq. Ft. of developed living space, a fully finished basement, and a sunny south-facing backyard — all within walking distance to Hamptons School, tennis courts, outdoor skating rink & basketball courts. This exceptional family home features 4 bedrooms and 4 full bathrooms, showcasing pride of ownership throughout. Highlights include a durable tile roof, gleaming hardwood flooring throughout the upper two levels, and an impressive open-to-above living and dining room with soaring ceilings that create a bright and spacious atmosphere. The sun-filled family room features a cozy fireplace and custom built-in bookshelves, while the gourmet kitchen is designed for both everyday living and entertaining, complete with granite countertops, extended-height cabinetry, a central island, and a bright breakfast nook with access to the rear deck with privacy screens. The main floor also offers a versatile
$ 950,000

Get email alerts

Don't miss out: be the first to know about new properties

The alert was correctly created

On subscribing you accept the conditions of use and the privacy policy
Alert
Receive new ads in your inbox
Save this search
Receive alerts for new listings

We'll send you an email when we have new properties for: "Houses for sale in Thorburn, Airdrie"

The alert was correctly created

Get email alerts and be the first to see new listings
Required field
On subscribing I accept the terms of the privacy policy
Perfect! You'll soon start receiving new listings via email
Alert
Receive an email when we have new ads for Houses for sale in Thorburn, Airdrie
Save this search
Filters

Bedrooms

Area (sq.ft)

sq.ft
sq.ft

Price

$
$

Filter by property type

Bathrooms

Clear all filters
Receive notifications when new entries are published.