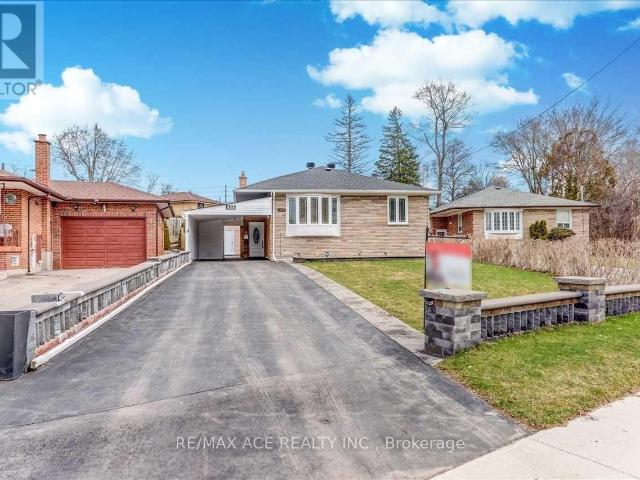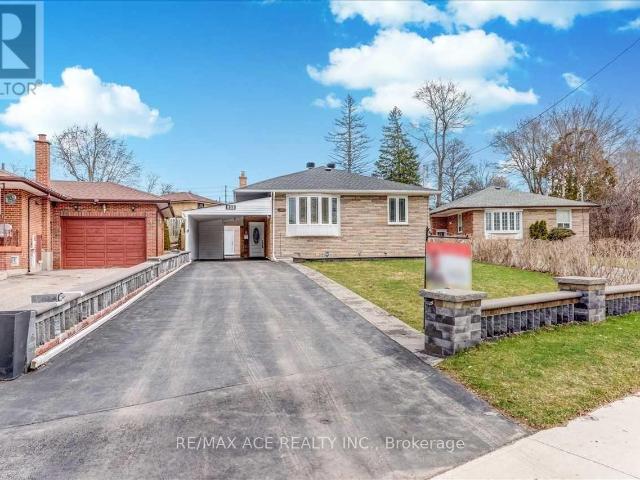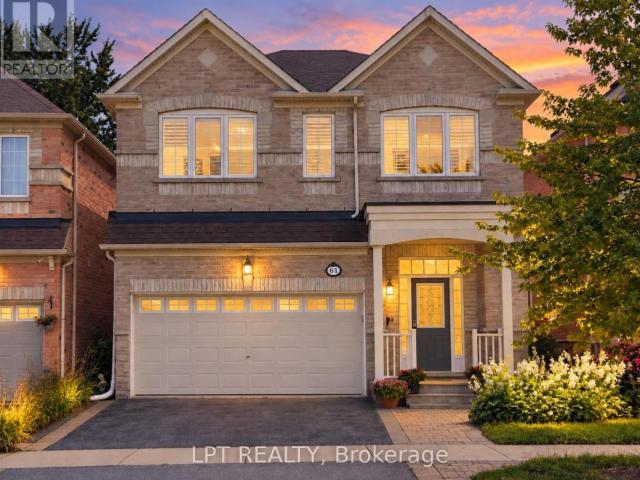
15,917 houses to rent in Thornton's Corners

apartment at 92 BETONY DRIVE, Richmond Hill, Ontario, L4E0P5
View photo
House · for rent
$ 3,500
Updated
apartment at 92 BETONY DRIVE, Richmond Hill, Ontario, L4E0P5
Thornton's Corners
· 377 sq.ft · 1 Bedroom · House
· Fireplace · Cellar
Thornton's Corners · 377 sq.ft · 1 Bedroom · House · Fireplace · Cellar
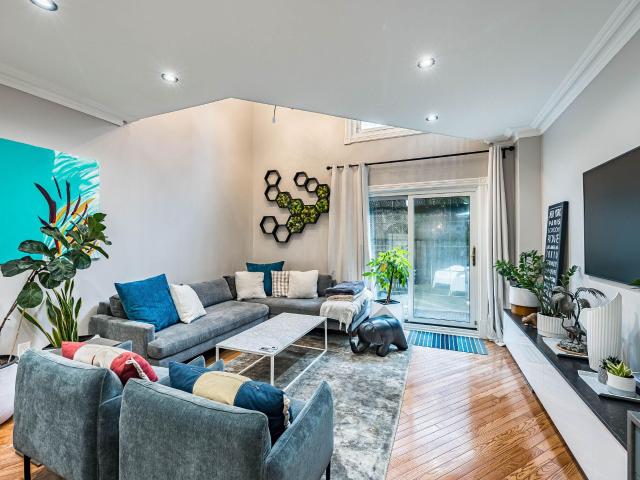
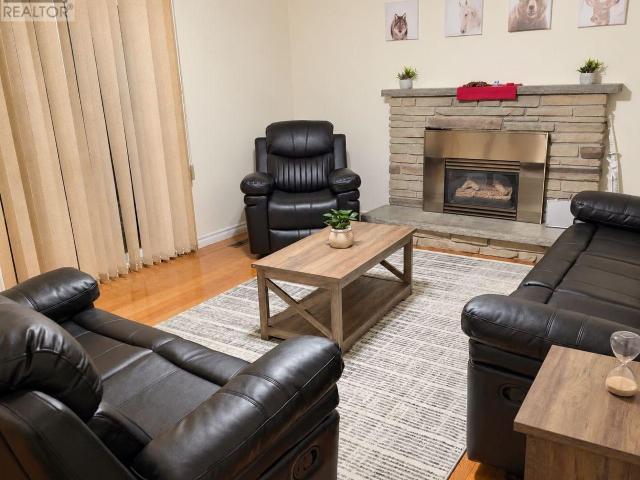
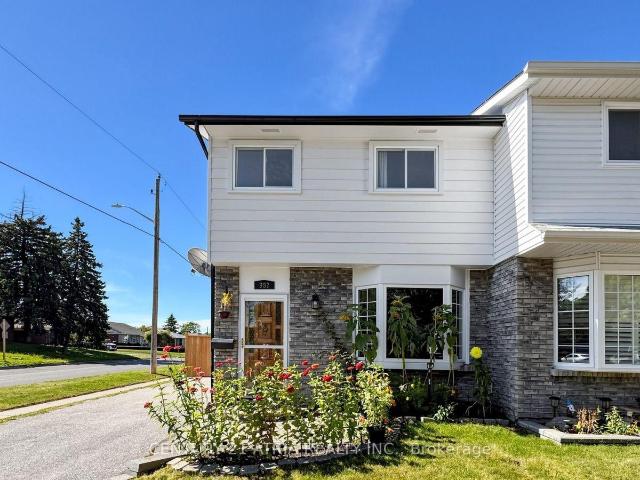
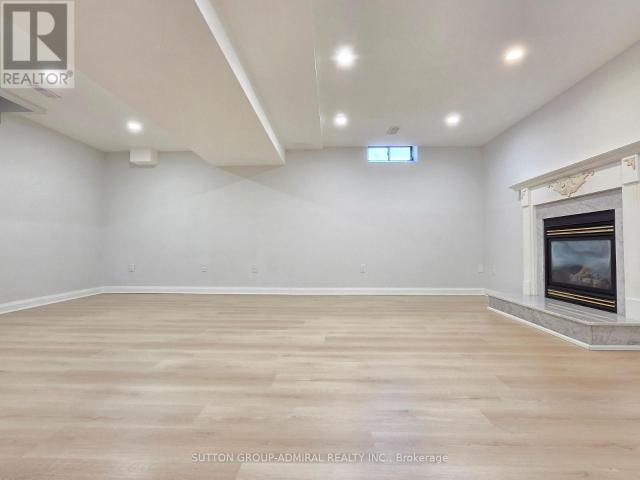
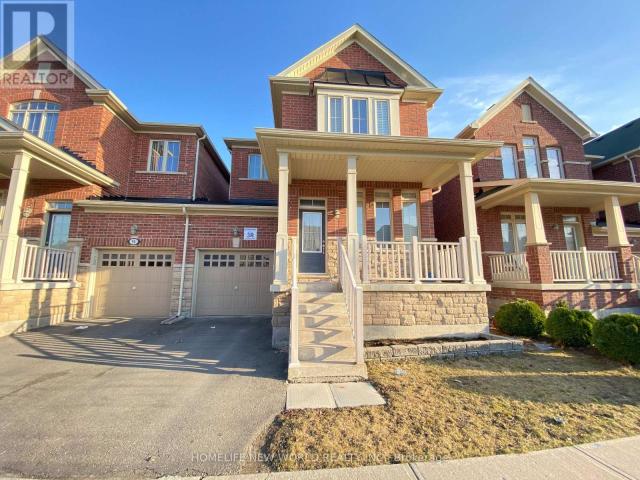
Excellent Location, Entire Property, 3 Bedroom Linked Semi Detached House In A High Demand Area Of Richmond Hill. A Perfect Home For Family Including 9 Ft Ceiling Open Concept,Eat In Kitchen,Stone Counter Top With Back Splash, Centre Island, Large Family Room With Gas Fire Place,3 Spacious Bedrooms With Comfortable 2nd Floor Laundry, Pot Lights, Professionally Finished Basement With 3 Pc Bathroom, Walking Distance To Schools, Public Transit & Close To All Amenities. (id:18653)
$ 3,500
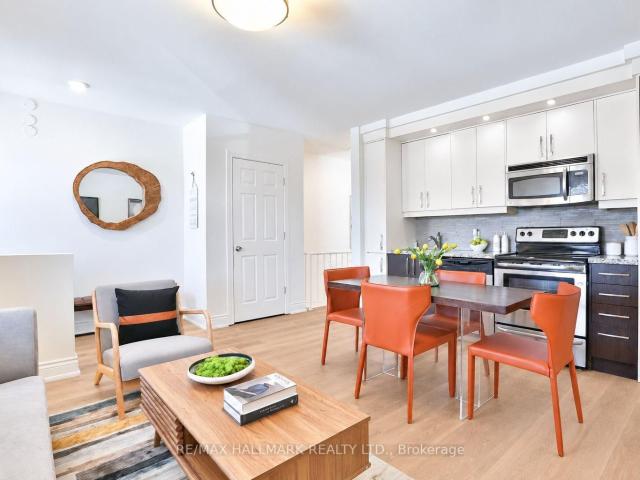
535 Westmount Avenue in Toronto: Oakwood Village House for lease Toronto C03: MLS®# C14107302
View photo
House · for rent
$ 2,595
Updated
535 Westmount Avenue in Toronto: Oakwood Village House for lease Toronto C03: MLS®# C14107302
Thornton's Corners
· 65 sq.ft · 5 Bedrooms · House
· Garden
Thornton's Corners · 65 sq.ft · 5 Bedrooms · House · Garden
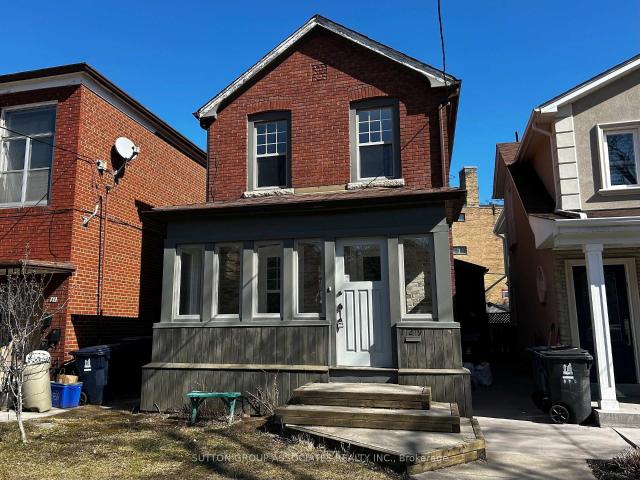
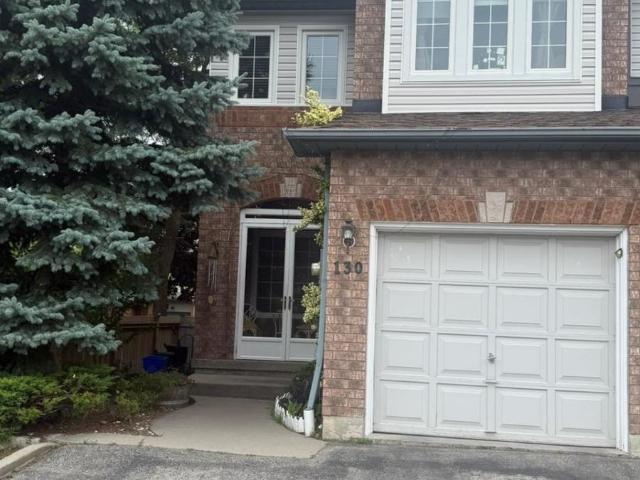
This Immaculate 2-Bedroom Main Level Floor In The Desirable C03 Area Of Toronto Boasts An Abundance Of Natural Light Throughout The Space. Luxury Vinyl Floors, Granite Countertops. Private Washer/Dryer. The Open Concept Living Area And Modern Kitchen Provide Ample Space For Entertaining, While The Two Bedrooms Offer A Comfortable Retreat The Apartment Is Impeccably Maintained And Move-In Ready. With Easy Access To Public Transit And Nearby Amenities, This Is A Fantastic Opportunity To Experience The Best Of City Living. Exclusive Backyard Access & Ez Access To Allen Rd & Steps To Transit
$ 2,595
Toronto Furnished House for Rent Elegant 3 Bed, 3.5 Bath with Private Entrance and Office Den
View photo
House · for rent
$ 5,995
Updated
Toronto Furnished House for Rent Elegant 3 Bed, 3.5 Bath with Private Entrance and Office Den
Thornton's Corners
· 366 sq.ft · 3 Bedrooms · House
· Office room
Thornton's Corners · 366 sq.ft · 3 Bedrooms · House · Office room
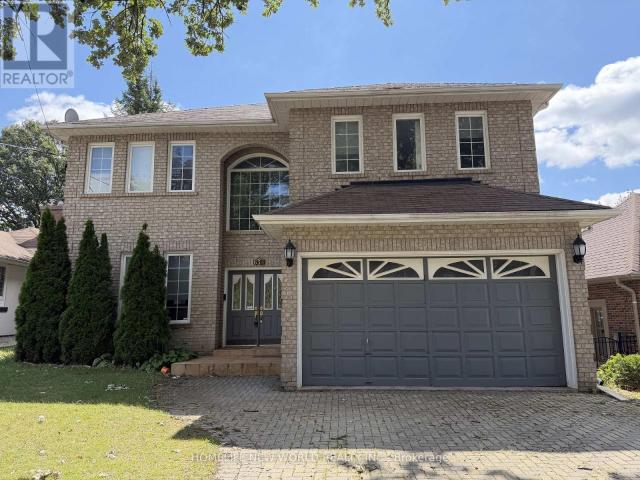
Discover unparalleled luxury in this furnished Toronto house, offering 4000 square feet of elegantly designed living space. With three bedrooms and 3.5 bathrooms, this home is perfect for families or professionals seeking a sophisticated retreat in the city. The residence features a private entrance and a multi-level layout that provides ample space and privacy. The king-size master bedroom is a haven of comfort, complete with a walk-in closet and an en-suite bathroom. The additional bedrooms are equally inviting, offering flexibility for family or guests. The modern kitchen is equipped with stainless steel appliances and granite countertops, making it a dream for culinary enthusiasts. The living area, featuring a flat screen TV, is perfect for relaxation, while the dedicated office den and office area cater to your professional needs. A live/work space adds versatility to the home, allowing for a seamless blend of work and leisure. Enjoy the convenience of in-suite laundry facilities
$ 5,995
129 Kenwood Avenue in Toronto: Humewood Cedarvale House for lease Toronto C03: MLS®# C14103772
View photo
House · for rent
$ 3,700
129 Kenwood Avenue in Toronto: Humewood Cedarvale House for lease Toronto C03: MLS®# C14103772
Thornton's Corners
· 97 sq.ft · 6 Bedrooms · House
· Garden · Parking · Cellar
Thornton's Corners · 97 sq.ft · 6 Bedrooms · House · Garden · Parking · Cellar
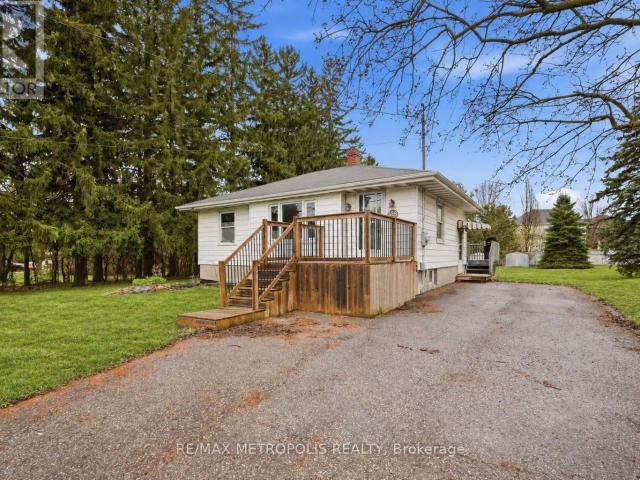
Photos are from previous listing, property currently tenanted. Discover the essence of urban comfort in this charming lease listing located just a 7-minute stroll from St. Clair West Subway Station. Humewood, where everybody wants to live! With hardwood floors throughout, this home offers a seamless blend of elegance and practicality. The oversized and eat-in kitchen comes complete with stainless steel appliances and a double sink. Two mudrooms provide ample storage space, ensuring organization is effortless. The primary bedroom boasts two double door closets, meeting all wardrobe needs. Accompanied by two additional bedrooms, this residence offers ample space for families or guests. Step outside to the fenced backyard, perfect for outdoor gatherings or quiet relaxation. Plus, the double car garage provides practicality with space for two vehicles, while the unfinished basement offers extra storage options. This home presents an exceptional opportunity for comfortable living in a desir
$ 3,700
Two Bedroom
View photo
House · for rent
$ 3,199
Updated
Two Bedroom
Thornton's Corners
· 129 sq.ft · 2 Bedrooms · House
· Fireplace
Thornton's Corners · 129 sq.ft · 2 Bedrooms · House · Fireplace
Located in the Heart of the Annex - one of the City's most established and desirable neighborhoods, this property displays immaculate, fully renovated suites. Just north of Bloor Street, 97 Walmer Road is located between the Dupont and Spadina subway stations, enjoying convenient access to transit, shopping, public amenities and major highways. The shops and restaurants of Bloor Street, Yorkville, and Mirvish Village are at your doorstep. This gorgeous Victorian house turned into rental suites is full of character such as stained glass windows, crown moulding and fireplace and offers large 2 bedroom units featuring hardwood floors, individually controlled heating, in-suite laundry, stunning modern kitchens and bathrooms and stainless steel appliances. All utilities are included for your convenience. Call or e Excellent Transit & Connectivity: Residents of 97 Walmer Road enjoy convenient transit options. The nearby St. Clair West Station (Line 1 – Yonge-University) and Summerhill Statio
$ 3,199
apartment at 226 ALBERT STREET
View photo
House · for rent
$ 2,400
Updated
apartment at 226 ALBERT STREET
Thornton's Corners
· 151 sq.ft · 3 Bedrooms · House
Thornton's Corners · 151 sq.ft · 3 Bedrooms · House
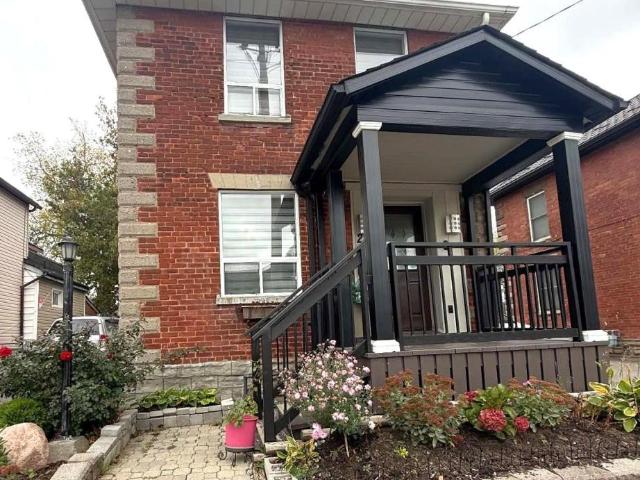
This charming detached home in the heart of Central Oshawa offers the perfect blend of comfort and convenience. Featuring 3 spacious bedrooms and 2 full bathrooms, the home showcases beautiful hardwood flooring throughout and large windows that fill the space with an abundance of natural light. The functional layout provides a warm and inviting atmosphere, ideal for families, professionals, or anyone seeking a comfortable place to call home. Conveniently located close to shopping (Walmart, Costco and among other grocery stores), restaurants, schools, parks, recreation centres, hospital and everyday amenities. This property is also just minutes from downtown Oshawa and public transit, making commuting and daily errands effortless. Don’t miss the opportunity to enjoy this bright and well-located home in one of Oshawa’s most convenient neighborhoods. (id:18653)
$ 2,400
apartment at 89 RICE DRIVE, Whitby, Ontario, L1N7Y3
View photo
House · for rent
$ 3,350
Updated
apartment at 89 RICE DRIVE, Whitby, Ontario, L1N7Y3
Thornton's Corners
· 280 sq.ft · 1 Bedroom · House
· Parking · Cellar
Thornton's Corners · 280 sq.ft · 1 Bedroom · House · Parking · Cellar
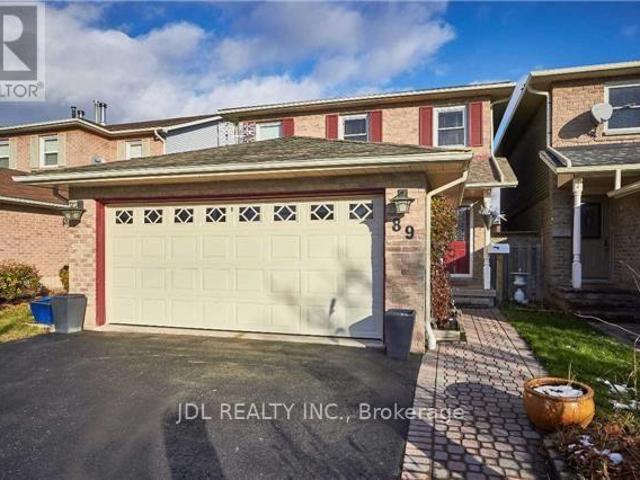
Spacious & Beautiful Double Garage Detached Home In Established Family Friendly Pringle Creek Community. Close To All Amenities, Easy 401 & 407 Access. Many Recent Updates Include Roof, Windows, Flooring, Electrical & Plumbing Fixtures, Front Interlock, Garage Door. Separate Formal Dining Rm Could Also Be Used As Family Rm/Extra Bedroom. Finished Basement W/ R/I Bath, Potential For Bedroom & Kitchenette. 3 Bedrms Very Generous Size, Master W/ Ensuite Bath & W/I Closet. Owner Spent lots of $$$ on Upgrades with Top Quality of Materials and Appliances. (id:18653)
$ 3,350
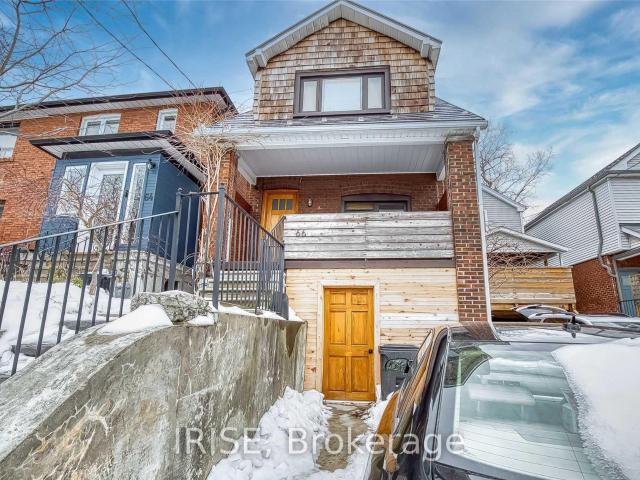
Lower 66 Robina Avenue in Toronto: Oakwood Village House for lease Toronto C03: MLS®# C14096872
View photo
House · for rent
$ 1,850
Lower 66 Robina Avenue in Toronto: Oakwood Village House for lease Toronto C03: MLS®# C14096872
Thornton's Corners
· 65 sq.ft · 3 Bedrooms · House
· Office room · Cellar
Thornton's Corners · 65 sq.ft · 3 Bedrooms · House · Office room · Cellar
Not Your Typical Basement Apartment! Welcome to this beautifully renovated lower-level suite in Oakwood Village, featuring unusually high ceilings, a bright open-concept layout and stylish modern finishes throughout. The updated kitchen offers stainless steel appliances, a breakfast counter, open shelving and plenty of storage. Enjoy a spacious living area, a comfortable bedroom, bonus flex space ideal for a home office, and a modern bathroom with a rainfall shower. Additional highlights include heated floors with your own thermostat, ensuite laundry, a walk-in closet with organizers, pot lights and a private entrance. Four windows provide natural light and ventilation. Conveniently located near St. Clair West, TTC, shops, restaurants and neighbourhood amenities. A great option for anyone looking for more comfort and character than the average basement apartment! 33% of total Utilities Required
$ 1,850
apartment at UPPER 66 TERRYHILL CRESCENT, Toronto, Ontario, M1S3X5
View photo
House · for rent
$ 2,500
Updated
apartment at UPPER 66 TERRYHILL CRESCENT, Toronto, Ontario, M1S3X5
Thornton's Corners
· 97 sq.ft · 1 Bedroom · House
· Office room · Parking
Thornton's Corners · 97 sq.ft · 1 Bedroom · House · Office room · Parking
Welcome to this charming and well-maintained semi-detached home in a prime Scarborough location. Offering 3 spacious bedrooms and a bright, functional layout, this home is ideal for families or professionals seeking comfort and convenience. Step inside to a bright and inviting open-concept living and dining area, featuring large windows that fill the space with natural light. The living space extends to a private balcony-perfect for enjoying your morning coffee or relaxing at the end of the day. The spacious primary bedroom features a convenient semi-ensuite, while the additional bedrooms offer excellent flexibility for children, guests, or a home office. Includes 1 garage parking space and 1 driveway parking space. Located in a quiet, family-oriented neighbourhood close to great schools, TTC transit, Highway 401, shopping, restaurants, parks, and recreational facilities. Enjoy the perfect balance of peaceful residential living with easy access to everyday amenities and major transport
$ 2,500
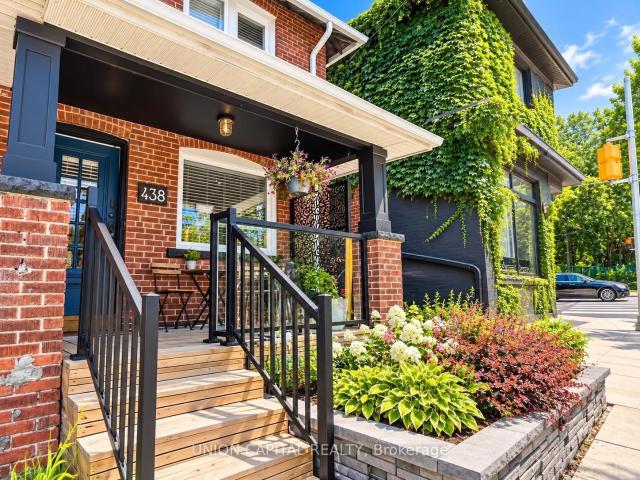
438 Christie Street in Toronto: Wychwood House for lease Toronto C02: MLS®# C14096358
View photo
House · for rent
$ 3,400
438 Christie Street in Toronto: Wychwood House for lease Toronto C02: MLS®# C14096358
Thornton's Corners
· 97 sq.ft · 7 Bedrooms · House
· Garden · Cellar
Thornton's Corners · 97 sq.ft · 7 Bedrooms · House · Garden · Cellar
This 3 Bedroom Semi Has All The Character & Charm! Finished Basement W/4Pc Bath For Additional Space. Bonus Sunroom As Flex Space For Office/Storage. Walkout To A Quiet & Private Backyard In The Midst Of The City! No Neighbours Behind! Open Concept, Brazilian Hardwood Floors, Renovated Kitchen W/Granite Countertop, Porcelain Fl, S/S Appliances. Prime Location In Vibrant Wychwood - TTC At Door, Steps To Schools, College, Dupont/Christie Station, Steps To Parks & Groceries, And All The Trendy Restaurants, Cafes & Boutique Shops All Along St Clair West
$ 3,400
apartment at 211 NORTHGLEN BOULEVARD
View photo
House · for rent
$ 3,349
Updated
apartment at 211 NORTHGLEN BOULEVARD
Thornton's Corners
· 301 sq.ft · 4 Bedrooms · House
· Parking · Cellar
Thornton's Corners · 301 sq.ft · 4 Bedrooms · House · Parking · Cellar
Spacious 2-storey detached home featuring 4 bedrooms, 2 full bathrooms and 1 powder room. Unfinished basement provides ample storage space. Double-car garage with 2 additional parking spaces in the driveway. Ideal family home in a desirable neighbourhood. (id:18653)
$ 3,349
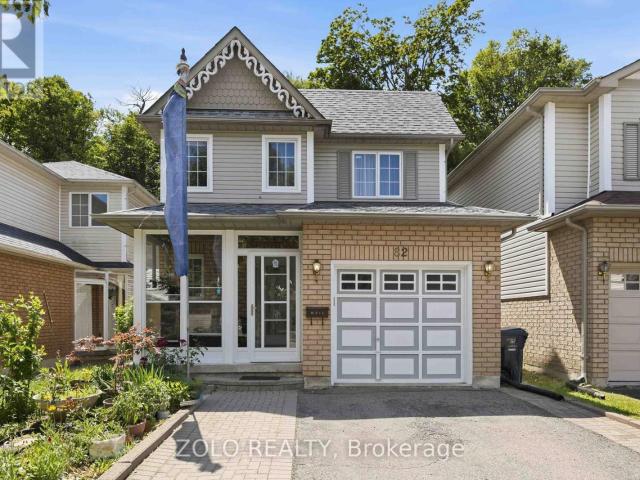
apartment at 82 HUTTON PLACE
View photo
House · for rent
$ 3,000
Updated
apartment at 82 HUTTON PLACE
Thornton's Corners
· 226 sq.ft · 3 Bedrooms · House
· Parking · Cellar
Thornton's Corners · 226 sq.ft · 3 Bedrooms · House · Parking · Cellar
Welcome to this beautiful detached home located in one of Bowmanville’s most desirable, family-oriented neighbourhoods. Featuring 3 Bedrooms and 2.5 Bathrooms, this home offers comfort, style, and functionality for today’s modern living. Step into a bright and open living room that flows seamlessly into a well-appointed kitchen, complete with stainless steel appliances.The finished basement provides exceptional bonus space, featuring a generous recreation area, a playroom, and a dedicated office-perfect for work-from-home needs or additional family activities. Upgraded vinyl flooring adds durability and modern appeal. Enjoy the convenience of an extended driveway for parking for up to 5 vehicles. This quiet, family friendly neighbourhood offers everything you need within close reach, including schools, parks, golf course, hospital, recreation centre, public transit, and major highways () * This is a linked property.* (id:18653)
$ 3,000
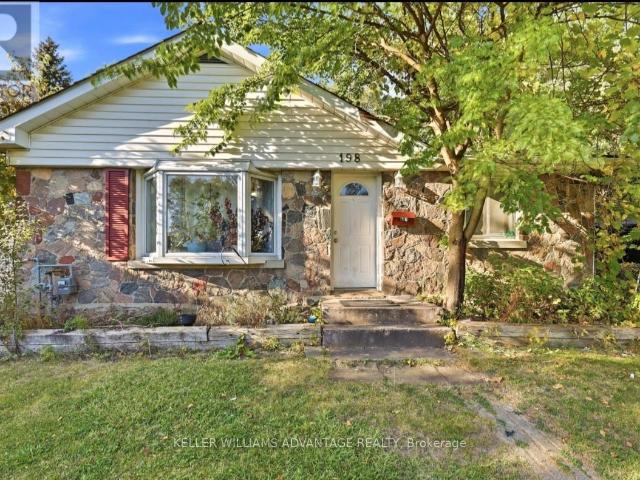
apartment at 198 TWYN RIVERS DRIVE, Pickering, Ontario, L1V1E4
View photo
House · for rent
$ 3,000
Updated
apartment at 198 TWYN RIVERS DRIVE, Pickering, Ontario, L1V1E4
Thornton's Corners
· 183 sq.ft · 1 Bedroom · House
· Fireplace · Parking
Thornton's Corners · 183 sq.ft · 1 Bedroom · House · Fireplace · Parking
The residence features 3 bedrooms, 2 bathrooms, hardwood flooring, an open-concept living and dining area, and a beautiful wood-burning fireplace. The kitchen offers warm cherry cabinetry and opens naturally into the main living space, creating a comfortable layout for everyday living and entertaining. Adding tremendous value is the separate coach house/secondary living space, complete with its own kitchen, living area, bedroom and bathroom-ideal for extended family, guests, a private workspace or potential supplementary income. Outside, enjoy an expansive property with a circular driveway, parking for multiple vehicles, detached garage and plenty of outdoor space surrounded by mature greenery. A rare opportunity to enjoy an oversized property with character, flexible living options and incredible proximity to nature, while remaining conveniently connected to Pickering, Toronto, Highway 401, schools, shopping and amenities. (id:18653)
$ 3,000
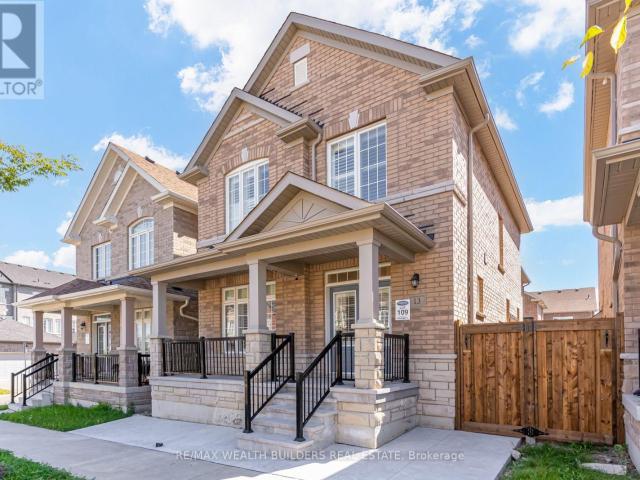
apartment at 13 WATERLEAF ROAD, Markham, Ontario, L6B0Z3
View photo
House · for rent
$ 3,750
apartment at 13 WATERLEAF ROAD, Markham, Ontario, L6B0Z3
Thornton's Corners
· 474 sq.ft · 1 Bedroom · House
· Parking
Thornton's Corners · 474 sq.ft · 1 Bedroom · House · Parking
Welcome To This Spacious 2,410 Sqft, 5-Bedroom, 4-Bathroom Home In Markham’s Sought-After Cornell Community, Offering Functional, Family-Friendly Living Across A Thoughtfully Designed Layout. With Generously Sized Bedrooms, Ample Bathrooms To Ease Busy Mornings, And A Practical Flow Between Living, Dining, And Kitchen Spaces, This Home Is Built For Everyday Comfort As Much As For Entertaining. A Detached Garage And Private Driveway Provide Convenient Parking, While The Classic Stone And Brick Exterior Adds Timeless Curb Appeal To This Well-Maintained Property.Set In Cornell – One Of The GTA’s Original New Urbanism-Planned Communities – This Home Puts Everyday Essentials Within Easy Reach. Residents Enjoy Walkable Access To Grocery Stores, Shops, And Everyday Conveniences, Along With Top-Rated Schools Including Cornell Village Public School And Bill Hogarth Secondary School, Plus The Cornell Community Centre And Nearby Parks. Commuters Benefit From Quick Access To Highway 407, Highway 7
$ 3,750
apartment at 82 PIPERBROOK CRESCENT, Toronto, Ontario, M1E5G9
View photo
House · for rent
$ 3,500
apartment at 82 PIPERBROOK CRESCENT, Toronto, Ontario, M1E5G9
Thornton's Corners
· 904 sq.ft · 1 Bedroom · House
· Parking · Air conditioning
Thornton's Corners · 904 sq.ft · 1 Bedroom · House · Parking · Air conditioning
Entire 3+1 Bedroom Detached Home for Lease, set at the end of a quiet, family-friendly cul-de-sac and backing onto a private, tree-lined ravine in West Hill. The east-facing lot fills the open living and dining room with morning light, complemented by updated flooring (2020). The updated kitchen (2023) overlooks the ravine, offering a peaceful setting for morning coffee and summer evenings. A two-piece powder room completes the main level. Upstairs features three well-proportioned bedrooms and two full bathrooms, including a primary bedroom with a walk-in closet. The fully finished lower level features a separate side entrance, an additional kitchen area, one bedroom and a full bathroom. Carpet-free throughout, with in-home laundry, a newer roof (2023) and central air conditioning (2023). Built-in garage plus four parking spaces on an extended private driveway, with no sidewalk to shovel. Steps to TTC, schools, parks and shopping, with Highway 401 and Lake Ontario just minutes away. Va
$ 3,500
apartment at MAIN 137 JANRAY DRIVE, Toronto, Ontario, M1G1Y8
View photo
House · for rent
$ 2,600
Updated
apartment at MAIN 137 JANRAY DRIVE, Toronto, Ontario, M1G1Y8
Thornton's Corners
· 140 sq.ft · 1 Bedroom · House
· Garden · Air conditioning · Parking · Cellar
Thornton's Corners · 140 sq.ft · 1 Bedroom · House · Garden · Air conditioning · Parking · Cellar
Just Move-In & Enjoy Stunning, Bright, Spacious Bungalow House With A Beautiful Front View And Plenty Of Yard Space In The Woburn Community. Freshly Painted. Detached House With 3 Bedrooms & 2 Bathrooms. This Bungalow Has Been Transformed With Exterior And Interior Pot-Lights. Room Windows, Bow Windows 2017 & Basement Windows 2017. AC 2019, Driveway 2018 With 3 Car Parking, Roof (10 Years Warranty) & Gutter 2021. Interlock 2021, Grass Changed (Front) 2022, Sewer Line Changed 2023. Storage 12X10 With Two Selves 2021. One Big Sweet Pears Tree. Walk To School. Ttc Bus, Close To All Amenities. U of T, Centennial college, STC, HWY 401 are also in short distance. Tenant to pay 60% of Utilities. (id:18653)
$ 2,600
apartment at BSMT 137 JANRAY DRIVE, Toronto, Ontario, M1G1Y8
View photo
House · for rent
$ 1,800
Updated
apartment at BSMT 137 JANRAY DRIVE, Toronto, Ontario, M1G1Y8
Thornton's Corners
· 118 sq.ft · 1 Bedroom · House
· Garden · Air conditioning · Parking · Cellar
Thornton's Corners · 118 sq.ft · 1 Bedroom · House · Garden · Air conditioning · Parking · Cellar
3 Bedrooms at Basement, Just Move-In & Enjoy Stunning, Bright, Spacious Bungalow House With A Beautiful Front View And Plenty Of Yard Space In The Woburn Community. Freshly Painted. Detached House With 3Br & 2 full Bathrooms. This Bungalow Has Been Transformed With Exterior And Interior Pot-Lights. Room Windows, & Basement Windows 2017. Ac 2019, Driveway 2018 With 2 Car Parking, Roof (10 Years Warranty) & Gutter 2021. Interlock 2021, Grass Changed (Front)2022, Sewer Line Changed 2023. Walk To School. Ttc Bus, Close To All Amenities. U of T, Centennial college, STC, HWY 401 are also in short distance. Tenant to pay 40% of Utilities of Total Consumption. (id:18653)
$ 1,800
apartment at 61 MINERVA AVENUE, Toronto, Ontario, M1M0C2
View photo
House · for rent
$ 4,750
Updated
apartment at 61 MINERVA AVENUE, Toronto, Ontario, M1M0C2
Thornton's Corners
· 807 sq.ft · 1 Bedroom · House
· Office room
Thornton's Corners · 807 sq.ft · 1 Bedroom · House · Office room
Welcome to 61 Minerva Avenue, a Monarch-built detached home constructed in 2010, offering 4+2 bedrooms and 5 bathrooms, over 3000+ Sq. Feet of finished living space, ideal for growing families, multi-generational living, or tenants who want extra room for working from home. The main level features a bright, layout that floods the living areas with natural light all day, with hardwood flooring, and a spacious living room, dining room, breakfast area, and kitchen. The family-sized kitchen includes granite countertops, upgraded cabinetry, stainless steel appliances, and a double stainless steel sink. Upstairs you will find 4 bedrooms, three full bathrooms, and upper level laundry, with two bedrooms featuring private ensuites, including a spacious primary retreat with a walk-in closet and an upgraded ensuite with a stand-up shower and glass door. A rare highlight is the primary bedroom connected to the second bedroom, perfect for a nursery or home office. The fully renovated finished basem
$ 4,750
apartment at 675 WAVERLY STREET N, Oshawa, Ontario, L1J6C1
View photo
House · for rent
$ 4,500
apartment at 675 WAVERLY STREET N, Oshawa, Ontario, L1J6C1
Thornton's Corners
· 398 sq.ft · 1 Bedroom · House
· Garden · Parking · Fireplace · Deck
Thornton's Corners · 398 sq.ft · 1 Bedroom · House · Garden · Parking · Fireplace · Deck
Welcome to this spacious 2-storey detached home in Oshawa’s desirable Northglen community *Featuring four bedrooms, a double car garage, and a functional layout ideal for family living *The main-level family room offers a walkout to a newer 14′ x 12′ deck and overlooks the deepbackyard, providing a great space to relax or entertain *The home also features a coveredfront porch, two additional walkouts to the backyard, and a gas fireplace insert in the familyroom *The double garage provides convenient access into the home as well as a separate sideentrance. Ideally situated near the Oshawa/Whitby border, with schools, places of worship,public transit, shopping, Hwy 401 and Hwy 407 all within easy reach *Close to Oshawa Centre,Oshawa Civic Auditorium, Durham College, and Ontario Tech University/Trent Universitycampuses (id:18653)
$ 4,500
apartment at BSMT 8 FULLERTON CRESCENT, Markham, Ontario, L3R3G5
View photo
House · for rent
$ 1,600
Updated
apartment at BSMT 8 FULLERTON CRESCENT, Markham, Ontario, L3R3G5
Thornton's Corners
· 129 sq.ft · 1 Bedroom · House
· Garden · Cellar
Thornton's Corners · 129 sq.ft · 1 Bedroom · House · Garden · Cellar
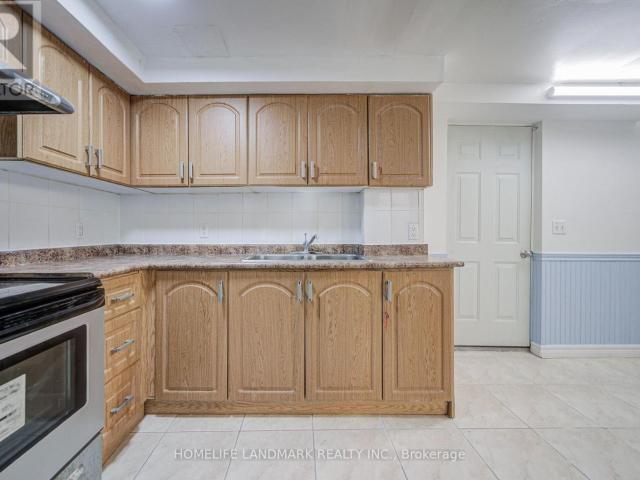
Location!Location!Location!Spacious 2-Bedroom Detached Home Bsmt In The Convenient Milliken Mills West Community! Conveniently Located Near Warden Ave & Steeles Ave, With Easy Access To Public Transit, Schools, Parks, Shopping, Restaurants And Everyday Amenities. Minutes To T&T Supermarket, Shoppers Drug Mart, Pacific Mall And Milliken Community Centre. Close To Milliken Mills High School, Milliken Mills Elementary School And Other Nearby Schools. Backyard Is Shared With The Upper Tenant. Laundry Facilities Are Located In The Basement And Shared With The Upper Tenant. Excellent Location For Families Seeking Space And Convenience In Markham. (id:18653)
$ 1,600
apartment at 8 FULLERTON CRESCENT, Markham, Ontario, L3R3G5
View photo
House · for rent
$ 3,500
apartment at 8 FULLERTON CRESCENT, Markham, Ontario, L3R3G5
Thornton's Corners
· 463 sq.ft · 1 Bedroom · House
· Garden · Office room · Parking · Cellar
Thornton's Corners · 463 sq.ft · 1 Bedroom · House · Garden · Office room · Parking · Cellar
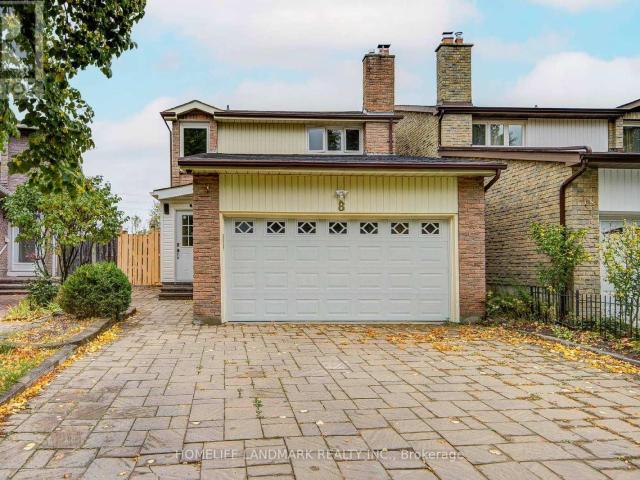
Location!Location!Location!Spacious 5-Bedroom Detached Home With Double Garage In The Convenient Milliken Mills West Community! Featuring 4 Bedrooms On The Upper Level Plus An Additional Bedroom On The Main Floor, Offering Excellent Flexibility For Family, Home Office Or Multi-Generational Living. Generous Family Room Provides Additional Living And Gathering Space. Conveniently Located Near Warden Ave & Steeles Ave, With Easy Access To Public Transit, Schools, Parks, Shopping, Restaurants And Everyday Amenities. Minutes To T&T Supermarket, Shoppers Drug Mart, Pacific Mall And Milliken Community Centre. Close To Milliken Mills High School, Milliken Mills Elementary School And Other Nearby Schools. Double Garage Plus Driveway Parking Provides Ample Parking Space. Backyard Is Shared With The Basement Tenant. Laundry Facilities Are Located In The Basement And Shared With The Basement Tenant. Basement Is Separately Occupied And Is Not Included In The Lease. Excellent Location For Families S
$ 3,500
apartment at BASEMENT A2 50 DOWLING CIRCLE, Markham, Ontario, L3R8R4
View photo
House · for rent
$ 1,299
Updated
apartment at BASEMENT A2 50 DOWLING CIRCLE, Markham, Ontario, L3R8R4
Thornton's Corners
· 108 sq.ft · 1 Bedroom · House
· Parking · Cellar
Thornton's Corners · 108 sq.ft · 1 Bedroom · House · Parking · Cellar
Detached Home in highly rated neighbourhood Milliken Mills. Well-Kept Spacious 2-Bedroom Basement Apartment located on very Quiet Street, Full Kitchen & Full Bathroom, Plenty of Windows, in Prime Milliken Area, Closed by Highway, VIVA/GO Transit, Pacific Mall, Community Centre etc Include One Outdoor Parking Space, shared Laundry (id:18653)
$ 1,299
apartment at 71 CLYDESDALE DRIVE
View photo
House · for rent
$ 3,000
Updated
apartment at 71 CLYDESDALE DRIVE
Thornton's Corners
· 11 sq.ft · 3 Bedrooms · House
· Swimming pool
Thornton's Corners · 11 sq.ft · 3 Bedrooms · House · Swimming pool
Welcome to this beautifully updated semi-detached home in the highly desirable Pleasant View community. Offering a bright and spacious layout, this home perfectly combines modern style with everyday functionality. The main floor features an open-concept design filled with natural light through oversized windows, creating a warm and inviting atmosphere.Master Bdrm With 3-Pc. Ensuite.Minutes To Hwy., Fairview Mall & Sheppard Subway Stn. & Walk To Victoria Park Ttc. Close To Pleasant View Community Centre & Pool, Top School District: Walk To Brian Ps, Pleasant View Ms, Sir John Macdonald Ci. The whole house rental is $4300/month. (id:18653)
$ 3,000
apartment at 982 RENFREW COURT, Oshawa, Ontario, L1J6L2
View photo
House · for rent
$ 2,950
Updated
apartment at 982 RENFREW COURT, Oshawa, Ontario, L1J6L2
Thornton's Corners
· 248 sq.ft · 1 Bedroom · House
· Patio · Garden · Office room · Deck · Cellar
Thornton's Corners · 248 sq.ft · 1 Bedroom · House · Patio · Garden · Office room · Deck · Cellar
For Lease! Tastefully kept and beautifully maintained semi-detached home situated on a desirable corner lot on a quiet court. Bright and spacious with pot lights, newer appliances. Features a family-sized kitchen with breakfast bar, stainless steel appliances, pantry and ample storage. Sunroom with walkouts to the deck, patio and private fully fenced backyard. Separate living and dining rooms offer plenty of natural light. Upstairs features 3 generous bedrooms and an updated 3-piece bathroom. Finished basement offers a spacious rec room and an additional 3-piece bathroom-ideal for extra living space, home office or entertainment area. Move-in ready and perfect for families! (id:18653)
$ 2,950
apartment at 130 WALLER STREET, Whitby, Ontario, L1R2K7
View photo
House · for rent
$ 3,199
apartment at 130 WALLER STREET, Whitby, Ontario, L1R2K7
Thornton's Corners
· 420 sq.ft · 1 Bedroom · House
· Parking · Cellar
Thornton's Corners · 420 sq.ft · 1 Bedroom · House · Parking · Cellar
Spacious 4-bedroom, 4-washroom semi-detached home available for lease at 130 Waller Street,Whitby. The upper level offers three bedrooms and three washrooms, while the finished basementincludes one bedroom, a living area, and a full washroom. This home provides an open andfunctional layout with two-car parking. The basement space can be used as an office, recreationarea, or guest suite. Conveniently located near schools, parks, shopping, and major highways.Available from 1st November 2026. (id:18653)
$ 3,199
apartment at UPPER 63A ROOSEVELT DRIVE, Richmond Hill, Ontario, L4C6V2
View photo
House · for rent
$ 5,200
Updated
apartment at UPPER 63A ROOSEVELT DRIVE, Richmond Hill, Ontario, L4C6V2
Thornton's Corners
· 452 sq.ft · 1 Bedroom · House
· Garden · Office room · Deck · Parking · Cellar
Thornton's Corners · 452 sq.ft · 1 Bedroom · House · Garden · Office room · Deck · Parking · Cellar
Absolutely wonderful 2-storey detached home in highly sought-after Richvale, Richmond Hill. Over 3600sqft above ground and high ceilings on each level. 4x bed, 5x bath, 3x parking. Updated tile flooring and potlights throughout. ALL upper bedrooms are spacious and easily fit King size beds and have their own ensuite bathrooms! Large primary bedroom comes with double sink bathroom with separate bathtub and shower, large linen closet and two walk-in closets. Living room, dining room, and a beautiful and bright kitchen with wraparound counter is perfect for hosting guests. There is even an additional family room for watching tv and relaxing. Mature trees and fenced backyard add privacy and large deck can be used for BBQ and entertaining outside. Office and large laundry room (shared) with multiple access (side entrance, garage, main floor). Perfect for families. Property comes FURNISHED ONLY. Property can be rented full house or separately (Upper or Basement). (id:18653)
$ 5,200
apartment at 148 WINCHESTER ROAD E, Whitby, Ontario, L1M1X2
View photo
House · for rent
$ 2,800
Updated
apartment at 148 WINCHESTER ROAD E, Whitby, Ontario, L1M1X2
Thornton's Corners
· 226 sq.ft · 1 Bedroom · House
· Garden · Air conditioning · Cellar
Thornton's Corners · 226 sq.ft · 1 Bedroom · House · Garden · Air conditioning · Cellar
Detached bungalow for lease in the heart of Brooklin, a fit for a family, professionals commuting on the 407, or a multi-generational household that wants two separate living spaces under one roof. The main floor offers two spacious bedrooms, a 4-piece bathroom, a bright and functional layout and a family room, while the finished basement with its own separate entrance adds a third bedroom, a living room and a 3-piece bathroom. Set on an 80 x 190 ft lot with a deep backyard, the home comes with a private driveway for four vehicles, exclusive-use laundry, central air and gas forced-air heating, Steps to Brooklin Memorial Park, a short walk to Winchester Public School, the Brooklin library branch, Meadowcrest Public School and St. Leo Catholic School, with Brooklin High School, the shops and restaurants of downtown Brooklin on Baldwin Street and Highway 407 all a few minutes away. A rare chance to rent a whole detached home with a separate-entrance lower level in one of Whitby’s most sou
$ 2,800
apartment at 16 LEGATO COURT, Toronto, Ontario, M3B1L7
View photo
House · for rent
$ 7,200
apartment at 16 LEGATO COURT, Toronto, Ontario, M3B1L7
Thornton's Corners
· 291 sq.ft · 1 Bedroom · House
· Garden · Office room · Fireplace · Swimming pool
Thornton's Corners · 291 sq.ft · 1 Bedroom · House · Garden · Office room · Fireplace · Swimming pool
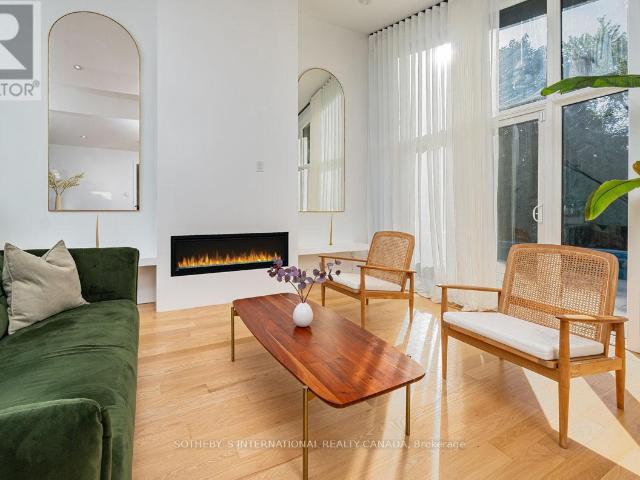
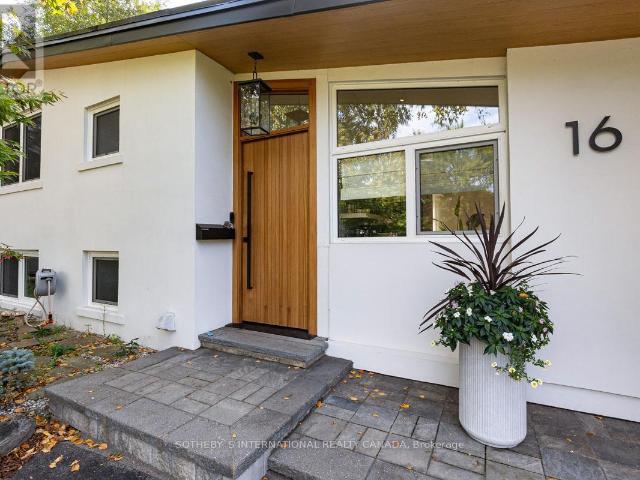
Nestled on a quiet cul-de-sac in the coveted Don Mills neighbourhood, this beautifully renovated detached home seamlessly blends mid-century modern design with contemporary comfort. Close to the serene Don River and the lush fairways of Donald Golf Club, the property offers a welcome retreat from the pace of city life. The private backyard is its own slice of paradise, complete with a swimming pool, while a bright and airy sunroom provides an inviting space for morning coffee or evening relaxation. At the heart of the home, a modern kitchen is thoughtfully appointed with high-end appliances. Expansive windows bring the outdoors in, while a cozy fireplace creates a warm and inviting atmosphere. The primary bedroom features a spa-like three-piece ensuite with double sinks and a custom walk-in closet. A generously sized second bedroom is complemented by an additional three-piece bathroom. The open-concept lower level offers exceptional versatility, easily accommodating a home office, fitn
$ 7,200
apartment at BASEMENT – 64 LENO MILLS AVENUE
View photo
House · for rent
$ 1,200
Updated
apartment at BASEMENT – 64 LENO MILLS AVENUE
Thornton's Corners
· 129 sq.ft · 1 Bedroom · House
· Fireplace · Air conditioning · Parking · Cellar
Thornton's Corners · 129 sq.ft · 1 Bedroom · House · Fireplace · Air conditioning · Parking · Cellar
Welcome to this beautiful detached home in Richmond Hill’s highly sought-after Devonsleigh community! Situated on a premium corner lot, this spacious Basement unit offers a wonderful combination of modern finishes, generous living space and a family-friendly location. The combined Living and dining a cozy gas fireplace. Separate bedroom, Full bathroom and Private ensuite laundry, central air conditioning. Two parking spaces. Ideally located directly across from a Hindu temple and close to churches and close to excellent schools, parks, shopping, transit and major highways. A beautifully maintained, move-in-ready home in one of Richmond Hill’s most desirable family neighbourhoods. Don’t miss it! (id:18653)
$ 1,200
apartment at 16 LEGATO COURT, Toronto, Ontario, M3B1L7
View photo
House · for rent
$ 7,500
Updated
apartment at 16 LEGATO COURT, Toronto, Ontario, M3B1L7
Thornton's Corners
· 291 sq.ft · 1 Bedroom · House
· Garden · Fireplace · Swimming pool · Cellar
Thornton's Corners · 291 sq.ft · 1 Bedroom · House · Garden · Fireplace · Swimming pool · Cellar
Welcome to your home away from home! Nestled on a quiet cul-de-sac in the esteemed Don Mills neighbourhood, this beautifully renovated, detached house seamlessly blends mid-century modern design with contemporary comforts. Backing onto the serene Don River and the lush fairways of Donalda Golf Club, this property offers a retreat from the hustle and bustle of city life. The backyard offers your own slice of paradise, complete with a pool. A bright and airy sunroom makes for an inviting space ideal for morning coffee or evening relaxation. The heart of the home boasts a modern kitchen equipped with high-end appliances. Unwind on plush seating by the cozy fireplace as you take in the outdoors through the expansive windows. The primary bedroom features a spa-like 3-pc ensuite with double sinks and a custom-built walk-in closet. The second bedroom comes complete with a Murphy bed & private 4 pc bath. The open-concept basement is a versatile space (study/exercise/entertainment/sleep). An at
$ 7,500

Get email alerts

Don't miss out: be the first to know about new properties

The alert was correctly created

On subscribing you accept the conditions of use and the privacy policy
Alert
Receive new ads in your inbox
Save this search
Receive alerts for new listings

We'll send you an email when we have new properties for: "Houses to rent in Thornton's Corners"

The alert was correctly created

Get email alerts and be the first to see new listings
Required field
On subscribing I accept the terms of the privacy policy
Perfect! You'll soon start receiving new listings via email
Alert
Receive an email when we have new ads for Houses to rent in Thornton's Corners
Save this search
Filters

Bedrooms

Area (sq.ft)

sq.ft
sq.ft

Price ($ per month)

$
$

Filter by property type

Bathrooms

Clear all filters
Receive notifications when new entries are published.