850 houses to rent in Tillsonburg

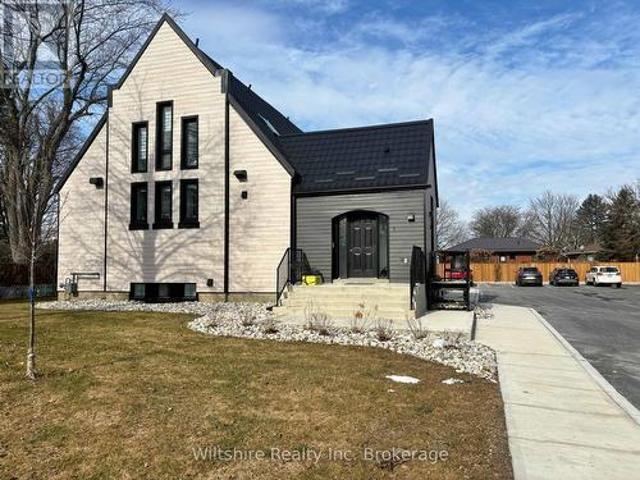
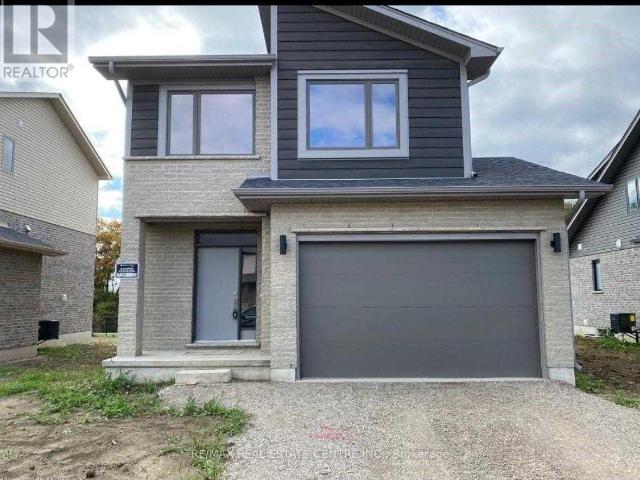
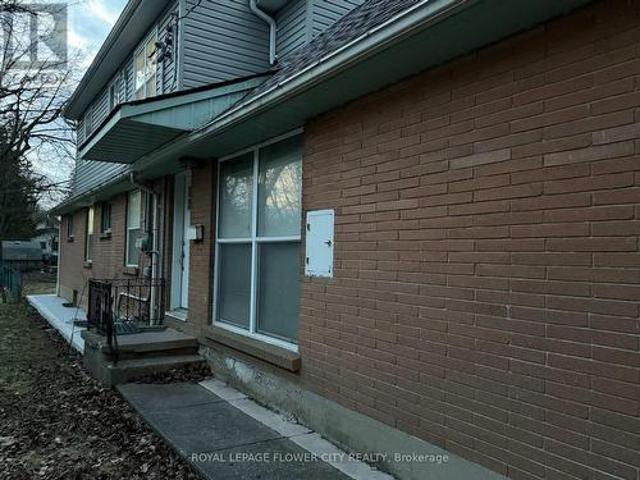
123 Denrich Avenue, Tillsonburg, ON, N4G 0H2 house for lease | Listing ID X13672 | Royal LePage
View photo
House · for rent
$ 2,450
123 Denrich Avenue, Tillsonburg, ON, N4G 0H2 house for lease | Listing ID X13672 | Royal LePage
Tillsonburg
· House
Tillsonburg · House
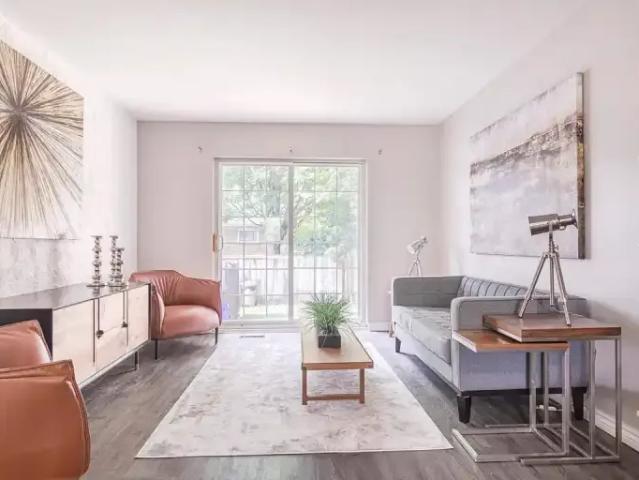
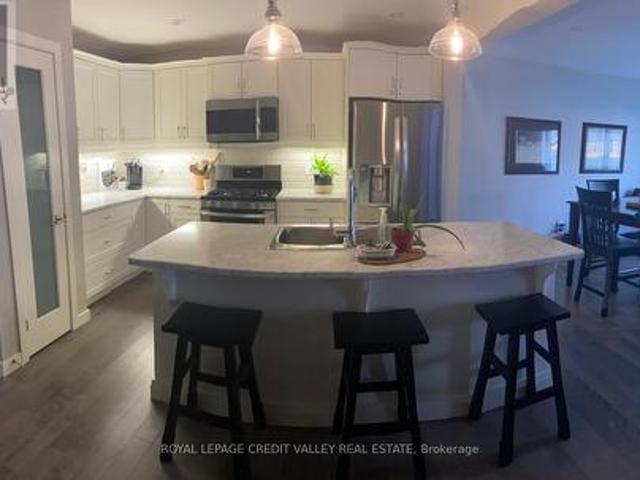
Discover unparalleled comfort and style in this exquisite 4 bedroom, 2.5 bathroom townhouse nestled in a highly sought-after neighborhood. With meticulous attention to detail and a contemporary design, this home offers the perfect blend of modern elegance and functional living space. Spanning over 1,700 sq ft, this townhouse boasts generous living areas across two levels providing ample space for both relaxation and entertainment. The chef-inspired kitchen is equipped with beautiful stainless steel appliances, sleek countertops, and a pantry for ample storage space, ideal for culinary enthusiasts. (Id: 27)
$ 2,450
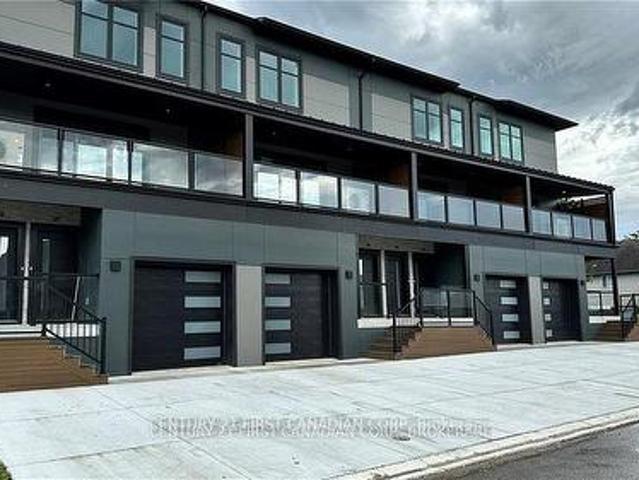
104 361 Quarter Town Line, Tillsonburg, ON, N4K 0K2 townhouse for lease | Listing ID X13804 | Royal LePage
View photo
Townhouse · for rent
$ 2,200
104 361 Quarter Town Line, Tillsonburg, ON, N4K 0K2 townhouse for lease | Listing ID X13804 | Royal LePage
Tillsonburg
· Townhouse
· Terrace
Tillsonburg · Townhouse · Terrace
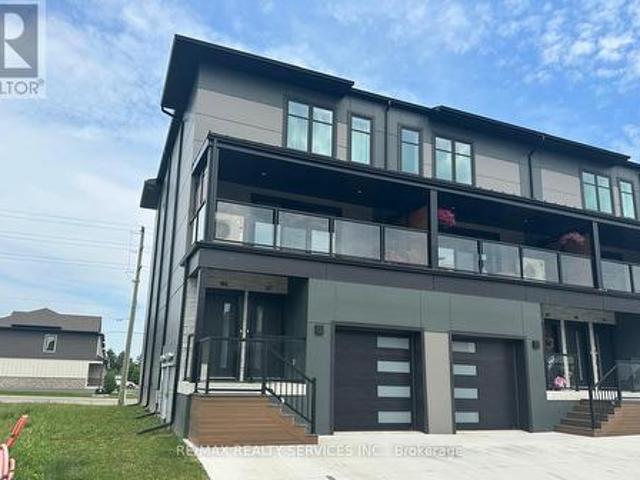
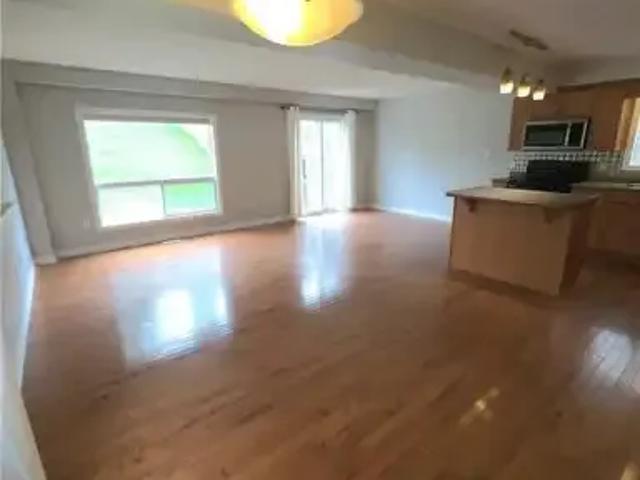
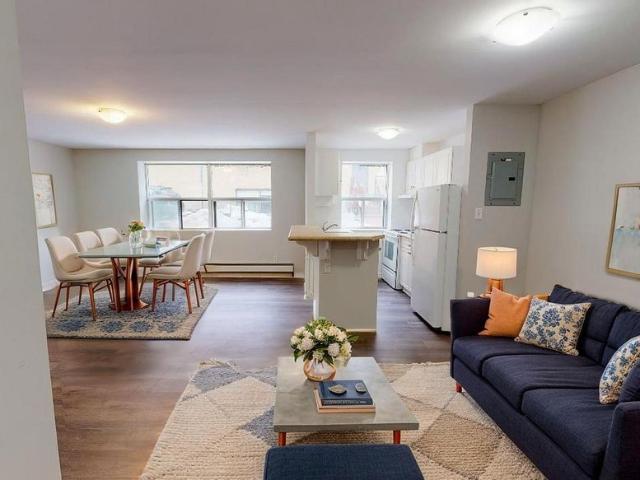
Welcome to 361 Quarter Town Line #104 in 360 West, Tillsonburg's first Net Zero Ready development. This nearly-new Terrace model offers 3 bedrooms, 2.5 bathrooms, 9-foot ceilings and a bright, open-concept layout. The upgraded kitchen features custom Pioneer cabinetry, quartz counters, a large island, pantry and stainless steel appliances, with access to a spacious covered terrace. The second level includes a primary suite with a walk-in closet and ensuite, two additional bedrooms, a full bathroom and convenient upper-level laundry. Enjoy hardwood flooring throughout and a fantastic North Tillsonburg location close to schools, shopping and Highway 401. *Photos are from before current tenant took possession (id: 27)
$ 2,200
61 Vienna Road town house — 1 61 VIENNA ROAD, Tillsonburg ON 3.0 Bedroom 3 Bedroom
View photo
House · for rent
$ 2,500
New
61 Vienna Road town house — 1 61 VIENNA ROAD, Tillsonburg ON 3.0 Bedroom 3 Bedroom
Tillsonburg
· 1,496 sq.ft · 3 Bedrooms · 3 Baths · House
· Parking
Tillsonburg · 1,496 sq.ft · 3 Bedrooms · 3 Baths · House · Parking
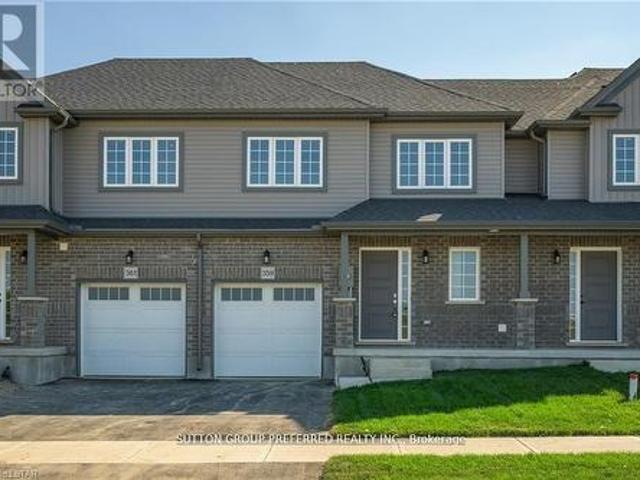
MLS® Number: X13806142 Beautiful 3-Bedroom Townhome on a Premium Corner Lot with Double Garage! Welcome to this bright and spacious townhome featuring a functional open-concept layout and laminate flooring throughout. The main floor offers a generous living and dining area overlooking a modern kitchen with stainless steel appliances, perfect for everyday living and entertaining. The upper level features 3 spacious bedrooms and 2 full bathrooms. The primary suite includes a 4-piece ensuite and walk-in closet. Situated in a convenient central location close to the Town Centre, shopping, dining, parks, schools, and other amenities. A fantastic opportunity for first-time buyers, families, or investors. Don't miss out on this beautiful home! (id:28225) Additional: Garage door opener remote(s) Water Heater Water softener Garage door opener Sewer AMANDEEP KAUR MANGAT Salesperson (416) 893-8211 HOMELIFE/MIRACLE REALTY LTD Firm (905) 455-5100 This listing content provided by REALTOR.ca has been
$ 2,500
Upper 10 Harris Street, Tillsonburg, ON, N4G 2B2 house for.
View photo
House · for rent
$ 1,900
Upper 10 Harris Street, Tillsonburg, ON, N4G 2B2 house for.
Tillsonburg
· 323 sq.ft · 1 Bedroom · 1 Bath · House
· Parking
Tillsonburg · 323 sq.ft · 1 Bedroom · 1 Bath · House · Parking
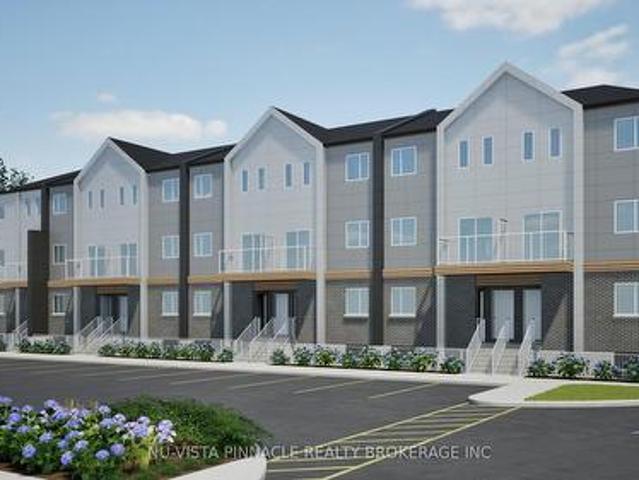
BEAUTIFULLY TOTALLY RENOVATED CARPET FREE UNIT ALL INCLUSIVE! Fantastic location across the street from Tillsonburg Town Centre for all your conveniences. Spacious family room, huge large bedroom, updated full bath and great eatin kitchen with extended space for a comfortable living. This upper unit comes with one parking spot and all utilities are included. Washer & dryer are in the unit. Just move in and enjoy! Add schedule B. Unit is tenanted. 24 Hours notice to show. Room sizes are approximate. Measurement provided by the seller. Available June 1st. (id:27). Get the best price at ListedBuy!
$ 1,900
17 Harwood Street, Tillsonburg, ON, N4G 0J7 house for lease | Listing ID X13782 | Royal LePage
View photo
House · for rent
$ 2,450
17 Harwood Street, Tillsonburg, ON, N4G 0J7 house for lease | Listing ID X13782 | Royal LePage
Tillsonburg
· House
· Parking · Cellar
Tillsonburg · House · Parking · Cellar
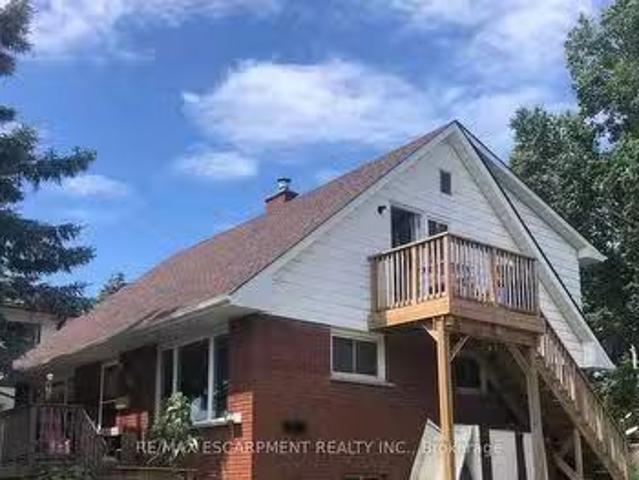
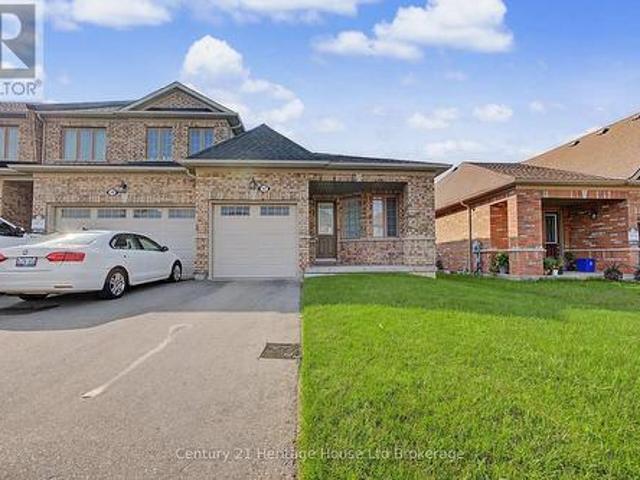
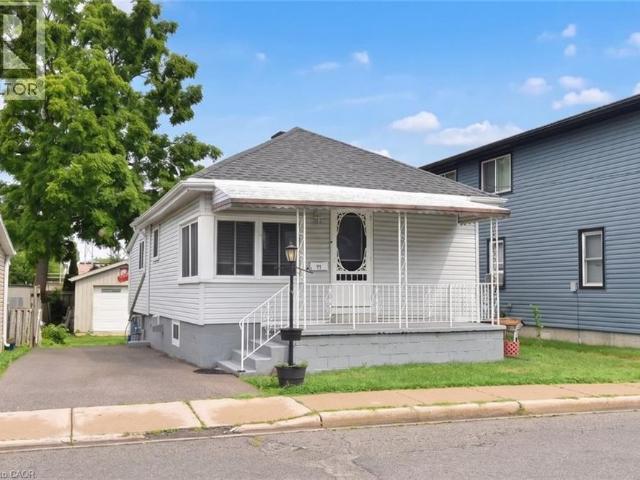
Welcome to 17 Harwood Street! This well-cared-for, all-brick bungalow end-unit townhouse offers the ideal blend of comfort and convenience. The bright and spacious open-concept main floor seamlessly connects the living room, dining area, and kitchen-perfect for everyday living and entertaining. Key Features include a spacious layout, 2 comfortable bedrooms and 2 full bathrooms, featuring a primary suite with a large walk-in closet and an ensuite with a walk-in shower. Eperience convenience with main floor laundry, single-car garage, and a full unfinished basement providing ample storage space. Neutral decor can be found throughout. Landlord covers water heater rental and lawn care! Located close to restaurants, groceries, shopping and quick access to highway 3. A fantastic rental opportunity in a great neighborhood (id: 27)
$ 2,450
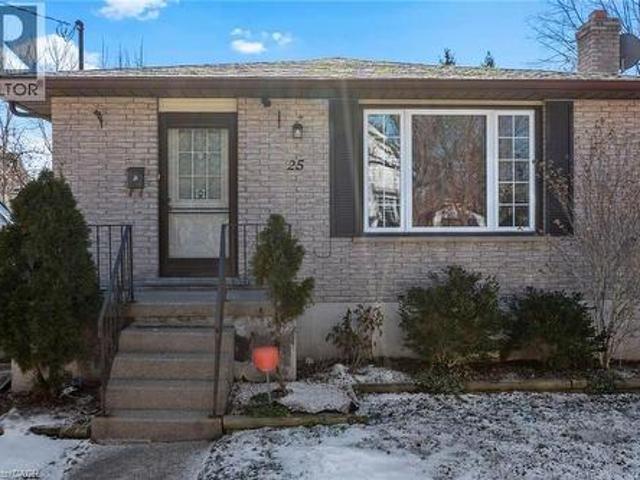
108 361 Quarter Town Line, Tillsonburg, ON, N4G 0K2 townhouse for lease | Listing ID X13634 | Royal LePage
View photo
Townhouse · for rent
$ 2,300
108 361 Quarter Town Line, Tillsonburg, ON, N4G 0K2 townhouse for lease | Listing ID X13634 | Royal LePage
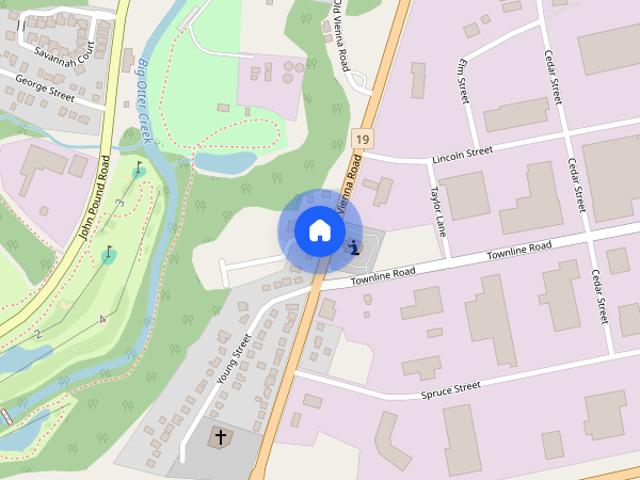
Tillsonburg
· Townhouse
Tillsonburg · Townhouse
Welcome to this bright and spacious home featuring a functional open-concept layout with 9-ft ceilings on both levels. The modern kitchen is equipped with quartz countertops, an oversized centre island, and stainless steel appliances, perfect for everyday living and entertaining. The upper level offers three generously sized bedrooms, including a primary suite with a walk-in closet and a private ensuite, along with the convenience of second-floor laundry. Ideally situated close to schools, parks, shopping, and all major amenities, with easy access to Highway 401. Tenant is responsible for 100% of all utilities. No smoking. Rental application, full credit report, employment letter, proof of income, and references are required. (Id: 27)
$ 2,300
3 14 Glendale Drive, Tillsonburg, ON, N4G 1J2 townhouse for lease | Listing ID X13611 | Royal LePage
View photo
Townhouse · for rent
$ 1,695
3 14 Glendale Drive, Tillsonburg, ON, N4G 1J2 townhouse for lease | Listing ID X13611 | Royal LePage
Tillsonburg
· Townhouse
· Office room · Parking · Equipped kitchen
Tillsonburg · Townhouse · Office room · Parking · Equipped kitchen
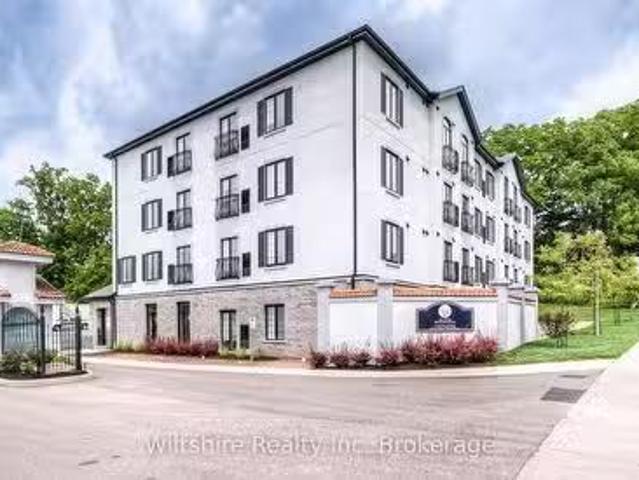
Experience luxurious loft-style living in this unique apartment boasting a sleek one-bedroom suite adorned with exceptional finishes and exquisite style. Included in this exceptional offering are one parking spot, ensuite laundry, and a hydronic heating and cooling system. This unit feature a newly renovated kitchen with granite countertops and stainless steel appliances including a fridge, stove, dishwasher, and over-the-range microwave. Enjoy the convenience of ensuite laundry and premium flooring throughout, with no carpet in sight. Embrace the pride of living in a historic building, with a dedicated office space tailored to meet your work-from-home needs. This completely renovated and thoughtfully designed property offers airy nine-foot ceilings and ample natural light streaming in through the windows. The open-concept layout seamlessly integrates the living room, dining area, and kitchen. Additionally, bike racks and a fire pull station are provided within the unit, ensuring conve
$ 1,695
Deal! 671 Broadway Street N, Tillsonburg, ON, N4G 3T1 commer.
View photo
House · for rent
Request Details
Updated
Deal! 671 Broadway Street N, Tillsonburg, ON, N4G 3T1 commer.
Tillsonburg
· 44,993 sq.ft · House
· Office room
Tillsonburg · 44,993 sq.ft · House · Office room
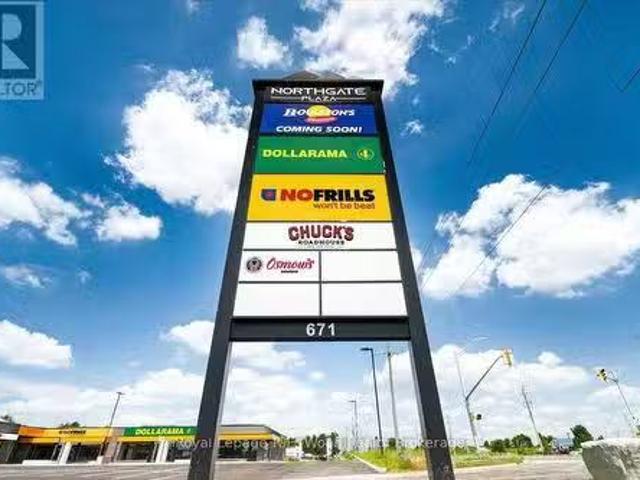
Deal! Prime Retail location for your business, End Cap Unit! Only 4 units left in plaza! Northgate Plaza is a new retail development on the north end of Tillsonburg.This modern commercial complex features 15 commercial units. 2758 sq feet available or 5516 sq ft in this end cap unit. Signage on front of building as well as a provided sign pilon. This un-parallelled location is situated adjacent to expanding residential developments and has direct access off of the main highway into town. Stop lights are already in place at the entrance. Tillsonburg has been rated as Canadas third fastest growing community and is only 15 minutes from the 401. Vehicle count going by this location is 10,000 vehicles per day. Call now to reserve your spot in this superb new plaza. Base lease $26.00 per sq ft plus TMI. Zoning allows for a wide range of uses from Medical office, daycare, retail, restaurant, appliance etc. Tenants include No-frills, Dollarama, shop, Chucks Roadhouse, all opening in 2025 (id:2
Request Details
302 3 John Pound Road, Tillsonburg, ON, N4G 5X4 investment.
View photo
House · for rent
$ 1,795
302 3 John Pound Road, Tillsonburg, ON, N4G 5X4 investment.
Tillsonburg
· 689 sq.ft · House
· Parking
Tillsonburg · 689 sq.ft · House · Parking
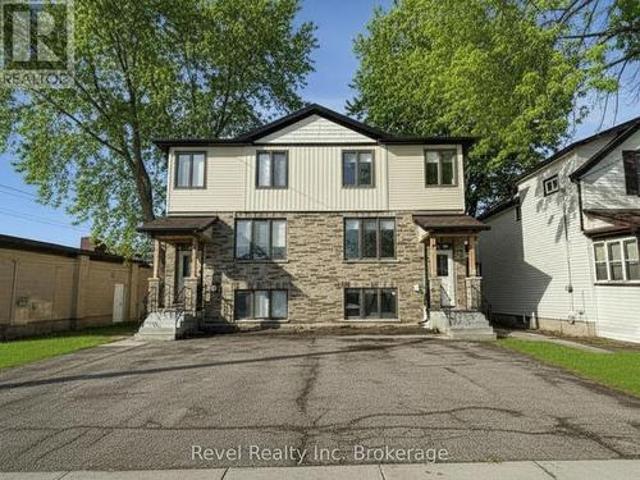
OFFERING ONE MONTH FREE + $250.00 AMAZON GIFT CARD This cozy and well-finished 2-bedroom, 1-bathroom apartment unit is the perfect fit for anyone seeking comfort, convenience, and value. Located directly across from Coronation Park, with its walking trails and family-friendly playground, and just steps away from local favourite The Mill restaurant, youll enjoy a lifestyle that blends nature, community, and great food. This apartment is cozy and thoughtfully designed with stylish finishes and a practical layout. Shared main-floor laundry is easily accessible, and monthly costs are simple and affordable with some fixed-rate utilities at $29.50 for gas and $29.50 for water, and parking available for just $25.00 per month. First and last months rent are required. Clean, comfortable, and conveniently located; this unit is a great option for individuals or couples looking to settle into a walkable neighbourhood with local charm. (id:27). Get the best price at ListedBuy!
$ 1,795
78 Keba Crescent town house — 78 KEBA CRESCENT, Tillsonburg ON 4.0 Bedroom 4 Bedroom
House · for rent
$ 2,450
78 Keba Crescent town house — 78 KEBA CRESCENT, Tillsonburg ON 4.0 Bedroom 4 Bedroom
Tillsonburg
· 1,991 sq.ft · 4 Bedrooms · 4 Baths · House
· Fireplace · Deck · Parking · Cellar
Tillsonburg · 1,991 sq.ft · 4 Bedrooms · 4 Baths · House · Fireplace · Deck · Parking · Cellar
MLS® Number: X13796612 RARE 4 Bedroom Townhouse, 3 Car Parking. FINISHED BASEMENT. Open concept main floor with pot lights and Vinyl Flooring throughout. White Kitchen, with under cabinet lighting, Large Island, Stainless steel appliances. Great room with large windows, built in electric fireplace and walk out to large wood deck. Primary Bedroom With Walk in closet, Full Ensuite. Large secondary and Third Bedroom. Second Floor Laundry. Fully Finished Basement with Recreational room, 4th bedroom and full Washroom. Minutes away from the 401, parks and Tillson burg Community center. (id:28225) Additional: All HAMZA AWAN Salesperson (905) 247-5000 REALTY WEALTH GROUP INC. Firm (905) 247-5000 www.soldbyrwg.com/ This listing content provided by REALTOR.ca has been licensed by REALTOR® members of The Canadian Real Estate Association. The trademarks MLS®, Multiple Listing Service® and the associated logos are owned by The Canadian Real Estate Association (CREA) and identify the quality o
$ 2,450
2 Hillier Crescent, Brantford, ON, N3R 1X3 house for lease | Listing ID 40861 | Royal LePage
View photo
House · for rent
$ 2,800
2 Hillier Crescent, Brantford, ON, N3R 1X3 house for lease | Listing ID 40861 | Royal LePage
Tillsonburg
· House
· Garden · Parking · Cellar
Tillsonburg · House · Garden · Parking · Cellar
Welcome to this inviting detached bungalow located on a quiet crescent in the desirable Henderson area of Brantford. Surrounded by mature trees and established homes, this neighbourhood is known for its peaceful setting while offering convenient access to parks, schools, playgrounds, public transit, and everyday amenities. The main level offers a bright and functional layout with three comfortable bedrooms, a full bathroom, and welcoming living and dining spaces that make daily living easy. Much of the home has been renovated, creating a fresh, updated feel while maintaining the warmth and character of a well-cared-for property. The fully finished basement provides excellent additional living space, including a spacious recreation room, a fourth bedroom, and a second full bathroom, offering flexibility for families, guests, or those working from home. Outside, enjoy a private yard ideal for relaxing or spending time outdoors. A private driveway provides convenient parking, and in-suite
$ 2,800
Lower Left 675 Princess Street, Woodstock North, ON, N4S 4H7 house for lease | Listing ID X13748 | Royal LePage
View photo
House · for rent
$ 1,525
Lower Left 675 Princess Street, Woodstock North, ON, N4S 4H7 house for lease | Listing ID X13748 | Royal LePage
Tillsonburg
· House
Tillsonburg · House
Welcome to this brand new 1 bed, 1 bath suite offering modern design and effortless living. Featuring 9 ft ceilings and large windows that fill the space with natural light, the functional layout makes excellent use of every square foot. The kitchen includes a convenient breakfast bar and modern finishes, while blinds are already installed for added comfort and privacy. Located in a newly constructed building, the unit also offers the convenience of in-suite laundry. Designed for comfortable, low-maintenance living with a fresh, contemporary feel. Tenant pays hydro and water. (Id: 27)
$ 1,525
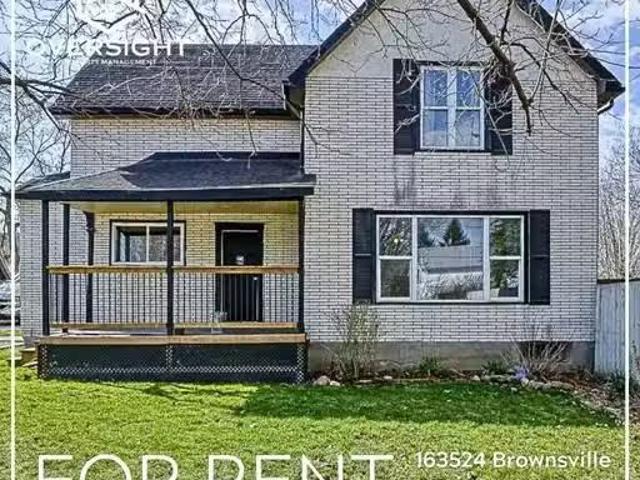
59125000 163524 Brownsville Rd
View photo
House · for rent
$ 2,600
59125000 163524 Brownsville Rd
Tillsonburg
· 872 sq.ft · 3 Bedrooms · 1 Bath · House
Tillsonburg · 872 sq.ft · 3 Bedrooms · 1 Bath · House
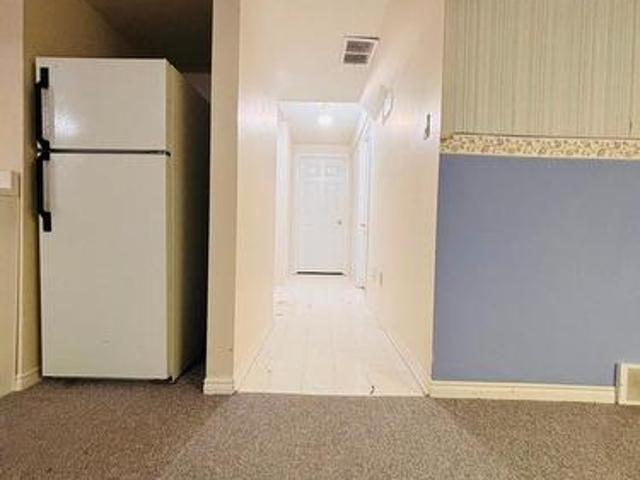
3 Bedroom House in Brownsville! 1.5 Bathrooms 3 Bedrooms$2600month plus utilitieinteractionplore this lovely rental property that offers a perfect blend of comfort and convenience in a quiet neighborhood. The building features spacious, well-maintained rooms with a cozy atmosphere and ample natural light. Enjoy the privacy of a fenced-in lot, 2 sheds for extra storage, as well as a large workshop equipped with a woodstove for heating, perfect for keeping warm during the colder months. The unit comes with essential appliances and offers generous storage space. Located near major roads and local conveniences, this property provides a perfect blend of comfort and accessibility. Apply online at oversightpm. ca or email for more details! Looking to build your credit? We offer rent reporting to make your rent payments work for you! Get the best price at ListedBuy!
$ 2,600
79 601 Grenfell Drive, London North C, ON, N5X 4E6 townhouse for lease | Listing ID X13562 | Royal LePage
View photo
Townhouse · for rent
$ 2,800
79 601 Grenfell Drive, London North C, ON, N5X 4E6 townhouse for lease | Listing ID X13562 | Royal LePage
Tillsonburg
· Townhouse
Tillsonburg · Townhouse
Located in the highly desirable Stoney Creek/Masonville neighbourhood of North London, this well-maintained townhouse offers exceptional convenience with easy access to shopping, schools, parks, and major amenities. Just minutes from CF Masonville Place, one of London's premier shopping destinations featuring over 130 stores, restaurants, and services. Perfect for families, professionals, and investors alike. Nearby are beautiful walking trails, parks, public transit, Western University, University Hospital, and quick access to Highbury Avenue and Fanshawe Park Road. (Id: 27)
$ 2,800
Townhouse 3 Bedroom For Rent Woodstock ON 2050 ELS104876992
View photo
Townhouse · for rent
$ 2,050
Townhouse 3 Bedroom For Rent Woodstock ON 2050 ELS104876992
Tillsonburg
· 3 Bedrooms · Townhouse
· Office room
Tillsonburg · 3 Bedrooms · Townhouse · Office room
MLS® Number: X13647130 Welcome to 365 Brant Street an inviting and spacious home for lease, offering all the essentials for comfortable living in a neighborhood that exudes both tranquility and convenience. This charming residence is thoughtfully designed to cater to your lifestyle, whether you're a growing family in need of space or professionals seeking a warm and welcoming environment in a vibrant area. The home features three bright, airy, and well-lit bedrooms, perfectly suited for relaxation, restful sleep, or even establishing a cozy home office. The functional, well-designed kitchen is ready to meet all your culinary needs, providing an ideal space to whip up meals while enjoying its practicality. The highlight of the home is the living room, enhanced by stunning end-unit windows that flood the space with natural light. Whether you're hosting friends, spending a quiet evening with loved ones, or simply unwinding after a busy day, the living room's inviting and cheerful atmosphe
$ 2,050
For Rent 3 Bedroom Townhouse London ON DS104752704
View photo
Townhouse · for rent
$ 2,199
For Rent 3 Bedroom Townhouse London ON DS104752704
Tillsonburg
· 3 Bedrooms · 2 Baths · Townhouse
· Patio · Garden
Tillsonburg · 3 Bedrooms · 2 Baths · Townhouse · Patio · Garden
Looking for townhomes for rent in London, Ontario' Welcome to Keatings Place—a family-friendly rental community offering spacious two- and three-bedroom townhome rentals in South London.Ideally located near Southdale Road and Wellington Road, Keatings Place puts you close to everything you need, including schools, parks, shopping, grocery stores, and transit, with quick access to Highway 401. It’s the perfect choice for families and professionals seeking rental townhomes in London, Ontario with convenience and connectivity.This well-maintained 30-unit community features thoughtfully designed layouts with modern finishes. Each townhome includes an updated kitchen, private patio and backyard, in-suite laundry, and a finished lower-level recreation room—offering the extra space today’s renters are looking for. With ample storage and functional living areas, Keatings Place stands out for those searching for spacious townhomes for rent in South London.Discover comfortable, family-oriented l
$ 2,199
63 PATTERSON Street, Simcoe, Ontario, N3Y1J4
View photo
House · for rent
$ 2,600
New
63 PATTERSON Street, Simcoe, Ontario, N3Y1J4
Tillsonburg
· 2 Bedrooms · 1 Bath · House
· Garden · Parking
Tillsonburg · 2 Bedrooms · 1 Bath · House · Garden · Parking
Located near the downtown core of Simcoe, this delightful 2 bedroom, 1 bathroom home with laundry facilities is close to everything including shopping, school, and parks. As you come through the front door, you enter the open concept main floor with lots of natural light. The backyard features an area for children to play and for friends to gather for entertaining. The detached garage with hydro allows for a number of different uses
$ 2,600
108 Buffalo Grass Street Ottawa, ON K2J6H5
View photo
Townhouse · for rent
$ 2,575
108 Buffalo Grass Street Ottawa, ON K2J6H5
Tillsonburg
· 3 Bedrooms · 1 Bath · Townhouse
Tillsonburg · 3 Bedrooms · 1 Bath · Townhouse
Welcome to 108 Buffalograss Crescent located in the family friendly Barrhaven subdivision, Half. 7711 - Barrhaven - Half Moon Bay 7711 - Barrhaven - Half Moon Bay K2J6H5 property for lease $2,575 / month
$ 2,575
apartment at 734 CHELTON ROAD
View photo
House · for rent
$ 2,300
Updated
apartment at 734 CHELTON ROAD
Tillsonburg
· 151 sq.ft · 3 Bedrooms · House
· Garden · Equipped kitchen · Cellar
Tillsonburg · 151 sq.ft · 3 Bedrooms · House · Garden · Equipped kitchen · Cellar
3 Br Detached Home On A Big Ravine Lot A Top & Most Desirable South London Location (Close To 401). Beautiful Modern Elevation & Gorgeous Interiors With Spacious Open Concept Layout. Natural Ravine (No Homes) At The Back. Big Backyard, Walking Distance To Schools, Parks & Beautiful Walking Trails. Newer Stainless Steel Appliances (French Door Fridge With Water Dispenser, Dishwasher, Range. Otr Micro) F/L Washer-Dryer (Shared). Gdo W/ Remote.*Please note the pictures are from previous listing, sod and concrete driveway have been installed.*Basement Apartment is Separate*70 % Utilities payable by Upper Tenants* (id:18653)
$ 2,300
apartment at 9 PRICE Street Unit# UPPER, Brantford, Ontario, N3T0R3
View photo
House · for rent
$ 2,850
Updated
apartment at 9 PRICE Street Unit# UPPER, Brantford, Ontario, N3T0R3
Tillsonburg
· 226 sq.ft · 1 Bedroom · House
· Garden · Balcony · Parking
Tillsonburg · 226 sq.ft · 1 Bedroom · House · Garden · Balcony · Parking
Welcome to 9 Price Street, a bright and spacious 4-bedroom, 2.5-bathroom detached home located in the highly desirable, family-friendly community of West Brant. Featuring generous principal rooms, an abundance of natural light, and a functional two-storey layout, this home offers the perfect blend of comfort and practicality for family living. The open-concept kitchen, dining, and family room provide an inviting space for everyday living and effortless entertaining. Upstairs, the spacious bedrooms offer plenty of room to relax, while the private balcony off the primary bedroom is the perfect place to enjoy your morning coffee or unwind at the end of the day. Convenient bedroom-level laundry adds to the home’s everyday functionality. Step outside to a large, fully fenced backyard, reserved exclusively for the main floor tenant, making it the perfect space for children, pets, and outdoor entertaining. The lease includes two parking spaces: one tandem parking spot on the left-hand side of
$ 2,850
House 3 Bedroom For Rent London ON 2500 ELS105135794
View photo
House · for rent
$ 2,500
Updated
House 3 Bedroom For Rent London ON 2500 ELS105135794
Tillsonburg
· 3 Bedrooms · House
· Parking
Tillsonburg · 3 Bedrooms · House · Parking
MLS® Number: 40858121 Welcome to this beautiful, move-in-ready three-bedroom, three-bathroom home located in a desirable London neighbourhood! From the moment you step inside, you’ll appreciate the bright, spacious layout and abundance of natural light throughout. The heart of the home features a large open-concept kitchen, dining, and living area, creating the perfect space for everyday family living and entertaining. The kitchen offers plenty of cabinetry, a generous island, and included appliances, making it both stylish and functional. The well-sized bedrooms provide comfortable living space, while ample storage throughout the home helps keep everything organized. Enjoy the added convenience of an attached garage and the privacy of having no rear neighbours. With its inviting layout, thoughtful features, and fantastic setting, this home is ready for you to move in and make it your own! Ready to move in. (id:61160) CC Alexander519-717-2626Royal LePage State Realty Inc.Firm905-648-44
$ 2,500
491 Salisbury Street, London East, ON, N5Y 3B4 house for lease | Listing ID X13738 | Royal LePage
View photo
House · for rent
$ 1,600
Updated
491 Salisbury Street, London East, ON, N5Y 3B4 house for lease | Listing ID X13738 | Royal LePage
Tillsonburg
· House
· Parking · Cellar
Tillsonburg · House · Parking · Cellar
Welcome to 491 Salisbury St, This is new basement with Bright Spacious, clean, and move-in ready. This well-maintained 2 bed, 1 bath. You're steps to transit, groceries, restaurants, and everyday essentials, with quick access to downtown, Fanshawe College, and Western University. Perfect for a student or working professional. Enjoy the convenience of 1 parking space, water included, Available immediately. 40% Utilities. (Id: 27)
$ 1,600
359 Kennington Way, London South W, ON, N6L 0H4 house for lease | Listing ID X13773 | Royal LePage
View photo
House · for rent
$ 2,400
359 Kennington Way, London South W, ON, N6L 0H4 house for lease | Listing ID X13773 | Royal LePage
Tillsonburg
· House
· Garden · Parking · Cellar
Tillsonburg · House · Garden · Parking · Cellar
This Two Storey 1431 Sq Ft Freehold Row Townhome has NO Condo Fees! Welcome to the Hampton this townhome is an interior unit with 3bed, 2.5bath; attached garage with a private entry door into the hall by the kitchen & another out to breezeway for the backyard lawn maintenance. The entire main floor is carpet free: tile foyer, guest bath, dinette, kitchen & Engineered laminate in the living room. A large table fits in the Dinette which is open to both the Kitchen & Livingroom with cathedral ceiling & a garden door to the backyard. Upstairs Master is at the rear of the home with a walk-in closet & a private 3Pc Bath with a neo-angle shower, toilet & vanity; the other 2 bedrooms are roughly equal in size these share the 4pc main bath which has a 1Pc tub/shower unit. The basement has laundry connections for a side by side pair with electric dryer at the front while the rear has an egress window. Utilities are contained in one area developmental space. These towns have natural gas heat, are
$ 2,400
318 Base Line Road W, London South D, ON, N6J 1W1 house for lease | Listing ID X13739 | Royal LePage
View photo
House · for rent
$ 2,200
318 Base Line Road W, London South D, ON, N6J 1W1 house for lease | Listing ID X13739 | Royal LePage
Tillsonburg
· House
· Patio · Garden · Parking
Tillsonburg · House · Patio · Garden · Parking
Welcome to this well-maintained 3-bedroom, 1.5-bathroom semi-detached home, conveniently located near schools, parks, shopping, public transit and everyday amenities, with easy access to Highways 401 and 402. The practical two-level layout features in-suite laundry, useful storage and comfortable living space. A carport and private driveway provide parking for up to three vehicles. Outside, the fully fenced backyard backs onto a schoolyard and offers a large patio, mature gardens, a firepit and space for a vegetable garden. Two backyard sheds provide additional storage for tools, outdoor equipment and seasonal items. Mature front gardens and a small patio create a welcoming entrance. A comfortable home with excellent outdoor space, convenient parking and a central location. Available November 1, 2026$2,500 per month plus utilities. Tenants will be responsible for lawn care, garden maintenance and snow removal. (Id: 27)
$ 2,200
21 1208 Fanshawe Park Road E, London North C, ON, N5X 0R1 townhouse for lease | Listing ID X13551 | Royal LePage
View photo
Townhouse · for rent
$ 2,499
21 1208 Fanshawe Park Road E, London North C, ON, N5X 0R1 townhouse for lease | Listing ID X13551 | Royal LePage
Tillsonburg
· Townhouse
Tillsonburg · Townhouse
Welcome to Fanshawe Heights, one of London's newest boutique developments offering a refined living experience within an exclusive collection of luxury stacked townhomes. This spacious corner unit offers approximately 1,454 sq. Ft. of well-designed living space, featuring 3 bedrooms and 2.5 bathrooms across a functional layout that spans the Lower and main floor. The walk-out design enhances the home's natural light and creates a comfortable, house-like feel with added privacy and seamless access to outdoor space, along with the added convenience of in-suite laundry. Free Rogers 2.5 GB high-speed unlimited internet is included. Located at 1208 Fanshawe Park Road East, this home places you in the heart of a highly convenient and growing North London neighbourhood. Just steps away is Stoney Creek Commons, home to everyday essentials including Food Basics, Shoppers Drug Mart, and Starbucks. Additional nearby amenities include LCBO, banks, fitness centres, restaurants, and more, all within
$ 2,499
30 Woodward Avenue, London North, ON, N6H 2G7 house for lease | Listing ID X13219 | Royal LePage
View photo
House · for rent
$ 1,600
30 Woodward Avenue, London North, ON, N6H 2G7 house for lease | Listing ID X13219 | Royal LePage
Tillsonburg
· House
· Parking · Cellar
Tillsonburg · House · Parking · Cellar
Welcome to this newly updated and spacious 2-bedroom, 1-bathroom basement apartment located in a peaceful residential area at 30 Woodward Ave, London, Ontario. This bright and private unit offers a separate entrance, convenient in-suite laundry, and one designated parking space, all included in the rent. Ideal for professionals, couples, or roommates seeking a clean, comfortable, and move-in-ready living space. Tenants are responsible for 30% of utilities. First and last month's rent, along with a credit check and references, will be required. (Id: 27)
$ 1,600
25 Palace Street Unit# B 1, Brantford, ON, N3T 3W5 house for lease | Listing ID 40838 | Royal LePage
View photo
House · for rent
$ 250
Updated
25 Palace Street Unit# B 1, Brantford, ON, N3T 3W5 house for lease | Listing ID 40838 | Royal LePage
Tillsonburg
· House
Tillsonburg · House
Fully furnished 1-bedroom unit available on the main floor of a detached home. Enjoy a prime, central location shared with 2 quiet male tenants (1 shared bathroom). Steps to public transit, a 4-minute walk to the Brantford VIA Rail Station, and within walking distance to the Wilfrid Laurier University Brantford Campus. Also close to the Casino, shopping centers, and local amenities. No pets and no smoking permitted on the property. Excellent opportunity for students or working professionals. (Id: 27)
$ 250
apartment at 9 COPEMAN AVENUE, Brantford, Ontario, N3V0B3
View photo
House · for rent
$ 2,800
apartment at 9 COPEMAN AVENUE, Brantford, Ontario, N3V0B3
Tillsonburg
· 269 sq.ft · 1 Bedroom · House
· Garden
Tillsonburg · 269 sq.ft · 1 Bedroom · House · Garden
Welcome to 9 Copeman Avenue. Bright & spacious detached home in Brantford’s desirable Natures Grand community. Less than a year old, built by LIV Communities, featuring 4 bed & 3 bath. Welcoming foyer with den, separate dining area, 2pc bath, open concept living room, kitchen and breakfast area. Hardwood & 9ft ceilings throughout the main floor. Stylish kitchen with breakfast bar, stainless steel appliances & walk out to rear yard. Oak staircase leads you up to 4 spacious bedrooms, 2 with vaulted ceilings, 4pc bath & convenient laundry room. Primary offers 4pc ensuite and massive walk-in closet. Close proximity to great schools, parks & trails, nestled along the Grand River & just 5 mins to Highway 403. (id:18653)
$ 2,800
3 Bedroom Townhouse London ON LS105135750
View photo
Townhouse · for rent
$ 2,399
Updated
3 Bedroom Townhouse London ON LS105135750
Tillsonburg
· 3 Bedrooms · 3 Baths · Townhouse
· Patio · Office room · Swimming pool · Equipped kitchen · Cellar
Tillsonburg · 3 Bedrooms · 3 Baths · Townhouse · Patio · Office room · Swimming pool · Equipped kitchen · Cellar
MLS® Number: 40857518 FRESHLY RENOVATED 4-BEDROOM /3 BATHROOM TOWNHOME IN SOUTH LONDON – AVAILABLE IMMEDIATELY. Spacious living room with patio doors that lead out to the private fenced-in courtyard. The eat-in kitchen has white cabinets and comes with a fridge, stove, and dishwasher. The principal dining room off the kitchen could also be a great home office. The second floor has three bedrooms. The primary bedroom is huge with a walk-in closet and a two-piece ensuite. The other two bedrooms are large with good-sized closets. The main bathroom has a tub shower combo and large vanity. The finished basement also have a huge rec room and full finished bathroom. This townhouse is located in a family-friendly complex and offers quick & easy access to Highway 401, close to Victoria Hospital & Westminster Ponds/Westminster Pool. (id:61160) Ayse Temirci519-498-9836ROYAL LEPAGE WOLLE REALTYFirm519-578-7300www.wollerealty.com/Ismet Bayezit519-496-6248ROYAL LEPAGE WOLLE REALTYFirm5
$ 2,399
Three Bedroom Penthouse
View photo
House · for rent
$ 1,895
Three Bedroom Penthouse
Tillsonburg
· 3 Bedrooms · 1 Bath · House
· Parking
Tillsonburg · 3 Bedrooms · 1 Bath · House · Parking
Be part of our Community | Click here to book a viewing! When living at the Grand Avenue Apartment you can enjoy all London has to offer. This easily accessible neighbourhood has a lot to offer. About this Building: This building offers various styles of spacious suites. A fridge, stove, heat, and water are included. Parking and card-laundry are available. Neighbourhood: Prime Location in London's Old South Neighborhood - Situated in the vibrant Old South area of London, Ontario, this location offers excellent access to multiple public transit routes, making commuting easy. It's within walking distance of Wortley Village, known for its boutique shops, cafés, and local charm. Nearby schools include London South Collegiate Institute, Tecumseh Public School, and Holy Rosary Catholic School, making it an ideal spot for families. For outdoor recreation, enjoy the green spaces of Watson Street Park and Carfrae Park East. Residents will appreciate the convenience of having NoFrills just a sho
$ 1,895

Get email alerts

Don't miss out: be the first to know about new properties

The alert was correctly created

On subscribing you accept the conditions of use and the privacy policy
Alert
Receive new ads in your inbox
Save this search
Receive alerts for new listings

We'll send you an email when we have new properties for: "Houses to rent in Tillsonburg"

The alert was correctly created

Galt
Cambridge, Waterloo
Get email alerts and be the first to see new listings
Required field
On subscribing I accept the terms of the privacy policy
Perfect! You'll soon start receiving new listings via email
Alert
Receive an email when we have new ads for Houses to rent in Tillsonburg
Save this search
Receive notifications when new entries are published.