36 properties for sale in Timmins

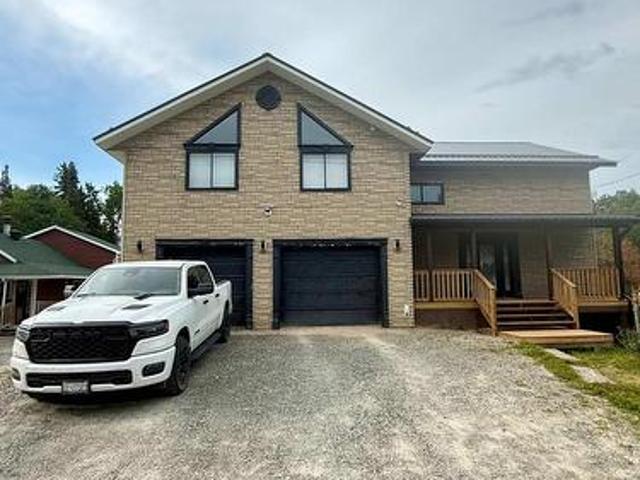
1951 Hwy 101 East Schumacher E, Timmins Sch Gold Centre, ON, P0N 1H0 house for sale | Listing ID T13535 | Royal LePage
View photo
House · for sale
$ 605,000
1951 Hwy 101 East Schumacher E, Timmins Sch Gold Centre, ON, P0N 1H0 house for sale | Listing ID T13535 | Royal LePage
Timmins
· House
· Sauna · Parking · Cellar
Timmins · House · Sauna · Parking · Cellar
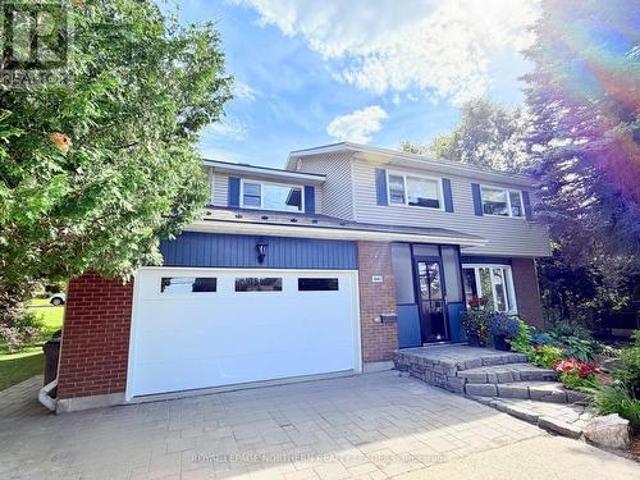
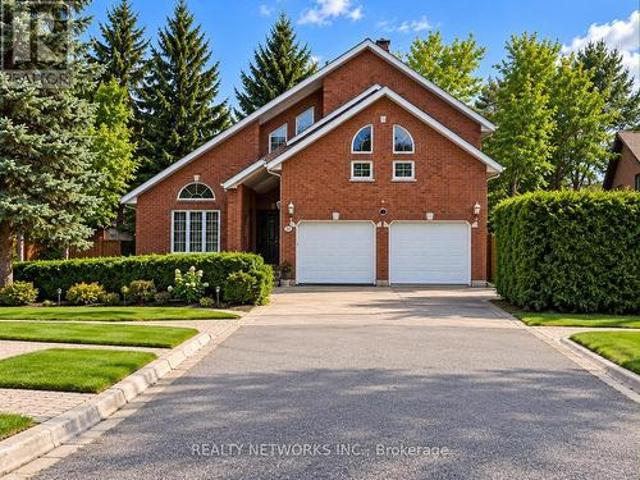
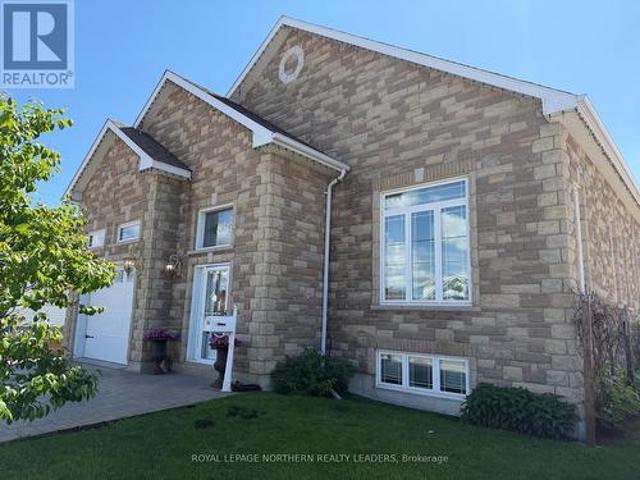
Welcome to this gorgeous, move-in-ready home offering 4 bedrooms, 3 full bath, and a double-car garage. Built in 2011, this immaculate property is perfectly situated on Highway and offers the ideal blend of comfort, functionality, and modern updates. Step inside to a beautifully updated kitchen featuring new countertops, a new cooktop, a new sink (installed January 2026), and a spacious pantry. The bright and inviting main floor also offers a generous living area, a 3-piece bathroom, and convenient access to a large rear deck-perfect for entertaining or relaxing outdoors. The second floor features four well-sized bedrooms, including a spacious primary suite complete with a huge walk-in closet and a attached bathroom. The fully finished walk-out basement provides exceptional additional living space with a large recreation room, family room, a 3-piece bathroom with a sauna, and two separate storage rooms, making it ideal for growing families or entertaining guests. Outside, enjoy your ow
$ 605,000
767 Leclair Avenue, Timmins Mtj Kamiskotia, ON, P4R 0C1 house for sale | Listing ID T13595 | Royal LePage
View photo
House · for sale
$ 580,000
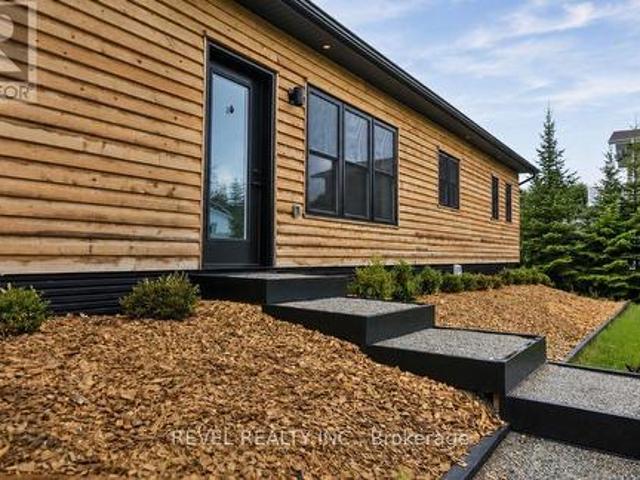
767 Leclair Avenue, Timmins Mtj Kamiskotia, ON, P4R 0C1 house for sale | Listing ID T13595 | Royal LePage
Timmins
· House
Timmins · House
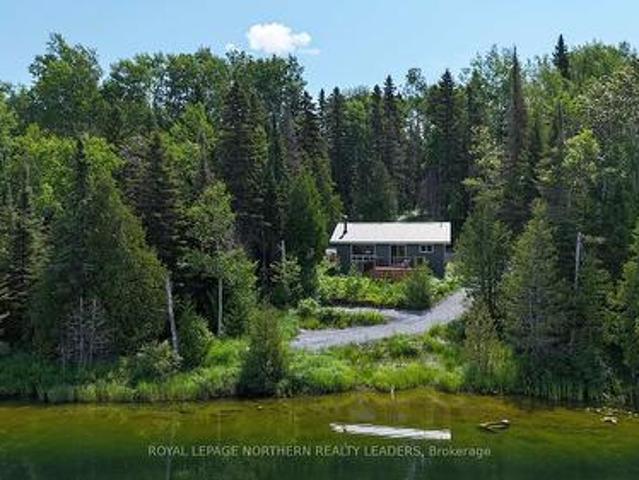
Refined waterfront home built in 2024. Experience lakeside luxury in this beautifully crafted bungalow offering just over 1000 sq. Ft. of thoughtfully designed living space, ideally located on a dead-end road just minutes from town on a paved road. This exceptional 2-bedroom, 1-bath home is the perfect blend of tranquility and convenience. The heart of the home is the stunning custom kitchen, featuring an oversized island with quartz countertop, stainless steel appliances, abundant cabinetry, and an incredible wall of windows that frame the lake and fill this open space with natural light. Wake up everyday to spectacular water views from the spacious primary bedroom. You'll love the convenience of the dual oversized walk-in closets providing tons of storage. The well-appointed mudroom is equally impressive, complete with Maytag stackable washer and dryer and plenty of room to keep everyday life organized. Outside, you'll find professionally designed landscaping with expansive outdoor l
$ 580,000
441 Ross Avenue E, Timmins Tne Hill District, ON, P4N 5X5 house for sale | Listing ID T13696 | Royal LePage
View photo
House · for sale
$ 560,000
441 Ross Avenue E, Timmins Tne Hill District, ON, P4N 5X5 house for sale | Listing ID T13696 | Royal LePage
Timmins
· House
· Garden · Fireplace · Sauna · Swimming pool · Gym · Deck · Cellar
Timmins · House · Garden · Fireplace · Sauna · Swimming pool · Gym · Deck · Cellar
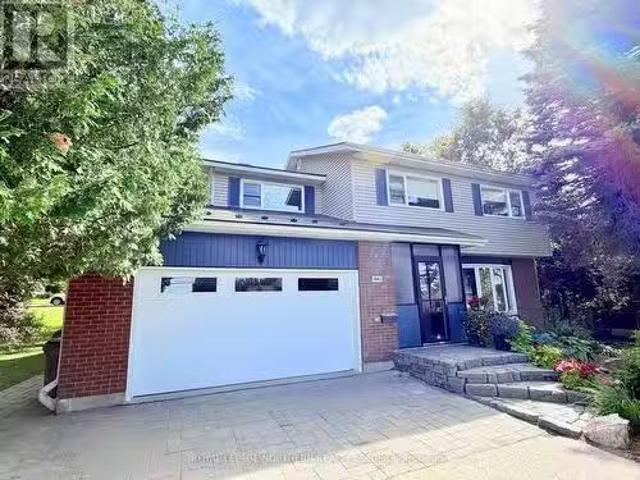
Beautiful executive four-bedroom home situated on a spacious corner lot (100x153 Feet) in an exceptional location, close to the hospital and most amenities. This impressive home offers generous living space and is ideal for entertaining and large families. The main floor features an open-concept living and dining area, along with a large kitchen offering ample cabinetry and plenty of workspace. A bonus den just off the kitchen features a wood-burning fireplace and opens into a spacious veranda-style sunroom with expansive windows and beautiful views of the backyard. Step outside to a large deck with a gas barbecue, overlooking the beautiful backyard with mature trees. The finished basement offers an abundance of additional space, including a sauna, gym area, bonus room, plenty of storage, & laundry room. The basement provides excellent versatility for a large family and entertaining. Convenient bathroom on each floor with bonus jacuzzi tub on the upper level. Additional features includ
$ 560,000
604 Hart Street, Timmins Tne North, ON, P4N 6X8 house for sale | Listing ID T13727 | Royal LePage
View photo
House · for sale
$ 469,900
604 Hart Street, Timmins Tne North, ON, P4N 6X8 house for sale | Listing ID T13727 | Royal LePage
Timmins
· House
· Garden · Office room · Deck · Swimming pool · Cellar
Timmins · House · Garden · Office room · Deck · Swimming pool · Cellar
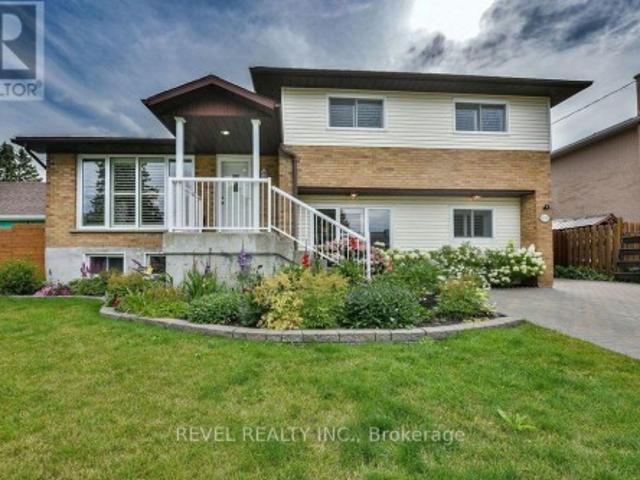
Immaculate and impeccably maintained 3-level side split offering over 1,700 sq. Ft. of beautifully finished living space, featuring 3+1 bedrooms and 2 bathrooms. The spacious foyer and large entrance welcomes you into a thoughtfully designed home showcasing an abundance of hardwood, California shutters and ceramic tile throughout. The ground level features a generous living room, laundry, 3-piece bathroom and convenient access to the upper levels. The main floor boasts a comfortable family room, well appointed kitchen with included appliances, and formal dining room, while the second level offers 3 bedrooms and a 4-piece bathroom. The basement provides a 4th bedroom, recreation room, bonus room ideal for an office or storage, and a cold cellar. Step outside to an absolute backyard oasis featuring a heated inground pool, expansive composite decking, beautiful landscaping, sunroom, fully fenced yard, 2 sheds and so much more. An incredible outdoor retreat perfect for entertaining and enj
$ 469,900
236 Tamarack Street, Timmins Tne Hill District, ON, P4N 6R.
View photo
House · for sale
$ 175,000
236 Tamarack Street, Timmins Tne Hill District, ON, P4N 6R.
Timmins
· 3 Bedrooms · 1 Bath · House
Timmins · 3 Bedrooms · 1 Bath · House
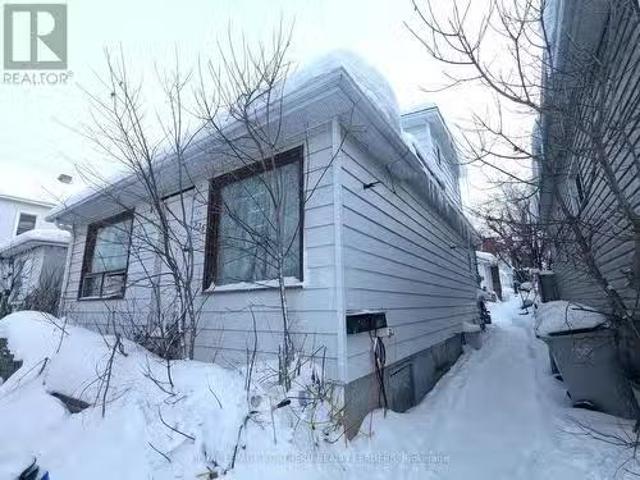
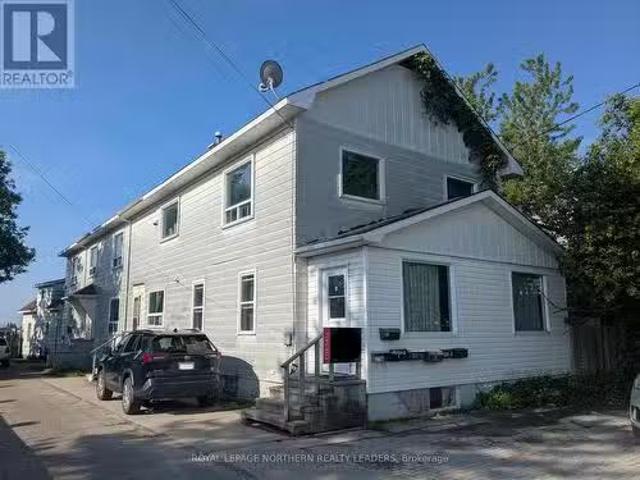
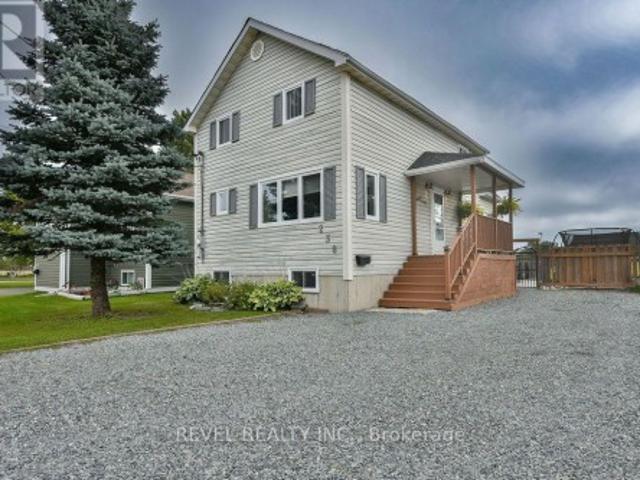
This property consists of a front house and a back house. The front house is owner occupied and consists of 3 beds and 1+1 bath. The back house consists of 1 bed1 bath and is currently tenanted at $625month + heat & hydro. Come have a look! EXTRAS MPAC: 302, Gas for Front House: $1,240, Hydro for Front House: $1,045, 2025 WaterSewer: $2,801.52, Front house AGSF: 907, Back house AGSF: 447, Total AGSF: 1354 (id:7525). Still available at ListedBuy!
$ 175,000
6294 King Street, Mindemoya, ON, P0P 1S0 house for sale | Listing ID 2129 | Royal LePage
View photo
House · for sale
$ 899,000
6294 King Street, Mindemoya, ON, P0P 1S0 house for sale | Listing ID 2129 | Royal LePage
Timmins
· House
· Cellar
Timmins · House · Cellar
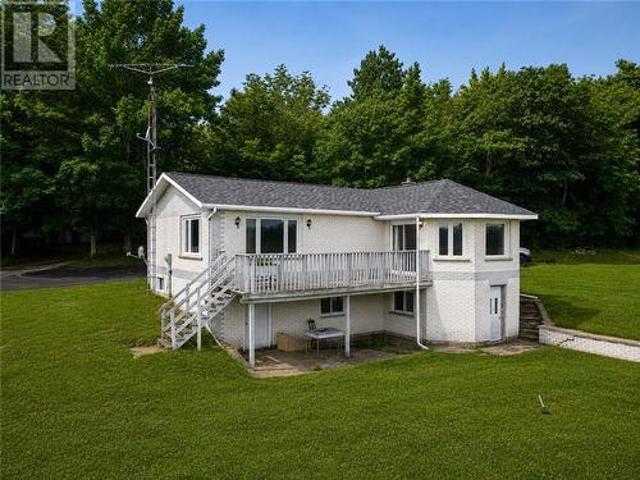
Discover the perfect blend of country living and convenience with this exceptional 42-acre property, located within walking distance of all the amenities Mindemoya has to offer. Whether you're dreaming of hobby farming, reviving a maple syrup operation, enjoying private hunting land, or simply embracing a peaceful rural lifestyle, this property offers endless possibilities. The spacious 1,500 sq. Ft. ranch-style home features a bright, open-concept kitchen, dining, and living area, all overlooking picturesque country views. The main floor includes two comfortable bedrooms, a full bathroom, and convenient main-floor laundry. The fully finished basement adds valuable living space with an additional bedroom, a two-piece bathroom, and plenty of room for family, guests, or recreation. Rich in history and potential, the land was previously farmed with corn fields and fruit trees and includes a watering pond. The rear portion of the property is a beautiful hardwood forest that once supported
$ 899,000
1210 Lavigne Boulevard, Timmins Tne North, ON, P4N 8M7 house for sale | Listing ID T13773 | Royal LePage
View photo
House · for sale
$ 699,900
1210 Lavigne Boulevard, Timmins Tne North, ON, P4N 8M7 house for sale | Listing ID T13773 | Royal LePage
Timmins
· House
· Patio · Garden · Fireplace · Swimming pool · Deck · Parking
Timmins · House · Patio · Garden · Fireplace · Swimming pool · Deck · Parking
Welcome to an exceptional all-brick residence where space, comfort, and quality come together in one impressive family home. Offering over 3,000 square feet of living space, 5 bedrooms and 5 bathrooms, this beautifully appointed property provides an outstanding layout for families of all sizes. From the moment you arrive, the striking curb appeal sets the tone. Step inside to a spacious and inviting main floor featuring a natural gas fireplace, generous living areas, and patio doors opening onto a large deck designed for entertaining. With a natural gas BBQ hookup, hot tub, and a wonderfully private backyard, this outdoor space is perfect for summer gatherings or simply relaxing at the end of the day. The attached two-car garage provides plenty of additional convenience, while the lower level features a spacious in-law suite-an incredible bonus for extended family, guests, or those looking for additional living space and flexibility. With its impressive size, beautiful setting, versati
$ 699,900
521 Pine Street N, Timmins Tne North, ON, P4N 6L9 house for sale | Listing ID T13519 | Royal LePage
View photo
House · for sale
$ 629,900
521 Pine Street N, Timmins Tne North, ON, P4N 6L9 house for sale | Listing ID T13519 | Royal LePage
Timmins
· House
· Fireplace · Cellar
Timmins · House · Fireplace · Cellar
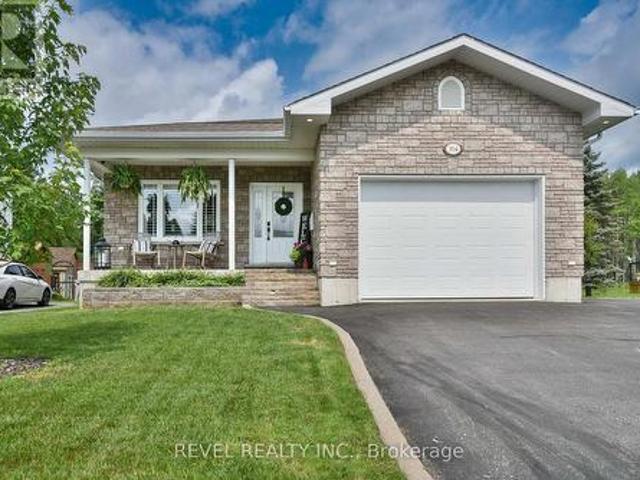
Welcome to this stunning executive two-story home built in 2016, offering 2,079 sq ft of bright, airy living space designed for comfort and entertaining. This beautiful property features 3 spacious bedrooms and 3 bathrooms, with potential to add additional bedrooms in the fully finished basement, making it perfect for growing families. The main floor showcases a custom kitchen built for entertaining, complete with a large island, granite countertops, and high-end finishes. Meticulous hardwood flooring runs throughout the main level, adding warmth and elegance. The living area is truly impressive, highlighted by a dramatic 20-ft vaulted ceiling and a striking floor-to-ceiling electric fireplace, creating a bright and inviting atmosphere. Custom Hunter Douglas shutters throughout the home add both style and privacy. Upstairs, retreat to your private master bedroom oasis, featuring a spacious walk-in closet and a luxurious ensuite bathroom with a relaxing jetted tub, tiled stand-up shower
$ 629,900
99 Abbey Lane, Timmins Ts Dalton, ON, P4N 7C2 vacant lan.
View photo
House · for sale
$ 85,000
99 Abbey Lane, Timmins Ts Dalton, ON, P4N 7C2 vacant lan.
Timmins
· House
Timmins · House
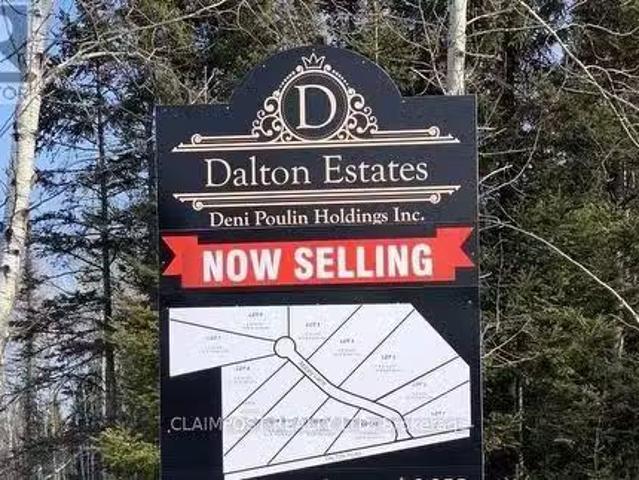
Country Estate Living minutes from downtown. Country Living in the heart of the city! This Exclusive subdivision is located a few minutes from downtown and features the best of the country with easy access to all amenities. Be one of the first to take advantage of this ideal building location. (id:27). Still available at ListedBuy!
$ 85,000
1288 Chenier Avenue, Timmins Mtj Main Area, ON, P4R 1A7 house for sale | Listing ID T13713 | Royal LePage
View photo
House · for sale
$ 299,000
1288 Chenier Avenue, Timmins Mtj Main Area, ON, P4R 1A7 house for sale | Listing ID T13713 | Royal LePage
Timmins
· House
· Air conditioning
Timmins · House · Air conditioning
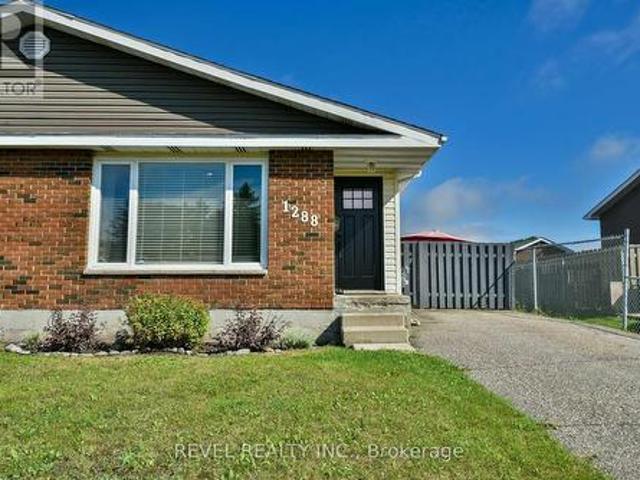
Welcome to this well maintained semi-detached backsplit located in the desirable Mountjoy area! Offering 2+1 bedrooms and 2 full bathrooms, this home is perfect for families, first-time buyers, or those looking for a comfortable and functional layout. Enjoy peace and privacy with the property backing directly onto a park, providing a beautiful backdrop and extra outdoor space to enjoy. Tons of updates have been completed throughout the years, including the furnace (2025), central air conditioning unit (2025), exterior doors (2025), shingles (2017) and a beautiful renovated bathroom. A fantastic opportunity in a sought-after neighbourhood-don't miss your chance to make this one home! (Id: 27)
$ 299,000
568 Tamarack Street, Timmins Tne North, ON, P4N 6R9 house for sale | Listing ID T13752 | Royal LePage
View photo
House · for sale
$ 399,900
568 Tamarack Street, Timmins Tne North, ON, P4N 6R9 house for sale | Listing ID T13752 | Royal LePage
Timmins
· House
· Garden · Fireplace · Cellar
Timmins · House · Garden · Fireplace · Cellar
Tucked onto a beautifully maintained 60' x 100' treed lot, this 1958 bungalow is one of those homes that feels genuinely cared for. With over 1,000 square feet on the main floor, 3+1 bedrooms, 1.5 bathrooms, and an incredible location, it offers a comfortable layout with an outdoor space that steals the show. The backyard is a true highlight. Fully fenced and surrounded by mature trees, it offers an exceptional level of privacy and has been thoughtfully designed for enjoying the everything our climate has to offer. The three-season gazebo extends the outdoor living space, while the updated interlock leads to an impressive stone fireplace equipped with both a pizza oven and grill. Whether you're hosting a crowd or enjoying a quiet evening at home, this is a backyard built to be used. The interior offers a comfortable and inviting atmosphere, with a layout that has been thoughtfully updated and cared for over the years. The finished basement expands the home's living space with an impres
$ 399,900
10 Sewell Lake Road, Timmins Tctdar Outside, ON, P4N 7K2 house for sale | Listing ID T13555 | Royal LePage
View photo
House · for sale
$ 469,900
10 Sewell Lake Road, Timmins Tctdar Outside, ON, P4N 7K2 house for sale | Listing ID T13555 | Royal LePage
Timmins
· House
· Parking · Cellar
Timmins · House · Parking · Cellar
Live your best life where the city noise fades. Lot 10 Sewell Lake offers 1,100 sqft of custom living space, a gorgeous sunken living room, and two-yes, two-large garages. Whether you're storing the toys or hosting the party, this is the lakefront opportunity you've been waiting for. Built in 1993 | 2 Bed | 2 Bath | Fully Finished Basement Offered at $539,900 (id: 7525)
$ 469,900
14 Bunker Avenue, Timmins Ts Se, ON, P4N 0E1 house for s.
View photo
House · for sale
$ 74,900
14 Bunker Avenue, Timmins Ts Se, ON, P4N 0E1 house for s.
Timmins
· 2 Bedrooms · 1 Bath · House
Timmins · 2 Bedrooms · 1 Bath · House
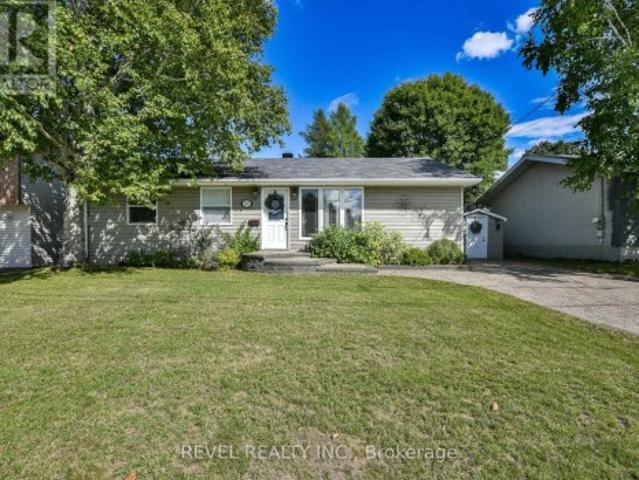
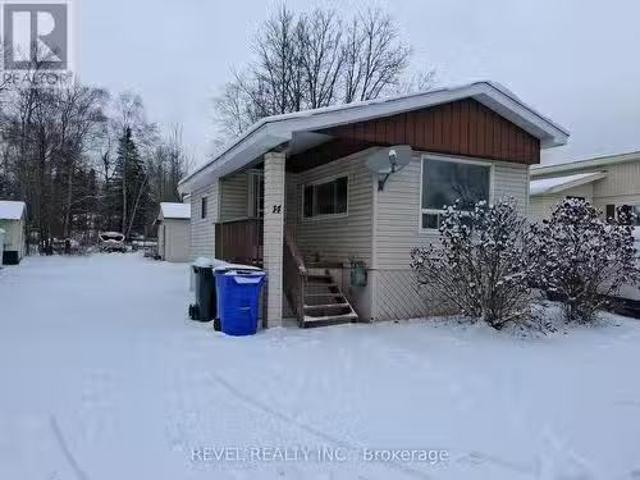
Dont miss this great starter home, perfectly situated on a large lot with plenty of space for multiple vehicles. This 2-bedroom, 1-bathroom home offers comfort, convenience, and excellent value in the highly desirable Fairway Village community. Included with the sale; Fridge, Stove, Chest Freezer, Couch & Matching Chair, TV and Stand, Cabinets, Shed & Miscellaneous Items (id:27). Still available at ListedBuy!
$ 74,900
127 Spillenaar Street, Timmins Porcupine West, ON, P0N 1H0 house for sale | Listing ID T13616 | Royal LePage
View photo
House · for sale
$ 329,900
127 Spillenaar Street, Timmins Porcupine West, ON, P0N 1H0 house for sale | Listing ID T13616 | Royal LePage
Timmins
· House
· Garden · Air conditioning · Cellar
Timmins · House · Garden · Air conditioning · Cellar
Welcome to this charming 3 bedroom, 2 bathroom raised bungalow, perfectly situated in one of the area's most desirable, family-friendly neighborhoods. Nestled on a generous corner lot, this home offers an impressive amount of outdoor space, including a spacious side yard and a fully fenced backyard-ideal for children, pets, gardening, or simply enjoying the outdoors. Inside, you'll appreciate the functional layout with all three bedrooms conveniently located on the main floor. The home is move-in ready and includes all appliances, making your transition that much easier. The finished basement is designed for entertaining, featuring a pool table that's ready for your next game night, along with plenty of additional space for relaxing or hosting family and friends. You'll also find an abundance of storage throughout the lower level to keep everything organized. Comfort and peace of mind come with important updates, including a furnace approximately 7-8 years old and central air system ar
$ 329,900
268 Toke Street, Timmins Tne Hill District, ON, P4N 6V1 house for sale | Listing ID T13697 | Royal LePage
View photo
House · for sale
$ 689,000
268 Toke Street, Timmins Tne Hill District, ON, P4N 6V1 house for sale | Listing ID T13697 | Royal LePage
Timmins
· House
· Office room · Fireplace · Parking
Timmins · House · Office room · Fireplace · Parking
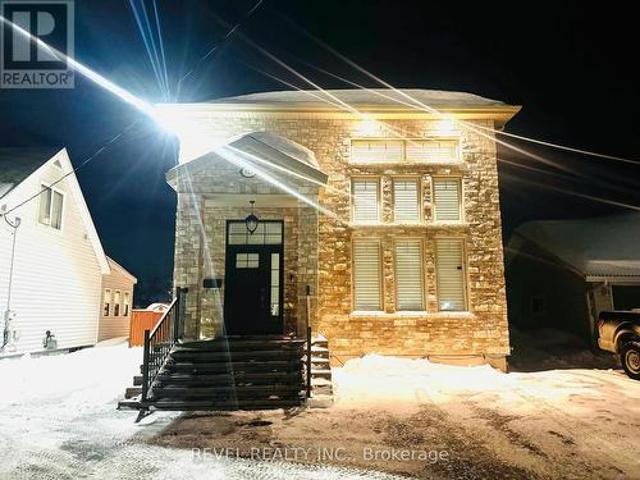
Welcome to this stunning executive home where timeless craftmanship meets modern comfort. Designed with a warm rustic aesthetic, this exceptional property showcases premium finishes throughout, including exposed BC Fir beams, and striking stone featured walls. The house and detached garage are fully covered in stone. The bright, open-concept main floor features high ceilings (10') and soaring cathedral celling just over 13' in the living room, creating an inviting and spacious atmosphere-perfect for entertaining. The gourmet kitchen is a true centerpiece, complete with solid cherry wood cabinetry, granite countertops, and a butcher block island. This home offers a versatile layout with 3 bedrooms, a loft, private office space, ideal for growing families or those working from home. There are 4 bathrooms in total, including 3 full bathrooms. Two of which are private ensuites 1 with a steam shower-and a convenient half bath. Enjoy year-round comfort with a cozy natural gas fireplace in th
$ 689,000
441 Ross Avenue E, Timmins Tne Hill District, ON, P4N 5X5.
View photo
House · for sale
$ 599,900
441 Ross Avenue E, Timmins Tne Hill District, ON, P4N 5X5.
Timmins
· 4 Bedrooms · 3 Baths · House
· Garden · Fireplace · Sauna · Swimming pool · Gym · Deck · Cellar
Timmins · 4 Bedrooms · 3 Baths · House · Garden · Fireplace · Sauna · Swimming pool · Gym · Deck · Cellar
Beautiful executive four-bedroom home situated on a spacious corner lot (100x153 Feet) in an exceptional location, close to the hospital and most amenities. This impressive home offers generous living space and is ideal for entertaining and large families. The main floor features an open-concept living and dining area, along with a large kitchen offering ample cabinetry and plenty of workspace. A bonus den just off the kitchen features a wood-burning fireplace and opens into a spacious veranda-style sunroom with expansive windows and beautiful views of the backyard. Step outside to a large deck with a gas barbecue, overlooking the beautiful backyard with mature trees. The finished basement offers an abundance of additional space, including a sauna, gym area, bonus room, plenty of storage, & laundry room.The basement provides excellent versatility for a large family and entertaining. Convenient bathroom on each floor with bonus jacuzzi tub on the upper level. Additional features include
$ 599,900
373 375 James Avenue, Timmins Tne Hill District, ON, P4N 5.
View photo
House · for sale
$ 940,000
373 375 James Avenue, Timmins Tne Hill District, ON, P4N 5.
Timmins
· House
Timmins · House
Put your money to work with this income-generating 8-unit property! This fully tenanted property includes 7 units in the front house (one 5-bed, one 3-bed, one 2-bed & four 1-beds) and a 4-bed unit in the back house, yielding an annual saleal income of $142,800. Showings can be scheduled from Sunday through Friday. Please note that the listing agent is not available on Saturdays due to the observance of the Sabbath. Come and have a look! (id:7525). Still available at ListedBuy!
$ 940,000
238 Craig Street, Timmins Mtj Main Area, ON, P4N 4A3 house for sale | Listing ID T13731 | Royal LePage
View photo
House · for sale
$ 389,900
238 Craig Street, Timmins Mtj Main Area, ON, P4N 4A3 house for sale | Listing ID T13731 | Royal LePage
Timmins
· House
· Garden · Sauna · Deck · Air conditioning · Cellar
Timmins · House · Garden · Sauna · Deck · Air conditioning · Cellar
Gorgeous two-storey home offering over 1,350 sq. Ft. of beautifully maintained living space and absolutely turnkey living! Featuring 3+1 bedrooms and 3 bathrooms, this impressive home boasts a dream, fully fenced backyard complete with a two-tiered deck, sauna, two gazebos, two sheds, and a gate providing access to beautiful Participark and the Mattagami River. The main floor features a functional kitchen, inviting family room, and convenient laundry room with a 2-piece bathroom. The second level offers three bedrooms and a 4-piece bathroom, while the finished basement includes a spacious rec room with a dry bar and two bar fridges, plus a fourth bedroom. Enjoy year-round comfort with gas forced-air heating, central air conditioning, and hot water on demand. All appliances are included, and with so many updates throughout, this gorgeous home is truly move-in ready! (Id: 27)
$ 389,900
303 Poplar Avenue, Timmins Tm Tnw Algonquin To Jubilee, ON, P4N 4S2 house for sale | Listing ID T13443 | Royal LePage
View photo
House · for sale
$ 379,900
303 Poplar Avenue, Timmins Tm Tnw Algonquin To Jubilee, ON, P4N 4S2 house for sale | Listing ID T13443 | Royal LePage
Timmins
· House
· Parking · Cellar
Timmins · House · Parking · Cellar
Recently updated 2+1 bedroom home with a spacious 22' x 26' attached garage in a desirable location. This well-maintained property features an updated kitchen and new flooring on the main floor, offering modern comfort and style. The basement has been converted into a self-contained in-law suite with a separate entrance, providing excellent potential for extended family living or rental income to help offset your mortgage and monthly expenses. A great opportunity for homeowners and investors alike. Mpac code 301, gas $120 per month, Hydro $105 per month and water and sewer $1600 (id: 27)
$ 379,900
Lot 2 Mattagami Hill, Sudbury Remote Area, ON, P4N 7C5 house for sale | Listing ID X12627 | Royal LePage
View photo
House · for sale
$ 180,000
Lot 2 Mattagami Hill, Sudbury Remote Area, ON, P4N 7C5 house for sale | Listing ID X12627 | Royal LePage
Timmins
· House
Timmins · House
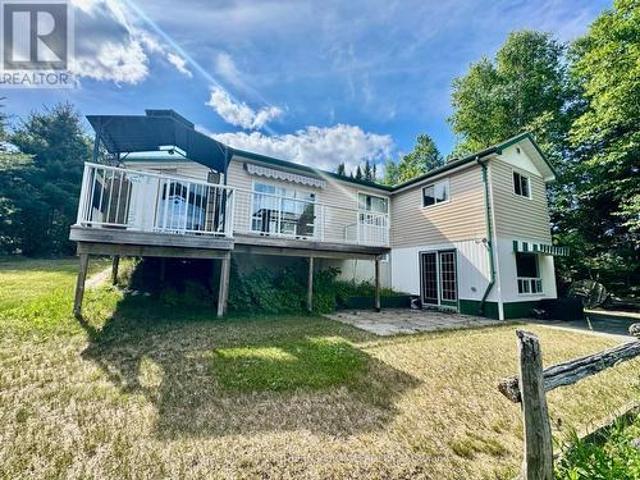
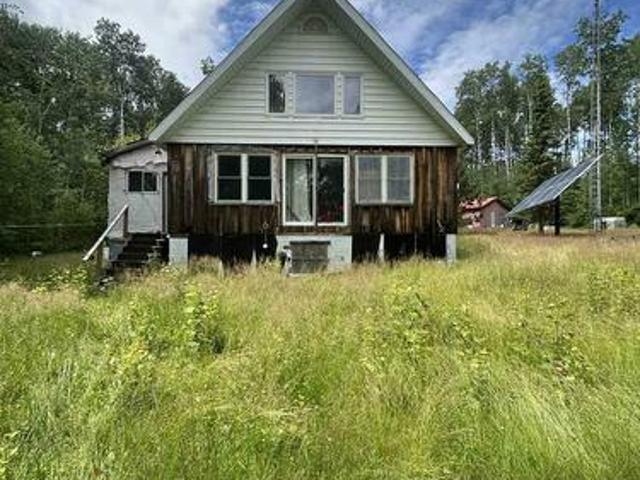
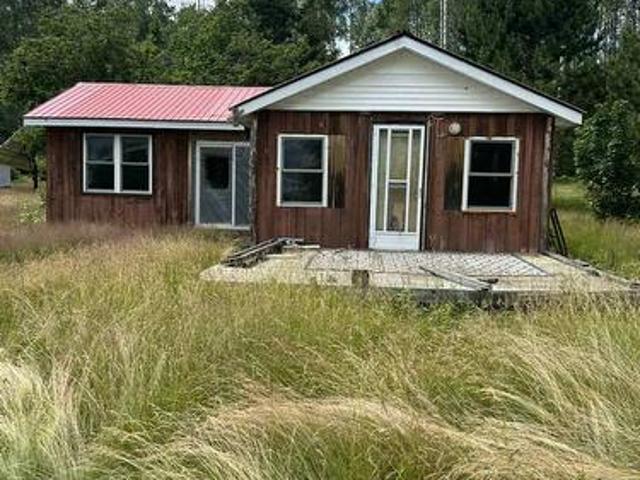
Rustic Waterfront Retreat on Mattagami Lake, A Hidden Gem near Gogama! Escape to tranquility with this charming as is 3-bedroom, 2-bathroom, 2-storey cottage nestled along the serene shores of Mattagami Lake. Set on a quiet, traffic-free stretch of waterfront, this rustic retreat offers the perfect blend of natural beauty, privacy, and off-grid living. Enjoy stunning lake views from your doorstep and the unique character of a cottage that embraces a simpler lifestyle. The property features a tracking solar panel, diesel generator, and gravity-fed water system making it ideal for those seeking a more sustainable, self-sufficient way of life. In addition to the main cottage, there are three outbuildings, including two sheds with potential to be transformed into guest cottages. A fantastic opportunity for growth and added value. There's room to expand or renovate to suit your vision, whether you're dreaming of a family compound, rental income, or a year-round escape. Don't miss this oppor
$ 180,000
Lot 4 Scott Lakes, Timmins Tctdar Outside, ON, P4N 7C5 house for sale | Listing ID T13141 | Royal LePage
View photo
House · for sale
$ 300,000
Updated
Lot 4 Scott Lakes, Timmins Tctdar Outside, ON, P4N 7C5 house for sale | Listing ID T13141 | Royal LePage
Timmins
· House
· Deck · Parking
Timmins · House · Deck · Parking
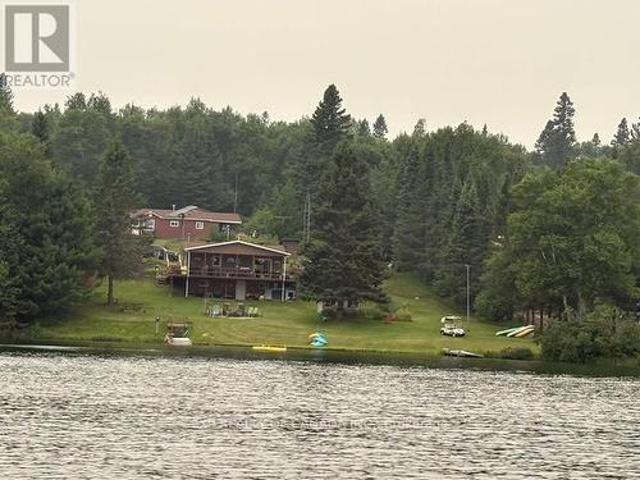
Wake up to the sounds of nature and experience true Northern living on beautiful Scott Lakes, just 36 km from Timmins. This year-round property offers a peaceful waterfront lifestyle on a spring-fed lake where you can swim, relax, and enjoy motorized boating right from your doorstep. 158 feet of owned waterfront. Built in 2000, the main home features 1 bedroom, a 4-piece bathroom with a jetted tub, and a wrap-around deck perfect for taking in the serene surroundings. The home primarily operates on 8 panel solar system on rotating arm, with generator backup when needed (12 maintenance-free batteries), offering an off-grid lifestyle without sacrificing comfort. Appliances include a propane stove, propane dryer, freezer, electric washer, and fridge. The property also includes an accessory dwelling with a sunroom porch, kitchenette and bedroom, plus an additional sleeping space in the gazebo. Ideal for guests or extended family. Outside, you'll find a 3-bay garage, two outhouses, and a lak
$ 300,000
2449 Kraft Creek Road, Timmins Tnw Rural, ON, P4N 7C3 house for sale | Listing ID T13772 | Royal LePage
View photo
House · for sale
$ 799,900
2449 Kraft Creek Road, Timmins Tnw Rural, ON, P4N 7C3 house for sale | Listing ID T13772 | Royal LePage
Timmins
· House
· Garden · Office room · Deck · Parking · Air conditioning · Cellar
Timmins · House · Garden · Office room · Deck · Parking · Air conditioning · Cellar
Impressive 3300 sq. ft. Bungalow featuring 3+1 bedrooms, 2.5-bath home set on 75.63 acres of beautifully maintained land with scenic trails to explore nature at its best. Features an attached 24' x 24' heated garage with an 18' x 9' overhead door. The open-concept kitchen and dining area include maple cabinets with crown molding, light valance, walk-in pantry, and an island with a breakfast counter. The main floor offers 3 spacious bedrooms, including a primary suite with a 4-piece ensuite and walk-in closet, formal dining, plus convenient main floor laundry combined with a 4-piece bath. The basement boasts radiant in-floor heating, an additional bedroom, office and a massive rec room. Enjoy the 4-season sunroom or the deck offering panoramic views of the backyard. Additional features include central air, central vac, outdoor wood-burning boiler with electric backup generator, and extensive yard lighting. Outbuildings include an 8' x 26' wired workshop, 8' x 20' shed, 12' x 24' shed on
$ 799,900
304 Jv Bonhomme Boulevard, Timmins Tnw Vic Heights, ON, P4P 1H5 house for sale | Listing ID T13641 | Royal LePage
View photo
House · for sale
$ 649,900
304 Jv Bonhomme Boulevard, Timmins Tnw Vic Heights, ON, P4P 1H5 house for sale | Listing ID T13641 | Royal LePage
Timmins
· House
· Patio · Office room · Fireplace · Deck · Parking
Timmins · House · Patio · Office room · Fireplace · Deck · Parking
Immaculately maintained and beautifully updated, this pristine 2+1 Bedroom Home offers exceptional curb appeal and an attached garage in a highly desirable package. The custom kitchen is a standout, showcasing high-end finishes, an abundance of cabinetry, elegant quartz countertops, an apron-front sink, and heated floors. The spacious primary bedroom includes a large closet, a cheater suite with heated floors, jetted tub, and separate shower. Storage is plentiful throughout the home, making organization effortless. The fully finished lower level is the ultimate gathering space, complete with gas fireplace, bar fridge, and an incredible rec room. Previously configured with a fourth bedroom, the layout could be easily converted back to accommodate a growing family, guests or a home office. Enjoy doing laundry in the stylish laundry room combo, complete with a tastefully decorated 3-piece bathroom. Step outside to enjoy the maintenance-free composite deck and patio area, perfect for relax
$ 649,900
825 Rheaume Crescent, Timmins, ON, P4N 7P4 house for sale | Listing ID T13764 | Royal LePage
View photo
House · for sale
$ 499,000
825 Rheaume Crescent, Timmins, ON, P4N 7P4 house for sale | Listing ID T13764 | Royal LePage
Timmins
· House
· Garden · Office room · Fireplace · Swimming pool · Deck · Parking · Cellar
Timmins · House · Garden · Office room · Fireplace · Swimming pool · Deck · Parking · Cellar
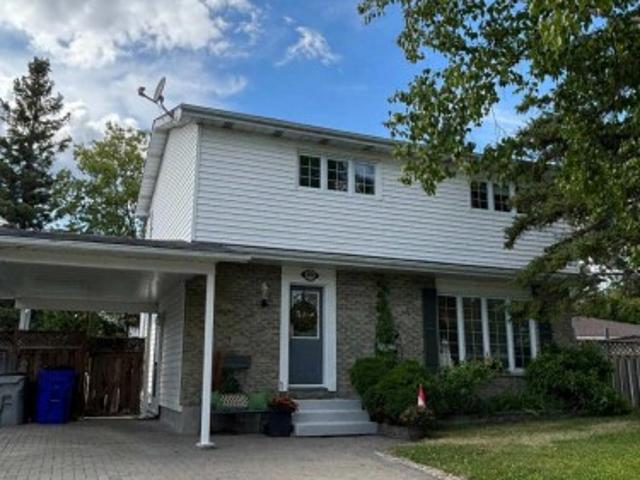
Beautifully maintained family home on a quiet crescent in a sought-after neighbourhood, set on a large pie-shaped lot with a private, fully fenced backyard. A double-wide interlock driveway and carport provide parking for up to 5 vehicles. Offering approximately 1,700 sq. Ft. of living space plus a fully finished basement, the home features 3 bedrooms with potential for a 4th, 3 bathrooms, a cozy gas fireplace, dedicated office space, and ample storage. Major upgrades completed in 2026 include a new high-efficiency furnace, 200-amp electrical service, and on-demand hot water system. Additional highlights include hardwood floors, upgraded windows, upper-level laundry, heated floors in the entrance, kitchen, and main bathroom, a 5-person outdoor hot tub, private deck, large storage shed, and newer roof (2021). Conveniently located just minutes from schools, grocery stores, and local amenities, this spacious and thoughtfully updated home offers an excellent combination of comfort, privacy
$ 499,000
11 Spruce Street S, Timmins Ts Se, ON, P4N 2M4 investmen.
View photo
House · for sale
$ 3,500,000
$ 5,079/sq.ft
11 Spruce Street S, Timmins Ts Se, ON, P4N 2M4 investmen.
Timmins
· 689 sq.ft · House
· Parking
Timmins · 689 sq.ft · House · Parking
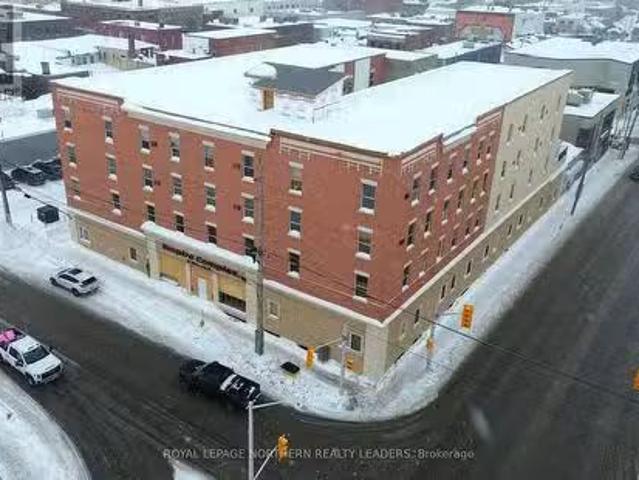
This four storey, 84-unit apartment building, also known as the Empire Complex, presents a unique opportunity for the right investor or developer. While the property has experienced fire damage in March of 2024, it has been completely stripped down by a professional remediation company. The property previously consisted of 70 one-bedroom units, 7 two-bedroom units, and 7 bachelor units. Additionally, the property includes two spacious parking lots. A signed confidentiality agreement is required to obtain any additional documentation. This is a true real estate opportunity. Showings can be scheduled from Sunday through Friday. Please note that the listing agent is not available on Saturdays due to the observance of the Sabbath. Come and have a look! (id:7525). Still available at ListedBuy!
$ 3,500,000
220 Maple Street N, Timmins Tne Central, ON, P4N 6C1 house for sale | Listing ID T13744 | Royal LePage
View photo
House · for sale
$ 264,900
220 Maple Street N, Timmins Tne Central, ON, P4N 6C1 house for sale | Listing ID T13744 | Royal LePage
Timmins
· House
· Garden · Office room · Parking · Cellar
Timmins · House · Garden · Office room · Parking · Cellar
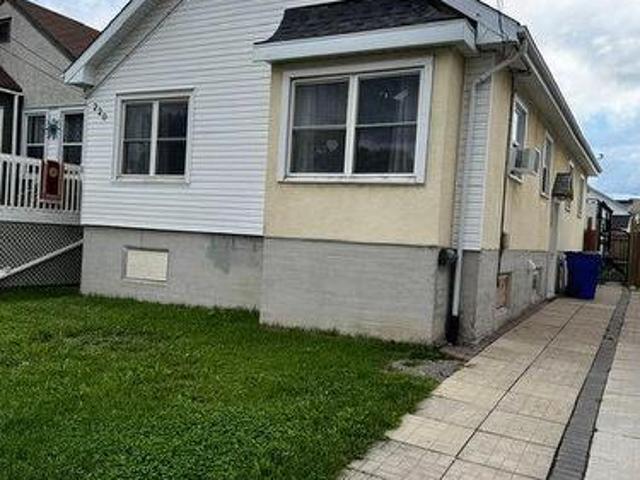
Welcome to this spacious 3-bedroom home offering comfort and privacy! Featuring a fully fenced private backyard with convenient parking accessed from the rear laneway, this property is ideal for families, first-time buyers, or investors. Appliances are included, making this home move-in ready while still offering room to add your own personal touches. The basement provides excellent potential for additional living space, with the possibility of creating a rec room, home office, or additional bedroom. Conveniently located close to schools, shopping, parks, and all essential amenities. A great opportunity to own a spacious home in a convenient location with room to grow! (Id: 27)
$ 264,900
Lot 1 Mattagami Hill, Sudbury Remote Area, ON, P4N 7C5 house for sale | Listing ID X12627 | Royal LePage
View photo
House · for sale
$ 160,000
Lot 1 Mattagami Hill, Sudbury Remote Area, ON, P4N 7C5 house for sale | Listing ID X12627 | Royal LePage
Timmins
· House
· Office room
Timmins · House · Office room
Cozy Lakeside Getaway on Mattagami Lake, A Peaceful Northern Escape. Welcome to this charming 2-bedroom, 1-bathroom cottage tucked away on the quiet shores of Mattagami Lake near Gogama. This single-level retreat offers a warm, welcoming atmosphere, perfect for those looking to unwind and enjoy nature. The layout features an open-concept second bedroom, ideal for extra sleeping space, a home office, or a cozy reading nook. Large windows bring in natural light and offer lovely views of the surrounding trees and water. Step outside to a spacious lot with direct lake access, perfect for swimming, paddling, or relaxing by the waters edge. Whether you're looking for a weekend getaway, a summer home, or a peaceful place to build memories, this property delivers that classic cottage feel. With tons of potential to update or personalize, this is your chance to own an affordable waterfront property in a highly desirable, low-traffic area. (Id: 27)
$ 160,000
181 Charland Road S, Timmins Tm Outside East, ON, P0N 1A0 house for sale | Listing ID T13547 | Royal LePage
View photo
House · for sale
$ 370,000
181 Charland Road S, Timmins Tm Outside East, ON, P0N 1A0 house for sale | Listing ID T13547 | Royal LePage
Timmins
· House
Timmins · House
Escape to this beautifully renovated 3-bedroom cottage overlooking Charland lake. Completely updated from top to bottom, this charming retreat offers modern comfort while maintaining its cozy cottage appeal. Featuring a brand-new septic system, this property is truly move-in ready-just bring your bags and start making memories. Whether you're looking for a peaceful getaway, a family retreat, or a waterfront investment, this cottage is ready for you to enjoy. Don't miss the opportunity to own this turnkey lakeside escape! (Id: 7525)
$ 370,000
66 Jubilee Avenue E, Timmins Tne North, ON, P4N 5W3 house for sale | Listing ID T13649 | Royal LePage
View photo
House · for sale
$ 475,000
66 Jubilee Avenue E, Timmins Tne North, ON, P4N 5W3 house for sale | Listing ID T13649 | Royal LePage
Timmins
· House
· Patio · Deck · Parking · Cellar
Timmins · House · Patio · Deck · Parking · Cellar
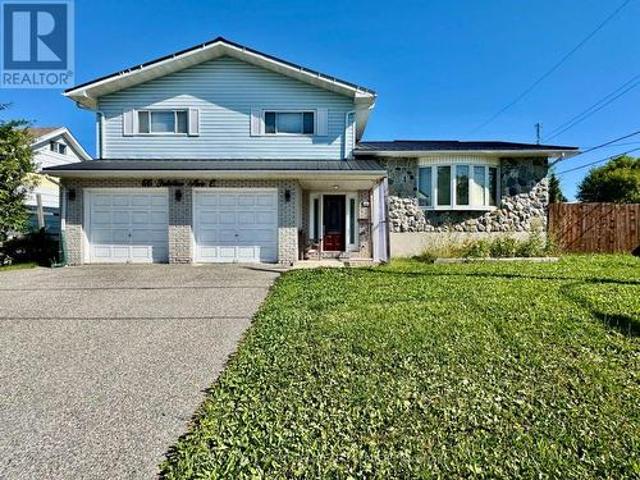
Welcome Home! Step inside this beautifully updated 4-bedroom, 3-bathroom family home that offers the perfect blend of comfort, style, and functionality. The spacious primary suite features a private ensuite and walk-in closet, creating the perfect retreat. A welcoming front entrance with custom built-in storage provides the ideal place to keep coats, hats, and mitts organized. Designed with entertaining in mind, the main floor boasts a generous family room and a stunning updated kitchen you'll be proud to call your own. Enjoy a large sit-up island, an oversized pantry, and an abundance of cabinetry and counter space. Patio doors lead to a spacious deck overlooking the fully fenced backyard-perfect for family gatherings, kids, and pets. Downstairs, you'll find a fully finished basement featuring a large rec room, a fourth bedroom, plenty of storage space, and endless possibilities for your growing family. Additional highlights include ample parking at both the front and side of the home
$ 475,000
100 Conley Street S, Timmins Porcupine East, ON, P0N 1C0 house for sale | Listing ID T13724 | Royal LePage
View photo
House · for sale
$ 349,900
100 Conley Street S, Timmins Porcupine East, ON, P0N 1C0 house for sale | Listing ID T13724 | Royal LePage
Timmins
· House
· Office room
Timmins · House · Office room
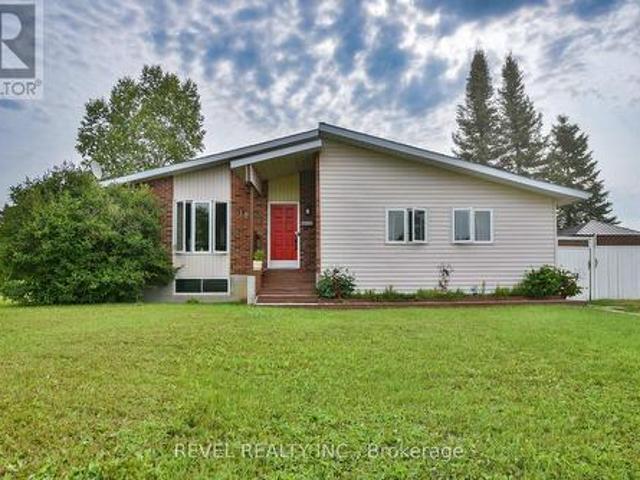
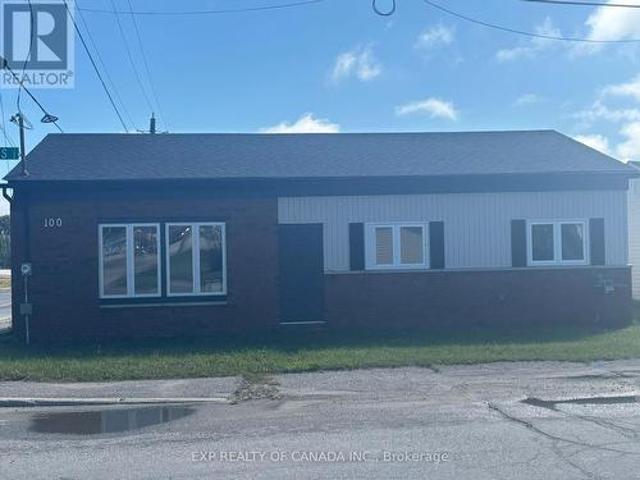
If you're looking for something truly move-in ready, this one is worth a look. This 1,258 sq. ft. Bungalow has been completely gutted and renovated from top to bottom, with a modern, Toronto-inspired interior that gives the home a stylish and contemporary feel. The renovation goes far beyond cosmetics. New trusses, roof, windows, sheathing, framing, plumbing and electrical have all been completed. All required permits and inspections have been completed, giving you added peace of mind. The main level offers three bedrooms plus a bonus room with its own separate entrance. That space is ideal for a home office, studio or even a small business where clients can come and go without having to walk through your living space. Inside, you'll find modern finishes, high ceilings throughout and plenty of natural light. The home also comes with brand-new appliances, including the fridge, stove, dishwasher, and hot water tank. Outside, the siding exterior keeps things classic and low-maintenance, w
$ 349,900

Get email alerts

Don't miss out: be the first to know about new properties

The alert was correctly created

On subscribing you accept the conditions of use and the privacy policy
Alert
Receive new ads in your inbox
Save this search
Receive alerts for new listings

We'll send you an email when we have new properties for: "Properties for sale in Timmins"

The alert was correctly created

Val Caron
Hanmer
Get email alerts and be the first to see new listings
Required field
On subscribing I accept the terms of the privacy policy
Perfect! You'll soon start receiving new listings via email
Alert
Receive an email when we have new ads for Properties for sale in Timmins
Save this search
Filters

Bedrooms

Area (sq.ft)

sq.ft
sq.ft

Price

$
$

Filter by property type

Bathrooms

Clear all filters
Receive notifications when new entries are published.