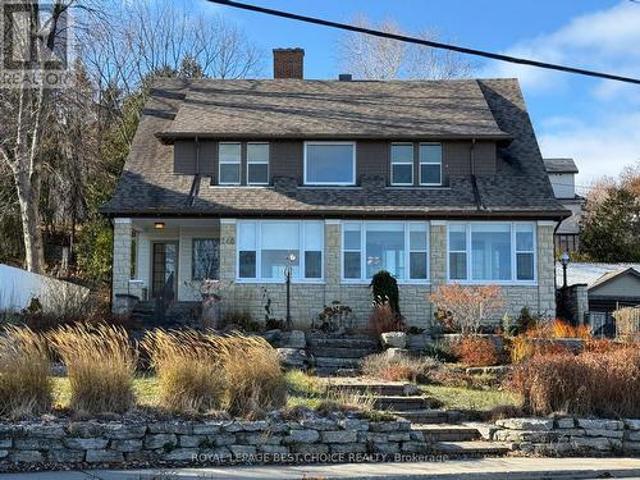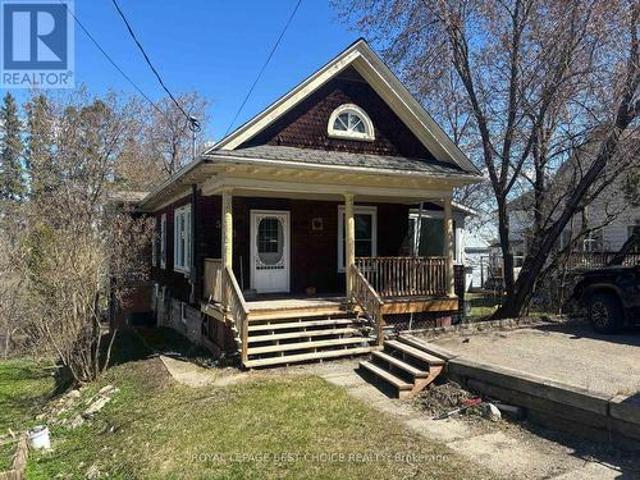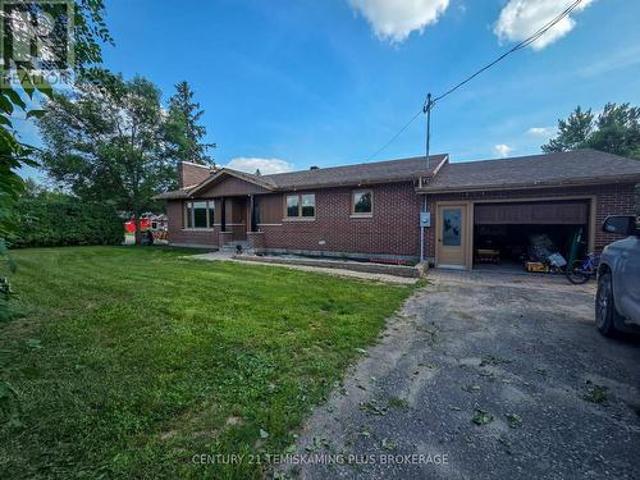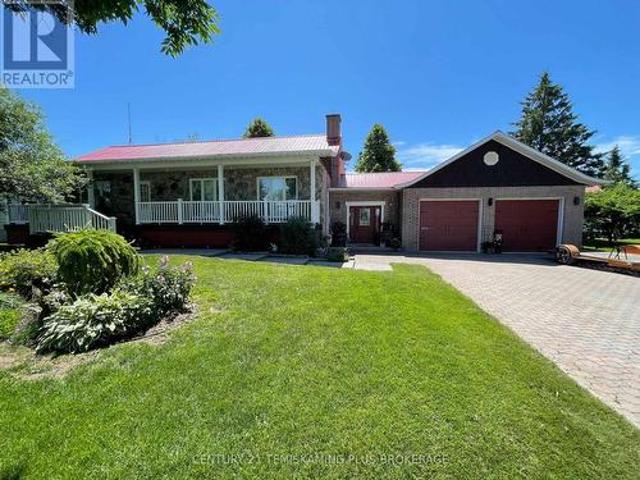
44 properties for sale in Englehart

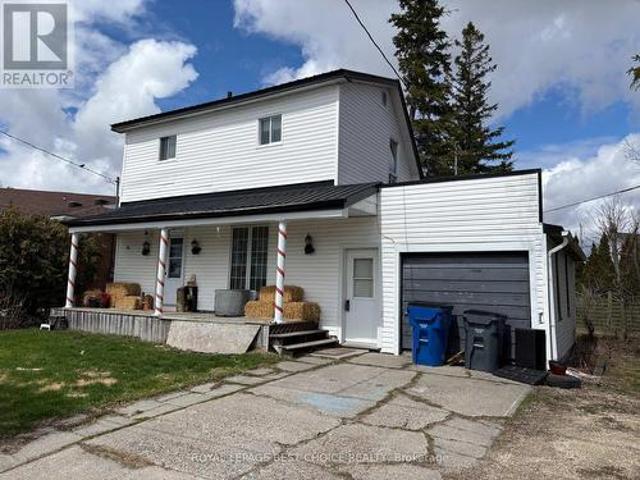
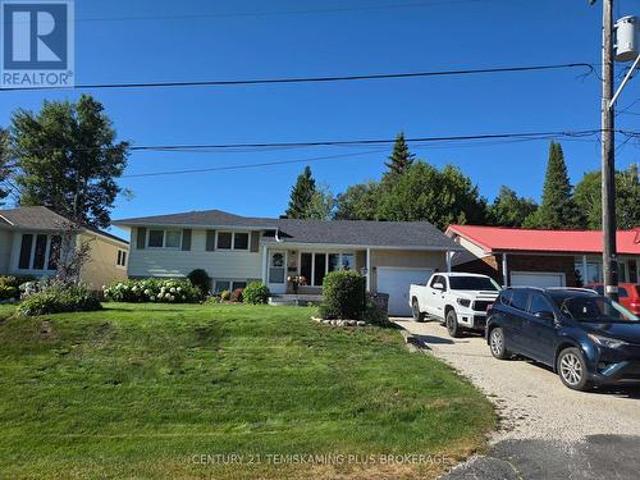
533205 River Road, Englehart Central Timiskaming, ON, P0J 1H0 house for sale | Listing ID T13500 | Royal LePage
View photo
House · for sale
$ 339,000
533205 River Road, Englehart Central Timiskaming, ON, P0J 1H0 house for sale | Listing ID T13500 | Royal LePage
Englehart
· House
· Office room · Deck · Cellar
Englehart · House · Office room · Deck · Cellar
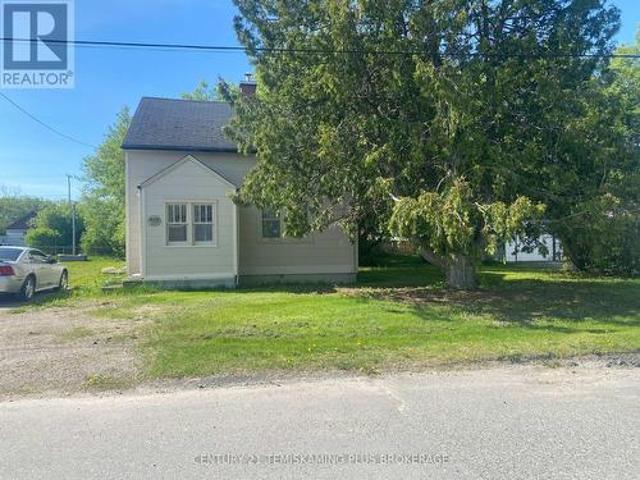
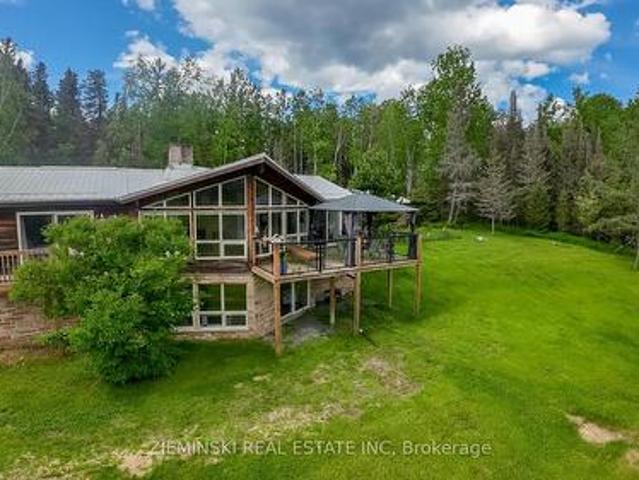
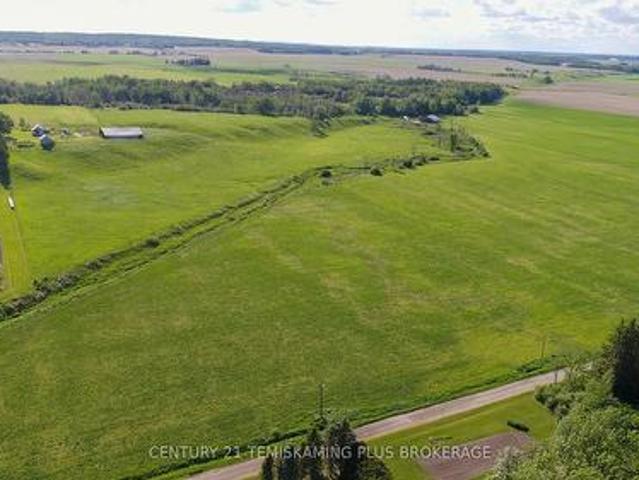
100 acre country property featuring a 3+1 bedroom, 1 bathroom home with approximately 20 acres of cleared workable land! This property offers an excellent opportunity for hobby farming, recreational use, or peaceful rural living. The home has seen several updates including newer siding and new French doors leading to the front deck. Inside, the main level features a spacious entryway with built-in storage, a separate storage room, a versatile bonus space ideal for a home office, plus one bedroom. Upstairs you'll find the kitchen opening into a large and inviting living room area, creating a functional layout for everyday living and entertaining. Down the hall are two generously sized bedrooms along with a 4-piece bathroom. The partially finished basement offers additional potential with a framed-in bedroom, a large open area ideal for a rec room or family space, plus a laundry/utility room. Heating options include a new propane furnace (2025), an outdoor wood boiler, and a woodstove in
$ 339,000
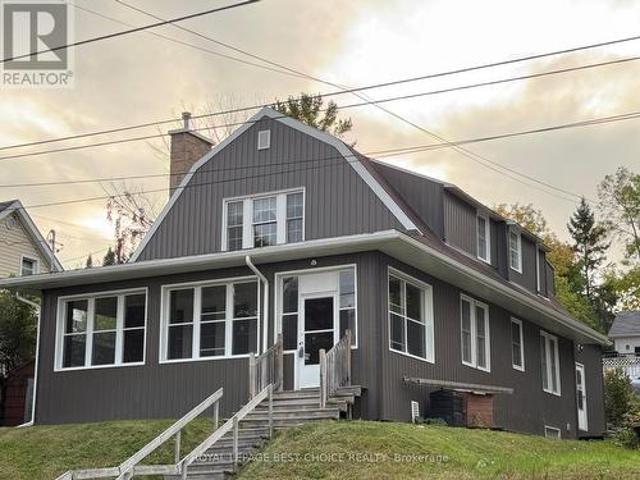
135 Fourth Avenue, Englehart, ON, P0J 1H0 commercial for sal.
View photo
House · for sale
$ 1,100,000
$ 349/sq.ft
135 Fourth Avenue, Englehart, ON, P0J 1H0 commercial for sal.
Englehart
· 3,143 sq.ft · House
· Parking
Englehart · 3,143 sq.ft · House · Parking
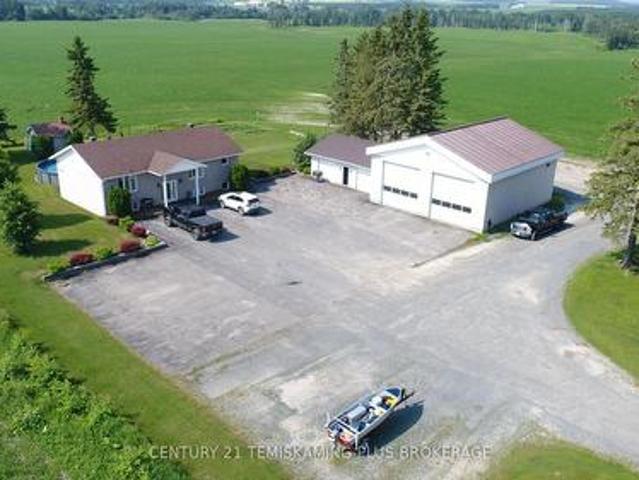
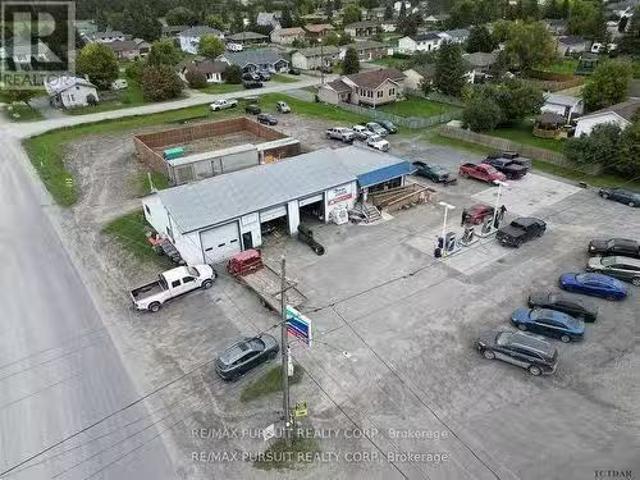
A Rare Opportunity - 3 successful businesses in one - Towing, Gas and Service Garage. This is an excellent turn-key business with proven income a positive reputation on a large piece of land with very good access. Recent Gas tanks with certification and passing environmental papers are available. Financials are available to qualified Buyers. Located just off Trans Canada HWY 11 in Englehart, Ontario. (id:27). Still available at ListedBuy!
$ 1,100,000
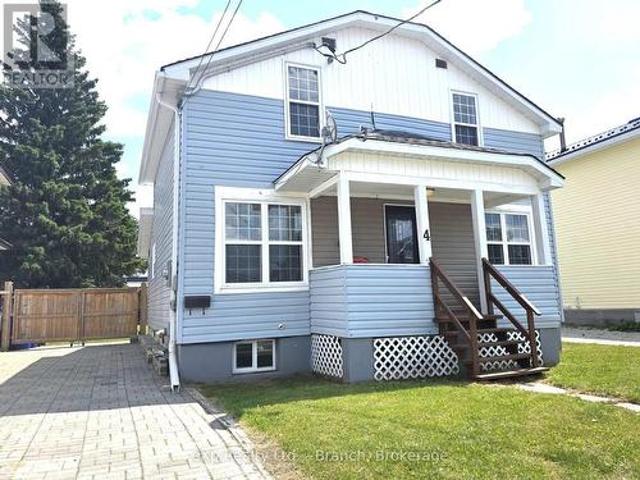
75 Third Street, Englehart, ON, P0J 1H0 house for sale | Listing ID T13556 | Royal LePage
House · for sale
$ 295,000
New
75 Third Street, Englehart, ON, P0J 1H0 house for sale | Listing ID T13556 | Royal LePage
Englehart
· House
· Patio · Garden · Fireplace · Cellar
Englehart · House · Patio · Garden · Fireplace · Cellar
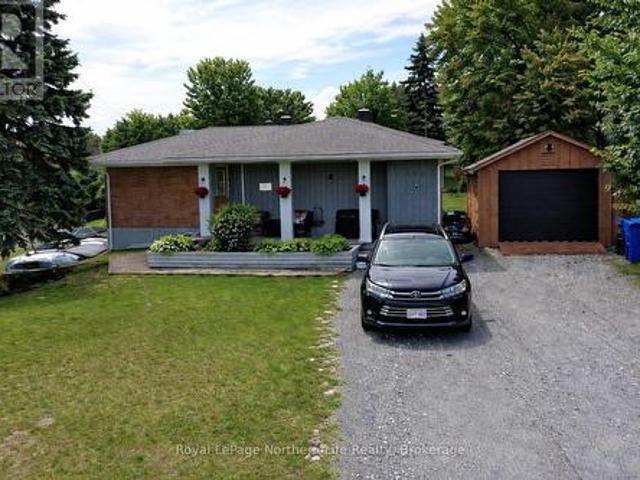
Charming 3-Bedroom Home in a Prime Englehart Location! Ideally situated close to schools, parks, and downtown amenities, this well-maintained 3-bedroom, 1-bathroom home offers comfort, functionality, and a beautifully manicured yard. Step inside to a spacious front entryway with plenty of room for coats, footwear, and everyday storage. The welcoming main floor features a bright living room that flows seamlessly into the dining area and kitchen, creating a practical layout for everyday living. At the rear of the home, you'll find the generous primary bedroom complete with convenient main-floor laundry, a cozy natural gas fireplace, and patio doors leading to the side deck-perfect for enjoying your morning coffee or relaxing outdoors. Upstairs offers two additional well-sized bedrooms, including one with a large walk-in closet, along with a spacious 4-piece bathroom. The basement provides excellent storage space and is home to the efficient natural gas forced-air furnace, installed in 20
$ 295,000
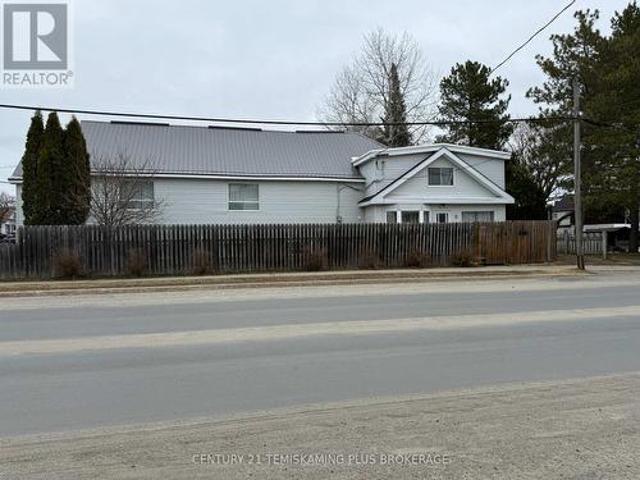
86 Dymond Crescent, Temiskaming Shores New Liskeard, ON, P0J 1P0 house for sale | Listing ID T12703 | Royal LePage
View photo
House · for sale
$ 325,000
86 Dymond Crescent, Temiskaming Shores New Liskeard, ON, P0J 1P0 house for sale | Listing ID T12703 | Royal LePage
Englehart
· House
· Gym · Swimming pool · Parking · Cellar
Englehart · House · Gym · Swimming pool · Parking · Cellar
Charming 3-Bedroom Home in the Heart of New Liskeard. Location, Location, Location! Experience the best of Northern Ontario living in this beautifully maintained 3-bedroom, 1-bath, 1 and a half story home, perfectly situated in the vibrant heart of New Liskeard. Boasting lovely curb appeal and an attached 1-car garage 25x13 feet with access door from kitchen. This home offers both convenience and comfort for families, retirees, or first-time buyers. Key Features: Bright Living Spaces: A welcoming layout with three comfortable bedrooms one on the main floor and 2 upper bedrooms. Bonus Living Area: A large basement recreation room provides the perfect footprint for a home theater, gym, or children's play area. Attached Garage: Keep your vehicle snow-free during the Northern winters with the convenient attached garage. Unbeatable Location: Located just minutes from all essential amenities including the Waterfront Pool & Fitness Centre, local schools, and the New Liskeard Beach and Boardwa
$ 325,000
24 Station Road, Kirkland Lake, ON, P2N 3H3 house for sale | Listing ID T13492 | Royal LePage
View photo
House · for sale
$ 200,000
24 Station Road, Kirkland Lake, ON, P2N 3H3 house for sale | Listing ID T13492 | Royal LePage
Englehart
· House
Englehart · House
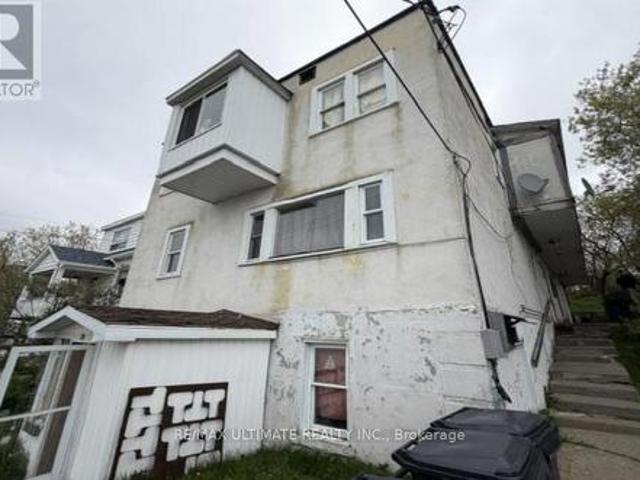
Calling all investors Excellent investment opportunity! Four rented units & a vacant one. Mixed with Four 2 bedrooms, 1 Three beds. Separated hydro meters, & tenants pay hydro. Well-maintained building located in a good neighbourhood & close to all the amenities & public transit. (Id: 27)
$ 200,000
758 Lake Shore Road, Temiskaming Shores Haileybury, ON, P0J 1K0 house for sale | Listing ID T13547 | Royal LePage
View photo
House · for sale
$ 729,000
758 Lake Shore Road, Temiskaming Shores Haileybury, ON, P0J 1K0 house for sale | Listing ID T13547 | Royal LePage
Englehart
· House
· Garden · Fireplace · Cellar
Englehart · House · Garden · Fireplace · Cellar
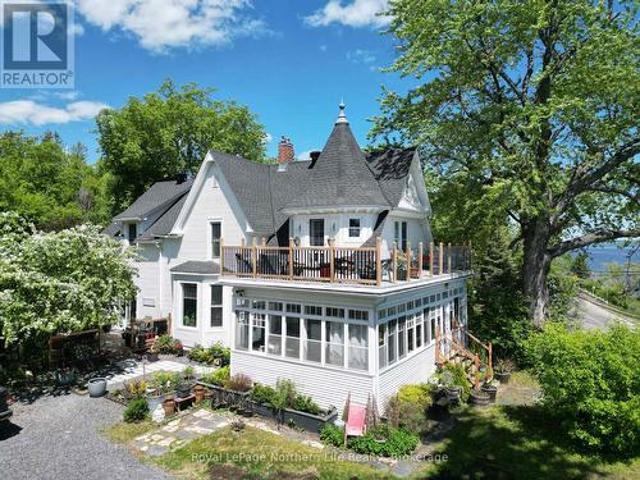
Enjoy breathtaking views of Lake Temiskaming from this stunning character home on Haileybury's most sought-after Lakeshore waterfront. Blending historic charm with extensive recent updates, the main floor offers an ideal layout for entertaining, featuring a large formal dining room and a cozy living room anchored by a gas fireplace with direct lake views. A thoughtfully updated 2-piece bath, dedicated laundry room, and a spacious walk-in pantry add effortless everyday functionality. Upstairs, the generous primary suite opens directly to a wrap-around balcony-the perfect perch for taking in spectacular sunrises over the water. Three additional bedrooms, a spa-like 4-piece bath, and a second 2-piece washroom complete this level. The finished basement provides excellent bonus space, including a cozy family room with a second gas fireplace, a fifth bedroom, and an updated 3-piece bath. Situated on a rare, expansive double lot, the property boasts a private side yard, lush garden space, and
$ 729,000
433 Albert Street, Temiskaming Shores Haileybury, ON, P0J 1K0 house for sale | Listing ID T13553 | Royal LePage
View photo
House · for sale
$ 339,900
New
433 Albert Street, Temiskaming Shores Haileybury, ON, P0J 1K0 house for sale | Listing ID T13553 | Royal LePage
Englehart
· House
· Garden · Office room · Cellar
Englehart · House · Garden · Office room · Cellar
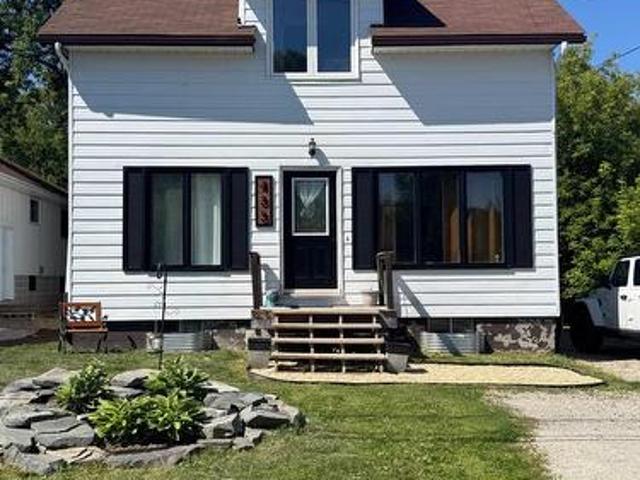
Welcome to this spacious 4-bedroom, 2-bathroom family home, offering plenty of room to grow. With the potential to create two additional bedrooms in the partially finished basement, this home provides flexibility for larger families, guests, or hobby spaces. The main floor features a bright, open-concept living room and kitchen, creating an inviting space for everyday living and entertaining. At the front of the home, you'll find a versatile room that's perfect for a home office, playroom, or study. Both the main level and basement include full 4-piece bathrooms, adding convenience for busy households. Step outside to enjoy the large backyard, surrounded by mature trees that provide exceptional privacy and a peaceful setting for relaxing, gardening, or entertaining. Whether you're looking for a family home with room to expand or a property with flexible living space, this home offers comfort, functionality, and endless potential. (Id: 27)
$ 339,900
22 Harding Avenue, Kirkland Lake, ON, P2N 1B5 house for sale | Listing ID T13437 | Royal LePage
View photo
House · for sale
$ 399,900
22 Harding Avenue, Kirkland Lake, ON, P2N 1B5 house for sale | Listing ID T13437 | Royal LePage
Englehart
· House
· Patio · Garden · Fireplace · Parking · Air conditioning
Englehart · House · Patio · Garden · Fireplace · Parking · Air conditioning
Welcome to this beautifully maintained 3-bedroom, 2-bathroom home with an attached single-car garage, ideally situated in one of Kirkland Lake's most desirable neighbourhoods. Pride of ownership is evident throughout this inviting family home. The covered front entrance welcomes you into a bright and spacious living room filled with natural light. The updated kitchen features newer stainless steel appliances and flows seamlessly into the formal dining area, making it perfect for everyday living and entertaining. Just beyond, you'll find a generous family room complete with a cozy natural gas fireplace and patio doors leading to the backyard. A few steps up, the upper level offers three well-sized bedrooms and a tastefully updated 4-piece bathroom. The lower level provides additional living space with a large recreation room, a 3-piece bathroom, and a spacious utility/laundry room. Major mechanical updates include a high-efficiency furnace, central air conditioning, and hot water on dem
$ 399,900
640 Brewster Street, Temiskaming Shores Haileybury, ON, P0J 1K0 house for sale | Listing ID T13068 | Royal LePage
View photo
House · for sale
$ 389,900
640 Brewster Street, Temiskaming Shores Haileybury, ON, P0J 1K0 house for sale | Listing ID T13068 | Royal LePage
Englehart
· House
· Fireplace
Englehart · House · Fireplace
Charming Century Home with Modern Comforts & Lake Views. Step into timeless elegance in this beautifully updated century home, where historic charm meets modern convenience. Thoughtfully renovated throughout, this spacious residence retains its character while offering all the comforts of contemporary living. The main floor features a grand living room with a cozy wood-burning fireplace, a formal dining room complete with a wet bar perfect for entertaining and a massive kitchen that flows into a converted Butler's pantry, now serving as a convenient main-floor laundry room. A main-floor bedroom with a private 3-piece ensuite adds flexibility for guests or multigenerational living. Upstairs, you'll find stunning new hardwood floors throughout, including the solid wood staircase. The expansive primary suite boasts double walk-in closets and breathtaking views of Lake Temiskaming. Two additional bedrooms, a den, and a beautifully preserved bathroom with a classic claw-foot tub complete th
$ 389,900
4 Baron Street, Kirkland Lake, ON, P2N 2Y2 house for sale | Listing ID T13499 | Royal LePage
View photo
House · for sale
$ 264,900
4 Baron Street, Kirkland Lake, ON, P2N 2Y2 house for sale | Listing ID T13499 | Royal LePage
Englehart
· House
· Patio · Garden · Parking · Cellar
Englehart · House · Patio · Garden · Parking · Cellar
Picture perfect! This 5 bedroom family home is located in a quiet residential area on a one exit road. This home provides plenty of living space with a large eat-in kitchen, formal dining room, living room, 4 piece bath, upper level 4 bedrooms and in the basement you'll find a family room, a fifth bedroom, storage space and utility/laundry room. Interlocking brick driveway with parking for 3 vehicles, fenced back yard with newly built patio area and large storage shed. Vacant for quick possession. (Id: 27)
$ 264,900
81 First Street, Kirkland Lake, ON, P2N 1N4 house for sale | Listing ID T13114 | Royal LePage
View photo
House · for sale
$ 275,000
81 First Street, Kirkland Lake, ON, P2N 1N4 house for sale | Listing ID T13114 | Royal LePage
Englehart
· House
· Garden · Office room · Deck · Cellar
Englehart · House · Garden · Office room · Deck · Cellar
Rare find! Do you always feel your house is too small? Need More Rec. /Bonus Space? Then this home may be for you. The home consists of a 2 Storey Area, with Kitchen, Dining, Living Room and Den on the main floor, the upper floor has a good size Primary Bedroom, 2 additional Bedrooms and a large 4 Piece Bathroom. Off from the Kitchen you have a few steps up to the Bonus Area featuring an oversized 3 Piece Bathroom with Laundry and a large open Rec. Room (Approx. 800sq. Ft), providing many options such as Games Room/Hobby Room/Work Out Area/Home Office. Or check out the other potential uses such as Child Care Centre. The Basement offers even more space with another open Rec. Area (Approx. 580 sq.ft), a 2 Piece Bathroom, Utility Room, Storage Area. Outside you have a good size fenced yard with deck area and green space. This home is a must see to appreciate! (Id: 27)
$ 275,000
408 Grills Street, Temiskaming Shores New Liskeard, ON, P0J 1P0 house for sale | Listing ID T13465 | Royal LePage
View photo
House · for sale
$ 198,000
408 Grills Street, Temiskaming Shores New Liskeard, ON, P0J 1P0 house for sale | Listing ID T13465 | Royal LePage
Englehart
· House
· Garden · Cellar
Englehart · House · Garden · Cellar
Charming 1 1/2 Storey Home with Great Potential. Step into this home built in 1945 as a veteran's residence, full of character and ready for new life. The main floor offers a functional layout with a kitchen, dining area, and living room, while the second floor features three comfortable bedrooms and a full bathroom. The unfinished basement provides storage space along with a laundry area. Outside, the backyard has grown into a private, overgrown oasis with plenty of potential for landscaping or creating your own retreat. If you're seeking a property with history, charm, and room to make it your own, this is the one to see. Natural gas: $2102 per year and hydro $1031 per year. (Id: 27)
$ 198,000
125 Athenia Boulevard, Kirkland Lake Kl & Area, ON, P0K 1T0 house for sale | Listing ID T13456 | Royal LePage
View photo
House · for sale
$ 999,000
125 Athenia Boulevard, Kirkland Lake Kl & Area, ON, P0K 1T0 house for sale | Listing ID T13456 | Royal LePage
Englehart
· House
· Parking · Cellar
Englehart · House · Parking · Cellar
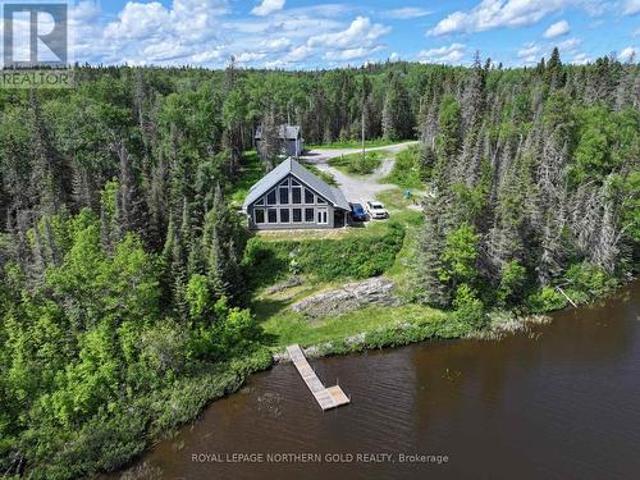
Nestled along the tranquil riverfront, this stunning 29-acre property offers an extraordinary 1,425 feet of river frontage. Built in 2013, this four-bedroom home features an inviting open-concept design with soaring ceiling and windows that create a dramatic and airy main living space. The bright living and dining areas flow seamlessly into the modern kitchen, complete with a separate pantry for added storage and functionality. Three bedrooms and a full bath are also conveniently situated on this level, along with a two-piece powder room. Upstairs, the luxurious primary suite offers a five-piece ensuite and a spacious walk-in closet. The full basement provides even more living space with a large recreation room, dedicated storage area, and laundry facilities. Outside, a brand-new, three-bay heated and wired garage completes this dream property. Don't miss this rare opportunity to own a riverfront oasis! (Id: 7525)
$ 999,000
224 Elliott Street, Temiskaming Shores Haileybury, ON, P0J 1K0 house for sale | Listing ID T13479 | Royal LePage
View photo
House · for sale
$ 559,900
224 Elliott Street, Temiskaming Shores Haileybury, ON, P0J 1K0 house for sale | Listing ID T13479 | Royal LePage
Englehart
· House
· Patio · Deck
Englehart · House · Patio · Deck
Welcome to this beautifully maintained waterfront family home offering breathtaking views of Lake Temiskaming and spectacular sunrises right from your living room. This 4-bedroom, 2-bathroom home features an open-concept kitchen and living area designed to maximize the stunning lake views and peaceful surroundings. The updated kitchen boasts ample cabinetry, Corian countertops, stainless steel appliances, and a large island perfect for gathering with family and friends. Beautiful birch flooring flows throughout the main level, leading to three spacious bedrooms and a 4-piece bathroom. The lower level offers a cozy rec room with patio doors overlooking the lake, along with a private primary retreat featuring a luxurious spa-inspired ensuite complete with a double-sink vanity, soaker tub, and large walk-in shower. Outside, you'll appreciate the beautifully landscaped grounds, two driveways, a welcoming covered front porch, and a large deck ideal for entertaining, barbecuing, or simply en
$ 559,900
230 May Street, Temiskaming Shores New Liskeard, ON, P0J 1P0 house for sale | Listing ID T12885 | Royal LePage
View photo
House · for sale
$ 249,900
Updated
230 May Street, Temiskaming Shores New Liskeard, ON, P0J 1P0 house for sale | Listing ID T12885 | Royal LePage
Englehart
· House
· Garden · Cellar
Englehart · House · Garden · Cellar
Affordable 3-bedroom, 1-bath home offering convenient one-level living in a great neighbourhood. Features include a bright living room, spacious eat-in kitchen, and a large side entrance from the paved driveway. The unfinished basement provides laundry, workshop space, ample storage. Recent updates include shingles (2021), front entrance door (2023), gas hot water tank and main water line. Heated with a high-efficiency gas furnace, breaker panel reads 100-amps and owned hot water tank. You'll be sure to enjoy the sizeable backyard and location within walking distance to the boardwalk and downtown amenities. 24 Hours notice is required for showings. (Id: 27)
$ 249,900
646 Lakeshore Road S, Temiskaming Shores Haileybury, ON, P0J 1K0 house for sale | Listing ID T13426 | Royal LePage
View photo
House · for sale
$ 825,000
646 Lakeshore Road S, Temiskaming Shores Haileybury, ON, P0J 1K0 house for sale | Listing ID T13426 | Royal LePage
Englehart
· House
· Patio · Office room · Fireplace · Deck
Englehart · House · Patio · Office room · Fireplace · Deck
Luxury Character Home Overlooking Lake Temiskaming! Built in 1910, this beautifully preserved Luxury Character Home offers breathtaking views of Lake Temiskaming from all principal rooms. The home exudes timeless charm with classic architectural details, including hardwood floors, wide baseboards, built-in cabinetry, and many other unique features that showcase its historic elegance. The main floor features a formal dining room, sitting room, office space, and living room-each offering spectacular lake views. You'll also find a large mudroom with combined laundry area, a 4-piece bathroom, a bedroom, and a bright, spacious kitchen with patio doors leading to the deck. The large living room, complete with a wood-burning fireplace, provides a warm and inviting atmosphere for entertaining or relaxing. The sunroom, stretching across the front of the home, is the perfect spot to unwind with a book while enjoying panoramic lake views-or step outside to your very own dock just across the stree
$ 825,000
575 Georgina Avenue, Temiskaming Shores Haileybury, ON, P0J 1K0 house for sale | Listing ID T13132 | Royal LePage
View photo
House · for sale
$ 284,900
575 Georgina Avenue, Temiskaming Shores Haileybury, ON, P0J 1K0 house for sale | Listing ID T13132 | Royal LePage
Englehart
· House
· Air conditioning · Cellar
Englehart · House · Air conditioning · Cellar
This stunning 1.5-story home features a bright main floor with high ceilings and an elegant dining room with a chandelier. The standout upper loft includes a private ensuite, offering a perfect primary retreat or a creative hangout space. For added versatility, the basement features a fully functional in-law suite. Ideally located within walking distance of Northern College, this property offers incredible convenience for students, faculty, or investors alike. Total Peace of Mind: Major updates in 2019 include a new roof and windows. The high-efficiency furnace, central A/C, and hot water tank were also updated in 2019. Move in ready and filled with natural light this home is a must see! (Id: 27)
$ 284,900
18 Main Street, Timiskaming Tim Outside Rural, ON, P0J 1S0 house for sale | Listing ID T13555 | Royal LePage
View photo
House · for sale
$ 389,900
New
18 Main Street, Timiskaming Tim Outside Rural, ON, P0J 1S0 house for sale | Listing ID T13555 | Royal LePage
Englehart
· House
· Patio · Garden · Parking · Cellar
Englehart · House · Patio · Garden · Parking · Cellar
Welcome to this beautifully updated 2+1 bedroom brick bungalow nestled in the heart of Thornloe. This home offers the perfect blend of comfort, style, and functionality, with numerous updates completed over the years. Step inside to an inviting open-concept layout that seamlessly connects the living room, dining area, and kitchen ideal for both everyday living and entertaining. Patio doors off the dining area lead to the backyard, offering easy access to outdoor relaxation and gatherings. Down the hall, you'll find a stylishly renovated 4-piece bathroom and two generously sized bedrooms, each filled with natural light. The fully finished basement expands your living space with a spacious rec room, a third bedroom, and a laundry area and a 3PC bathroom. A large utility room offers ample storage and workspace. Outside, the property is equally impressive. A privacy hedge enhances curb appeal and seclusion, while the attached single-car garage and large detached garage/shed provide abundan
$ 389,900
23 Twelfth Street E, Armstrong Earlton, ON, P0J 1E0 house for sale | Listing ID T13553 | Royal LePage
View photo
House · for sale
$ 569,900
New
23 Twelfth Street E, Armstrong Earlton, ON, P0J 1E0 house for sale | Listing ID T13553 | Royal LePage
Englehart
· House
· Office room · Parking · Cellar
Englehart · House · Office room · Parking · Cellar
Lovingly maintained by the same family for decades, this meticulously cared-for 1+2 bedroom, 2 bathroom all brick home sits on a beautifully manicured double lot surrounded by fruit and mature trees. From the spacious foyer, you'll appreciate the bright, open layout featuring soaring cathedral ceilings, a welcoming living room, and a chef-inspired kitchen complete with a large island and walk-in pantry. The oversized primary bedroom offers abundant closet space, a private vanity, and the convenience of main-floor laundry. The fully finished basement adds two additional bedrooms, a second bathroom, an office, and a spacious family room perfect for entertaining or relaxing. Completing the property are a heated 24' x 24' attached garage and a 20' x 30' storage building, providing exceptional space for vehicles, hobbies, and all your storage needs. A move-in ready home that clearly reflects pride of ownership! (Id: 27)
$ 569,900
146128 Hilliardton Road, Armstrong Earlton, ON, P0J 1E0 house for sale | Listing ID T13549 | Royal LePage
View photo
House · for sale
$ 749,900
146128 Hilliardton Road, Armstrong Earlton, ON, P0J 1E0 house for sale | Listing ID T13549 | Royal LePage
Englehart
· House
· Patio · Deck · Swimming pool
Englehart · House · Patio · Deck · Swimming pool
Stunning 3+2 Bedroom Raised Bungalow with an Exceptional Heated Shop! Built in 1995, this meticulously maintained 3+2 bedroom raised bungalow showcases true pride of ownership from the moment you arrive. A picturesque tree-lined driveway leads to the beautifully landscaped property, featuring a paved driveway, an impressive 40' x 44' insulated and powered shop. With an additional 24' x 32' addition an outstanding space for heavy equipment, farming operations, hobbies, or a home-based business. Step inside to a spacious front entry offering plenty of room for coats, boots, and everyday storage. The main level features a bright, open-concept layout with a generous living room complete with patio doors leading to the expansive rear deck and pool area, creating the perfect space for entertaining family and friends. The dining area flows seamlessly into the well-appointed kitchen, making everyday living both functional and inviting. Down the hall, you'll find three generously sized bedrooms
$ 749,900
243131 Margueratt Road, Englehart Central Timiskaming, ON, P0J 1H0 house for sale | Listing ID T13514 | Royal LePage
View photo
House · for sale
$ 279,900
243131 Margueratt Road, Englehart Central Timiskaming, ON, P0J 1H0 house for sale | Listing ID T13514 | Royal LePage
Englehart
· House
· Office room · Cellar
Englehart · House · Office room · Cellar
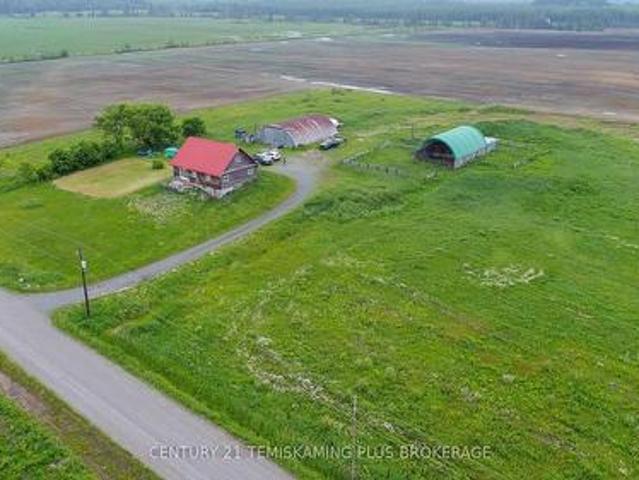
Escape to the peace and privacy of country living with this charming 5-acre property located in an unorganized township, just 20 minutes from both New Liskeard and Englehart. This 1.5-storey home offers a spacious open-concept layout, featuring a large living room that flows seamlessly into the kitchen-perfect for everyday living and entertaining. The home includes three generously sized bedrooms and a large 3-piece bathroom with convenient laundry hookups. Upstairs, you'll find the third bedroom along with a versatile loft overlooking the main living area, ideal for a home office, reading nook, or additional family space. A full walk-out basement provides excellent potential for future living space, a workshop, or additional storage to suit your needs. Heating is provided by an outdoor wood boiler, offering an economical option for country living. Outside, the property is well-equipped with an impressive 60' x 36' Quonset building and an older barn, providing abundant storage for equi
$ 279,900
9 Jordash Road, Kirkland Lake Kl & Area, ON, P2N 3M7 house for sale | Listing ID T13504 | Royal LePage
View photo
House · for sale
$ 299,900
9 Jordash Road, Kirkland Lake Kl & Area, ON, P2N 3M7 house for sale | Listing ID T13504 | Royal LePage
Englehart
· House
Englehart · House
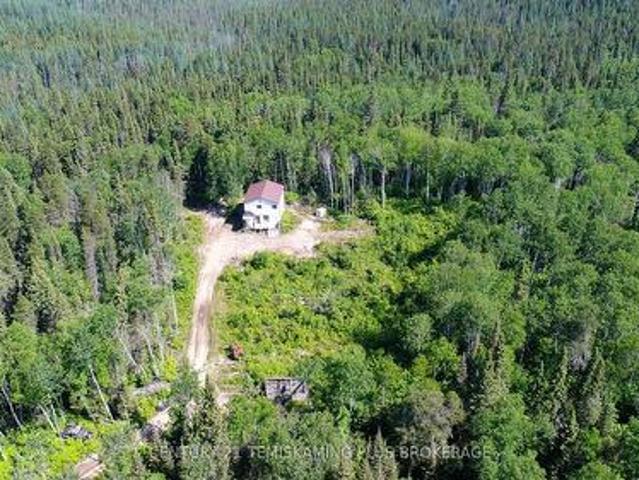
Discover 87.1 Acres of Northern Ontario Paradise. Just 10 Minutes from Kirkland Lake! Escape to your own private retreat with this incredible 87.1-acre property in an unorganized township. Already featuring a driveway, multiple buildings, and a network of trails, much of the groundwork has been done for you. Whether you're dreaming of an off-grid cabin, a recreational getaway, hunting property or an investment in Northern Ontario, this property offers endless potential. Your piece of Northern beauty is waiting-don't let this opportunity pass you by! (Id: 27)
$ 299,900
22 Rue Leblanc, Notre Dame Du Nord, QC, J0Z 3B0 house for sale | Listing ID 10082 | Royal LePage
View photo
House · for sale
$ 224,000
22 Rue Leblanc, Notre Dame Du Nord, QC, J0Z 3B0 house for sale | Listing ID 10082 | Royal LePage
Englehart
· House
· Swimming pool · Deck · Cellar
Englehart · House · Swimming pool · Deck · Cellar
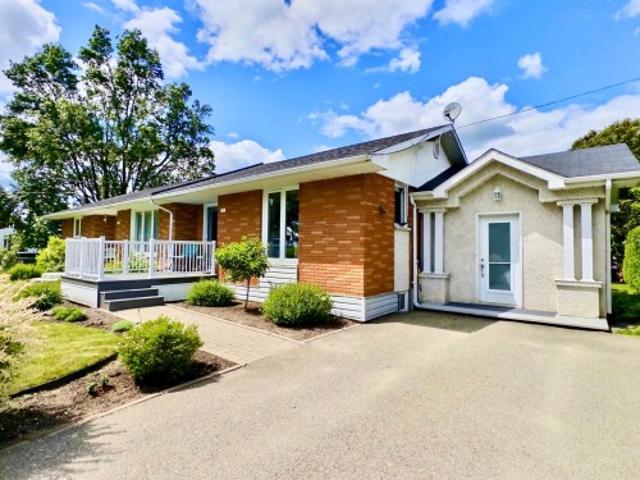
Comfortable semi-detached home distinguished by its impeccable maintenance and beautifully landscaped outdoor living spaces. Enjoy composite decks, a covered hot tub area for year-round relaxation, and a 24-foot above-ground pool. Inside, you'll find a bright open-concept living area, a bathroom with a whirlpool tub, and one basement bedroom with the potential to add a second. A property that's sure to charm you from the moment you step inside!
$ 224,000
134 Hwy 570 Sesekinika, Kirkland Lake Sesekinika, ON, P0K 1S0 house for sale | Listing ID T13493 | Royal LePage
View photo
House · for sale
$ 649,900
Updated
134 Hwy 570 Sesekinika, Kirkland Lake Sesekinika, ON, P0K 1S0 house for sale | Listing ID T13493 | Royal LePage
Englehart
· House
· Parking · Cellar
Englehart · House · Parking · Cellar
Here is your chance to own an UNORGANIZED private Northern Ontario paradise with this stunning 41.15-acre property! This spacious 5-bedroom, 3-bath home offers privacy, natural beauty, and endless outdoor adventure right from your doorstep. The Kapakita Creek winds through the property and connects to both Lake Sesekinika and Kapakita Lake, making it ideal for fishing, kayaking, boating, and hunting. Inside, the home features a bright open-concept main floor with plenty of natural light, a welcoming kitchen, dining and living area with a built-in wood stove, plus 2 bedrooms including a generous primary suite with ensuite and walk-in closet. The finished walk-out basement offers even more space with a second living area featuring a second built-in wood stove, 3 additional bedrooms, a 3-piece bath, laundry room, and ample storage. Outside, enjoy the peace and beauty of this secluded property with over 41 acres to explore. A large 40' x 25' garage provides space for approximately 4 vehicl
$ 649,900
84335 Edwards Road, Timiskaming Tim Outside Rural, ON, P0J 1S0 house for sale | Listing ID T13447 | Royal LePage
View photo
House · for sale
$ 1,149,900
84335 Edwards Road, Timiskaming Tim Outside Rural, ON, P0J 1S0 house for sale | Listing ID T13447 | Royal LePage
Englehart
· House
Englehart · House
Discover an exceptional farming opportunity in the highly sought-after Hilliard Township within the Timiskaming District. This impressive 158-acre property features approximately 78 acres of productive, tiled workable farmland, complemented by 12 acres of tiled crop and pasture land, 6 acres of non-tiled pasture, and an additional acreage of reclaimable pasture, offering excellent potential for future expansion. The property is well-equipped with several outbuildings making it ideally suited for a variety of agricultural operations. An older farmhouse is also located on the property and is serviced by a drilled well and a newer septic system. With an excellent balance of workable acreage and pasture land, this farm is perfectly suited for livestock production, cash cropping, or a diversified farming operation. Whether you're looking to expand your existing agricultural portfolio, invest in quality farmland, or build your dream country estate, this versatile property offers outstanding
$ 1,149,900

Get email alerts

Don't miss out: be the first to know about new properties

The alert was correctly created

On subscribing you accept the conditions of use and the privacy policy
Alert
Receive new ads in your inbox
Save this search
Receive alerts for new listings

We'll send you an email when we have new properties for: "Properties for sale in Englehart"

The alert was correctly created

Val Caron
Hanmer
Get email alerts and be the first to see new listings
Required field
On subscribing I accept the terms of the privacy policy
Perfect! You'll soon start receiving new listings via email
Alert
Receive an email when we have new ads for Properties for sale in Englehart
Save this search
Filters

Bedrooms

Area (sq.ft)

sq.ft
sq.ft

Price

$
$

Filter by property type

Bathrooms

Clear all filters
Receive notifications when new entries are published.