466 properties for sale in Tiverton, Kincardine

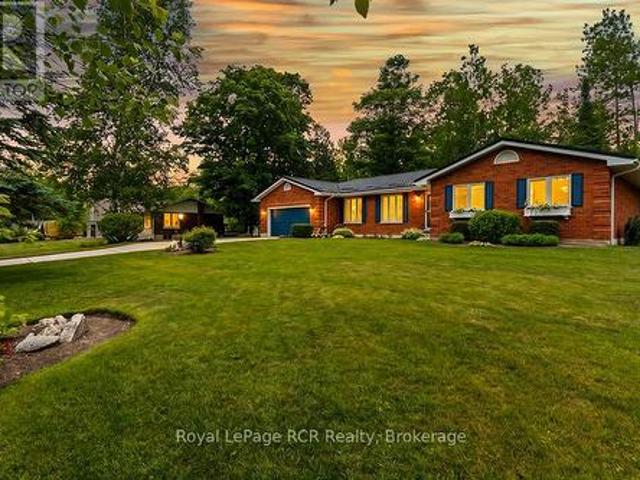
9 Sunset Place, Huron Kinloss, ON, N0G 2R0 house for sale | Listing ID X13516 | Royal LePage
View photo
House · for sale
$ 999,900
9 Sunset Place, Huron Kinloss, ON, N0G 2R0 house for sale | Listing ID X13516 | Royal LePage
Tiverton, Kincardine
· House
· Garden · Balcony · Gym · Parking
Tiverton, Kincardine · House · Garden · Balcony · Gym · Parking
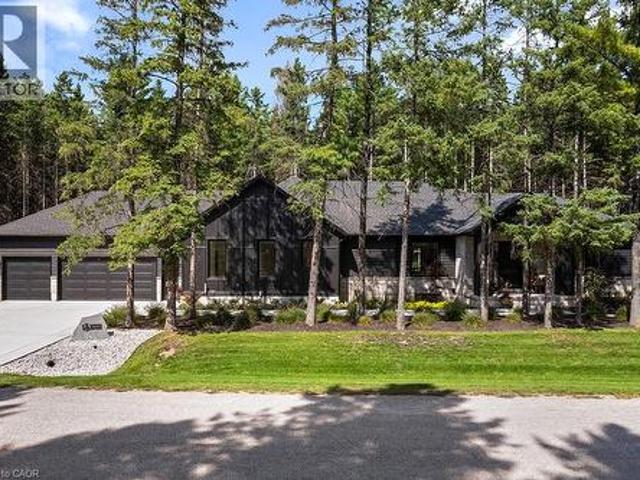
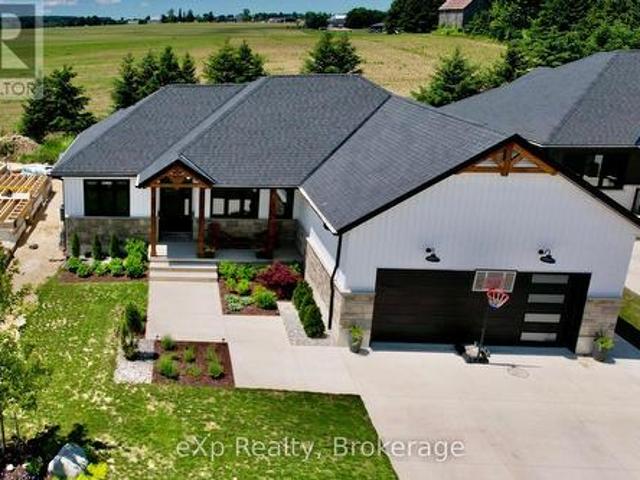
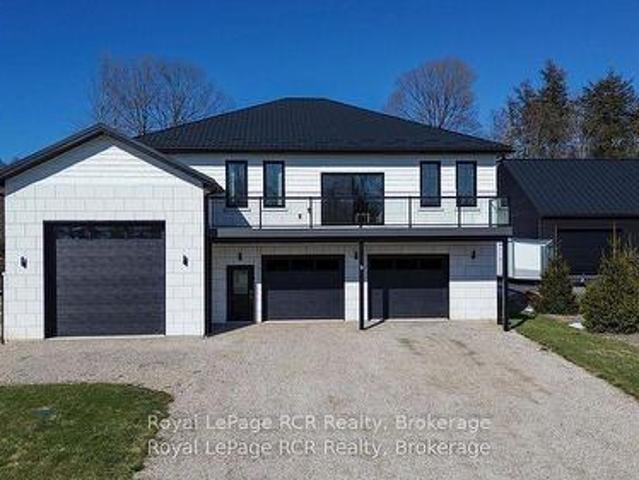
Welcome to a one-of-a-kind opportunity in the lakeside community of Point Clark, a peaceful enclave on the shores of Lake Huron known for its beach, historic lighthouse, and relaxed coastal lifestyle. This custom 5-year-old home was purpose-built for active living and effortless entertaining, featuring a rare main-floor indoor sports court that flows seamlessly to the outdoors. Set on a large over half-acre lot, the property offers ample space for kids, pets, and backyard projects, all just a short walk from the water's edge. Designed with function and comfort in mind, the main level centers around the bright sports court, perfect for year-round basketball, pickleball, hockey training, climbing, or a home gym. Multiple roll-up doors connect the court, oversized 2-car garage, and yard, creating an impressive indoor-outdoor hub for gatherings and play in every season. Upstairs, you'll find a spacious living area with an open-concept kitchen/dining/living room, plus a walk-out balcony for
$ 999,900
401 Carling Terrace, North Huron Wingham, ON, N0G 2W0 house for sale | Listing ID X13515 | Royal LePage
View photo
House · for sale
$ 639,900
401 Carling Terrace, North Huron Wingham, ON, N0G 2W0 house for sale | Listing ID X13515 | Royal LePage
Tiverton, Kincardine
· House
· Office room · Parking · Terrace · Cellar
Tiverton, Kincardine · House · Office room · Parking · Terrace · Cellar
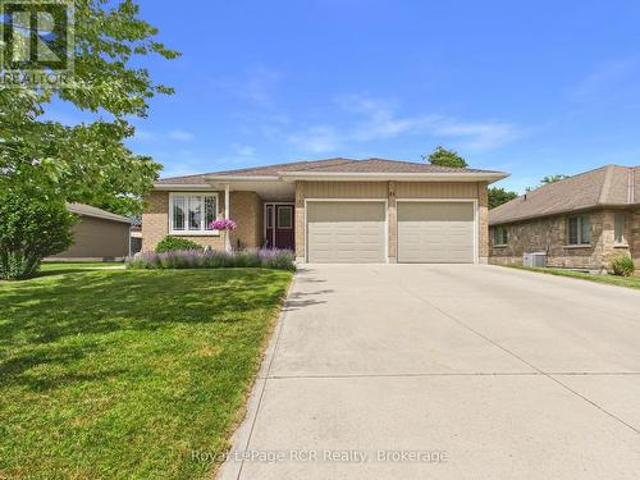
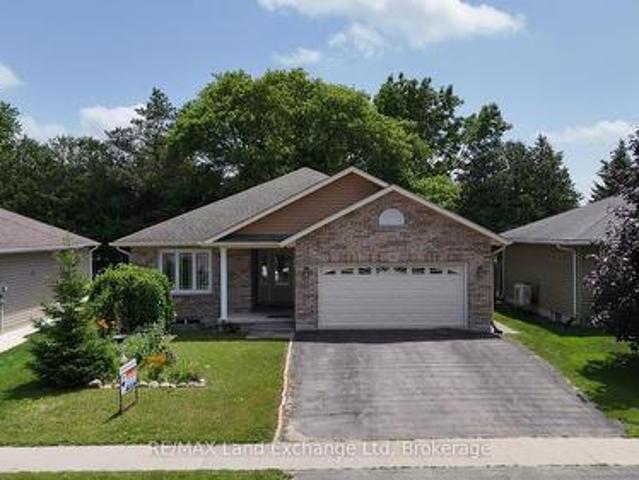
401 Carling Terrace, Wingham. Easy Living, Beautifully Done*Welcome home to 401 Carling Terrace, a stunning all-brick bungalow built in 2011 in one of Wingham's most desirable and convenient neighbourhoods. Just minutes from the hospital, walking trails, and schools. Everything you need is close at hand, and everything about this home makes life a little easier. With 3 bedrooms plus 2 Bonus rooms, 3 bathrooms, and effortless one-level living, this home is perfect for anyone ready to leave the stairs behind. The 1.5 car garage and paved driveway offer plenty of space, and the curb appeal sets the tone before you even step through the front door. Inside, you'll find a bright, open layout with generous windows that fill the home with natural light. The main floor is designed for comfortable everyday living, while the partially finished basement offers wonderful bonus space. Ideal for a hobby room, home office, or extra storage. Out back, discover a true retreat: a fully fenced, private ya
$ 639,900
14 Tower Road, Arran Elderslie, ON, N0G 1L0 house for sale | Listing ID X13500 | Royal LePage
View photo
House · for sale
$ 599,995
14 Tower Road, Arran Elderslie, ON, N0G 1L0 house for sale | Listing ID X13500 | Royal LePage
Tiverton, Kincardine
· House
· Patio · Fireplace · Deck · Cellar
Tiverton, Kincardine · House · Patio · Fireplace · Deck · Cellar
A updated four bedroom home located in a desirable neighbourhood of Chesley, adjacent to parkland for family fun. This property offers a deep partially treed lot with outdoor storage sheds and space for children to play. Stepping inside you will be impressed with the bright, spacious main level with updated kitchen cabinetry, stainless appliances and coffee bar. The dining room has a patio door opening to a multi-tiered deck for outdoor entertaining. The upper level offers 3 bedrooms with the primary bedroom accessing the main bath. Heading to the lower level you will find a renovated rec-room with electric fireplace and 3 pc bath, along with a guest bedroom/den. The basement offers space for storage and the laundry / furnace room. This home is perfect for a growing family. Be sure to book your appointment today! (Id: 27)
$ 599,995
107 Inverness Street N, Kincardine, ON, N2Z 1J4 house for sale | Listing ID X13457 | Royal LePage
View photo
House · for sale
$ 949,900
107 Inverness Street N, Kincardine, ON, N2Z 1J4 house for sale | Listing ID X13457 | Royal LePage
Tiverton, Kincardine
· House
Tiverton, Kincardine · House
Experience exceptional craftsmanship and modern coastal living in The Meribelle, a stunning new home by Beisel Contracting offering more than 3500 square feet of thoughtfully designed living space across three finished levels. This impressive residence features 5 spacious bedrooms and 4 beautifully appointed bathrooms, providing ample space for families and guests alike. Perfectly positioned just steps from the sandy shores of Lake Huron, the Kincardine Golf & Country Club, the KIPP Trails leading to Inverhuron, and the shops and amenities of Downtown Kincardine, this home offers an exceptional lifestyle in one of the area's most desirable communities. The exterior showcases contemporary elegance with Polar White Brampton Brick stone, Marbel Grey siding and trim, and a welcoming covered front porch that creates outstanding curb appeal. Inside, you'll find an open-concept great room designed for both everyday living and entertaining. The dream kitchen features Acacia Fine Cabinetry, sea
$ 949,900
107 Louise Creek Crescent, West Grey, ON, N0G 1S0 house for sale | Listing ID 40845 | Royal LePage
View photo
House · for sale
$ 1,399,900
Updated
107 Louise Creek Crescent, West Grey, ON, N0G 1S0 house for sale | Listing ID 40845 | Royal LePage
Tiverton, Kincardine
· House
· Fireplace · Parking
Tiverton, Kincardine · House · Fireplace · Parking
Welcome to 107 Louise Creek Crescent, a stunning 5-bedroom plus den, 5-bathroom bungalow perfectly situated on a quiet, tree-lined street in Elmwood. This custom residence showcases a captivating wood and Shouldice designer stone exterior, blending timeless elegance with modern design. Inside, you'll find wide plank hardwood floors, soaring 10 ft ceilings on the main level, and 8 doors that create a sense of space and luxury throughout. The open-concept kitchen, living, and dining area is ideal for both everyday living and entertaining, featuring top-of-the-line appliances and abundant natural light. Step outside to your own private treed oasis, where a covered back porch with a stone wall and double-sided fireplace creates the ultimate atmosphere for year-round enjoyment. The spacious primary suite offers a luxurious ensuite retreat complete with heated floors, while all additional bedrooms are generously sized to accommodate the whole family. An oversized heated 3-car garage with dir
$ 1,399,900
396 Murray Boulevard, Kincardine, ON, N2Z 3B3 house for sale | Listing ID X13469 | Royal LePage
View photo
House · for sale
$ 659,900
396 Murray Boulevard, Kincardine, ON, N2Z 3B3 house for sale | Listing ID X13469 | Royal LePage
Tiverton, Kincardine
· House
· Garden · Deck · Parking
Tiverton, Kincardine · House · Garden · Deck · Parking
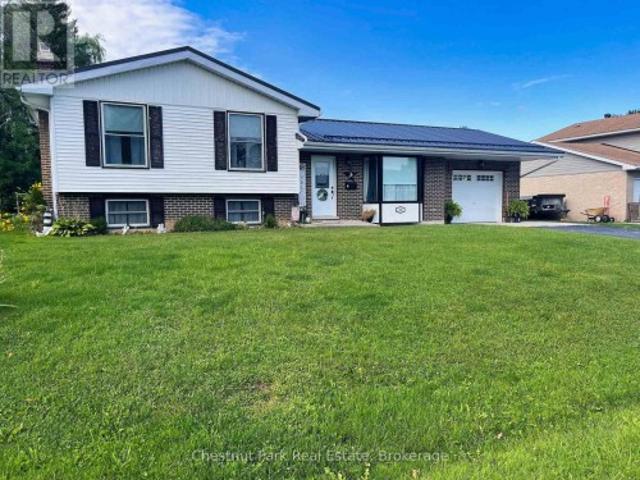
Welcome to this wonderful family home, ideally situated in a quiet and desirable neighbourhood that offers a true sense of community. With a park and access to hiking trails right across the street, this location is perfect for families who love the outdoors and want everyday convenience close at hand. This good-sized home features 5 bedrooms and 3 bathrooms, providing plenty of space for a growing family to live, work, and play comfortably. The thoughtful layout offers the perfect balance of shared living areas and private space, making it well suited for busy family life and entertaining alike. Outside, you'll enjoy charming curb appeal, an attached garage, and a fully fenced backyard designed with both relaxation and function in mind. The expansive covered deck is ideal for hosting guests, while the fenced yard creates a great space for kids and pets to enjoy safely. Come and make this awesome home yours! (Id: 7525)
$ 659,900
51 Alfred Street, North Huron Wingham, ON, N0G 2W0 house for sale | Listing ID X13518 | Royal LePage
View photo
House · for sale
$ 684,900
51 Alfred Street, North Huron Wingham, ON, N0G 2W0 house for sale | Listing ID X13518 | Royal LePage
Tiverton, Kincardine
· House
· Deck · Parking
Tiverton, Kincardine · House · Deck · Parking
This immaculate bungalow at 51 Alfred Street W provides 2,678 sq. Ft of finished living space offering the space, comfort, and outdoor living buyers are searching for in Wingham's west end. Thoughtfully built in 2010, it features a wide concrete drive leading to an oversized double-car garage with clean, finished interior. Ideal for vehicles, hobbies, and extra storage. Step inside to a large, open-concept main floor where the living room, dining area, and kitchen flow together, enhanced by big windows and clear sightlines that make everyday living and entertaining effortless. The kitchen boasts a generous island with sink, ample cabinetry, and great prep space, all open to the dining area with walkout to the rear deck. The main level hosts three comfortable bedrooms, including a bright primary suite with walk-in closet and its own 3-piece ensuite bath, plus a second full bath for family or guests. Downstairs, the finished lower level impresses with a spacious rec room anchored by a co
$ 684,900
282 Grosvenor Street S, Saugeen Shores, ON, N0H 2L0 house for sale | Listing ID X13478 | Royal LePage
View photo
House · for sale
$ 1,063,000
282 Grosvenor Street S, Saugeen Shores, ON, N0H 2L0 house for sale | Listing ID X13478 | Royal LePage
Tiverton, Kincardine
· House
· Fireplace · Cellar
Tiverton, Kincardine · House · Fireplace · Cellar
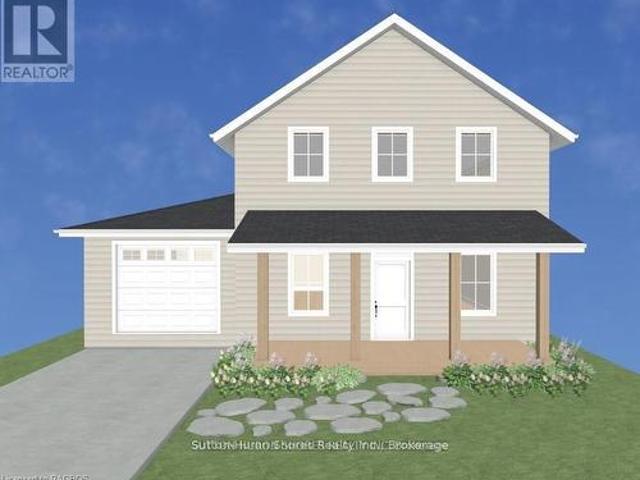
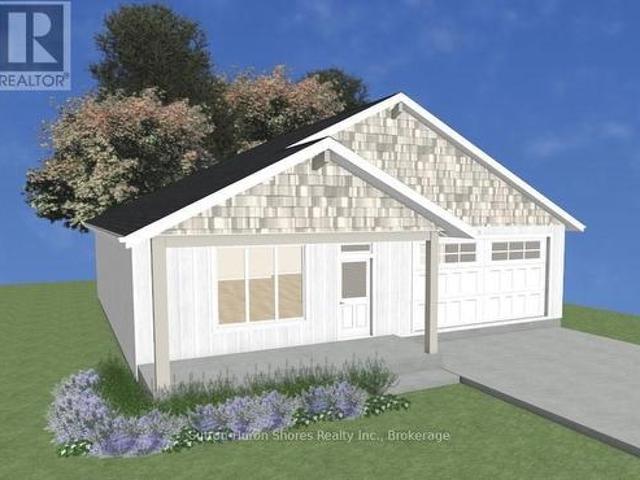
Discover the perfect custom two-storey just three blocks away from the beach in Southampton, ON! This net zero certified home offers a main floor bedroom or office, spacious mudroom, a powder room, as well as an amazing great room complete with gas fireplace. Upstairs you have the primary suite/en suite, two more bedrooms, full bathroom and conveniently located laundry room! You have the option to finish the basement (extra cost) if more space is needed. The home features a charming covered front porch and is located on a quiet cul-de-sac. The lot is uniquely situated across from a quiet and private water treatment plant, ensuring no neighbors across the road. Trees and a trail will be added in front for a pleasant view. Dennison Homes Inc. A reputable local custom builder, could start Fall 2026. With their own Interior Design Team, amazing Carpenters and a Custom Cabinet Shop they can make all of your dreams come true! Don't miss out on this opportunity to build your dream home in a f
$ 1,063,000
160 Sunset Drive, Kincardine, ON, N0H 2C5 house for sale | Listing ID X13436 | Royal LePage
View photo
House · for sale
$ 1,065,000
160 Sunset Drive, Kincardine, ON, N0H 2C5 house for sale | Listing ID X13436 | Royal LePage
Tiverton, Kincardine
· House
· Office room · Parking · Equipped kitchen · Cellar
Tiverton, Kincardine · House · Office room · Parking · Equipped kitchen · Cellar
Welcome to the spectacular Sunset Drive, where every evening ends with a front-row seat to Lake Huron's world-famous sunsets and every day begins surrounded by the peace and calm of forest and shoreline. Perfectly positioned directly across from the shoreline, this charming 2 storey home offers the ideal blend of lakeside living, privacy, and space. Featuring 4 bedrooms and 2 full bathrooms, including a convenient main-floor bedroom and three additional bedrooms upstairs, there's plenty of room for family, guests, and entertaining. Thoughtful updates throughout include renovated bathrooms, an updated kitchen, a steel roof, new refrigerator and dishwasher, and a newly built bunkie. The bunkie offers versatile bonus space, ideal for accommodating guests, pursuing hobbies, creating a home office, or simply enjoying a quiet retreat surrounded by nature. The finished walkout basement provides additional living space and easy access to the outdoors, while the built in garage adds everyday co
$ 1,065,000
286 Grosvenor Street S, Saugeen Shores, ON, N0H 2L0 house for sale | Listing ID X13478 | Royal LePage
View photo
House · for sale
$ 969,000
286 Grosvenor Street S, Saugeen Shores, ON, N0H 2L0 house for sale | Listing ID X13478 | Royal LePage
Tiverton, Kincardine
· House
· Cellar
Tiverton, Kincardine · House · Cellar
Discover the perfect custom bungalow just three blocks away from the beach in Southampton, ON! This net zero certified home offers two spacious bedrooms with main bath and an en suite as well as an open concept living/kitchen/dining room with stunning vaulted ceilings! You have the option to finish the basement (extra cost) if more space is needed. The home features a charming covered front porch and is located on a quiet cul-de-sac. The lot is uniquely situated across from a quiet and private water treatment plant, ensuring no neighbors across the road. Trees and a trail will be added in front for a pleasant view. Dennison Homes Inc. A reputable local custom builder, could start Fall 2026. With their own Interior Design Team, amazing Carpenters and a Custom Cabinet Shop they can make all of your dreams come true! Don't miss out on this opportunity to build your dream home in a fantastic location! HST is included in the asking price provided the Buyer qualifies for the rebate and assig
$ 969,000
341 Fraser Drive, Kincardine, ON, N2Z 3C3 house for sale | Listing ID X13437 | Royal LePage
View photo
House · for sale
$ 489,000
341 Fraser Drive, Kincardine, ON, N2Z 3C3 house for sale | Listing ID X13437 | Royal LePage
Tiverton, Kincardine
· House
· Garden · Office room · Parking
Tiverton, Kincardine · House · Garden · Office room · Parking
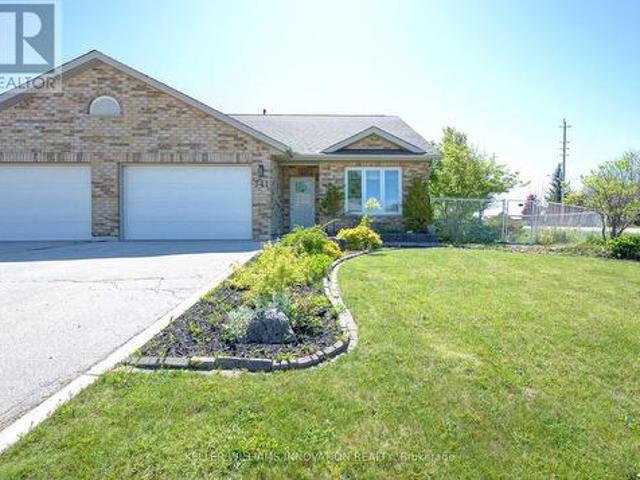
Welcome to 341 Fraser Dr. A freehold semi detached bungalow in desirable Kincardine. This home offers 2 bedrooms, 2 full bathrooms, main floor laundry, and a spacious loft that's perfect for a home office, hobby room, or additional living space. The open concept layout features cathedral ceilings, in floor heating and an attached garage with inside entry. The fully fenced backyard offers privacy and room to create your own outdoor retreat. Conveniently located close to downtown Kincardine, shopping, restaurants, beaches, trails, healthcare services, and Bruce Power, this is a fantastic opportunity for buyers looking to add their own personal touches while enjoying everything this Lake Huron community has to offer. (Id: 27)
$ 489,000
43 Fenton Drive, Saugeen Shores, ON, N0H 2C5 house for sale | Listing ID X13466 | Royal LePage
View photo
House · for sale
$ 1,070,000
43 Fenton Drive, Saugeen Shores, ON, N0H 2C5 house for sale | Listing ID X13466 | Royal LePage
Tiverton, Kincardine
· House
· Fireplace
Tiverton, Kincardine · House · Fireplace
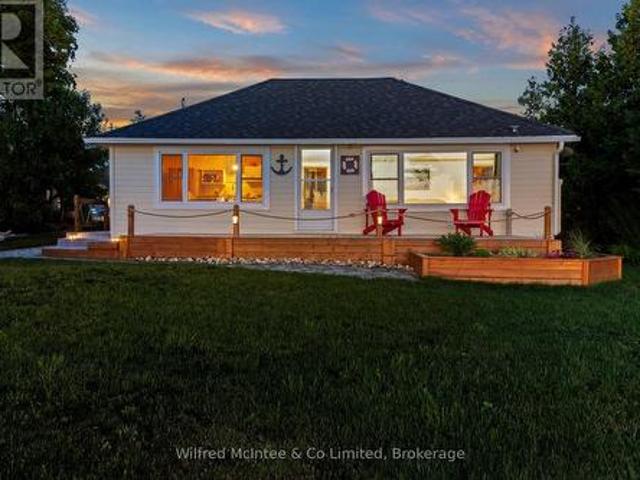
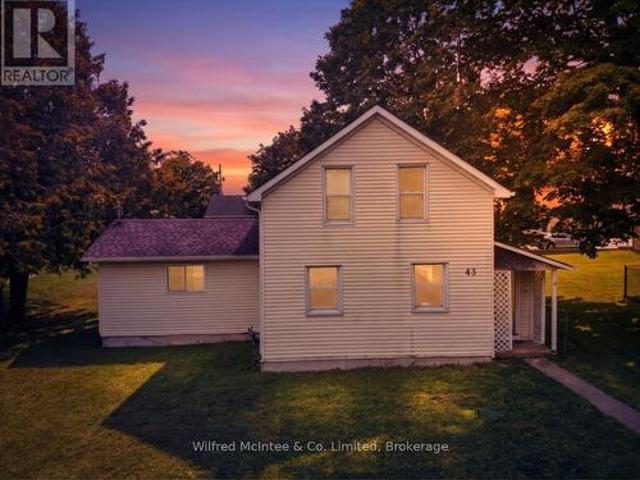
Welcome to 43 Fenton Drive, a rare waterfront opportunity along the lake in Port Elgin, just a 2-minute walk to North Shore Park, where you can enjoy the splash pad, dog beach, marina, and relaxed Lake Huron lifestyle right at your doorstep. Set on a 66' x 100' waterfront lot, this 3-bedroom, 1-bath property offers the kind of setting buyers wait for. Sunsets from the kitchen and living room, outdoor space to unwind, and a true summer-at-the-lake feel. This property comes turnkey, making the move simple, stress-free, and ready to enjoy from day one. What you see is how the owners intend to pass it on, creating a carefree transition for the next owner to start enjoying waterfront living right away. Inside, the home offers a comfortable layout with laundry, walk-in shower, electric fireplace, baseboard heat, three wall units, and smart storage throughout, including under-bed drawers ideal for clothing, linens, and week-long stays. The kitchen includes a Samsung fridge and Frigidaire Stov
$ 1,070,000
13 Richardson Road, Kincardine, ON, N0H 1X0 house for sale | Listing ID X13425 | Royal LePage
View photo
House · for sale
$ 1,299,000
13 Richardson Road, Kincardine, ON, N0H 1X0 house for sale | Listing ID X13425 | Royal LePage
Tiverton, Kincardine
· House
· Balcony · Fireplace
Tiverton, Kincardine · House · Balcony · Fireplace
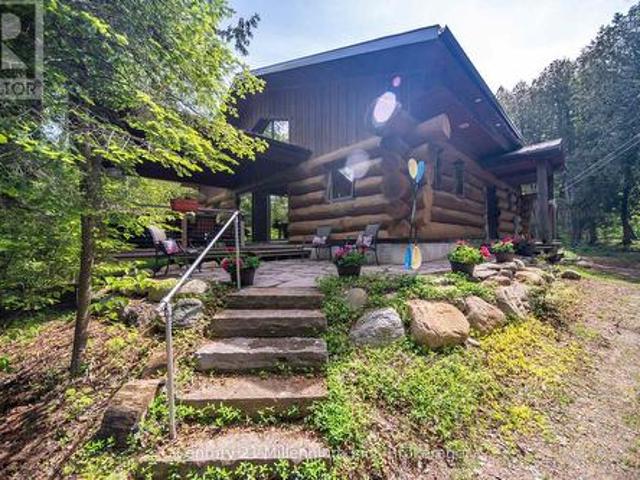
Welcome to 13 Richardson Road your perfect year round retreat by the lake. Set on 2.5 beautifully forested acres directly across from the shores of Lake Huron, this unique log cabin offers the perfect blend of natural beauty, tranquility, and convenience. Just a few steps from McGregor Point Provincial Park and only 10 minutes from the amenities of Port Elgin, this property is ideal for outdoor enthusiasts, bird watchers, and anyone seeking a peaceful lifestyle surrounded by nature. Enjoy endless opportunities for hiking, cycling, wildlife viewing, and breathtaking Lake Huron sunsets, all right from your doorstep. Built by Valleyview Timber works and made from Quebec harvested Eastern White Pine logs, the home showcases timeless craftsmanship and rustic charm. Inside, you'll find a spacious open concept layout highlighted by a stunning central wood-burning fireplace that creates a warm and inviting gathering space for family and friends. Large windows and a covered front balcony captur
$ 1,299,000
579 Peirson Avenue, Saugeen Shores, ON, N0H 2C4 house for sale | Listing ID X13451 | Royal LePage
View photo
House · for sale
$ 675,000
579 Peirson Avenue, Saugeen Shores, ON, N0H 2C4 house for sale | Listing ID X13451 | Royal LePage
Tiverton, Kincardine
· House
· Patio · Parking · Fireplace · Deck
Tiverton, Kincardine · House · Patio · Parking · Fireplace · Deck
Located so close to the heart of Port Elgin that a car is optional! This impeccably kept all brick 3+1 bedroom bungalow defines'move in condition'. The main floor has been modified to create a spacious feeling with a combined living room/dinning room with gleaming maple hardwood floors opening to a modern galley kitchen and a door to the covered rear deck for your morning coffee or evening cocktail. The original 3 bedroom main floor design has been reworked to become a two bedroom layout using the third bedroom as a spacious walk in closet, which could easily become a seperate bedroom again. This efficient layout is complete with a beautifully upgraded 5pc bath. The lower level is accessible from the kitchen and also the rear patio door and with a few renovations could be used as an apartment. It adds a fourth bedroom, spacious family room with gas fireplace, 3pc bath, combined laundry/utility room and a seperate storage/cold room The attached single car garage is spotless and even has
$ 675,000
300 Canrobert Street, Arran Elderslie, ON, N0G 2N0 house for sale | Listing ID X13453 | Royal LePage
View photo
House · for sale
$ 619,000
Updated
300 Canrobert Street, Arran Elderslie, ON, N0G 2N0 house for sale | Listing ID X13453 | Royal LePage
Tiverton, Kincardine
· House
· Garden · Fireplace · Deck
Tiverton, Kincardine · House · Garden · Fireplace · Deck
A fabulous opportunity to own your own little 1.4 acre piece of heaven tucked away along the Saugeen River! This off grid+ cottage offers adorable and functional comfort, in addition to incredible, nature views and a peace that only Mother Nature herself can offer! The main floor features an open concept kitchen and living area with a picture window overlooking the back deck and giving the first taste of the incredible river view! That deck then gives you a bird's eye view of your outdoor oasis, complete with beautifully landscaped gardens, a welcoming campfire lookout area down below, private woodland trails, and of course an uninterrupted and serene view of the Saugeen! Back inside, the downstairs offers another inviting and cozy living space showcasing a beautiful stone fireplace as the focal point, and a murphy bed providing a clever use of space for the ultimate cottage bedroom, or larger family rec room, on demand. A staircase from the cottage leads directly to the water's edge w
$ 619,000
43 Clinton Street S, South Bruce, ON, N0G 2S0 house for sale | Listing ID X13486 | Royal LePage
View photo
House · for sale
$ 219,900
43 Clinton Street S, South Bruce, ON, N0G 2S0 house for sale | Listing ID X13486 | Royal LePage
Tiverton, Kincardine
· House
· Garden · Deck
Tiverton, Kincardine · House · Garden · Deck
Welcome to 43 Clinton St S in the heart of Teeswater. A solid 3-bedroom, 1.5-storey detached home on. This property is an ideal opportunity for first-time home buyers, investors, and flippers seeking a project with great potential in a friendly small-town setting. Inside, you'll find a functional main-floor layout with a spacious living room, galley kitchen, and a large bedroom offering direct backyard/deck access. Upstairs are two additional bedrooms plus storage. The home has good bones, a good roof, updated exterior siding and soffit and facia on the main house, a generous 66' x 132' lot, making it ready to put your own expertise into gear while leaving plenty of room for value-adding cosmetic improvements. Set on a large private lot just off Main Street, the property offers excellent outdoor space for relaxing, gardening, or future enhancements. The seller is motivated to sell and is open to a quick offer with flexible closing, creating a strong opportunity for decisive buyers. Whe
$ 219,900
38 Galen Street, South Bruce, ON, N0G 2S0 house for sale | Listing ID X13483 | Royal LePage
View photo
House · for sale
$ 719,900
38 Galen Street, South Bruce, ON, N0G 2S0 house for sale | Listing ID X13483 | Royal LePage
Tiverton, Kincardine
· House
· Garden · Deck · Cellar
Tiverton, Kincardine · House · Garden · Deck · Cellar
Welcome to Teeswater's newest subdivision and this beautifully designed new bungalow offering the perfect blend of modern finishes and functional living space. This quality-built home features four bedrooms, with two located on the main level and two additional bedrooms in the fully finished walk-out basement. The bright, open-concept layout is enhanced by upgraded finishes throughout, including luxury vinyl plank flooring and quartz countertops. The walk-out lower level provides excellent natural light and direct access to the backyard, while the rear of the property overlooks greenspace, offering added privacy and a peaceful setting. Step outside to enjoy the covered rear deck, perfect for relaxing or entertaining. Upon completion, the home will also include a concrete driveway, fully sodded yard, and a landscaping package, providing exceptional curb appeal and true move-in-ready convenience. Don't miss your opportunity to own a brand-new home in one of Teeswater's most desirable new
$ 719,900
21 Devinwood Avenue, Brockton, ON, N0G 2V0 house for sale | Listing ID X13480 | Royal LePage
View photo
House · for sale
$ 799,900
21 Devinwood Avenue, Brockton, ON, N0G 2V0 house for sale | Listing ID X13480 | Royal LePage
Tiverton, Kincardine
· House
· Patio · Office room · Fireplace · Deck · Parking
Tiverton, Kincardine · House · Patio · Office room · Fireplace · Deck · Parking
Welcome to 21 Devinwood Avenue in Walkerton! This stunning five-year-old home is nestled in one of Walkerton's most sought-after subdivisions on a premium lot that backs directly onto peaceful countryside and just steps away from the park. Inside, the bright and inviting main level features a spacious open-concept design. The large eat-in kitchen flows seamlessly into the living room, which is anchored by a cozy natural gas fireplace. Oversized patio doors open onto your private deck. Ideal for entertaining or simply relaxing with private views. The main floor also includes three generous bedrooms, a full bathroom, a full primary ensuite, and a convenient main-level laundry/mud room. The finished lower level boasts large windows allowing natural light, a spacious recreation room with another fireplace, and a dedicated office space. Perfect for work-from-home flexibility Outside, you'll appreciate the oversized concrete driveway, welcoming front porch, and large garage. If quality finis
$ 799,900
112 Mary Avenue, Georgian Bluffs, ON, N4K 5N5 house for sale | Listing ID X13500 | Royal LePage
View photo
House · for sale
$ 759,900
112 Mary Avenue, Georgian Bluffs, ON, N4K 5N5 house for sale | Listing ID X13500 | Royal LePage
Tiverton, Kincardine
· House
· Garden · Fireplace · Gym · Deck
Tiverton, Kincardine · House · Garden · Fireplace · Gym · Deck
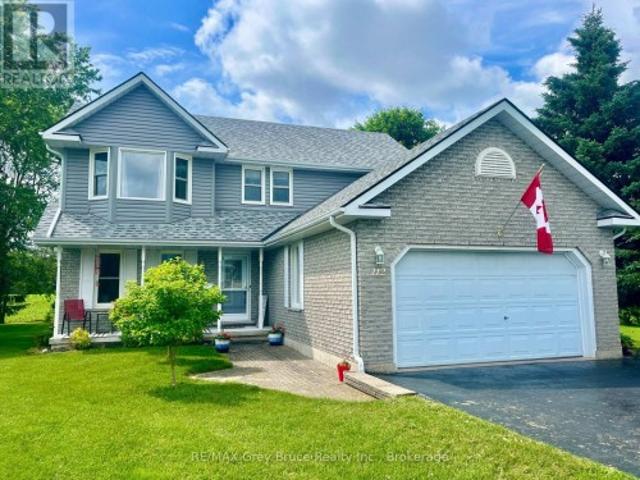
Some homes simply feel right the moment you walk through the door. Filled with warmth, lovingly cared for by the same family for nearly 30 years, this beautiful Kilsyth home offers the kind of space where memories are made. Picture summer BBQs on the expansive deck, children and pets playing in the half-acre backyard, cozy evenings around the fireplace, and holiday gatherings in the stunning custom kitchen that truly serves as the heart of the home. Whether you dream of a workshop, home gym, hobby space, or a place to store the ATV and snowmobiles, the 16X20 detached shop gives you room to pursue what you love. Set in a welcoming village just minutes from Owen Sound, this is more than a house-it's a place to put down roots, slow down, and enjoy the lifestyle you've been dreaming about. (Id: 27)
$ 759,900
14 Victoria Island, South Bruce Peninsula, ON, N0H 1H0 house for sale | Listing ID X13144 | Royal LePage
View photo
House · for sale
$ 689,000
14 Victoria Island, South Bruce Peninsula, ON, N0H 1H0 house for sale | Listing ID X13144 | Royal LePage
Tiverton, Kincardine
· House
· Fireplace · Deck
Tiverton, Kincardine · House · Fireplace · Deck
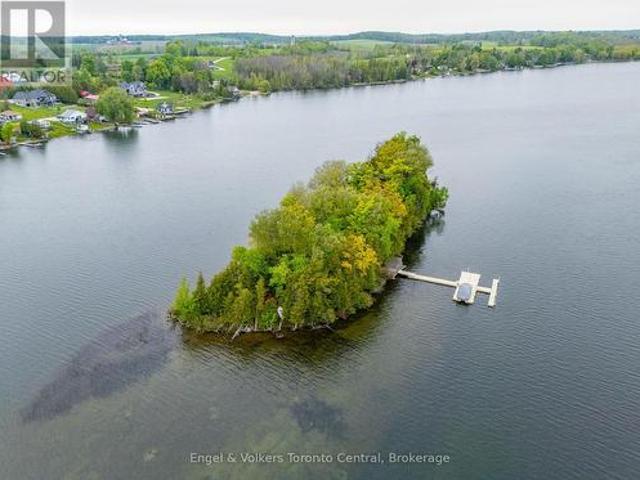
Own your own private island oasis on Chesley Lake! This rare, fully furnished, turn-key retreat at 14 Victoria Island offers the ultimate escape just a short drive from Owen Sound. Simply pack your bags and hop into your included pontoon boat from the Chesley Lake marina to start making memories. Inside, you are welcomed by a bright, open-concept living space designed to bring the outdoors in. Wall-to-wall windows and vaulted ceilings with skylights flood the cottage with natural light, offering breathtaking 360-degree lake views. A striking fireplace anchors the cozy living room, which flows seamlessly into a beautiful sunroom perfect for morning coffee or evening games. With multiple comfortable bedrooms-including a dedicated bunk room-and two fully equipped bathrooms with walk-in showers, there is plenty of room for family and guests. You will also enjoy the modern convenience of a full heating and cooling system for year-round comfort. Step outside to expansive, multi-tiered decks
$ 689,000
482 Concession 8, Brockton, ON, N0G 2V0 house for sale | Listing ID X13477 | Royal LePage
View photo
House · for sale
$ 795,000
482 Concession 8, Brockton, ON, N0G 2V0 house for sale | Listing ID X13477 | Royal LePage
Tiverton, Kincardine
· House
· Fireplace · Deck
Tiverton, Kincardine · House · Fireplace · Deck
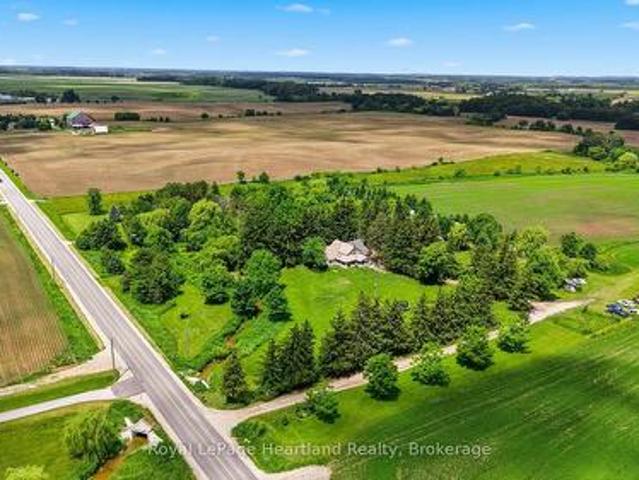
Welcome to this picturesque, private country home & property. This 1 1/2 storey 5 bedroom, 2 bath home has been tastefully updated and sits on just shy of 8 acres of tranquil country property surrounded by farming fields. Find a spot on the charming wrap around deck or under the gazebo overlooking the crick and pond to soak in the quietness and tranquil sounds of the countryside on warm summer evening. Or cozy up by one of the two fireplaces and relax as you melt into your large couch in the massive family room enjoying a nice book or watching the game with family and friends. Entertain family and friends in the bright and open concept kitchen and dining room and envelope yourself in the laughter and stories shared around the dining room table. The property provides the perfect space to bring your hobby farm or simply enjoy a gardening'til your heart's content, the options are endless. Have peace of mind knowing the kids and grandkids have endless space to run, play and ride their toys
$ 795,000
25 Graham Crescent N, South Bruce Peninsula, ON, N0H 2G0 house for sale | Listing ID X13488 | Royal LePage
View photo
House · for sale
$ 635,000
25 Graham Crescent N, South Bruce Peninsula, ON, N0H 2G0 house for sale | Listing ID X13488 | Royal LePage
Tiverton, Kincardine
· House
Tiverton, Kincardine · House
Welcome to your pristine coastal retreat. Situated in a highly desirable executive neighborhood in Sauble Beach, this immaculate ranch bungalow offers the ultimate in effortless, one-floor living. Whether you are looking for a permanent residence or a premium getaway, this three-bedroom, two-bathroom home delivers an incredible lifestyle just a short, few minute stroll from the iconic shores of Lake Huron. The thoughtfully designed layout features seamless accessibility, keeping the main floor laundry and a spacious primary bedroom-complete with its own walk-in closet-all on one convenient level. At the heart of the home is a gorgeous kitchen outfitted with premium Cambria Quartz countertops, blending high-end durability with timeless aesthetic appeal. Just beyond the main living spaces, the bright and inviting four-season sunroom serves as a tranquil sanctuary where you can relax, unwind, and enjoy the changing seasons year-round. The quality extends outdoors to a metal roof and a bea
$ 635,000
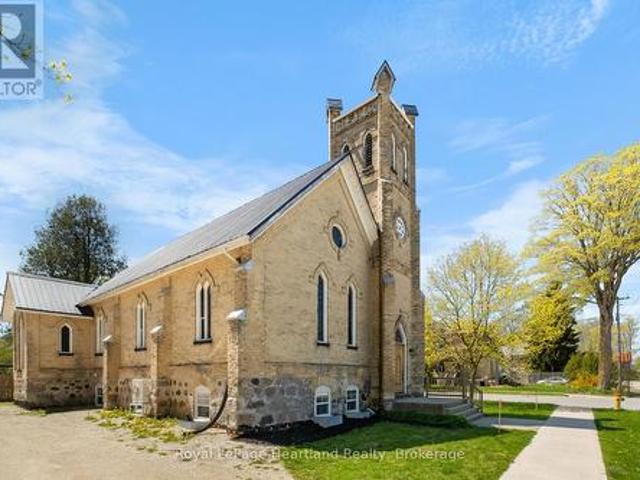
10 Jessie Street, Huron Kinloss, ON, N0G 2R0 house for sale | Listing ID X13432 | Royal LePage
View photo
House · for sale
$ 479,000
10 Jessie Street, Huron Kinloss, ON, N0G 2R0 house for sale | Listing ID X13432 | Royal LePage
Tiverton, Kincardine
· House
· Office room
Tiverton, Kincardine · House · Office room
Not every historic church becomes a home. Fewer still become an opportunity. Welcome to The Church on the Corner, a landmark Gothic Revival church in the heart of Ripley that offers something increasingly rare: a chance to create a lifestyle, business, or investment that's entirely your own. Behind the iconic yellow brick exterior, original stained glass windows, soaring timber ceilings, and the functioning bell tower tell the story of a building that has stood proudly for generations. Below, a beautifully finished 2-bedroom residential suite provides over 1,000 sq ft of comfortable modern living, allowing you to move in and enjoy the property from day one. Above it all lies the former main hall: nearly 1,200 sq ft of inspiring open space waiting for its next chapter. Artist studio, workshop, event space, office, gallery, creative headquarters, dream residence; the possibilities are as unique as the building itself. Recent improvements, including a new metal roof, waterproofed foundati
$ 479,000
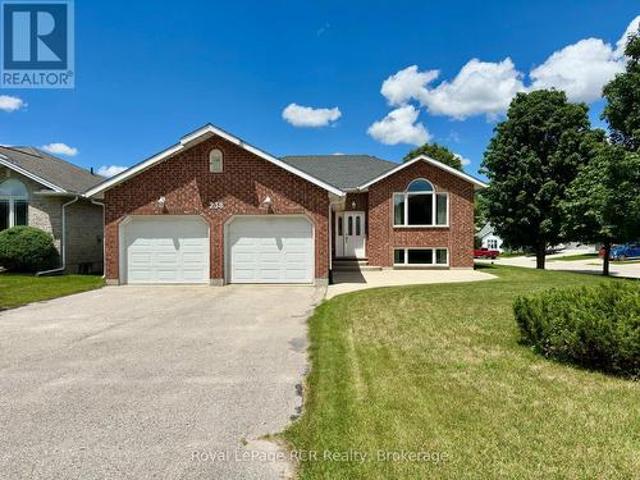
238 4Th Street Crescent, Hanover, ON, N4N 3S2 house for sale | Listing ID X13482 | Royal LePage
View photo
House · for sale
$ 617,000
238 4Th Street Crescent, Hanover, ON, N4N 3S2 house for sale | Listing ID X13482 | Royal LePage
Tiverton, Kincardine
· House
· Gym · Deck
Tiverton, Kincardine · House · Gym · Deck
Welcome to this well-maintained raised bungalow situated on a wide corner lot in one of Hanover's most desirable neighbourhoods. Offering 3 bedrooms, 2.5 bathrooms, and the potential for a 4th bedroom on the lower level, this home provides flexible living space for growing families and guests alike. The bright eat-in kitchen features a deep window above your kitchen sink making it perfect for growing herbs or your favourite indoor flowers. A bonus is the nice sized walk-in pantry and French doors that walk-out to your deck. The inviting living room showcases hardwood floors, a large front window, and plenty of space for both everyday living and entertaining. The primary bedroom includes a 3-piece ensuite, while two additional bedrooms and a 4-piece bathroom complete the main level. Downstairs, the expansive lower level offers impressive ceiling height and a large recreation area with endless possibilities whether you're looking for a family room, games area, home gym, or additional liv
$ 617,000
206 Beacon Lane, Saugeen Shores, ON, N0H 2L0 house for sale | Listing ID X13444 | Royal LePage
View photo
House · for sale
$ 1,390,000
206 Beacon Lane, Saugeen Shores, ON, N0H 2L0 house for sale | Listing ID X13444 | Royal LePage
Tiverton, Kincardine
· House
Tiverton, Kincardine · House
Welcome to Beacon Lane-an exceptional custom residence by renowned builder Devitt Uttley, thoughtfully designed for elegant everyday living and effortless entertaining. Lovingly maintained, this beautifully appointed 3-bedroom home blends timeless craftsmanship with sophisticated comfort in one of the area's most coveted settings. The inviting covered front porch offers a tranquil vantage point to enjoy this charming streetscape, setting the tone for the warmth and quality found throughout. Inside, sun-filled principal rooms and oversized windows create an atmosphere of understated luxury, while tasteful décor and meticulous attention to detail elevate every space. At the heart of the home, the designer kitchen has been thoughtfully updated; granite countertops, a generous centre island, abundant custom cabinetry, and seamless access to the recently screened covered rear porch-an exceptional extension of the living space ideal for relaxed afternoons, morning coffee, or elegant al fresc
$ 1,390,000

Get email alerts

Don't miss out: be the first to know about new properties

The alert was correctly created

On subscribing you accept the conditions of use and the privacy policy
Alert
Receive new ads in your inbox
Save this search
Receive alerts for new listings

We'll send you an email when we have new properties for: "Properties for sale in Tiverton, Kincardine"

The alert was correctly created

Get email alerts and be the first to see new listings
Required field
On subscribing I accept the terms of the privacy policy
Perfect! You'll soon start receiving new listings via email
Alert
Receive an email when we have new ads for Properties for sale in Tiverton, Kincardine
Save this search
Filters

Bedrooms

Area (sq.ft)

sq.ft
sq.ft

Price

$
$

Filter by property type

Bathrooms

Clear all filters
Receive notifications when new entries are published.