468 properties for sale in Tiverton, Kincardine

757 Bruce Road 13, Native Leased Lands, ON, N0H 2L0 house for sale | Listing ID X13471 | Royal LePage
View photo
House · for sale
$ 347,500
757 Bruce Road 13, Native Leased Lands, ON, N0H 2L0 house for sale | Listing ID X13471 | Royal LePage
Tiverton, Kincardine
· House
· Patio · Garden · Office room · Fireplace · Deck
Tiverton, Kincardine · House · Patio · Garden · Office room · Fireplace · Deck
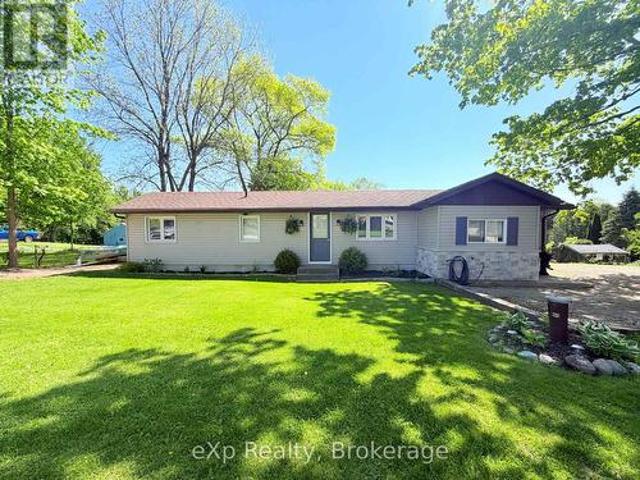
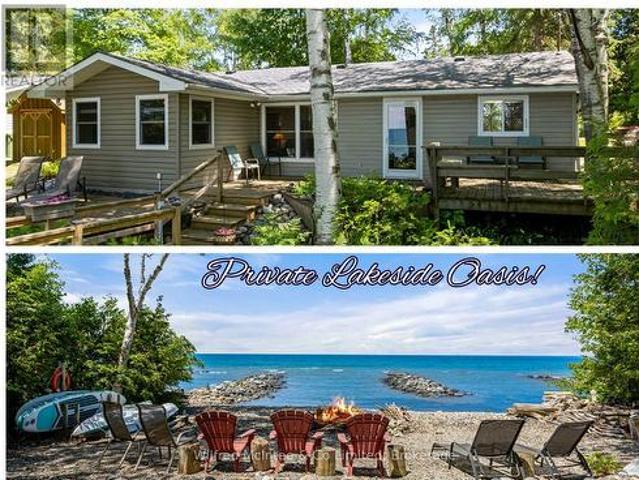
Welcome to 757 Bruce Road 13, a charming waterfront bungalow cottage on Leased Land that marks the perfect summer retreat on Lake Huron. As you arrive, beautiful gardens welcome you to this low-maintenance gem perched on an elevated waterfront lot. A solid, well-crafted staircase leads down to your private lakefront oasis featuring a small rock beach and convenient water basin for easy access. Spend your days playing on the water, then unwind by the campfire each evening, soaking in spectacular world-class sunsets and wishing upon shooting stars. Inside, the cottage offers four comfortable bedrooms, a flexible room ideal for storage or a small office, and a three-piece bathroom. The spacious open-concept eat-in kitchen and living area features stunning lake views and a cozy propane fireplace, perfect for cooler evenings. Multiple decks and patios provide even more opportunities to enjoy the breathtaking Lake Huron vistas. This well-cared-for cottage boasts numerous updates and improvem
$ 347,500
229 Bruce 23 Road, Kincardine, ON, N2Z 2X6 Luxury House for sale | Listing ID X12747 | Royal LePage Carriage Trade Luxury Properties
View photo
House · for sale
$ 2,495,000
229 Bruce 23 Road, Kincardine, ON, N2Z 2X6 Luxury House for sale | Listing ID X12747 | Royal LePage Carriage Trade Luxury Properties
Tiverton, Kincardine
· House
· Fireplace
Tiverton, Kincardine · House · Fireplace
Private Wooded Laneway leading to a Remarkable 10.8 acre paradise nestled along 350 feet of pristine Lake Huron shoreline. This private retreat is just a leisurely stroll away from downtown Kincardine. It's a golden opportunity for those seeking the ultimate escape. PROPERTY HIGHLIGHTS->BREATHTAKING BEACHFRONT: Expansive, secluded, peaceful & quiet beach that stretches as far as the eye can see. CHARMING YEAR ROUND HOME: The cozy, year-round home boasts fresh coastal hues and a welcoming fireplace. With 3 bedrooms, 1.5 bathrooms, spacious entertaining areas, a well-appointed kitchen, and an oversized family room, it's perfect for gatherings. QUAINT COTTAGES: 8 charming 1 and 2-bedroom cottages are equipped with kitchenettes & private 4pc bathrooms, offering your guests the comfort they need after a long day at the beach. A PLAYGROUND FOR ALL AGES: Explore your private forest, sunbathe on the beach, engage in beachside activities or lounge in the entertainment area over some BBQ and cou
$ 2,495,000
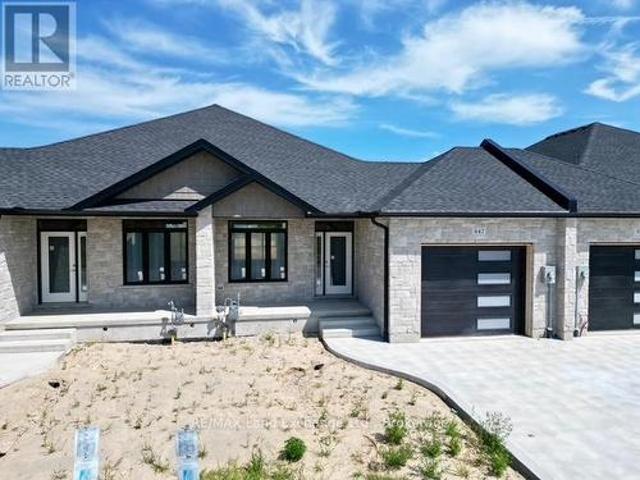
447 Ivings Drive, Saugeen Shores, ON, N0H 2C1 house for sale | Listing ID X13176 | Royal LePage
View photo
House · for sale
$ 659,900
Updated
447 Ivings Drive, Saugeen Shores, ON, N0H 2C1 house for sale | Listing ID X13176 | Royal LePage
Tiverton, Kincardine
· House
· Patio · Fireplace · Deck · Parking · Air conditioning · Cellar
Tiverton, Kincardine · House · Patio · Fireplace · Deck · Parking · Air conditioning · Cellar
The interior is just about complete for this 1228 sqft freehold townhome at 447 Ivings Drive in Port Elgin. The main floor features an open concept living room, dining room and kitchen, with hardwood floors, Quartz kitchen counters, & 9ft patio doors leading to a 10'11 x 10 covered deck, primary bedroom with a 4pc ensuite bath and walk-in closet, laundry room off the garage and a 2pc powder room. The basement is finished with 2 bedrooms, 4pc bath, family room including gas fireplace and utility room with plenty of storage. This home is heated with a gas forced air furnace and cooled with central air. HST is in addition to the asking price. The Builder will co operate with the Buyers to secure the HST rebate provided they are entitled to it. Prices subject to change without notice. (Id: 27)
$ 659,900
Unit 5 8 Golf Links Road, Kincardine, ON, N2Z 0G1 house for sale | Listing ID X12982 | Royal LePage
View photo
House · for sale
$ 689,900
Unit 5 8 Golf Links Road, Kincardine, ON, N2Z 0G1 house for sale | Listing ID X12982 | Royal LePage
Tiverton, Kincardine
· House
· Cellar
Tiverton, Kincardine · House · Cellar
Welcome to Bradstones Mews, where this upscale 1,870 sq. Ft. semi detached home on a generous lot offers exceptional value and space. With the option to finish the full basement, you could enjoy over 3,100 sq. Ft. of total living space without compromise. Designed for comfort and long term accessibility, the main floor features a primary bedroom with a private ensuite. Quality finishes and upgrades throughout include a durable Diamond Steel roof, quartz countertops, 9 ft. Ceilings, hot water heater with heat pump, high efficiency GE heat pump with air handler, Cat 6 wiring for phone, internet, and TV, and a whole house surge protector for added peace of mind. Be sure to review the builder's Schedule A for a full list of features and finishes. As construction progresses, the scale and functionality of this well planned layout will truly stand out. Act early to secure the best selection and personalize your finishes. Please note some images are virtual artist renderings and final product
$ 689,900
1 22 Alma Street, Kincardine, ON, N0G 2T0 house for sale | Listing ID X12029 | Royal LePage
View photo
House · for sale
$ 2,300,000
1 22 Alma Street, Kincardine, ON, N0G 2T0 house for sale | Listing ID X12029 | Royal LePage
Tiverton, Kincardine
· House
Tiverton, Kincardine · House
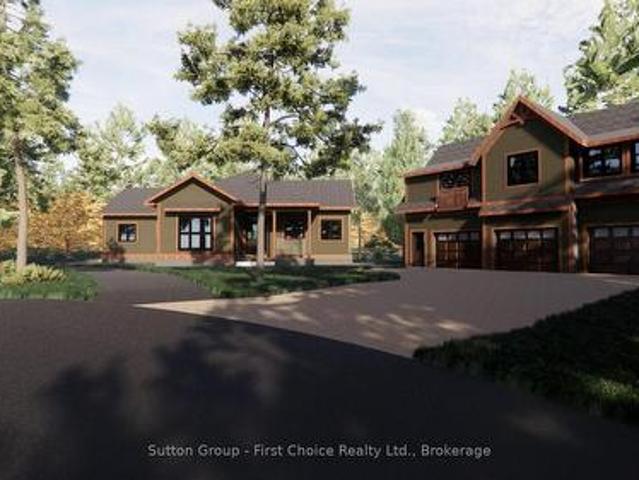
Proudly presenting Parkside Woods, 22 Alma Street lot 1. Located within a to-be built boutique subdivision development in Inverhuron, this property is incredibly located on the doorstep of Inverhuron Provincial Park and Bruce Power, providing exciting and diverse opportunities. Surrounded by nature and serenity this 1/2 acre lot will be home to an exciting, multi functioning, multi family, multi purpose, real estate opportunity. Consisting of between three and five independent suites under 2 roofs, this property is an incredible mixture of opportunity and enjoyment. (Id: 27)
$ 2,300,000
4758 Bruce 3 Road, Arran Elderslie, ON, N0H 2C7 house for sale | Listing ID X13224 | Royal LePage
View photo
House · for sale
$ 849,000
Updated
4758 Bruce 3 Road, Arran Elderslie, ON, N0H 2C7 house for sale | Listing ID X13224 | Royal LePage
Tiverton, Kincardine
· House
· Patio · Office room · Parking
Tiverton, Kincardine · House · Patio · Office room · Parking
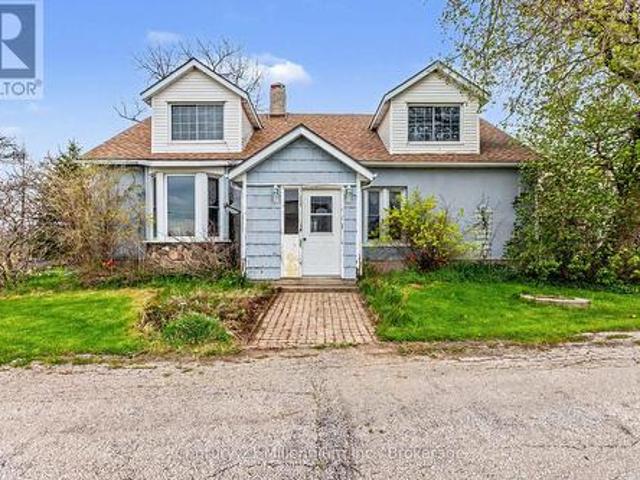
Rare opportunity for a'hobby sized' farm property. 13.8 acres! 3 or 4 bedroom farmhouse with 2 baths. Large eat in kitchen, living room, mainfloor bedroom and a smaller room that could be bedroom, den or home office. Oversized primary on the second level plus a second bedroom and full 4 piece bath. Let your imagination loose on the additional space in the workshop, storage and mudroom on the main level. Walk-out from the family room to a patio and 3 season sunroom. Large detached 24'x40' garage with 2 overhead doors. Workshop area lined in plywood. Additional enclosed'barn' 22'x18' had 2 horse stalls. Livestock shelter 19' x 12' open to the rear of the property. A small acreage like this doesn't come available often! Roll up your sleeves and breathe in the fresh air on your own piece of heaven centrally located 10 minutes to Southampton, Port Elgin and Paisley! (Id: 27)
$ 849,000
119 Inverness Street N, Kincardine, ON, N2Z 1J4 house for sale | Listing ID X12942 | Royal LePage
View photo
House · for sale
$ 899,900
119 Inverness Street N, Kincardine, ON, N2Z 1J4 house for sale | Listing ID X12942 | Royal LePage
Tiverton, Kincardine
· House
· Garden
Tiverton, Kincardine · House · Garden
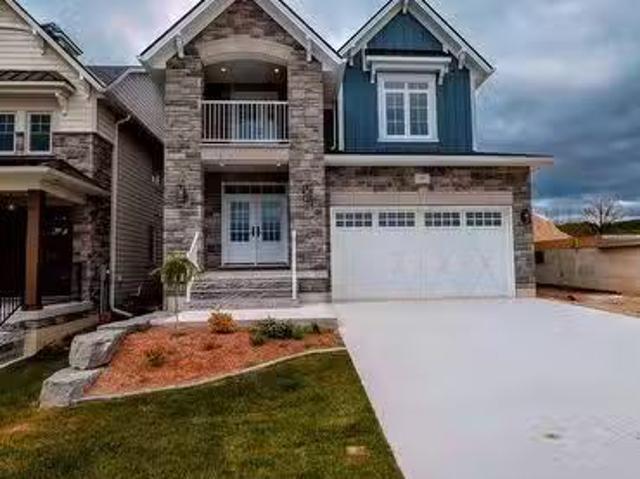
The Stunning Meribelle! Discover over 2,100 square feet of beautifully designed living space. The Meribelle features 3 spacious bedrooms with the primary on the main level and 3 modern bathrooms, perfect for comfortable living. This 3-bedroom, 3-bathroom, 2-storey, carefully crafted home by Beisel Contracting provides over 2100 square feet of luxurious living space. Ideally situated steps from the sandy beaches of Lake Huron, Kincardine Golf & Country Club, KIPP Trails to Inverhuron & downtown shopping, The Meribelle offers an ultra-modern exterior with its Marble Gray coloured Brampton Brick Stone, Arctic White siding & trim, and a covered front portico producing the most incredible curb appeal. The interior offers a dream-like kitchen/living/dining great room with Acacia Fine Cabinetry and engineered hardwood flooring that flows effortlessly to a large 13' X 10' rear covered loggia off the breakfast nook overlooking the backyard and giving you a glimpse of beautiful Lake Huron. The u
$ 899,900
1144 Shevchenko Boulevard, Kincardine, ON, N2Z 1B4 Luxury House for sale | Listing ID X12858 | Royal LePage Carriage Trade Luxury Properties
View photo
House · for sale
$ 1,749,700
1144 Shevchenko Boulevard, Kincardine, ON, N2Z 1B4 Luxury House for sale | Listing ID X12858 | Royal LePage Carriage Trade Luxury Properties
Tiverton, Kincardine
· House
· Fireplace · Deck · Parking
Tiverton, Kincardine · House · Fireplace · Deck · Parking
Welcome to this executive brick bungalow with breathtaking views of Lake Huron, ideally located just a 10-minute walk to downtown Kincardine and the waterfront park. This true waterfront residence allows you to step directly from your property onto the sand beach. Enjoy the perfect blend of luxury, location, and lifestyle with direct sandy beach access and a nearby public walking path to the Kincardine Golf Club, perfect for walking or taking your golf cart. Situated on a large meticulously maintained and beautifully curated lot with full municipal services, this property offers ample parking for vehicles, boats, and recreational toys. The expansive lake-facing deck captures spectacular sunsets and includes a natural gas hookup available for a gas BBQ or outdoor fireplace for exceptional entertaining. Inside, the home features a beautifully updated kitchen with new appliances (2025), new hardwood flooring, and a striking three-sided peninsula fireplace that creates warmth and ambiance
$ 1,749,700
926 Bogdanovic Way, Huron Kinloss, ON, N2Z 0H3 house for sale | Listing ID X13079 | Royal LePage
View photo
House · for sale
$ 1,088,500
926 Bogdanovic Way, Huron Kinloss, ON, N2Z 0H3 house for sale | Listing ID X13079 | Royal LePage
Tiverton, Kincardine
· House
· Fireplace
Tiverton, Kincardine · House · Fireplace
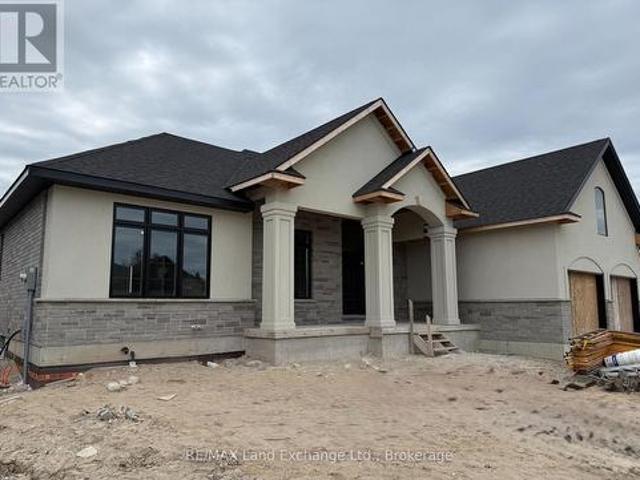
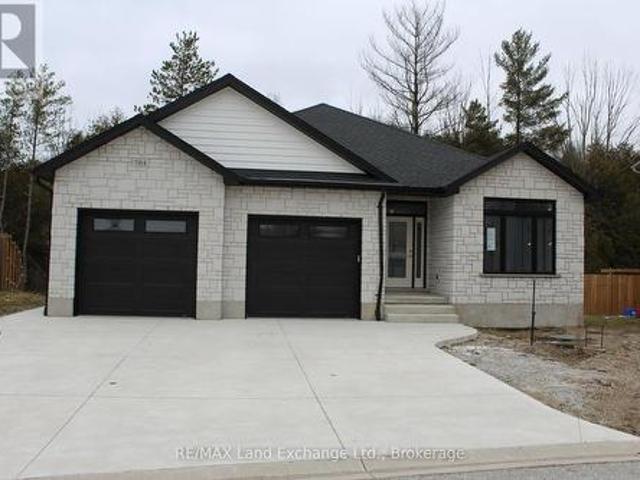
Exquisite bungalow, currently in the final stages of completion, now available in the desirable lakeside subdivision of Crimson Oak Valley. Located just south of Kincardine, this highly sought-after neighbourhood features executive style residences on large lots, only a short stroll to the sandy beaches of Lake Huron. The elegant stone, brick and stucco facade add to the stunning curb appeal of this newly built home. Step inside the bright, open 11' foyer and the wow factor begins! The great room showcases a striking floor-to-ceiling stone fireplace, multiple built-ins, and a wall of windows overlooking the covered back porch. The adjoining dining area flows into the gorgeous kitchen featuring oak and black cabinetry with glass accents, large centre island with seating, and the show-stopper of this home. The hidden pantry! The primary suite has a 10' tray ceiling, a walk-in closet, and the ensuite bathroom is the ultimate retreat featuring a custom linen tower, extra long double vanity
$ 1,088,500
750 Mcpherson Crescent, Kincardine, ON, N2Z 1M4 house for sale | Listing ID X12862 | Royal LePage
View photo
House · for sale
$ 799,000
750 Mcpherson Crescent, Kincardine, ON, N2Z 1M4 house for sale | Listing ID X12862 | Royal LePage
Tiverton, Kincardine
· House
· Fireplace · Parking
Tiverton, Kincardine · House · Fireplace · Parking
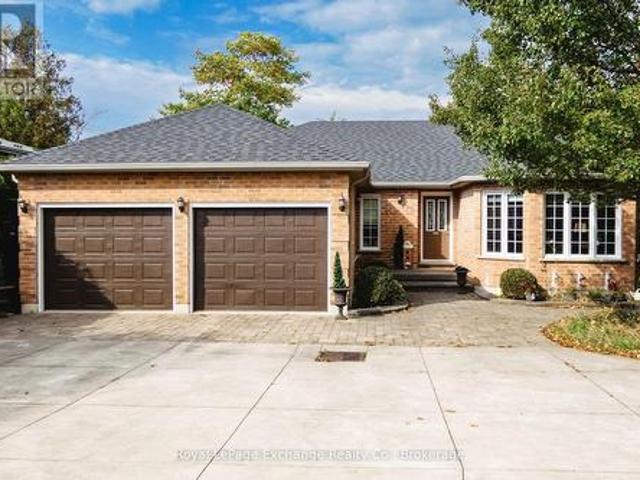
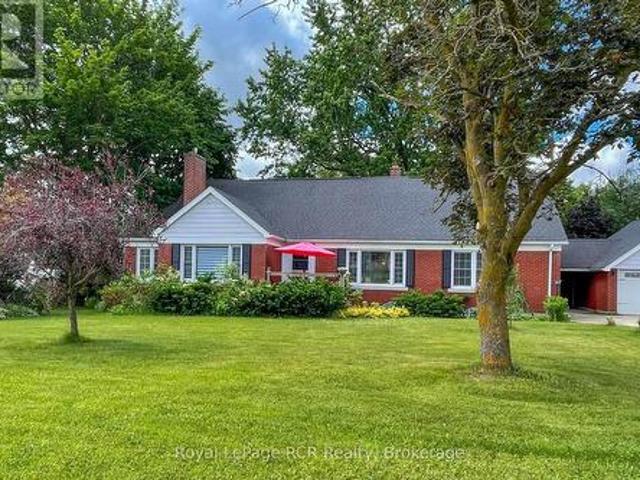
Discover an exceptional opportunity at 750 McPherson in the heart of Kincardine! This impressive executive stone clad home, built in 1990, places you close to the schools, shopping, the Davidson Rec Centre, grocery stores, downtown shopping and Station Beach on Lake Huron. With the perfect floor plan for income potential or a large extended family, it offers 4 bedrooms, 3 bathrooms and a spacious 30' x 21' triple garage. The lower level partitions have be installed with 2 full bathroom rough-ins for a future 2 bedroom apartment and a bachelor apartments with separate entrances. The zoning will now allow up to 3 residential units in R-1 zone. This home also features a luxurious primary suite with a 4 piece ensuite and His and Hers walk in closets. This home has many upgrades and desirable features including a curved oak staircase in the entrance foyer, a gas field stone fireplace and an ample kitchen with breakfast bar. Outside you will enjoy the interlocking brick driveway, a fully fen
$ 799,000
382 Frances Street, Saugeen Shores, ON, N0H 2C3 house for sale | Listing ID X13150 | Royal LePage
View photo
House · for sale
$ 959,900
382 Frances Street, Saugeen Shores, ON, N0H 2C3 house for sale | Listing ID X13150 | Royal LePage
Tiverton, Kincardine
· House
· Garden · Fireplace · Deck · Air conditioning · Cellar
Tiverton, Kincardine · House · Garden · Fireplace · Deck · Air conditioning · Cellar
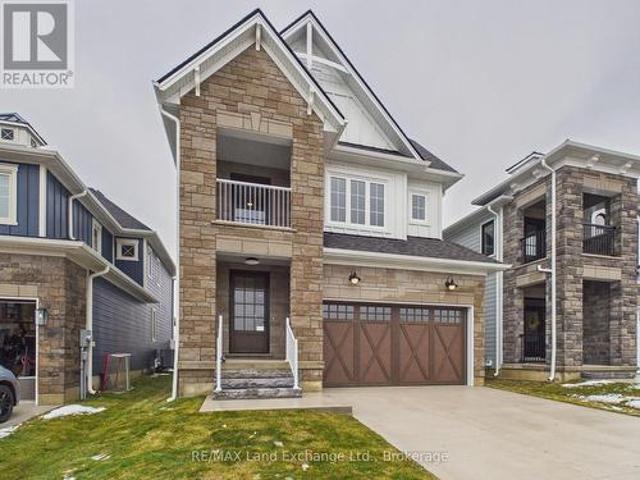
Family friendly 2 story home currently under construction at 382 Frances Street in Port Elgin; a short walk to a gorgeous sandy beach. The 2nd floor boasts 3 spacious bedroom and the laundry room. The primary bedroom has a walk in closet measuring 8'2x 10'8 and a luxurious ensuite with a tiled shower, soaker tub and 2 sinks. The main floor features an open concept living room, dining room and kitchen with Quartz counter tops, 6' x 4' island, walk in pantry 6' x 6, 9ft ceilings, gas fireplace, walkout to a partially covered 14 x 15 deck and more. There are 2 options available for finishing the 842 sqft basement. Option 1 featuring a family room, 4th bedroom, 3pc bath and storage is an additional $40,000. Option 2 which would be a legal secondary suite for additional family members or added income would be $85,000. Exterior finishes include a sodded yard, and double concrete drive. This home is heated with a gas forced air furnace and cooled with with central air. Colour selections maybe
$ 959,900
772 Campbell Avenue, Kincardine, ON, N2Z 1W1 house for sale | Listing ID X10845 | Royal LePage
View photo
House · for sale
$ 904,900
772 Campbell Avenue, Kincardine, ON, N2Z 1W1 house for sale | Listing ID X10845 | Royal LePage
Tiverton, Kincardine
· House
· Garden · Deck
Tiverton, Kincardine · House · Garden · Deck
Ravine location. Brick all around, new home now being built on 1/2 acre+ pie-shaped lot, nearing completion. Backs onto a wooded area, parkland and Kincardine Trail system. The back yard goes right down the hill to the park. About four blocks to downtown, arena and community centre, high school, senior elementary school and Catholic elementary school. The home features AYA kitchen with pantry, island and quartz or granite countertops. Two bedrooms up and two bedrooms down, coffered ceiling in living room, covered deck just off of the dinette. Main floor laundry. Lower level with huge family room, bath and lots of storage. 1535 square-feet above grade plus 1212 square-feet finished down. Concrete drive and walks; yard will be sodded when weather permits. Please note room measurements have been rounded. HST is in addition to the posted price. The Seller will cooperate in filing for full HST rebate for Buyers that qualify. (Id: 27)
$ 904,900
505 Attawandaron Road, Kincardine, ON, N0G 2R0 house for sale | Listing ID 40805 | Royal LePage
View photo
House · for sale
$ 699,900
505 Attawandaron Road, Kincardine, ON, N0G 2R0 house for sale | Listing ID 40805 | Royal LePage
Tiverton, Kincardine
· House
· Air conditioning
Tiverton, Kincardine · House · Air conditioning
A charming bungalow that's been recently upgraded from top to bottom can be found in the sought-after lakeside community of Point Clark—just steps from the beach and the beauty of Lake Huron. This well-kept home combines the best of cottage charm with the practicality of year-round living, offering a perfect retreat for weekends, summers, or full-time enjoyment. The home features 6 beds and 2 full baths, making it ideal for family, guests, or those looking for a beautiful private retreat to host the entire family. The open-concept layout brings everyone together with a bright living room, a well-designed kitchen with ample cabinetry (2018), and an inviting eating bar perfect for casual meals or entertaining. Large windows (2018-2020) draw in natural light and provide views of the peaceful surroundings, enhancing the homes airy feel. With valuable upgrades inclusive of roof (2021), furnace (2023), AC (2023), and an owned tankless water heater. Step outside and extend your living space w
$ 699,900
Unit 3 8 Golf Links Road, Kincardine, ON, N2Z 0G1 house for sale | Listing ID X12955 | Royal LePage
View photo
House · for sale
$ 659,900
Unit 3 8 Golf Links Road, Kincardine, ON, N2Z 0G1 house for sale | Listing ID X12955 | Royal LePage
Tiverton, Kincardine
· House
Tiverton, Kincardine · House
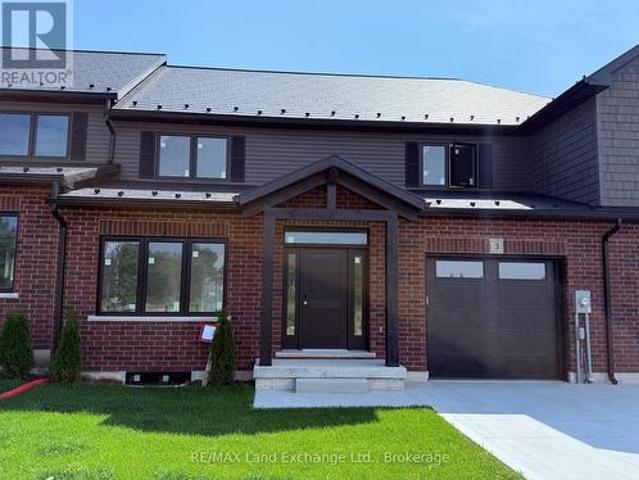
New price. No hst! Bradstones Construction proudly presents this upscale new home in a desirable Kincardine community, offering 2,036 sq ft of thoughtfully designed living space with premium finishes throughout. Enjoy 9 foot ceilings, quartz countertops, slow close cabinetry, and dual flush toilets, along with energy efficient features including a high efficiency GE heat pump with air handler, heat pump hot water tank, and upgraded insulation package to help reduce operating costs. Spacious rooms provide exceptional comfort and functionality, while full Tarion warranty protection ensures peace of mind. This vacant land condominium includes a $190 monthly fee for common amenities, with full freehold ownership of the home and lot. Buyer selections may be available depending on construction stage. Do not miss this opportunity to secure a quality built home in a sought after location. Some images are digital images and final finishes may vary. (Id: 27)
$ 659,900
Unit 4 8 Golf Links Road, Kincardine, ON, N2Z 0G1 house for sale | Listing ID X12955 | Royal LePage
View photo
House · for sale
$ 679,900
Unit 4 8 Golf Links Road, Kincardine, ON, N2Z 0G1 house for sale | Listing ID X12955 | Royal LePage
Tiverton, Kincardine
· House
· Cellar
Tiverton, Kincardine · House · Cellar
New price. No hst. Welcome to Unit 4 at 8 Golf Links Road, located in the prestigious Bradstones Mews community in Kincardine. This upscale townhome offers exceptional space and design, with layouts ranging up to over 2,000 sq. Ft. and FULL basements included, providing the opportunity to expand your finished living space to nearly 3,000 sq. Ft. (Optional). Just a short stroll to the beach and the charming downtown core, this home combines convenience with modern comfort. Built by Bradstones Construction, it features the quality finishes and thoughtful details today's buyers expect (see Builder's Schedule A for full specifications). Offered as a vacant land condominium, enjoy a low monthly fee of $190 covering roadway and infrastructure maintenance, while maintaining full ownership of your home and lot. Don't miss your chance to be part of one of Kincardine's most desirable new developments, contact us today for more information. Some images are digital images, final finishes may vary.
$ 679,900
86447 Mclean Street, Ashfield Colborne Wawanosh Ashfield, ON, N2Z 2X3 house for sale | Listing ID X13219 | Royal LePage
View photo
House · for sale
$ 599,900
86447 Mclean Street, Ashfield Colborne Wawanosh Ashfield, ON, N2Z 2X3 house for sale | Listing ID X13219 | Royal LePage
Tiverton, Kincardine
· House
· Garden · Office room · Deck · Parking
Tiverton, Kincardine · House · Garden · Office room · Deck · Parking
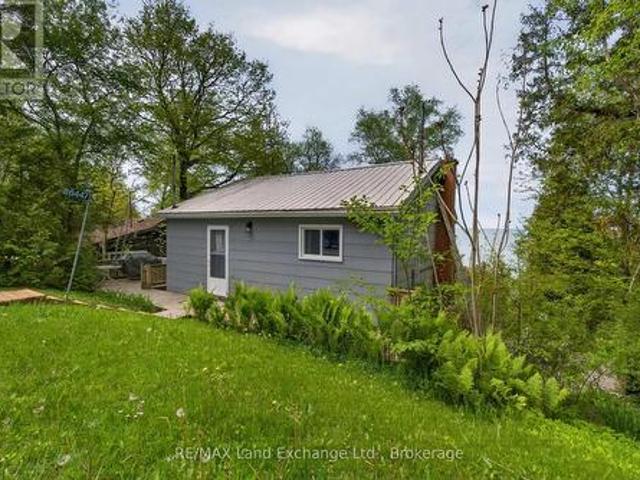
Experience the feeling of waterfront living without the waterfront price tag. Perched on a hillside, this unique two-storey cottage captures breathtaking views of Lake Huron and unforgettable west-facing sunsets from the upper-level living space and expansive deck, featuring an open-concept kitchen, dining, and living area with a separate office or den, the space is all designed to maximize the panoramic lake views, creating the perfect setting for entertaining or simply relaxing while watching the sun melt into the horizon. On the lower level, you'll find three comfortable bedrooms, a full bathroom with tub and shower and and a walkout to a covered outdoor living area. An outdoor shower, private side yard, with a firepit area complete this exceptional cottage retreat. You have drive-up access and available parking, every detail has been thoughtfully designed for easy cottage living. Stairs lead down to the beach, while beach access is located directly across the road, providing quick
$ 599,900
395 Mary Rose Avenue, Saugeen Shores, ON, N0H 2C3 house for sale | Listing ID X13169 | Royal LePage
View photo
House · for sale
$ 795,000
395 Mary Rose Avenue, Saugeen Shores, ON, N0H 2C3 house for sale | Listing ID X13169 | Royal LePage
Tiverton, Kincardine
· House
· Garden · Deck
Tiverton, Kincardine · House · Garden · Deck
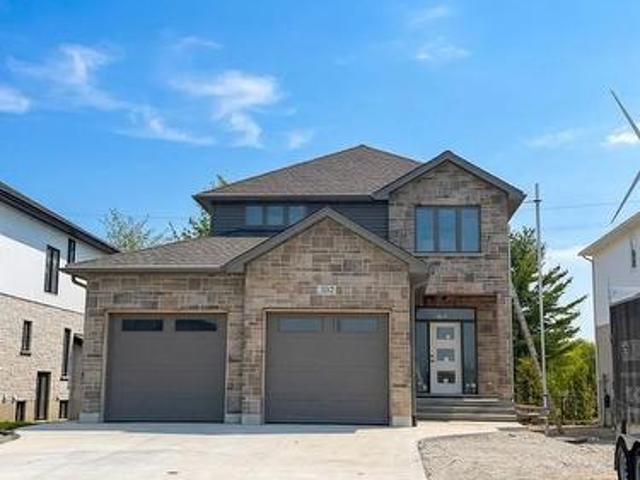
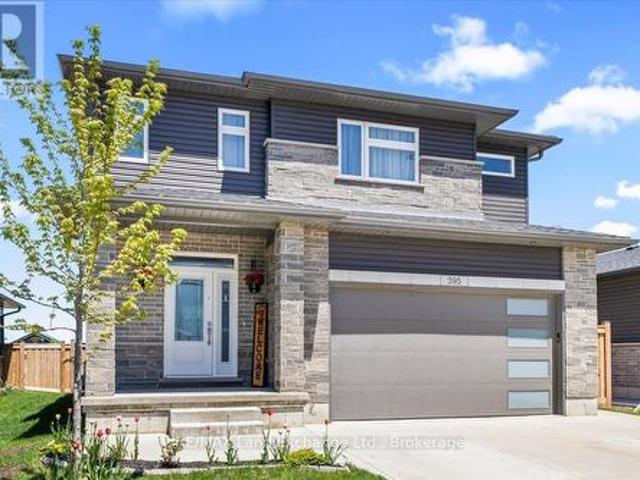
This is the kind of home families move into when life starts getting fuller. More children, more schedules, more hosting events, more moments + memories happening under one roof. Built in 2022 by Walker Homes, this spacious two-storey was designed for the reality of everyday living, with the kind of layout that delivers flexibility and room to spread out. Not overly formal. Not complicated. Just comfortable, functional space that provides a backdrop for growing family life. The main floor was clearly built with connection in mind. The open-concept kitchen, dining, and living area creates a natural gathering space for everything from rushed weekday mornings to slow Sunday evenings. Sliding doors lead directly to the fully fenced backyard and wood deck. An easy extension of the living space where kids can run, dogs can play, and summer dinners can stretch long into the evening. Practical details that truly matter are all here too: main floor laundry, interior access to the double car gar
$ 795,000
276 Durham Street, Kincardine, ON, N2Z 2X9 house for sale L.
View photo
House · for sale
$ 1,200,000
276 Durham Street, Kincardine, ON, N2Z 2X9 house for sale L.
Tiverton, Kincardine
· 5 Bedrooms · 3 Baths · House
· Garden
Tiverton, Kincardine · 5 Bedrooms · 3 Baths · House · Garden
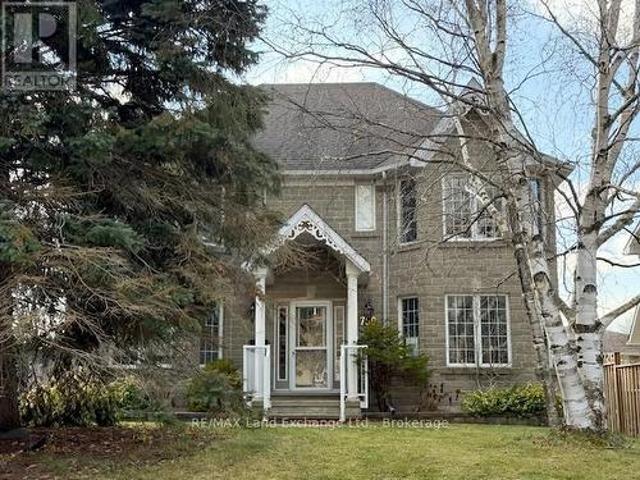
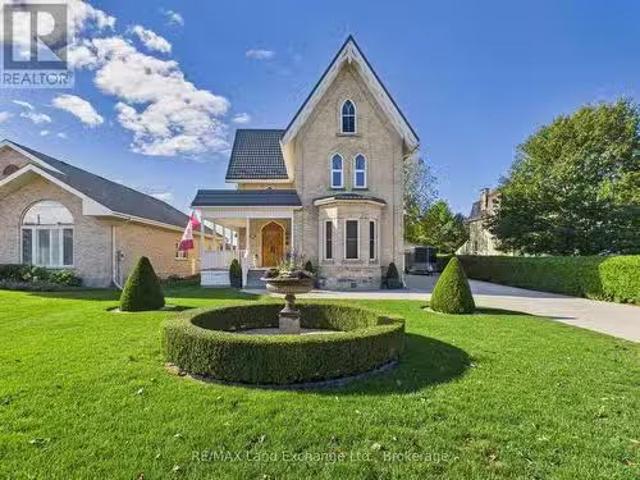
Welcome to 276 Durham Street, Kincardine. This designated Hertiage Home is an original Gothic Revival style home, this architectural gem has undergone an exquisite full renovation by the current owners from top to bottom and is now proudly offered for sale. Once in a state of disrepair, with the help of the Head Engineer for Heritage Canada, the property has been painstakingly restored with no expense spared, blending original historic character with modern comfort. The home was stripped back to its brickworkrepointed, repaired, and completely rebuilt inside. Updates include: spray insulation throughout, custom-made windows and doors replicating the originals, refurbished pine floors, new electrical and plumbing, new high-grade roof, and a modern gas-fired hot water heating system just to name a few. The kitchen and bathrooms were fully redesigned, culminating in a residence brimming with richness, charm, and timeless detail. Outside, admire the manicured gardens, welcoming porch, and
$ 1,200,000
766 Campbell Avenue, Kincardine, ON, N2Z 1W1 house for sale | Listing ID X10845 | Royal LePage
View photo
House · for sale
$ 894,900
766 Campbell Avenue, Kincardine, ON, N2Z 1W1 house for sale | Listing ID X10845 | Royal LePage
Tiverton, Kincardine
· House
· Garden · Office room · Fireplace · Cellar
Tiverton, Kincardine · House · Garden · Office room · Fireplace · Cellar
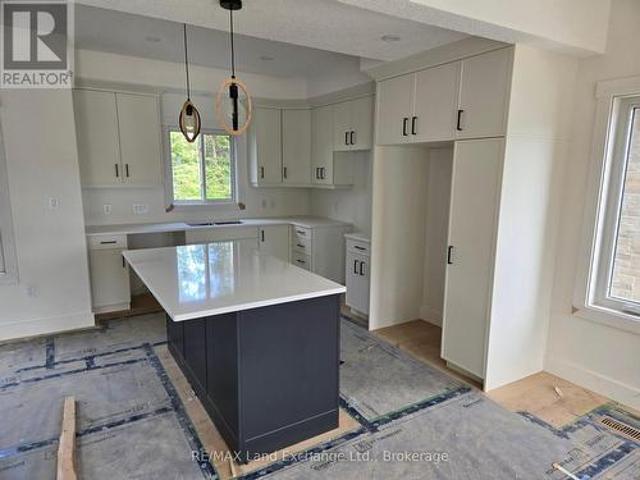
Ravine location. This home is basically completed. Three levels fully finished. Located just four blocks from Kincardine's downtown. Home backs onto Robinson Park and the Kincardine Trail system. The back yard goes right down the hill to the park. Also about five blocks from arena / community centre; Kincardine District Secondary School; Huron Heights senior elementary and St. Anthony's elementary Catholic Schools. AYA kitchen with granite or quartz countertops and 3' X 6' island. Above grade finished square-footage is 1,790 with an additional 670 square-feet, more or less, finished down. Home has three bedrooms up and 2nd floor laundry. Master bedroom has 3-piece ensuite and huge walk-in closet (approximately 13' X 6'). Full, finished basement with 3-piece bath and corner unit gas fireplace in family room. Also office / extra bedroom and 5' X 16' utility room. Yard will be sodded when weather permits. Please note room measurements have been rounded. HST is in addition to the posted pr
$ 894,900
131 Inverness Street N, Kincardine, ON, N2Z 2Z4 Luxury House.
View photo
House · for sale
$ 844,900
131 Inverness Street N, Kincardine, ON, N2Z 2Z4 Luxury House.
Tiverton, Kincardine
· 3 Bedrooms · 3 Baths · House
· Patio · Fireplace
Tiverton, Kincardine · 3 Bedrooms · 3 Baths · House · Patio · Fireplace
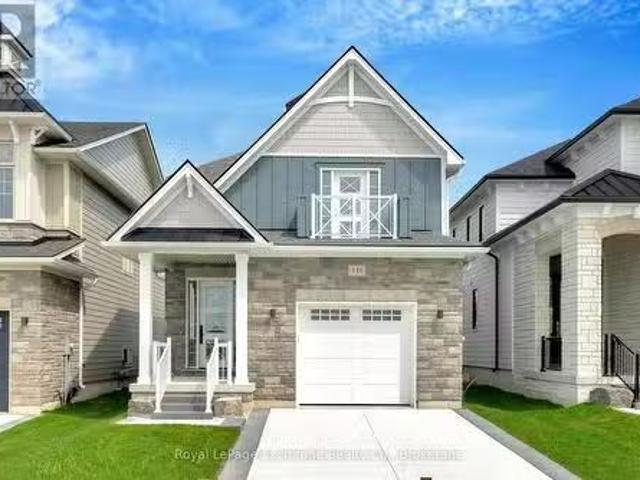
Welcome to the newly completed Coral located in Kincardines new Seashore Community Neighbourhood, where life by Lake Huron beaches is close by! Built by Mariposa Homes, a builder renowned for their exceptional designs and commitment to client satisfaction, the subdivision offers a harmonious blend of modern living and natural beauty. This coastal 2-storey, 3-bedroom home features 2,014 sq. ft. of thoughtfully designed living space. The exterior is eye-catching and crafted with Stone and James Hardie siding. Adding to outdoor enjoyment are the welcoming covered porch and a generous 24 8 x 10 rear covered loggia off the living room, perfect for outdoor gatherings. Inside, the open-concept design of the kitchen, living and dining areas, featuring 9-foot ceilings and 8-foot interior doors, fosters a warm and welcoming environment, perfect for both entertaining and daily living. Additional features include a living room gas fireplace, patio doors leading off the dining area, and a quality k
$ 844,900
784 Campbell Avenue, Kincardine, ON, N2Z 1W1 house for sale | Listing ID X10845 | Royal LePage
View photo
House · for sale
$ 904,900
784 Campbell Avenue, Kincardine, ON, N2Z 1W1 house for sale | Listing ID X10845 | Royal LePage
Tiverton, Kincardine
· House
· Patio · Garden · Fireplace · Deck · Parking
Tiverton, Kincardine · House · Patio · Garden · Fireplace · Deck · Parking
Ravine location brick bungalow, this home is basically completed. Features finished lower level and many special features: AYA kitchen with granite or quartz countertops, center island and walk-in pantry. Patio doors from dinette to covered deck; open concept living / dining / kitchen area, with fireplaces in living areas up and down. Walk-in closets in both main floor bedrooms. Combination garage. Entry and main floor laundry and mudroom. Pony panel has been installed to enable a substantial stationary electricity generator. Lower level finished with two extra bedrooms or special purpose rooms; third full bath; huge 16' X 25' family room with fireplace; walkout from utility area to full 2-car garage. 1523 square-feet on main floor plus 1323 finished down. All this plus wooded area with creek in the huge back yard. Near parkland and Kincardine trail access and only four blocks to downtown, schools and arena / community centre. Yard will be sodded front and rear. Please note room measur
$ 904,900
12 Union Street N, Brockton, ON, N0G 2V0 house for sale | Listing ID X13225 | Royal LePage
View photo
House · for sale
$ 379,900
12 Union Street N, Brockton, ON, N0G 2V0 house for sale | Listing ID X13225 | Royal LePage
Tiverton, Kincardine
· House
· Parking
Tiverton, Kincardine · House · Parking
Welcome to 12 Union Street N, Riversdale. This cute home sits on a beautiful private lot, just steps away from the Teeswater River. Inside, you'll find two good-sized bedrooms, an eat-in kitchen, a full bathroom, and a bright, updated great room featuring a cozy wood stove. With plenty of parking and short commutes to both Kincardine and Walkerton, this home offers great value and a peaceful setting. Definitely worth checking out! (Id: 27)
$ 379,900
99 Inverness Street N, Kincardine, ON, N2Z 1J4 house for sal.
View photo
House · for sale
$ 999,900
99 Inverness Street N, Kincardine, ON, N2Z 1J4 house for sal.
Tiverton, Kincardine
· 4 Bedrooms · 3 Baths · House
· Garden
Tiverton, Kincardine · 4 Bedrooms · 3 Baths · House · Garden
The Mira has just completed and is located in Kincardines newly discovered lakeside development of Seashore. This 4 bedroom, 3 bathroom, 2 storey carefully crafted home by Beisel Contracting provides over 2400 square feet of luxurious living space. Ideally situated steps from the sandy beaches of Lake Huron, Kincardine Golf & Country Club, KIPP Trails to Inverhuron & downtown shopping, The Mira offers an ultra modern exterior with its Marble Gray coloured Brampton Brick Stone, Evening Blue coloured Hardie Cedarmill Lap Siding, Arctic White trim and a covered front portico producing the most incredible curb appeal. The interior offers a dream like kitchenlivingdining great room with custom Dungannon cabinets and luxury vinyl plank flooring that flows effortlessly to a large 29 X 10 rear covered loggia off the breakfast nook overlooking the backyard and giving you a glimpse of beautiful Lake Huron. The upper level boasts 4 bedrooms, ensuite, 4pc bathroom, laundry and a covered south faci
$ 999,900
1053 Highway 9, South Bruce, ON, N0G 2J0 house for sale | Listing ID X13443 | Royal LePage
View photo
House · for sale
$ 619,900
1053 Highway 9, South Bruce, ON, N0G 2J0 house for sale | Listing ID X13443 | Royal LePage
Tiverton, Kincardine
· House
· Garden · Parking · Balcony · Fireplace · Swimming pool · Deck · Cellar
Tiverton, Kincardine · House · Garden · Parking · Balcony · Fireplace · Swimming pool · Deck · Cellar
This 4-5 bedroom, 3 bath brick home in Mildmay is the ideal place for your growing family, or for multi-generational living! Sitting on over a half-acre, it's located within walking distance to all of Mildmay's amenities. The main floor features a bright living room with gas fireplace, eat-in kitchen with hickory cabinets, a formal dining room, 2 spacious bedrooms, a third bedroom or office, 4-piece bath, and a sunroom with southern exposure that walks out to a shaded deck with a hot tub. Upstairs are the primary bedroom with double closets, an additional large bedroom, another 4-piece bathroom, and loads of storage. The basement hosts the laundry room, workshop, a 2-piece bathroom, storage, potential for a rec room and family room, and access to the huge back yard. Outside you'll find the 2 car garage, storage shed, and plenty of room for the kids to play. Additional features include a handy laundry chute, covered verandah, and 2nd floor balcony. (Id: 27)
$ 619,900
6 433 Queen Street, Kincardine, ON, N2Z 0A2 townhouse for sale | Listing ID X12759 | Royal LePage
View photo
Townhouse · for sale
$ 509,999
6 433 Queen Street, Kincardine, ON, N2Z 0A2 townhouse for sale | Listing ID X12759 | Royal LePage
Tiverton, Kincardine
· Townhouse
· Fireplace
Tiverton, Kincardine · Townhouse · Fireplace
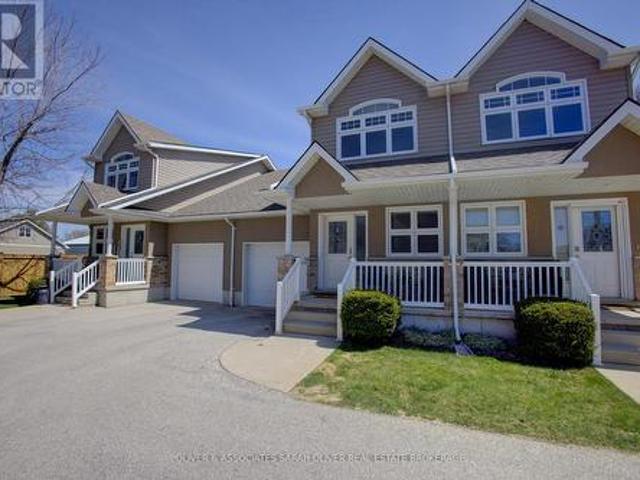
Step into easy, coastal living with this bright and cheerful condo townhome, tucked just a short walk less than two blocks from the stunning shores of Lake Huron. With only 11 homes in this quiet, well-kept community, you'll enjoy peaceful surroundings and walkable access to Kincardine's beaches, scenic trails, charming downtown, and lively year-round events. Inside, the impressive 16-foot ceiling in the foyer sets the tone for a space that feels open, fresh, and full of natural light an ideal blend of comfort and thoughtful design. It features 2 bedrooms, 3.5 bathrooms, a convenient main floor laundry, and a versatile loft that overlooks the living room and foyer. The comfortable living and dining areas boast a cathedral ceiling and a cozy gas fireplace, leading out to an outdoor area perfect for gatherings. This home is thoughtfully designed for easy one-level living and has been extensively updated in recent years. Upgrades include: The only unit in the complex with a skylight, offe
$ 509,999

Get email alerts

Don't miss out: be the first to know about new properties

The alert was correctly created

On subscribing you accept the conditions of use and the privacy policy
Alert
Receive new ads in your inbox
Save this search
Receive alerts for new listings

We'll send you an email when we have new properties for: "Properties for sale in Tiverton, Kincardine"

The alert was correctly created

Get email alerts and be the first to see new listings
Required field
On subscribing I accept the terms of the privacy policy
Perfect! You'll soon start receiving new listings via email
Alert
Receive an email when we have new ads for Properties for sale in Tiverton, Kincardine
Save this search
Filters

Bedrooms

Area (sq.ft)

sq.ft
sq.ft

Price

$
$

Filter by property type

Bathrooms

Clear all filters
Receive notifications when new entries are published.