468 properties for sale in Tiverton, Kincardine

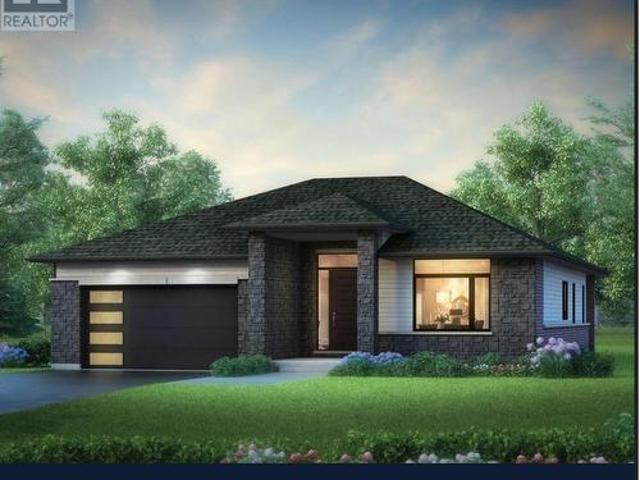
1038 Wellington Street, Saugeen Shores, ON, N0H 2C3 house for sale | Listing ID X13101 | Royal LePage
View photo
House · for sale
$ 599,900
1038 Wellington Street, Saugeen Shores, ON, N0H 2C3 house for sale | Listing ID X13101 | Royal LePage
Tiverton, Kincardine
· House
· Patio · Garden · Fireplace
Tiverton, Kincardine · House · Patio · Garden · Fireplace
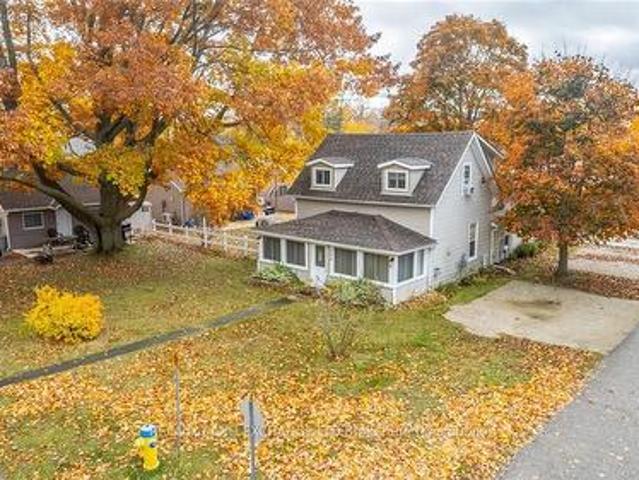
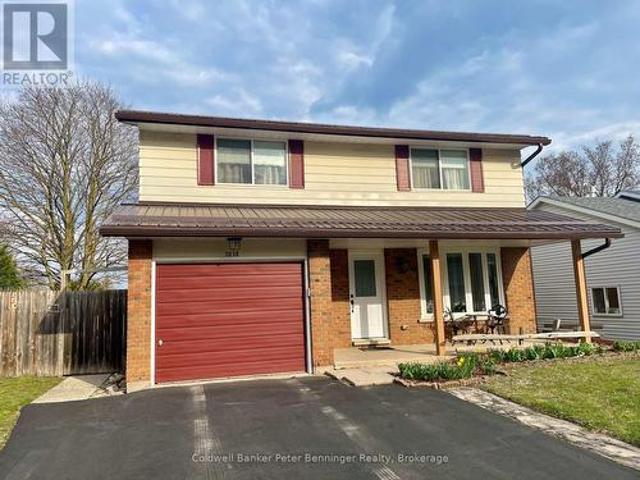
Don't miss out on this stunning 4 bedroom home, situated in a great mature neighbourhood in the town of Port Elgin, you can easily walk to the sand beaches and admire the famous sun sets, shop the downtown core or walk the beautiful nature trails. Along with the 4 bedrooms there is also 2 bathrooms, formal dining room, living room, kitchen with a generous amount of kitchen cabinets. The lower level offers a finished rec room with a newer gas fireplace insert, this is a perfect spot to cozy up in and enjoy a movie. From the kitchen area there is an exit to the large side patio and fully fenced yard. Metal roof applied in Nov. 2020, newer bay window, front and side doors replaced recently as well. Double asphalt drive, 6'x 19.6' front porch to sit on and enjoy the outdoors. Home shows great pride of ownership. (Id: 27)
$ 599,900
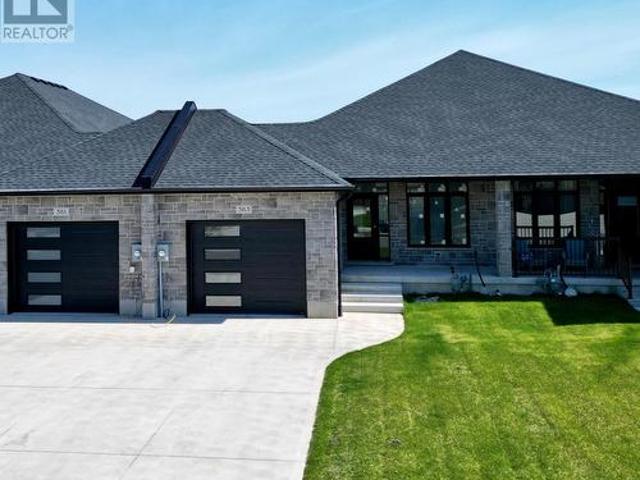
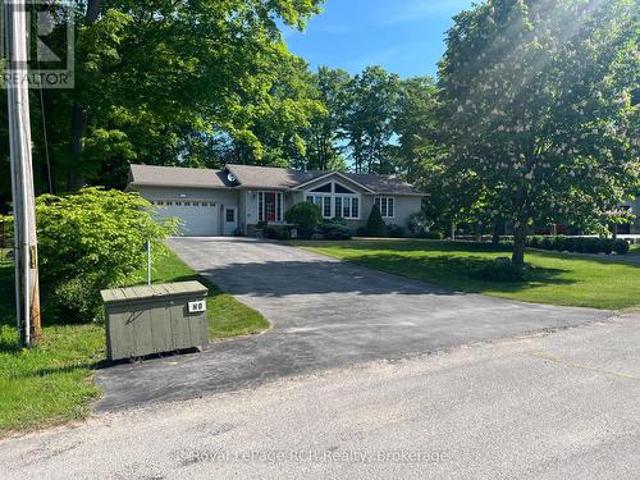
383 Rosner Drive, Saugeen Shores, ON, N0H 2C8 house for sale | Listing ID X13078 | Royal LePage
View photo
House · for sale
$ 659,900
383 Rosner Drive, Saugeen Shores, ON, N0H 2C8 house for sale | Listing ID X13078 | Royal LePage
Tiverton, Kincardine
· House
· Garden · Fireplace · Deck · Air conditioning · Cellar
Tiverton, Kincardine · House · Garden · Fireplace · Deck · Air conditioning · Cellar
This freehold townhome is nearing completion! This 2 + 2 bedroom 3 bath unit is 1245 sqft on the main floor with a full finished basement. The finished basement features a family room with gas fireplace, 2 bedrooms and a full bath. Standard main floor finishes included hardwood and ceramic, solid wood staircase to the basement, 9ft ceilings, and Quartz kitchen counters. Exterior includes a sodded yard, concrete drive and covered back deck measuring 12 x11. Heating is gas forced air with central air. HST is in addition to the asking price. The Builder will co operate with the Buyers to secure the HST rebate provided it is approved by the Government and the Buyer is entitled to it. Prices subject to change without notice. (Id: 27)
$ 659,900
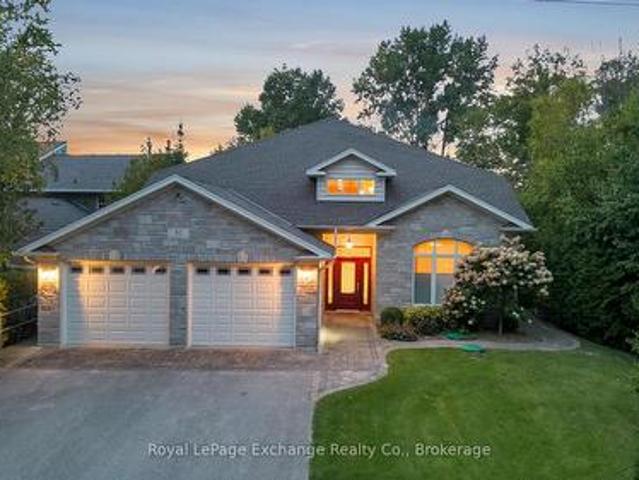
328 Hawthorne Street, Saugeen Shores, ON, N0H 2C3 house for sale | Listing ID X13081 | Royal LePage
View photo
House · for sale
$ 959,900
328 Hawthorne Street, Saugeen Shores, ON, N0H 2C3 house for sale | Listing ID X13081 | Royal LePage
Tiverton, Kincardine
· House
· Office room
Tiverton, Kincardine · House · Office room
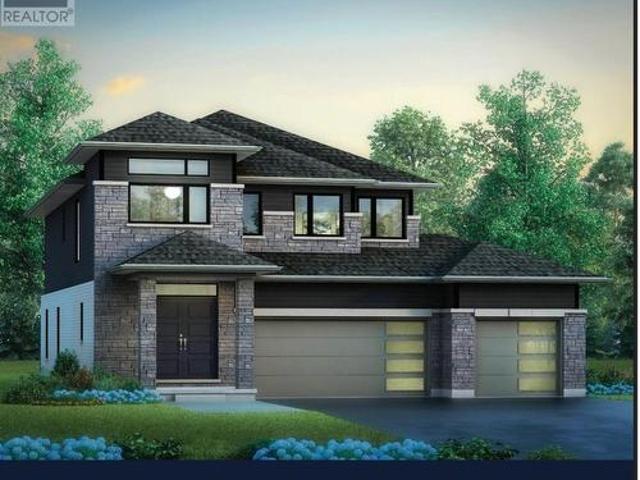
The Popular Solstice Vienna Model is back! Discerning buyers will enjoy the perfect blend of modern design and functional living in this beautifully crafted 1,667 Sq. Ft. Walker home to be built on an 60 ft lot. Offering three spacious bedrooms and two well appointed baths, this home is thoughtfully designed for families, down sizers or anyone seeking effortless one level living. Step inside to a bright, open concept layout with 9ft ceilings throughout; that seamlessly connects the kitchen, dining, and living areas. Ideal for entertaining or enjoying everyday life. The stylish kitchen features a breakfast bar, abundant cabinetry, including a fabulous pantry space, ensuring everything has its place. Oh.did I mention the double slider walk-out? The primary suite is a true retreat, complete with a luxurious 5 pc European style ensuite and Walk-in closet, while two additional bedrooms offer flexibility for guests, family, or a home office. A second 4 pc bath adds comfort and convenience. E
$ 959,900
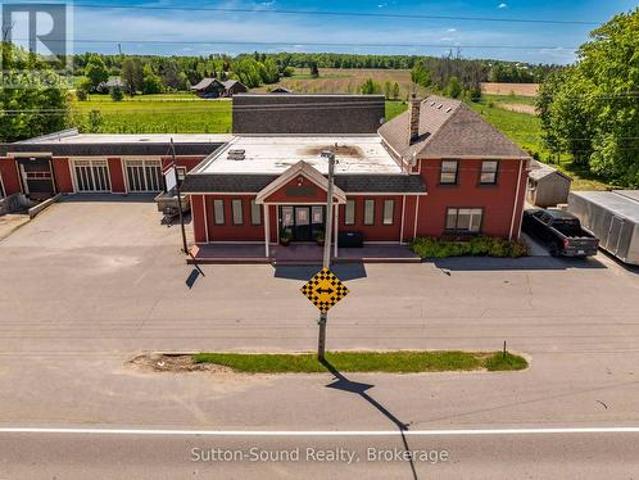
14 Frederick Street, South Bruce Peninsula, ON, N0H 2G0 house for sale | Listing ID X13429 | Royal LePage
View photo
House · for sale
$ 749,900
14 Frederick Street, South Bruce Peninsula, ON, N0H 2G0 house for sale | Listing ID X13429 | Royal LePage
Tiverton, Kincardine
· House
· Garden · Terrace · Fireplace · Swimming pool · Deck
Tiverton, Kincardine · House · Garden · Terrace · Fireplace · Swimming pool · Deck
Welcome to 14 Frederick St. Located on a quiet cul-de-sac in the desirable Huron Woods subdivision, just 3 km south of downtown Sauble Beach. This well-appointed home offers comfort, space, and exceptional indoor-outdoor living. The main floor features two bedrooms, including a primary suite with ensuite bath, convenient main-floor laundry, a spacious living room, and a cozy double-sided fireplace. Terrace doors lead to a rear deck overlooking the private backyard. The fully finished lower level includes an additional bedroom, a large bathroom with a relaxing soaker tub, and an expansive rec room complete with a bar and gas fireplace. Walkout terrace doors provide easy access to the backyard hot tub, creating the perfect space to unwind. Outside, you'll find an impressive outdoor kitchen equipped for entertaining family and friends all season long. Don't miss this opportunity. Book your private showing today (id: 27)
$ 749,900
82 Bell Drive, Huron Kinloss, ON, N2Z 0B3 Luxury House for sale | Listing ID X13135 | Royal LePage Carriage Trade Luxury Properties
View photo
House · for sale
$ 2,239,000
82 Bell Drive, Huron Kinloss, ON, N2Z 0B3 Luxury House for sale | Listing ID X13135 | Royal LePage Carriage Trade Luxury Properties
Tiverton, Kincardine
· House
· Patio · Balcony · Fireplace
Tiverton, Kincardine · House · Patio · Balcony · Fireplace
A spectacular custom built home on a beautiful 66' sandy, lakefront beach. Mature landscaping surrounds this 4700 sqft, 2 storey, welcoming home. Built by Bradstone in 2012, the detail & quality is impressive, with completely finished and functional living space and expansive patios and lawns with irrigation system. It is obvious that the home has been meticulously maintained. Lakefront is fully windowed and boasts magnificent views 365 days a year & in particular, the sunsets, from the open concept, cathedral ceilinged, family space. This space is enhanced with a grand, gas fusion fireplace with a polished limestone mantle. As you approach street side you will notice the designer stone exterior & interlocking pathway to the gracious entrance. From your first step into the grand foyer, with balcony above, you will enjoy an immediate view of the lake. As you tour the home you will notice many high end features which set this home apart, including, engineered hardwood flooring and ceilin
$ 2,239,000
7182 Highway 21, Arran Elderslie, ON, N0H 1A0 house for sale | Listing ID X13250 | Royal LePage
View photo
House · for sale
$ 1,100,000
7182 Highway 21, Arran Elderslie, ON, N0H 1A0 house for sale | Listing ID X13250 | Royal LePage
Tiverton, Kincardine
· House
· Office room
Tiverton, Kincardine · House · Office room
Welcome to this 1,760 sq ft residence with an open-concept lower level. Featuring open concept Living room, dining room and kitchen. 2Pc bath and laundry on main level. Upstairs you will find three bedrooms and two bathrooms. Primary has an ensuite! This set up is-perfect for an owner/operator who wants to live on site or for added rental income. This property presents a rare opportunity to expand your investment portfolio or operate your business from a proven, flexible location, with a highly adaptable commercial facility. Well-maintained commercial property totaling approx. 6,000 sq ft of flexible space-showroom, offices, meeting rooms, kitchenette and organized storage systems-easily reconfigured to suit a wide range of business uses. The site features three bays. 2 drive-in bays, 1 Dock. Leveler. Large enough to accommodate a transport truck. Plus high-visibility highway frontage in a central location with 35+ years of proven successfull business being operated to the Grey and Bru
$ 1,100,000
320 Hawthorne Street, Saugeen Shores, ON, N0H 2C3 house for sale | Listing ID X13085 | Royal LePage
View photo
House · for sale
$ 1,189,900
320 Hawthorne Street, Saugeen Shores, ON, N0H 2C3 house for sale | Listing ID X13085 | Royal LePage
Tiverton, Kincardine
· House
· Garden
Tiverton, Kincardine · House · Garden
The Prague Model is designed for the way families live today. This stunning 2 storey perfectly balances style, space, and everyday living. Designed with families in mind, this home offers, 9 ft ceilings, four spacious bedrooms and two and a half baths, creating the ideal layout for growing families. Step inside and experience the heart of the home a bright and expansive great room that flows into the kitchen and dining area, this layout provides the everyday opportunity to share stories and your day with loved ones. The kitchen is both practical and beautiful with beautiful cabinetry, ample storage and workspace, while the rear sliders invite natural light and provided easy access to the backyard. Perfect for indoor-outdoor living. The well designed laundry/mudroom offers organization and the functionality busy households need. Upstairs, retreat to the luxurious 5 pc ensuite featuring freestanding tub, tiled shower, double sinks, and a generous space to unwind. Three additional large b
$ 1,189,900
89 Concession 4 Road, Saugeen Shores, ON, N0H 2C5 house for sale | Listing ID X12976 | Royal LePage
View photo
House · for sale
$ 1,449,900
89 Concession 4 Road, Saugeen Shores, ON, N0H 2C5 house for sale | Listing ID X12976 | Royal LePage
Tiverton, Kincardine
· House
· Garden
Tiverton, Kincardine · House · Garden
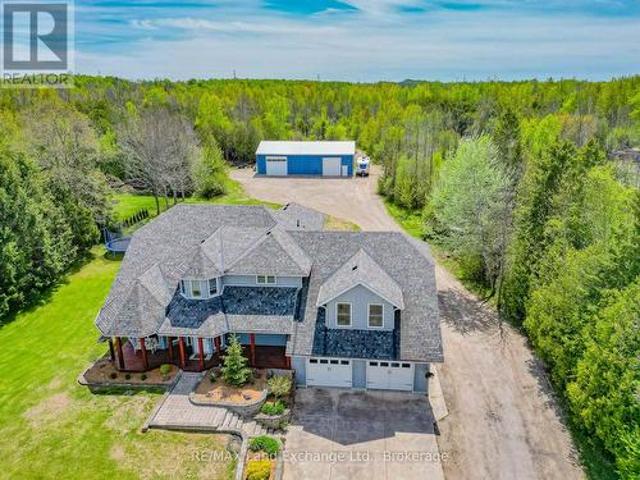
Move-in ready 4 bedroom home on 25 acres, where nature meets convenience. Welcome to your dream country escape! Located at 89 Concession 4W, Port Elgin and built in 2001 this spacious 2677 sqft, home offers the perfect blend of privacy, comfort and accessibility; all just minutes from town and steps from MacGregor Point Provincial Park. Set on 25 scenic acres of mixed bush with private trails & tree stands, this property is a hunter and / or nature lovers paradise. Whether you're looking to hike, explore, or simply unwind in peaceful surroundings, its all right in your backyard. Inside; the home is move in ready featuring a bright, family friendly layout, with large windows that bring the outdoors in. The new modern kitchen by'Exquisite' flows into a great room with vaulted ceiling. The home is easy to heat, the main floor was renovated to the studs by James Rouse General Contractor and spray foamed, the heating system is geo thermal. Need space for your hobbies; you'll love the 38 x 6
$ 1,449,900
72 Victoria Street S, Saugeen Shores, ON, N0H 2L0 house for sale | Listing ID X13167 | Royal LePage
View photo
House · for sale
$ 1,469,000
72 Victoria Street S, Saugeen Shores, ON, N0H 2L0 house for sale | Listing ID X13167 | Royal LePage
Tiverton, Kincardine
· House
· Fireplace · Parking
Tiverton, Kincardine · House · Fireplace · Parking
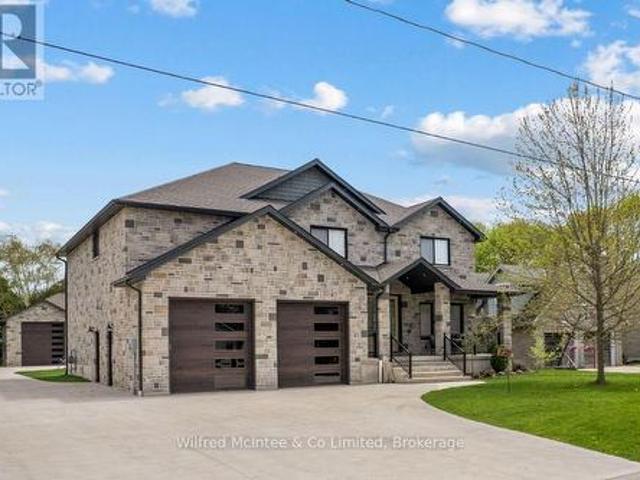
Come discover this stunning two-storey home at 72 Victoria St S in the heart of Southampton. Offering almost 4,300 sq ft of living space across three levels, this beautiful residence features 4+1 bedrooms, 3.5 bathrooms, an attached two-car garage, and a hard-to-find (in town) 1600 sq ft detached workshop with a one-bedroom guest suite above. All on a premium 73.5ft x 250ft lot just steps from downtown shopping and dining, Jubilee Park, the hospital, public school, arena, and the beach. The all-stone exterior and tidy landscaping deliver exceptional curb appeal, with a by a triple wide concrete driveway and laneway to the shop out back. Inside the home, you are greeted by a great room w/18ft ceiling and soaring stone fireplace that anchors the open-concept main floor w/engineered hardwood throughout. The gourmet kitchen boasts white thin framed shaker cabinetry for a refined and elegant look, distinctive quartzite counters and backsplash, and a wood-tone island. A bright dining area op
$ 1,469,000
358 Ivings Drive, Saugeen Shores, ON, N0H 2C3 house for sale | Listing ID X11822 | Royal LePage
View photo
House · for sale
$ 879,900
358 Ivings Drive, Saugeen Shores, ON, N0H 2C3 house for sale | Listing ID X11822 | Royal LePage
Tiverton, Kincardine
· House
· Garden · Parking · Fireplace · Deck · Air conditioning · Cellar
Tiverton, Kincardine · House · Garden · Parking · Fireplace · Deck · Air conditioning · Cellar
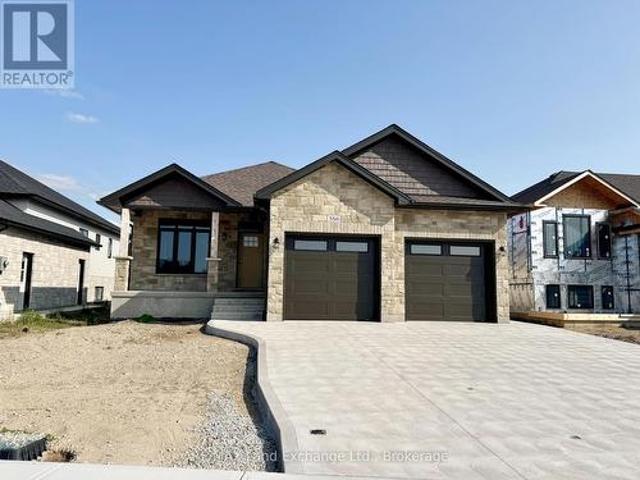
The finishing touches are going on this 1483 sqft stone bungalow at 358 Ivings Drive in Port Elgin. The main floor features 2 bedrooms, 2 full baths, laundry off the 2 car garage and an open concept dining room, kitchen and living room. The living room walks out to a covered deck 15 x 11 and a sodded yard. The basement is finished with a family room, 2 more bedrooms and full bath; there's a nice size utility room for added storage. Included in this home; 2 gas fireplaces, central air, concrete drive, 9 ft ceilings on the main floor, automatic garage door openers, Quartz kitchen counter tops and more. HST is in addition to the asking price. The Builder will co operate with the Buyers to secure the HST rebate provided it is approved by the Government and the Buyer is entitled to it. The Buyer qualifies for the rebate and assigns it to the Builder on closing. Prices subject to change without notice. (Id: 27)
$ 879,900
126 High Street, Saugeen Shores, ON, N0H 2L0 Luxury House for sale | Listing ID X13126 | Royal LePage Carriage Trade Luxury Properties
View photo
House · for sale
$ 2,150,000
126 High Street, Saugeen Shores, ON, N0H 2L0 Luxury House for sale | Listing ID X13126 | Royal LePage Carriage Trade Luxury Properties
Tiverton, Kincardine
· House
· Garden · Swimming pool · Equipped kitchen
Tiverton, Kincardine · House · Garden · Swimming pool · Equipped kitchen
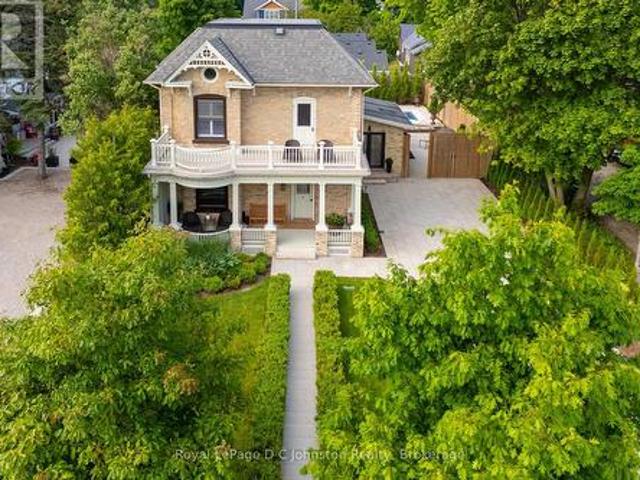
Welcome to 126 High Street in the core of Southampton! One of Southampton's Crown Jewels, this lovely 1900s yellow brick house has been renovated to the next level! The location is very close to the main beach, Flag and downtown shops and restaurants. So close, you can hear the lake. This stately property has curb appeal second to none with its perfect landscaping, stone work and more. The majority of the interior of the home features the original hardwood flooring, soaring ceilings, an oversized living room, a formal dining room and a 2 piece bathroom. The family room overlooks the yard and pool with an oversized sliding door. The kitchen is a complete dream with loads of sitting space around a large quartz island and a wall bar, perfect for entertaining! There's a huge Thermador Gas Range, custom JennAir refrigerator and JennAir dishwasher. The kitchen also features heated flooring. Easily access the back pool area off the kitchen. The upstairs features 3 bedrooms, the primary has a
$ 2,150,000
7 Grenville Street N, Saugeen Shores, ON, N0H 2L0 house for sale | Listing ID X13135 | Royal LePage
View photo
House · for sale
$ 879,000
7 Grenville Street N, Saugeen Shores, ON, N0H 2L0 house for sale | Listing ID X13135 | Royal LePage
Tiverton, Kincardine
· House
· Garden · Office room · Fireplace · Deck
Tiverton, Kincardine · House · Garden · Office room · Fireplace · Deck
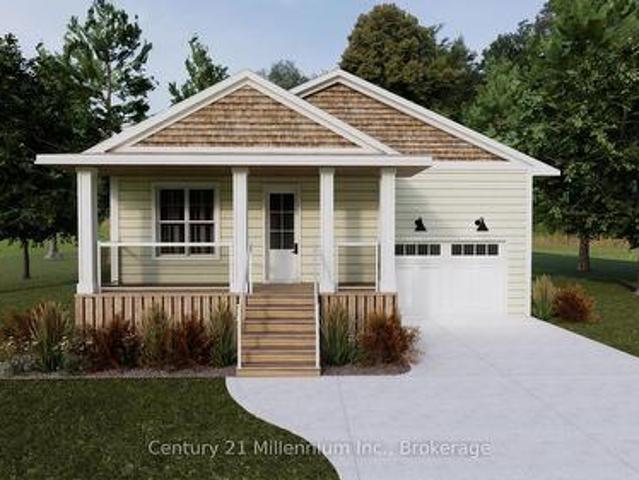
Welcome to'The Saugeen' by Launch Custom Homes in the sought-after Easthampton development. A thoughtfully designed bungalow offering exceptional craftsmanship, custom finishes, and the opportunity to personalize every detail with the builder's Design Team. Now featuring upgraded LP SmartSide siding and trim, this beautifully planned home blends timeless style with modern function. The open-concept great room showcases a soaring cathedral ceiling, seamlessly connecting the kitchen, dining, and living areas to create an inviting space for everyday living and entertaining. Double garden doors frame the fireplace and lead to the covered rear deck, extending the living space outdoors. The luxurious primary suite offers a spa-inspired 5-piece ensuite and spacious walk-in closet, while the front bedroom provides flexibility for guests, a home office, or den. Designed for convenient main floor living, this home combines comfort, accessibility, and elegant design throughout. The unfinished low
$ 879,000
155 Westlinks Drive, Saugeen Shores, ON, N0H 2C3 house for sale | Listing ID X12516 | Royal LePage
View photo
House · for sale
$ 849,900
155 Westlinks Drive, Saugeen Shores, ON, N0H 2C3 house for sale | Listing ID X12516 | Royal LePage
Tiverton, Kincardine
· House
· Garden · Fireplace · Gym · Air conditioning
Tiverton, Kincardine · House · Garden · Fireplace · Gym · Air conditioning
155 Westlinks Drive, Port Elgin; in a 12 hole golf course community. This 1314 sqft bungalow is ready for immediate occupancy; and is finished top to bottom. There are 4 bedrooms and 3 full baths. Features include, Quartz kitchen counters, hardwood staircase, a gas fireplace in the living room, tiled ensuite shower, central air, sodded yard and more. There is a monthly sports fee of $143 + HST that each home owner must pay which provides golfing for 2, use of the fitness room, and tennis / pickleball court. Prices subject to change without notice. HST is in addition to the asking price. The Builder will co operate with the Buyers to secure the HST rebate provided it is approved by the Government and the Buyer is entitled to it. (Id: 27)
$ 849,900
348 Stickel Street, Saugeen Shores, ON, N0H 2C1 house for sa.
View photo
House · for sale
$ 809,900
348 Stickel Street, Saugeen Shores, ON, N0H 2C1 house for sa.
Tiverton, Kincardine
· 4 Bedrooms · 2 Baths · House
· Garden · Swimming pool · Deck · Parking · Cellar
Tiverton, Kincardine · 4 Bedrooms · 2 Baths · House · Garden · Swimming pool · Deck · Parking · Cellar
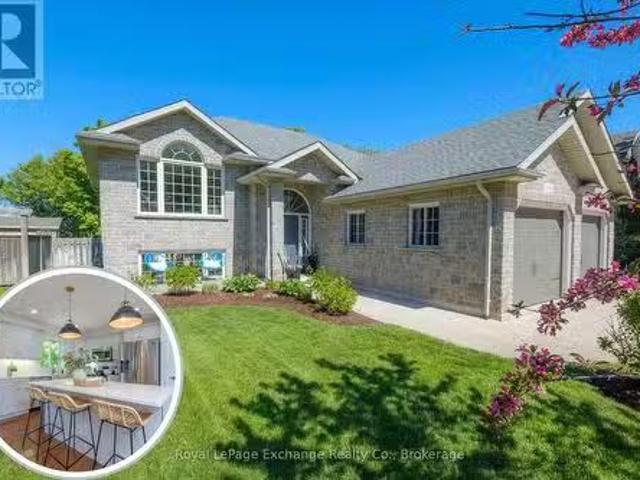
Your dream bungalow awaits! This beautifully updated raised bungalow combines charm and modern living on a lush, private lot surrounded by mature trees. With 3+1 spacious bedrooms and 2 bathrooms, theres plenty of room for family, guests, or your next big idea. Youll love the incredible curb appeal and the stunning new kitchen, thoughtfully designed for both style and functionality. Inside, enjoy sun-filled, open living spaces and tasteful finishes that feel warm and welcoming from the moment you walk in. Everyday living is a breeze with the attached two-car garage offering convenient basement access. Outdoors, entertain or unwind on the expansive multi-tiered deck with a charming gazebo, perfect for summer gatherings. The fully fenced backyard is wired for a hot tub and provides peace of mind for kids and pets. Additional highlights include a sand-point irrigation system, a storage shed for all your tools and toys, and mature landscaping that adds privacy and a peaceful setting. This
$ 809,900
36 Lakeside Woods Crescent, Saugeen Shores, ON, N0H 2C6 house for sale | Listing ID X13092 | Royal LePage
View photo
House · for sale
$ 2,200,000
36 Lakeside Woods Crescent, Saugeen Shores, ON, N0H 2C6 house for sale | Listing ID X13092 | Royal LePage
Tiverton, Kincardine
· House
· Garden · Swimming pool · Cellar
Tiverton, Kincardine · House · Garden · Swimming pool · Cellar
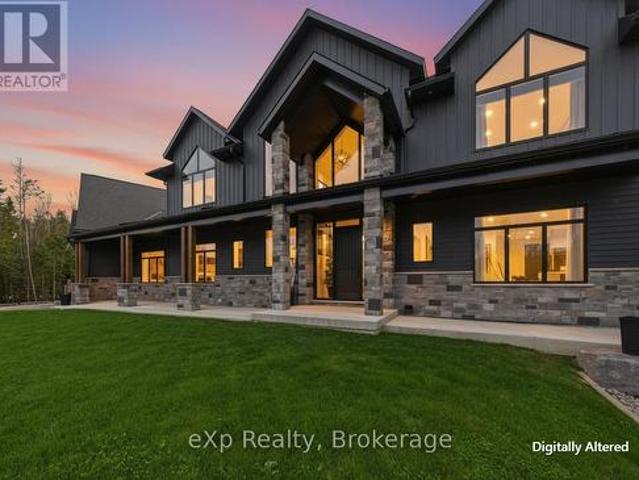
There are homes you tour. And then there are homes that change the way you breathe. 36 Lakeside Woods Crescent is the second kind. The moment you step inside this custom-built masterpiece, the back of the home opens up in front of you. Floor-to-ceiling windows stretch across the entire rear of the house, framing a backyard so lush and private it feels like a nature retreat designed just for you. Step outside and you'll understand what resort living actually means. Towering mature trees line the property. A stunning saltwater pool glows in the evening light, reflecting every shade of the sunset that Lake Huron is renown for. A hot tub. A pool house. Details that enhance privacy without sacrificing luxury. You won't want to leave. This backyard was built for living in. Inside, the scale of this home is something you have to see to believe. The main and second floors deliver 4,310 sq ft of beautifully finished living space across four bedrooms and four full bathrooms. Below, the basement
$ 2,200,000
300 Ridge Street, Saugeen Shores, ON, N0H 2C3 house for sale | Listing ID X12307 | Royal LePage
View photo
House · for sale
$ 949,900
300 Ridge Street, Saugeen Shores, ON, N0H 2C3 house for sale | Listing ID X12307 | Royal LePage
Tiverton, Kincardine
· House
· Garden · Fireplace · Deck · Parking · Air conditioning · Cellar
Tiverton, Kincardine · House · Garden · Fireplace · Deck · Parking · Air conditioning · Cellar
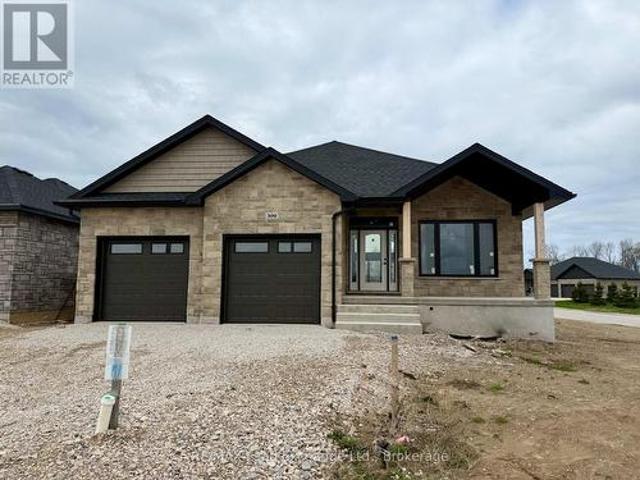
One of our favorite plans. This 2 + 2 bedroom 3 bath bungalow is located in one of Port Elgin's newest streets at 300 Ridge Street; on the south end of town close to walking trails and the beach. Boasting 1605 sqft on the main floor with vaulted ceilings in the principle area; 9 foot ceilings in the balance, quartz kitchen counter tops, walk-in pantry, gas fireplace, tiled shower in the ensuite bath, hardwood staircase from the main floor to the basement, and hardwood and ceramic flooring. The basement is finished with the exception of the utility room and will feature a family room, 2 bedrooms and 3pc bath. Exterior finishing includes a sodded yard, pressure treated covered deck 10 x 28'3 and double concrete drive. Bonus extras include central air conditioning and automatic garage door openers. Color selections may be available to those that act early. HST is in addition to the asking price. The Builder will co operate with the Buyers to secure the HST rebate provided it is approved b
$ 949,900
376 Hawthorne Street, Saugeen Shores, ON, N0H 2C3 house for sale | Listing ID X13044 | Royal LePage
View photo
House · for sale
$ 809,900
376 Hawthorne Street, Saugeen Shores, ON, N0H 2C3 house for sale | Listing ID X13044 | Royal LePage
Tiverton, Kincardine
· House
· Parking
Tiverton, Kincardine · House · Parking
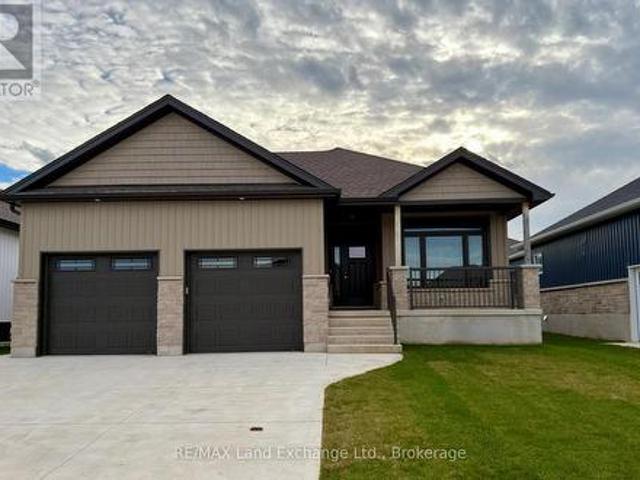
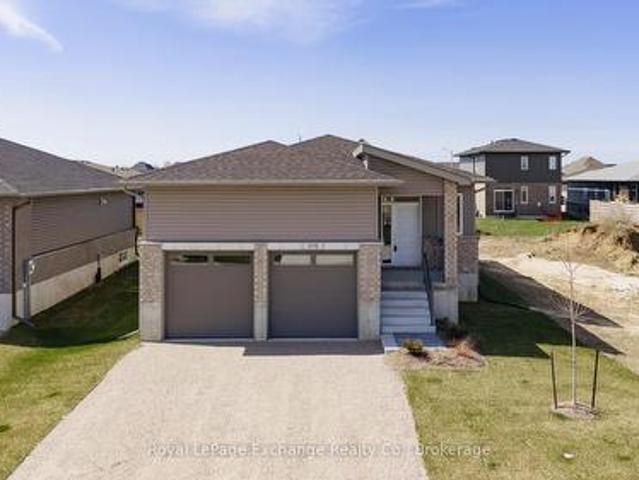
Welcome to 376 Hawthorne a brand new 3+2 Bedroom, 3 bath bungalow by Walker Homes, located in the Summerside. Port Elgin's most desirable new neighbourhood. This home is currently under construction and available for closing within 30-45 days and offers approximately 3,000 sq. Ft. of finished, well designed living space for your growing family. The open concept kitchen, dining, and living area is built for comfort, function and everyday convenience. The kitchen has quartz countertops and a stunning quartz backsplash, Canadian made cabinetry and a functional island, creating a clean and modern space for cooking, entertaining and family life. The Primary suite is spacious and includes a walk-in closet, a 5 pc bath with double vanity and quartz countertops. Two other good sized bedrooms, a beautiful 4 pc bath with built in cabinetry, and a laundry room with garage access complete the main floor. The home includes hardwood and tile flooring throughout the main floor living areas with carpe
$ 809,900
290 Saugeen Street, Saugeen Shores, ON, N0H 2L0 house for sale | Listing ID X13132 | Royal LePage
View photo
House · for sale
$ 1,099,000
290 Saugeen Street, Saugeen Shores, ON, N0H 2L0 house for sale | Listing ID X13132 | Royal LePage
Tiverton, Kincardine
· House
· Fireplace · Deck
Tiverton, Kincardine · House · Fireplace · Deck
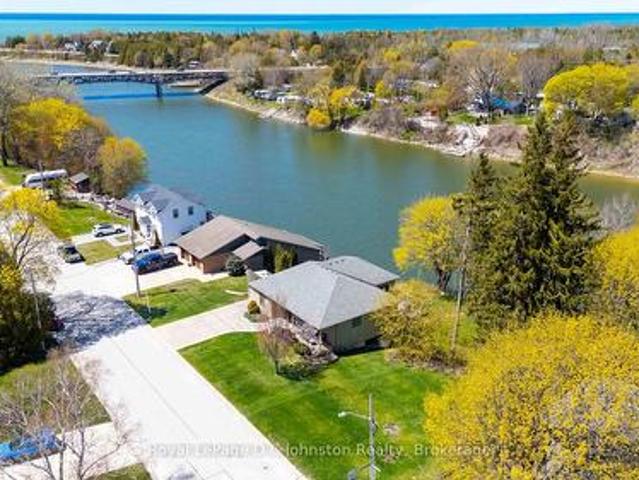
Attention Boaters and nature lovers! One of only a handful of properties in Southampton where you can have your own dock for easy access to Lake Huron. Nestled along the banks of the Saugeen River, this stunning board and batten sided, Seaman built home combines modern luxury with breathtaking river and valley views, starting with its double exposed aggregate driveway and a roof in excellent condition. The heart of the home is an expansive open-concept great room featuring soaring 9' ceilings-accented by a 10' tongue-and-groove pine detail in the living area-and a custom Brubacher kitchen equipped with premium appliances, dual sinks, and elegant finishes. Designed for effortless entertaining, the main floor boasts dark wood-look luxury vinyl sheet flooring, built-in speakers with an included sound system, and an electric fireplace, all flowing seamlessly through sliding doors to a composite deck with a natural gas BBQ hookup overlooking the water. Comfort and security are paramount, pr
$ 1,099,000
401479 Grey Rd 4, West Grey, ON, N4N 3B8 house for sale | Listing ID X13420 | Royal LePage
View photo
House · for sale
$ 1,990,000
401479 Grey Rd 4, West Grey, ON, N4N 3B8 house for sale | Listing ID X13420 | Royal LePage
Tiverton, Kincardine
· House
· Parking
Tiverton, Kincardine · House · Parking
For the first time ever, this remarkable 60-acre Saugeen River property is offered to market, and just eight minutes from Hanover. Hidden behind a long private driveway and framed by mature trees, the property unfolds slowly, offering the kind of arrival that immediately tells you this is something special. This is not just a home. It is a place to gather, to breathe, and to create memories that last forever. A charming four-season family home, thoughtfully maintained and designed for comfortable year-round living. Bright, open, and inviting, it offers the ease of modern living with the warmth of a true country retreat. A standby generator adds confidence and convenience, while the detached two-car garage and additional storage shed provide the practical function a property of this scale deserves. Beyond the home, the land tells its own story. Approximately 20 acres are workable, offering productive acreage with real potential, while the remainder creates a private world of its own: th
$ 1,990,000
399 Devonshire Road, Saugeen Shores, ON, N0H 2C6 house for sale | Listing ID X13039 | Royal LePage
View photo
House · for sale
$ 849,000
399 Devonshire Road, Saugeen Shores, ON, N0H 2C6 house for sale | Listing ID X13039 | Royal LePage
Tiverton, Kincardine
· House
· Garden · Parking
Tiverton, Kincardine · House · Garden · Parking
Backs onto trail & park | finished in-law suite | no additional hst! Welcome to 399 Devonshire Road, a rare gem combining premium curb appeal, backyard privacy, and smart financial flexibility in one of Port Elgin's most desirable neighborhoods. Built by Walker Homes in 2018, this beautifully finished property offers major capital improvements you simply cannot buy standard. From the moment you arrive, the light-colored exterior and thoughtful landscaping make a lasting first impression. The double-car garage offers effortless convenience. Inside, the main level features a bright, open layout with a welcoming foyer, living room, and kitchen combined with dining. Upstairs, escape to your private retreat: a spacious primary suite complete with a walk-in closet and a dedicated 4-piece ensuite bath. Step outside onto your covered, maintenance-free deck-expertly designed as a true extension of your living space for summer evenings. The fully fenced yard provides a safe haven for kids and pe
$ 849,000
11 Eldridge Avenue, South Bruce Peninsula, ON, N0H 2G0 house for sale | Listing ID X13437 | Royal LePage
View photo
House · for sale
$ 499,000
11 Eldridge Avenue, South Bruce Peninsula, ON, N0H 2G0 house for sale | Listing ID X13437 | Royal LePage
Tiverton, Kincardine
· House
· Garden
Tiverton, Kincardine · House · Garden
The Sauble Beach street you didn't know existed. Eldridge Avenue, one of the area's best-kept secrets. Tucked away on a quiet year-round dead-end street near the Sauble River, this hidden enclave remains largely unknown even to many longtime visitors. Set on a large private lot, this well-cared-for 1960s cottage bungalow captures the essence of easy summer living with an emphasis on outdoor enjoyment and beachside convenience. Just across the road, Pearl Lane provides a charming footpath connection to 11th Street North and Lakeshore Boulevard, placing you just three minutes from Sauble's spectacular north beach. Be toes in the sand in minutes, then stroll home for lunch, a cold refreshment, or the convenience of your own bathroom. Fall asleep to the sound of the waves and never miss another Lake Huron sunset. Bright, clean and inviting, the cottage offers three bedrooms and a 3-piece bathroom. Outside, the property truly shines with expansive front and back yard spaces perfect for lawn
$ 499,000
399 Amanda'S Way, Saugeen Shores, ON, N0H 2C3 house for sale.
View photo
House · for sale
$ 924,900
399 Amanda'S Way, Saugeen Shores, ON, N0H 2C3 house for sale.
Tiverton, Kincardine
· 4 Bedrooms · 3 Baths · House
· Garden · Fireplace · Deck · Parking · Air conditioning · Cellar
Tiverton, Kincardine · 4 Bedrooms · 3 Baths · House · Garden · Fireplace · Deck · Parking · Air conditioning · Cellar
Immediate possession available; home has just a few minor touch ups. This home features a Self contained Secondary Suite in the lower level with separate entrance, with 1304sqft on each floor, theres plenty of room. On the North West corner of Ridge St and Amandas Way is the location of this fully finished raised bungalow; with a 2 bedroom, 2 bath unit on the main floor and a 2 bedroom, 1 bath unit in the basement. Some of the standard finishes include laundry on each floor, 9ft ceilings on the main floor, Quartz kitchen counters in both kitchens, covered rear deck 12 x 14, central air, gas fireplace, automatic garage door openers, sodded yard and more. The location to shopping and the beach are just a couple of things that make this location sought after. HST is included in the asking price provided the Buyer qualifies for the rebate and assigns it to the builder on closing (id:27). Still available at ListedBuy!
$ 924,900
332 Mill Street, Saugeen Shores, ON, N0H 2C0 house for sale | Listing ID X10846 | Royal LePage
View photo
House · for sale
$ 999,900
332 Mill Street, Saugeen Shores, ON, N0H 2C0 house for sale | Listing ID X10846 | Royal LePage
Tiverton, Kincardine
· House
Tiverton, Kincardine · House
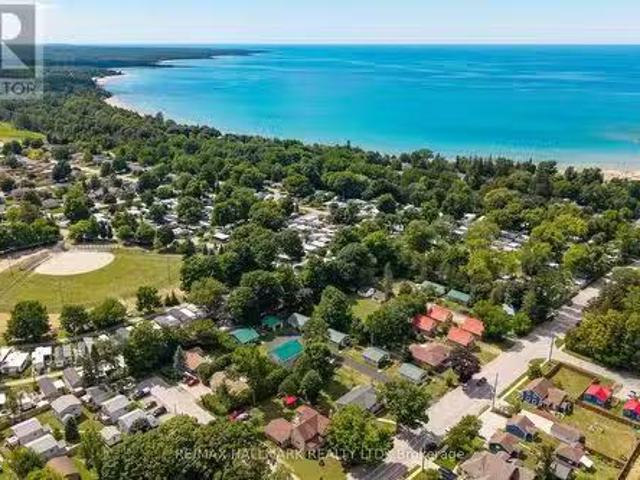
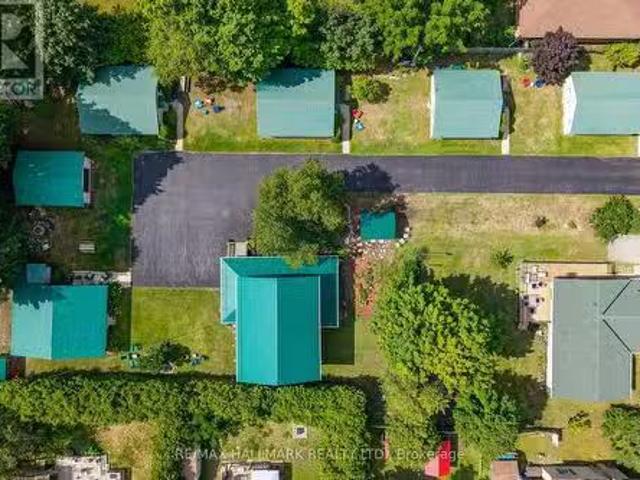
Welcome to 332 Mill Street in Port Elgin. This small cottage park business could be the turnkey venture that you've been looking for. The 3 bedroom home offers a main floor master bedroom, along with a bright and spacious family room and dining area. Upstairs are 2 more bedrooms along with a 2 pc. Bath. Included are 3-2 bedroom completely updated four-season cottages, that are fully furnished and heated by ductless air/heat pump units. The main house and all cabins have received a long list of upgrades over the recent years including new water and sewer lines, roof, siding, insulation, and heating & cooling systems all located on a mature corner lot with good exposure, 3 blocks from the sandy beach and an easy walk to the downtown amenities. Many options are available. Call today to view! (Id: 27)
$ 999,900
356 Green Street, Saugeen Shores, ON, N0H 2C0 house for sale.
View photo
House · for sale
$ 2,399,900
356 Green Street, Saugeen Shores, ON, N0H 2C0 house for sale.
Tiverton, Kincardine
· 42 Bedrooms · 4 Baths · House
Tiverton, Kincardine · 42 Bedrooms · 4 Baths · House
Do You Dream of Escaping City Hustle for a Tranquil Yet Thriving Lakeside Community? Can You Picture Yourself Operating an Existing Successful Cottage Park While Living in Your Own On-Site Two Storey Custom Built Home with a Welcoming Wrap-Around Verandah? Welcome to Sunset Cottages. This is a Rare and Wonderful Opportunity for an Outgoing Person or Family Looking for a Lifestyle Adventure While Prospering Well. Manage 5 Cottage Saleals Year Round. Just 400 meters to the Main Entrance of the Port Elgin Beach & Marina and a 700 meter stroll to the Main Street Shops and Cafes. Manicured Grounds with an Expansive Paved & Private Driveway. Welcome Guests to their Own Cozy & Clean Fully Furnished Four Season Cottage. Continue to Offer New and Repeat Clientele a Home Away From Home for Summer Vacations and Off Season Winter Saleals for Local Contract Workers Bruce Power Plant Employees. Each Cottage has a Secondary Exit, an Inviting Outdoor Space with Muskoka Chairs, a Picnic Table and BBQ.
$ 2,399,900
356 Green Street, Saugeen Shores, ON, N0H 2C0 commercial for.
View photo
House · for sale
$ 2,399,900
$ 402/sq.ft
356 Green Street, Saugeen Shores, ON, N0H 2C0 commercial for.
Tiverton, Kincardine
· 5,963 sq.ft · House
Tiverton, Kincardine · 5,963 sq.ft · House
Do You Dream of Escaping City Hustle for a Tranquil Yet Thriving Lakeside Community? Can You Picture Yourself Operating an Existing Successful Cottage Park While Living in Your Own On-Site Two Storey Custom Built Home with a Welcoming Wrap-Around Verandah? Welcome to Sunset Cottages. This is a Rare and Wonderful Opportunity for an Outgoing Person or Family Looking for a Lifestyle Adventure While Prospering Well. Manage 5 Cottage Saleals Year Round. Just 400 meters to the Main Entrance of the Port Elgin Beach & Marina and a 700 meter stroll to the Main Street Shops and Cafes. Manicured Grounds with an Expansive Paved & Private Driveway. Welcome Guests to their Own Cozy & Clean Fully Furnished Four Season Cottage. Continue to Offer New and Repeat Clientele a Home Away From Home for Summer Vacations and Off Season Winter Saleals for Local Contract Workers Bruce Power Plant Employees. Each Cottage has a Secondary Exit, an Inviting Outdoor Space with Muskoka Chairs, a Picnic Table and BBQ.
$ 2,399,900

Get email alerts

Don't miss out: be the first to know about new properties

The alert was correctly created

On subscribing you accept the conditions of use and the privacy policy
Alert
Receive new ads in your inbox
Save this search
Receive alerts for new listings

We'll send you an email when we have new properties for: "Properties for sale in Tiverton, Kincardine"

The alert was correctly created

Get email alerts and be the first to see new listings
Required field
On subscribing I accept the terms of the privacy policy
Perfect! You'll soon start receiving new listings via email
Alert
Receive an email when we have new ads for Properties for sale in Tiverton, Kincardine
Save this search
Filters

Bedrooms

Area (sq.ft)

sq.ft
sq.ft

Price

$
$

Filter by property type

Bathrooms

Clear all filters
Receive notifications when new entries are published.