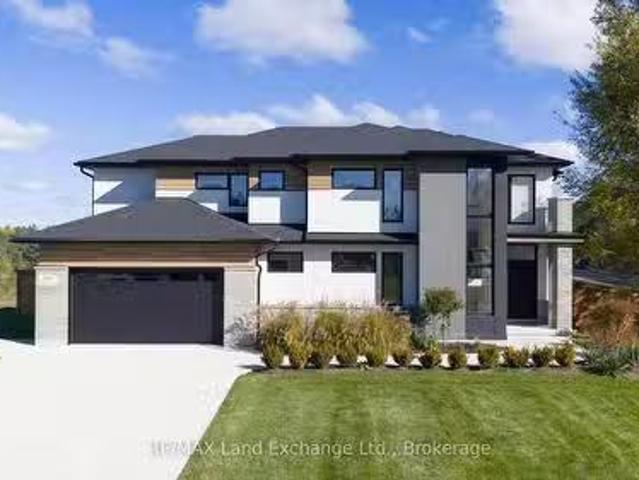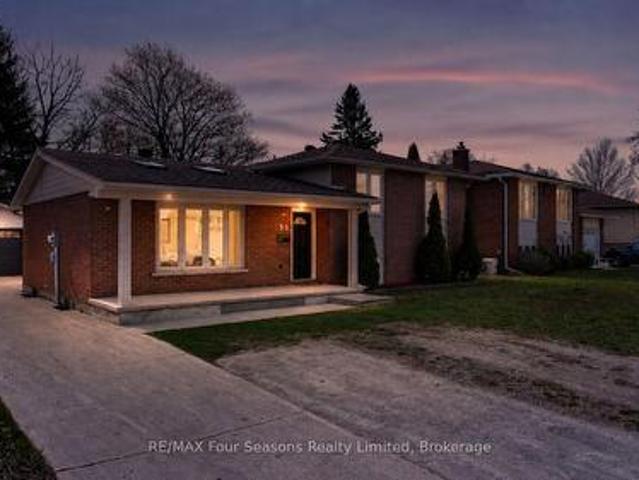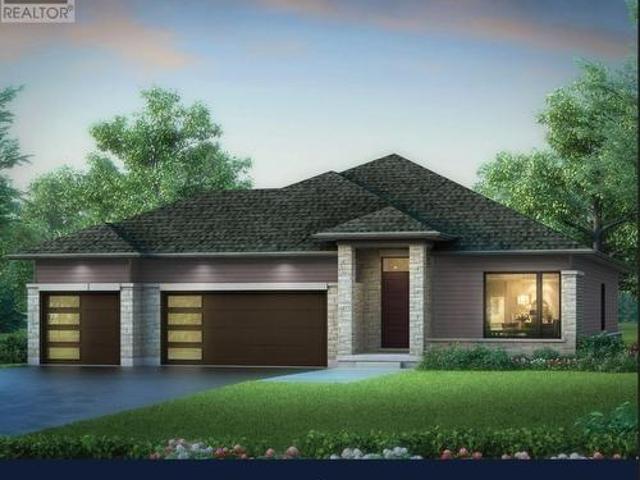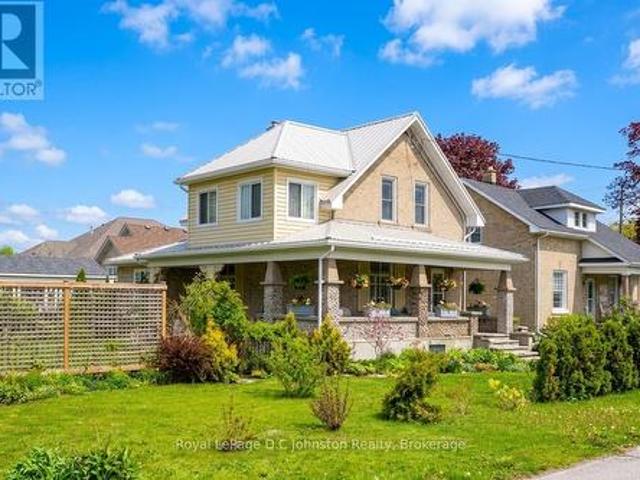
468 properties for sale in Tiverton, Kincardine

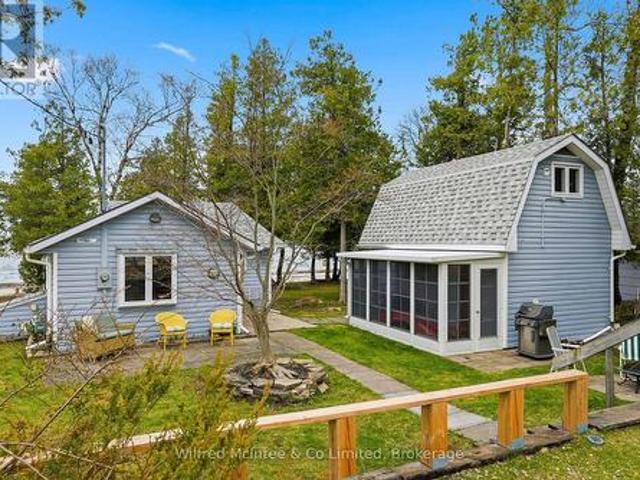
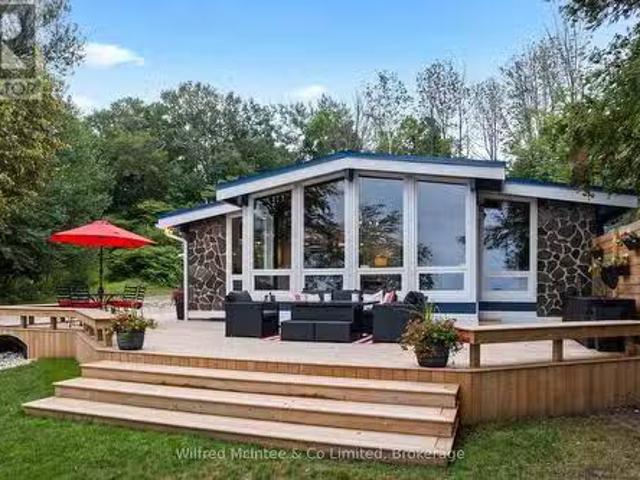
53 Goderich Street, Kincardine, ON, N2Z 2K8 house for sale.
View photo
House · for sale
$ 1,185,000
53 Goderich Street, Kincardine, ON, N2Z 2K8 house for sale.
Tiverton, Kincardine
· 3 Bedrooms · 1 Bath · House
· Air conditioning
Tiverton, Kincardine · 3 Bedrooms · 1 Bath · House · Air conditioning
Welcome to 53 Goderich Street, Kincardine, a truly special waterfront property on municipal water and sewer that offers the best of Lake Huron living, set along the gorgeous sandy shores with your own private man-made beach and custom firepit, perfect for family gatherings or sunsets. This true bungalow has been reshaped to serve not only as a summer cottage but also as a four-season retreat or retirement property, offering single-level living with no stairs and ease of maintenance. Featuring 3 bedrooms and 1 full bath, the spacious walk-in closet can double as a 2nd bedroom, while the back half of the home offers a secondary kitchen and can function as a great 3rd bedroom for guests, and the charming bunkie has been completely renovated providing extra space for sleepovers. From 2022 through 2024, the home underwent extensive upgrades including a Mitsubishi multi-head heat pump, 2 multizone AC mini splits, new hardwood flooring, electrical and structural improvements, insulation, full
$ 1,185,000
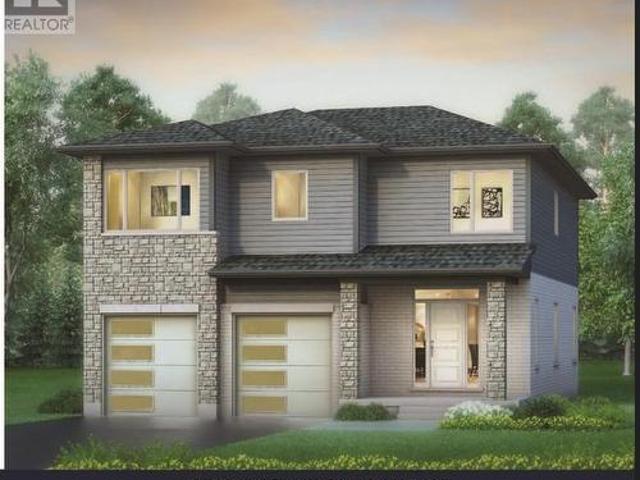
22 Nickason Drive, Arran Elderslie, ON, N0H 1A0 house for sale | Listing ID X13439 | Royal LePage
View photo
House · for sale
$ 1,069,900
22 Nickason Drive, Arran Elderslie, ON, N0H 1A0 house for sale | Listing ID X13439 | Royal LePage
Tiverton, Kincardine
· House
· Fireplace · Parking · Cellar
Tiverton, Kincardine · House · Fireplace · Parking · Cellar
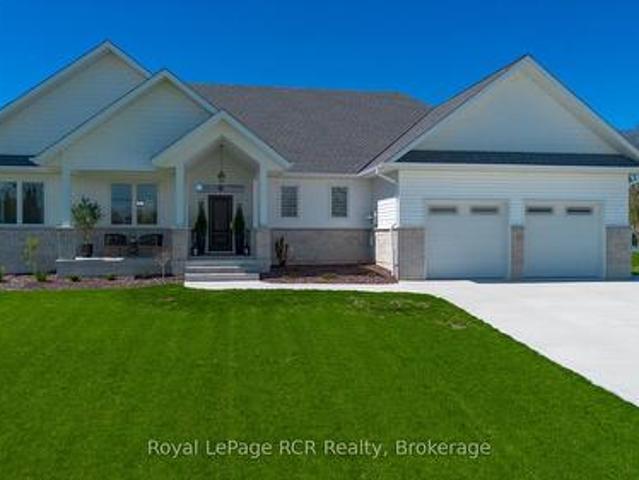
Welcome to Allenford. Where custom craftsmanship, smart design, and riverside living come together in one exceptional property. Positioned on a large 110' x 180' lot with western sunset exposure overlooking the Sauble River, this fully upgraded 5 bedroom, 4 bathroom home was built with intention at every level. From the moment you step inside, the soaring vaulted ceilings, premium finishes, and custom solid wood millwork set this home apart from the ordinary. The heart of the home is a stunning chef-inspired kitchen featuring quartz countertops, professional series appliances, custom cabinetry, and an oversized walk-in pantry designed for both everyday living and entertaining. Thoughtful built-ins, custom closets, fireplace surrounds, and designer vanities add warmth, function, and timeless character throughout. This home delivers the flexibility modern families are searching for with a separate basement entrance and a fully finished in-home salon space accessible from the garage. Idea
$ 1,069,900
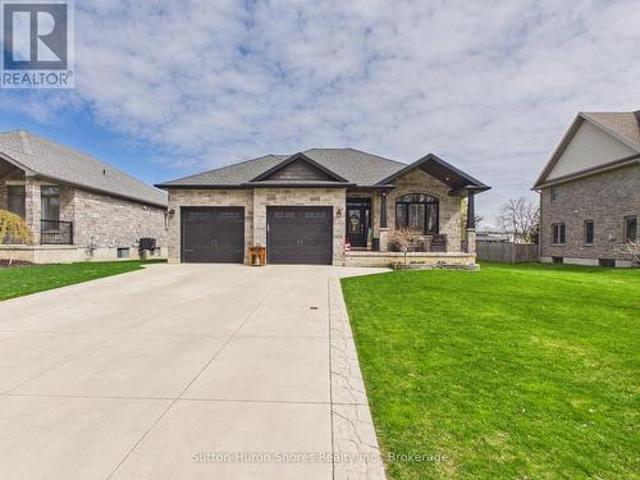
632 Bannister Drive, South Bruce Peninsula, ON, N0H 2G0 house for sale | Listing ID X13446 | Royal LePage
View photo
House · for sale
$ 649,000
632 Bannister Drive, South Bruce Peninsula, ON, N0H 2G0 house for sale | Listing ID X13446 | Royal LePage
Tiverton, Kincardine
· House
· Fireplace · Parking · Deck
Tiverton, Kincardine · House · Fireplace · Parking · Deck
Multi-generational or income property in sauble beach! With approximately 2,760 sq. Ft. of combined living space, this substantial 5-bedroom, 3-bathroom bungalow is perfectly designed for flexible family living or premium rental potential. The comfortable layout is well-suited for multi-generational families, relocations, or co-living, featuring a self-contained 3-bedroom upper level with its own fireplace, living room and laundry, plus a finished 2-bedroom lower-level suite complete with an open-concept kitchen, 3-piece bathroom and living space. A Short-Term Accommodation (STA) permit opens the door for lucrative seasonal or year-round income. Outdoor living is enhanced by a private sunroom and a massive south-facing deck, ideal for hosting summer barbecues. The detached garage connects via a convenient breezeway and includes a hidden under-garage workspace. Located in central Sauble Beach, you are within easy walking distance of local restaurants, shopping, and the sandy shores of L
$ 649,000
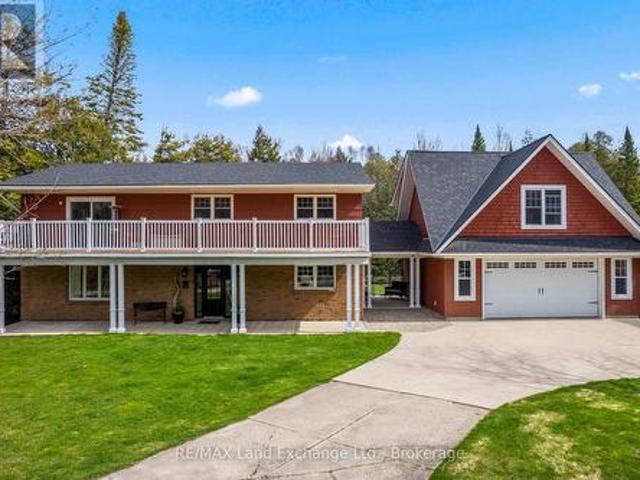
431 Burnside Street, Saugeen Shores, ON, N0H 2C3 house for sale | Listing ID X13112 | Royal LePage
View photo
House · for sale
$ 749,900
431 Burnside Street, Saugeen Shores, ON, N0H 2C3 house for sale | Listing ID X13112 | Royal LePage
Tiverton, Kincardine
· House
· Garden · Deck · Parking · Air conditioning · Cellar
Tiverton, Kincardine · House · Garden · Deck · Parking · Air conditioning · Cellar
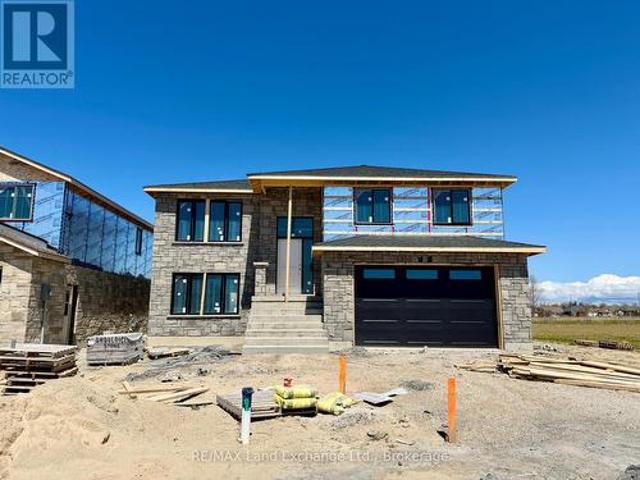
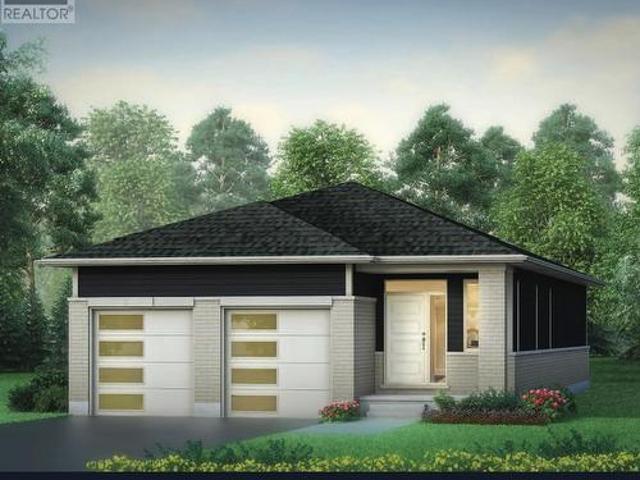
This raised bungalow with a walkout basement is up and framed at 431 Burnside Street in Port Elgin. Featuring 1237 sqft on the main floor and an additional 881 sqft finished in the basement. With 3 + 1 bedrooms and 2 full baths there's room for everyone. Standard features include gas forced air heating with central air, 10' x 12' deck off the dining room, LVP and ceramic flooring throughout the main floor, automatic garage door open, laminate tops throughout (Quartz upgrade available), sodded yard, concrete drive and more. Prices subject to change without notice. HST is in addition to the asking price. The Builder will co operate with the Buyers to secure the HST rebate provided it is approved by the Government and the Buyer is entitled to it. (Id: 27)
$ 749,900
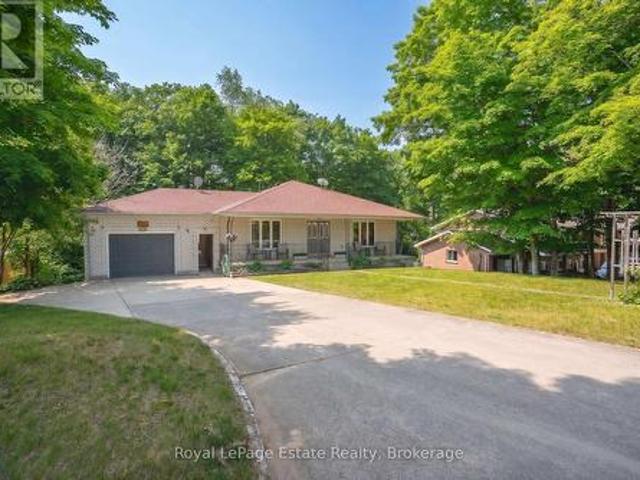
220 Shadywood Crescent, Huron Kinloss, ON, N2Z 2X3 house for sale | Listing ID X13168 | Royal LePage
View photo
House · for sale
$ 569,900
220 Shadywood Crescent, Huron Kinloss, ON, N2Z 2X3 house for sale | Listing ID X13168 | Royal LePage
Tiverton, Kincardine
· House
· Garden · Deck
Tiverton, Kincardine · House · Garden · Deck
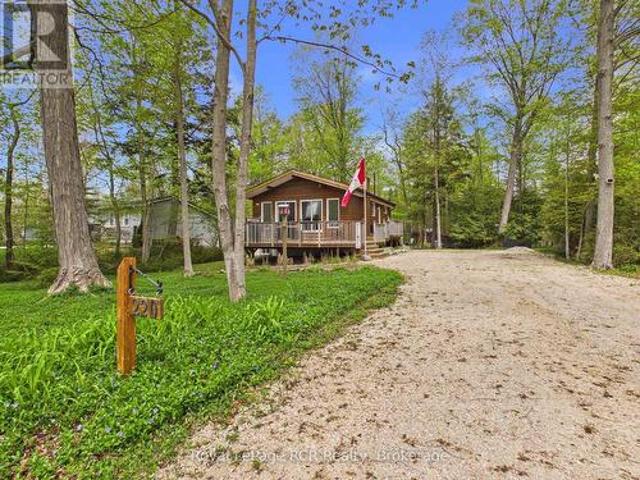
Nestled among mature trees, this beautifully maintained 4-bedroom, 4-season home offers the perfect blend of privacy, comfort, and cottage charm-now enhanced by significant exterior improvements. Set on a spacious 81' x 186' lot just off the main road, the property features a thoughtfully upgraded laneway providing easy access and a polished first impression, along with a backyard designed for outdoor living and entertaining. The exterior showcases real cedar siding finished with Sikkens, complemented by updated shingles (2015), while the expansive wraparound deck and reimagined outdoor spaces create an ideal setting for gatherings, relaxation, and enjoying the natural surroundings. The backyard offers both open entertaining areas and a serene, forest-like backdrop frequented by deer and turkeys. Inside, the 1,534 sq ft finished home is equally inviting, highlighted by 12-foot cathedral ceilings and exposed reclaimed 100-year-old Douglas Fir beams across the main level. The open-concep
$ 569,900
855 17Th Street, Hanover, ON, N4N 3B8 house for sale | Listing ID X13441 | Royal LePage
View photo
House · for sale
$ 799,900
855 17Th Street, Hanover, ON, N4N 3B8 house for sale | Listing ID X13441 | Royal LePage
Tiverton, Kincardine
· House
· Garden · Office room · Fireplace · Deck · Parking
Tiverton, Kincardine · House · Garden · Office room · Fireplace · Deck · Parking
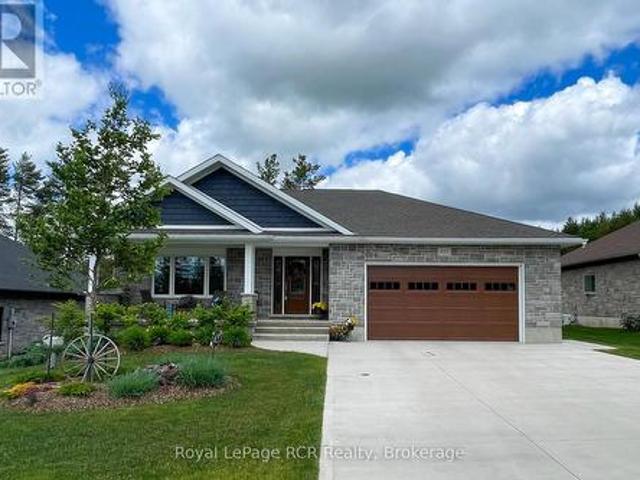
Welcoming Bungalow in Bren Lea Estates. If you've been waiting for a bungalow with exceptional curb appeal in one of Hanover's most desirable subdivisions, this 4-year-old home is ready for you. Set on a stunning lot with a treed backyard and perennial flowerbeds, it features a convenient irrigation system to keep your gardens looking their best. Enjoy the ease of main-floor living, where a spacious living room with a gas fireplace flows seamlessly into the kitchen, complete with Corian countertops, a center island, and a full appliance package, and a pleasant dining area with doors opening onto a covered composite deck to enjoy and relax and take in lovely views of the backyard. The main floor also offers a master suite with a walk-in closet and ensuite, a second bedroom adjacent to a well-appointed bathroom, and a laundry/mudroom with direct access to the garage. Downstairs, the lower level expands your living space with a welcoming rec room and office area, a third bedroom, a bathro
$ 799,900
901 Bogdanovic Way, Huron Kinloss, ON, N2Z 0H4 house for sal.
View photo
House · for sale
$ 1,419,000
901 Bogdanovic Way, Huron Kinloss, ON, N2Z 0H4 house for sal.
Tiverton, Kincardine
· 31 Bedrooms · 4 Baths · House
· Garden · Fireplace · Swimming pool
Tiverton, Kincardine · 31 Bedrooms · 4 Baths · House · Garden · Fireplace · Swimming pool
Stunning contemporary 2-storey home in Kincardines most desirable new subdivision, Crimson Oak Valley! This lakeside enclave of executive family homes is only a short stroll to the gorgeous sandy beaches of Lake Huron. Elaborate and beautifully designed, this open plan home offers over 4000 sq ft of finished space on 3 floors with the WOW factor: soaring 19 ceilings, an elegant staircase to an upper landing, open to below. Beyond the welcoming porch, the foyer opens into the bright 2-storey great room complete with a designer gas fireplace, and an abundance of large windows allowing light to fill the space. The dining area is where future dinner parties will be hosted or family meals enjoyed, with easy access to large sliding doors, allowing effortless flow to the spacious covered porch and fully fenced backyard (plenty of room for future pool & hot tub!) The kitchen is the show-stopper with an oversized centre island, ideal for entertaining, ample quartz counters, and the walk-in pant
$ 1,419,000
599 Thede Drive, Saugeen Shores, ON, N0H 2C4 house for sale | Listing ID X13077 | Royal LePage
View photo
House · for sale
$ 589,000
599 Thede Drive, Saugeen Shores, ON, N0H 2C4 house for sale | Listing ID X13077 | Royal LePage
Tiverton, Kincardine
· House
· Garden · Cellar
Tiverton, Kincardine · House · Garden · Cellar
The wait is over. It checks all the boxes! Shop that is insulated with it's own electrical panel; large fenced yard; family sized home with 3 + 1 bedrooms, 2 bathrooms and a walk-out level with potential to turn into rentable space. Even the backyard has space for an ARU. Complimenting your mortgage payments so you can be financially worry free. The main floor of the home features an open concept layout with updated kitchen, dining area opening to backyard and a bright living room. Upstairs holds 3 perfect sized bedrooms and a 4 pc bath. On the lower level, there is a walkout to the backyard and a 3pc bath, bedroom and family room (currently used as a 5th bedroom). The basement level also has a walk-up doorway, laundry and a large room that could easily be converted to a kitchen, making this lower level and basement the perfect layout for an ARU. Be sure to watch the video created by the local realtor, to get a full walkthrough of this home. (Id: 27)
$ 589,000
324 Hawthorne Street, Saugeen Shores, ON, N0H 2C3 house for sale | Listing ID X13086 | Royal LePage
View photo
House · for sale
$ 1,016,629
324 Hawthorne Street, Saugeen Shores, ON, N0H 2C3 house for sale | Listing ID X13086 | Royal LePage
Tiverton, Kincardine
· House
· Parking · Fireplace · Deck · Air conditioning
Tiverton, Kincardine · House · Parking · Fireplace · Deck · Air conditioning
Sprawling bungalow with exceptional Space and Style. The stunning Dublin offers the perfect combination of elegance, and comfort. All in one level. Complete with a triple car garage, and 9 ft ceilings throughout, this home is ideal for those seeking space to live, work, and entertain in style. Step inside to a bright open concept layout that starts with a chef inspired kitchen through to the dining and living areas, that leads to a walk-out slider to an optional covered deck that will bring friends and family together in all seasons. With a cozy fireplace for winter and central air for the summer, quartz countertops, quality cabinetry, and a concrete drive, this home has got it all. The primary suite is truly a private retreat with European inspired 5 pc bath and spacious walk-in closet designed to impress. Two additional generously sized bedrooms and a second 4 pc bath offer flexibility and comfort for friends and family. The front porch adds charm and curb appeal to the exceptional h
$ 1,016,629
111 Albert Street N, Saugeen Shores, ON, N0H 2L0 house for sale | Listing ID X13172 | Royal LePage
View photo
House · for sale
$ 689,000
111 Albert Street N, Saugeen Shores, ON, N0H 2L0 house for sale | Listing ID X13172 | Royal LePage
Tiverton, Kincardine
· House
Tiverton, Kincardine · House
Steeped in historical charm and reimagined for modern luxury, this enchanting property at 111 Albert Street North offers a rare opportunity to own a piece of Southampton's storied landscape. Perfectly positioned near the banks of the Saugeen River and just a short stroll to the sandy shores of Lake Huron and the vibrant downtown core, its location is nothing short of idyllic. Since 2017, the home has undergone extensive, high-quality renovations that seamlessly blend structural integrity with timeless character. Notable upgrades include a durable metal roof, a high-efficiency gas boiler, modernized plumbing, wiring, and heating systems. The exterior is anchored by a magnificent, structurally enhanced wrap-around front porch accented with local river rock, offering a welcoming space to watch the world go by. Inside, the home tells a story of exquisite preservation, highlighted by beautifully refinished original hardwood floors featuring intricate wood inlays. The thoughtfully updated ki
$ 689,000
23 Fenton Drive, Saugeen Shores, ON, N0H 2C6 house for sale | Listing ID X13082 | Royal LePage
View photo
House · for sale
$ 849,000
23 Fenton Drive, Saugeen Shores, ON, N0H 2C6 house for sale | Listing ID X13082 | Royal LePage
Tiverton, Kincardine
· House
Tiverton, Kincardine · House
Escape to the shores of Lake Huron and discover a rare cottage opportunity that perfectly blends charm, comfort, and lifestyle. This captivating property offers not just one, but two inviting structures-ideal for family living, guests, or a peaceful retreat. The original 550 sq. Ft. cottage exudes warmth and character, featuring a charming kitchen, a spacious living room anchored by a cozy gas stove, a generous bedroom, a 3-piece bath, and a practical utility room. It's the kind of space that instantly feels like home. Adding exceptional value is the delightful 660 sq. Ft. bunkie with sunporch, renovated in 2008. Thoughtfully designed, it includes two comfortable bedrooms, a 4-piece bath, and convenient laundry-perfect for hosting friends and family or creating a private getaway space. Start living at the lake as most furniture and other items stay with the property. Step outside and embrace everything this location has to offer. Enjoy peaceful walks along the scenic Lake Huron shoreli
$ 849,000
273 Mary Rose Avenue, Saugeen Shores, ON, N0H 2C3 house for sale | Listing ID X13066 | Royal LePage
View photo
House · for sale
$ 929,900
273 Mary Rose Avenue, Saugeen Shores, ON, N0H 2C3 house for sale | Listing ID X13066 | Royal LePage
Tiverton, Kincardine
· House
· Garden · Parking
Tiverton, Kincardine · House · Garden · Parking
A 2-storey home with elevated family life in mind! Explore the thoughtfully designed Felix Model, built by Walker Homes. This home is ready to be built. Choose your lot, choose your Model and move into your new home this year! Offering 2538 sqft of living space, with 4-5 Bedrooms, 2-1/2 tasteful bathrooms, second floor laundry, and a double attached garage. The Felix Model has a bonus family room upstairs, which can be upgraded to a 5th bedroom if preferred. This layout perfectly blends comfort, functionality, and timeless style for your family. Step inside to discover an inviting open concept layout highlighted by 9ft ceilings and an abundance of natural light. The heart of the home is a beautifully designed kitchen with sleek quartz countertops, ample cabinetry, a walk-out to the rear yard, and a seamless flow to the Great Room and dining areas. Ideal for both everyday living and entertaining. Upstairs you'll find generously sized bedrooms, including a serene primary retreat with wal
$ 929,900
345 Ray Street, Saugeen Shores, ON, N0H 2C1 house for sale | Listing ID X13076 | Royal LePage
View photo
House · for sale
$ 949,900
345 Ray Street, Saugeen Shores, ON, N0H 2C1 house for sale | Listing ID X13076 | Royal LePage
Tiverton, Kincardine
· House
· Garden · Deck · Cellar
Tiverton, Kincardine · House · Garden · Deck · Cellar
Ideally located just a short walk to the sandy beaches of Lake Huron, this beautifully upgraded home offers a strong combination of quality finishes, thoughtful design, and outdoor living. Built in 2018 on a premium 59'x134' lot, the home showcases an extensive list of builder upgrades throughout. Inside, the home is defined by 9-foot ceilings on both the main and basement levels, creating a bright, open atmosphere, while tray ceilings add architectural interest to the main living spaces. California shutters are featured on every window, providing a timeless, cohesive finish along with functional light control and privacy. Premium flooring flows throughout, paired with quartz countertops in the kitchen and bathrooms for a clean, upscale aesthetic. The primary suite features a well-appointed ensuite with a separate soaker tub, tiled shower, and heated tile floors. Step outside to a backyard designed for both relaxation and entertaining. The wrap-around deck offers plenty of space, with
$ 949,900
5 Goble Place, Saugeen Shores, ON, N0H 2C5 house for sale | Listing ID X13060 | Royal LePage
View photo
House · for sale
$ 1,199,000
5 Goble Place, Saugeen Shores, ON, N0H 2C5 house for sale | Listing ID X13060 | Royal LePage
Tiverton, Kincardine
· House
· Patio · Fireplace · Deck
Tiverton, Kincardine · House · Patio · Fireplace · Deck
A distinctive raised bungalow in one of Saugeen Shores' most desirable pockets, just a short 3-minute walk to the sandy shores of Gobles Beach. Set on a beautifully private 100 x 215 ft lot backing onto mature trees, this property offers a rare blend of space, privacy, and lifestyle. The upper level showcases a bright, open-concept living, dining, and kitchen area designed for both everyday living and effortless entertaining. Step out to the expansive rear deck with sleek glass railings that frame the natural surroundings, along with a second elevated patio at the front of the home. The updated kitchen features rich cabinetry, quartz countertops, stainless steel appliances, and a Wolf gas stove. The living room is anchored by a modern gas fireplace with shiplap detailing, while large windows throughout fill the space with natural light. This level also offers three well-sized bedrooms and a stylishly updated bathroom with double sinks and a generous walk-in shower. On the main floor, y
$ 1,199,000
326 Mary Rose Avenue, Saugeen Shores, ON, N0H 2C3 house for sale | Listing ID X13072 | Royal LePage
View photo
House · for sale
$ 804,900
326 Mary Rose Avenue, Saugeen Shores, ON, N0H 2C3 house for sale | Listing ID X13072 | Royal LePage
Tiverton, Kincardine
· House
· Parking · Air conditioning
Tiverton, Kincardine · House · Parking · Air conditioning
Just what you have been waiting for. The 1640 sq. ft. Oliver Model with double car garage, 2 spacious bedrooms exquisite open concept plan, a darling 5 piece ensuite and a 4 pc bath that will delight your guests. This home design is the empty nesters ultimate haven. The standard kitchen is beautiful, but wait. There is choice, you can upgrade to a different kitchen style in this flexible beauty. Check out our floor plans for more details. Lots of closet space to keep your entryway tidy. Expect all the usual Walker Homes features like Engineered hardwood in the LR/DR/KIT, quartz countertops, a concrete driveway, Central Air Conditioning. Plus choose your finishes and colours with our in-house Designer to make your home the envy of all. HST is included in the price for qualified buyers under the New HST Rebate program, provided the buyer qualifies for the rebate and assigns rebate to the Seller on closing. Prices subject to change without notice. (Id: 27)
$ 804,900
1 Unnamed Street, Kincardine, ON, N2Z 0A7 vacant land for sa.
View photo
House · for sale
$ 245,700
1 Unnamed Street, Kincardine, ON, N2Z 0A7 vacant land for sa.
Tiverton, Kincardine
· House
Tiverton, Kincardine · House
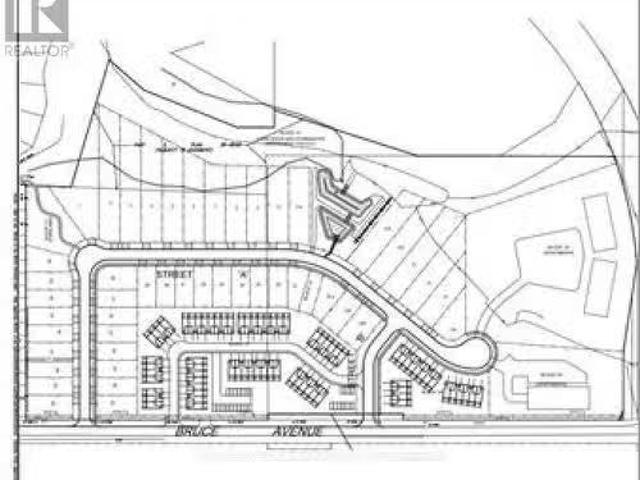
Welcome to Kincardines newest upscale subdivision. It offers a variety of lots of different sizes and prices, from large ravine lots backing on to conservation area and walking trails, to more urban setting lots. This subdivision is conveniently located close to the beach, shopping, the soccer fields, walking trails and the dog park, which makes it a very desirable neighborhood. Reserve your lot today and have your builder start designing your new home. Building permits available mid spring 2025. Use builder of your choice. (id:27). Still available at ListedBuy!
$ 245,700
2 Unnamed, Kincardine, ON, N2Z 1G8 vacant land for sale Lis.
View photo
House · for sale
$ 236,700
2 Unnamed, Kincardine, ON, N2Z 1G8 vacant land for sale Lis.
Tiverton, Kincardine
· House
Tiverton, Kincardine · House
Welcome to Kincardines newest upscale subdivision. It offers a variety of lots of different sizes and prices, from large ravine lots backing on to conservation area and walking trails, to more urban setting lots. This subdivision is conveniently located close to the beach, shopping, the soccer fields, walking trails and the dog park, which makes it a very desirable neighborhood. Reserve your lot today and have your builder start designing your new home. Building permits available mid spring 2025. Use builder of your choice. (id:27). Still available at ListedBuy!
$ 236,700
75C Boiler Beach Road, Huron Kinloss, ON, N2Z 6K8 house for sale | Listing ID X12787 | Royal LePage
View photo
House · for sale
$ 1,999,999
75C Boiler Beach Road, Huron Kinloss, ON, N2Z 6K8 house for sale | Listing ID X12787 | Royal LePage
Tiverton, Kincardine
· House
· Parking
Tiverton, Kincardine · House · Parking
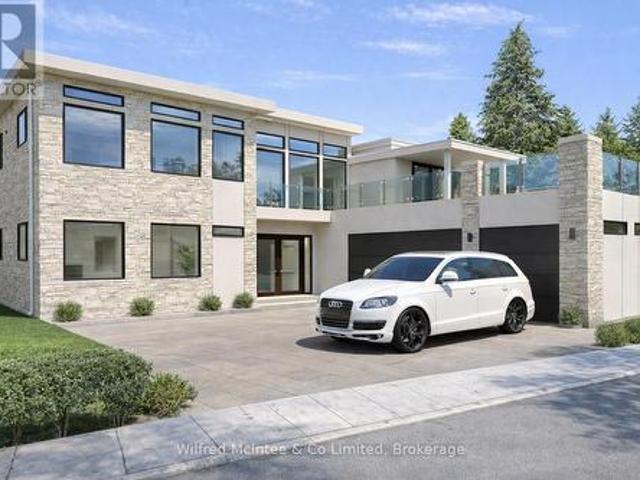
Sunset Views, Rooftop Living & Custom Waterfront Luxury on Boiler Beach! 75C Boiler Beach Road is poised to become one of the most impressive homes along this coveted stretch of Lake Huron shoreline. Priced under $2 million, this brand-new waterfront residence just outside of Kincardine offers luxury living with breathtaking sunset views. This custom-designed home will offer approximately 3,890 sq. Ft. of finished living space, with 1,890 sq. Ft. on the main level and approximately 2,000 sq. Ft. upstairs. Featuring four bedrooms and five bathrooms, the layout includes two bedrooms on the main floor and two upstairs, with two washrooms on the main level and three upstairs. All bathrooms, along with the kitchen and laundry room, will feature elegant granite countertops. The main floor will include radiant in-floor heating, while the upper level will feature heated bathroom floors. Designed for entertaining, the home will showcase a stone and stucco exterior, a spacious three-car garage,
$ 1,999,999
3 Unnamed Street, Kincardine, ON, N2Z 1G8 vacant land for sa.
View photo
House · for sale
$ 234,700
3 Unnamed Street, Kincardine, ON, N2Z 1G8 vacant land for sa.
Tiverton, Kincardine
· House
Tiverton, Kincardine · House
Welcome to Kincardines newest upscale subdivision. It offers a variety of lots of different sizes and prices, from large ravine lots backing on to conservation area and walking trails, to more urban setting lots. This subdivision is conveniently located close to the beach, shopping, the soccer fields, walking trails and the dog park, which makes it a very desirable neighborhood. Reserve your lot today and have your builder start designing your new home. Building permits available mid spring 2025. Use builder of your choice. (id:27). Still available at ListedBuy!
$ 234,700
40 Unnamed, Kincardine, ON, N2Z 1G8 vacant land for sale Li.
View photo
House · for sale
$ 158,700
40 Unnamed, Kincardine, ON, N2Z 1G8 vacant land for sale Li.
Tiverton, Kincardine
· House
Tiverton, Kincardine · House
Welcome to Kincardines newest upscale subdivision. It offers a variety of lots of different sizes and prices, from large ravine lots backing on to conservation area and walking trails, to more urban setting lots. This subdivision is conveniently located close to the beach, shopping, the soccer fields, walking trails and the dog park, which makes it a very desirable neighborhood. Reserve your lot today and have your builder start designing your new home. Building permits available mid spring 2025. Use builder of your choice. (id:27). Still available at ListedBuy!
$ 158,700
473 Northport Drive, Saugeen Shores, ON, N0H 2C8 house for sale | Listing ID X13092 | Royal LePage
View photo
House · for sale
$ 769,900
473 Northport Drive, Saugeen Shores, ON, N0H 2C8 house for sale | Listing ID X13092 | Royal LePage
Tiverton, Kincardine
· House
· Garden · Deck · Air conditioning · Cellar
Tiverton, Kincardine · House · Garden · Deck · Air conditioning · Cellar
3 + 1 bedroom, 2 bath home currently under construction at 473 Northport Drive Road in Port Elgin on a lot measuring 48 x 132. Act early and make your own interior colour selections. Price includes vinyl plank and ceramic on the main floor, carpet and ceramic in the walkout basement, with vinyl plank on the staircase. The heating will be gas forced air with central air; on demand rented hot water tank. Yard will be completely sodded, and there will be a 10 x 12 deck off the dining room. The kitchen will feature a 6ft island, and laminate counters. Prices subject to change without notice. HST is in addition to the asking price. The Builder will co operate with the Buyers to secure the HST rebate provided it is approved by the Government and the Buyer is entitled to it. (Id: 27)
$ 769,900
301 Mary Rose Avenue, Saugeen Shores, ON, N0H 2C3 house for sale | Listing ID X13069 | Royal LePage
View photo
House · for sale
$ 849,900
301 Mary Rose Avenue, Saugeen Shores, ON, N0H 2C3 house for sale | Listing ID X13069 | Royal LePage
Tiverton, Kincardine
· House
Tiverton, Kincardine · House
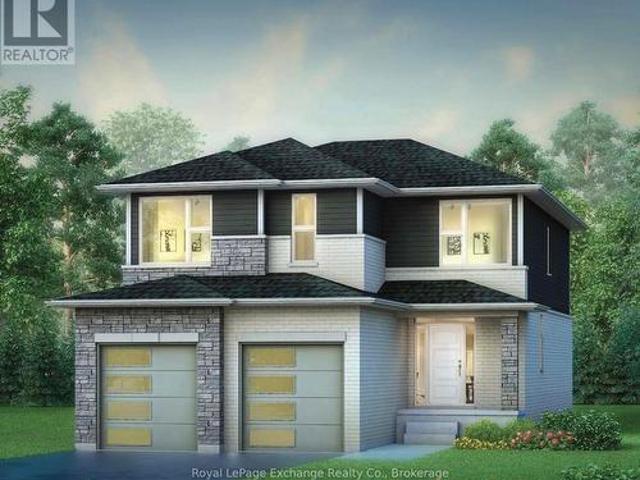
The'Anna' is a beautiful family home, offering 1800 sq. Ft. 3 bedrooms 2.5 baths, with an additional Family Room. The Family Room located on the 2nd floor, can be upgraded to a 4th bedroom as an option. Quartz countertops and a concrete drive are all part of the package. The main floor is has tile and hardwood, the bedrooms are carpeted. The primary suite has a large walk in closet and a 4 pc ensuite. The thoughtfully designed layout features a gorgeous kitchen that flows seamlessly into the open concept living area, creating the perfect space for entertaining and everyday family life. A convenient laundry room/mudroom add functionality and organization to your daily routine. With flexible living spaces and modern finishes throughout, the Anna has everything a growing family needs. Construction is starting very soon. Come and build your brand-new dream home today, while there is ample time to choose your finishes. HST is included in the price for qualified buyers under the New HST Reba
$ 849,900
333 Mary Rose Avenue, Saugeen Shores, ON, N0H 2C3 house for sale | Listing ID X13066 | Royal LePage
View photo
House · for sale
$ 909,900
333 Mary Rose Avenue, Saugeen Shores, ON, N0H 2C3 house for sale | Listing ID X13066 | Royal LePage
Tiverton, Kincardine
· House
· Garden
Tiverton, Kincardine · House · Garden
Welcome to the beautifully designed and crafted Martin 2 storey Model by Walker Homes. This home is ready to be built. Choose your lot, choose your Model and move into your new home this year! Offering spacious 3 Bedrooms, with 2-1/2 well appointed baths, The Martin, has a bonus family room which can be upgraded to a 4th bedroom. This home perfectly blends comfort, functionality, and timeless style for your family. Step inside to discover an inviting open concept layout highlighted by 9ft ceilings and an abundance of natural light. The heart of the home features a beautifully designed kitchen with sleek quartz countertops, ample cabinetry, a walk-out to the rear yard, and a seamless flow to the Great Room and dining areas. Ideal for both everyday living and entertaining. Upstairs you'll find generously sized bedrooms, including a serene primary retreat featuring a freestanding tub, and tiled shower with glass doors. Whether you're starting a family or looking for a stylish upgrade, thi
$ 909,900
378 Frances Street, Saugeen Shores, ON, N0H 2C3 house for sale | Listing ID X13079 | Royal LePage
View photo
House · for sale
$ 999,900
378 Frances Street, Saugeen Shores, ON, N0H 2C3 house for sale | Listing ID X13079 | Royal LePage
Tiverton, Kincardine
· House
· Fireplace · Deck · Cellar
Tiverton, Kincardine · House · Fireplace · Deck · Cellar
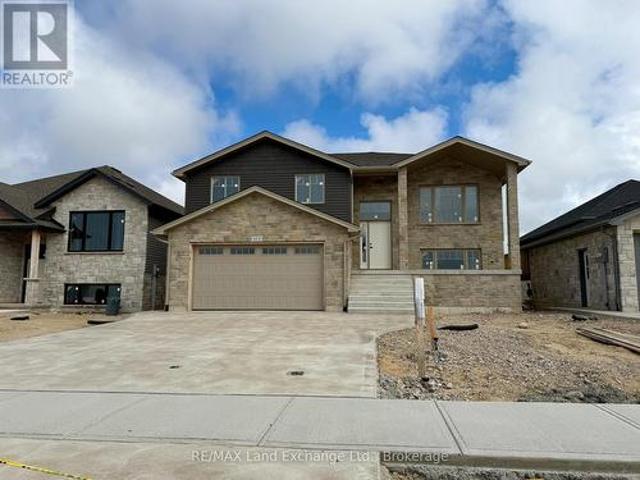
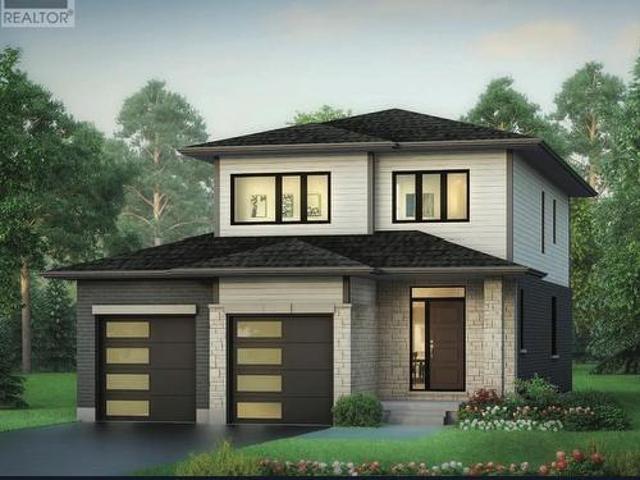
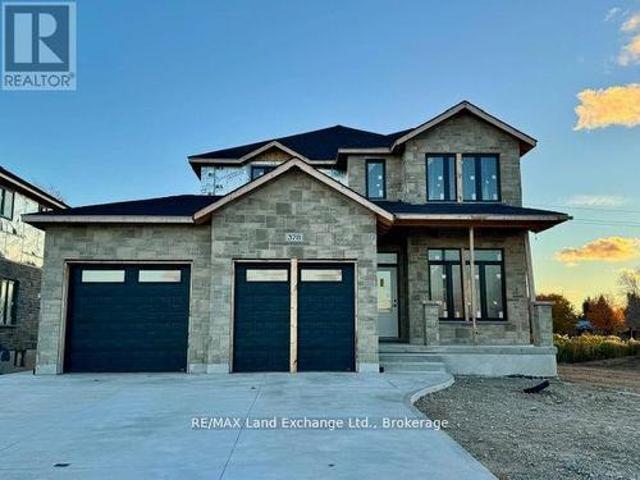
This 2311 sqft 4 bedroom is currently under construction at 378 Frances Street in Port Elgin. The main floor features a den right inside the front door for those working from home; a large kitchen with 7ft island and walk in pantry measuring 6 x 4'10, covered 14'6 x 10 deck providing shade from the sunny southern exposure, living room with gas fireplace, powder room and dining area. Upstairs there are 4 spacious bedrooms, a 5pc main bath with a separate shower / toilet room, luxury primary with a 5pc ensuite including tiled shower, soaker tub, 2 sinks and a walk-in closet. The basement is unfinished but finishing options are available. For an additional $40,000 it will be finished to include a family room, 1 or 2 bedrooms (your choice) and full bath. Option 2 is a legal separate secondary suite with separate kitchen and entrance for $80,000. HST is in addition to the asking price. The Builder will co operate with the Buyers to secure the HST rebate provided it is approved by the Govern
$ 999,900
418 Northport Drive, Saugeen Shores, ON, N0H 2C8 house for sale | Listing ID X13096 | Royal LePage
View photo
House · for sale
$ 799,900
418 Northport Drive, Saugeen Shores, ON, N0H 2C8 house for sale | Listing ID X13096 | Royal LePage
Tiverton, Kincardine
· House
· Garden · Fireplace · Deck · Parking · Air conditioning · Cellar
Tiverton, Kincardine · House · Garden · Fireplace · Deck · Parking · Air conditioning · Cellar
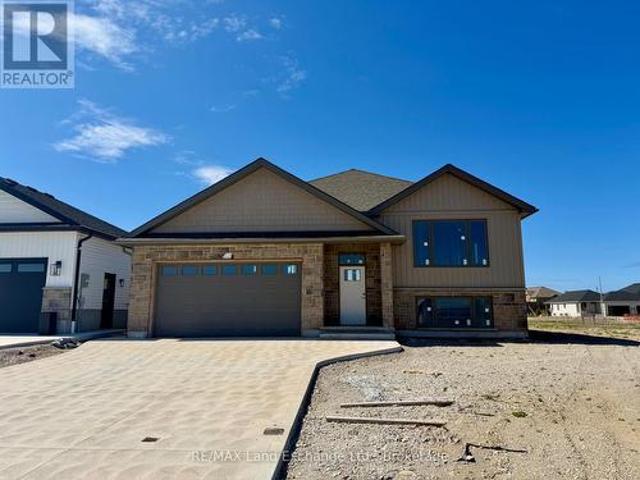
418 Northport Drive in Port Elgin is the location of this 1284 sqft raised bungalow with a finished basement. For those that act early interior colour selections maybe be available. The opportunity to select the kitchen, flooring, trim, interior door style, paint and more; plenty of things to upgrade and customize to make it your own. Standard finishes include LVP and ceramic throughout the main floor, LVP stairs, Quartz kitchen counter tops, a gas fireplace, central air, automatic garage door opener and more. There will be 5 bedrooms and 2.5 baths when complete. The exterior finishes include sodded yard, concrete drive and 10 x 12 deck. Fencing packages are available; the lot is 50 x 128. Prices subject to change without notice. HST is in addition to the asking price. The Builder will co operate with the Buyers to secure the HST rebate provided it is approved by the Government and the Buyer is entitled to it (id: 27)
$ 799,900

Get email alerts

Don't miss out: be the first to know about new properties

The alert was correctly created

On subscribing you accept the conditions of use and the privacy policy
Alert
Receive new ads in your inbox
Save this search
Receive alerts for new listings

We'll send you an email when we have new properties for: "Properties for sale in Tiverton, Kincardine"

The alert was correctly created

Get email alerts and be the first to see new listings
Required field
On subscribing I accept the terms of the privacy policy
Perfect! You'll soon start receiving new listings via email
Alert
Receive an email when we have new ads for Properties for sale in Tiverton, Kincardine
Save this search
Filters

Bedrooms

Area (sq.ft)

sq.ft
sq.ft

Price

$
$

Filter by property type

Bathrooms

Clear all filters
Receive notifications when new entries are published.