8,536 houses for sale in Townhouses

7737 Allman Street, Burnaby, BC, V5E 2A9 house for sale | Listing ID R3166 | Royal LePage
View photo
House · for sale
$ 16,250,000
Updated
7737 Allman Street, Burnaby, BC, V5E 2A9 house for sale | Listing ID R3166 | Royal LePage
Townhouses
· House
· Balcony · Deck · Parking · Cellar
Townhouses · House · Balcony · Deck · Parking · Cellar
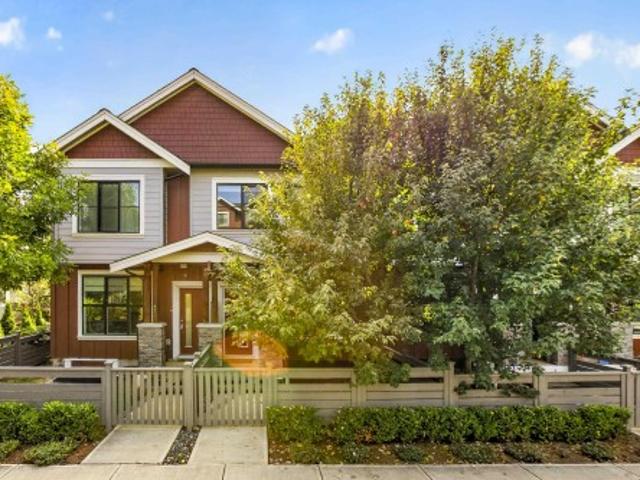
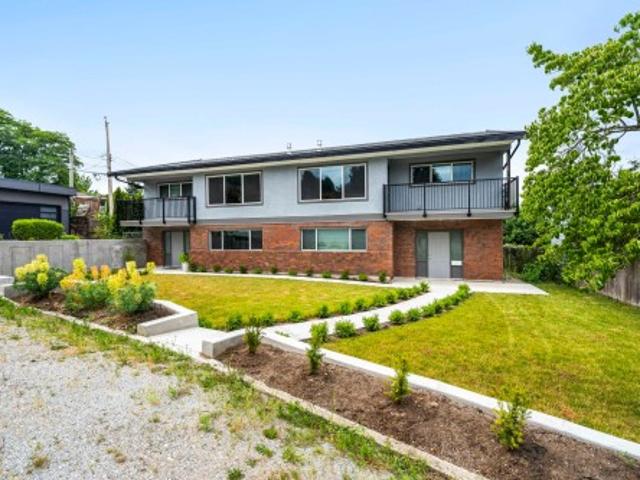
Fully renovated & rarely available! Exceptional side-by-side duplex tucked away on a quiet cul-de-sac in a highly desirable South Burnaby location. Situated on a corner lot with convenient back lane access and ample parking, this well-maintained property offers outstanding flexibility for investors, multi-generational families or those seeking strong rental income. Each upper unit features 3 spacious bedrooms, front balconies and oversized rear decks perfect for outdoor enjoyment. Updated windows (2018) and a newly renovated basement on the 7739 side add value and appeal. Just minutes from transit, Metrotown, schools, parks, and Hwy 1, this is a rare opportunity in a central, sought-after neighbourhood
$ 16,250,000
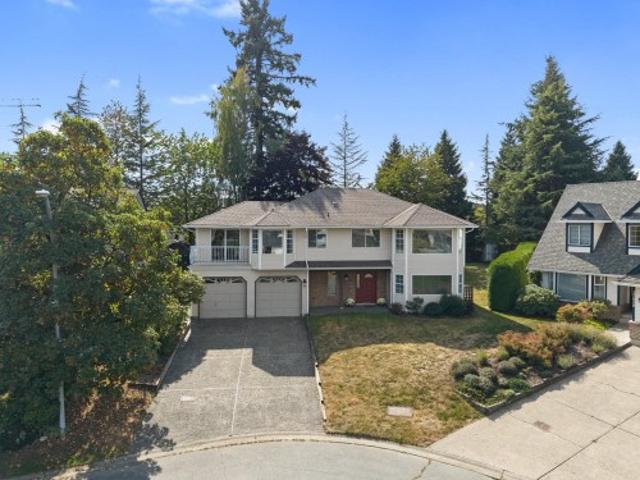
1586 Avenue, Surrey, BC, V4N 2X4 house for sale | Listing ID R3165 | Royal LePage
View photo
House · for sale
$ 1,490,000
Updated
1586 Avenue, Surrey, BC, V4N 2X4 house for sale | Listing ID R3165 | Royal LePage
Townhouses
· House
· Office room · Balcony · Deck · Air conditioning
Townhouses · House · Office room · Balcony · Deck · Air conditioning
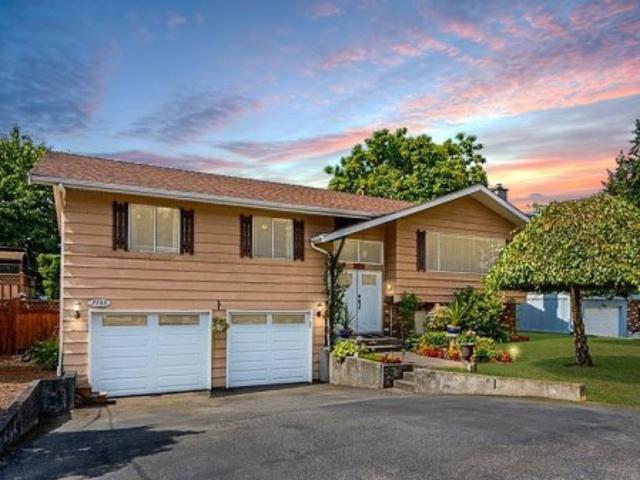
Say Hello to one of Fleetwood’s most sought-after family neighbourhoods! Tucked on a quiet cul-de-sac, this beautifully maintained basement-entry home sits on a 9,200+ sq ft lot. With 3 bedrooms up, plus 2 bedrooms & office down, there’s space for everyone! Two generous living areas offer room to gather or unwind. The kitchen impresses with heated floors, abundant cabinetry & storage. Enjoy A/C, a massive back deck off the family room with access from the primary, plus a front balcony. The 1-bed mortgage helper (possible 2 bed) was installed by a licensed contractor w/in-suite laundry, double drywall & for added insulation/soundproofing. Walk to Woodland Park Elementary, North Surrey Secondary, Gobind Sarvar, Holy Cross & Surrey Christian. Tynehead Regional Park just 5 mins away!
$ 1,490,000
3336 Manning Crescent, North Vancouver, BC, V7H 2R6 house for sale | Listing ID R3165 | Royal LePage
View photo
House · for sale
$ 1,959,000
3336 Manning Crescent, North Vancouver, BC, V7H 2R6 house for sale | Listing ID R3165 | Royal LePage
Townhouses
· House
· Garden · Office room · Parking · Fireplace · Air conditioning
Townhouses · House · Garden · Office room · Parking · Fireplace · Air conditioning
Space, sunshine & a family friendly layout come together in this beautifully maintained Roche Point home. This bright 4 bedroom, 3 bathroom split level offers vaulted ceilings, separate spaces & oversized windows. Open living & dining areas are perfect for entertaining, while the kitchen & breakfast nook overlook the large, flat & fully fenced backyard. Upstairs offers 3 bedrooms incl. A spacious primary retreat w/ walk in closet & ensuite. Downstairs, a large family/rec room, 4th bedroom & full bathroom are ideal for guests or a home office. A cozy wood burning fireplace adds warmth, while A/C keeps things cool all summer. The sunny backyard is made for BBQs, kids, pets & gardening, w/ irrigation for easy upkeep. Double garage, crawl space & plenty of storage complete this fantastic home!
$ 1,959,000
2344 Hyannis Drive, North Vancouver, BC, V7H 2E6 house for sale | Listing ID R3165 | Royal LePage
View photo
House · for sale
$ 1,879,900
2344 Hyannis Drive, North Vancouver, BC, V7H 2E6 house for sale | Listing ID R3165 | Royal LePage
Townhouses
· House
· Patio · Garden · Parking
Townhouses · House · Patio · Garden · Parking
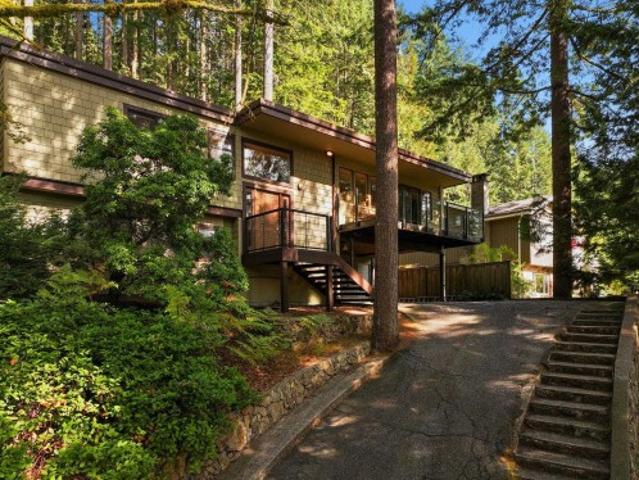
OH: Sat & Sun, 2-4Welcome to 2344 Hyannis Dr in sought-after Blueridge! THE HOME: Lovingly maintained and updated by the current owners for over 20 years, this solid 1970s-built 2-level home offers 4 bedrooms (3 up) and 2.5 bathrooms. The spacious upper level is bright and private, with walkout access to the yard and a patio just off the living area — perfect for enjoying the peaceful surroundings. Downstairs, find a separate entrance, 4th bedroom and large rec room, offering excellent potential for a growing family or in-law suite. Need storage? A secure, double-wide storage space sits directly in front of your covered parking. Numerous updates throughout — ask for the list! THE LOT: At just over 10,000 sf, this is a larger-than-average Blueridge lot. Seymour Heights & Windsor catchments!
$ 1,879,900
7659 Street, Surrey, BC, V3S 3P3 house for sale | Listing ID R3166 | Royal LePage
View photo
House · for sale
$ 2,795,000
7659 Street, Surrey, BC, V3S 3P3 house for sale | Listing ID R3166 | Royal LePage
Townhouses
· House
· Sauna
Townhouses · House · Sauna
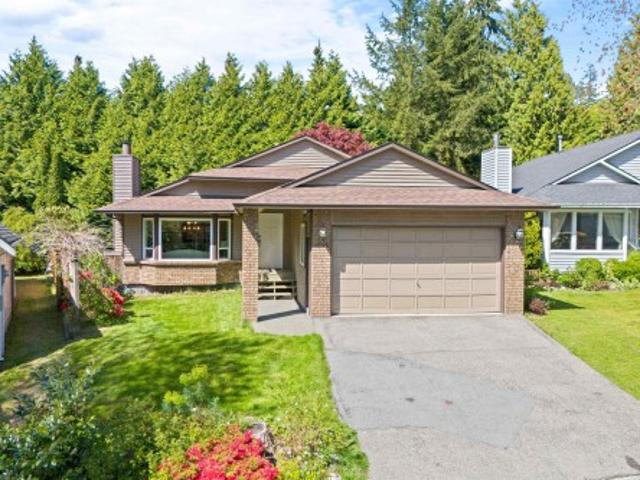
Welcome to this beautiful 5-bedroom custom-built home, nestled between the prestigious Westfield Country Club and Surrey Lake Park. Surrounded by pure greenery and offering a rare sense of privacy and tranquility. This is a true entertainer's dream, thoughtfully designed across both the main and lower levels. Unwind in your own private movie theatre, relax in the sauna, or host game nights in the dedicated games and art room. Stay active in the fully equipped exercise room, then gather with friends and family in the spacious lounge. Just a few of the exceptional features this home has to offer. With 5.5 bathrooms, 6000sq. Ft of living space, and situated on a 8223sq. Ft lot, this home combines luxury, function, and an unbeatable location close to top schools, parks, and amenities
$ 2,795,000
5966 Baffin Place, Burnaby, BC, V5H 3S8 house for sale | Listing ID R3165 | Royal LePage
View photo
House · for sale
$ 3,213,000
5966 Baffin Place, Burnaby, BC, V5H 3S8 house for sale | Listing ID R3165 | Royal LePage
Townhouses
· House
· Parking
Townhouses · House · Parking
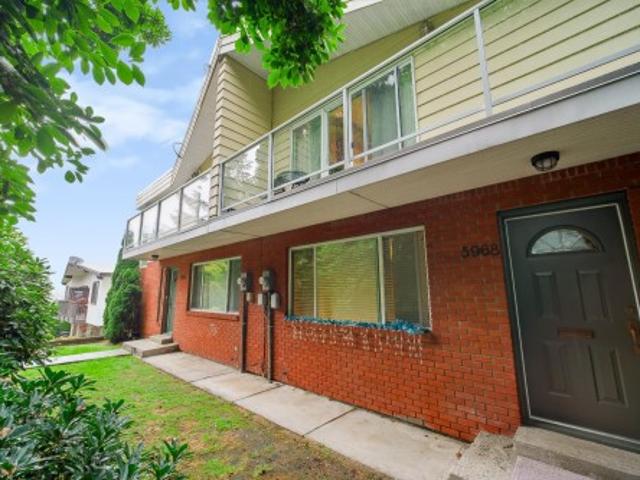
Rare 4-unit duplex investment! Hard-to-find 7,200 sq.ft. duplex on an oversized 9,020 sq. Ft. lot, featuring 4 self-contained units, 13 beds and 8 baths, with potential gross annual income of approximately $149,000—an exceptional investment offering multiple income streams, strong rental potential and flexibility. Extensively updated, including PEX plumbing (2022), select permitted electrical upgrades, double-glazed windows and updated boilers. The recently renovated 5966 Upper is available for owner occupancy or rental to maximize income, while both ground units were updated in 2022. Features hot-water heating, vaulted ceilings upstairs, attached heated double garage, ample on-site parking and 536 sq. Ft. of storage. A truly unique income-producing property—don’t miss this opportunity!
$ 3,213,000
7 8676 Street, Surrey, BC, V4N 5W3 townhouse for sale | Listing ID R3164 | Royal LePage
View photo
Townhouse · for sale
$ 799,000
7 8676 Street, Surrey, BC, V4N 5W3 townhouse for sale | Listing ID R3164 | Royal LePage
Townhouses
· Townhouse
Townhouses · Townhouse
Court-ordered sale, Springfield Village: Spacious 3 bdrm + den & 2.5 baths. End unit in a great family-oriented complex in the heart of the popular Fleetwood community, within walking distance to transit, shopping, the market, banks, and Schools
$ 799,000
102 6356 Street, Surrey, BC, V3X 1E6 house for sale | Listing ID R3165 | Royal LePage
View photo
House · for sale
$ 1,129,000
102 6356 Street, Surrey, BC, V3X 1E6 house for sale | Listing ID R3165 | Royal LePage
Townhouses
· House
· Cellar
Townhouses · House · Cellar
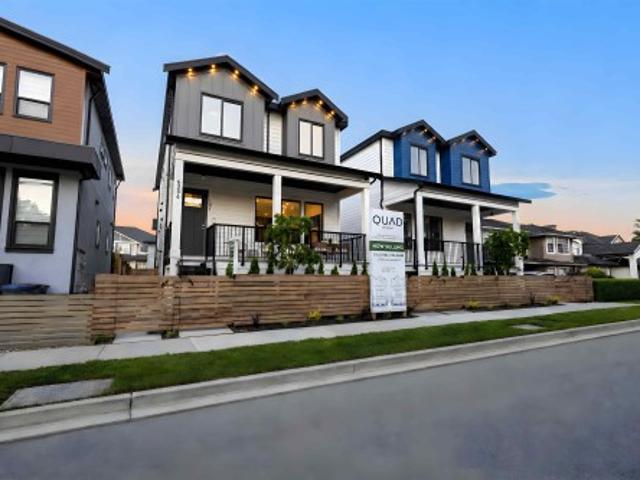
(2 out of 4 units SOLD! )'QUAD' is a limited collection of only 4 contemporary duplex homes offering the perfect balance of style, functionality, and income potential. Each residence features approximately 2,200 SQFT of thoughtfully designed living space with 5 bedrooms, 5 bathrooms, premium finishes, and thoughtfully designed interiors. Benefit from a legal coach house suite and the potential for an additional basement suite, creating exceptional flexibility for homeowners and investors alike. Located in the sought-after Sullivan Heights neighbourhood, just moments from the Bell Performing Arts Centre, YMCA, schools, parks, shopping, restaurants, and Highway 10. A rare opportunity to own a brand-new home built for modern living and lasting value. Book your private showing today
$ 1,129,000
31 1073 Avenue, Delta, BC, V4C 0C7 townhouse for sale | Listing ID R3166 | Royal LePage
View photo
Townhouse · for sale
$ 838,000
31 1073 Avenue, Delta, BC, V4C 0C7 townhouse for sale | Listing ID R3166 | Royal LePage
Townhouses
· Townhouse
· Office room · Parking · Gym · Swimming pool
Townhouses · Townhouse · Office room · Parking · Gym · Swimming pool
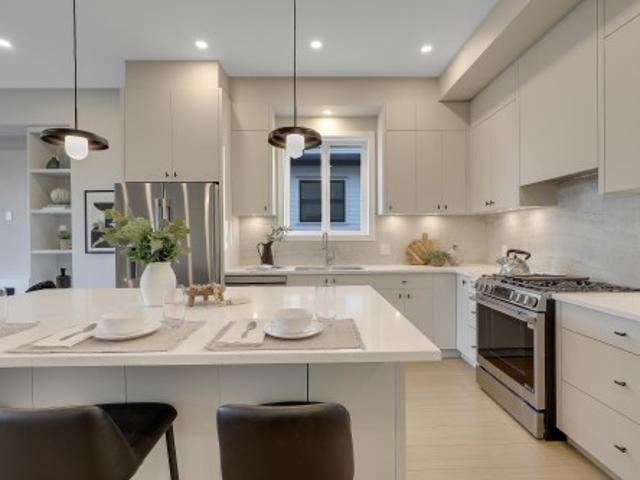
Kaleido by polygon! Detached-style luxury in this bright 3-level, 4 bed, 3 bath townhome offering approx. 1,500 sq ft. The open-concept main floor features 9' ceilings, a gourmet kitchen with quartz countertops, large island, and stainless steel appliances. Upstairs offers a spacious primary bedroom with a walk-in closet, while the lower level includes a private 4th bedroom, ideal for guests or a home office. Rare side-by-side double garage. Enjoy exclusive access to the 12,000 sq ft Sunstone Club with outdoor pool, gym, basketball court, lounge, and more. Steps to transit, Nordel Crossing, Brooke Elementary, parks, and easy access to major routes
$ 838,000
1 2211 Mannering Avenue, Vancouver, BC, V5N 3C5 house for sale | Listing ID R3166 | Royal LePage
View photo
House · for sale
$ 1,438,000
1 2211 Mannering Avenue, Vancouver, BC, V5N 3C5 house for sale | Listing ID R3166 | Royal LePage
Townhouses
· House
· Garden · Parking · Air conditioning
Townhouses · House · Garden · Parking · Air conditioning
Latest addition to a signature design by Yuvraj Properties bringing a proven floor plan, clean finishes + functionality that has made this design a favourite across the Builder’s previous projects. Front unit 3 bed 4 bath home at 1577 sf designed for different stages of life: from couples + growing families or downsizers transitioning over. Details include eng HW floors, radiant gas floor heating, AC heatpump, full appliance package + peace of mind w/ 4-camera security system. Enjoy generous sized bedrooms, a comfortable spacious main floor w/ front yard adding to the living space + enclosed 1-car garage for secure parking + convenience. Set in a convenient neighbourhood, you're minutes from restaurants, shopping, parks + rec + central enough to commute in either direction of the City!
$ 1,438,000
21 1518 A Avenue, Surrey, BC, V3S 1W7 townhouse for sale | Listing ID R3164 | Royal LePage
View photo
Townhouse · for sale
$ 1,099,000
21 1518 A Avenue, Surrey, BC, V3S 1W7 townhouse for sale | Listing ID R3164 | Royal LePage
Townhouses
· Townhouse
· Patio · Parking · Gym · Deck · Swimming pool · Air conditioning · Cellar
Townhouses · Townhouse · Patio · Parking · Gym · Deck · Swimming pool · Air conditioning · Cellar
Beautifully updated detached rancher-style townhome offering 3,700+ sqft across 3 levels. Largest unit in the complex with discounted property taxes. Over $150,000 in updates including modern kitchen, renovated bathrooms, granite counters, maple cabinetry, newer roof, A/C, security system & forced-air gas heating. Two-bedroom basement with separate ground-level entry ideal for family or guests. Private landscaped 1/4-acre lot with patio, deck, double garage, driveway & ample street parking. Resort-style amenities include outdoor pool, clubhouse & gym. BONUS: Seller will pay strata fees for one full year!
$ 1,099,000
4 11282 Cottonwood Drive, Maple Ridge, BC, V2X 8W7 townhouse for sale | Listing ID R3165 | Royal LePage
View photo
Townhouse · for sale
$ 819,900
4 11282 Cottonwood Drive, Maple Ridge, BC, V2X 8W7 townhouse for sale | Listing ID R3165 | Royal LePage
Townhouses
· Townhouse
· Patio · Garden · Parking · Balcony · Fireplace
Townhouses · Townhouse · Patio · Garden · Parking · Balcony · Fireplace
The Meadows”, one of the area's most sought-after complexes, where this end unit offers extra windows and southeast exposure filling every room with light. At 2,199 Sq.Ft. this 3 bed, 3 bath home spans three levels, with a double garage plus two driveway spots. The main floor offers an open concept layout, engineered hardwood, 9' ceilings, and a gas fireplace, with a kitchen featuring granite counters and stainless appliances, opening onto a private balcony. Upstairs has three bedrooms, including a south facing primary with a 5-piece ensuite. Down, a walk out family room, with a full bathroom, plus room for a 4th bedroom, covered patio, and fenced yard. Set in the complex's best location and only seconds to Lougheed Hwy and downtown Maple Ridge. OH Sat, Sept 19, 2-4 & Sun Sept 20, 12-2
$ 819,900
68 1709 Avenue, Surrey, BC, V3S 1Y5 townhouse for sale | Listing ID R3165 | Royal LePage
View photo
Townhouse · for sale
$ 899,888
68 1709 Avenue, Surrey, BC, V3S 1Y5 townhouse for sale | Listing ID R3165 | Royal LePage
Townhouses
· Townhouse
· Garden · Parking · Gym · Cellar
Townhouses · Townhouse · Garden · Parking · Gym · Cellar
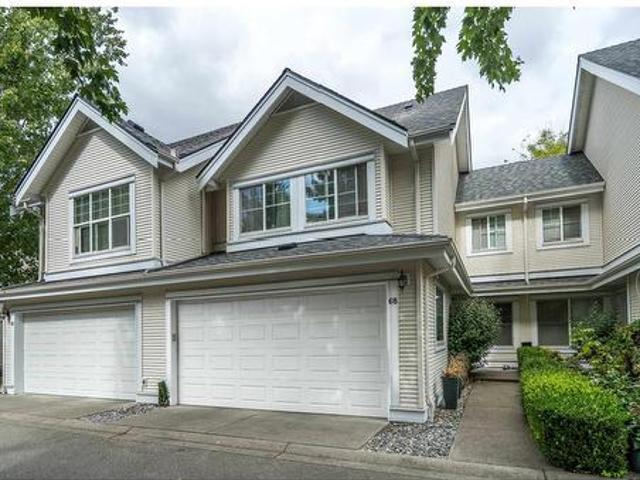
Open house sat. Sept 19 from 12-2pm. The perfect 4 bedroom, 4 bathroom large townhome in desirable Kentucky, Cloverdale! Fantastic floorplan with over heigh ceilings on main floor, updated kitchen with high end s/s appliances, large family area overlooking private fenced backyard with covered gazebo. Upstairs has three large bedrooms with oversized primary bdrm + w/i closet and spa inspired 5pc ensuite. Basement is perfect for media room, additional bedroom and full bathroom. Bonus space for storage/den. Lots of updates in home including new paint, flooring and Air Conditioning! Double car garage w additional parking. Newer roof! Clubhouse with gym & hockey court. Perfect location, 2 minute walk to new Cloverdale Athletic fields and ice rink complex! 5 mins to shopping & Northview golf
$ 899,888
2 2211 Mannering Avenue, Vancouver, BC, V5N 3C5 house for sale | Listing ID R3166 | Royal LePage
View photo
House · for sale
$ 1,418,000
2 2211 Mannering Avenue, Vancouver, BC, V5N 3C5 house for sale | Listing ID R3166 | Royal LePage
Townhouses
· House
· Garden · Parking · Air conditioning
Townhouses · House · Garden · Parking · Air conditioning
Latest addition to a signature design by Yuvraj Properties bringing a proven floor plan, clean finishes + functionality that has made this design a favourite across the Builder’s previous projects. Back unit 3 bed 4 bath home at 1520 sf designed for different stages of life: from couples + growing families or downsizers transitioning over. Details include eng HW floors, radiant gas floor heating, AC heatpump, full appliance package + peace of mind w/ 4-camera security system. Enjoy generous sized bedrooms, a comfortable spacious main floor w/ backyard adding to the living space + enclosed 1-car garage for secure parking + convenience. Set in a convenient neighbourhood, you're minutes from restaurants, shopping, parks + rec + central enough to commute in either direction of the City!
$ 1,418,000
3 2893 Eton Street, Vancouver, BC, V5K 1K4 townhouse for sale | Listing ID R3165 | Royal LePage
View photo
Townhouse · for sale
$ 1,088,000
3 2893 Eton Street, Vancouver, BC, V5K 1K4 townhouse for sale | Listing ID R3165 | Royal LePage
Townhouses
· Townhouse
· Patio · Air conditioning · Parking
Townhouses · Townhouse · Patio · Air conditioning · Parking
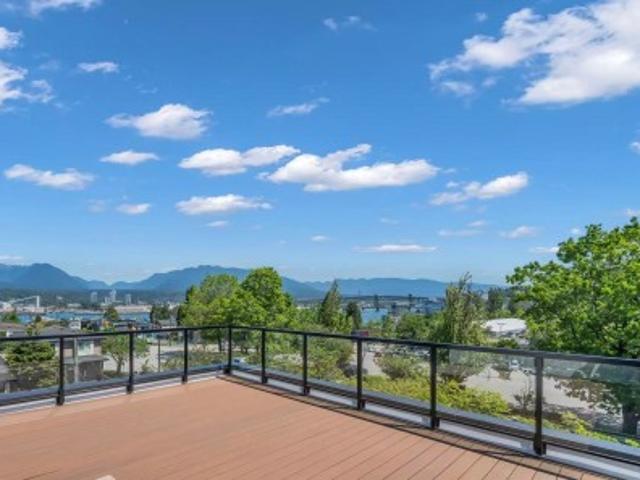
Last unit of a Brand-new Four-plex with full ownership and NO STRATA FEE, featuring a private. 500 sqft rooftop patio with unobstructed panoramic ocean and mountain views. This thoughtfully designed residence offers 3BDRM/2.5BATH and a bright, open-concept layout with clean architectural lines and exceptional natural light. Quality finishes include Heat Pump with A/C, HRV, triple-glazed windows, high-end appliances throughout and EV-ready Parking. Ideally situated in the highly sought-after Hastings Sunrise neighbourhood, with a bus stop at doorstep offering direct access to City Centre SkyTrain and UBC and quick access to Hwy 1, Downtown Vancouver, and the North Shore
$ 1,088,000
7768 Street, Langley, BC, V2Y 3V4 house for sale | Listing ID R3165 | Royal LePage
View photo
House · for sale
$ 1,200,000
7768 Street, Langley, BC, V2Y 3V4 house for sale | Listing ID R3165 | Royal LePage
Townhouses
· House
· Patio · Garden · Cellar
Townhouses · House · Patio · Garden · Cellar
QUIET LUXURY and CASUAL ELEGANCE at Latimer Landing, a handcrafted collection of 20 Modern Duplex homes in the heart of Willoughby. These QUALITY homes feature STUNNING, spacious floor plans with 10FT ceilings, HUGE windows & custom built-in cabinetry. All homes offer GREAT ROOM style main floors with GOURMET kitchens, S&S LG Appliances, functional islands, TONS of storage & DEN. Upstairs: 3 Bright bedrooms, modern bathrooms & a FULL laundry room with side-by-side appliances. Basement includes a possible 2 Bed / 2 Bath Suite with kitchen & laundry, ideal for Multi-Generational Living or a Mortgage Helper. Gas furnace & Air Conditioning for Year-Round Comfort, plus patio & fenced yard, in a QUIET location backing onto green space. OPEN HOUSE Sat 12-4/Sun 2-4. Register @ Latimerlanding. Ca
$ 1,200,000
7159 A Street, Delta, BC, V4E 1X3 house for sale | Listing ID R3165 | Royal LePage
View photo
House · for sale
$ 1,259,900
7159 A Street, Delta, BC, V4E 1X3 house for sale | Listing ID R3165 | Royal LePage
Townhouses
· House
· Garden
Townhouses · House · Garden
Stop the car! This is the one! Located in the highly sought after neighborhood of Sunshine Hills, pride of ownership is evident throughout this SPLIT ENTRY 2 STORY HOME. Situated on a 6,000 SQFT PRIVATE LOT & beautifully updated throughout, main floor boasts 3 BD & 2 BA. Below feat. Rec Room, 3 PC BA with Shower, Large Kitchen & Full Laundry Room w/sep. Entry – a perfect space for multi generational living and can easily be converted to an in-law suite. The backyard space is AMAZING. Enjoy total privacy overlooking the private park-like setting – an amazing space for entertaining or simply enjoying your morning coffee. Too many updates to list, this great home must be seen to be appreciated. Open House Sat/Sun Sep 19/20 2-4pm
$ 1,259,900
46 13260 Street, Maple Ridge, BC, V4R 0G6 townhouse for sale | Listing ID R3165 | Royal LePage
View photo
Townhouse · for sale
$ 750,000
46 13260 Street, Maple Ridge, BC, V4R 0G6 townhouse for sale | Listing ID R3165 | Royal LePage
Townhouses
· Townhouse
· Garden · Deck · Parking
Townhouses · Townhouse · Garden · Deck · Parking
Welcome to Archstone! This beautifully maintained and exceptionally clean townhome offers a bright, Open-Concept layout w/ a Large, Functional Kitchen w/ Quartz Countertops & S/S Appliances, perfect for everyday living! Enjoy a South-Facing Deck that fills the home w/ sunshine, plus a Fully Fenced Yard out-front backing onto the Complex Park, providing a fantastic outdoor space for Kids, Pets, or simply Relaxing! The HUGE GARAGE comfortably fits 2 Vehicles while still leaving plenty of room for Storage w/ a good-sized driveway providing Additional Parking! Located in one of Maple Ridge’s most desirable areas, you’re just minutes from the Alouette River, Alouette Lake, Golden Ears Provincial Park, Hiking & Walking Trails, Parks, Schools & Transit! *open house saturday 2:30. 4:30
$ 750,000
1185 Victoria Drive, Vancouver, BC, V5L 4G4 townhouse for sale | Listing ID R3165 | Royal LePage
View photo
Townhouse · for sale
$ 1,388,000
1185 Victoria Drive, Vancouver, BC, V5L 4G4 townhouse for sale | Listing ID R3165 | Royal LePage
Townhouses
· Townhouse
· Patio · Office room · Balcony · Parking
Townhouses · Townhouse · Patio · Office room · Balcony · Parking
Rare corner townhouse, one of only four at Victoria + William by Ankenman Marchand Architects, 2021. 4 beds, 3.5 baths, 1,697 sq ft over three levels, every bedroom above grade. Windows on two sides of every floor flood all three storeys with natural light. Ground level entry, no stairs from the street. White oak floors, 9'4' ceilings, quartz waterfall island, gas range. Two walk in closets, ensuite, radiant in floor heat. Private bamboo patio off the kitchen, top floor balcony in the canopy, quiet top floor doubles as a home office. Covered parking, storage locker, vacant possession. Steps to Victoria Park, Britannia Community Centre, Via Tevere and Commercial Drive. Watch the hosted video tour for a full walkthrough of the home and Grandview Woodland. Open house sat 12:30-2pm
$ 1,388,000
1131 23Rd Avenue E, Vancouver, BC, V5V 1Y8 house for sale | Listing ID R3165 | Royal LePage
View photo
House · for sale
$ 1,499,000
Updated
1131 23Rd Avenue E, Vancouver, BC, V5V 1Y8 house for sale | Listing ID R3165 | Royal LePage
Townhouses
· House
· Gym · Parking
Townhouses · House · Gym · Parking
Imagine sending the kids to school while you wave goodbye from your doorstep, coffee in hand! Less than 100 metres from Charles Dickens Elementary and Glen Park, farmhouse inspired, front with grass, 1/2 duplex delivers an unbeatable lifestyle. Inside, soaring 10 ft ceilings across both levels create incredible volume and natural light. The thoughtful layout offers 3 generous bedrooms upstairs, a beautiful kitchen with gas range and KitchenAid appliances, built in speakers throughout, and an abundance of crawl space storage. The single garage is currently set up as a fantastic home gym. Just two levels, no wasted space, and everything a family needs. Walk to restaurants, coffee shops, parks, transit and school. This is exactly why families love living in Cedar Cottage. OH Sept 19+20 2-4pm
$ 1,499,000
55 6050 Street, Surrey, BC, V3X 0X2 townhouse for sale | Listing ID R3165 | Royal LePage
View photo
Townhouse · for sale
$ 869,000
55 6050 Street, Surrey, BC, V3X 0X2 townhouse for sale | Listing ID R3165 | Royal LePage
Townhouses
· Townhouse
· Office room · Gym
Townhouses · Townhouse · Office room · Gym
Space, comfort & location in west cloverdale! Welcome to Westfield, a family-friendly community. This spacious 3BR, 3BA townhome offers approx. 1,965 sq. Ft. over 3 levels, providing the room and flexibility today’s families need. The bright, functional main floor features generous living and dining areas with plenty of space to gather, relax and entertain. Upstairs offers 3 comfortable bedrooms, including a private primary retreat, while the lower level provides valuable bonus space for a home office, gym, media room or playroom. Located close to schools, parks, shopping, transit and major routes, this home combines everyday convenience with a quiet residential setting. A rare opportunity to own a full-sized townhome in one of West Cloverdale’s most desirable complexes—don’t miss it!
$ 869,000
1727 22Nd Avenue E, Vancouver, BC, V5N 2P6 townhouse for sale | Listing ID R3165 | Royal LePage
View photo
Townhouse · for sale
$ 1,499,000
1727 22Nd Avenue E, Vancouver, BC, V5N 2P6 townhouse for sale | Listing ID R3165 | Royal LePage
Townhouses
· Townhouse
· Garden · Parking · Air conditioning
Townhouses · Townhouse · Garden · Parking · Air conditioning
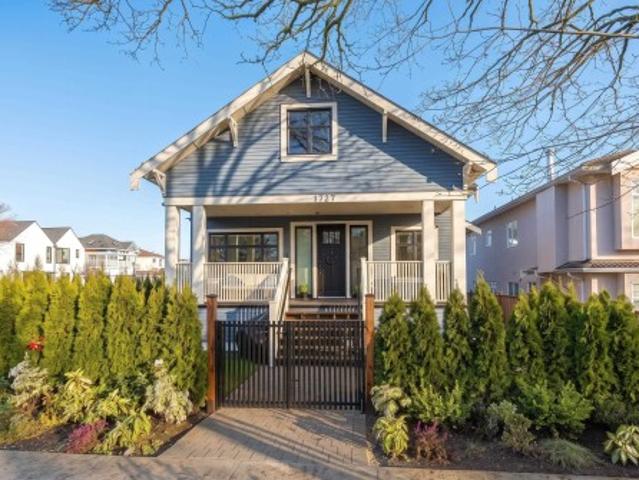
Step into this beautiful, modern front duplex, nestled in the Cedar-Cottage neighbourhood. This home, built in 2022, offers 1,380sqft of well-designed living space on two levels. Upon entering, you’ll be greeted by your south-facing fenced yard, leading to an expansive covered front porch — an ideal spot to enjoy your morning coffee. The main floor features a spacious, bright & open layout that seamlessly connects the living, dining & kitchen areas. The kitchen is a standout, featuring ample custom cabinetry & upgraded appliances. Upstairs, you'll find 3 bdrms all boasting high ceilings, an abundance of natural light, ample storage space & two 4-piece bathrooms. This home is equipped with modern amenities including A/C, radiant heat, a security system and garage with no strata fees
$ 1,499,000
3 301 Klahanie Drive, Port Moody, BC, V3H 0C2 townhouse for sale | Listing ID R3165 | Royal LePage
View photo
Townhouse · for sale
$ 1,298,800
3 301 Klahanie Drive, Port Moody, BC, V3H 0C2 townhouse for sale | Listing ID R3165 | Royal LePage
Townhouses
· Townhouse
· Garden · Fireplace · Sauna · Swimming pool · Gym · Parking
Townhouses · Townhouse · Garden · Fireplace · Sauna · Swimming pool · Gym · Parking
Ideally located in Klahanie, this incredible end townhouse unit in “Currents” offers 3 beds, 2 baths, and 1335 SF of bright, open-concept living. The private, sun-filled backyard features upgraded tiles perfect for a gazebo for relaxing and entertainment. Overheight ceilings and floor-to-ceiling windows fill the home with natural light. The kitchen features stainless steel appliances, gas range and custom built-in cabinets. Living space also features custom cabinets with built-in gas fireplace. Private garage with tandem parking. Access to the exclusive “Canoe Club” with resort-style amenities including outdoor pool, hot tub, sauna, gym, basketball and tennis courts. Don't miss this opportunity to own in one of Port Moody's most coveted communities!
$ 1,298,800
983 Tudor Avenue, North Vancouver, BC, V7R 1X6 house for sale | Listing ID R3166 | Royal LePage
View photo
House · for sale
$ 5,000,000
983 Tudor Avenue, North Vancouver, BC, V7R 1X6 house for sale | Listing ID R3166 | Royal LePage
Townhouses
· House
· Garden · Air conditioning
Townhouses · House · Garden · Air conditioning
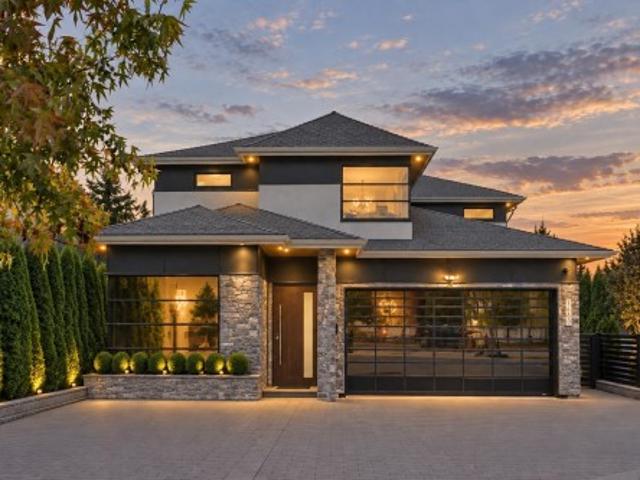
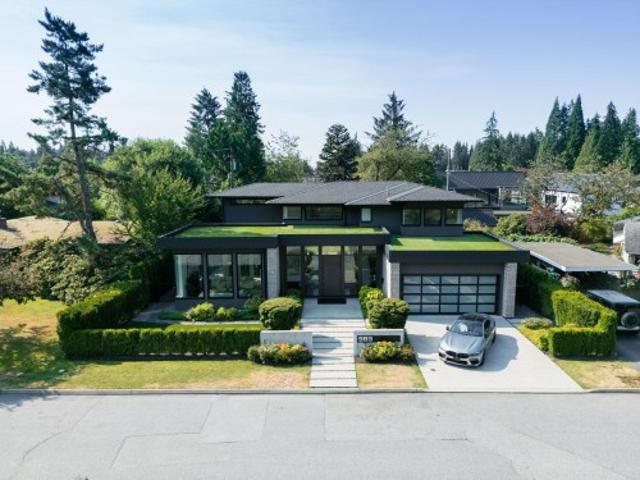
This award-winning masterpiece by Marble Construction, crowned 2018 Best Single Family Home in Canada. Step inside to an inviting open-concept layout that effortlessly connects the living spaces to a stunning backyard oasis. Ideal for entertaining! Nestled on a generous 8,640 sf lot, this home boasts sleek Euro Line windows, top-of-the-line Miele appliances, soaring ceilings & exquisite Caesar Stone countertops. With four spacious bedrooms, six luxurious bathrooms, radiant floor heating, A/C, and HRV, it offers both comfort & style. Just minutes from Edgemont Village's delightful cafes & a short drive to Grouse Mountain's ski slopes, this home promises a lifestyle of adventure & sophistication. Enjoy top-tier schools: Canyon Heights Elementary & Handsworth Secondary
$ 5,000,000
5947 B Street, Surrey, BC, V3X 0J3 house for sale | Listing ID R3166 | Royal LePage
View photo
House · for sale
$ 1,619,999
5947 B Street, Surrey, BC, V3X 0J3 house for sale | Listing ID R3166 | Royal LePage
Townhouses
· House
· Equipped kitchen
Townhouses · House · Equipped kitchen
Discover this beautiful 3,076 sq. Ft. home in sought-after Sullivan Station! Built in 2021 on a 3,658 sq. Ft. lot, this centrally air-conditioned home is nestled in a popular, family-friendly neighbourhood. The main floor offers separate living, dining and family areas, a gourmet kitchen with high-end stainless steel appliances, a spice kitchen with an additional dishwasher, and a powder room. Upstairs features four spacious bedrooms, including two with ensuite bathrooms. A 2-bedroom legal suite offers excellent rental income potential. Enjoy the convenience of nearby amenities, with transit, elementary and high schools, neighbourhood plazas and parks all within a short walk. Call today to schedule your private viewing!
$ 1,619,999

Get email alerts

Don't miss out: be the first to know about new properties

The alert was correctly created

On subscribing you accept the conditions of use and the privacy policy
Alert
Receive new ads in your inbox
Save this search
Receive alerts for new listings

We'll send you an email when we have new properties for: "Houses for sale in Townhouses"

The alert was correctly created

Get email alerts and be the first to see new listings
Required field
On subscribing I accept the terms of the privacy policy
Perfect! You'll soon start receiving new listings via email
Alert
Receive an email when we have new ads for Houses for sale in Townhouses
Save this search
Filters

Bedrooms

Area (sq.ft)

sq.ft
sq.ft

Price

$
$

Filter by property type

Bathrooms

Clear all filters
Receive notifications when new entries are published.