8,881 houses for sale in Townhouses

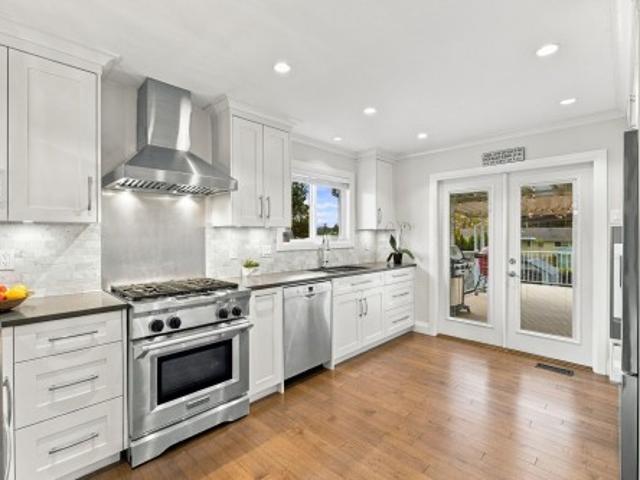
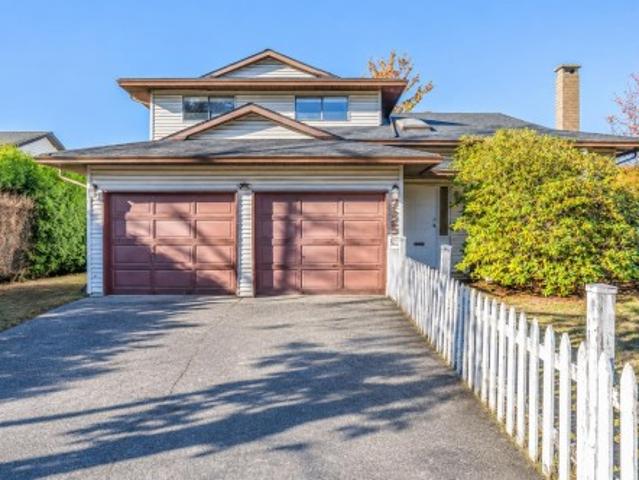
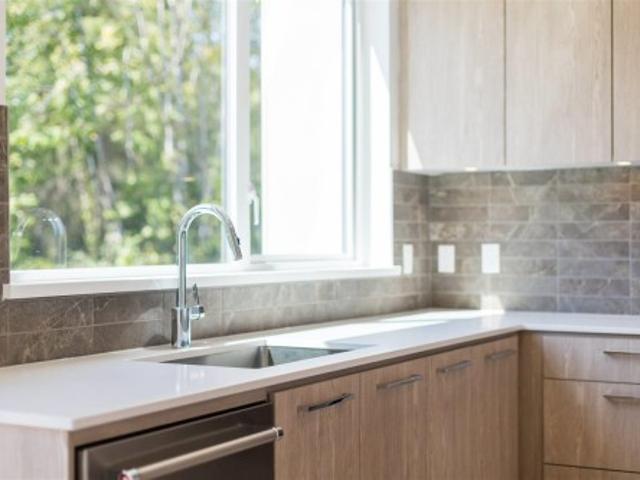
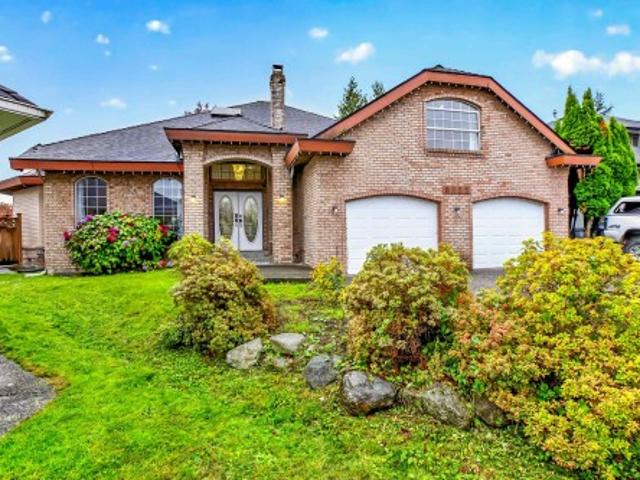
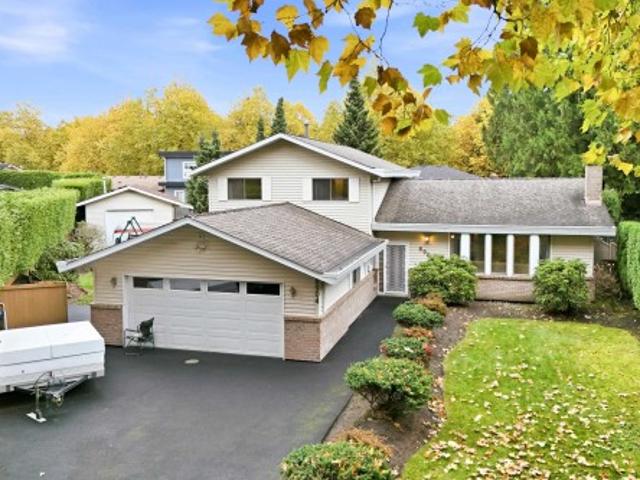
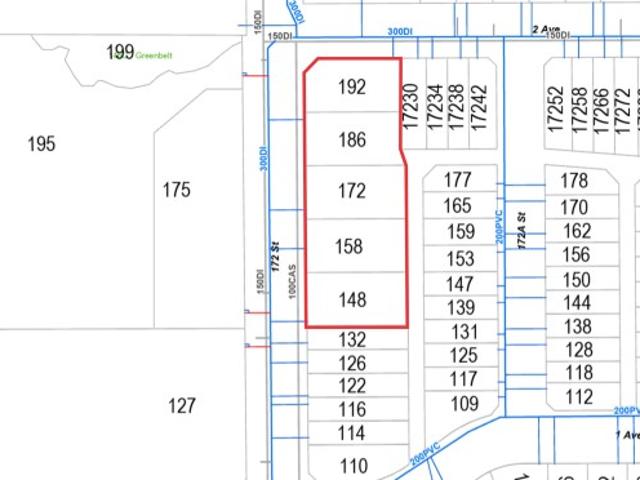
186 172 Street, Surrey, BC, V3S 9R2 house for sale | Listing ID R3179 | Royal LePage
View photo
House · for sale
$ 1,199,606
186 172 Street, Surrey, BC, V3S 9R2 house for sale | Listing ID R3179 | Royal LePage
Townhouses
· 4 Bedrooms · 2 Baths · House
Townhouses · 4 Bedrooms · 2 Baths · House
A unique opportunity to own in the heart of the community of PACIFIC DOUGLAS, prominently situated on the southeast corner of 172nd Street and 2nd Avenue, minutes from the USA border. The properties are designated'Urban' in the Official Community Plan (OCP) and'Commercial/Residential' in the Douglas NCP, which is intended to support a small neighborhood-oriented, commercial node providing street-oriented commercial services with apartment units above. HOLD OR DEVELOP in strategic Pacific Douglas. The neighbor properties (172, 192. 172 Street) is also for sale. A great chance to purchase together and land assemble a rare opportunity! All measurements are approximate, buyer or buyer's agent to verify
$ 1,199,606
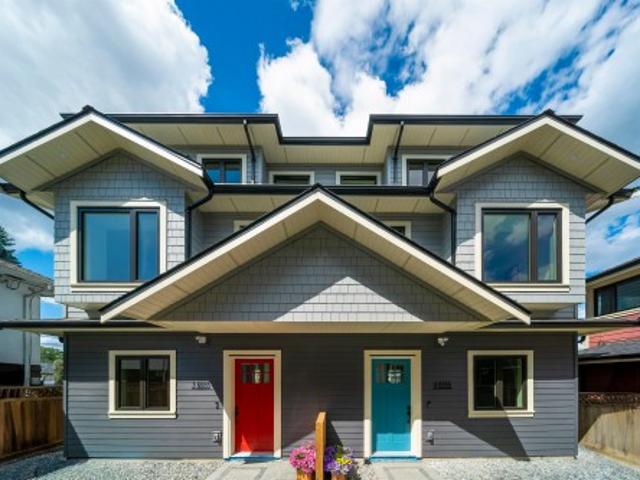
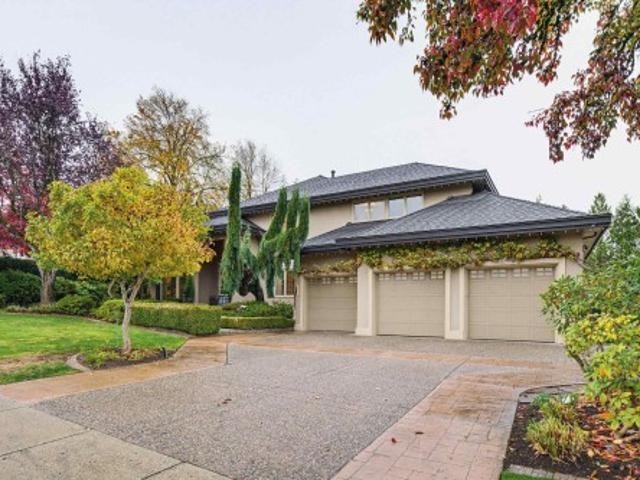
4 6555 Carnegie Street, Burnaby, BC, V5B 1Y2 house for sale | Listing ID R3152 | Royal LePage
View photo
House · for sale
$ 1,359,000
4 6555 Carnegie Street, Burnaby, BC, V5B 1Y2 house for sale | Listing ID R3152 | Royal LePage
Townhouses
· 3 Bedrooms · 4 Baths · House
· Equipped kitchen
Townhouses · 3 Bedrooms · 4 Baths · House · Equipped kitchen
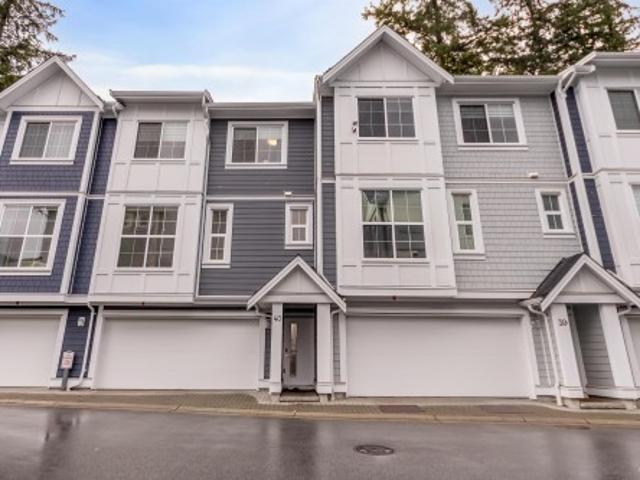
School and Views! Welcome to this brand-new three-level 4 plex in the heart of North Burnaby, just steps from Burnaby North Secondary School, parks, recreation, shopping, and everyday conveniences, all while enjoying breathtaking mountain views. Offering nearly 1,800 sq. Ft. of thoughtfully designed living space, this home seamlessly blends modern elegance with exceptional functionality. The bright, open-concept main floor is perfect for everyday living and entertaining. The gourmet kitchen features an oversized island with premium Spanish Silestone quartz countertops, sleek custom aluminum cabinetry, and high-quality appliances, including a dishwasher and refrigerator. Upstairs, you'll find three spacious ensuite bedrooms, providing privacy and comfort for the entire family
$ 1,359,000
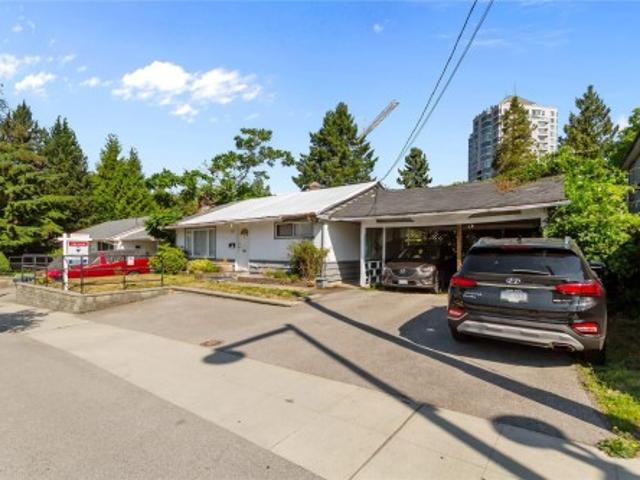
7345 Macpherson Avenue, Burnaby, BC, V5J 0B2 townhouse for sale | Listing ID R3178 | Royal LePage
View photo
Townhouse · for sale
$ 799,000
7345 Macpherson Avenue, Burnaby, BC, V5J 0B2 townhouse for sale | Listing ID R3178 | Royal LePage
Townhouses
· 2 Bedrooms · 2 Baths · Townhouse
· Patio · Garden · Parking
Townhouses · 2 Bedrooms · 2 Baths · Townhouse · Patio · Garden · Parking
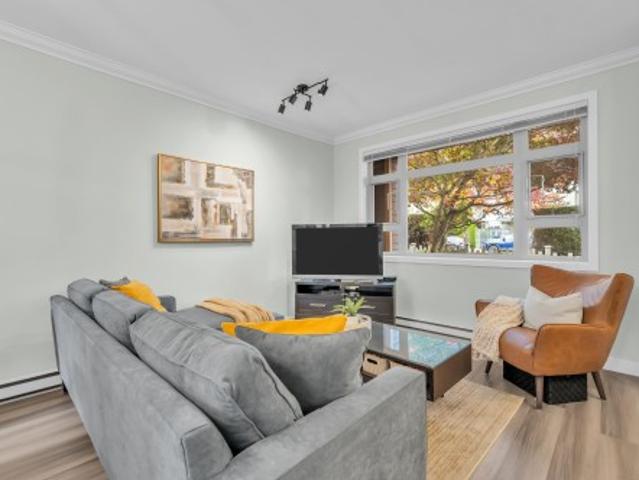
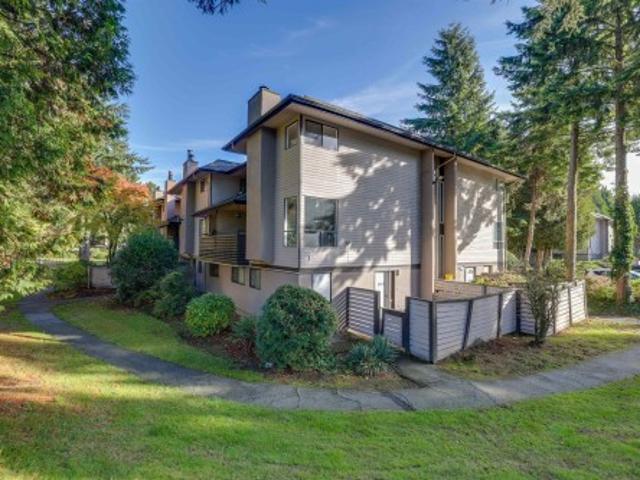
Mrs. Clean lives here. Immaculately maintained townhome. End unit, no one below you and no one above you. This home has a very inviting living room that adjoins a fully renovated kitchen that has a breakfast island and access the back patio with private back yard, perfect for barbeques. Appliances are all replaced. Great design allows light to come east, south and west. Upstairs there are two good sized bedrooms both with vaulted ceilings and private baclonies. The home comes with two Parking #9l & #92 and a Locker #9. Great location three blocks to Royal Oak skytrain. Steps to Burnaby South Secondary. Close to Metrowtown and Bonsor Recreation Center
$ 799,000
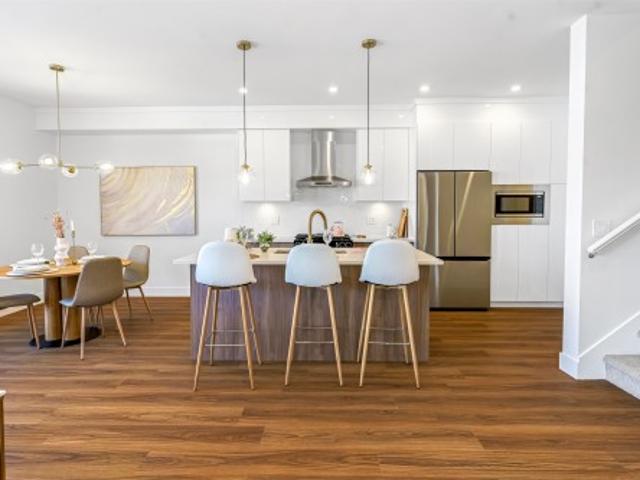
40 2032 Avenue, Langley, BC, V2Y 3S3 townhouse for sale | Listing ID R3178 | Royal LePage
View photo
Townhouse · for sale
$ 949,900
40 2032 Avenue, Langley, BC, V2Y 3S3 townhouse for sale | Listing ID R3178 | Royal LePage
Townhouses
· 4 Bedrooms · 4 Baths · Townhouse
· Parking · Deck · Air conditioning
Townhouses · 4 Bedrooms · 4 Baths · Townhouse · Parking · Deck · Air conditioning
SKYLARK is a boutique collection of spacious townhomes in heart of Willoughby. Ac, on-demand hot water & forced air throughout. The main floor boasts a wide, open concept floor plan, 10'1 over-height ceilings, a bbq deck & gourmet kitchen with a gas range and large island that's perfect for entertaining. Upstairs, 3 LARGE bdrms, including a master with a VAULTED CEILING, W/I CLOSET and a spa-like ensuite. Downstairs, 4th bdrm that you can use as a workspace or a guest room. Side-by-side double garage w/ev rough-in. Fantastic location steps to yorkson village shops, with easy access to hwy 1, minutes to langley events centre. Close to GREAT SCHOOLS, in the catchment for Josette Dandurand Elementary, Yorkson Creek Middle, R. E. Mountain Secondary. O/h: oct 31 (sat) 3-5PM & Nov 1st (SUN) 3-5PM
$ 949,900
4940 Rumble Street, Burnaby, BC, V5J 2B2 house for sale | Listing ID R3180 | Royal LePage
View photo
House · for sale
$ 2,288,000
4940 Rumble Street, Burnaby, BC, V5J 2B2 house for sale | Listing ID R3180 | Royal LePage
Townhouses
· 7 Bedrooms · 6 Baths · House
Townhouses · 7 Bedrooms · 6 Baths · House
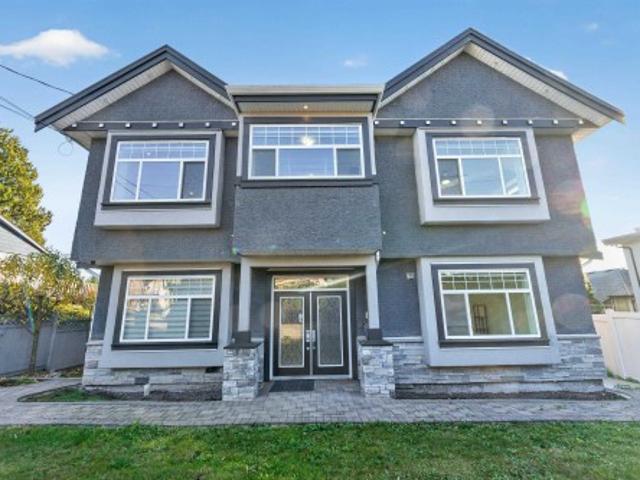
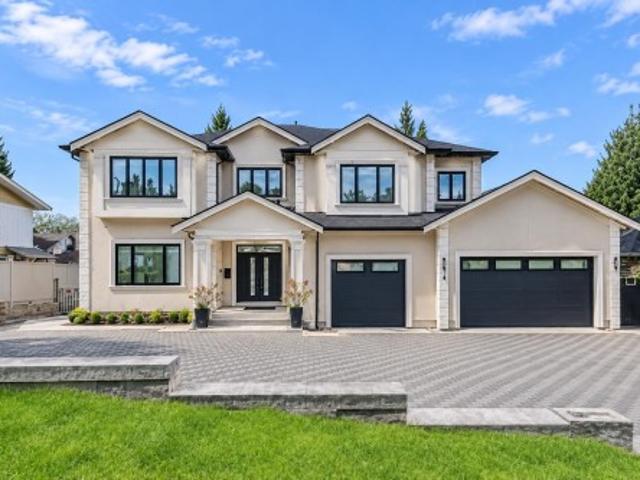
Here is the one buyers dream home, built in 2014 on a big corner lot in the heart of Burnaby's Royal Oak neighbourhood, with the upper level kept as a complete owner's residence and two main-level suites bringing in rental income with total of 3 kitchens. Life inside is comfortable all year: air conditioning for the summer, warm heated floors in the winter, a fresh-air system throughout, and a durable tile roof overhead. The location is hard to beat: only about 1.5 km to Metrotown, schools close by, and restaurants, cafés, supermarkets and parks all within easy reach, with Royal Oak SkyTrain Station close by. And the lot itself is a huge potential of the area's community plan points to apartment buildings of up to eight storeys in the future! Don't miss out!
$ 2,288,000
6279 Greenside Drive W, Surrey, BC, V3S 5M8 townhouse for sale | Listing ID R3177 | Royal LePage
View photo
Townhouse · for sale
$ 549,900
6279 Greenside Drive W, Surrey, BC, V3S 5M8 townhouse for sale | Listing ID R3177 | Royal LePage
Townhouses
· 2 Bedrooms · 1 Bath · Townhouse
· Garden · Fireplace · Gym · Swimming pool · Parking
Townhouses · 2 Bedrooms · 1 Bath · Townhouse · Garden · Fireplace · Gym · Swimming pool · Parking
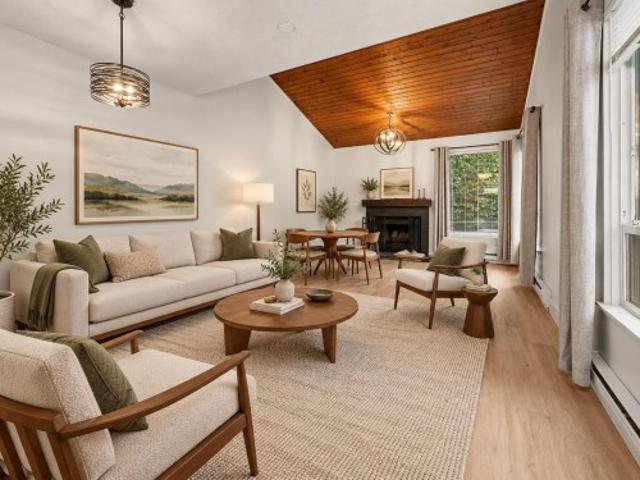
Welcome to Greenside Estates. This updated 2 bedroom, 2 storey townhome offers 1,021 sq. Ft in a quiet corner of the complex. The living room features vaulted ceilings, corner windows, a wood burning fireplace and all new carpets. The renovated kitchen has quartz countertops, stainless steel appliances and a new backsplash. Upstairs are two generous bedrooms, including a primary with walk-in closet, plus an updated main bathroom. Enjoy a large, private tiered backyard and two parking spots right out front. The proactive strata has redone the roof, siding, windows, doors and soffits. Community amenities include an outdoor pool, tennis courts and a gym. Walk to Latimer Road Elementary
$ 549,900
2329 Cape Horn Avenue, Coquitlam, BC, V3K 1J7 house for sale | Listing ID R3180 | Royal LePage
View photo
House · for sale
$ 1,199,800
2329 Cape Horn Avenue, Coquitlam, BC, V3K 1J7 house for sale | Listing ID R3180 | Royal LePage
Townhouses
· 4 Bedrooms · 2 Baths · House
· Garden · Office room · Fireplace · Gym · Deck
Townhouses · 4 Bedrooms · 2 Baths · House · Garden · Office room · Fireplace · Gym · Deck
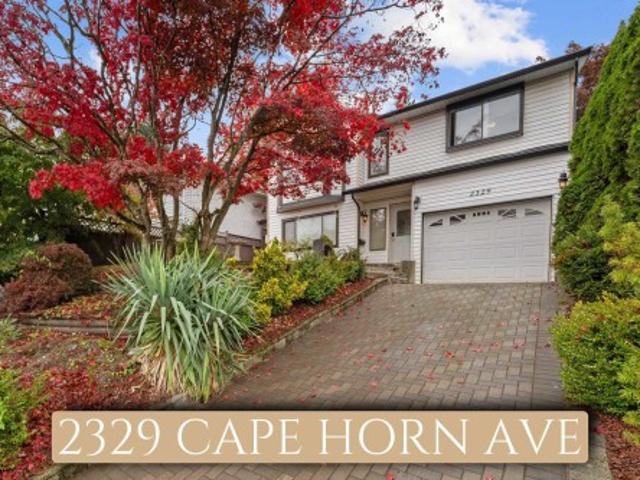
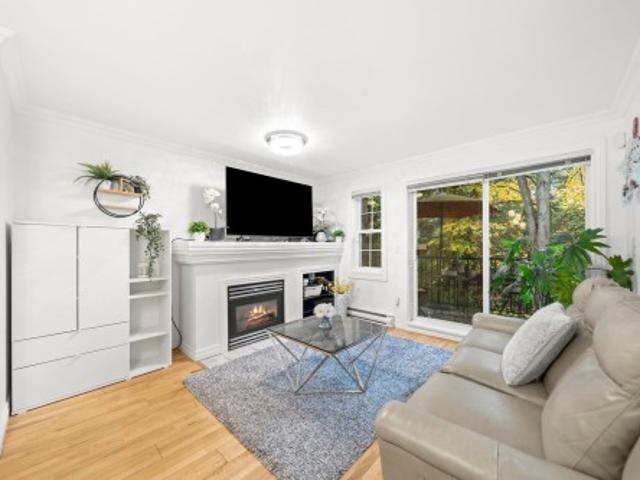
The views, the character, the curb appeal, the updates, the gardeners paradise, the prime location. 2329 Cape Horn Avenue comes fully loaded! 1,762sqft of living space including 4 beds, 2 bath, Flex Space, a Den ideal for Home office, Gym, Theatre room, Man cave or lady lair on a 6,160 sqft lot. Updated flooring, cozy stone fireplace, spacious living areas, bright updated kitchen w/stainless steel appliances. The Multi-tiered backyard is a gardener's dream but still has tons of room for the kids to play! Entertain year-round on the covered deck w/gas hookup & tiki bar! Curb appeal cranked to 10 w/Japanese Maple, lush trees & brick driveway making coming home an even bigger treat! Click'VIRTUAL TOUR' for more Info, VIDS, Pics & 3D Floorplan OPEN HOUSE SAT NOV 8th 1pm-3pm
$ 1,199,800
25 1561 Booth Avenue, Coquitlam, BC, V3K 6Z9 townhouse for sale | Listing ID R3180 | Royal LePage
View photo
Townhouse · for sale
$ 579,000
25 1561 Booth Avenue, Coquitlam, BC, V3K 6Z9 townhouse for sale | Listing ID R3180 | Royal LePage
Townhouses
· 2 Bedrooms · 2 Baths · Townhouse
· Balcony · Fireplace · Parking
Townhouses · 2 Bedrooms · 2 Baths · Townhouse · Balcony · Fireplace · Parking
Welcome to The Courcelles, a quiet, established townhome community in Maillardville. This 2-bed, 2-bath home spans 942 sq ft over 3 levels. The main floor has a bright living room with a cozy gas fireplace (gas included in Strata fee), a separate dining area, a functional kitchen, and a convenient powder room. Upstairs are two bedrooms and a full 4-pice bathroom. Engineered hardwood floors and crown mouldings add warmth throughout, and the balcony looks out onto green space. Includes in-suite laundry, one storage locker, and one secure underground parking stall (2nd parking rented from Strata $35/mo). Pet-friendly and Rentals are allowed with restrictions. Transit, Highway 1, shopping, and groceries are all nearby. Move-in ready! Open house nov 7 & 8 (2-4pm)
$ 579,000
14644 Avenue, Surrey, BC, V3R 5Y1 house for sale | Listing ID R3180 | Royal LePage
View photo
House · for sale
$ 1,600,000
14644 Avenue, Surrey, BC, V3R 5Y1 house for sale | Listing ID R3180 | Royal LePage
Townhouses
· 4 Bedrooms · 3 Baths · House
· Garden · Fireplace · Deck · Parking · Cellar
Townhouses · 4 Bedrooms · 3 Baths · House · Garden · Fireplace · Deck · Parking · Cellar
Official City Plan (Guildford Corridor) approved for higher density building (4 units). Roof installed 2 Feb 2017 with 40 year material warranty & 15 year labour warranty. Hot water tank & furnace installed 21 Jan 2022. Renovated basement washroom vanity & toilet, bath & shower has grab bars for safety. 2 wood fireplace. Shed 20'L x 12'2'W x 10'H, Back deck 17x9 partially glassed, 8x9 is not enclosed, Washer/Dryer, uncovered car parking spot behind garage for 7 car parking spots. Backyard was used as hobby farm. 2 km to Port Mann Bridge, 1.2 km to Guildford Library and Recreation Centre, 250 m to high school, 500 m to elementary school, 650 m to park trails, 850 m to Hen Long Grocery Store, 1.5 km to Superstore, 1.2 km to Guildford Mall
$ 1,600,000
1582 49Th Avenue E, Vancouver, BC, V5P 1S6 house for sale | Listing ID R3177 | Royal LePage
View photo
House · for sale
$ 1,199,000
1582 49Th Avenue E, Vancouver, BC, V5P 1S6 house for sale | Listing ID R3177 | Royal LePage
Townhouses
· 4 Bedrooms · 1 Bath · House
· Parking
Townhouses · 4 Bedrooms · 1 Bath · House · Parking
Calling all builders! This may be the LOCATION you've been looking for! Fantastic Location! Just 1 block from Gordon Park. Close to all levels of schools. Good size lot of almost 4,000sqft! Detached garage with lane access! This home is being sold'as is where is' It would require lots of work to make it a family home again! But with 2 bedrooms up and 2 down with separate entrance the possibilites are there! Bus route right outside so great for the commuters
$ 1,199,000
708 Austin Avenue, Coquitlam, BC, V3K 3N1 house for sale | Listing ID R3180 | Royal LePage
View photo
House · for sale
$ 2,880,000
708 Austin Avenue, Coquitlam, BC, V3K 3N1 house for sale | Listing ID R3180 | Royal LePage
Townhouses
· 8 Bedrooms · 8 Baths · House
· Parking
Townhouses · 8 Bedrooms · 8 Baths · House · Parking
Luxury custom-built estate offering over 5,300 sq ft of refined living on a rare 10,906 sq ft lot in a prime Coquitlam location. Grand vaulted ceilings, elegant finishes, expansive windows create a bright, sophisticated interior. The chef-inspired kitchen is appointed with premium appliances, granite countertops, a wok kitchen, and outdoor kitchen for BBQ. Upstairs features 4 spacious bedrooms, with 2 lavish ensuite retreats with walk-in closets, plus a main-floor guest bedroom. The fully finished lower level boasts a large recreation room and a private 2-bedroom suite with separate entry. Complete with a triple-car garage and extensive parking, Steps from Vancouver Golf Club, Lougheed Town Centre, T&T, parks, recreation, and transit
$ 2,880,000
14349 Kindersley Drive, Surrey, BC, V3R 5R1 house for sale | Listing ID R3180 | Royal LePage
View photo
House · for sale
$ 999,000
14349 Kindersley Drive, Surrey, BC, V3R 5R1 house for sale | Listing ID R3180 | Royal LePage
Townhouses
· 3 Bedrooms · 2 Baths · House
· Garden · Parking
Townhouses · 3 Bedrooms · 2 Baths · House · Garden · Parking
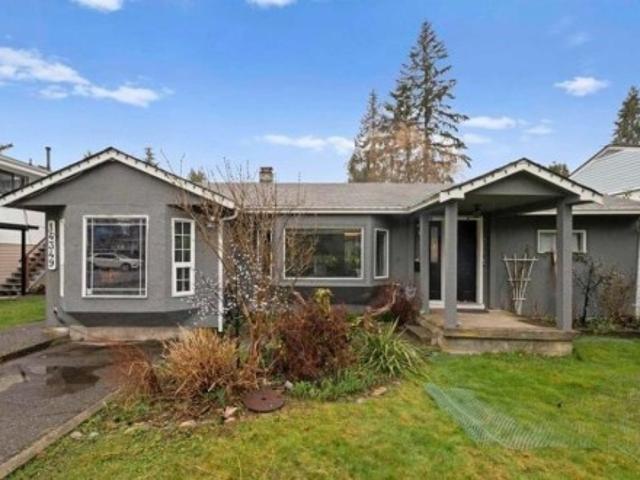
Price $150,300 below than bc assessment. Great Deal for First time home buyer and Investor. It is Charming rancher with Back Laneway access on a flat 7,305 Sq Ft lot in a quiet family-friendly neighborhood. Features 3 spacious bedrooms, 2 bathrooms, open-concept layout with abundant natural light, fully fenced backyard & RV parking. Conveniently located near schools, shopping, recreation, and easy access to Port Mann & Pattullo Bridges. R3 Zoning with OCP Duplex potential (buyer need to verify). Development Potential. Duplex survey, Architectural design, Truss layout, Structural engineering, Energy report Done. Perfect for families, investors and future development
$ 999,000
636 8188 Manitoba Street, Vancouver, BC, V5X 3A2 commercial.
View photo
House · for sale
$ 1,749,000
$ 1,212/sq.ft
636 8188 Manitoba Street, Vancouver, BC, V5X 3A2 commercial.
Townhouses
· 1,442 sq.ft · House
Townhouses · 1,442 sq.ft · House
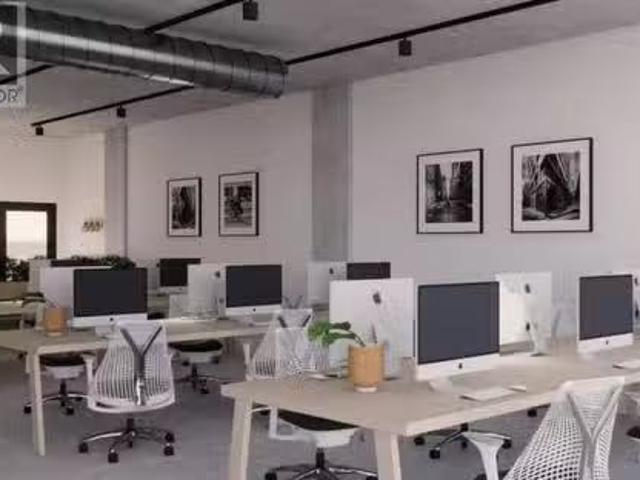
Welcome to Marine Landing - NEWLY COMPLETED - consists of two (2) new six-storey mixed-use buildings totaling approximately 340,000 SF of industrial and office space located in the South Vancouver area. Featuring easy access to the Marine Drive Canada Line Station, Marine Landing is also easily accessed by bike and vehicle. Owners will be able to leverage a central location and savvy industrial design to shape and control their vision for growth. THIS UNIT IS FULLY IMPROVED AS AN OFFICE AND READY FOR OCCUPANCY. (id:27). Still available at ListedBuy!
$ 1,749,000
10525 Holly Park Lane, Surrey, BC, V3R 6X8 townhouse for sale | Listing ID R3180 | Royal LePage
View photo
Townhouse · for sale
$ 365,000
10525 Holly Park Lane, Surrey, BC, V3R 6X8 townhouse for sale | Listing ID R3180 | Royal LePage
Townhouses
· 2 Bedrooms · 1 Bath · Townhouse
· Garden · Balcony
Townhouses · 2 Bedrooms · 1 Bath · Townhouse · Garden · Balcony
Invester alert. This corner 2 level townhouse unit at Holly Park Lane has 2 large bedrooms, corner south west large windows, 2 balconies, 2 great in suite storage closets and room to actually live and entertain. The complex is fantastic for young families who enjoy lots of green space, playgrounds, garden plots, basketball court and is walking distance to Schools, parks, Guilford mall and Superstore. The unit does need a bit of TLC. A great weekend project for someone who sees value and wants to add equity to their purchase. Book your appointment today!
$ 365,000
6572 Parkdale Drive, Burnaby, BC, V5B 2X5 house for sale | Listing ID R3180 | Royal LePage
View photo
House · for sale
$ 1,880,000
6572 Parkdale Drive, Burnaby, BC, V5B 2X5 house for sale | Listing ID R3180 | Royal LePage
Townhouses
· 6 Bedrooms · 4 Baths · House
· Balcony · Deck · Air conditioning
Townhouses · 6 Bedrooms · 4 Baths · House · Balcony · Deck · Air conditioning
Bright, spacious open floorplan w/ lots of natural light! Gourmet Kitchen w/ custom white cabinets, quartz counters, undermount sink, stainless appliance package w/ gas stove & french doors to a huge 535 sf partly covered deck. Dining w/ sliders to balcony, oversized Living w/ gas FP. Primary w/ slider to second balcony, walk in closet & 3pc Ensuite w/ walk in shower. 2 more Bedrooms & spa like Bath w/ double sinks & rainfall shower complete the main level. The BSMT features grand Foyer, large Family Rm w/ electric FP, 4th Bedroom w/ 2pc ensuite for the main part of the house. 2-bedroom suite w/ separate entrance! Laundry & storage room. Custom Blinds, lots of Recessed Lighting, AC. This 2950 sf home on over 8000sf lot w/ LANE ACCESS will not disappoint. Close to schools, parks & transit
$ 1,880,000
9625 B Street, Surrey, BC, V3R 8P4 house for sale | Listing ID R3179 | Royal LePage
View photo
House · for sale
$ 15,880,000
9625 B Street, Surrey, BC, V3R 8P4 house for sale | Listing ID R3179 | Royal LePage
Townhouses
· 3 Bedrooms · 3 Baths · House
· Garden
Townhouses · 3 Bedrooms · 3 Baths · House · Garden
Welcome to this inviting family home in the heart of Guildford! Featuring a functional open-concept layout, laminate flooring, crown mouldings, tile finishes, and a spacious kitchen ideal for everyday living and entertaining. Enjoy the huge backyard with a covered awning, perfect for year-round BBQs and outdoor gatherings. Upstairs offers 3 generous bedrooms and 2 full bathrooms, making it a great choice for a growing family. Conveniently located near William F. Davidson Elementary, Johnston Heights Secondary, parks, public transit, and Guildford Town Centre. The upcoming 152 Street SkyTrain station nearby will offer added transit convenience once completed. A fantastic opportunity to enjoy comfortable family living in a well-connected neighbourhood!
$ 15,880,000
47 3597 Malsum Drive, North Vancouver, BC, V7G 0B2 townhouse for sale | Listing ID R3180 | Royal LePage
View photo
Townhouse · for sale
$ 1,550,000
47 3597 Malsum Drive, North Vancouver, BC, V7G 0B2 townhouse for sale | Listing ID R3180 | Royal LePage
Townhouses
· 4 Bedrooms · 4 Baths · Townhouse
· Garden · Office room · Parking
Townhouses · 4 Bedrooms · 4 Baths · Townhouse · Garden · Office room · Parking
One of the most desirable and unique townhouses in the welcoming and well-connected Seymour Village: complete privacy from each side, beautiful forest view, away from any roads and construction. Over 2,000 SF townhouse features 4 full-size Bedrooms + Office / 4 Bathrooms, 9' ceilings on the main and upper floors, top quality materials and contemporary design, lots of natural light (East and West exposures), automated blinds, private fenced backyard with the artificial turf, Air-Conditioning, R/I for EV charger and heated garage. Parking for 4 cars. Located in peaceful Raven Wood community and surrounded by wooded trails of the North Shore yet close to downtown and walking distance to shopping, restaurants, golf, beach and more. A great place to call home! Open house 2-4pm on Sat, Nov 7
$ 1,550,000
8552 Street, Surrey, BC, V4N 3G9 house for sale | Listing ID R3179 | Royal LePage
View photo
House · for sale
$ 10,590,000
8552 Street, Surrey, BC, V4N 3G9 house for sale | Listing ID R3179 | Royal LePage
Townhouses
· 4 Bedrooms · 3 Baths · House
· Garden · Parking · Terrace · Swimming pool
Townhouses · 4 Bedrooms · 3 Baths · House · Garden · Parking · Terrace · Swimming pool
Welcome to Tynehead Terrace! Nestled on a quiet cul-de-sac, this beautifully maintained 2-storey brick home offers timeless charm and an exceptional layout. A grand foyer welcomes you into bright, inviting living spaces featuring updated flooring, a spacious kitchen with gas range, casual eating area and formal dining room. The sought-after primary suite on the main floor features a generous walk-in closet and ensuite with soaker tub and separate shower. Upstairs offers 3 additional bedrooms, including one with vaulted ceilings above the garage. Your private, south-facing backyard is a true oasis, complete with an in-ground saltwater pool, perfect for summer entertaining! An oversized double garage and crawl space provide plenty of storage
$ 10,590,000
2202 4488 Juneau Street, Burnaby, BC, V5C 0M4 Single Family.
View photo
House · for sale
$ 3,196,900
$ 1,407/sq.ft
2202 4488 Juneau Street, Burnaby, BC, V5C 0M4 Single Family.
Townhouses
· 2,271 sq.ft · 2 Bedrooms · 4 Baths · House
· Fireplace · Swimming pool · Deck
Townhouses · 2,271 sq.ft · 2 Bedrooms · 4 Baths · House · Fireplace · Swimming pool · Deck
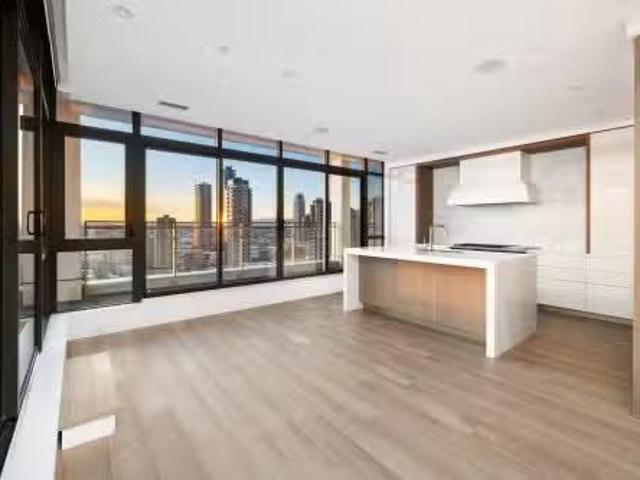
Experience luxury in this award-winning Solterra Penthouse, designed by GBL Architects. Complete custom renovation in 2022. With state-of-the-art concrete construction in a prime Brentwood location, steps from dining, boutiques, parks, and rapid transit. Step inside and enjoy soaring ceilings, floor-to-ceiling windows, dramatic fireplace with custom finishings throughout the property. Automated shades, Control4 smart home system add effortless convenience. The chef’s kitchen boasts custom cabinetry, waterfall edge island, premium Gaggenau, Sub-Zero, Wolf appliance package. Need some fresh air? The private rooftop deck offers a hot tub, outdoor shower & full chefs kitchen —perfect for entertaining with stunning views! More than a home—this is a statement of sophisticated living. Still available at ListedBuy!
$ 3,196,900
4632 Pender Street, Burnaby, BC, V5C 2N3 house for sale | Listing ID R3180 | Royal LePage
View photo
House · for sale
$ 2,938,000
4632 Pender Street, Burnaby, BC, V5C 2N3 house for sale | Listing ID R3180 | Royal LePage
Townhouses
· 7 Bedrooms · 7 Baths · House
· Office room · Parking · Gym · Air conditioning · Cellar
Townhouses · 7 Bedrooms · 7 Baths · House · Office room · Parking · Gym · Air conditioning · Cellar
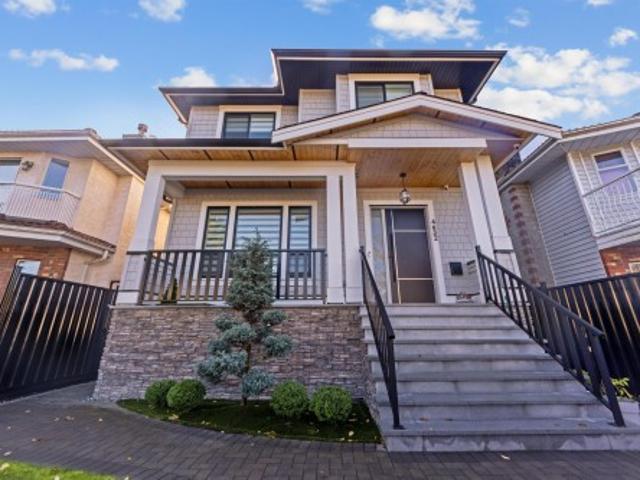
Welcome to this custom built home in Prime Burnaby North! The modern open concept main floor offers spacious living, family, dining room area with kitchen, perfect for indoor/outdoor living, and an additional office/bedroom with full bath. On the second floor you will find 4 spacious bedrooms, 3 bath layout. The lower level offers a media room, bedroom, gym/rec room, two bedroom basement suite, plus the gym/rec room can be used as a bachelor suite. Plenty of parking with 2 car garage and parking pad plus street parking. Custom mill work and cabinetry, wide plank wood flooring, Fisher Paykel appliances, functional layout, detailed finishing, A/C, HRV, and 2-5-10 Home Warranty. This is located close to great schools, shopping, restaurants, and more. Must see modern home in prime location!
$ 2,938,000
4263 Atlee Avenue, Burnaby, BC, V5G 3R7 house for sale | Listing ID R3180 | Royal LePage
View photo
House · for sale
$ 1,768,000
4263 Atlee Avenue, Burnaby, BC, V5G 3R7 house for sale | Listing ID R3180 | Royal LePage
Townhouses
· 4 Bedrooms · 2 Baths · House
· Garden
Townhouses · 4 Bedrooms · 2 Baths · House · Garden
Perfect opportunity for investors to hold or rebuild! This 4 bedroom residence offers a spacious open concept layout, complemented by an additional family room for enhanced comfort and functionality. The lower level provides ample space and holds great potential as a mortgage helper, adding to the property's investment appeal. The expansive backyard is ideal for outdoor entertainment and perfectly suited for families with children or pets. Conveniently located near Metrotown and Brentwood Mall, the property offers excellent access to public transit and major roadways. Closed to recreation, parks, museums and shopping, this home is the perfect find. Book your appointment with us today!
$ 1,768,000
9290 B Street, Langley, BC, V1M 2L9 house for sale | Listing ID R3180 | Royal LePage
View photo
House · for sale
$ 1,399,000
9290 B Street, Langley, BC, V1M 2L9 house for sale | Listing ID R3180 | Royal LePage
Townhouses
· 3 Bedrooms · 3 Baths · House
· Patio · Garden · Office room
Townhouses · 3 Bedrooms · 3 Baths · House · Patio · Garden · Office room
Welcome to Walnut Grove! This well maintained 3 bedroom, 3 bathroom home offers a comfortable and functional layout, featuring a versatile den on the main floor that can be used as a home office, study, or additional bedroom. The home has been extensively updated and exceptionally well cared for, including significant renovations and a roof replacement. The improvements have been thoughtfully maintained over the years, and the home continues to show in very good overall condition. Step outside to enjoy a private, well sized backyard with a patio that provides a wonderful space for outdoor dining, entertaining, or simply relaxing with family and friends. Conveniently located in Walnut Grove, close to schools, parks, shopping, recreation, transit, and major routes
$ 1,399,000
8904 Jedburgh Place, Surrey, BC, V3V 6S1 house for sale | Listing ID R3180 | Royal LePage
View photo
House · for sale
$ 1,149,900
8904 Jedburgh Place, Surrey, BC, V3V 6S1 house for sale | Listing ID R3180 | Royal LePage
Townhouses
· 3 Bedrooms · 3 Baths · House
· Garden · Parking
Townhouses · 3 Bedrooms · 3 Baths · House · Garden · Parking
Tucked away on a quiet cul-de-sac, this well-maintained 3 bed, 3 bath home with den sits on a massive 10,000 square foot park-like lot. Enjoy a huge backyard, tons of parking, and a permitted 475 square foot detached workshop with an upgraded electrical panel, perfect for hobbies, trades, or extra storage. Move in, renovate, or build new: the possibilities are endless with the R3 Zoning (Buyer to confirm with city). Close to schools, shops, recreation and 4 parks within a short drive. Central yet private, this is a rare opportunity for homeowners, builders, and investors alike. Bring your ideas!
$ 1,149,900
1645 Avenue, Surrey, BC, V4N 1A2 house for sale | Listing ID R3180 | Royal LePage
View photo
House · for sale
$ 2,288,600
1645 Avenue, Surrey, BC, V4N 1A2 house for sale | Listing ID R3180 | Royal LePage
Townhouses
· 5 Bedrooms · 4 Baths · House
· Patio · Swimming pool · Cellar
Townhouses · 5 Bedrooms · 4 Baths · House · Patio · Swimming pool · Cellar
An exceptional home in one of Fleetwood’s most desirable neighbourhoods! Offering over 5,800 sq ft of luxurious living space, this beautifully designed home showcases outstanding craftsmanship, quality finishes & thoughtful attention to detail. Feat 4 spacious bdrms upstairs, an elegant mn-floor office & a 2nd private office w/its own ent. The stunning chef-inspired kitch feat a concealed walk-in pantry & adjoining flex rm. Enjoy outdoor ent on the expansive cvrd patio, complete w/custom glass awning & relaxing hot tub. The fully finished w/o bsmt offers a theatre rm, custom bar, wine cellar, additional bdrm & full bath, w/excellent suite pot. Luxury living at its finest!
$ 2,288,600
13897 Avenue, Surrey, BC, V3T 1J4 house for sale | Listing ID R3180 | Royal LePage
View photo
House · for sale
$ 1,099,000
13897 Avenue, Surrey, BC, V3T 1J4 house for sale | Listing ID R3180 | Royal LePage
Townhouses
· 2 Bedrooms · 1 Bath · House
· Parking
Townhouses · 2 Bedrooms · 1 Bath · House · Parking
Attention builders and investors! This 812 sq.ft. 2 bedroom, 1 bathroom rancher is situated on a spacious & private, fenced 8,107 sq. Ft. flat, rectangular lot and offers excellent potential for investors, builders, or those looking to hold for the future. Needs TLC Surrounded by newer homes and ongoing development This home is centrally located close to Skytrain and all the amenities of the Surrey Central area. Open parking easily accommodates recreational vehicles. Priced well below 2026 BC Assessment
$ 1,099,000
33 6035 Street, Surrey, BC, V3X 0L6 townhouse for sale | Listing ID R3180 | Royal LePage
View photo
Townhouse · for sale
$ 899,900
33 6035 Street, Surrey, BC, V3X 0L6 townhouse for sale | Listing ID R3180 | Royal LePage
Townhouses
· 3 Bedrooms · 4 Baths · Townhouse
· Patio · Parking
Townhouses · 3 Bedrooms · 4 Baths · Townhouse · Patio · Parking
Move in ready homes! 75% sold. Welcome to Harmony by Apcon Group, the newest community in Sullivan! Harmony consists of 44 townhomes that feature 3 bedroom + den & 3 bedroom + flex + den + rooftop patio homes. Harmony is centrally located and is minutes away from schools, YMCA, Panorama Village Plaza and Guildford Town Centre. This 1,885 sqft. 3 bedroom + flex + den + rooftop patio home features a spacious layout with generous 9' ceilings, Samsung Stainless steel appliances, durable wide plank flooring in the kitchen & living area, tranquil spa like bathrooms, ample storage and expansive oversized windows that provide natural light. This home also features a side by side double car garage. Contact for more information!
$ 899,900
3676 Henderson Ave, North Vancouver, BC, V7J 3C7 house for sale | Listing ID R3180 | Royal LePage
View photo
House · for sale
$ 1,848,000
3676 Henderson Ave, North Vancouver, BC, V7J 3C7 house for sale | Listing ID R3180 | Royal LePage
Townhouses
· 5 Bedrooms · 4 Baths · House
· Deck
Townhouses · 5 Bedrooms · 4 Baths · House · Deck
Welcome to 3676 Henderson Ave, a special character home oozing charm with warm wood accents and finishes throughout. Enjoy seamless indoor-outdoor living off the kitchen/dining room directly onto a brand-new deck with great exposure! Steps from Lynn Canyon, world-class trail networks, and Lynn Valley Village, this property perfectly blends nature, lifestyle, and income potential. Thoroughly transformed with extensive mechanical, structural, and aesthetic upgrades. The lower level boasts a beautiful suite with overheight ceilings, plus opportunity for a second suite, nanny quarters, or guest accommodation. A cozy, turn-key sanctuary in one of North Vancouver's most desirable pockets! OH Nov 8 230-pm
$ 1,848,000
5335 Taunton Street, Vancouver, BC, V5R 4B2 house for sale | Listing ID R3180 | Royal LePage
View photo
House · for sale
$ 1,648,800
5335 Taunton Street, Vancouver, BC, V5R 4B2 house for sale | Listing ID R3180 | Royal LePage
Townhouses
· 5 Bedrooms · 4 Baths · House
· Parking
Townhouses · 5 Bedrooms · 4 Baths · House · Parking
1992-built vancouver special on a 4,880.7 sq. FT. LOT (33 x 147.9 ft) with lane access and a detached double garage. Upstairs offers 3 bedrooms, 2 bathrooms, a generous living room, separate dining area and North Shore mountain views. TWO SEPARATE SUITES downstairs: a 2-bedroom suite and a bachelor suite, each with its own entrance, with shared laundry between the suites. Great mortgage help! Steps to Collingwood Park and near Sir Wilfred Grenfell Elementary, Windermere Secondary, shopping and transit. Within the Joyce-Collingwood Tier 3 Transit-Oriented Area, with redevelopment potential subject to City approvals. Sold as-is, where-is. Buyer to verify measurements, suite legality, and development potential. Court-ordered sale
$ 1,648,800
456 20Th Street E, North Vancouver, BC, V7L 3B2 house for sale | Listing ID R3180 | Royal LePage
View photo
House · for sale
$ 1,649,000
456 20Th Street E, North Vancouver, BC, V7L 3B2 house for sale | Listing ID R3180 | Royal LePage
Townhouses
· 4 Bedrooms · 2 Baths · House
· Cellar
Townhouses · 4 Bedrooms · 2 Baths · House · Cellar
Located in the highly desirable Boulevard area, this charming, sun-filled home sits on a prime, level lot in a peaceful residential neighbourhood. Just steps from Queensbury School, close to Sutherland Secondary, and a short drive to Brockton School. Well-maintained and move-in ready, this home offers excellent value as a family residence, rental, or investment. The exceptionally clean and organized basement also offers potential for additional storage rental income. With rear lane access and potential for fourplex development (subject to city approval), this property offers exciting future possibilities. Enjoy the North Shore lifestyle with nearby walking trails and amenities — an excellent opportunity to live, invest, or build!
$ 1,649,000
4 6195 Street, Surrey, BC, V3S 3X9 townhouse for sale | Listing ID R3179 | Royal LePage
View photo
Townhouse · for sale
$ 1,250,000
4 6195 Street, Surrey, BC, V3S 3X9 townhouse for sale | Listing ID R3179 | Royal LePage
Townhouses
· 5 Bedrooms · 4 Baths · Townhouse
· Parking · Cellar
Townhouses · 5 Bedrooms · 4 Baths · Townhouse · Parking · Cellar
Welcome to POET'S TRAIL, a rare opportunity to own a spacious, detached townhome in the heart of Cloverdale! Offered for the first time on the market, this exceptional home is presented in pristine condition. Featuring four generously sized bedrooms upstairs, plus a fully finished basement with an additional bedroom and a spacious recreation/living area, there is plenty of room for the entire family. Enjoy the convenience of a side by side double-car garage and additional driveway parking. Located directly across the street from Cloverdale Athletic Park, this home offers the perfect setting for an active lifestyle, with outdoor recreation and activities just steps away for both children and adults. A truly special home in a fantastic location
$ 1,250,000

Get email alerts

Don't miss out: be the first to know about new properties

The alert was correctly created

On subscribing you accept the conditions of use and the privacy policy
Alert
Receive new ads in your inbox
Save this search
Receive alerts for new listings

We'll send you an email when we have new properties for: "Houses for sale in Townhouses"

The alert was correctly created

Get email alerts and be the first to see new listings
Required field
On subscribing I accept the terms of the privacy policy
Perfect! You'll soon start receiving new listings via email
Alert
Receive an email when we have new ads for Houses for sale in Townhouses
Save this search
Filters

Bedrooms

Area (sq.ft)

sq.ft
sq.ft

Price

$
$

Filter by property type

Bathrooms

Clear all filters
Receive notifications when new entries are published.