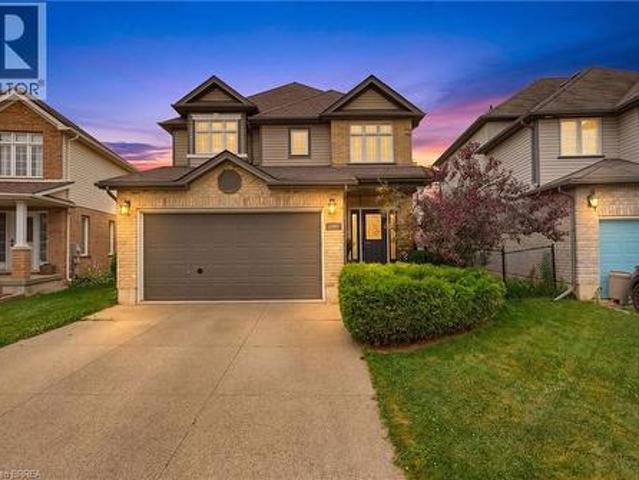
2,884 properties for sale in Townsend

390 Sydenham Road, Dundas, ON, L9H 5E2 house for sale | Listing ID 40867 | Royal LePage
View photo
House · for sale
$ 1,999,999
New
390 Sydenham Road, Dundas, ON, L9H 5E2 house for sale | Listing ID 40867 | Royal LePage
Townsend
· House
· Balcony
Townsend · House · Balcony
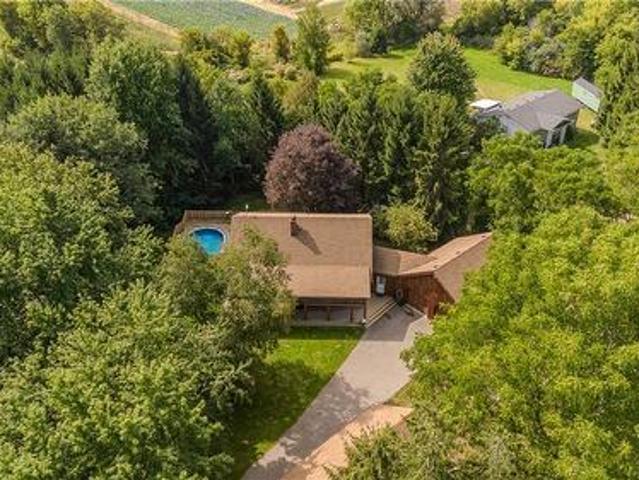
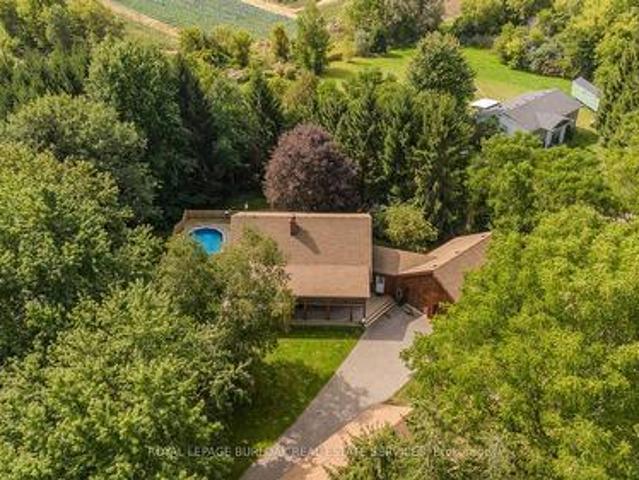
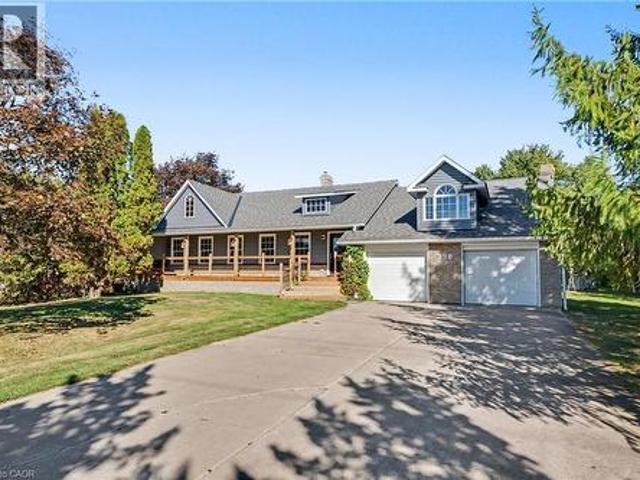
Welcome to 390 Sydenham Road, where country space meets everyday comfort on two acres in rural Dundas. A concrete driveway leads to a welcoming home with a covered front porch, hardwood floors and generous windows overlooking the greenery. The spacious kitchen offers abundant cabinetry, a centre island, a double wall oven, along with an induction cooktop and refrigerator both purchased in 2024. Flexible living spaces make room for quiet evenings and gatherings. Upstairs, a bright primary bedroom with exposed ceiling beams opens to a private balcony, with a dedicated heat pump for personalized comfort. The primary bathroom with a freestanding tub and glass shower door add a spa-like touch. The 20' x 30' workshop is heated by natural gas and has its own 100-amp electrical service and alarm system, offering space for projects, hobbies and storage. Recent improvements include windows, a tankless water heater, water softener and UV water treatment system (2023); roof shingles, vinyl siding,
$ 1,999,999
60 William Street, Hamilton, ON, L8L 5T7 house for sale | Listing ID 40860 | Royal LePage
View photo
House · for sale
$ 674,900
60 William Street, Hamilton, ON, L8L 5T7 house for sale | Listing ID 40860 | Royal LePage
Townsend
· House
· Swimming pool
Townsend · House · Swimming pool
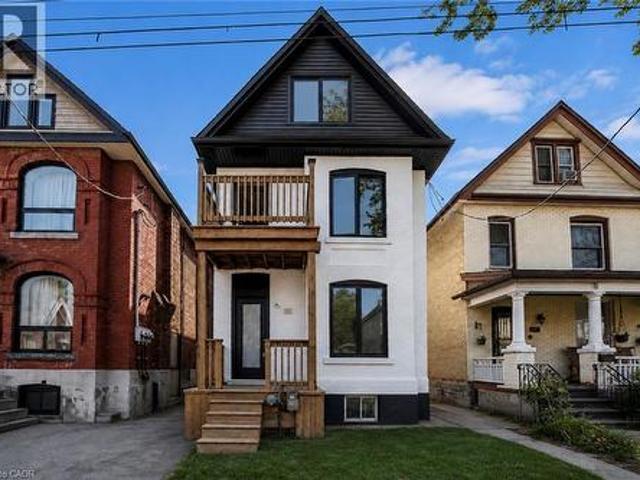
Legal triplex. Zoning verification report from city of hamilton attached in supplements. Renovated large triplex. Extensive renovations in 2026 with building permits. Include three new kitchens, 3 new full baths. Large 3 bedroom top floor unit, main floor unit 2 bedroom, rear unit one bedroom, rare investment opportunity! Excellent location near General Hospital and near Downtown Hamilton. Walking distance to birge park with outdoor swimming pool, and recreational facilities. Must see this! (Id: 27)
$ 674,900
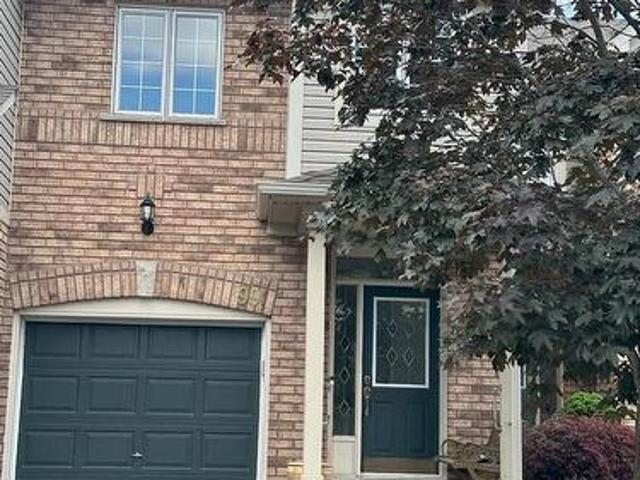
99 710 Spring Gardens Road, Burlington, ON, L7T 4K7 townhouse for sale | Listing ID W13625 | Royal LePage
View photo
Townhouse · for sale
$ 834,900
99 710 Spring Gardens Road, Burlington, ON, L7T 4K7 townhouse for sale | Listing ID W13625 | Royal LePage
Townsend
· Townhouse
Townsend · Townhouse
Welcome to this Lakeview townhome in Burlington's highly sought-after Aldershot neighbourhood, just moments from the Royal Botanical Gardens, scenic waterfront trails, parks, shopping, and convenient commuter access. The main level has been thoughtfully renovated to create a bright, modern living space. New luxury vinyl plank flooring flows throughout, complemented by fresh paint in today's neutral colours. The redesigned kitchen is both stylish and functional, featuring new cabinetry, quartz countertops, a counter-depth island, a stainless steel sink with an updated faucet, and the removal of the former pantry to create a more open and spacious dinette area-perfect for everyday living and entertaining. The upper level offers three generous bedrooms, including a spacious primary suite where you'll enjoy lovely views of Lake Ontario. Two full bathrooms and a convenient main-floor powder room provide comfortable living for families and guests alike. The finished walk-out lower level offe
$ 834,900
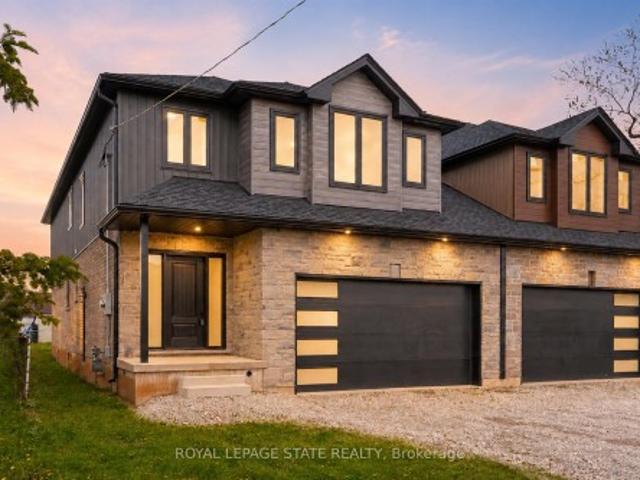
39 Norwich Road, Hamilton, ON, L8E 1Z7 house for sale | Listing ID X13843 | Royal LePage
View photo
House · for sale
$ 965,000
New
39 Norwich Road, Hamilton, ON, L8E 1Z7 house for sale | Listing ID X13843 | Royal LePage
Townsend
· House
· Garden · Office room · Parking
Townsend · House · Garden · Office room · Parking
This luxury family home offers 2,475 sq ft of beautifully designed living space on a 33 x 121 ft lot, linked only at the double car garage. Situated in a highly desirable family-friendly neighbourhood, the home is just steps to parks, schools, shopping, restaurants, and all amenities along Highway 8, with convenient highway access for commuters. The bright open-concept main floor features soaring 9-foot ceilings and upscale finishes throughout, including engineered hardwood flooring, porcelain tile, and elegant crown mouldings. The stunning modern kitchen is complete with quartz countertops, stainless steel appliances, and soft-close cabinetry and hinges, offering both style and functionality for everyday living and entertaining. A den on the main level adds flexibility for a home office or additional living space, along with a convenient main floor laundry room. Sliding doors lead to the spacious backyard, providing plenty of room to relax, entertain, or create your ideal outdoor spac
$ 965,000
Related searches
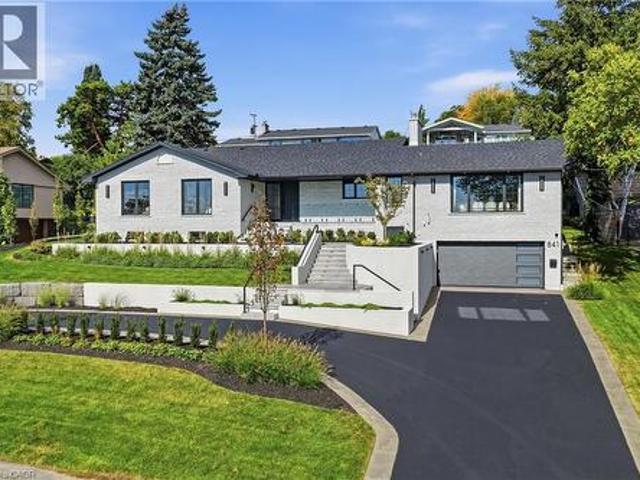
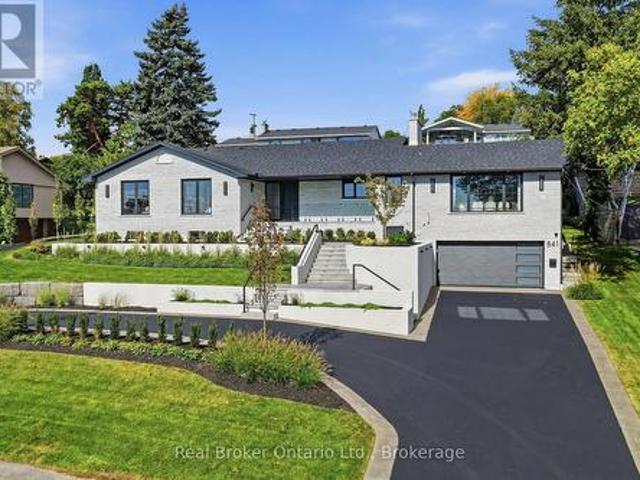
841 Danforth Place, Burlington, ON, L7T 1S1 house for sale | Listing ID 40863 | Royal LePage
View photo
House · for sale
$ 2,949,900
New
841 Danforth Place, Burlington, ON, L7T 1S1 house for sale | Listing ID 40863 | Royal LePage
Townsend
· House
· Parking
Townsend · House · Parking
Experience refined living at 841 Danforth Place. Renovated from top to bottom, this exceptional home offers lake views, 3+2 bedrooms, 3+2 bathrooms, and approximately 4,412 sq ft of beautifully finished living space. The redesigned open-concept main level showcases high-end finishes and custom detailing, anchored by a stunning custom kitchen that flows seamlessly into the living and dining areas. The fully finished lower level offers outstanding flexibility for multi-generational or in-law living, with a separate entrance through the garage, a full kitchen, two additional bedrooms, dedicated laundry, and generous living areas, all finished to the same elevated standard. Set on a private, oversized lot along a quiet street, this home offers exceptional outdoor space just steps from the lake, parks, and scenic trails. A rare opportunity to enjoy a thoughtfully renovated, move-in ready home in one of Burlington's most sought-after neighbourhoods. (Id: 27)
$ 2,949,900
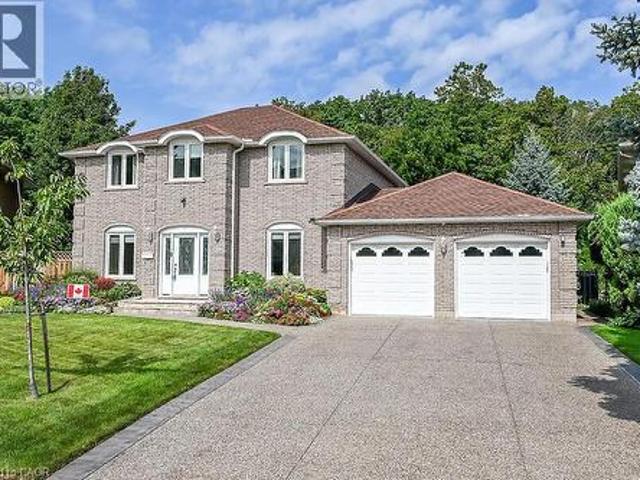
109 Maple Drive, Hamilton, ON, L8G 4T2 house for sale | Listing ID 40860 | Royal LePage
View photo
House · for sale
$ 1,249,900
109 Maple Drive, Hamilton, ON, L8G 4T2 house for sale | Listing ID 40860 | Royal LePage
Townsend
· House
· Patio · Garden · Fireplace · Swimming pool · Parking
Townsend · House · Patio · Garden · Fireplace · Swimming pool · Parking
Amazing Location & Incredible Lot! Welcome to this impressive solid-brick 4-bedroom, 4-bathroom home situated on an exceptional 53' x 206' lot, backing onto a mature, tree-lined ravine with beautiful Escarpment views. Offering privacy, space, and an abundance of outdoor living, this property is truly a rare find. The beautifully landscaped grounds feature a double-car garage, stone aggregate driveway, and an incredible private backyard retreat. Designed for entertaining and enjoying the outdoors, the backyard boasts a sparkling inground pool, spacious stamped-concrete patio, workshop, and three sheds, providing plenty of room for recreation, storage, and hobbies. Inside, the main floor offers an abundance of space with a large eat-in kitchen, separate dining room, spacious family room, and a sunken living room featuring a cozy wood-burning fireplace. A convenient mudroom and main-floor laundry add functionality to the thoughtful layout. The second level features four generously sized b
$ 1,249,900
196 Mcguiness Drive, Brantford, ON, N3T 0B5 house for sale | Listing ID 40866 | Royal LePage
View photo
House · for sale
$ 849,900
New
196 Mcguiness Drive, Brantford, ON, N3T 0B5 house for sale | Listing ID 40866 | Royal LePage
Townsend
· House
· Patio · Garden · Fireplace
Townsend · House · Patio · Garden · Fireplace
Welcome to this exceptional family home in the highly sought-after West Brant community, perfectly situated on a premium walkout lot backing onto peaceful greenspace. This home has been thoughtfully designed to accommodate growing families while providing outstanding indoor and outdoor spaces for entertaining. Step inside to an open concept living room, kitchen, and dining area. The spacious living room provides a warm and inviting place to gather, highlighted by a striking stone gas fireplace that serves as its focal point. The kitchen showcases rich maple cabinetry, stone countertops, a stylish glass tile backsplash, and abundant workspace for preparing meals. The adjoining dining area creates an ideal space for everyday meals while offering direct access through sliding patio doors to the expansive upper deck. Complete with a convenient natural gas BBQ hookup, the upper deck overlooks the entire backyard and offers the ideal setting for outdoor dining, summer barbecues, and evening
$ 849,900
841 Danforth Place, Burlington Bayview, ON, L7T 1S1 house for sale | Listing ID W13844 | Royal LePage
View photo
House · for sale
$ 2,995,000
New
841 Danforth Place, Burlington Bayview, ON, L7T 1S1 house for sale | Listing ID W13844 | Royal LePage
Townsend
· House
· Parking
Townsend · House · Parking
Experience refined living at 841 Danforth Place. Renovated from top to bottom, this exceptional home offers lake views, 3+2 bedrooms, 3+2 bathrooms, and approximately 4,412 sq ft of beautifully finished living space. The redesigned open-concept main level showcases high-end finishes and custom detailing, anchored by a stunning custom kitchen that flows seamlessly into the living and dining areas. The fully finished lower level offers outstanding flexibility for multi-generational or in-law living, with a separate entrance through the garage, a full kitchen, two additional bedrooms, dedicated laundry, and generous living areas, all finished to the same elevated standard. Set on a private, oversized lot along a quiet street, this home offers exceptional outdoor space just steps from the lake, parks, and scenic trails. A rare opportunity to enjoy a thoughtfully renovated, move-in ready home in one of Burlington's most sought-after neighbourhoods. (Id: 27)
$ 2,995,000
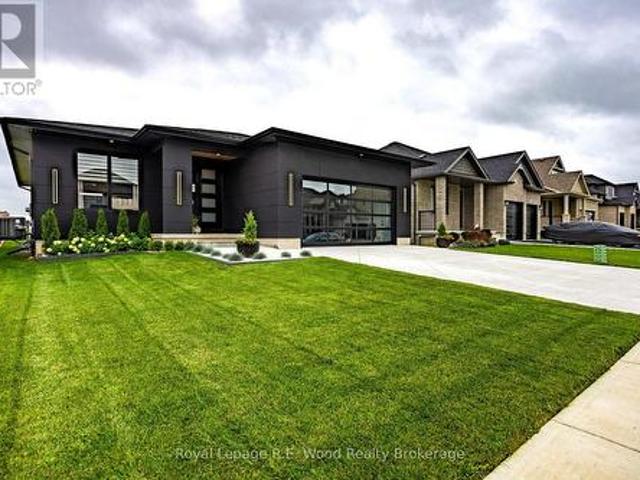
7 Sycamore Drive, Tillsonburg, ON, N4G 5S3 house for sale | Listing ID X13842 | Royal LePage
View photo
House · for sale
$ 769,900
New
7 Sycamore Drive, Tillsonburg, ON, N4G 5S3 house for sale | Listing ID X13842 | Royal LePage
Townsend
· House
· Office room · Parking
Townsend · House · Office room · Parking
Welcome to 7 Sycamore Street, an exceptional 2-year-new modern bungalow situated in one of Tillsonburg's most sought-after neighborhoods just steps from Westfield Public School. Standing out with striking contemporary curb appeal, this turn-key home features a bold black exterior paired with a sleek, full-view glass garage door that makes a dramatic architectural statement. Step inside to an airy, open-concept main floor flooded with natural light, designed seamlessly for both everyday living and high-end entertaining with a fluid transition between the living area, dining space, and gourmet kitchen. The main level offers two well-appointed bedrooms for effortless single-story living, while the fully finished lower level expands your space significantly with a massive recreation room perfect for entertaining, two additional large bedrooms, and a dedicated home office ideal for working from home. Offering contemporary luxury, thoughtful design, and unbeatable proximity to local parks an
$ 769,900
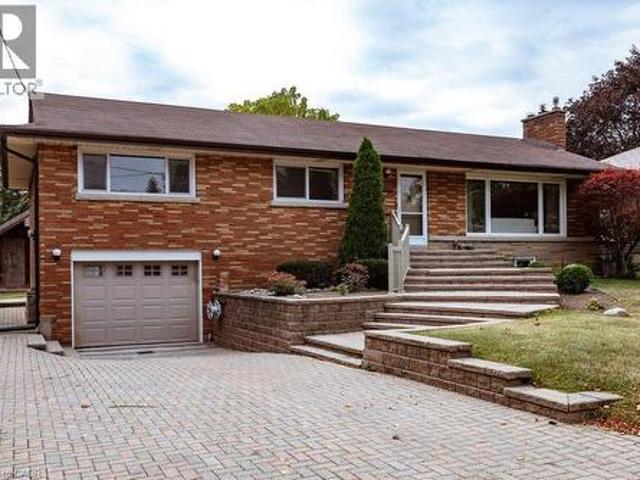
970 Danforth Avenue, Burlington, ON, L7T 1S8 house for sale | Listing ID 40867 | Royal LePage
View photo
House · for sale
$ 999,900
New
970 Danforth Avenue, Burlington, ON, L7T 1S8 house for sale | Listing ID 40867 | Royal LePage
Townsend
· House
· Patio · Deck · Parking
Townsend · House · Patio · Deck · Parking
First time ever on the market! Located in one of Aldershot’s most desirable and sought-after areas, this solid three-bedroom, two bath bungalow offers an exceptional opportunity to own a well-maintained home on a generous 70’x 120’ lot. The main floor is filled with natural light and beautiful hardwood floors with an abundance of windows throughout. The dining room offers patio doors that open onto a deck overlooking the spacious backyard, creating an easy connection to outdoor living. The attached single garage provides added convenience, while the spacious backyard includes a large workshop—ideal for the hobbyist, craftsman or anyone needing additional workspace. Ideally situated just moments from the Royal Botanical Gardens, parks, schools, shopping, transit, Lake Ontario and easy highway access. A fantastic opportunity in a highly desirable neighbourhood where properties like this rarely come to market. (Id: 27)
$ 999,900
8 Victoria Street, Haldimand, ON, N0A 1H0 house for sale | Listing ID X13835 | Royal LePage
View photo
House · for sale
$ 515,000
Updated
8 Victoria Street, Haldimand, ON, N0A 1H0 house for sale | Listing ID X13835 | Royal LePage
Townsend
· House
· Garden · Deck
Townsend · House · Garden · Deck
Experience small town living in one level comfort here at 8 Victoria Street located in the friendly rural rooted town of Hagersville. Enjoying close proximity to this vibrant town's many amenities including Hospital, schools, churches, parks, public pool, skate board park, arena/ball diamond, downtown shopping, eateries & of course'Timmies'. Relaxing 30 minute commute to Brantford, Hamilton & Highway 403. Includes well maintained, sprawling bungalow located in an established, preferred neighborhood. Positioned handsomely on a huge 0.18 acre serviced lot enjoying private 14ft x 16ft rear deck overlooking private fenced back yard. Exit from quiet side street on to paved double driveway continues to front of home with side walk-way leading to front entry. Step inside and experience the open concept feel of 1323sf of bright living space highlighted with family sized kitchen sporting in-vogue white cabinetry, quartz countertops & convenient island. Segues to dining room seamlessly flowing t
$ 515,000
9 Trillium Way, Norfolk Simcoe, ON, N3Y 0B8 house for sale | Listing ID X13834 | Royal LePage
View photo
House · for sale
$ 574,900
9 Trillium Way, Norfolk Simcoe, ON, N3Y 0B8 house for sale | Listing ID X13834 | Royal LePage
Townsend
· House
· Garden · Swimming pool · Deck
Townsend · House · Garden · Swimming pool · Deck
Picture Perfect! This beautiful home glistens with pride of ownership! Enjoy morning coffee on the covered front porch, overlooking the manicured lawns and landscaping. The open concept offers easy maneuverability within the layout. The Great room with vaulted ceilings and pot lighting is the central focus with clear visibility to the spacious kitchen, but also just steps away to the bedrooms. Participate in cooking and conversation with breakfast bar seating. Under cabinet lighting, gourmet 5 burner gas stove, stainless appliances, an abundance of cabinetry and pantry add to the attraction. Entertaining is a breeze, with easy access from the kitchen to the tiered decks, gazebo, barbecue area, fence yard and inviting hot tub! Master bedroom offers, two large double closets. The main bathroom offers a privacy room for showers. Guests will enjoy retreating to the lower bedroom with a new three piece bathroom. The glassed shower and built-in cabinets provides functionality and comfort. Br
$ 574,900
217 219 Nelson Street W, Port Dover, ON, N0A 1N0 house for sale | Listing ID 40865 | Royal LePage
View photo
House · for sale
$ 499,900
217 219 Nelson Street W, Port Dover, ON, N0A 1N0 house for sale | Listing ID 40865 | Royal LePage
Townsend
· House
· Patio · Air conditioning
Townsend · House · Patio · Air conditioning
Rarely available, superbly maintained, presented side by side duplex. Completely vacant. Find your OWN Tenants and set your OWN rental rate. Talk about the ultimate unblemished canvas! Positioned proudly on 0.14 ac serviced lot located in one of Port Dover’s preferred areas offering close proximity to this popular Lake Erie destination town’s many amenities includes schools, churches, supermarket, pharmacies, links-style golf course, Marinas & fine dining restaurants. Walking distance to eclectic downtown shops/boutiques, eateries/bistros, Live Theatre with famous beachfront 2 blocks away. Includes 2 clean, tastefully updated units. East unit (217 nelson st w). Introduces 1070sf of freshly painted living space (535sf-main floor / 535sf-2nd floor) features functional main level kitchen sporting desired pantry, convenient laundry station & walk-out to 110sf patio, dining room & living room. Plus 2 upper level bedrooms & 4pc bath. West unit (219 nelson st w). Enjoys 1070sf of move-in read
$ 499,900
156 Terrace Hill Street, Brantford, ON, N3R 1G6 house for sale | Listing ID X13838 | Royal LePage
View photo
House · for sale
$ 449,000
New
156 Terrace Hill Street, Brantford, ON, N3R 1G6 house for sale | Listing ID X13838 | Royal LePage
Townsend
· House
· Terrace
Townsend · House · Terrace
Opportunity awaits at 156 Terrace Hill Street in Brantford! Situated on a deep 49 x 189 ft lot, this two-storey home offers plenty of potential potential. The property is conveniently located close to the hospital and minutes from amenities, transit, and Highway 403. Please exercise caution when viewing. Buyers are responsible for completing their own due diligence regarding the property's condition, measurements, permitted uses, and renovation requirements. Please exercise caution during showings, Property is being sold'as is, where is'. (Id: 27)
$ 449,000
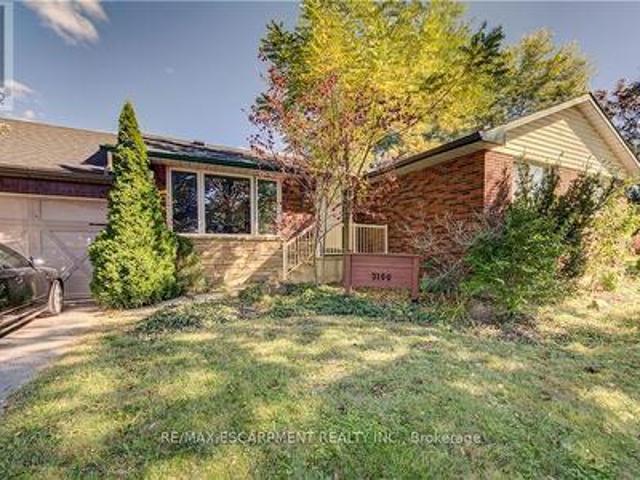
3160 Binbrook Road, Hamilton, ON, L0R 1C0 house for sale | Listing ID X13840 | Royal LePage
View photo
House · for sale
$ 899,905
New
3160 Binbrook Road, Hamilton, ON, L0R 1C0 house for sale | Listing ID X13840 | Royal LePage
Townsend
· House
· Garden · Parking · Swimming pool · Deck
Townsend · House · Garden · Parking · Swimming pool · Deck
Welcome to Binbrook living at its best! This inviting 4-bedroom brick bungalow sits on a sought-after 100' x 150' municipally serviced lot on Binbrook Road. From the moment you arrive, the curb appeal impresses with a welcoming front porch, tidy landscaping, oversized paved driveway, and attached double garage complete with epoxy flooring. Step into the incredible backyard oasis designed for entertaining, relaxing, and making memories. Enjoy summer days by the saltwater inground pool with waterfall, unwind under the covered porch with warm pine accents, or take in the sunshine from the elevated deck featuring a built-in hot tub. A custom playset make this backyard equally perfect for the whole family. Inside, the bright and functional layout offers a spacious living and dining area with beautiful bamboo hardwood flooring, a well-appointed kitchen awaiting your touches, three main-floor bedrooms, and a 4-piece bathroom. The finished lower level provides even more living space with a gen
$ 899,905
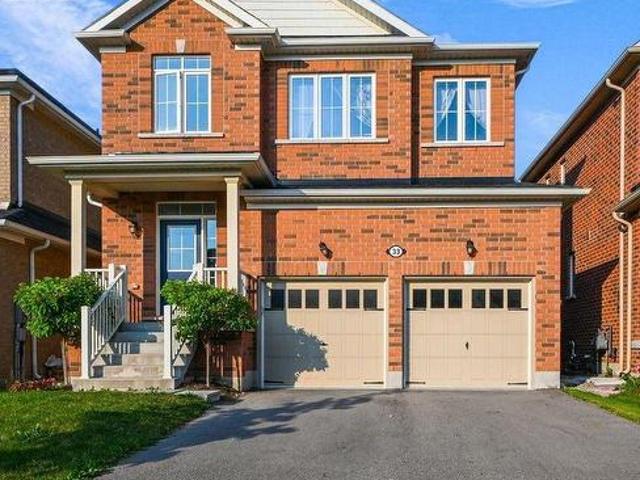
33 Robbins Ridge, Brant, ON, N3L 0H2 house for sale | Listing ID X13837 | Royal LePage
View photo
House · for sale
$ 799,999
New
33 Robbins Ridge, Brant, ON, N3L 0H2 house for sale | Listing ID X13837 | Royal LePage
Townsend
· House
· Parking · Air conditioning · Cellar
Townsend · House · Parking · Air conditioning · Cellar
Welcome to this spacious detached home in Paris, offering close to 2,500 sq. Ft. of beautifully designed living space with 4 bedrooms, 3 bathrooms, and a double-car garage. Nestled in a quiet enclave close to shopping, schools, parks, and everyday amenities, this home features thousands of dollars in upgrades. The bright and inviting main floor showcases an open-concept living and dining area, 9-foot smooth ceilings, hardwood flooring, pot lights, and a beautiful oak staircase. The modern eat-in kitchen features quartz countertops, stainless steel appliances, and plenty of space for family gatherings. Upstairs offers four generously sized bedrooms, while the upgraded basement features approximately 9-foot ceiling height, providing excellent potential for additional living and entertaining space. Additional upgrades include quartz countertops in the bathrooms, central air conditioning, upgraded finishes, and much more. A spacious, move-in-ready family home in a desirable Paris community
$ 799,999
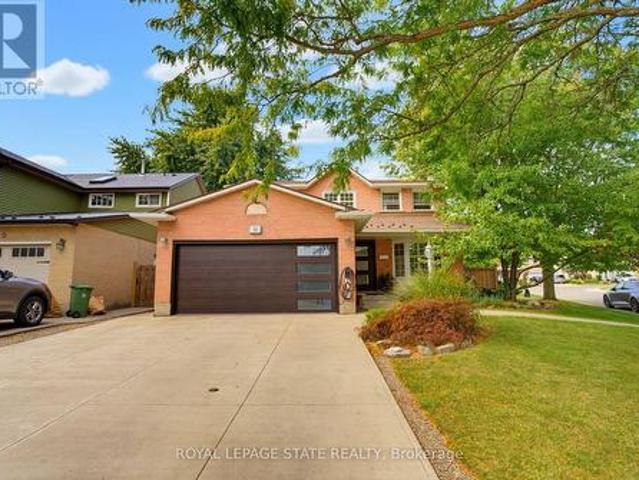
50 Fusilier Drive, Hamilton, ON, L9B 2E1 house for sale | Listing ID X13838 | Royal LePage
View photo
House · for sale
$ 999,900
New
50 Fusilier Drive, Hamilton, ON, L9B 2E1 house for sale | Listing ID X13838 | Royal LePage
Townsend
· House
· Garden · Swimming pool · Parking · Air conditioning
Townsend · House · Garden · Swimming pool · Parking · Air conditioning
Welcome to 50 fusilier drive, this fantastic 2 stry home located on central mountain in quiet nieghborhood, close to all amenities schools, shopping, parks, and highway access. Great curb appral hith attractive landscaping, double concrete drive may 2020, aluminium roof and is situated on lrg irregular lot. Lrg welcoming entry, main flr layout with lrg living rm, lrg eat in kitchen w/stone tops, sub hay tile bk/splash, island ample kitchen cabs and stainless steel appliancies, dinette with sliding doors out to rear yard with inground salt water pool 3 feetin shallow and 5.4 feet in deep end installed may 2023 grrat for entertaining family and friends, lrg famtly rm. 4 bdrms, 3.5 bths, lower level with finished recrm, wet bar hith stonetop and wine fridge, 3pc bath and loads of storage. Additional features includes heated garage, garage dr, front dr and rear sliding drs installed oct 2023, electic car charger dec 2023, furnace and a/c 2023, new eves troughs downspouts july 2026, second
$ 999,900
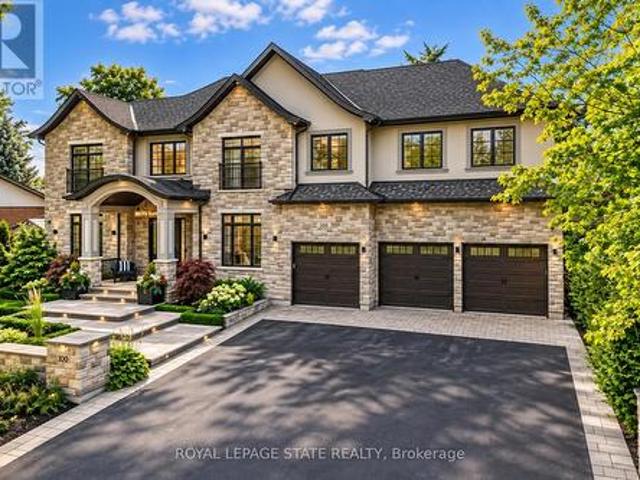
100 Seneca Drive, Hamilton, ON, L9G 3B8 Luxury House for sale | Listing ID X13839 | Royal LePage Carriage Trade Luxury Properties
View photo
House · for sale
$ 3,495,000
New
100 Seneca Drive, Hamilton, ON, L9G 3B8 Luxury House for sale | Listing ID X13839 | Royal LePage Carriage Trade Luxury Properties
Townsend
· House
· Garden · Office room · Parking · Cellar
Townsend · House · Garden · Office room · Parking · Cellar
This architectural masterpiece offers 7,000 sq. Ft. of luxurious living space with 4+2bedrooms, 6 bathrooms, an incredible resort-style backyard oasis, and a fully finished basement with separate entrance. Set on an 85 x 135 ft. Lot in a mature Ancaster neighbourhood, just one minute to highway access and all Power Centre amenities, this dream home impresses with striking curb appeal, professional landscaping, and an oversized triple garage with 14 ft. Ceilings and two car lifts. The grand foyer with a soaring 21 ft. Ceiling and curved staircase opens to a sophisticated interior featuring bold millwork, expansive porcelain, and wide-plank hardwood all illuminated by massive windows allowing plenty of natural light. The main level boasts formal living and dining rooms with 12 ft. Ceilings, a private office, powder room, mudroom, and a gourmet eat-in kitchen with top-tier appliances. A 4-season sunroom with radiant in-floor heating and a family room with 11 ft. Ceiling and stone fireplac
$ 3,495,000
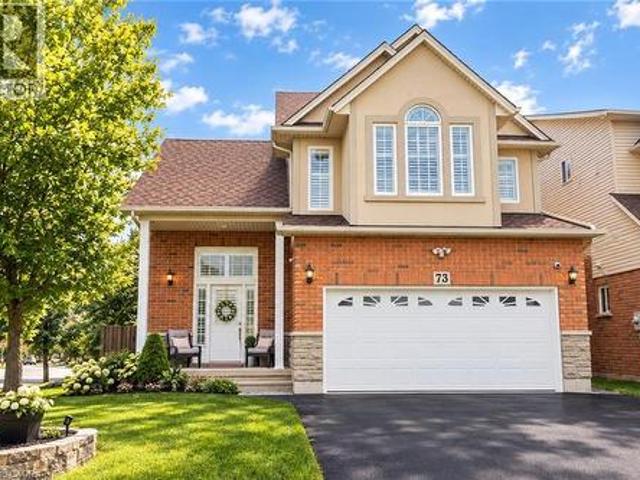
73 Appleblossom Drive, Hamilton, ON, L9C 7W3 house for sale | Listing ID 40867 | Royal LePage
View photo
House · for sale
$ 949,000
New
73 Appleblossom Drive, Hamilton, ON, L9C 7W3 house for sale | Listing ID 40867 | Royal LePage
Townsend
· House
· Garden · Cellar
Townsend · House · Garden · Cellar
Investment opportunity in an amazing location! Welcome to this beautifully positioned corner property, ideally located directly across from James MacDonald Elementary School. This spacious 3-bedroom, 3-bathroom home offers a fantastic combination of comfortable family living and income potential. Step inside to a welcoming front living room featuring impressive tall arched ceilings that create an open and airy first impression. The home offers generous living spaces throughout, complemented by a large, spacious grassy backyard — perfect for families, entertaining, or enjoying the outdoors. The property's standout feature is the basement, which has been configured with two separate units, each featuring its own kitchen and bathroom, along with separate access to the basement units for added privacy and convenience. This unique layout provides excellent flexibility for additional living space or potential rental use. With its corner lot, excellent location, spacious layout and versatile
$ 949,000
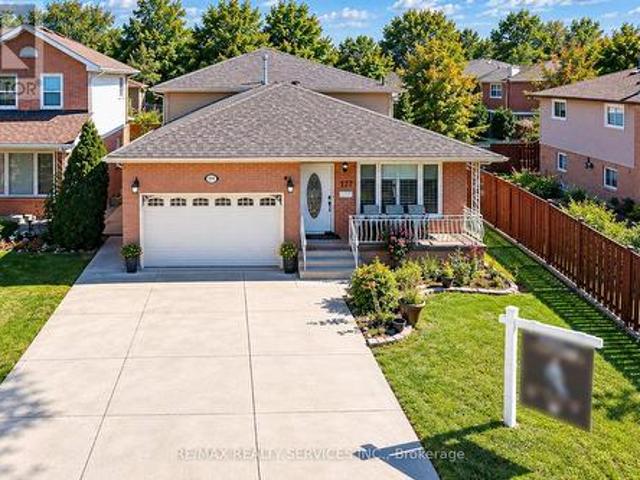
177 Sirente Drive, Hamilton, ON, L9A 5H1 house for sale | Listing ID X13839 | Royal LePage
View photo
House · for sale
$ 879,000
New
177 Sirente Drive, Hamilton, ON, L9A 5H1 house for sale | Listing ID X13839 | Royal LePage
Townsend
· House
· Gym · Parking
Townsend · House · Gym · Parking
Room to gather, room to unwind, and a place for everyone to feel at home. Welcome to 177 Sirente Drive, a four-level backsplit in Hamilton Mountain's Crerar neighbourhood. A main-floor bedroom and full bathroom offer a convenient setup for guests or anyone who prefers fewer trips upstairs. Separate living, dining and family rooms give you space to entertain or enjoy a quiet evening, while the sunroom offers another inviting place to relax. The finished lower level is ready for a recreation room, home gym or hobby space. Enjoy new flooring and doors, a roof completed in 2025, and stainless steel appliances. A concrete driveway with space for up to four vehicles and a built-in one-car garage make parking easy. Crerar Neighbourhood Park is on Sirente Drive, with schools, CF Lime Ridge, shopping and everyday amenities nearby. Come see the space, flexibility and possibilities this home offers. (Id: 27)
$ 879,000
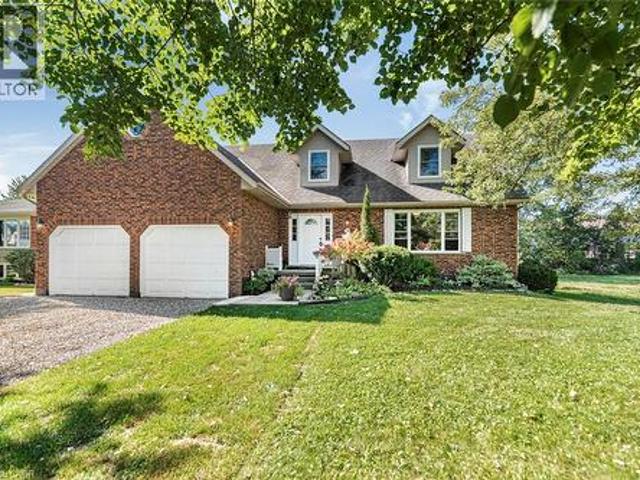
714 W Cross Street W, Dunnville, ON, N1A 1N7 house for sale | Listing ID 40867 | Royal LePage
View photo
House · for sale
$ 749,900
New
714 W Cross Street W, Dunnville, ON, N1A 1N7 house for sale | Listing ID 40867 | Royal LePage
Townsend
· House
· Parking · Cellar
Townsend · House · Parking · Cellar
Discover the space, style and versatility you’ve been waiting for! This impressive 2,400 sq. Ft. Cape Cod-style home sits proudly on the edge of Dunnville, offering an abundance of room for family living, entertaining and extended family. From the moment you step inside, you’ll appreciate the spacious rooms and inviting layout designed for comfortable living. The generous primary bedroom provides a private retreat complete with a 4-piece ensuite. Downstairs, the fully finished basement adds incredible flexibility with a separate in-law suite and convenient garage access—ideal for extended family, guests or additional living space. Enjoy the best of both worlds with a peaceful edge-of-town setting while remaining just minutes from Dunnville’s amenities. Homes offering this combination of space, versatility and location are hard to find—don’t miss this opportunity! (Id: 7525)
$ 749,900
1944 4Th Conc Road W, Troy, ON, L0R 2B0 Luxury House for sale | Listing ID 40865 | Royal LePage Carriage Trade Luxury Properties
View photo
House · for sale
$ 1,849,999
New
1944 4Th Conc Road W, Troy, ON, L0R 2B0 Luxury House for sale | Listing ID 40865 | Royal LePage Carriage Trade Luxury Properties
Townsend
· House
· Office room · Parking · Fireplace · Deck · Swimming pool
Townsend · House · Office room · Parking · Fireplace · Deck · Swimming pool
Tucked behind a wood gate on approx. 1.5 private acres, 1944 Concession 4 W is a meticulously cared-for log home offering approx. 3,425 sf of finished living space, 3+1 bedrooms & 2 baths, surrounded by approx. 1,600 planted trees. A winding drive leads through the wooded property to the home, oversized attached double garage and detached 3-car garage/workshop, while a private perimeter trail winds through the grounds. An expansive covered porch welcomes you into a warm, character-rich interior where exposed logs and soaring wood ceilings showcase the home’s craftsmanship. The open great room is anchored by a fireplace and connects naturally to the updated white kitchen and dining area with generous cabinetry, centre island/breakfast bar and a walkout to the elevated deck overlooking the pool. A main-floor bedroom, renovated full bath & laundry offer comfortable main-floor living. Above, an open loft overlooks the great room and provides an inspiring office or sitting area. 2 generous
$ 1,849,999
55 Cayley Street, Hamilton, ON, L9H 2E6 house for sale | Listing ID X13838 | Royal LePage
View photo
House · for sale
$ 1,499,900
New
55 Cayley Street, Hamilton, ON, L9H 2E6 house for sale | Listing ID X13838 | Royal LePage
Townsend
· House
· Garden · Fireplace
Townsend · House · Garden · Fireplace
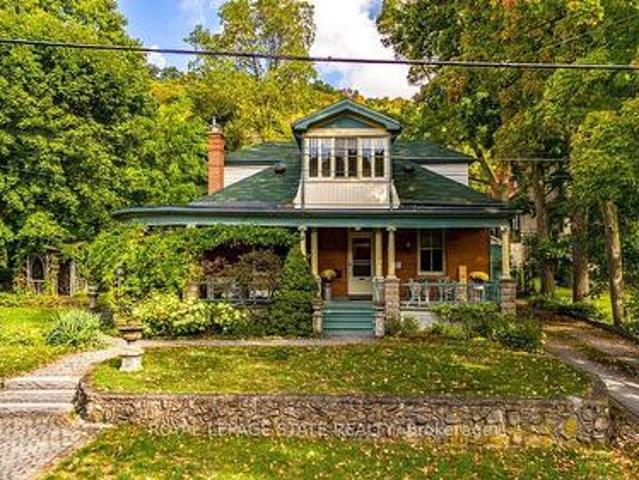
With a wraparound porch you'll never want to leave, 55 Cayley is the one you've been waiting for. This Victorian cottage is perfectly located in one of Dundas' most desirable neighbourhoods, the home is steps from Dundas Driving Park, close to trails, schools, and the vibrant shops and cafes of Downtown Dundas. Accented by original coal gas fixtures, detailed carpentry, and warm woodwork, it radiates charm and character throughout. Inside, soaring 10' ceilings, oak hardwood floors, and oversized windows create a bright natural flow. The main floor offers true one-floor living with a spacious front hall, elegant living room or office, sprawling family room with ornate gas fireplace, generous bedroom, and full bath. A butler's pantry leads into the kitchen, filled with original character and framed by garden views. From here, step into the bright sun porch with walkout to the rear gardens. The separate dining room opens out to the side garden, where a 1920s gazebo and stonework create an
$ 1,499,900
1944 4Th Concession Road W, Hamilton, ON, L0R 2B0 house for sale | Listing ID X13841 | Royal LePage
View photo
House · for sale
$ 1,849,999
New
1944 4Th Concession Road W, Hamilton, ON, L0R 2B0 house for sale | Listing ID X13841 | Royal LePage
Townsend
· House
· Office room · Parking · Fireplace · Deck · Swimming pool
Townsend · House · Office room · Parking · Fireplace · Deck · Swimming pool
Tucked behind a wood gate on approx. 1.5 private acres, 1944 Concession 4 W is a meticulously cared-for log home offering approx. 3,425 sf of finished living space, 3+1 bedrooms & 2 baths, surrounded by approx. 1,600 planted trees. A winding drive leads through the wooded property to the home, oversized attached double garage and detached 3-car garage/workshop, while a private perimeter trail winds through the grounds. An expansive covered porch welcomes you into a warm, character-rich interior where exposed logs and soaring wood ceilings showcase the home's craftsmanship. The open great room is anchored by a fireplace and connects naturally to the updated white kitchen and dining area with generous cabinetry, centre island/breakfast bar and a walkout to the elevated deck overlooking the pool. A main-floor bedroom, renovated full bath & laundry offer comfortable main-floor living. Above, an open loft overlooks the great room and provides an inspiring office or sitting area. 2 generous
$ 1,849,999
204 Birchcliffe Crescent, Hamilton, ON, L8T 4K9 house for sale | Listing ID 40867 | Royal LePage
View photo
House · for sale
$ 575,000
New
204 Birchcliffe Crescent, Hamilton, ON, L8T 4K9 house for sale | Listing ID 40867 | Royal LePage
Townsend
· House
· Garden · Parking · Cellar
Townsend · House · Garden · Parking · Cellar
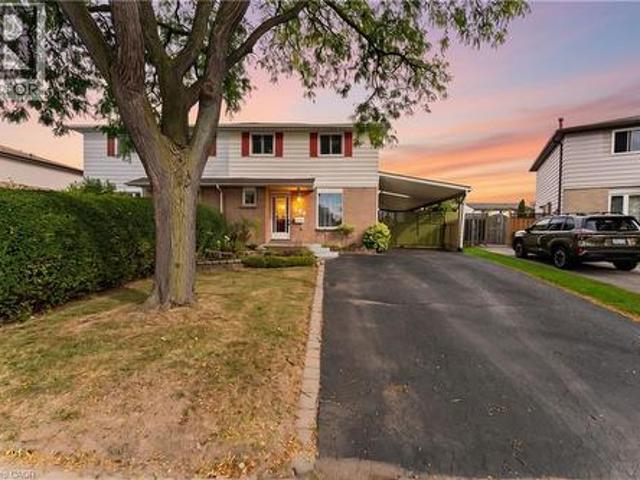
Offered for the first time in 34 years! This spacious Berrisfield semi offers 1,319 sq. Ft. above grade plus a finished basement and a rare 4-bedroom upper level. The main floor features original hardwood flooring and a bright, neutral interior, while the kitchen offers convenient direct access to the carport. With 2 full bathrooms plus a powder room and three finished levels, there's plenty of room for a growing family. Outside, the pie-shaped lot provides great backyard space, complemented by a wraparound covered porch and parking for up to 5 vehicles. Conveniently located near parks, schools, shopping, transit and the LINC. A lot of house, yard and parking at a great price. (Id: 27)
$ 575,000
48 Rothsay Avenue, Hamilton, ON, L8M 3G1 house for sale | Listing ID 40866 | Royal LePage
View photo
House · for sale
$ 699,900
New
48 Rothsay Avenue, Hamilton, ON, L8M 3G1 house for sale | Listing ID 40866 | Royal LePage
Townsend
· House
· Garden · Office room · Parking
Townsend · House · Garden · Office room · Parking
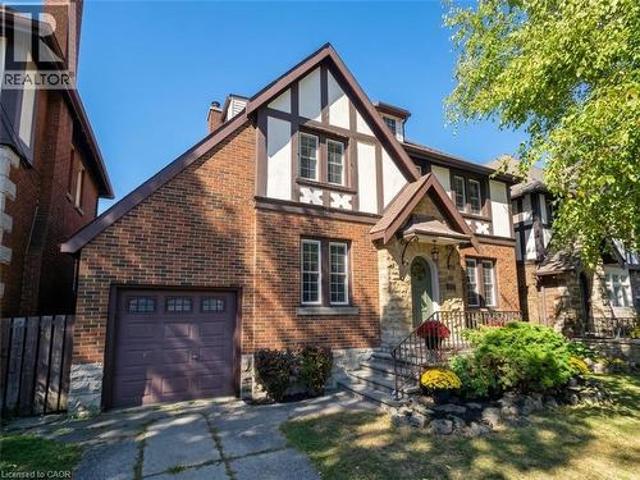
Homes like this rarely come available. Set in one of Hamilton’s most sought-after neighbourhoods, 48 Rothsay is a special opportunity to own a home with timeless character and an incredible setting backing directly onto Gage Park. The Tudor Revival architecture and amazing curb appeal immediately set this home apart, with a distinctive look and feel that is becoming increasingly difficult to find. These character-filled homes don’t come up for sale often, making this a rare opportunity for those looking for something truly unique. Inside, the home offers 3 bedrooms, 2 bathrooms and a finished attic that provides additional space for a home office, playroom or whatever suits your family. The attached garage is an added bonus and a rare convenience for a home of this style and age. And then there’s the location. Gage Park is quite literally your backyard. Step outside and enjoy 30 hectares of gardens, mature trees, walking paths, green space, recreational amenities and some of Hamilton’s
$ 699,900
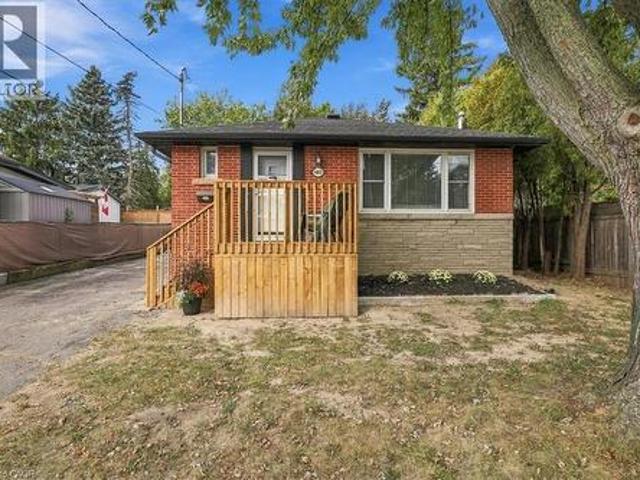
106 Pottruff Road S, Hamilton, ON, L8K 4A2 house for sale | Listing ID 40866 | Royal LePage
View photo
House · for sale
$ 599,900
New
106 Pottruff Road S, Hamilton, ON, L8K 4A2 house for sale | Listing ID 40866 | Royal LePage
Townsend
· House
· Garden · Parking · Equipped kitchen
Townsend · House · Garden · Parking · Equipped kitchen
Welcome to 106 Pottruff Rd S, a solid brick bungalow situated on an impressive 60 x 150 ft lot, offering a versatile layout, in-law potential and plenty of opportunity to make it your own. The bright main floor features 2 bedrooms, a 4-piece bath, spacious living and dining areas with crown moulding, hardwood flooring throughout the bedrooms, living and dining rooms, and large windows providing plenty of natural light. The kitchen offers a centre island and dishwasher, while an enclosed side porch provides convenient access to the attached single-car garage and backyard. The lower level offers excellent additional living space with a large rec room featuring a cedar closet, 3-piece bath, spacious laundry room with potential for conversion to a kitchen, a separate room with potential for an additional bedroom, utility/mechanical room and storage. An excellent layout for those considering an in-law suite or exploring future ADU potential, subject to buyer due diligence regarding zoning,
$ 599,900
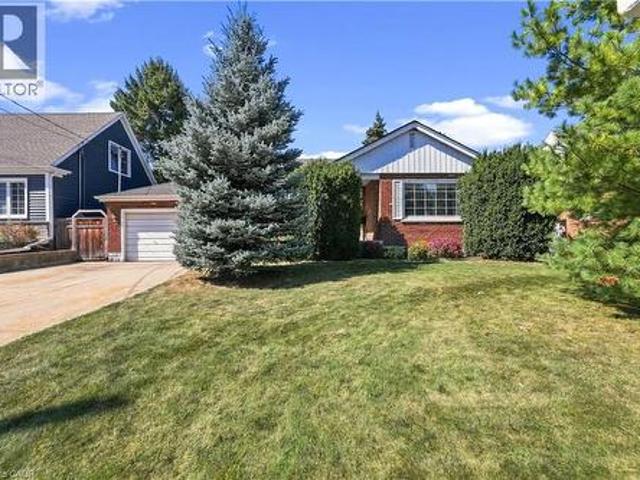
480 Rosseau Road, Hamilton, ON, L8K 4T5 house for sale | Listing ID 40867 | Royal LePage
View photo
House · for sale
$ 639,900
New
480 Rosseau Road, Hamilton, ON, L8K 4T5 house for sale | Listing ID 40867 | Royal LePage
Townsend
· House
· Parking · Cellar
Townsend · House · Parking · Cellar
Welcome to 480 Rosseau Road, a versatile 3+1 bedroom, 2 full bathroom home situated on a generous 50 x 100 ft lot in Hamilton’s desirable Rosedale neighbourhood. Offering flexible living space for growing or multi-generational families, the home features a finished basement with an in-law suite, providing added space for extended family, older children, guests or a private secondary living area. Recent updates include waterproofing completed at the front of the home with new front porch, new vinyl flooring in the basement and fresh paint throughout, creating a clean and refreshed interior ready for its next owners. Outside, the private lot offers plenty of potential, along with convenient parking for up to four vehicles. Located in the established and family-friendly Rosedale community, this home is close to parks, schools, trails, shopping, transit and everyday amenities, with convenient access to the Red Hill Valley Parkway for commuters. (Id: 27)
$ 639,900
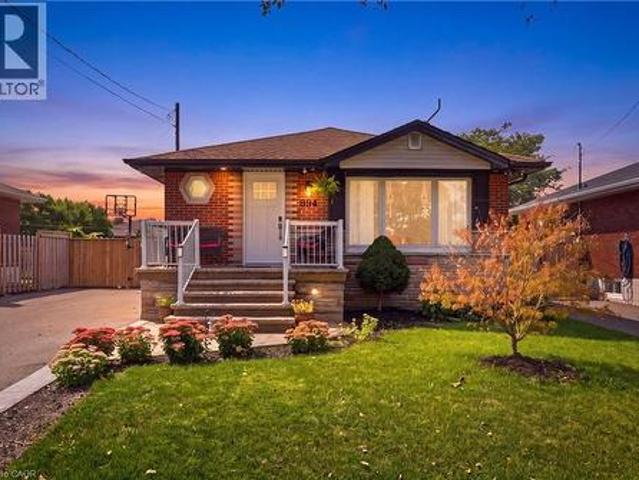
894 Brucedale Avenue E, Hamilton, ON, L8B 1S9 house for sale | Listing ID 40867 | Royal LePage
View photo
House · for sale
$ 699,900
New
894 Brucedale Avenue E, Hamilton, ON, L8B 1S9 house for sale | Listing ID 40867 | Royal LePage
Townsend
· House
· Garden · Parking · Cellar
Townsend · House · Garden · Parking · Cellar
Welcome to 894 Brucedale Ave E – a fully renovated brick bungalow in Hamilton Mountain's sought-after Sunninghill neighbourhood, steps from a public school and park. The main floor shines with a custom kitchen featuring quartz counters, stainless steel appliances, and an oversized island, plus main floor laundry, 3 bedrooms, pot lights, and closet organizers throughout. The spa-inspired main bath boasts a sleek walk-in shower. Downstairs offers incredible flexibility: a separate side entrance leads to a fully finished basement suite with its own updated kitchen (butcherblock counters), 3 more bedrooms, a renovated bathroom with walk-in shower, and separate laundry – with a second bathroom already roughed in. Currently rented at $2,000/month with vacant possession available November 1, 2026, ideal for extended family or investment income. Outside, enjoy a private, fully fenced backyard with mature landscaping, a garden shed, and 6-car asphalt parking (no garage). Updates include a 2011
$ 699,900
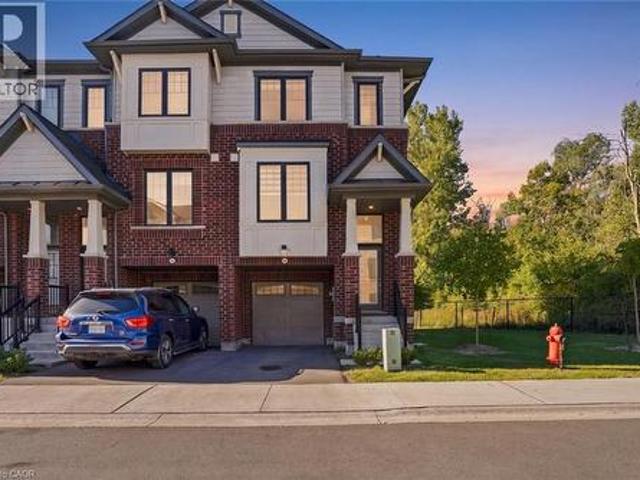
185 Bedrock Drive Unit# 49, Hamilton, ON, L8S 0M5 house for sale | Listing ID 40867 | Royal LePage
View photo
House · for sale
$ 649,900
New
185 Bedrock Drive Unit# 49, Hamilton, ON, L8S 0M5 house for sale | Listing ID 40867 | Royal LePage
Townsend
· House
Townsend · House
Newly built, end-unit freehold townhouse, ideally situated in a welcoming, family-friendly community. Featuring contemporary upgrades and stylish finishes throughout, this home offers the fresh, move-in-ready feel today's buyers are looking for. Enjoy the added privacy of an end-unit location, complemented by a peaceful rear woodlot that creates a natural backdrop and a sense of space rarely found in townhouse living. With a competitive price point, this is an excellent opportunity for first-time buyers, young families, or anyone looking for a contemporary home without compromising on privacy. Simply move in and enjoy! (Id: 27)
$ 649,900

Get email alerts

Don't miss out: be the first to know about new properties

The alert was correctly created

On subscribing you accept the conditions of use and the privacy policy
Alert
Receive new ads in your inbox
Save this search
Receive alerts for new listings

We'll send you an email when we have new properties for: "Properties for sale in Townsend"

The alert was correctly created

Get email alerts and be the first to see new listings
Required field
On subscribing I accept the terms of the privacy policy
Perfect! You'll soon start receiving new listings via email
Alert
Receive an email when we have new ads for Properties for sale in Townsend
Save this search
Filters

Bedrooms

Area (sq.ft)

sq.ft
sq.ft

Price

$
$

Filter by property type

Bathrooms

Clear all filters
Receive notifications when new entries are published.