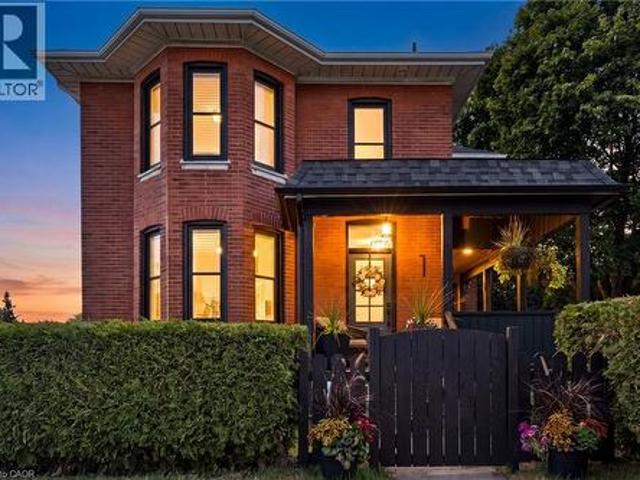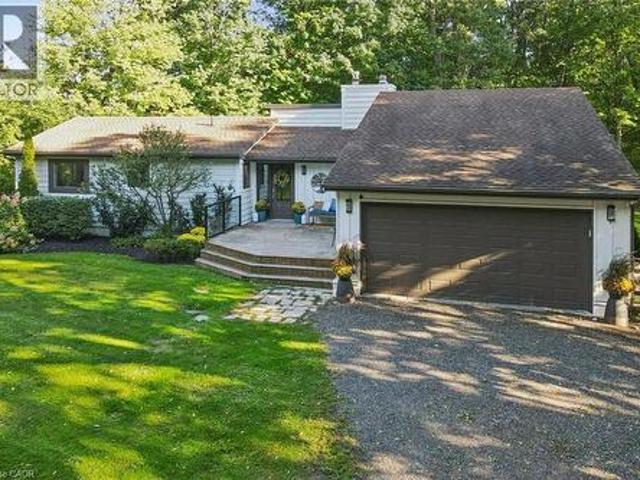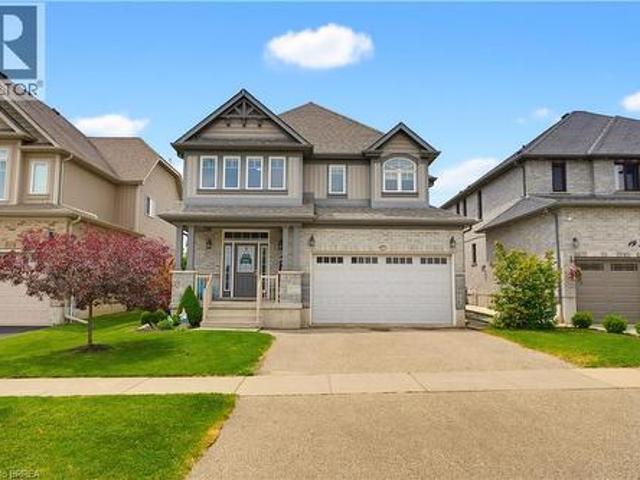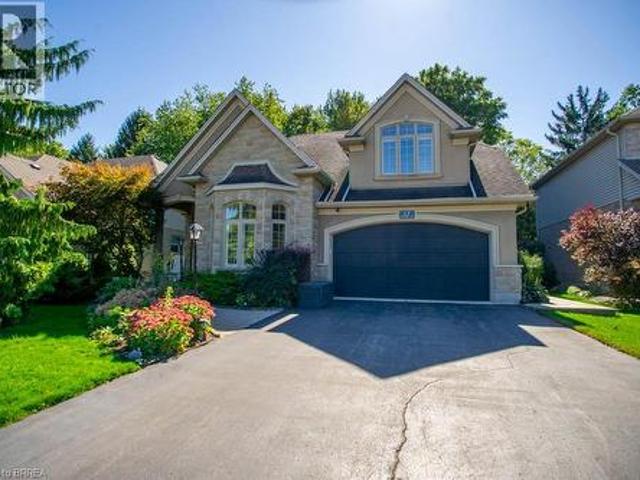
2,864 properties for sale in Townsend

73 & 75 Prospect Street, Norfolk, ON, N0A 1N6 house for sale | Listing ID X13823 | Royal LePage
View photo
House · for sale
$ 2,299,900
73 & 75 Prospect Street, Norfolk, ON, N0A 1N6 house for sale | Listing ID X13823 | Royal LePage
Townsend
· House
· Patio · Deck
Townsend · House · Patio · Deck
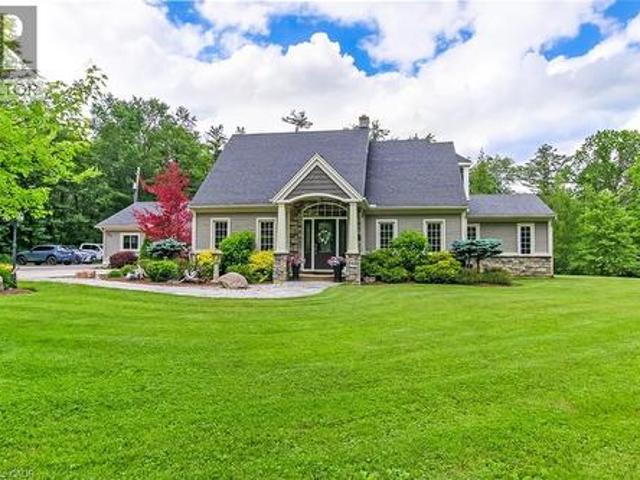
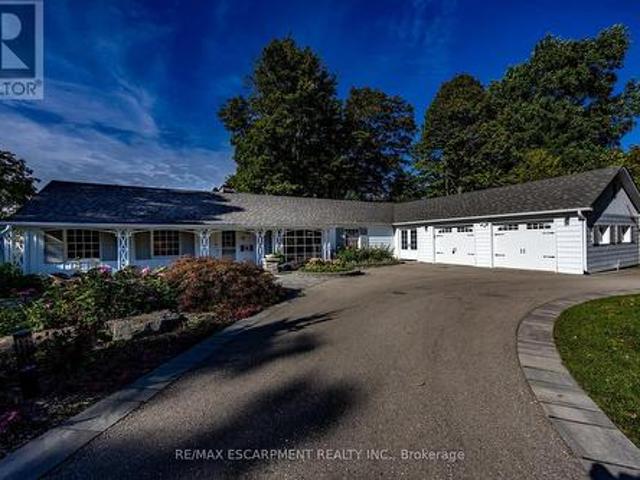
Welcome to 73 (Vacant Lot) & 75 Prospect Street. Originally owned by one of the founders of'The Arbor' situated on one of Port Dover's most sought-after and prestigious neighbourhoods. Perfectly positioned just minutes from vibrant downtown shops, local restaurants, sandy Lake Erie beaches and marinas, this waterfront estate offers an exceptional waterfront lifestyle. Set on an impressive 310ft deep lot, the property features 100 ft of waterfront views along Silver Lake, surrounded by mature trees and manicured grounds. The gently sloping topography creates a picturesque setting, taking full advantage of captivating water views and offering an unrivaled outdoor entertaining space. Gather on the elevated rear deck with glass railings, relax on the multi-tiered stone patio with its custom B/I fire pit, or unwind under the pergola surrounded by stone walls. Inside, this home offers over 3,500 sqft of total finished space with 5 bedrooms and 3 full bathrooms. While rich wood paneling, pegg
$ 2,299,900
46 Sea Breeze Drive, Norfolk, ON, N0A 1N7 house for sale | Listing ID X13825 | Royal LePage
View photo
House · for sale
$ 1,199,900
46 Sea Breeze Drive, Norfolk, ON, N0A 1N7 house for sale | Listing ID X13825 | Royal LePage
Townsend
· House
· Fireplace · Deck · Swimming pool · Parking
Townsend · House · Fireplace · Deck · Swimming pool · Parking
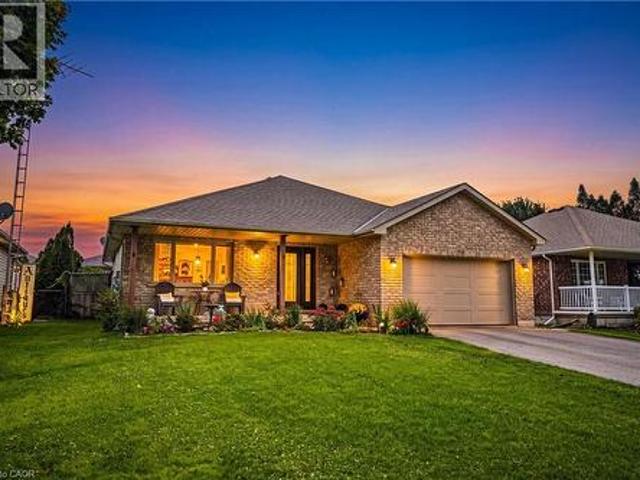
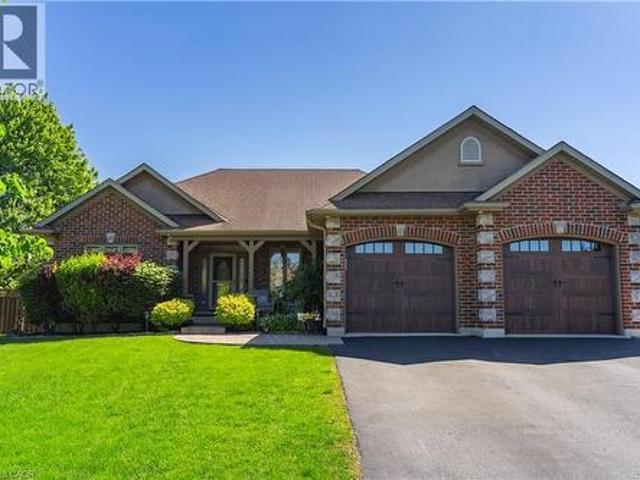
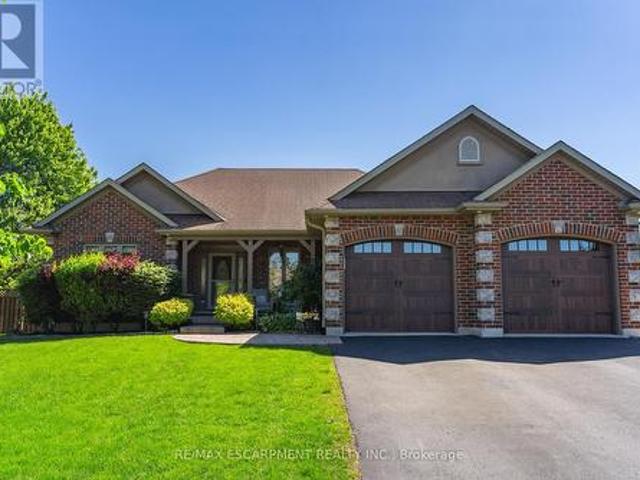
A brick bungalow of exceptional craftsmanship, set on a quiet, tree-lined street minutes from the beach, marina, and shops of downtown Port Dover. 2,877 square feet of finished living space spans two levels, framed by mature landscaping, a covered front porch, and an attached garage. The main level is finished in porcelain tile throughout, with vaulted ceilings and an open plan centred on a stone-clad gas fireplace. The kitchen is generous in scale, opening onto a dining area suited for entertaining and a sun-filled living room. Two bedrooms and two bathrooms complete this level, led by a primary suite with a private ensuite and sliding doors that open directly onto the pool deck. The lower level unfolds as a dedicated entertainer's retreat: a custom stone-and-granite bar finished to a restaurant-grade standard, a games room centred on a second gas fireplace, and a private fitness space, each considered as carefully as the rooms above. Two additional bedrooms and a full bathroom with h
$ 1,199,900
82 Margaret Avenue, Hamilton, ON, L8G 3G5 Luxury House for sale | Listing ID X13832 | Royal LePage Carriage Trade Luxury Properties
View photo
House · for sale
$ 2,898,000
82 Margaret Avenue, Hamilton, ON, L8G 3G5 Luxury House for sale | Listing ID X13832 | Royal LePage Carriage Trade Luxury Properties
Townsend
· House
· Garden · Equipped kitchen
Townsend · House · Garden · Equipped kitchen
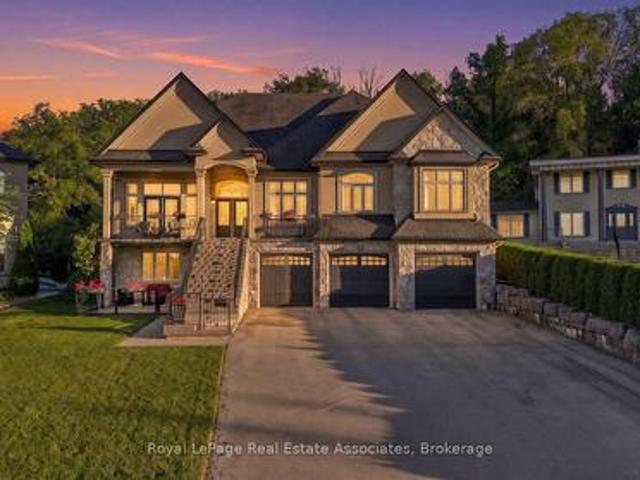
This stunning custom-built, multi-generational raised bungalow is a must see! Enjoy luxury living in a desirable neighbourhood, close to all amenities and great schools while still relaxing in the sun filled, private backyard with beautiful views, backing onto the escarpment. With over 4453 sq ft of total living space, this home was built with immaculate attention to detail and high end finishes throughout including coffered and vaulted ceilings, built-in speakers, oversized windows and double doors. The main floor is perfect for entertaining with an open concept chef's dream kitchen that features high end built-in stainless appliances including double wall ovens, Dacor gas cooktop, Miele steam oven, garburator, built-in dishwasher and wine cooler. In addition, there is a walk in pantry, breakfast area and an oversized kitchen island that overlooks the living room, with panoramic floor to ceiling windows. Enjoy family dinners in the spacious dining room with lots of natural light. Work
$ 2,898,000
557 Orchard Avenue, Delhi, ON, N4B 2H4 house for sale | Listing ID 40866 | Royal LePage
View photo
House · for sale
$ 455,000
557 Orchard Avenue, Delhi, ON, N4B 2H4 house for sale | Listing ID 40866 | Royal LePage
Townsend
· House
· Parking
Townsend · House · Parking
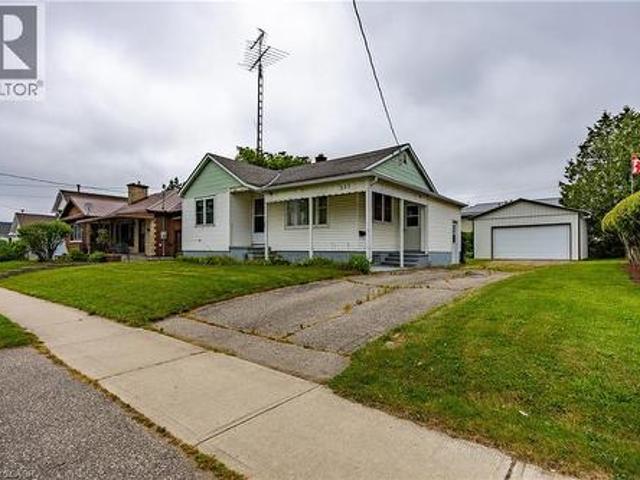
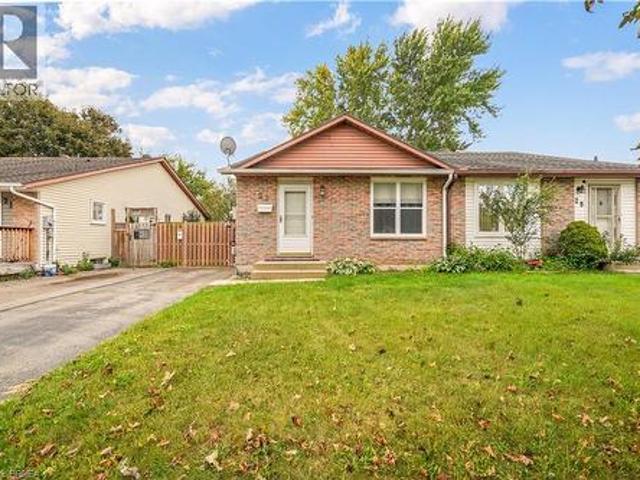
Welcome to 557 Orchard Avenue in Delhi! This well-maintained home offers an abundance of space throughout, featuring 3 bedrooms, 1 bathroom, a spacious kitchen, a separate living room, plus a rear family room/dining room combination. Main floor laundry adds to the convenience of main floor living. The current laundry room could potentially be converted into a 4th bedroom if needed. The 503 sq. ft detached garage with propane heating, serves as the optimal spot to park 2 vehicles, as well as a workshop for your latest project. Location is key! The property is located close to schools, shopping, recreation facilities, and other amenities in Delhi. Just a minute's walk from a large park and playground. This home is perfect for first-time home buyers, young families, investors or downsizers alike. Don't miss out on this great opportunity, book your showing today! (Id: 27)
$ 455,000
Related searches
915 St George Street, Port Dover, ON, N0A 1N0 house for sale | Listing ID 40866 | Royal LePage
View photo
House · for sale
$ 729,000
915 St George Street, Port Dover, ON, N0A 1N0 house for sale | Listing ID 40866 | Royal LePage
Townsend
· House
· Patio · Garden · Parking · Deck · Swimming pool · Air conditioning
Townsend · House · Patio · Garden · Parking · Deck · Swimming pool · Air conditioning
Experience the best of Port Dover living in this beautifully updated, open-concept bungalow with an above ground pool, and a one & a half car garage! Offering 3+1 bedrooms and 2 full bathrooms, this home features a bright, inviting layout ideal for both family living and entertaining. The spacious lower level offers a generous recreation room, additional bedroom, full bathroom, endless storage, a plumbed bonus room with plenty of potential. Step outside through patio doors from both the dining area and primary bedroom to your own private backyard retreat. Whether you're lounging on the deck, entertaining on the patio, or cooling off in the above-ground pool, this outdoor space is made for summer living. Thoughtfully updated throughout, this home features quartz kitchen countertops, a newer furnace and A/C, a Nest smart thermostat with integrated Nest Protect smoke & CO detectors, a water purifier, water softener, updated windows and newer appliances. Ideally situated on the quiet end o
$ 729,000
7 Roxanne Drive, Hamilton, ON, L8H 0B6 townhouse for sale | Listing ID 40866 | Royal LePage
View photo
Townhouse · for sale
$ 505,000
7 Roxanne Drive, Hamilton, ON, L8H 0B6 townhouse for sale | Listing ID 40866 | Royal LePage
Townsend
· Townhouse
Townsend · Townhouse
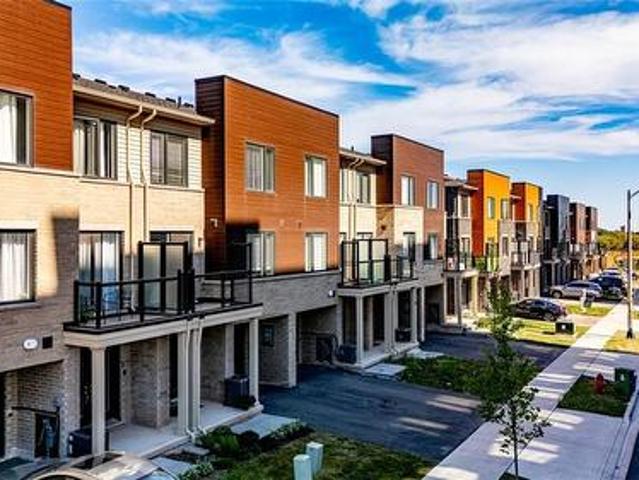
Nearly brand-new modern living in Hamilton’s convenient McQuesten neighborhood! This bright, sun-filled home features a spacious open-concept main floor, luxury vinyl flooring throughout a Family sized kitchen with extended height soft-close cabinetry, a breakfast bar and stainless steel appliances. The Upper level, find two generous bedrooms—including a primary suite with a huge walk-in closet, a 4-piece bath, convenient upper-level laundry, and extra linen storage. Minutes to the QEW, Red Hill Valley Parkway, schools, transit, shopping, and scenic nature trails. Ideal for commuters, first-time buyers, and young professionals! (Id: 27)
$ 505,000
46 Sea Breeze Drive, Port Dover, ON, N0A 1N7 house for sale | Listing ID 40866 | Royal LePage
View photo
House · for sale
$ 1,199,900
46 Sea Breeze Drive, Port Dover, ON, N0A 1N7 house for sale | Listing ID 40866 | Royal LePage
Townsend
· House
· Fireplace · Deck · Swimming pool · Parking
Townsend · House · Fireplace · Deck · Swimming pool · Parking
A brick bungalow of exceptional craftsmanship, set on a quiet, tree-lined street minutes from the beach, marina, and shops of downtown Port Dover. 2,877 square feet of finished living space spans two levels, framed by mature landscaping, a covered front porch, and an attached garage. The main level is finished in porcelain tile throughout, with vaulted ceilings and an open plan centred on a stone-clad gas fireplace. The kitchen is generous in scale, opening onto a dining area suited for entertaining and a sun-filled living room. Two bedrooms and two bathrooms complete this level, led by a primary suite with a private ensuite and sliding doors that open directly onto the pool deck. The lower level unfolds as a dedicated entertainer's retreat: a custom stone-and-granite bar finished to a restaurant-grade standard, a games room centred on a second gas fireplace, and a private fitness space, each considered as carefully as the rooms above. Two additional bedrooms and a full bathroom with h
$ 1,199,900
345 Dalhousie Street, Brantford, ON, N3S 3V9 house for sale | Listing ID X13828 | Royal LePage
View photo
House · for sale
$ 514,990
345 Dalhousie Street, Brantford, ON, N3S 3V9 house for sale | Listing ID X13828 | Royal LePage
Townsend
· House
· Parking · Equipped kitchen · Cellar
Townsend · House · Parking · Equipped kitchen · Cellar
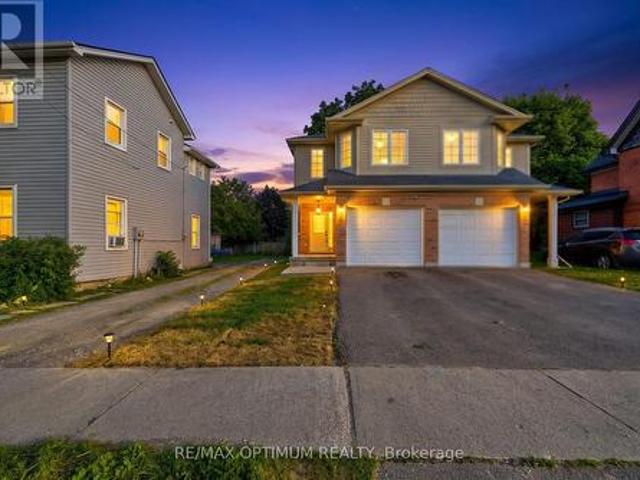
Welcome to this well-maintained, move-in-ready semi-detached 2-storey home in the heart of Brantford, featuring a finished basement, attached garage, and a deep 132 ft lot that delivers outstanding value and usable outdoor space. The home has been extensively updated with high-end stainless steel appliances, including a new double-door fridge, new dishwasher, and premium over-the-range microwave, a newly upgraded kitchen with refreshed cabinetry and countertops, and fully renovated washrooms for a modern, cohesive look. You'll also appreciate the upgraded pot lights and light fixtures throughout, updated electric switches and plugs, fresh paint, new zebra blinds, and newly upgraded stairs that give the interior a polished, contemporary feel. The main floor offers a bright family room with laminate flooring and pot lights, a stylish modern kitchen with tile flooring, and a dedicated breakfast area that makes everyday living comfortable and functional. Upstairs you'll find generous bedro
$ 514,990
475 Provident Way, Mount Hope, ON, L0R 1W0 house for sale | Listing ID 40866 | Royal LePage
View photo
House · for sale
$ 635,000
475 Provident Way, Mount Hope, ON, L0R 1W0 house for sale | Listing ID 40866 | Royal LePage
Townsend
· House
· Parking · Balcony · Cellar
Townsend · House · Parking · Balcony · Cellar
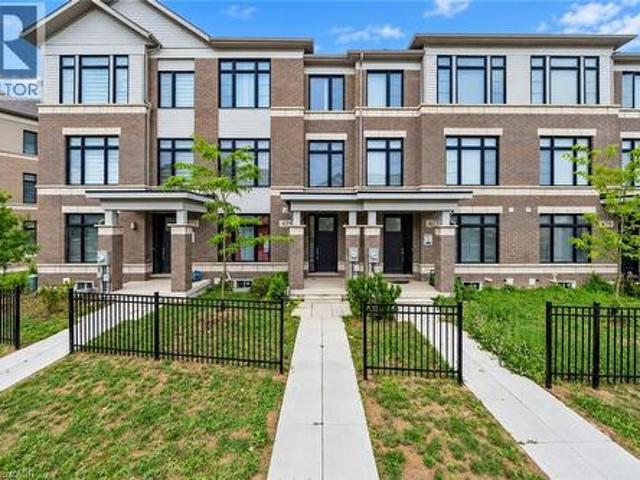
Welcome to this spacious 3-storey condo townhome offering a functional layout and rare double car garage in a sought-after, family-friendly community. The entry level features a welcoming family room with direct garage access. The second floor serves as the heart of the home with an open-concept design that seamlessly connects the kitchen, living, and dining areas, accompanied by a modern powder room for added convenience. Double glass doors lead you out to your inviting balcony providing a private outdoor extension to the main living space. On the upper level, you'll find three bedrooms, including a well-appointed primary suite complete with walk-in closet and ensuite. The additional two bedrooms are served by a full 4-piece bathroom, providing comfort for family or guests. An unfinished basement offers additional potential for future living space or storage. With low-maintenance living, proximity to amenities, and excellent community appeal, this property presents an ideal opportunit
$ 635,000
58 Olivetree Road, Brantford, ON, N3R 7X2 house for sale | Listing ID 40864 | Royal LePage
View photo
House · for sale
$ 724,900
58 Olivetree Road, Brantford, ON, N3R 7X2 house for sale | Listing ID 40864 | Royal LePage
Townsend
· House
· Garden · Office room · Parking
Townsend · House · Garden · Office room · Parking
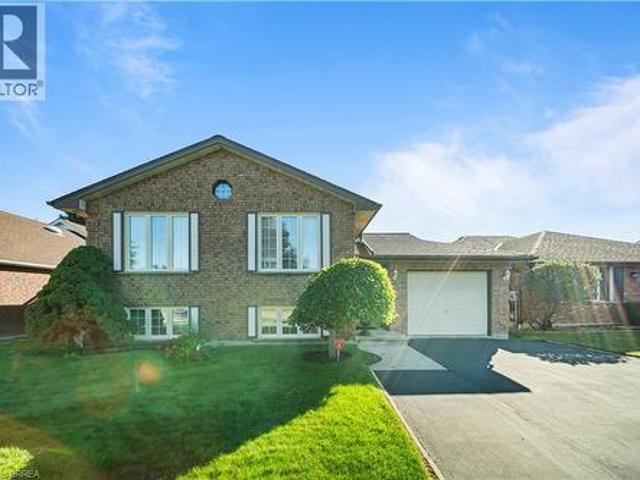
Welcome to 58 Olivetree, a beautifully maintained 2+1 bedroom, 2 bathroom, brick raised bungalow nestled in a sought-after neighbourhood. Pride of ownership is evident throughout this meticulously cared-for home, with a pristine interior and thoughtful features throughout. The spacious main living area is highlighted by a beautiful cathedral ceiling, creating an airy and inviting atmosphere. The home also offers exceptionally large bedrooms, providing plenty of space and flexibility for family living, guests or a home office. Enjoy the convenience of inside entry from the garage and a very private backyard that offers a peaceful space to relax and entertain. Additional features include recently replaced front windows, irrigation system, double car wide driveway, sump pump and central vacuum rough-in. Ideally located close to schools, shopping and everyday amenities, with easy highway access and just minutes from sports complexes, golf courses and scenic trails. A fantastic opportunity
$ 724,900
59 Decou Road, Simcoe, ON, N3Y 4K2 house for sale | Listing ID 40866 | Royal LePage
View photo
House · for sale
$ 1,295,000
59 Decou Road, Simcoe, ON, N3Y 4K2 house for sale | Listing ID 40866 | Royal LePage
Townsend
· House
· Office room
Townsend · House · Office room
Welcome to a truly exceptional property offering the perfect blend of privacy, nature, and convenience, all within town limits. Situated on a 1.5 acre treed lot and set well back from the road, this impressive 5 BR, 4-bath home provides a peaceful retreat while remaining close to everyday amenities. Substantially rebuilt and expanded in 2015, the home showcases quality craftsmanship and thoughtful design throughout. From the moment you enter, you'll appreciate the character of the original staircase winding to the upper level, where 2 large BR and a 4pc bath await. Off the welcoming foyer is a bright home office. The main floor primary suite features 2 walk-in closets, & ensuite with dbl vanity and a large tiled shower. Everyday living is made easy with a side entry mudroom with built-in storage, bench seating, and organization for the family, along with m/f laundry and a 2pc bath. The heart of the home is the spectacular open-concept kitchen, dining, and great room—designed for both f
$ 1,295,000
23 Palomino Drive, Brantford, ON, N3P 1J6 house for sale | Listing ID 40866 | Royal LePage
View photo
House · for sale
$ 499,999
23 Palomino Drive, Brantford, ON, N3P 1J6 house for sale | Listing ID 40866 | Royal LePage
Townsend
· House
· Garden · Cellar
Townsend · House · Garden · Cellar
Welcome to 23 Palomino Dr. A Beautiful Semidetached Bungalow nestled within the highly sought after neighbourhood of North End Brantford. This charming three-Bedroom and two-Bathroom Home is a perfect buy whether you are a first time homebuyer or have a family with young kids or an investor, who is looking to add an affordable addition to their portfolio. On the main floor you will find a bright and spacious Living Room with updated floors, newer windows Dining area and Kitchen with a new side door along with Three generous size Bedrooms and a four piece Bath! Walk downstairs to a fully finished Basement, updated with cork flooring through out, a cozy Den and a large Recreational room with butcher block countertops that provide an excellent space to host birthday parties or family gatherings or game nights! Lower level also includes a laundry with front load and pedestal Washer, a 2 piece Bath and a Storage Room. Grass free backyard is fully fenced, has a convenient storage shed and it
$ 499,999
Lot 17 Tycho, Sudbury, ON, P3E 0B3 house for sale | Listing ID 2130 | Royal LePage
View photo
House · for sale
$ 919,900
Lot 17 Tycho, Sudbury, ON, P3E 0B3 house for sale | Listing ID 2130 | Royal LePage
Townsend
· House
· Office room · Fireplace · Deck
Townsend · House · Office room · Fireplace · Deck
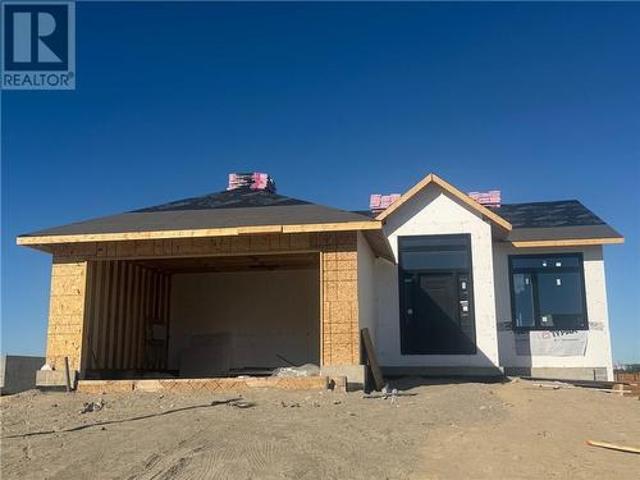
New “Moonglo III “ neighbourhood is now here! It’s a new twist to the forever favourite grade entry bungalow. This spacious beautiful stair free main floor home features a Grand tower entrance, leading to an open concept, living dining kitchen area with vaulted ceilings, upgraded, customized kitchen cabinetry with large centre island and walkout to deck overlooking a beautiful green scenery. Also boasts a main floor laundry room and gas cultured stone fireplace This home offers over 2350 sq ft of finished area (1410 sq ft on the main floor) with 2+2 bedrooms and 3 full bathrooms, an ensuite with 5ft ceramic and glass shower. The lower level offers a very bright cozy family room with 2 additional bedrooms/office. A quality built home offering “Dalron Energreen” package to keep costs of utilities low and affordable. (Id: 27)
$ 919,900
799 Highway 6, Caledonia, ON, N3W 1M5 house for sale | Listing ID 40866 | Royal LePage
View photo
House · for sale
$ 699,900
799 Highway 6, Caledonia, ON, N3W 1M5 house for sale | Listing ID 40866 | Royal LePage
Townsend
· House
· Parking · Cellar
Townsend · House · Parking · Cellar
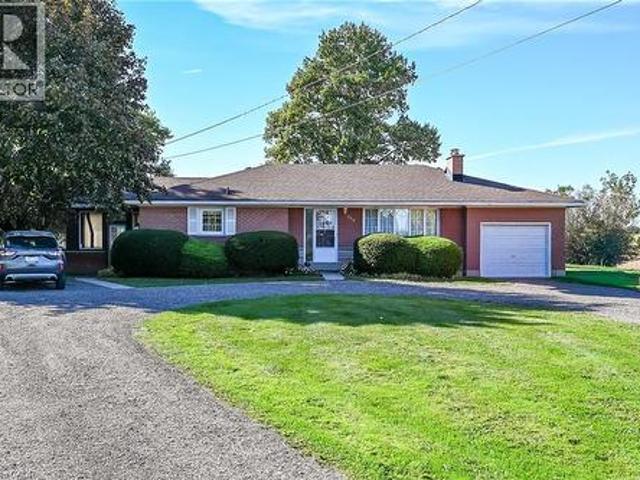
Welcome to 799 Highway 6. One owner home for more than 40 years. This spacious one floor, three bedroom home features hardwood floors, a beautiful 3 season sunroom, a spacious recreation room, oversized, single attached garage with access to basement and circular driveway, and much more! All located on a large country lot conveniently located between Caledonia and Hamilton. No disappointments, show with confidence. (Id: 27)
$ 699,900
381 Woodworth Court, Hamilton, ON, L9G 2N2 house for sale | Listing ID X13830 | Royal LePage
View photo
House · for sale
$ 1,799,999
381 Woodworth Court, Hamilton, ON, L9G 2N2 house for sale | Listing ID X13830 | Royal LePage
Townsend
· House
· Garden · Office room · Fireplace · Swimming pool · Deck
Townsend · House · Garden · Office room · Fireplace · Swimming pool · Deck
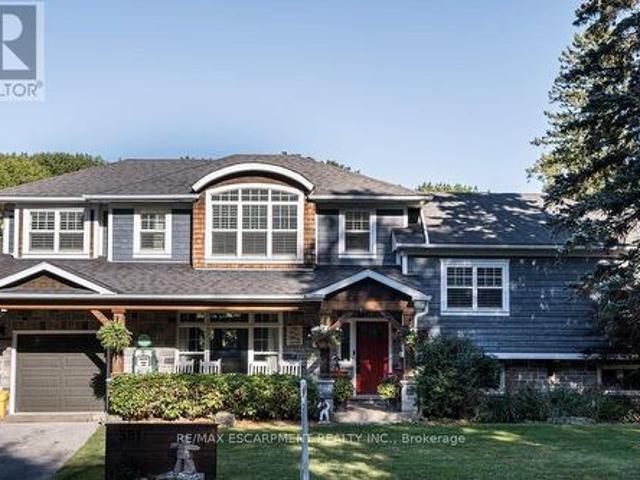
Welcome to 381 Woodworth Court, a remarkable side split on a quiet court backing onto greenspace in Ancaster's coveted Perth Park neighbourhood. Offering 3,269 sq ft of beautifully designed and thoughtfully finished living space, this home is an entertainer's dream. The open concept main level flows from the dining area, with its built-in servery and wine bar, to a sitting area warmed by a field stone fireplace. The kitchen impresses with a large island, gas range and custom cabinetry. Step out to the deck overlooking a private backyard oasis featuring an inground pool with waterfall, hot tub, a gazebo with lounging area and plenty of space for kids to play. The second level is home to a serene primary retreat with fireplace, private deck and a walk-in closet with built-in cabinetry. The spa-like ensuite offers a dressing table, heated floors and a luxurious shower. An office and convenient laundry complete this level. Upstairs, three generous bedrooms each enjoy their own private ensu
$ 1,799,999
4 Cutts Crescent, Hamilton, ON, L0R 1C0 house for sale | Listing ID X13826 | Royal LePage
View photo
House · for sale
$ 799,999
4 Cutts Crescent, Hamilton, ON, L0R 1C0 house for sale | Listing ID X13826 | Royal LePage
Townsend
· House
· Cellar
Townsend · House · Cellar
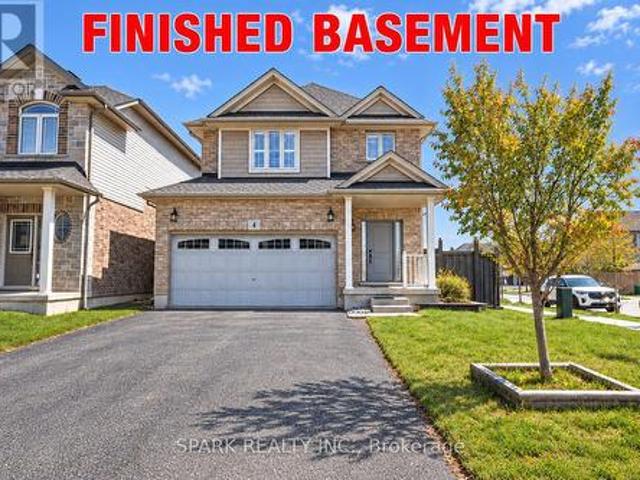
Welcome to 4 Cutts Crescent in Binbrook! This upgraded corner-lot home offers close to 2,700 sq ft of total living space, perfect for growing families. Featuring 4 spacious bedrooms upstairs, including a large primary retreat, plus 4 bathrooms throughout. Ideally located close to schools, parks, and major amenities, and just 11 minutes to Hamilton. The finished basement includes an additional bedroom, full bathroom, and kitchen. Ideal for extended family or potential rental income. Additional features include an owned water softener, whole-home water filtration system. Also a brand new owned water tank and humidifier (2024). A versatile and well-maintained home offering both comfort and long-term value. (Id: 27)
$ 799,999
381 Woodworth Court, Ancaster, ON, L9G 2N2 house for sale | Listing ID 40866 | Royal LePage
View photo
House · for sale
$ 1,799,999
381 Woodworth Court, Ancaster, ON, L9G 2N2 house for sale | Listing ID 40866 | Royal LePage
Townsend
· House
· Garden · Office room · Fireplace · Swimming pool · Deck
Townsend · House · Garden · Office room · Fireplace · Swimming pool · Deck
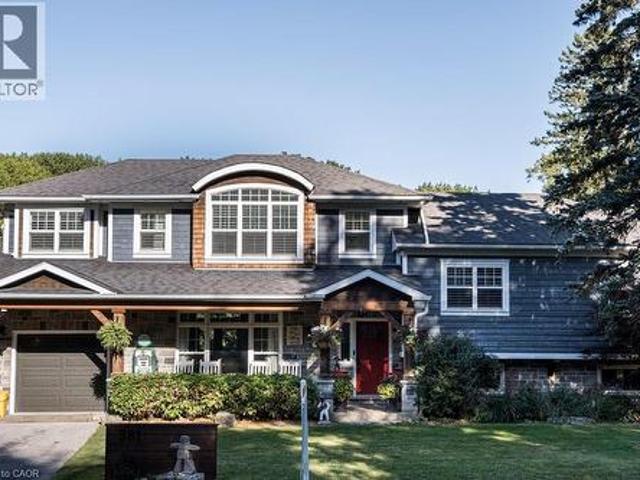
Welcome to 381 Woodworth Court, a remarkable side split on a quiet court backing onto greenspace in Ancaster's coveted Perth Park neighbourhood. Offering 3,269 sq ft of beautifully designed and thoughtfully finished living space, this home is an entertainer's dream. The open concept main level flows from the dining area, with its built-in servery and wine bar, to a sitting area warmed by a field stone fireplace. The kitchen impresses with a large island, gas range and custom cabinetry. Step out to the deck overlooking a private backyard oasis featuring an inground pool with waterfall, hot tub, a gazebo with lounging area and plenty of space for kids to play. The second level is home to a serene primary retreat with fireplace, private deck and a walk-in closet with built-in cabinetry. The spa-like ensuite offers a dressing table, heated floors and a luxurious shower. An office and convenient laundry complete this level. Upstairs, three generous bedrooms each enjoy their own private ensu
$ 1,799,999
55 Magnificent Way, Hamilton, ON, L0R 1C0 house for sale | Listing ID X13829 | Royal LePage
View photo
House · for sale
$ 869,900
55 Magnificent Way, Hamilton, ON, L0R 1C0 house for sale | Listing ID X13829 | Royal LePage
Townsend
· House
· Office room · Parking · Fireplace · Gym · Deck · Cellar
Townsend · House · Office room · Parking · Fireplace · Gym · Deck · Cellar
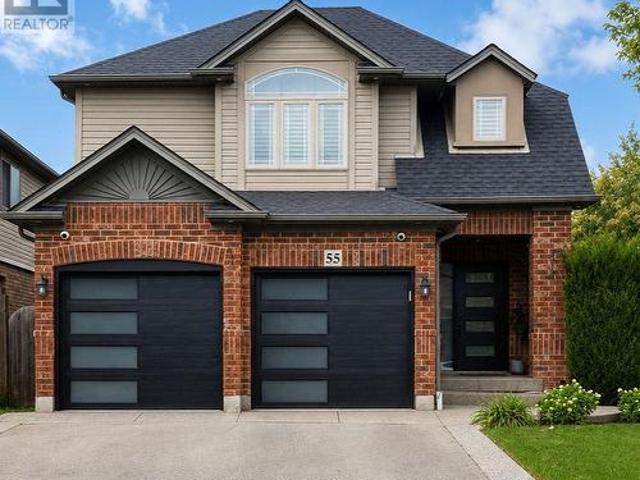
Welcome to 55 Magnificent Way, a beautifully appointed detached home in the desirable Binbrook community. Offering approximately 1,860 sq. Ft. of living space, this spacious 3-bedroom, 4-bathroom residence combines comfort, functionality and style. The inviting main floor features a warm and welcoming living space with fireplace, well-appointed kitchen and convenient 2-piece powder room. Upstairs offers three generous bedrooms, including a spacious primary suite with private ensuite, plus a second full bathroom. The finished basement adds valuable flexible living space with an additional 2-piece bath-perfect for a recreation room, home office, gym or guest area. Enjoy outdoor living on the rear deck, along with the convenience of a double garage and ample driveway parking. Situated in a desirable family-friendly neighbourhood close to parks, schools, shopping and local amenities. Move-in ready and offering exceptional versatility for today's lifestyle-don't miss this opportunity to mak
$ 869,900
1 3 Main Street N, St. George, ON, N0E 1N0 house for sale | Listing ID 40866 | Royal LePage
View photo
House · for sale
$ 1,199,000
1 3 Main Street N, St. George, ON, N0E 1N0 house for sale | Listing ID 40866 | Royal LePage
Townsend
· House
· Parking · Air conditioning · Cellar
Townsend · House · Parking · Air conditioning · Cellar
Some houses come with history. This one comes with heritage. 1-3 Main Street North is offered as a single property composed of two parcels totalling 124 feet of frontage on Main Street complete with a stunning detached brick century home, and beside it a 912 square foot garage that served St. George as its blacksmith and later became the garage for the house. This unique opportunity offers a two-storey home built the way houses were built circa 1900 with solid brick standing on a stone foundation, a covered front porch made for sitting on, generous rooms and a full basement beneath. What has changed is everything you cannot see. In 2019, the panel was replaced and the house was completely rewired, the plumbing was redone from top to bottom, the windows and doors were replaced, and a new furnace, central air, water heater and water softener were installed along with a new roof in 2024. This home offers all of the character without any of the work. The detached garage still stands in bri
$ 1,199,000
282 Concession Rd 2, Scotland, ON, N0E 1L0 house for sale | Listing ID 40865 | Royal LePage
View photo
House · for sale
$ 1,325,000
282 Concession Rd 2, Scotland, ON, N0E 1L0 house for sale | Listing ID 40865 | Royal LePage
Townsend
· House
· Fireplace · Deck
Townsend · House · Fireplace · Deck
Your private 7-acre country retreat awaits at 282 Concession Road 2, Scotland. Surrounded by peaceful countryside, this lovely bungalow offers space, privacy and relaxed rural elegance. Step inside to a bright, inviting layout featuring a living room with soaring 12' ceiling and fireplace. The open kitchen flows seamlessly into the dining area, creating a wonderful gathering space for everyday living and entertaining. Walk out to the expansive deck and enjoy the tranquil surroundings — perfect for morning coffee, summer dinners or quiet evenings. The main level offers three spacious bedrooms and three bathrooms. The primary suite is a private retreat featuring a generous walk-in closet and thoughtfully designed 3-piece ensuite offering additional privacy. The second bedroom also enjoys its own 3-piece bathroom, while a 4-piece bathroom completes the main level. The impressive walkout lower level is designed for relaxation and entertaining. Gather around the wood stove in the large recr
$ 1,325,000
21 Irongate Drive, Paris, ON, N3L 4G4 house for sale | Listing ID 40866 | Royal LePage
View photo
House · for sale
$ 825,000
21 Irongate Drive, Paris, ON, N3L 4G4 house for sale | Listing ID 40866 | Royal LePage
Townsend
· House
· Office room · Cellar
Townsend · House · Office room · Cellar
Welcome to this spacious family home designed with room for everyone to enjoy. The bright, open-concept main floor offers an ideal layout for everyday living and entertaining, featuring abundant cabinetry, a beautiful walk-in pantry, and seamless flow into the living and dining areas. Upstairs, you'll find four generous bedrooms, including a spacious primary retreat complete with a walk-in closet, private ensuite, and enough room for a sitting area or home office. The convenience of upper-level laundry makes family life that much easier. Need more space? The finished basement provides a large family room and additional bathroom, creating the perfect spot for movie nights, a playroom, or a teenager's retreat. Located in one of Paris' most sought-after neighbourhoods, this home is within walking distance of both Cobblestone Elementary School and Sacred Heart Catholic School, as well as new and growing shopping amenities. Plus, with Highway 403 access less than five minutes away, commutin
$ 825,000
15 Farrugie Street, Paris, ON, N3L 0A8 house for sale | Listing ID 40866 | Royal LePage
View photo
House · for sale
$ 1,049,900
15 Farrugie Street, Paris, ON, N3L 0A8 house for sale | Listing ID 40866 | Royal LePage
Townsend
· House
· Garden · Fireplace
Townsend · House · Garden · Fireplace
Welcome to 15 Farrugie Street, a beautifully maintained 4+1 bedroom, 4 bathroom home offering an impressive layout, soaring ceilings and a private, low-maintenance backyard. The sunken formal dining room features large windows, a tray ceiling and plenty of space for entertaining. The heart of the home is the spectacular open-concept kitchen and living room, featuring soaring ceilings, hardwood flooring, granite countertops, stainless steel appliances, a spacious eat-in area and a stunning winding hardwood staircase. The inviting living room boasts a vaulted ceiling and cozy gas fireplace, while sliding doors provide easy access to the backyard. The main floor also offers a generous primary suite complete with a walk-in closet featuring built-ins and a luxurious 4-piece ensuite with a jetted soaker tub and glass shower. An additional bedroom and full bathroom complete the main level. Upstairs, an open loft overlooks the kitchen and living room, accompanied by two spacious bedrooms and a
$ 1,049,900
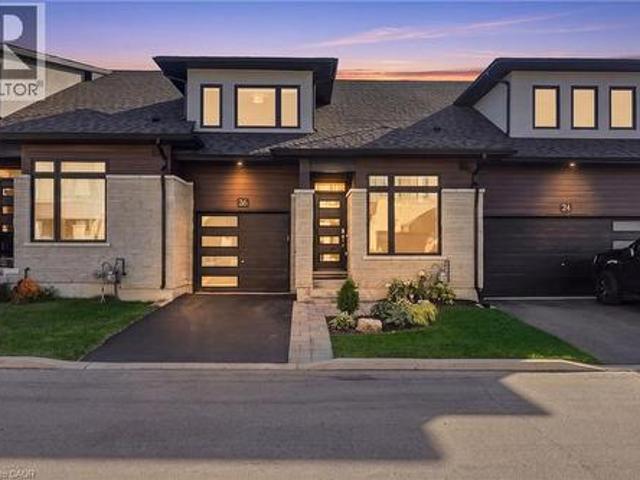
26 Bensley Lane, Hamilton, ON, L9C 0E7 house for sale | Listing ID 40865 | Royal LePage
View photo
House · for sale
$ 844,900
26 Bensley Lane, Hamilton, ON, L9C 0E7 house for sale | Listing ID 40865 | Royal LePage
Townsend
· House
· Garden · Swimming pool
Townsend · House · Garden · Swimming pool
Welcome to effortless living without compromising on space, style or comfort! Built in 2023 and beautifully upgraded throughout including landscaping from front to back, this bright and airy bungaloft with 9' ceilings, quartz countertops throughout offers an impressive open-concept layout designed for both everyday living and entertaining. The main floor features a spacious primary retreat complete with a walk-in closet and private ensuite, main floor laundry, along with a full dining room, giving down sizers the ease of main-floor living while keeping all the space they still want and need. Upstairs, you'll find two generous bedrooms, each with walk-in closets, a convenient and spacious 4 piece bathroom, and a separate living room a perfect private retreat for guests or family. Step outside and discover a backyard that truly sets this townhome apart! Thoughtfully designed for entertaining this premium outdoor space features a high-end hot tub, pergola with TV setup and a fire pit area
$ 844,900
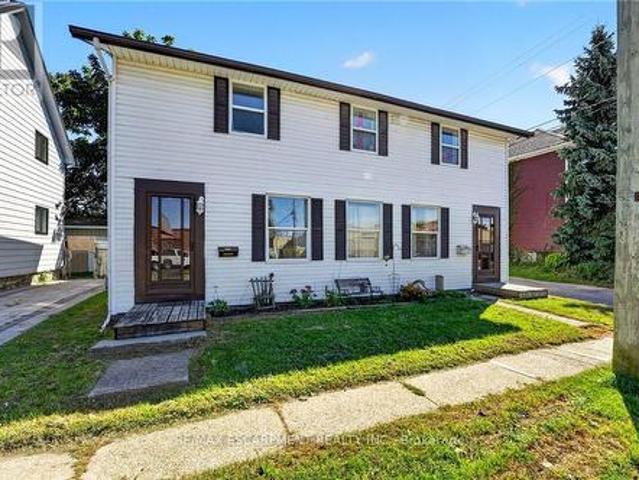
213 215 Maple Street, Haldimand, ON, N1A 2G3 house for sale | Listing ID X13829 | Royal LePage
View photo
House · for sale
$ 499,900
213 215 Maple Street, Haldimand, ON, N1A 2G3 house for sale | Listing ID X13829 | Royal LePage
Townsend
· House
· Garden · Parking
Townsend · House · Garden · Parking
Ideal investment opportunity in the heart of Dunnville walking distance to all amenities and the Grand River. This legal side by side duplex features two separate units with 3 bedrooms, 1.5 bathrooms, main floor laundry, and their own backyard spaces. Each unit is separately metered and billed for water, gas, and hydro. At the rear of the property is a detached garage (new shingles 2026) and comfortable parking for 2 vehicles in the gravel driveway. Recent updates include new shingles (2023), fencing (2022) and a new garage shingles (2026). Unit 213 has also had its furnace (2023), water heater (2020), kitchen flooring (2022) and upstairs bathroom vanity (2025) replaced. In Unit 215, the stair carpeting was replaced in 2020. With one unit vacant and the other rented, you can move in and let the rental income help cover your mortgage, hold the property as an investment, or explore a multigenerational setup. Note: some photos have been virtually staged. (Id: 27)
$ 499,900
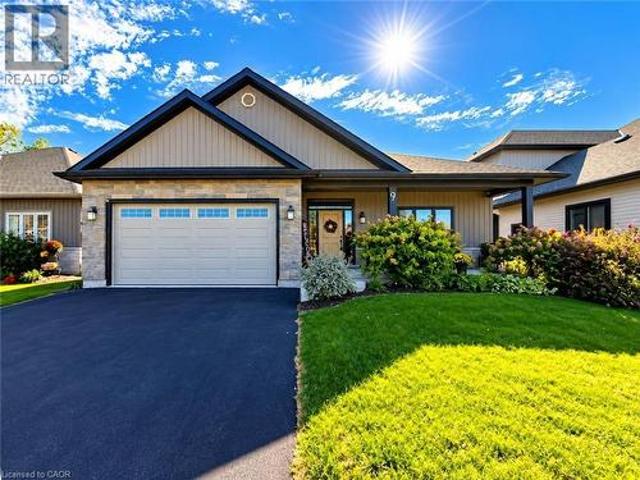
9 Postma Drive, Dunnville, ON, N1A 0B2 house for sale | Listing ID 40866 | Royal LePage
View photo
House · for sale
$ 799,900
9 Postma Drive, Dunnville, ON, N1A 0B2 house for sale | Listing ID 40866 | Royal LePage
Townsend
· House
· Office room · Gym · Cellar
Townsend · House · Office room · Gym · Cellar
Welcome to 9 Postma Drive, Dunnville — a beautifully maintained 3-bedroom, 3-bathroom bungalow built in 2017, offering modern construction, comfortable living space, and a layout designed for both everyday living and entertaining. From the moment you arrive, the home makes a great first impression with its attractive curb appeal and welcoming exterior. Step inside to a bright and functional main floor featuring an open and inviting layout, providing plenty of space for family gatherings and relaxed evenings at home. The main level offers three comfortable bedrooms, including a primary bedroom with the convenience of its own ensuite bathroom. The fully finished basement adds valuable living space and versatility, providing an excellent area for a recreation room, home office, gym, media room, or additional guest accommodations. With a third bathroom also located on the lower level, the basement is exceptionally functional for families and those who enjoy entertaining. One of the standou
$ 799,900
57 Valery Court, Hamilton, ON, L9C 2W2 house for sale | Listing ID 40866 | Royal LePage
View photo
House · for sale
$ 774,900
57 Valery Court, Hamilton, ON, L9C 2W2 house for sale | Listing ID 40866 | Royal LePage
Townsend
· House
· Garden · Deck
Townsend · House · Garden · Deck
Welcome home! Nestled at the end of a quiet court, this spacious family home offers the perfect blend of comfort, functionality, and convenience. The bright, open-concept main floor features a beautifully updated kitchen with granite countertops and high-end appliances, flowing seamlessly into the dining and living areas. With an abundance of natural light, a custom entertainment centre, and an inviting layout, this is a wonderful space for both everyday family life and entertaining. Step outside to the large deck and peaceful backyard, perfect for relaxing or enjoying time with family and friends. The main floor also features three spacious bedrooms and a recently updated family bathroom designed with the needs of a busy household in mind. Downstairs, the large recreation room provides plenty of space for a second TV/seating area, kids' play space, or whatever your family needs. Large windows bring in plenty of natural light, making the lower level feel bright and welcoming. A separat
$ 774,900
47 Cielo Court, Hamilton, ON, L9B 0J1 house for sale | Listing ID X13827 | Royal LePage
View photo
House · for sale
$ 1,249,990
47 Cielo Court, Hamilton, ON, L9B 0J1 house for sale | Listing ID X13827 | Royal LePage
Townsend
· House
· Balcony · Fireplace
Townsend · House · Balcony · Fireplace
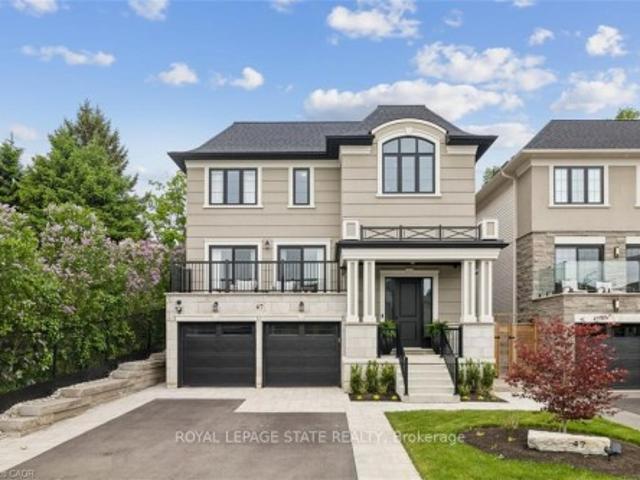
Welcome to this exceptional DiCenzo build offering over 3000 sq ft of total living space! Nestled on a private court, the property captivates immediately with pristine curb appeal, including a newly completed interlocking-stone driveway. As soon as you enter into the spacious foyer, it's clear no upgrade has been overlooked. The open-concept main level features an elegant dining room with floor-to-ceiling windows and a walkout to the front balcony. The chef's kitchen is beautifully appointed with premium appliances, abundant cabinetry, endless upgrades, and a versatile oversized front closet ideal for a dream pantry. Sliding doors lead to a covered porch perfect for summer entertaining. Floor-to-ceiling windows continue in the living room with double sliding French doors, custom built-ins, and a gas fireplace. A private powder room completes this level. The staircase with built-in lighting leads to three generously sized bedrooms. Bedrooms two and three share a Jack-and-Jill bathroom,
$ 1,249,990
1 Kings Lane, Scotland, ON, N0E 1R0 house for sale | Listing ID 40861 | Royal LePage
View photo
House · for sale
$ 499,000
1 Kings Lane, Scotland, ON, N0E 1R0 house for sale | Listing ID 40861 | Royal LePage
Townsend
· House
· Patio
Townsend · House · Patio
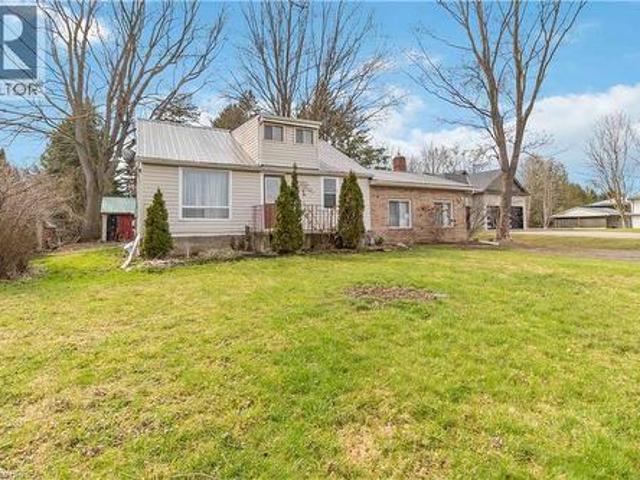
Welcome to 1 Kings Lane, Scotland. A rare opportunity for the handy buyer, renovator, or investor looking to create something truly their own! Tucked away on a quiet dead-end street, this home sits on an impressive 0.44 acre lot, offering privacy, mature trees, and plenty of outdoor space while still being conveniently close to the city. The main floor features 3 bedrooms and 1 bathroom, with the potential to create 2 additional bedrooms upstairs, providing an exciting opportunity to expand the living space. Enjoy the charm of a small porch, concrete patio, mature trees, and a spacious lot that is hard to find this close to urban amenities. The home is being offered as an opportunity to put in the work and create sweat equity. Whether you’re a first-time buyer with vision, a renovator, or an investor looking for your next project, this property offers incredible potential in a peaceful small-town setting. Bring your ideas, your tools, and your vision — this one is ready for its next ch
$ 499,000
63 Folkestone Avenue, Hamilton, ON, L8V 4N1 house for sale | Listing ID X13826 | Royal LePage
View photo
House · for sale
$ 779,999
63 Folkestone Avenue, Hamilton, ON, L8V 4N1 house for sale | Listing ID X13826 | Royal LePage
Townsend
· House
Townsend · House
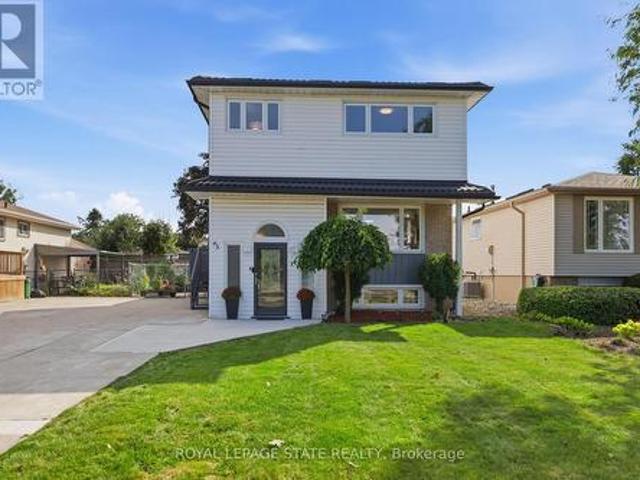
Welcome to 63 Folkestone Avenue, a spacious 5-bedroom, 2.5-bathroom home located in the desirable Lawfield neighbourhood on Hamilton Mountain. Offering a versatile layout with plenty of room for growing or multi-generational families, this well-maintained home has seen several significant updates. Windows were replaced in July 2023, followed by new front and kitchen side doors with a storm door in March 2024. A metal roof was installed in March 2025, with new eavestroughs completed in 2025. The kitchen features a refrigerator replaced in June 2022 and a new stove added in June 2025. The lower level provides additional living space with large windows that allow for plenty of natural light. With five bedrooms, multiple bathrooms, valuable recent updates and a convenient location close to schools, parks, shopping, transit and everyday amenities, this home offers plenty of space and flexibility to suit a variety of lifestyles
$ 779,999
303 Webster Road, Hamilton, ON, L8G 5H3 house for sale | Listing ID 40866 | Royal LePage
View photo
House · for sale
$ 780,000
Updated
303 Webster Road, Hamilton, ON, L8G 5H3 house for sale | Listing ID 40866 | Royal LePage
Townsend
· House
· Fireplace
Townsend · House · Fireplace
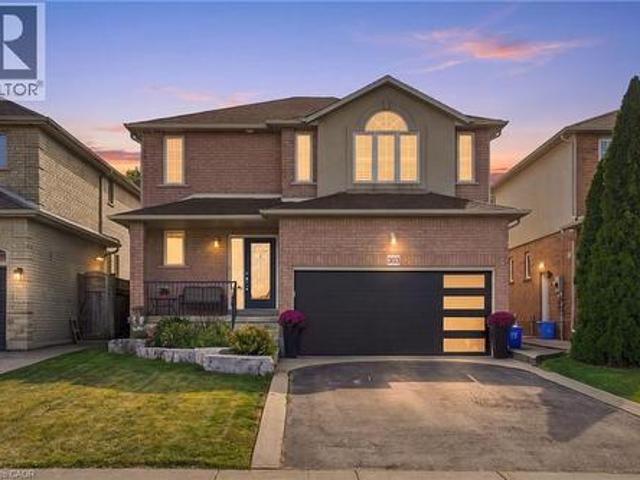
Tucked onto one of those wonderfully quiet streets with no through traffic, 303 Webster Road is a beautifully updated 1,852 square foot home where thoughtful design meets everyday livability. Close to trails and surrounded by mature greenery, the setting feels private and a world away from the pace of the city. The main floor was completely reimagined in 2024, and it shows. Soft Chantilly Lace walls, wide-plank hardwood flooring, pot lights and a stunning custom kitchen create a space that feels incredibly well considered. The oversized island anchors the kitchen, surrounded by soft-close cabinetry, an impressive range, generous storage and a dedicated coffee bar. Gold accents and a granite backsplash add just the right amount of personality, while the open living space surrounds a gas fireplace. Even the details have been thought through. Main-floor laundry, a beautifully finished staircase, an accent wall on the landing and a layout that simply works for family life. Upstairs, 3 gene
$ 780,000

Get email alerts

Don't miss out: be the first to know about new properties

The alert was correctly created

On subscribing you accept the conditions of use and the privacy policy
Alert
Receive new ads in your inbox
Save this search
Receive alerts for new listings

We'll send you an email when we have new properties for: "Properties for sale in Townsend"

The alert was correctly created

Get email alerts and be the first to see new listings
Required field
On subscribing I accept the terms of the privacy policy
Perfect! You'll soon start receiving new listings via email
Alert
Receive an email when we have new ads for Properties for sale in Townsend
Save this search
Filters

Bedrooms

Area (sq.ft)

sq.ft
sq.ft

Price

$
$

Filter by property type

Bathrooms

Clear all filters
Receive notifications when new entries are published.