3,086 houses for sale in Trailer Park, Kelowna

3537 Gates Road, West Kelowna, BC, V4T 1A2 house for sale | Listing ID 10400 | Royal LePage
View photo
House · for sale
$ 899,000
3537 Gates Road, West Kelowna, BC, V4T 1A2 house for sale | Listing ID 10400 | Royal LePage
Trailer Park, Kelowna
· House
· Fireplace
Trailer Park, Kelowna · House · Fireplace
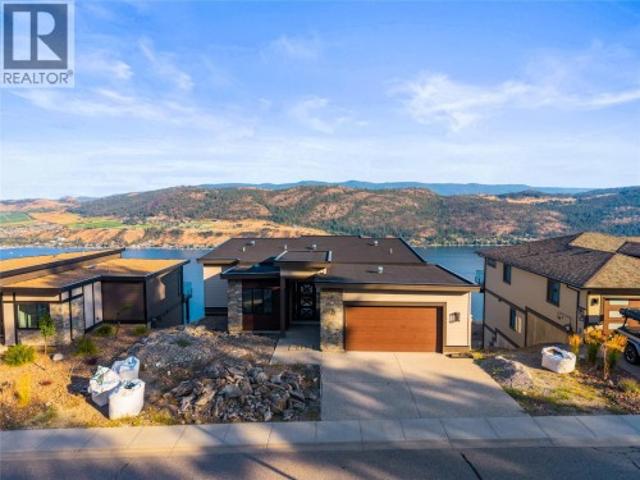
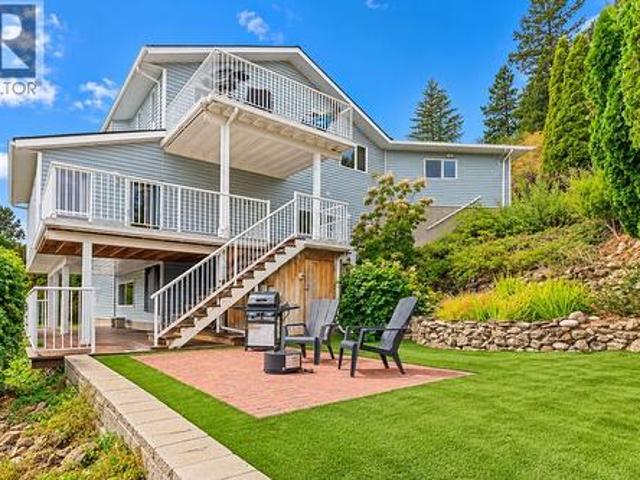
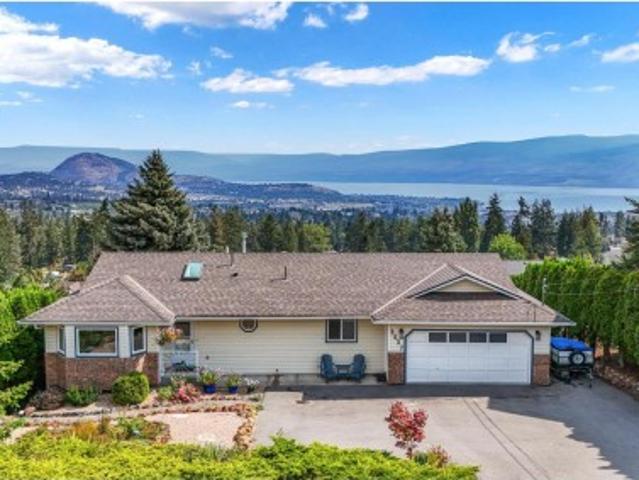
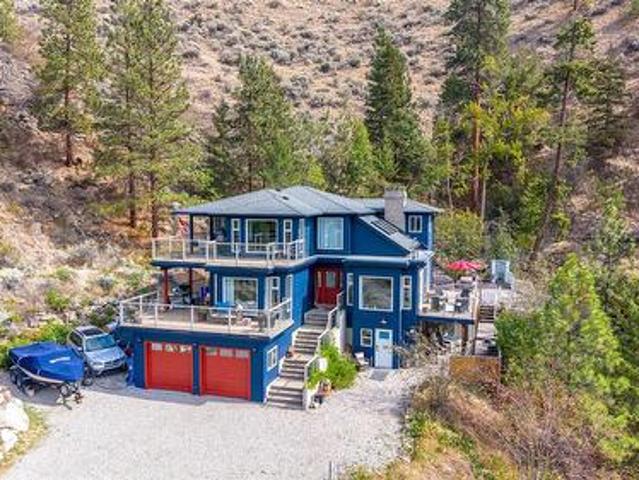
Welcome to 3537 Gates Road, a beautiful walk-out rancher home in scenic Glenrosa. Offering a flawless combination of sophisticated indoor living, exceptional outdoor entertaining spaces, and breathtaking, unobstructed panoramic views of Okanagan Lake and the surrounding valley, this property represents Okanagan living at its finest. Step onto the upper level to discover a bright and airy open-concept layout highlighted by gleaming hardwood floors and a warm, inviting colour scheme that instantly feels like home. The Living Room: A spacious central gathering area complete with a cozy fireplace, an ideal spot for watching evening set over the water. The Dining Area: Bordered by expansive picture windows, the dining room turns every meal into an event with a dramatic backdrop of mountain peaks and shimmering lake waters. The Chef's Kitchen: A clean, modern culinary space featuring bright white cabinetry, warm tile flooring, elegant tiled backsplash, premium stainless steel appliances, and
$ 899,000
6788 Indian Rock Road, Naramata, BC, V0H 1N0 Luxury House for sale | Listing ID 10400 | Royal LePage Carriage Trade Luxury Properties
View photo
House · for sale
$ 1,175,000
6788 Indian Rock Road, Naramata, BC, V0H 1N0 Luxury House for sale | Listing ID 10400 | Royal LePage Carriage Trade Luxury Properties
Trailer Park, Kelowna
· House
· Deck · Parking
Trailer Park, Kelowna · House · Deck · Parking
Okanagan living at its finest! Set on a private 1.3-acre property backing onto Chute Creek, this spacious 6-bedroom, 4-bathroom home offers room for the whole family, stunning views of Okanagan Lake, and beautiful west-facing exposure. The home has seen many updates throughout, offering a comfortable and inviting space while maintaining the character and appeal of its exceptional setting. Enjoy expansive deck space overlooking the peaceful creek and surrounding landscape, the perfect place to relax, entertain, or take in the gorgeous sunsets. The tranquil sound of the creek creates a private and serene backdrop that is truly one of a kind. The property also offers excellent flexibility with a contained non-conforming suite. Ideal for extended family, an in-law setup, or potential B&B/income use. With generous living space, a double attached garage, plus convenient RV or boat parking along the side of the home, there is plenty of room for vehicles, toys, and all the extras that come wit
$ 1,175,000
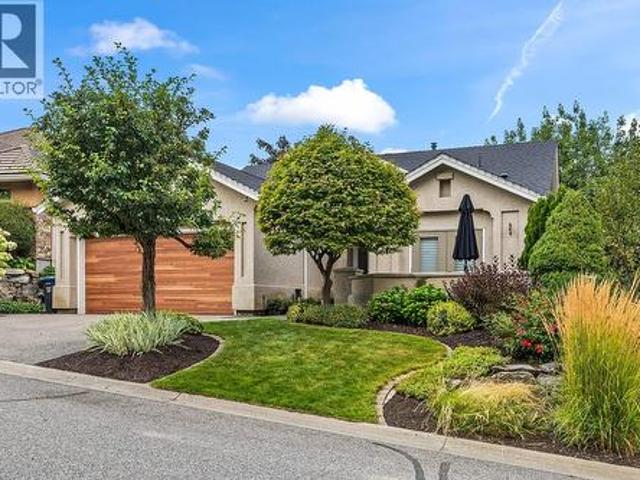
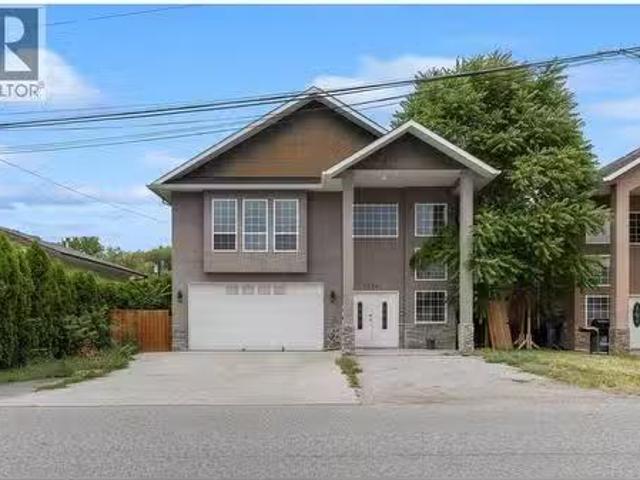
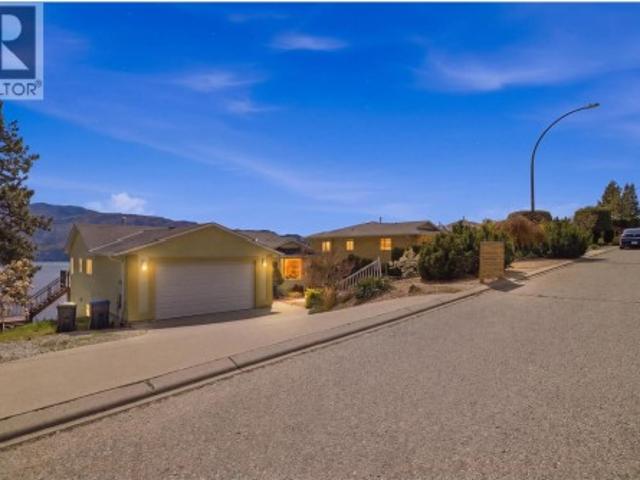
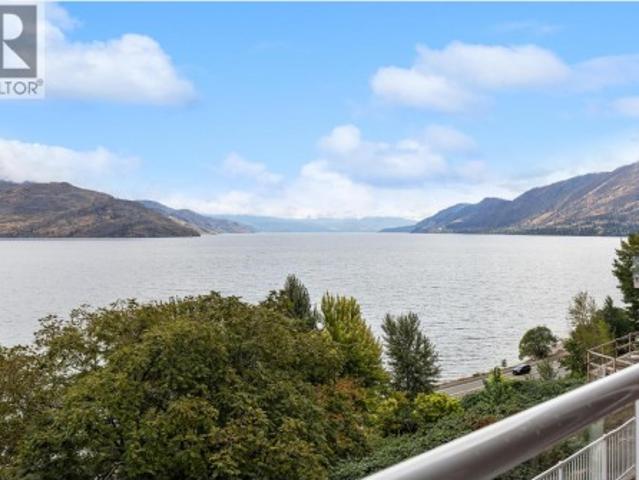
5584 Upper Mission Court, Kelowna, BC, V1W 0C5 house for sale | Listing ID 10399 | Royal LePage
View photo
House · for sale
$ 2,999,000
5584 Upper Mission Court, Kelowna, BC, V1W 0C5 house for sale | Listing ID 10399 | Royal LePage
Trailer Park, Kelowna
· House
· Patio · Office room · Parking · Equipped kitchen
Trailer Park, Kelowna · House · Patio · Office room · Parking · Equipped kitchen
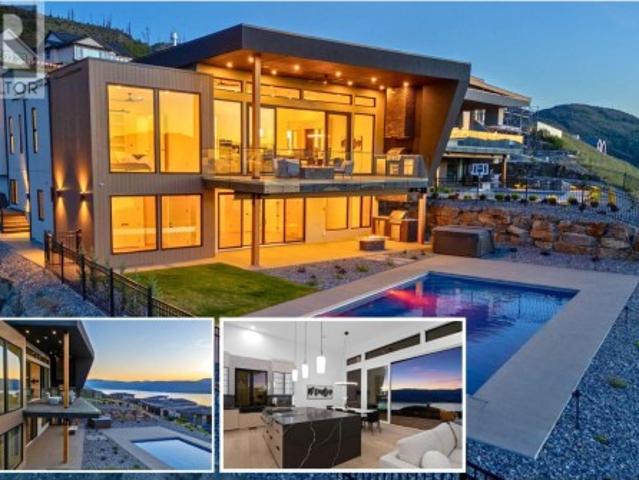
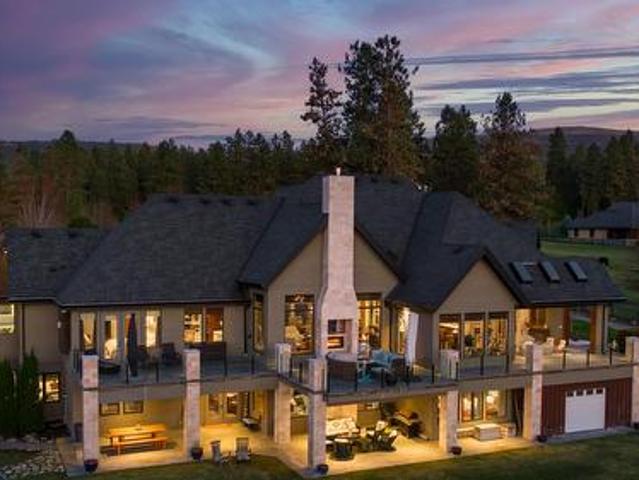
Experience modern Okanagan luxury in this custom-built walkout rancher, designed with striking architecture, high-end finishings, and breathtaking lake, sunset, and city views. This home seamlessly blends contemporary elegance with functional design, delivering indoor-outdoor lifestyle. The open-concept main level is highlighted by floor-to-ceiling sliding doors that expand to a spacious covered patio, complete with built-in BBQ, fire table, and panoramic views. The chef’s kitchen is a showstopper with premium Jennair appliances including a 6-burner gas cooktop, built-in oven, full-size fridge/freezer, double dishwashers, and built-in coffee station. A walk-through pantry connects directly to the laundry room and heated garage for everyday convenience. The luxurious primary bedroom features spa-inspired ensuite with fluted freestanding tub, steam shower, and large walk-in closet. A private office and a designer guest powder room with preserved moss wall and onyx sink complete the main
$ 2,999,000
South Lot 15490 Carrs Landing Road, Lake Country, BC, V4V 1C.
View photo
House · for sale
$ 17,500,000
South Lot 15490 Carrs Landing Road, Lake Country, BC, V4V 1C.
Trailer Park, Kelowna
· House
Trailer Park, Kelowna · House
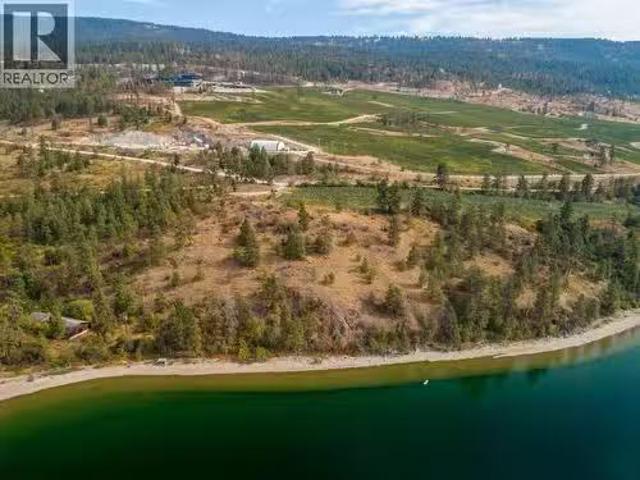
Rare 18.5-Acre Waterfront Estate Opportunity in Prestigious Carrs Landing. A truly exceptional opportunity to own a world-class property in one of British Columbia’s most sought-after regions. 15490 Carrs Landing Road South is an expansive 18.5-acre waterfront estate featuring a mix of high and low bank shoreline and an impressive 1,850 feet of Okanagan Lake frontage. Design your own private lakeside retreat or explore the significant development potential. Currently zoned Rural Residential 1 (RR1), Lake Country’s zoning bylaws permit Rural Residential 2 (RR2) with minimum lot sizes of 1 hectare (2.47 acres) — offering the potential to subdivide into up to six premier lakefront estate properties. As a holding property, the productive orchard provides an attractive tax advantage, while the expansive land base ensures privacy, long-term value, and flexibility for future planning. Nestled along the eastern shores of Okanagan Lake in Carrs Landing, this rare waterfront acreage is surrounde
$ 17,500,000
11106 Prairie Valley Road, Summerland, BC, V0H 1Z8 house for sale | Listing ID 10400 | Royal LePage
View photo
House · for sale
$ 579,000
11106 Prairie Valley Road, Summerland, BC, V0H 1Z8 house for sale | Listing ID 10400 | Royal LePage
Trailer Park, Kelowna
· House
Trailer Park, Kelowna · House
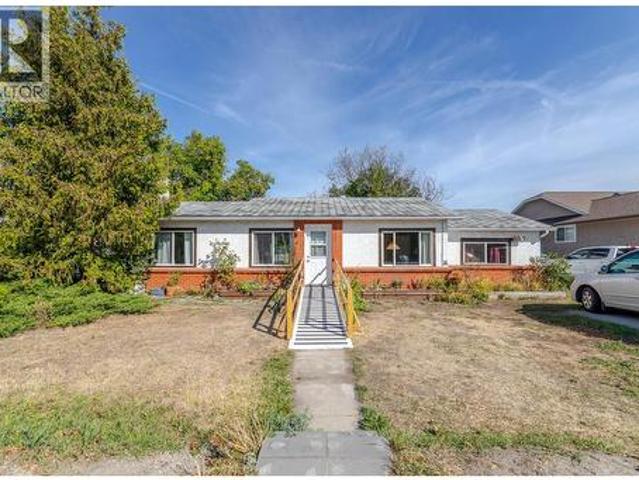
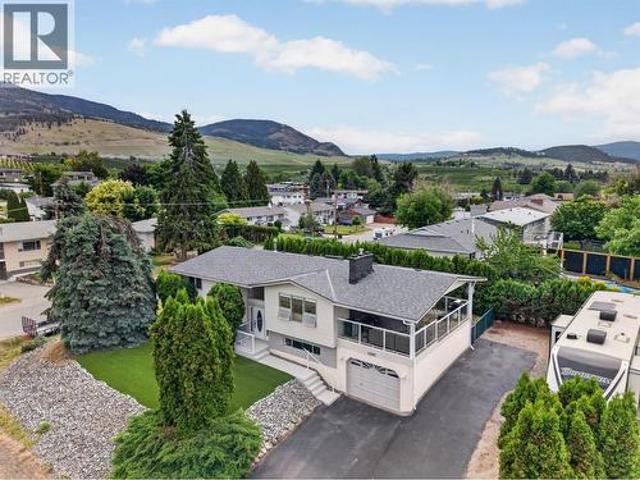
Large Lot & Future Potential in Summerland! This 3-bedroom, 1,283 sq. ft. Rancher is situated on a generous 0.22-acre lot in a convenient location close to downtown Summerland, schools, recreation, shopping and everyday amenities. Approximately 65 years old, the home offers a great opportunity for buyers looking to renovate and add value over time. The large lot provides plenty of room for future possibilities, including the potential for a carriage home, while the detached shop offers excellent workspace and storage. Whether you're looking for an investment property, a project to make your own, or a property with future development potential, this is an opportunity worth exploring. Bring your ideas and take advantage of the possibilities this property has to offer! (Id: 27)
$ 579,000
3963 Angus Drive, West Kelowna, BC, V4T 2K1 house for sale | Listing ID 10400 | Royal LePage
View photo
House · for sale
$ 974,900
3963 Angus Drive, West Kelowna, BC, V4T 2K1 house for sale | Listing ID 10400 | Royal LePage
Trailer Park, Kelowna
· House
Trailer Park, Kelowna · House
Semi-lakeshore living with unobstructed okanagan lake views! Wake up every morning to a front-row, unobstructed view of the lake in this rare opportunity in the heart of Gellatly Bay. Set on a private 1/3-acre lot just steps from the water, this 3-bedroom, 2-bath home delivers the coveted feel of lakeshore living—without the lakeshore price tag. The lake feels incredibly close and is truly right in front of you. Enjoy stunning sunrise views, watch boats cruise by, or walk to the water in minutes. You’re moments from the boat launch, West Kelowna Yacht Club, waterfront trails, beaches, parks and wineries—putting the best of the Okanagan lifestyle right at your doorstep. Priced below city assessment, this property offers tremendous potential to renovate, update and make it your own in one of West Kelowna’s most desirable lakeview locations. Whether you’re an investor, renovator or looking to create your own lakeview retreat, the possibilities are endless. Opportunities like this in Gella
$ 974,900
4909 27 Avenue Unit# 7, Vernon, BC, V1T 9V4 house for sale | Listing ID 10377 | Royal LePage
View photo
House · for sale
$ 625,000
4909 27 Avenue Unit# 7, Vernon, BC, V1T 9V4 house for sale | Listing ID 10377 | Royal LePage
Trailer Park, Kelowna
· House
· Garden · Office room
Trailer Park, Kelowna · House · Garden · Office room
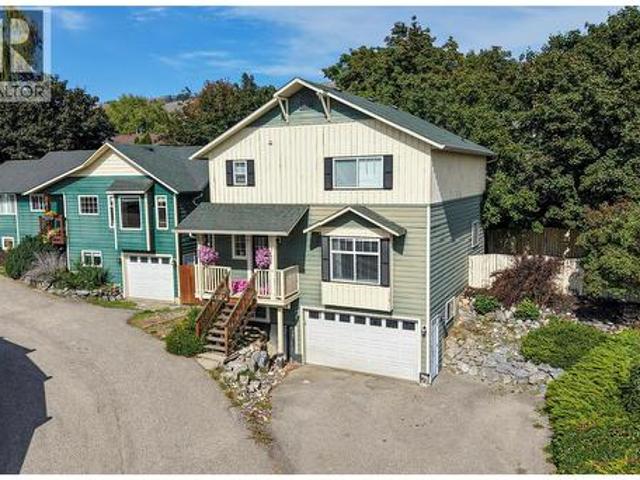
A detached home with 4 bedrooms + office, a private backyard and room for everyone—this is the one you’ve been waiting for! Located in Westmount within an intimate eight-home strata, this spacious two-storey home offers the feel and privacy of a traditional detached property while being close to shopping, parks and everyday amenities. The welcoming main floor features beautiful hardwood flooring and a bright, open kitchen and dining area designed for both daily living and entertaining. The kitchen offers plenty of cupboard and counter space, along with a central island for casual meals and gathering with family and friends. Just off this area is a convenient den or home office. A generous living room and half bathroom complete the main floor. Upstairs, you’ll find four bedrooms, including a spacious primary suite with a walk-in closet and private ensuite featuring a charming clawfoot tub. A full bathroom with conveniently located laundry serves the additional bedrooms. The bonus partia
$ 625,000
5203 Clarence Road, Peachland, BC, V0H 1X2 house for sale | Listing ID 10400 | Royal LePage
View photo
House · for sale
$ 1,549,900
5203 Clarence Road, Peachland, BC, V0H 1X2 house for sale | Listing ID 10400 | Royal LePage
Trailer Park, Kelowna
· House
· Patio · Garden · Office room · Gym · Cellar
Trailer Park, Kelowna · House · Patio · Garden · Office room · Gym · Cellar
Exceptional Okanagan Lake views and sophisticated design define this remarkable Peachland residence. Spanning nearly 3,800sqft, this four bedroom home is designed around the beauty of its setting, with sweeping lake views from nearly every room. Soaring ceilings and abundant natural light create an airy, refined atmosphere, with the living room making a statement with its striking 14' high decorative ceiling and expansive views. The sleek contemporary kitchen features a high end stainless steel Thermador appliance package. The generous primary suite offers a remarkable walk in closet, while the secondary upstairs bedroom provides flexibility for guests or an elegant private office. The lower level is equally impressive, featuring a huge recreation & family room, two bedrooms, a gym, and a dedicated wine cellar and bar. Two levels of outdoor living make the most of the setting, with an expansive upper patio and a walk out lower patio leading to a beautifully finished backyard with stamp
$ 1,549,900
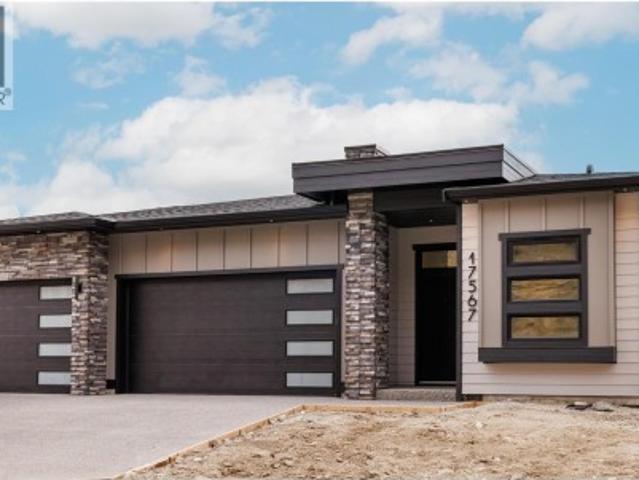
17567 Dickinson Place, Summerland, BC, V0H 1Z3 house for sale | Listing ID 10400 | Royal LePage
View photo
House · for sale
$ 1,295,000
17567 Dickinson Place, Summerland, BC, V0H 1Z3 house for sale | Listing ID 10400 | Royal LePage
Trailer Park, Kelowna
· House
· Patio · Garden · Deck · Parking
Trailer Park, Kelowna · House · Patio · Garden · Deck · Parking
The BEST VALUE at Hunters Hill just got even better. This brand-new 3-bedroom + den home checks a lot of boxes, and then some. Lake. Valley. Mountain. The views are everywhere. Inside, oversized windows fill the main level with natural light, while warm wood tones, clean lines and a designer-inspired palette create a modern, elevated feel. The kitchen is the heart of the home, with a generous island, premium appliances and plenty of space to gather. The primary suite feels like a retreat, with a spacious ensuite and walk-in closet. Downstairs, the bright walkout level gives you a huge rec room, built-in wet bar, covered patio and a massive backyard with room to make it your own. And yes, there’s a triple-car garage, additional driveway parking and covered deck. Front landscaping is complete, and rear landscaping can be built into the deal at the buyer’s request! Big views. Brand new. You'll love life at Hunters Hill. GST applicable. Some interior photos have been virtually staged. (Id:
$ 1,295,000
14602 Fisher Close, Summerland, BC, V0H 1Z1 house for sale | Listing ID 10400 | Royal LePage
View photo
House · for sale
$ 949,900
14602 Fisher Close, Summerland, BC, V0H 1Z1 house for sale | Listing ID 10400 | Royal LePage
Trailer Park, Kelowna
· House
· Garden · Parking · Fireplace · Deck · Swimming pool
Trailer Park, Kelowna · House · Garden · Parking · Fireplace · Deck · Swimming pool
A Diamond in the Rough! For the first time in over 50 years, this special property is being offered for sale. Situated on a private cul-de-sac overlooking Okanagan Lake, this half-acre parcel offers stunning views, privacy, and incredible potential to make it your own! The charming 4-bedroom, 2-bathroom character home features original hardwood floors, a cozy gas fireplace, and beautiful coved ceilings that reflect its timeless heritage appeal. Step outside onto the entertainment deck and take in the sweeping lake views while enjoying the privacy and spaciousness this property provides. The property also includes a detached double garage/workshop, ample flat parking spaces, and a spectacular yard for outdoor entertaining, gardening, or even a swimming pool! Located just below the property is the family friendly Peach Orchard Beach Park, complete with a waterpark, picnic area, and dog park. All while being just a short drive to Summerland's downtown. This is truly a rare find with endle
$ 949,900
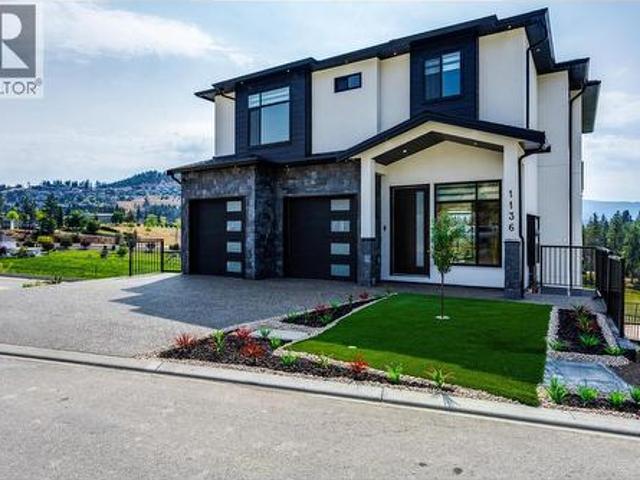
1136 Hume Avenue, Kelowna, BC, V1P 1S3 house for sale | Listing ID 10399 | Royal LePage
View photo
House · for sale
$ 1,199,900
1136 Hume Avenue, Kelowna, BC, V1P 1S3 house for sale | Listing ID 10399 | Royal LePage
Trailer Park, Kelowna
· House
· Office room
Trailer Park, Kelowna · House · Office room
Stunning Brand-New 7-Bedroom Home with Lake & City Views Welcome to this beautiful, elegant brand-new 7-bedroom, 7-bathroom home located in a brand-new subdivision, offering breathtaking lake and city views and a spacious, versatile layout perfect for a large family or an investor. The main home features 7 generously sized bedrooms and 7 bathrooms, providing plenty of space, comfort, and privacy for family and guests. A major highlight is the legal 2-bedroom, 1-bathroom suite, complete with its own private entrance and separate laundry. This is an excellent opportunity for rental income, extended family, or additional accommodation. Adjacent to the legal suite is an additional 1-bedroom, 1-bathroom unit, making it ideal as a guest room, private office, or additional living space. The location is equally impressive, with the property only minutes away from shopping malls, schools, and golf courses, offering convenience and an excellent lifestyle for the whole family. With its spectacula
$ 1,199,900
4125 Gallaghers Parkland Drive, Kelowna, BC, V1W 3Z8 house for sale | Listing ID 10399 | Royal LePage
View photo
House · for sale
$ 1,179,900
4125 Gallaghers Parkland Drive, Kelowna, BC, V1W 3Z8 house for sale | Listing ID 10399 | Royal LePage
Trailer Park, Kelowna
· House
· Fireplace · Sauna · Deck
Trailer Park, Kelowna · House · Fireplace · Sauna · Deck
Welcome to Gallaghers Canyon! Set within one of Kelowna’s most sought-after communities, this beautifully designed 3-bedroom + den, 3-bathroom home offers spacious living with thoughtful finishes and seamless indoor-outdoor flow. Enter through a private courtyard into a bright main level with hardwood floors and huge windows. The open-concept living space is anchored by a stunning modern kitchen with quartz countertops, bar seating, abundant counter space and built-in pantry. The living room features a cozy gas fireplace, while the dining area opens to a partially covered deck. Perfect for morning coffee, summer BBQs and enjoying the Okanagan weather. The main level offers two bedrooms, including a spacious primary retreat with deck access, walk-in closet and spa-inspired 5-piece ensuite with dual sinks, soaker tub + glass-and-tile shower. A den, 4-piece bath & laundry complete the level. The walk-out lower level features a large rec room, third bedroom, 3-piece bath with sauna, flex s
$ 1,179,900
1374 Mcinnes Avenue, Kelowna, BC, V1Y 5V9 house for sale Li.
View photo
House · for sale
$ 1,182,200
$ 291/sq.ft
1374 Mcinnes Avenue, Kelowna, BC, V1Y 5V9 house for sale Li.
Trailer Park, Kelowna
· 4,058 sq.ft · 7 Bedrooms · 4 Baths · House
· Garden · Office room · Deck
Trailer Park, Kelowna · 4,058 sq.ft · 7 Bedrooms · 4 Baths · House · Garden · Office room · Deck
Investment opportunity offering exceptional income potential and strong cash flow! With over 4,000 sq. ft. of finished living space, this versatile property is perfectly suited for investors, multi-generational families, or buyers looking to offset their mortgage with multiple income streams. The spacious upper-level main residence features 4 generous bedrooms and 2 full bathrooms, including a large primary retreat complete with a luxurious 5-piece ensuite and a sizeable walk-in closet. The bright, functional kitchen is designed for everyday living and entertaining, offering a corner pantry, double sink, breakfast bar, and plenty of cabinetry and workspace. Sliding glass doors lead to a large covered deck overlooking the backyard - an ideal space for outdoor dining, relaxing, or hosting guests. Shared laundry is conveniently located on the main floor. Adding even more flexibility is an unauthorized 1-bedroom in-law suite (no stove), ideal for extended family, guests, a home office, or
$ 1,182,200
5245 Sutherland Road, Peachland, BC, V0H 1X2 house for sale | Listing ID 10400 | Royal LePage
View photo
House · for sale
$ 849,900
5245 Sutherland Road, Peachland, BC, V0H 1X2 house for sale | Listing ID 10400 | Royal LePage
Trailer Park, Kelowna
· House
· Parking
Trailer Park, Kelowna · House · Parking
Perched up high in Peachland with absolutely stunning lake and valley views, 5245 Sutherland Road is all about lifestyle. The main floor offers a well designed 2 bedroom, 2 bathroom layout with comfortable living spaces and large windows that frame the scenery and bring in tons of natural light. The lower level adds flexibility with high ceilings and a bright, spacious feel, featuring a 2 bedroom plus den, 1 bathroom layout that can function as a suite or simply as additional living space for the main home. It’s a great bonus without taking away from what really stands out here. Outside, you’ll find a large double garage and room for all the Okanagan essentials. Just minutes to Okanagan Lake and a short drive to West Kelowna, this is a solid opportunity to get into a view property in one of the most desirable pockets of the Okanagan. (Id: 27)
$ 849,900
6447 Renfrew Road, Peachland, BC, V0H 1X7 house for sale | Listing ID 10400 | Royal LePage
View photo
House · for sale
$ 1,399,000
6447 Renfrew Road, Peachland, BC, V0H 1X7 house for sale | Listing ID 10400 | Royal LePage
Trailer Park, Kelowna
· House
· Deck
Trailer Park, Kelowna · House · Deck
180 degree views from Kelowna to Penticton with this rare offering that you take in from the minute to enter. This spectacular home is designed for a low maintenance lifestyle. Enjoy the morning sun and lake view from your covered deck or bask in the afternoon sun from the peaceful little oasis the seller has created in the front. The lower level level. A large two bedroom suite that feels more like a home than a suite. Plus a sitting area, bedroom and full washroom that is separate from the suite for your own guests. This home is what the Okanagan is all about. (Id: 27)
$ 1,399,000
1393 Highland Drive, Kelowna, BC, V1Y 3W2 house for sale | Listing ID 10399 | Royal LePage
View photo
House · for sale
Request Details
Updated
1393 Highland Drive, Kelowna, BC, V1Y 3W2 house for sale | Listing ID 10399 | Royal LePage
Trailer Park, Kelowna
· House
· Patio · Deck · Air conditioning
Trailer Park, Kelowna · House · Patio · Deck · Air conditioning
Families, first-time home buyers, investors take note of this 4 bedroom half duplex in central glenmore! This beautifully updated 4-bedroom, 2-bathroom home offers an impressive combination of space, privacy, and convenience—perfect for families. Situated on a LARGE, PRIVATE & FULLY FENCED landscaped lot coupled with an equally impressive patio, there’s plenty of room for kids, pets, gardening, and summer entertaining. Inside, you’ll find a bright and spacious layout accentuated by the 9.5-foot vaulted ceiling throughout the main floor, updated flooring, vinyl windows, and central air conditioning for year-round comfort. The updated kitchen features maple cabinetry, tile flooring, stainless steel appliances, and easy access from the dining area to the outdoor deck with beautiful views of Knox Mountain, Downtown Kelowna and West Kelowna. There is a full 4 piece main bathroom on the main level. Downstairs adds excellent flexibility with 2 additional bedrooms, a full bathroom, large famil
Request Details
1907 19 Street, Vernon, BC, V1T 8E6 house for sale | Listing ID 10400 | Royal LePage
View photo
House · for sale
$ 794,000
1907 19 Street, Vernon, BC, V1T 8E6 house for sale | Listing ID 10400 | Royal LePage
Trailer Park, Kelowna
· House
· Patio · Garden · Parking
Trailer Park, Kelowna · House · Patio · Garden · Parking
Own this home for less than it would cost to rent per month. Upper level available for vacant possession December 1st with mortgage helper. This fully renovated 5-bedroom home in desirable East Hill offers exceptional flexibility, with a 3-bedroom main residence plus a self-contained 2-bedroom legal suite currently generating $1,800/month plus they pay their own utilities. The upper level features 3 bedrooms, its own laundry and private outdoor living space, while the bright lower legal suite has a separate entrance, dedicated laundry and private patio, providing excellent separation between the two living spaces. An ideal setup for families, multi-generational living, or buyers looking for substantial mortgage-helping rental income. Major renovations, appliances and HVAC were completed approximately 2022, creating a move-in-ready home with the big-ticket updates already taken care of. Outside, enjoy a huge irrigated yard, attached garage and loads of parking for vehicles, RVs and gues
$ 794,000
457 Patterson Avenue, Kelowna, BC, V1Y 5C5 house for sale | Listing ID 10399 | Royal LePage
View photo
House · for sale
$ 999,900
457 Patterson Avenue, Kelowna, BC, V1Y 5C5 house for sale | Listing ID 10399 | Royal LePage
Trailer Park, Kelowna
· House
· Patio · Garden · Parking
Trailer Park, Kelowna · House · Patio · Garden · Parking
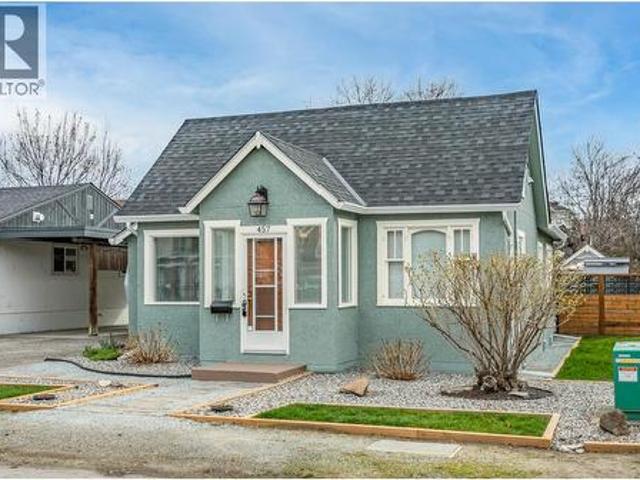
Location, Location Location! This 900+ sqft 2 bed, 1 bath home has been lovingly maintained by its current owners and is ready for its new chapter. Located only 7 houses from Kinsmen Park and Okanagan Lake, you will love the vibe of this location! Imagine taking your paddle board out of the detached 12x24 garage and only being a few houses from the lake. This area is being re developed with new modern homes making their way into the landscape. When you walk in you are greeted with 9' ceilings and tons of natural light thanks to the big windows making the space bright and inviting. Both the interior/exterior has been professionally painted. 2 good sized bedrooms and a single bath with a tub/shower stall. A functional kitchen layout with really cool vintage sink. Forced air heating and alarm system. The back patio is covered with a metal roof extending the patio season and over looks the south facing, fully fenced yard with underground irrigation. The whole property has been laid out for
$ 999,900
1393 Highland Drive, Kelowna, BC, V1Y 3W2 house for sale | Listing ID 10399 | Royal LePage
View photo
House · for sale
$ 697,000
1393 Highland Drive, Kelowna, BC, V1Y 3W2 house for sale | Listing ID 10399 | Royal LePage
Trailer Park, Kelowna
· House
· Patio · Deck · Air conditioning
Trailer Park, Kelowna · House · Patio · Deck · Air conditioning
Families, first-time home buyers, investors take note of this 4 bedroom half duplex in central glenmore! This beautifully updated 4-bedroom, 2-bathroom home offers an impressive combination of space, privacy, and convenience—perfect for families. Situated on a LARGE, PRIVATE & FULLY FENCED landscaped lot coupled with an equally impressive patio, there’s plenty of room for kids, pets, gardening, and summer entertaining. Inside, you’ll find a bright and spacious layout accentuated by the 9.5-foot vaulted ceiling throughout the main floor, updated flooring, vinyl windows, and central air conditioning for year-round comfort. The updated kitchen features maple cabinetry, tile flooring, stainless steel appliances, and easy access from the dining area to the outdoor deck with beautiful views of Knox Mountain, Downtown Kelowna and West Kelowna. There is a full 4 piece main bathroom on the main level. Downstairs adds excellent flexibility with 2 additional bedrooms, a full bathroom, large famil
$ 697,000
171 Snowsell Street, Kelowna, BC, V1V 2E3 house for sale | Listing ID 10399 | Royal LePage
View photo
House · for sale
$ 1,225,000
171 Snowsell Street, Kelowna, BC, V1V 2E3 house for sale | Listing ID 10399 | Royal LePage
Trailer Park, Kelowna
· House
· Garden
Trailer Park, Kelowna · House · Garden
Discover a premier development opportunity or an expansive private estate located at 171 Snowsell Street North in North Glenmore. This 0.634 acre property is currently zoned RU1 and offers exceptional potential for future density. Preliminary discussions with architects and city representatives indicate potential for a four or five lot subdivision. These lots could potentially host single family homes, side by side duplexes with suites, or be structured as a bare land strata. Please be advised that all development potential and subdivision options are subject to final approval and must be confirmed directly with the City of Kelowna. The existing 1983 built residence features four bedrooms and four bathrooms, serving as a comfortable home or a strategic holding property. The grounds are truly special, featuring a manicured backyard with bridges and ponds that offer a peaceful retreat. The location is ideal for families and investors alike, situated near North Glenmore Elementary, Doctor
$ 1,225,000
1524 Lakeview Street, Kelowna, BC, V1Y 6R5 house for sale | Listing ID 10399 | Royal LePage
View photo
House · for sale
$ 774,900
1524 Lakeview Street, Kelowna, BC, V1Y 6R5 house for sale | Listing ID 10399 | Royal LePage
Trailer Park, Kelowna
· House
· Patio · Garden · Office room · Parking · Fireplace
Trailer Park, Kelowna · House · Patio · Garden · Office room · Parking · Fireplace
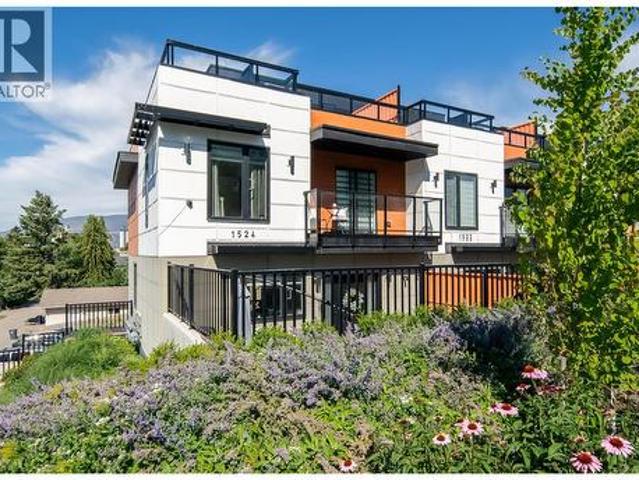
Welcome to Lakeview Row, where modern design and exceptional outdoor living come together in a prime downtown Kelowna location. This stunning 3-bedroom, 3-bathroom townhome offers over 1,800 sq. Ft. of luxurious living space, featuring high-end appliances and contemporary finishes throughout. As you enter in thru the private fully fenced yard to the main living area you have natural light filling in the entertainers dream kitchen, open to the dining/ living area featuring a fire place and a half bathroom. Upstairs the master bedroom has a large walk in closet, ensuite with double sinks and separate tub/ tile shower. The 2 additonal bedrooms are great for kids, guest rooms or home office. Enjoy the rare bonus of a massive 600+ sq. Ft. private rooftop patio with unobstructed city, mountain & lake views. The oversized double garage provides plenty of room for vehicles and storage. Ideally located just a 10-minute walk to the heart of downtown Kelowna. Style, space, and convenience all in
$ 774,900
5460 Mcdougald Road, Peachland, BC, V0H 1X8 commercial for s.
View photo
House · for sale
$ 9,900,000
$ 2,479/sq.ft
5460 Mcdougald Road, Peachland, BC, V0H 1X8 commercial for s.
Trailer Park, Kelowna
· 3,993 sq.ft · House
Trailer Park, Kelowna · 3,993 sq.ft · House
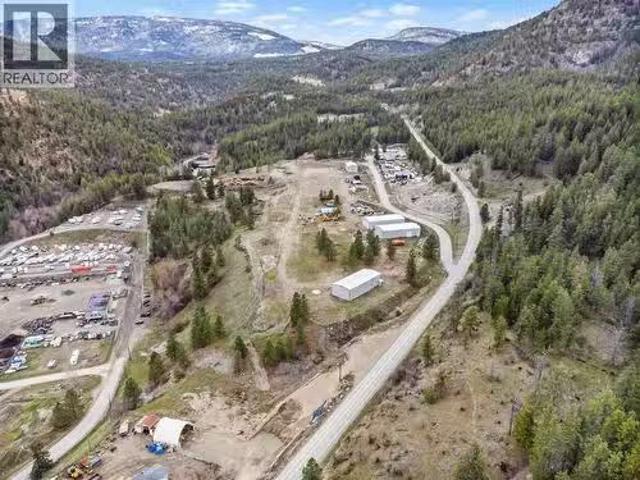
PEACHLAND DEVELOPMENT OPPORTUNITY: MODULAR HOME COMMUNITY Rare opportunity to acquire or partner on a fully analysed 20acre residential development site in Peachland. The project is close to shovel-ready to convert underutilised industrial land into a 105-unit, master-planned modular home community. This opportunity addresses Peachlands need for attainable housing and is positioned for strong developer and investor returns. The land is wholly owned, unencumbered, and supported by extensive technical groundwork, with all major development risks identified and mitigated. The proposed concept features approximately 105 detached modular homes (1,200-1,700 sq. ft.) targeting retirees, down-sizers, and attainable ownership buyers. Key advantages include faster construction timelines, predictable pricing, and proven demand in the Okanagan. Phase 1 financials project a gross profit of ~$22.6M, with Phase 2 offering an upside of ~65 additional units. Servicing and infrastructure costs have been
$ 9,900,000
8940 Tavistock Road, Vernon, BC, V1H 2L4 house for sale | Listing ID 10400 | Royal LePage
View photo
House · for sale
$ 1,074,900
8940 Tavistock Road, Vernon, BC, V1H 2L4 house for sale | Listing ID 10400 | Royal LePage
Trailer Park, Kelowna
· House
· Patio · Balcony · Cellar
Trailer Park, Kelowna · House · Patio · Balcony · Cellar
Enjoy panoramic view living at Adventure Bay. Best priced home! Enjoy 5 bedrooms and 5 bathrooms sprawled out over three floors and nearly 3600 square feet. Impressive views from all three levels including main floor covered balcony, middle floor balcony, and basement patio. Exterior balcony and patio spaces is a total of 600 square feet! Find two bedrooms on main floor including 5pc ensuite, large walk-in closet, open living, dining, and kitchen area all with an abundance of natural light. Second floor hosts three bedrooms and 2 bathrooms including a second primary room. Your basement is wide open awaiting your rec ideas and offers a full bathroom. This recently constructed home awaits final occupancy and offers a great opportunity for the savvy purchaser. (Id: 27)
$ 1,074,900
1108 Menu Road, West Kelowna, BC, V1Z 2J5 house for sale | Listing ID 10399 | Royal LePage
View photo
House · for sale
$ 989,500
1108 Menu Road, West Kelowna, BC, V1Z 2J5 house for sale | Listing ID 10399 | Royal LePage
Trailer Park, Kelowna
· House
· Patio · Balcony · Deck · Parking
Trailer Park, Kelowna · House · Patio · Balcony · Deck · Parking
Welcome to Lakeview Heights living at its finest — where sweeping lake & mountain views meet endless possibility! This rare 3-suite lakeview rancher (2-bed main, 3-bed middle, studio lower) is built for flexibility: each level has its own private entrance, laundry, and outdoor space, perfect for investors, multi-generational families, or anyone craving serious mortgage offset potential! Unwind on one of three balconies or the deck/patio combo, soak in the views in this private, no-thru-road setting. Inside, 3,398 sq ft flows across three finished levels — live up, rent down, or host it all. Assessed at over $1,122,000, this home is priced below assessment at roughly $294/sq ft — one of the strongest price-per-square-foot opportunities in Lakeview Heights! Plus 6 parking spaces including a double attached garage. This is the kind of property that works as hard as you do. Book your showing today! (Id: 27)
$ 989,500
3990 Fairwinds Court, Kelowna, BC, V1W 4G1 Luxury House for sale | Listing ID 10399 | Royal LePage Carriage Trade Luxury Properties
View photo
House · for sale
$ 2,890,000
3990 Fairwinds Court, Kelowna, BC, V1W 4G1 Luxury House for sale | Listing ID 10399 | Royal LePage Carriage Trade Luxury Properties
Trailer Park, Kelowna
· House
Trailer Park, Kelowna · House
Quiet and secluded! 3990 Fairwinds is where 2.87 acres in South East Kelowna meets pure luxury and where horses are your closest neighbor! Nestled at the end of a quiet cul-de-sac and behind a winding driveway, this 2012 custom-built walk-out rancher offers 5,168 sq ft of beautifully finished living space, perfect for a potential hobby farm or equestrian estate. Inside, the open-concept great room is built for entertaining, highlighted by soaring ceilings with exposed timber cross beams. The chef’s kitchen features premium Thermador appliances (including a warming oven) and a handy pass-through window to the covered porch. Enjoy seamless indoor-outdoor living with a built-in BBQ and floor-to-ceiling screening for year-round comfort. The main floor boasts a private, spa-inspired primary suite with a steam shower, soaker tub, and an oversized walk-in closet. The fully finished lower-level walk-out adds three additional bedrooms, a spacious family room, a wet bar, and a dedicated wine roo
$ 2,890,000
1685 Jonathan Road, Kelowna, BC, V1P 1A7 house for sale | Listing ID 10399 | Royal LePage
View photo
House · for sale
$ 900,000
Updated
1685 Jonathan Road, Kelowna, BC, V1P 1A7 house for sale | Listing ID 10399 | Royal LePage
Trailer Park, Kelowna
· House
· Garden · Fireplace · Deck · Parking
Trailer Park, Kelowna · House · Garden · Fireplace · Deck · Parking
Perched on the Rutland Bench just below Tower Ranch Golf Course, this is the kind of home Kelowna summers are built around. Big views of the city, the valley, and even the lake, a covered composite deck, and plenty of room for parking all the toys. Okanagan life at its finest! Set in a quiet area just minutes to Orchard Park Mall, but in a safe, family friendly neighbourhood, the location checks every box. Don't let the 1974 build year fool you. In 1997, this home was completely gutted. All new plumbing, wiring, insulation, and windows. The mechanical bones run 20+ years newer than most comparable homes in the area. The bright main level was made for living. Large windows pour natural light into every corner, a stone-surround gas fireplace anchors the living room, and the kitchen features updated appliances, built-in pantry, and bar seating perfect for family gatherings. Three bedrooms up makes it ideal for families. Outside, low-maintenance synthetic lawn and a xeriscaped backyard mea
$ 900,000
670 Cassiar Road, Kelowna, BC, V1V 1M6 house for sale | Listing ID 10399 | Royal LePage
View photo
House · for sale
$ 4,309,900
Updated
670 Cassiar Road, Kelowna, BC, V1V 1M6 house for sale | Listing ID 10399 | Royal LePage
Trailer Park, Kelowna
· House
· Garden · Deck
Trailer Park, Kelowna · House · Garden · Deck
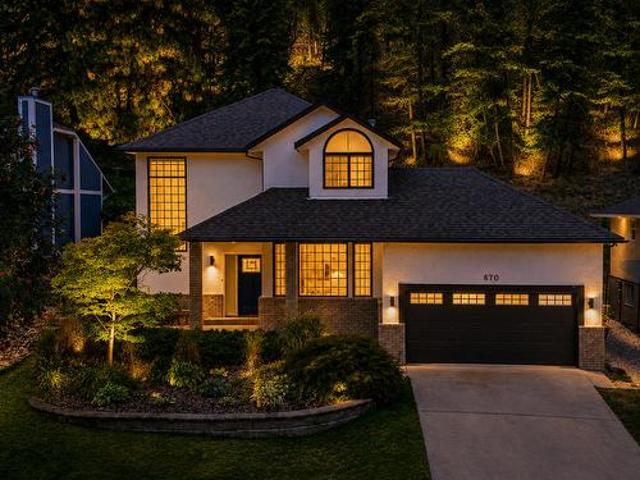
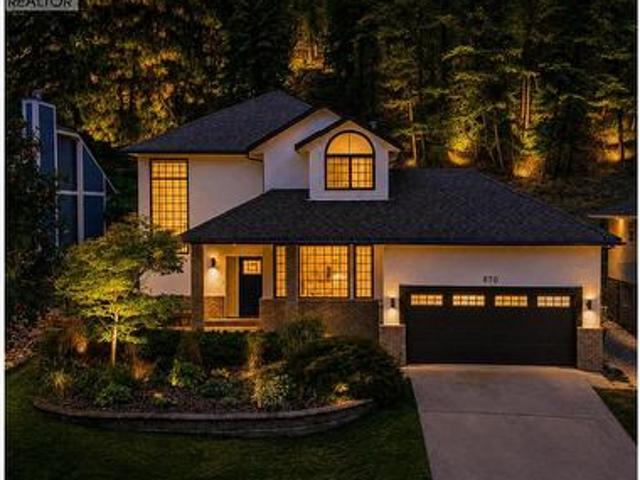
Dilworth Mountain Home with Mountain Views & Exceptional Outdoor Space Welcome to this inviting 3-bedroom, 3-bathroom home on Dilworth Mountain, built in 1990 and offering generous living space, a large backyard and beautiful mountain views. The main level offers a comfortable and functional living area, featuring a spacious living room, dining room and kitchen—an ideal layout for everyday living and entertaining. Large windows bring in natural light and help showcase the surrounding mountain views. Upstairs, you’ll find three bedrooms and two bathrooms, providing a private and comfortable space for the family. The thoughtful separation between the main living areas and bedrooms makes this home both practical and welcoming. Step outside and enjoy one of the property's most appealing features: a large backyard with vegetables, a chef's dream, and expansive deck with mountain views. Whether you're hosting summer gatherings, enjoying your morning coffee or creating your own outdoor retrea
$ 4,309,900
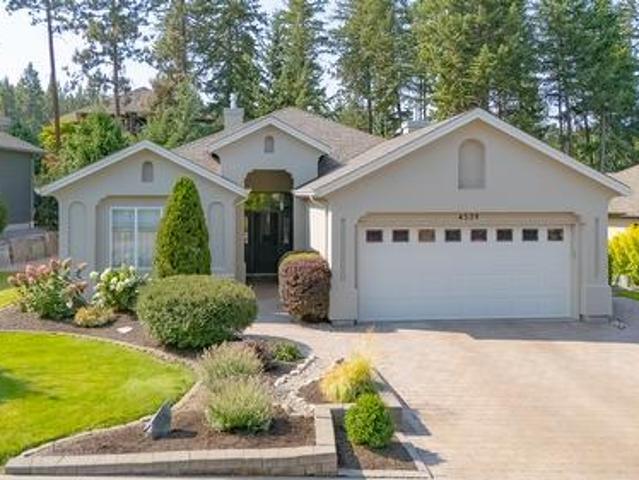
4539 Gallaghers Edgewood Drive, Kelowna, BC, V1W 5E6 house for sale | Listing ID 10399 | Royal LePage
View photo
House · for sale
$ 1,088,000
4539 Gallaghers Edgewood Drive, Kelowna, BC, V1W 5E6 house for sale | Listing ID 10399 | Royal LePage
Trailer Park, Kelowna
· House
· Garden
Trailer Park, Kelowna · House · Garden
A beautifully tranquil home in popular Gallagher's neighbourhood. Gorgeous natural light streams through thoughtfully designed windows with view to natural landscaped private rear yard and water feature. Totally private, quiet and backing onto green space, screen doors front and back allow for beautiful fresh breezes. Nicely updated throughout with intention towards natural fibres and toxic free finishes. Freshly and professionally painted inside and out, a complete home water filtration system, and efforts towards xeriscape, indigenous, low maintenance landscaping. Open floor plan with vaulted ceilings contributes to the airiness of this home. Functional kitchen with gas s/s range and hard surface counters open to dining and view to rear yard and the sound of the water feature. The primary bedroom has a lovely view of natural surroundings, spacious w/i closet and fabulous updated shower, double sinks and great storage in the ensuite. 3rd bedroom is a conveniently located den off of th
$ 1,088,000
2547 Sexsmith Road, Kelowna, BC, V1V 2G6 house for sale | Listing ID 10399 | Royal LePage
View photo
House · for sale
$ 2,750,000
2547 Sexsmith Road, Kelowna, BC, V1V 2G6 house for sale | Listing ID 10399 | Royal LePage
Trailer Park, Kelowna
· House
· Garden · Swimming pool · Parking
Trailer Park, Kelowna · House · Garden · Swimming pool · Parking
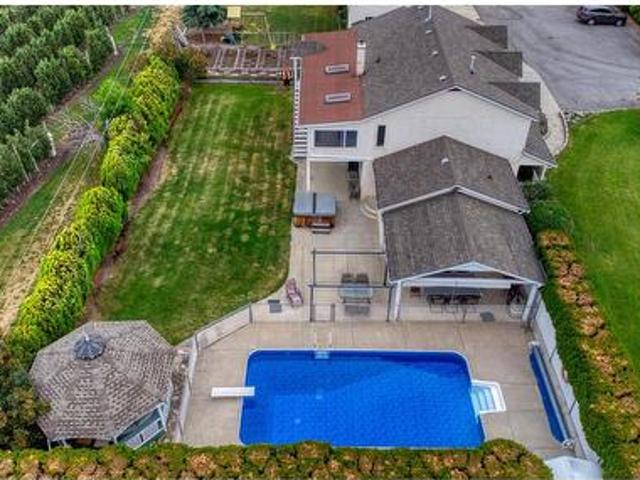
Welcome to 2547 Sexsmith Road, a rare opportunity to own a remarkable 11.9-acre estate in the heart of Glenmore. Offering exceptional versatility, this property features a beautifully renovated 3,775 sq. Ft. main residence with 5 bedrooms, 4 bathrooms, and a separate lower-level entrance already plumbed for a future suite. The outdoor setting is a private oasis, highlighted by an in-ground swimming pool, gazebo, and lush, manicured gardens—perfect for both relaxation and entertaining. Additional living and income options include a charming 500 sq. Ft. cabin and a mobile home. Enhancing the property’s functionality are a detached two-bay shop with storage and a two-car garage with an unfinished suite above, ready for customization. The fully fenced, mostly level acreage includes 6.5 acres of leased cherry trees and has accommodated a variety of animals, including horses, making it ideal for hobby farming or those seeking a rural lifestyle. Enjoy the peace and privacy of country living w
$ 2,750,000
670 Cassiar Road, Kelowna, BC, V1V 1M6 house for sale | Listing ID 10399 | Royal LePage
View photo
House · for sale
$ 999,990
670 Cassiar Road, Kelowna, BC, V1V 1M6 house for sale | Listing ID 10399 | Royal LePage
Trailer Park, Kelowna
· House
· Garden · Deck
Trailer Park, Kelowna · House · Garden · Deck
Dilworth Mountain Home with Mountain Views & Exceptional Outdoor Space Welcome to this inviting 3-bedroom, 3-bathroom home on Dilworth Mountain, built in 1990 and offering generous living space, a large backyard and beautiful mountain views. The main level offers a comfortable and functional living area, featuring a spacious living room, dining room and kitchen—an ideal layout for everyday living and entertaining. Large windows bring in natural light and help showcase the surrounding mountain views. Upstairs, you’ll find three bedrooms and two bathrooms, providing a private and comfortable space for the family. The thoughtful separation between the main living areas and bedrooms makes this home both practical and welcoming. Step outside and enjoy one of the property's most appealing features: a large backyard with vegetables, a chef's dream, and expansive deck with mountain views. Whether you're hosting summer gatherings, enjoying your morning coffee or creating your own outdoor retrea
$ 999,990

Get email alerts

Don't miss out: be the first to know about new properties

The alert was correctly created

On subscribing you accept the conditions of use and the privacy policy
Alert
Receive new ads in your inbox
Save this search
Receive alerts for new listings

We'll send you an email when we have new properties for: "Houses for sale in Trailer Park, Kelowna"

The alert was correctly created

Get email alerts and be the first to see new listings
Required field
On subscribing I accept the terms of the privacy policy
Perfect! You'll soon start receiving new listings via email
Alert
Receive an email when we have new ads for Houses for sale in Trailer Park, Kelowna
Save this search
Filters

Bedrooms

Area (sq.ft)

sq.ft
sq.ft

Price

$
$

Filter by property type

Bathrooms

Clear all filters
Receive notifications when new entries are published.