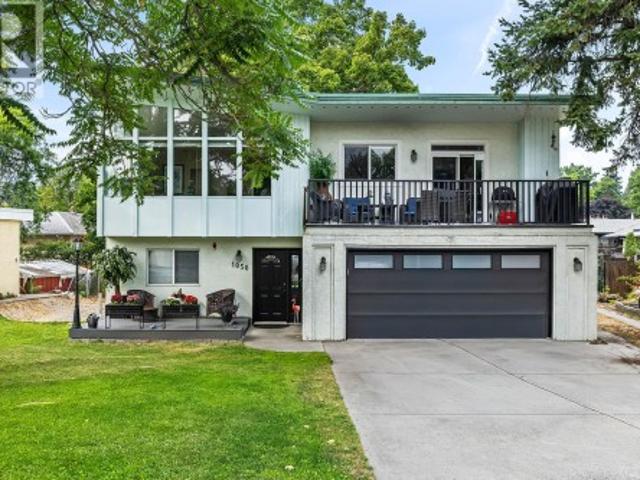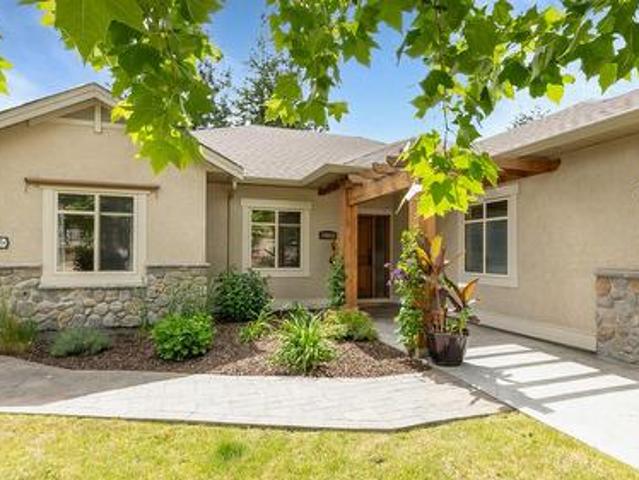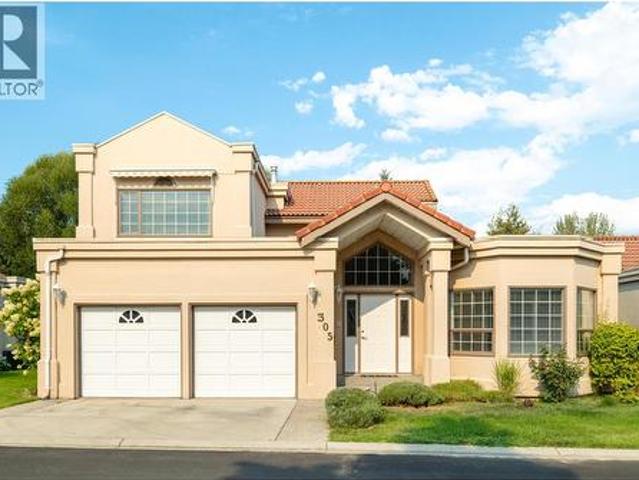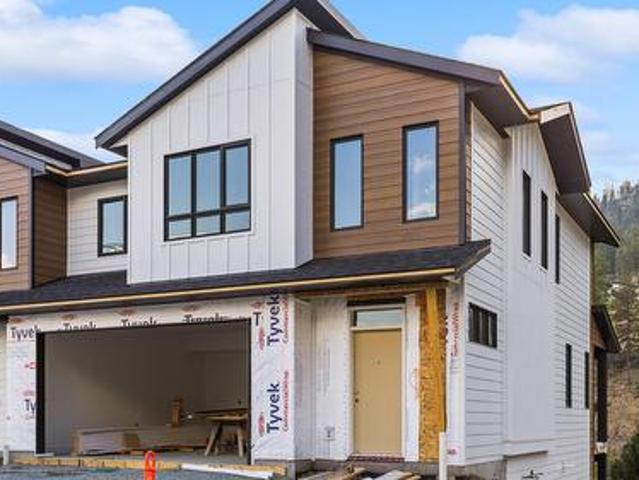
3,086 houses for sale in Trailer Park, Kelowna

Prop Sl 1 2509 Paramount Peak Drive, West Kelowna, BC, V4T 3H5 house for sale | Listing ID 10399 | Royal LePage
View photo
House · for sale
$ 843,999
Prop Sl 1 2509 Paramount Peak Drive, West Kelowna, BC, V4T 3H5 house for sale | Listing ID 10399 | Royal LePage
Trailer Park, Kelowna
· House
· Patio · Fireplace · Deck · Parking · Equipped kitchen · Cellar
Trailer Park, Kelowna · House · Patio · Fireplace · Deck · Parking · Equipped kitchen · Cellar
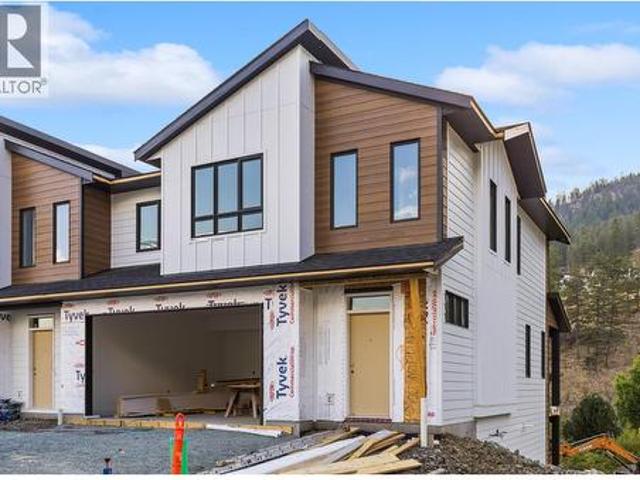
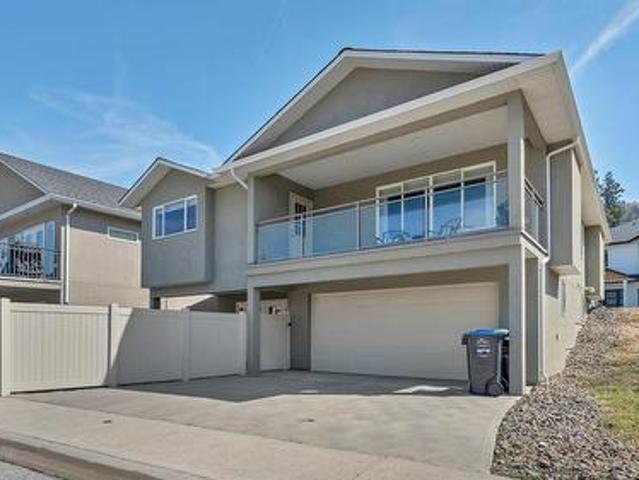
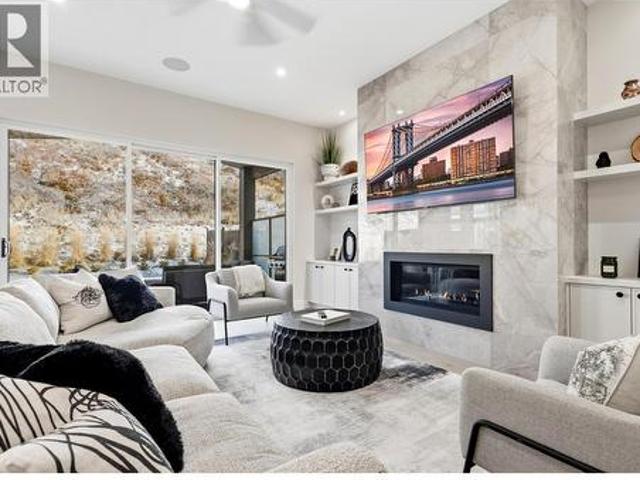
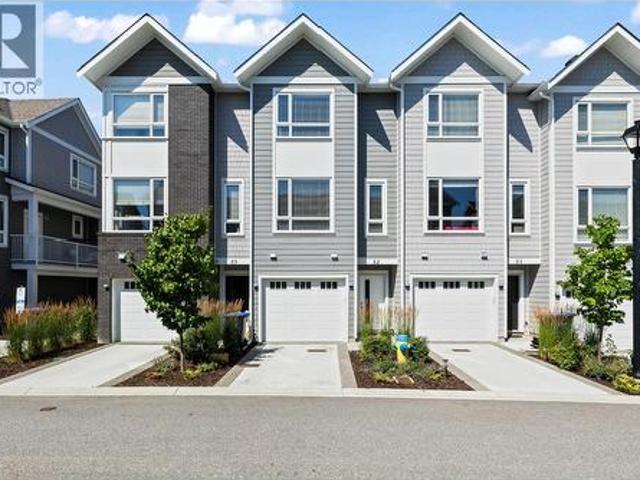
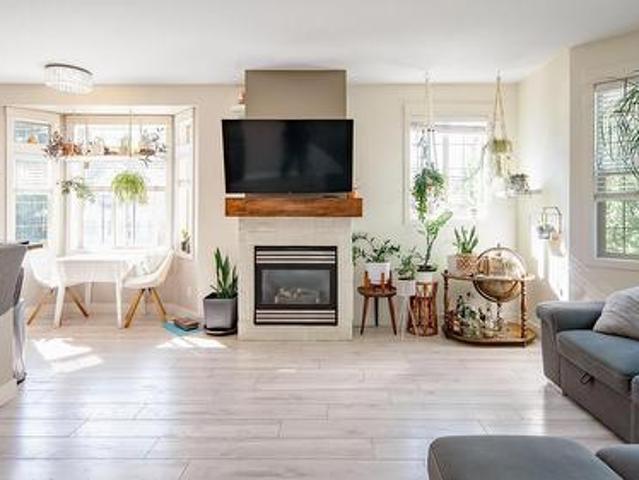
Welcome to Paramount Peak in Tallus Ridge, Shannon Lake. This brand new freehold townhome is built on the Redtail plan, two storeys over a walkout basement, with 4 bedrooms, 3.5 bathrooms, 2,290 sq ft of living space and a double side-by-side garage. The main floor has a powder room and one open living space, with the kitchen and its island, the dining area and a living room with an electric fireplace, and it opens onto a covered deck with valley and mountain views. Upstairs are three bedrooms, a full bathroom and a dedicated laundry room, and the primary bedroom has a full ensuite that opens into a large walk-in closet. Downstairs is a full walkout basement with ten foot ceilings, a recreation room that opens onto a covered patio, a fourth bedroom that also works as an office, a full bathroom and tons of storage under the stairs. Quartz counters are standard, the fridge, stove, dishwasher, microwave, washer and dryer are included, and finishes come in two colour schemes, Oak and Ivory
$ 843,999
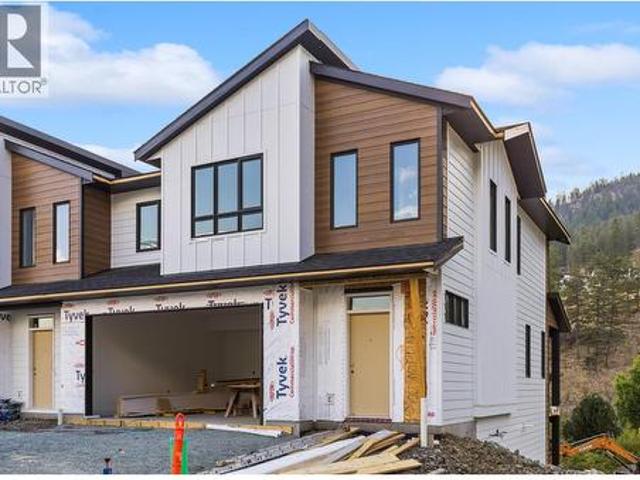
Prop Sl 8 2509 Paramount Peak Drive, West Kelowna, BC, V4T 3H5 house for sale | Listing ID 10399 | Royal LePage
View photo
House · for sale
$ 874,999
Prop Sl 8 2509 Paramount Peak Drive, West Kelowna, BC, V4T 3H5 house for sale | Listing ID 10399 | Royal LePage
Trailer Park, Kelowna
· House
· Patio · Fireplace · Deck · Parking · Equipped kitchen · Cellar
Trailer Park, Kelowna · House · Patio · Fireplace · Deck · Parking · Equipped kitchen · Cellar
Welcome to Paramount Peak in Tallus Ridge, Shannon Lake. This brand new freehold townhome is built on the Redtail plan, two storeys over a walkout basement, with 4 bedrooms, 3.5 bathrooms, 2,290 sq ft of living space and a double side-by-side garage. The main floor has a powder room and one open living space, with the kitchen and its island, the dining area and a living room with an electric fireplace, and it opens onto a covered deck with valley and mountain views. Upstairs are three bedrooms, a full bathroom and a dedicated laundry room, and the primary bedroom has a full ensuite that opens into a large walk-in closet. Downstairs is a full walkout basement with ten foot ceilings, a recreation room that opens onto a covered patio, a fourth bedroom that also works as an office, a full bathroom and tons of storage under the stairs. Quartz counters are standard, the fridge, stove, dishwasher, microwave, washer and dryer are included, and finishes come in two colour schemes, Oak and Ivory
$ 874,999
Prop Sl 1 2509 Paramount Peak Drive, West Kelowna, BC, V4T 3H5 house for sale | Listing ID 10399 | Royal LePage
View photo
House · for sale
$ 843,999
Prop Sl 1 2509 Paramount Peak Drive, West Kelowna, BC, V4T 3H5 house for sale | Listing ID 10399 | Royal LePage
Trailer Park, Kelowna
· House
· Patio · Fireplace · Deck · Parking · Equipped kitchen · Cellar
Trailer Park, Kelowna · House · Patio · Fireplace · Deck · Parking · Equipped kitchen · Cellar
Welcome to Paramount Peak in Tallus Ridge, Shannon Lake. This brand new freehold townhome is built on the Redtail plan, two storeys over a walkout basement, with 4 bedrooms, 3.5 bathrooms, 2,290 sq ft of living space and a double side-by-side garage. The main floor has a powder room and one open living space, with the kitchen and its island, the dining area and a living room with an electric fireplace, and it opens onto a covered deck with valley and mountain views. Upstairs are three bedrooms, a full bathroom and a dedicated laundry room, and the primary bedroom has a full ensuite that opens into a large walk-in closet. Downstairs is a full walkout basement with ten foot ceilings, a recreation room that opens onto a covered patio, a fourth bedroom that also works as an office, a full bathroom and tons of storage under the stairs. Quartz counters are standard, the fridge, stove, dishwasher, microwave, washer and dryer are included, and finishes come in two colour schemes, Oak and Ivory
$ 843,999
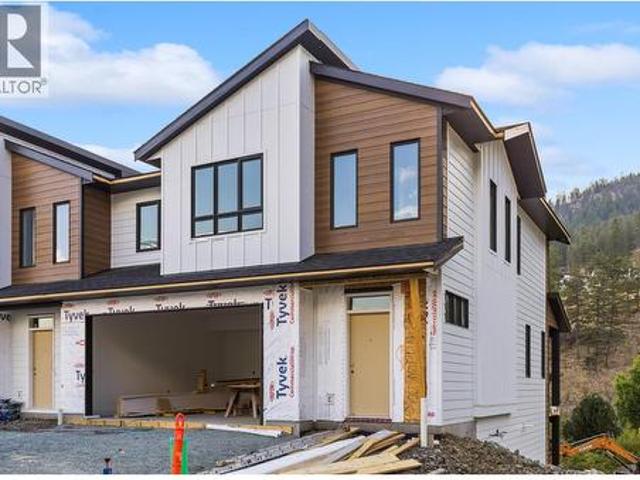
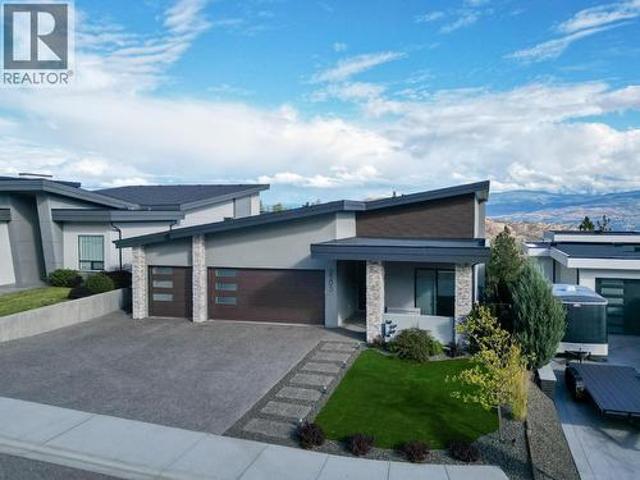
2505 Tallus Heights Drive, West Kelowna, BC, V4T 3M2 house for sale | Listing ID 10399 | Royal LePage
View photo
House · for sale
$ 1,849,000
2505 Tallus Heights Drive, West Kelowna, BC, V4T 3M2 house for sale | Listing ID 10399 | Royal LePage
Trailer Park, Kelowna
· House
· Patio · Fireplace · Lift · Parking
Trailer Park, Kelowna · House · Patio · Fireplace · Lift · Parking
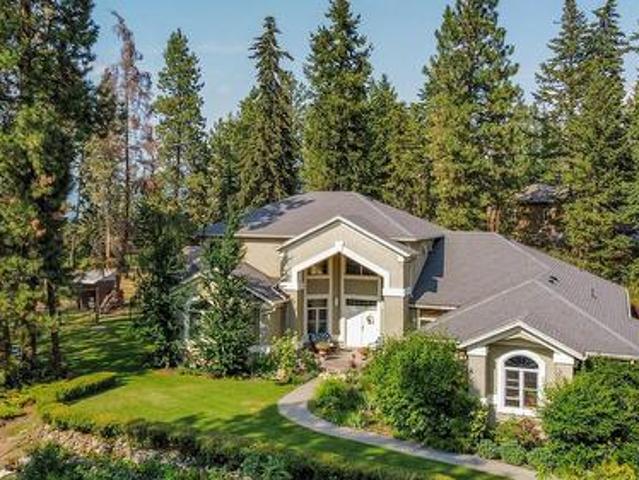
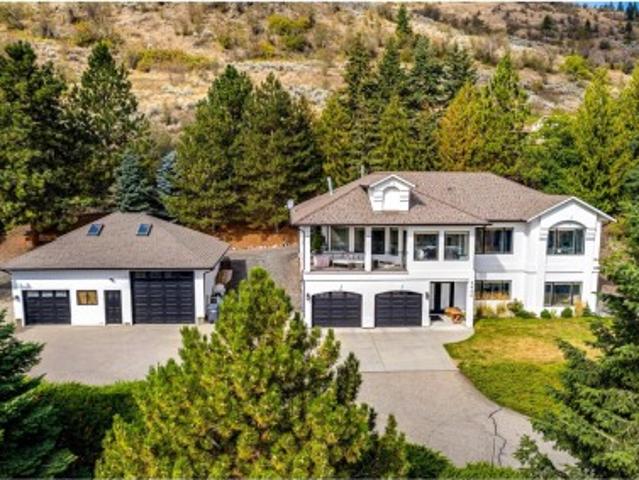
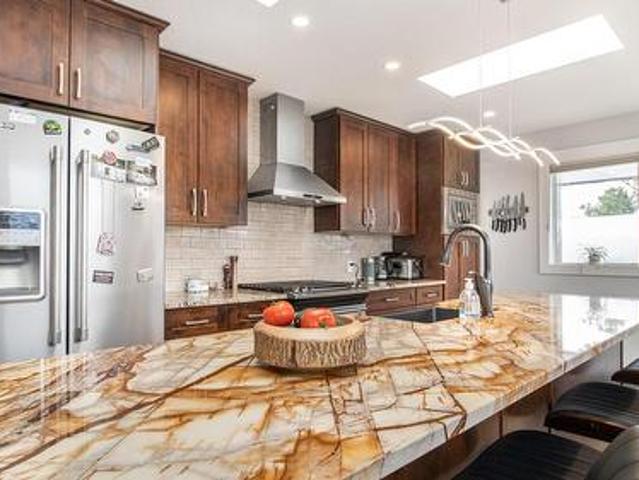
Luxury, flexibility & serious garage space! Custom built by multiple award-winning Operon Homes, this impressive 5-bedroom, 5-bathroom home delivers exceptional quality with features designed for both upscale living and practical needs. A rare 900 sq. Ft. heated garage with 12-ft ceilings accommodates 3+ vehicles and includes 220V, hot/cold water and built-in cabinetry, plus an additional 600 sq. Ft. heated flex room with 220V. Ideal for a workshop, hobbyist, or business use. Inside, soaring 12-ft ceilings, 8-ft doors and an open-concept design create an impressive sense of space. The great room features a floor-to-ceiling gas fireplace, while the chef’s kitchen offers a gas cooktop, massive 5' x 8' island and butler’s pantry. The luxurious primary retreat includes a spa-inspired ensuite with heated floors, expansive walk-in closet and direct laundry access. Two additional bedrooms, a spacious family room, private patio, elevator and extensive storage complete this thoughtfully designe
$ 1,849,000
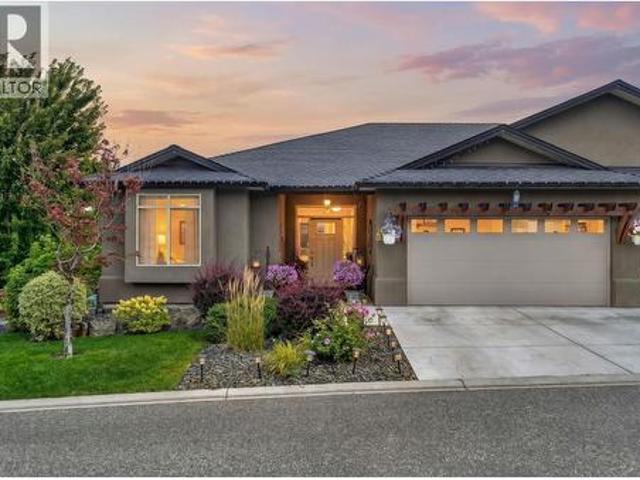
2086 Candalera Lane, West Kelowna, BC, V4T 3K2 house for sale | Listing ID 10399 | Royal LePage
View photo
House · for sale
$ 999,000
2086 Candalera Lane, West Kelowna, BC, V4T 3K2 house for sale | Listing ID 10399 | Royal LePage
Trailer Park, Kelowna
· House
· Patio · Garden · Office room · Parking
Trailer Park, Kelowna · House · Patio · Garden · Office room · Parking
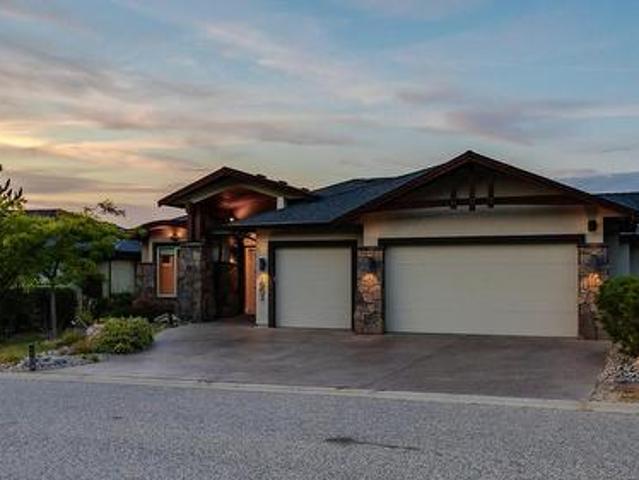
Welcome to this exceptional 4-bedroom, 3-bathroom with a DEN, corner unit in the highly sought-after gated community of Sonoma Pines. Perfectly positioned overlooking the golf course, this beautifully maintained walkout rancher offers privacy, spectacular lake, mountain, valley, and golf course views, and the easy Okanagan lifestyle you've been looking for. The beautiful kitchen is designed for both everyday living and entertaining, flowing seamlessly into the dining and living areas. Expansive windows fill the home with natural light while showcasing the incredible views. Step outside to your private backyard and patio, the perfect place to enjoy your morning coffee, entertain guests, or take in an unforgettable Okanagan sunset. The spacious primary suite features a walk-in closet and private ensuite, while the walkout lower level provides flexible space for family, guests, a home office, hobbies, or a media room. A double garage and ample storage add even more convenience. Sonoma Pin
$ 999,000
Prop Sl 3 2509 Paramount Peak Drive, West Kelowna, BC, V4T 3H5 house for sale | Listing ID 10399 | Royal LePage
View photo
House · for sale
$ 799,999
Prop Sl 3 2509 Paramount Peak Drive, West Kelowna, BC, V4T 3H5 house for sale | Listing ID 10399 | Royal LePage
Trailer Park, Kelowna
· House
· Patio · Fireplace · Deck · Parking · Equipped kitchen · Cellar
Trailer Park, Kelowna · House · Patio · Fireplace · Deck · Parking · Equipped kitchen · Cellar
Welcome to Paramount Peak in Tallus Ridge, Shannon Lake. This brand new freehold townhome is built on the Redtail plan, two storeys over a walkout basement, with 4 bedrooms, 3.5 bathrooms, 2,290 sq ft of living space and a double side-by-side garage. The main floor has a powder room and one open living space, with the kitchen and its island, the dining area and a living room with an electric fireplace, and it opens onto a covered deck with valley and mountain views. Upstairs are three bedrooms, a full bathroom and a dedicated laundry room, and the primary bedroom has a full ensuite that opens into a large walk-in closet. Downstairs is a full walkout basement with ten foot ceilings, a recreation room that opens onto a covered patio, a fourth bedroom that also works as an office, a full bathroom and tons of storage under the stairs. Quartz counters are standard, the fridge, stove, dishwasher, microwave, washer and dryer are included, and finishes come in two colour schemes, Oak and Ivory
$ 799,999
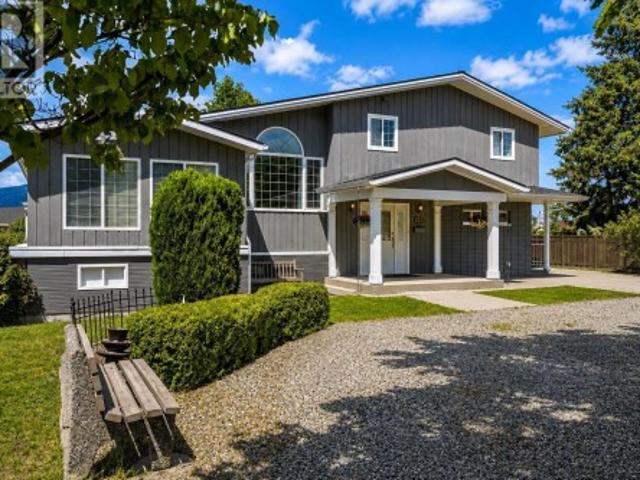
125 Corry Place, Penticton, BC, V2A 3S2 house for sale | Listing ID 10400 | Royal LePage
View photo
House · for sale
$ 934,900
125 Corry Place, Penticton, BC, V2A 3S2 house for sale | Listing ID 10400 | Royal LePage
Trailer Park, Kelowna
· House
· Garden · Office room · Parking
Trailer Park, Kelowna · House · Garden · Office room · Parking
Welcome to 125 Corry Place, where a large lot and a detached 26x30 heated and wired shop come together on one property, a combination that is genuinely hard to find. This split-level home offers over 2,700 sqft, three bedrooms plus a flex room which could be a 4th bedroom. Potential to add a suite downstairs thanks to a separate lower entry. The yard is thoughtfully separated into a fully fenced area ideal for pets and a more open space perfect for a family with children. UG Sprinklers, grape vines, and tons of parking. Inside, the kitchen features granite counters, stainless appliances, crown moulding, under-cabinet lighting, and French doors to the back. Primary bedroom w/ double his-and-hers closets, and the upstairs bath includes a heated tile floor and granite finishes. A sunroom with its own heat and cooling adds flexible space that works well as a fourth bedroom or home office. New Hvac system in 2025 with 10 year transferable warranty, keeping the home comfortable year round, a
$ 934,900
131 695 Pineview Road, Penticton, BC, V2A 7S8 house for sale | Listing ID 10400 | Royal LePage
View photo
House · for sale
$ 825,000
131 695 Pineview Road, Penticton, BC, V2A 7S8 house for sale | Listing ID 10400 | Royal LePage
Trailer Park, Kelowna
· House
· Parking · Fireplace · Cellar
Trailer Park, Kelowna · House · Parking · Fireplace · Cellar
Open house saturday oct 3 10-11:30am! Welcome to 131-695 Pineview Rd. This beautifully maintained 2,400 sq. Ft. level-entry rancher with a walk-out basement offers a fantastic layout, plenty of space, and easy living. Featuring 3 bedrooms plus a den, 4 bathrooms, and a double garage, this home is exceptionally clean and has been meticulously maintained. The main level features beautiful cherry hardwood floors, a warm and inviting gas fireplace, and a spacious kitchen complete with rich cherry wood cabinetry, gorgeous granite countertops, and new appliances. The well-designed floor plan offers comfortable everyday living with plenty of room for family and guests, while the walk-out lower level adds even more versatile living space. A wonderful opportunity for anyone looking for a move-in-ready home with quality finishes, a functional layout, and the convenience of level-entry living!
$ 825,000
1030 Toovey Road, Kelowna, BC, V1X 6R1 house for sale | Listing ID 10399 | Royal LePage
View photo
House · for sale
$ 749,900
1030 Toovey Road, Kelowna, BC, V1X 6R1 house for sale | Listing ID 10399 | Royal LePage
Trailer Park, Kelowna
· House
· Garden · Office room · Fireplace · Deck · Parking
Trailer Park, Kelowna · House · Garden · Office room · Fireplace · Deck · Parking
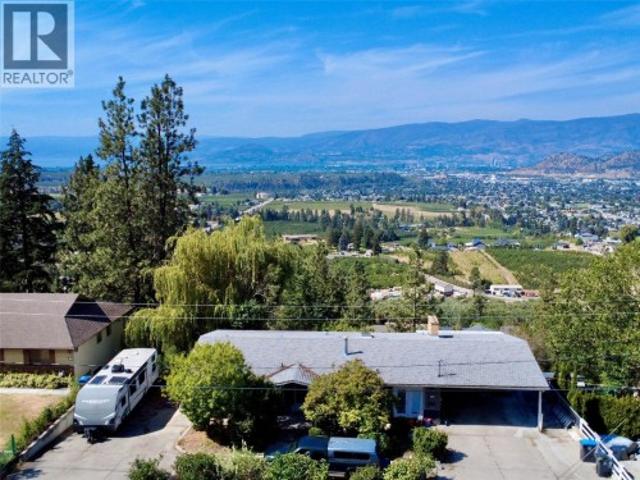
Set in the family-friendly community of Black Mountain, this home offers incredible views, plenty of space, and a great opportunity to make it your own. Enjoy sweeping valley, mountain and lake views from the home, along with a large covered deck that creates a great spot to take them in. The functional layout features 4 bedrooms plus a den, 3 bathrooms and two wood-burning fireplaces, with plenty of room for a growing family. One of the bedrooms is particularly well suited for a home-based business, office or dedicated workspace, offering excellent flexibility for those who work from home. The lower level also offers potential for a suite, providing an opportunity for additional living space or future rental income. Outside, there is no shortage of parking, with a generous front driveway and dedicated RV parking. The east-facing front yard enjoys the morning sun, while the west-facing backyard captures afternoon and evening light. This is a home with plenty of potential in a neighbour
$ 749,900
5091 Croil Avenue, Summerland, BC, V0H 1Z9 Luxury House for sale | Listing ID 10400 | Royal LePage Carriage Trade Luxury Properties
View photo
House · for sale
$ 1,550,000
5091 Croil Avenue, Summerland, BC, V0H 1Z9 Luxury House for sale | Listing ID 10400 | Royal LePage Carriage Trade Luxury Properties
Trailer Park, Kelowna
· House
· Parking · Deck
Trailer Park, Kelowna · House · Parking · Deck
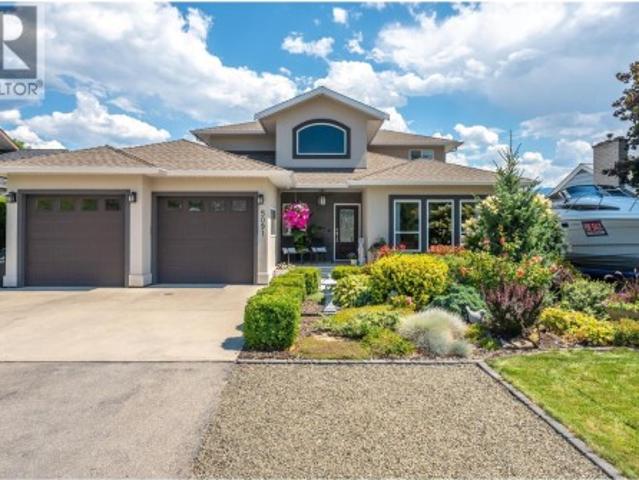
This one-of-a-kind custom home, located on a quiet no-thru road in prestigious Trout Creek, offers a rare combination of craftsmanship + versatility. Set on a flat and fully landscaped 0.24 acre lot, there’s ample room for all your toys—boat, RV, and more—plus a powered detached garage with a 3-piece bathroom, great as a workshop, storage or carriage home potential. The thoughtfully designed floor plan is both functional and beautiful, ideal for many stages of life. Enjoy life on one level with the den and spacious primary suite resting on the main floor, featuring French doors to a large covered deck and a recently updated ensuite complete with a jetted soaker tub, custom shower, and double vanity. The main floor also offers a bright laundry room, soaring vaulted foyer, open concept living and dining room, and an expansive chef’s kitchen with granite countertops, stainless steel appliances, and 9 ft ceilings throughout. Upstairs you’ll find two additional bedrooms connected by a charm
$ 1,550,000
3605 Luxmoore Road, Kelowna, BC, V1W 4C7 Luxury House for sale | Listing ID 10399 | Royal LePage Carriage Trade Luxury Properties
View photo
House · for sale
$ 2,199,000
3605 Luxmoore Road, Kelowna, BC, V1W 4C7 Luxury House for sale | Listing ID 10399 | Royal LePage Carriage Trade Luxury Properties
Trailer Park, Kelowna
· House
· Deck
Trailer Park, Kelowna · House · Deck
1.98 acres in a tranquil location in SE Kelowna. This open-concept home offers country living at its best. Walk through the stunning entranceway and enter the spacious living room with a vaulted ceiling. Steps away is the kitchen and family room, offering an ideal space for family living or entertaining guests. The large primary bedroom, complete with a soaker tub in the ensuite, extends out to a deck where the connection to nature is just steps away. Comfort and peace are in abundance. The land is flat and surrounded by trails and nature. For the equestrian enthusiast, this property is ideal—you can ride your horse directly from the property and access trails without ever touching a road. The property features fenced and cross-fenced paddocks, a 2-stall barn with tack room, and power. Zoned RR1 and not in the ALR, this property presents a rare opportunity as an open canvas for a wide variety of uses. Whether you're envisioning an equestrian estate, hobby farm, home-based business, ret
$ 2,199,000
451 Vision Court, Kelowna, BC, V1W 0C4 house for sale | Listing ID 10398 | Royal LePage
View photo
House · for sale
$ 1,575,000
451 Vision Court, Kelowna, BC, V1W 0C4 house for sale | Listing ID 10398 | Royal LePage
Trailer Park, Kelowna
· House
· Garden · Swimming pool · Parking
Trailer Park, Kelowna · House · Garden · Swimming pool · Parking
Your dream home awaits in one of Kelowna’s most sought-after neighbourhoods, where families put down roots and rarely leave. Offering 7 bedrooms, 4 bathrooms, and over 4,000 square feet of thoughtfully designed living space, this newly constructed home by a reputable local builder delivers spacious, stylish open-concept living without compromise. The layout is ideal for family life, with four bedrooms on the upper floor, upgraded finishes throughout, and a bright, airy main living area designed for everyday living and effortless entertaining. A large hidden pantry adds both function and convenience, while the legal suite provides excellent flexibility for extended family, guests, or mortgage support. Step outside to a flat, fenced backyard with privacy and enough room for a small pool, making it easy to enjoy Kelowna’s summer lifestyle. The garage also features an impressive over-14-foot ceiling height, offering added versatility for storage or larger vehicles. Quietly tucked away on a
$ 1,575,000
109 1986 Bowes Street, Kelowna, BC, V1Y 3C3 house for sale | Listing ID 10399 | Royal LePage
View photo
House · for sale
$ 899,900
109 1986 Bowes Street, Kelowna, BC, V1Y 3C3 house for sale | Listing ID 10399 | Royal LePage
Trailer Park, Kelowna
· House
· Patio · Garden · Fireplace
Trailer Park, Kelowna · House · Patio · Garden · Fireplace
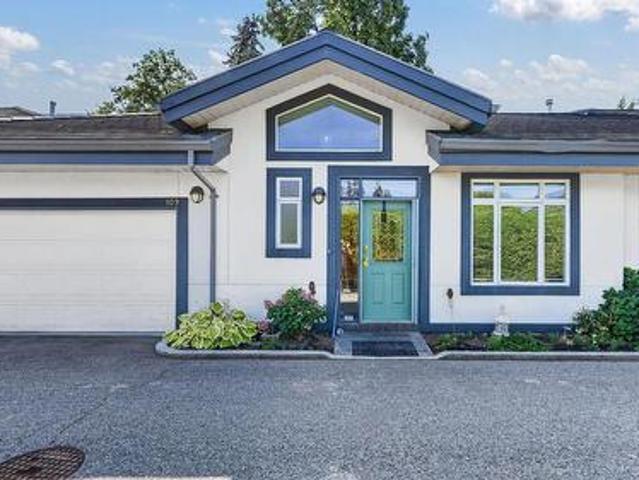
The Bennett Estates! Highly sought-after gated living surrounded by beautifully landscaped park-like green space exclusively for owners to enjoy. This spacious 2-bedroom plus den, 1,686sq. Ft. rancher-style townhome offers an inviting open-concept layout with hardwood floors, vaulted ceilings, and a cozy gas fireplace. The dining area opens through patio doors to an exceptionally large stone patio, complete with a natural gas BBQ hookup — the perfect spot for morning coffee, entertaining, or simply enjoying the incredible gardens right outside your door. The lush landscaping throughout this complex truly has to be seen to be appreciated. The generous primary bedroom offers plenty of room to relax and features a wonderful ensuite. With everything conveniently close by, including beaches, shopping, restaurants, and Kelowna's vibrant downtown, the location is hard to beat. Units in Bennett Estates rarely come available, and this one is ready for its next owner. A fantastic opportunity to
$ 899,900
5438 Farron Street, Kelowna, BC, V1W 5A6 house for sale | Listing ID 10398 | Royal LePage
View photo
House · for sale
$ 1,235,000
5438 Farron Street, Kelowna, BC, V1W 5A6 house for sale | Listing ID 10398 | Royal LePage
Trailer Park, Kelowna
· House
· Office room
Trailer Park, Kelowna · House · Office room
Welcome to Kettle Valley! This spacious 4-bedroom plus den, 4-bathroom home offers a fantastic layout in a family-friendly neighbourhood close to parks, hiking trails, and Kettle Valley Village shopping centre. The main living areas provide plenty of room for everyday family life and entertaining, while the den offers a great space for a home office or study. Downstairs, the large recreation room is ideal for movie nights, games, or a cozy entertainment space, with an additional bedroom and full bathroom offering excellent flexibility for guests, older children, or extended family. With its desirable location and versatile floor plan, this home is perfectly suited for families looking to enjoy the Kettle Valley lifestyle. (Id: 27)
$ 1,235,000
2933 30Th Avenue, Vernon, BC, V1T 2B8 commercial for sale L.
View photo
House · for sale
$ 6,750,000
$ 309/sq.ft
2933 30Th Avenue, Vernon, BC, V1T 2B8 commercial for sale L.
Trailer Park, Kelowna
· 21,808 sq.ft · House
Trailer Park, Kelowna · 21,808 sq.ft · House
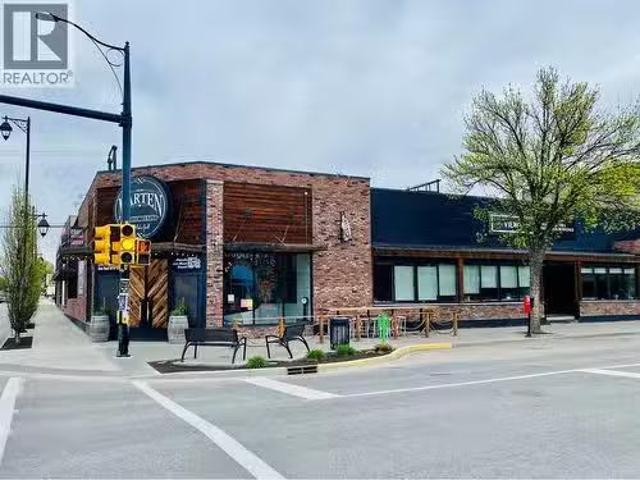
11.3 CMUC Zoning allows for up to 16 stories, mixed-use and residential. (id:27). Still available at ListedBuy!
$ 6,750,000
13098 Shoreline Way Unit# 52, Lake Country, BC, V4V 0A8 house for sale | Listing ID 10399 | Royal LePage
View photo
House · for sale
$ 590,000
13098 Shoreline Way Unit# 52, Lake Country, BC, V4V 0A8 house for sale | Listing ID 10399 | Royal LePage
Trailer Park, Kelowna
· House
· Patio · Office room · Parking
Trailer Park, Kelowna · House · Patio · Office room · Parking
Welcome to this beautifully maintained 2-bedroom plus den townhouse in the heart of Lake Country, offering the perfect blend of comfort, convenience, and low-maintenance living. Ideal for first-time buyers, downsizers, or investors, this spacious and bright home features an open-concept layout with large windows, modern finishes, and plenty of natural light throughout. The stylish kitchen boasts stainless steel appliances, ample cabinet space, and a breakfast bar/island, seamlessly connecting to the dining and living areas, perfect for entertaining or relaxing at home. The two generously sized bedrooms include a serene primary retreat with 2 closets and ensuite access. The versatile den makes an ideal home office, guest space, or hobby room. Enjoy your morning coffee or evening wine on the back patio while taking in the beautiful Okanagan surroundings. Additional highlights include in-suite laundry, a double tandem garage with room for all the toys plus driveway parking, and access to
$ 590,000
12633 Driftwood Court, Lake Country, BC, V4V 2M9 house for sale | Listing ID 10399 | Royal LePage
View photo
House · for sale
$ 1,074,900
12633 Driftwood Court, Lake Country, BC, V4V 2M9 house for sale | Listing ID 10399 | Royal LePage
Trailer Park, Kelowna
· House
· Patio · Garden · Parking · Fireplace
Trailer Park, Kelowna · House · Patio · Garden · Parking · Fireplace
Nestled on a cul-de-sac in The Lakes, this updated former show home offers over 3,100 sqft of well-planned living space in a 4-bed, 4-bath walkout rancher with a renovated, fully self-contained legal 1-bed suite. Vaulted ceilings, expansive windows, hardwood floors, and a stone-faced gas fireplace create a bright, inviting main level. The updated kitchen features quartz counters, a central island, stainless steel appliances, and walk-in pantry, connecting to a spacious dining area and large covered patio for seamless indoor-outdoor living and year-round enjoyment. The family-friendly layout offers 3 beds and 2 baths on the main, including a primary suite with walk-in closet and private ensuite with tankless hot water. A generous laundry room connects to the oversized double garage. Downstairs, the main home includes a large family room with custom built-ins, full bath, and walkout access to the lower yard. The beautifully finished legal suite is bright and inviting, with granite counte
$ 1,074,900
3527 Glen Eagles Drive, West Kelowna, BC, V4T 2L6 house for sale | Listing ID 10399 | Royal LePage
View photo
House · for sale
$ 799,800
3527 Glen Eagles Drive, West Kelowna, BC, V4T 2L6 house for sale | Listing ID 10399 | Royal LePage
Trailer Park, Kelowna
· House
· Patio · Garden · Parking · Deck
Trailer Park, Kelowna · House · Patio · Garden · Parking · Deck
Captivating lake and valley views highlight this exceptional 5-bedroom, 3-bathroom home, meticulously maintained and thoughtfully upgraded with quality craftsmanship throughout. The well-designed main level features three bedrooms and laundry, while the fully finished walkout lower level offers excellent space for family and entertaining. Relax on the expansive view deck or lower patio overlooking the fully fenced yard. Complete with a heated double garage, flat driveway, extra parking, and a quiet, desirable location, this home is truly a must-see
$ 799,800
3250 St. Amand Road, Kelowna, BC, V1W 3P1 house for sale | Listing ID 10396 | Royal LePage
View photo
House · for sale
$ 1,396,000
3250 St. Amand Road, Kelowna, BC, V1W 3P1 house for sale | Listing ID 10396 | Royal LePage
Trailer Park, Kelowna
· House
Trailer Park, Kelowna · House
Development opportunity in kelowna’s core neighbourhood! 3240, 3250 & 3260 St. Amand Road comprise a three-property land assembly totaling approximately 1.07 acres (46,609 sq. Ft) with 418 ft of combined frontage, ideally located just off KLO Road near Gordon Drive. Currently zoned MF1, offering an opportunity for ground-oriented multi-unit development under existing zoning, with potential to explore MF2 redevelopment, subject to City approvals. The properties are located on the west side of St. Amand and do not back onto ALR land, avoiding the ALR landscape-buffer considerations affecting some nearby sites. Water and sewer servicing will require extension. Excellent central location close to schools, transit, shopping and amenities. The three properties are being marketed together as a land assembly. Existing residences are tenant and/or owner occupied; advance notice is required for property access and showings. Buyer to independently verify zoning, density, development potential, se
$ 1,396,000
1002 Hewetson Avenue, Kelowna, BC, V1W 5H8 house for sale | Listing ID 10399 | Royal LePage
View photo
House · for sale
$ 1,899,999
1002 Hewetson Avenue, Kelowna, BC, V1W 5H8 house for sale | Listing ID 10399 | Royal LePage
Trailer Park, Kelowna
· House
· Office room · Deck · Parking · Cellar
Trailer Park, Kelowna · House · Office room · Deck · Parking · Cellar
Experience breathtaking lake, mountain, valley and city views from this impressive Upper Mission home! With over 3875 sq.ft. Of finished living space, this spacious 5-bedroom residence offers an ideal blend of family comfort and entertaining space. The main level welcomes you with a generous living room, formal dining area and gourmet kitchen featuring a large island. The primary suite includes a luxurious ensuite and walk-in closet, while a second bedroom / office provide added flexibility. Step outside to the expansive covered deck and take in spectacular Okanagan sunsets and sparkling city lights. The walk-out lower level is made for entertaining with a large recreation room and wet bar, media/theatre room, wine cellar, three additional bedrooms one with ensuite, exercise room and a full bathroom. An oversized triple garage offers plenty of space for vehicles, storage and recreational toys. Situated on a generous lot in a sought-after Upper Mission neighbourhood, close to schools, p
$ 1,899,999
101 952 Lawson Avenue, Kelowna, BC, V1Y 6T1 house for sale | Listing ID 10398 | Royal LePage
View photo
House · for sale
$ 649,900
101 952 Lawson Avenue, Kelowna, BC, V1Y 6T1 house for sale | Listing ID 10398 | Royal LePage
Trailer Park, Kelowna
· House
· Parking
Trailer Park, Kelowna · House · Parking
Welcome to 101. 952 Lawson Ave, a unique and spacious apartment just steps from downtown Kelowna. This home features an expansive primary bedroom that occupies the entire upper floor, providing privacy and a tranquil retreat. The layout includes one bedroom per floor, making it ideal for rental opportunities or maintaining separation between living spaces. With abundant natural light and a double car garage, this property offers both convenience and comfort in a prime location. Don’t miss the opportunity to enjoy urban living with a touch of serenity
$ 649,900
1730 Simpson Court, Kelowna, BC, V1X 7C1 house for sale | Listing ID 10399 | Royal LePage
View photo
House · for sale
$ 869,000
1730 Simpson Court, Kelowna, BC, V1X 7C1 house for sale | Listing ID 10399 | Royal LePage
Trailer Park, Kelowna
· House
· Patio · Garden · Fireplace · Deck
Trailer Park, Kelowna · House · Patio · Garden · Fireplace · Deck
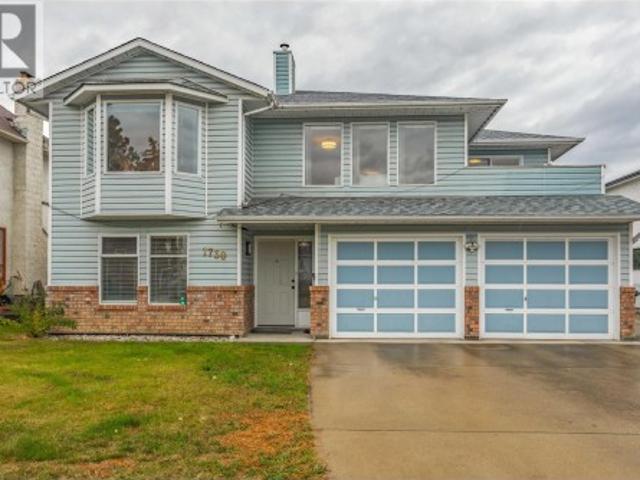
Welcome to 1730 Simpson Road! A beautifully maintained five-bedroom, three-bathroom home tucked away on a quiet cul-de-sac in Rutland. Offering a spacious and functional layout with three bedrooms on the main/upper level and two additional bedrooms downstairs, this home is ideal for families, guests, or those looking for extra flexibility. The bright main level features large windows, beautiful mountain views, and an inviting open-concept living and dining area with a cozy gas fireplace. The modern kitchen is complete with quartz countertops and ample cabinetry, while the covered deck with a BBQ hookup provides the perfect space for outdoor dining and entertaining. Three spacious bedrooms, including a comfortable primary suite with ensuite, complete the upper level. The lower level offers two additional bedrooms, a full bathroom, a versatile rec room with direct patio access, and a convenient laundry room. Outside, enjoy the fully fenced backyard with plenty of room for kids, pets, gar
$ 869,000
2478 Stone Grove Crescent, West Kelowna, BC, V4T 3A8 house for sale | Listing ID 10399 | Royal LePage
View photo
House · for sale
$ 1,275,000
2478 Stone Grove Crescent, West Kelowna, BC, V4T 3A8 house for sale | Listing ID 10399 | Royal LePage
Trailer Park, Kelowna
· House
· Patio · Garden · Swimming pool · Cellar
Trailer Park, Kelowna · House · Patio · Garden · Swimming pool · Cellar
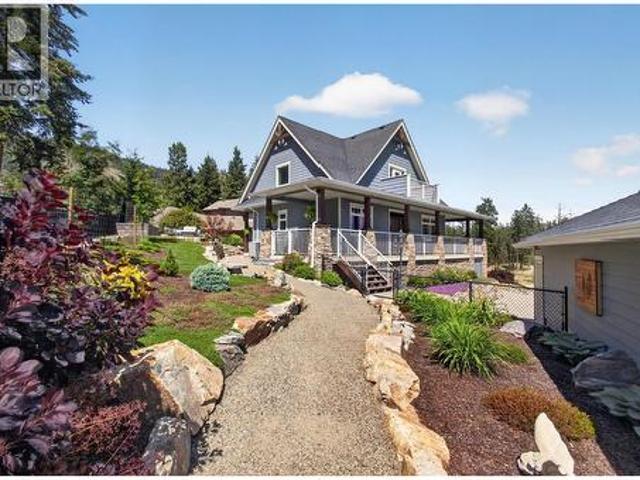
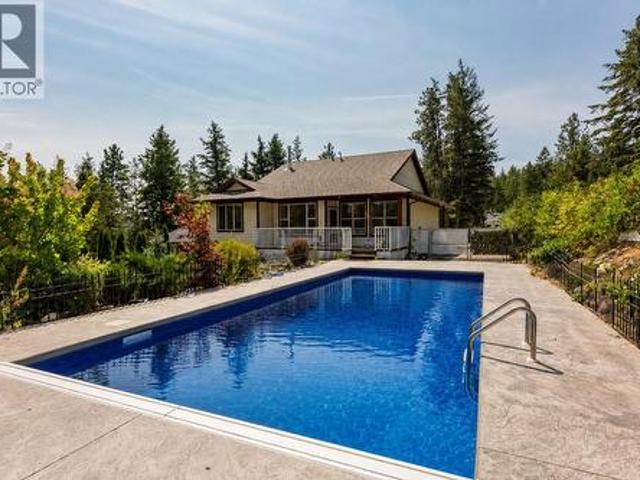
TRULY that “Home Sweet Home” feeling! Tucked into one of Tallus Ridge’s most peaceful pockets, this custom cottage-style home offers the kind of setting that is increasingly hard to find — a quiet cul-de-sac, 0.41 acres of beautifully landscaped property, and Stone Grove Park directly across the street. From the moment you arrive, there is a warmth and character here that immediately feels like home. Designed to embrace the Okanagan lifestyle, the outdoor spaces are just as inviting as the home itself. A wraparound veranda with remote sunshades creates an incredible 3-season extension of the living space, while multiple stone patios, a pergola with awning overlooking Shannon Lake, established gardens, and a fully fenced and irrigated yard provide endless places to relax and entertain. The property has been thoughtfully FireSmarted and still offers plenty of room for a future pool. Inside, 2,700+ sq. ft. Of living space (including the partially finished basement) offers a bright, welcom
$ 1,275,000
6656 Goose Lake Road, Vernon, BC, V1H 1W2 house for sale | Listing ID 10399 | Royal LePage
View photo
House · for sale
$ 1,399,000
6656 Goose Lake Road, Vernon, BC, V1H 1W2 house for sale | Listing ID 10399 | Royal LePage
Trailer Park, Kelowna
· House
· Patio · Garden · Office room
Trailer Park, Kelowna · House · Patio · Garden · Office room
Country space, city convenience, and room for all the toys. Set on 2.5 acres just minutes from town, this renovated 5-bedroom, 4-bathroom home pairs panoramic easterly views including Swan Lake, with the space and flexibility of rural living. Step inside to a generous foyer with heated hardwood flooring and a bright office. The entry level also offers two bedrooms, a full bathroom, a large family room, and two storage/utility rooms. Ideal for family, guests, hobbies, or working from home. Upstairs, the staircase opens to spacious living and dining areas positioned to take in the view. The renovated kitchen features quartz countertops, newer appliances, a large pantry, and a window-wrapped breakfast nook. The primary suite has access to both the front and rear patios, a 5-piece ensuite, and walk-in closet. Two additional bedrooms, laundry and two more bathrooms complete this level. Outside is where this property really sets itself apart. Mature landscaping, fruit trees, a garden, Hot tu
$ 1,399,000
750 Firwood Road, Kelowna, BC, V1Z 3V5 house for sale | Listing ID 10395 | Royal LePage
View photo
House · for sale
$ 750,000
750 Firwood Road, Kelowna, BC, V1Z 3V5 house for sale | Listing ID 10395 | Royal LePage
Trailer Park, Kelowna
· House
· Deck · Swimming pool
Trailer Park, Kelowna · House · Deck · Swimming pool
What does your soul yearn for? A private sanctuary. Perhaps to live in an enclave surrounded by nature with a warm community spirit. Maybe you see yourself relaxing by day beside a resort-style pool, or do you see yourself enjoying the comforts of a well-built, well-laid-out cozy home with room to live, work, and play? Which would you choose? If you are the new owner of 750 Firwood, you can choose to have all of this and MORE! This custom-built home is as beautiful as it is practical and has an authentic feel of quality. Step out onto your deck and enjoy refreshments, then go cool off in the recently built pool, which adds a touch of luxury and a lot of fun to your life! Nearby, you can wander to beaches, hiking and biking trails, and so much more. This is a place where you can truly connect to nature or with friends and family close by. You are close to Kelowna or Vernon, and yet it feels like you have stepped back in time to a place where things move a little slower, people are less
$ 750,000
941 Anders Road, West Kelowna, BC, V1Z 1K4 house for sale | Listing ID 10399 | Royal LePage
View photo
House · for sale
$ 779,000
941 Anders Road, West Kelowna, BC, V1Z 1K4 house for sale | Listing ID 10399 | Royal LePage
Trailer Park, Kelowna
· House
· Patio · Fireplace · Parking
Trailer Park, Kelowna · House · Patio · Fireplace · Parking
Beautifully updated throughout, this inviting property offers flexible living space, modern finishes, and incredible outdoor potential. The main level features 2 beds and 1 full bath, along with a bright living room showcasing new flooring, a cozy fireplace, vaulted ceiling, and plenty of natural sunlight. The renovated kitchen flows seamlessly into the dining area, where sliding glass doors open onto a large patio with beautiful mountain and lake views. Designed for both everyday living and entertaining, the kitchen includes a spacious island with eating bar, stainless steel appliances, a gas stove, and a second patio access. Downstairs offers additional living space with easy conversion to an additional 1 or 2 bedrooms and 1 full bath. With separate laundry already in place, the home is very easy to suite. Outside, you’ll find a storage shed, RV parking, and possibility to build a carriage home. Ideally located close to the the Boucherie Wine Trail, multiple golf courses, schools, sh
$ 779,000
685 Quigley Road, Kelowna, BC, V1X 1A6 house for sale | Listing ID 10399 | Royal LePage
View photo
House · for sale
$ 749,999
685 Quigley Road, Kelowna, BC, V1X 1A6 house for sale | Listing ID 10399 | Royal LePage
Trailer Park, Kelowna
· House
· Patio · Parking · Air conditioning · Equipped kitchen
Trailer Park, Kelowna · House · Patio · Parking · Air conditioning · Equipped kitchen
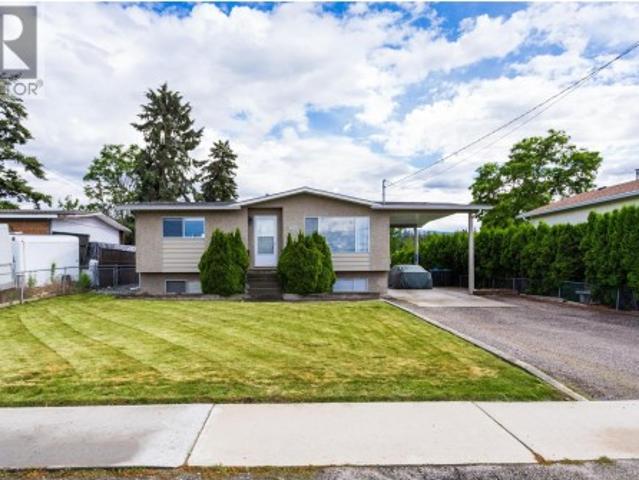
Priced to sell! Built in 1973 this home has been meticulously maintained; all of the expensive updates have been done. Roof (2020), hot water tank (2023), furnace (2018), a/c (2019), new dishwasher, newer washer/dryer. Two large bedrooms plus bath upstairs, 2 bedrooms plus bath downstairs. Spectacular location for this fantastic family home located on a large 0.21 acre lot with patio, underground sprinklers and 16' x14' detached garage/shop, plus carport! Separate entrance in carport makes this home suitable! Close to all amenities and walking distance to Quigley Elementary School! (Id: 27)
$ 749,999
1050 Pinecrest Lane, Kelowna, BC, V1Y 4L3 house for sale | Listing ID 10399 | Royal LePage
View photo
House · for sale
$ 939,900
1050 Pinecrest Lane, Kelowna, BC, V1Y 4L3 house for sale | Listing ID 10399 | Royal LePage
Trailer Park, Kelowna
· House
· Parking · Air conditioning · Cellar
Trailer Park, Kelowna · House · Parking · Air conditioning · Cellar
Easily one of the most sought-after locations in the city, this distinctive 5-bedroom (potential 6-bedroom), 3-bathroom home offers an exceptional combination of space, character and potential on a generous lot. The main floor features 3 bedrooms, 2 bathrooms, a roomy kitchen and a spectacular family room with dramatic vaulted, triangular ceilings and expansive windows that create a truly unique and inviting space. The basement is plumbed for a suite and additional bathroom, providing excellent potential for a mortgage helper, extended family or additional living space. Outside, you’ll find a detached 16’ x 24’ garage with a new roof, AC and 200-amp service, RV parking and underground sprinklers. Major updates include a 2020 furnace, and A/C in 2020, along with vinyl windows. There is an abundance of accommodation here, with plenty of flexibility and opportunity to add even more value. Add in an outstanding neighbourhood that speaks for itself, and you have a truly special property wit
$ 939,900
12633 Driftwood Court, Lake Country, BC, V4V 2M9 house for sale | Listing ID 10399 | Royal LePage
View photo
House · for sale
$ 1,074,900
12633 Driftwood Court, Lake Country, BC, V4V 2M9 house for sale | Listing ID 10399 | Royal LePage
Trailer Park, Kelowna
· House
· Patio · Garden · Parking · Fireplace
Trailer Park, Kelowna · House · Patio · Garden · Parking · Fireplace
Nestled on a cul-de-sac in The Lakes, this updated former show home offers over 3,100 sqft of well-planned living space in a 4-bed, 4-bath walkout rancher with a renovated, fully self-contained legal 1-bed suite. Vaulted ceilings, expansive windows, hardwood floors, and a stone-faced gas fireplace create a bright, inviting main level. The updated kitchen features quartz counters, a central island, stainless steel appliances, and walk-in pantry, connecting to a spacious dining area and large covered patio for seamless indoor-outdoor living and year-round enjoyment. The family-friendly layout offers 3 beds and 2 baths on the main, including a primary suite with walk-in closet and private ensuite with tankless hot water. A generous laundry room connects to the oversized double garage. Downstairs, the main home includes a large family room with custom built-ins, full bath, and walkout access to the lower yard. The beautifully finished legal suite is bright and inviting, with granite counte
$ 1,074,900
650 Lexington Drive Unit# 305, Kelowna, BC, V1W 3B6 house for sale | Listing ID 10399 | Royal LePage
View photo
House · for sale
$ 899,000
650 Lexington Drive Unit# 305, Kelowna, BC, V1W 3B6 house for sale | Listing ID 10399 | Royal LePage
Trailer Park, Kelowna
· House
· Patio · Garden · Office room · Parking · Fireplace
Trailer Park, Kelowna · House · Patio · Garden · Office room · Parking · Fireplace
No Age restrictions! Bright, spacious & beautifully private, this well-appointed residence offers generous living spaces, thoughtful architectural details & an exceptional layout for everyday living and entertaining. A welcoming entry opens to elegant formal living & dining areas, while the heart of the home features a vaulted family room with a gas fireplace & oversized windows framing the lush backyard. The adjoining kitchen offers abundant cabinetry, extensive counter space and a bright dining area with direct access through the newer patio door to the outdoor living space. The primary suite is impressively spacious and privately positioned, complete with peaceful garden views and a generous ensuite featuring a double vanity, soaker tub & separate shower. Upstairs, additional bedrooms are complemented by an open loft—ideal for a home office, reading area or additional lounge. A double garage & excellent storage add everyday practicality. Outside is where this property becomes truly
$ 899,000

Get email alerts

Don't miss out: be the first to know about new properties

The alert was correctly created

On subscribing you accept the conditions of use and the privacy policy
Alert
Receive new ads in your inbox
Save this search
Receive alerts for new listings

We'll send you an email when we have new properties for: "Houses for sale in Trailer Park, Kelowna"

The alert was correctly created

Get email alerts and be the first to see new listings
Required field
On subscribing I accept the terms of the privacy policy
Perfect! You'll soon start receiving new listings via email
Alert
Receive an email when we have new ads for Houses for sale in Trailer Park, Kelowna
Save this search
Filters

Bedrooms

Area (sq.ft)

sq.ft
sq.ft

Price

$
$

Filter by property type

Bathrooms

Clear all filters
Receive notifications when new entries are published.