3,207 houses for sale in Trailer Park, Kelowna

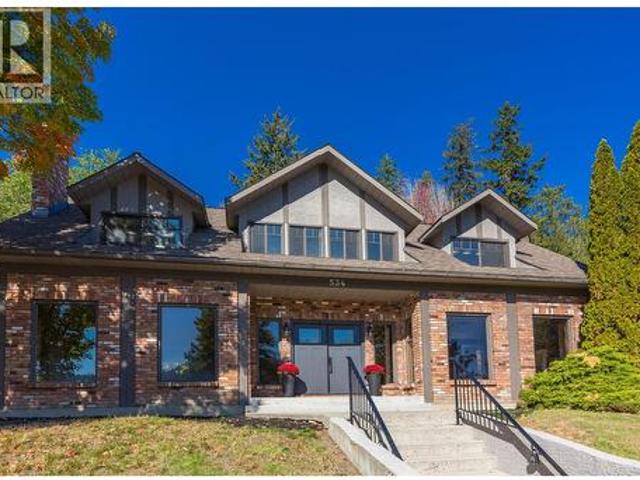
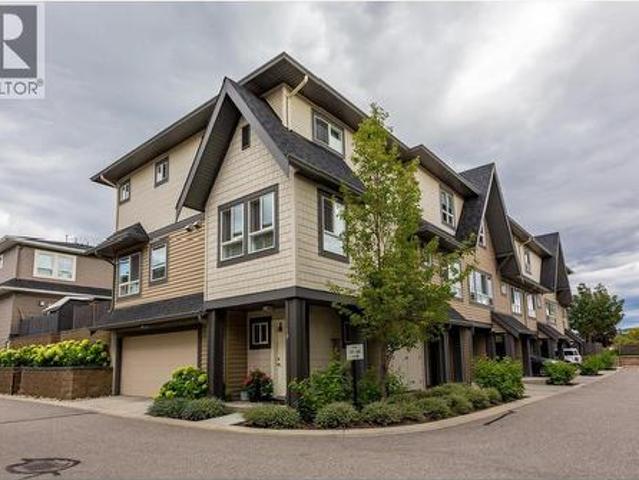
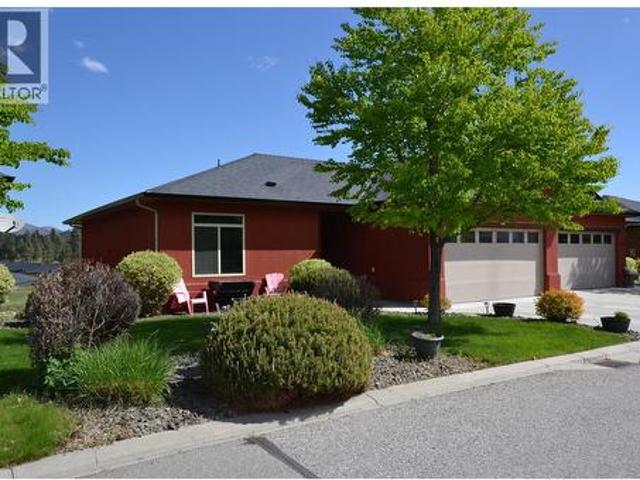
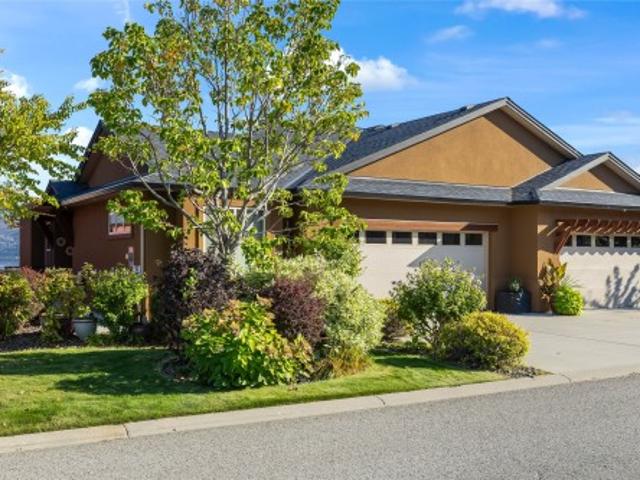
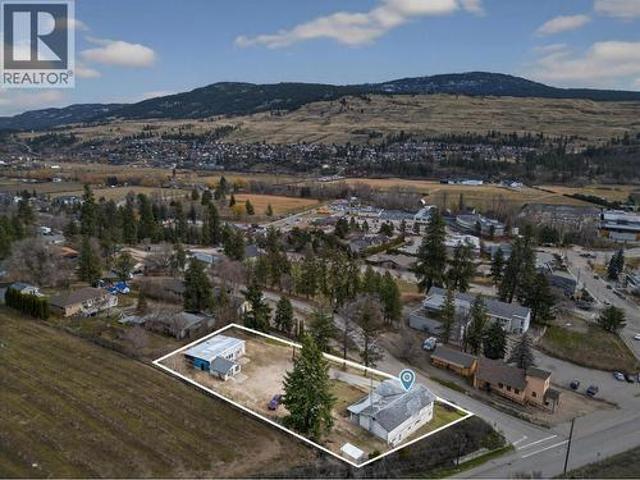
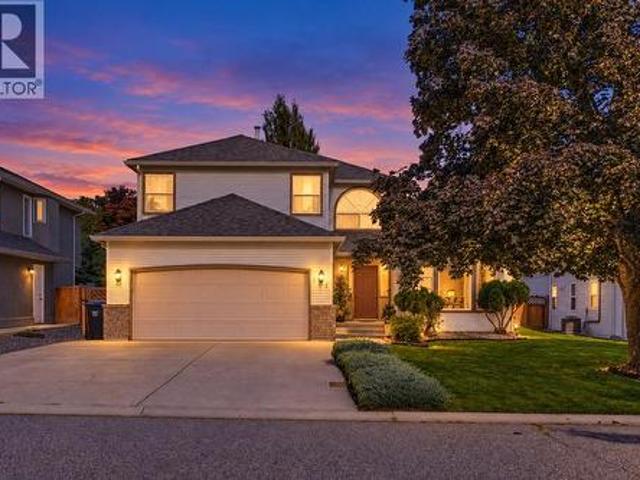
138 Applebrooke Crescent, Kelowna, BC, V1V 1W4 house for sale | Listing ID 10402 | Royal LePage
View photo
House · for sale
$ 850,000
138 Applebrooke Crescent, Kelowna, BC, V1V 1W4 house for sale | Listing ID 10402 | Royal LePage
Trailer Park, Kelowna
· House
· Garden
Trailer Park, Kelowna · House · Garden
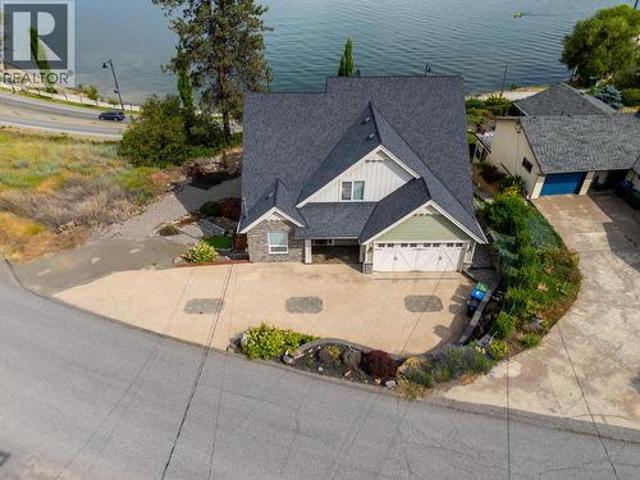
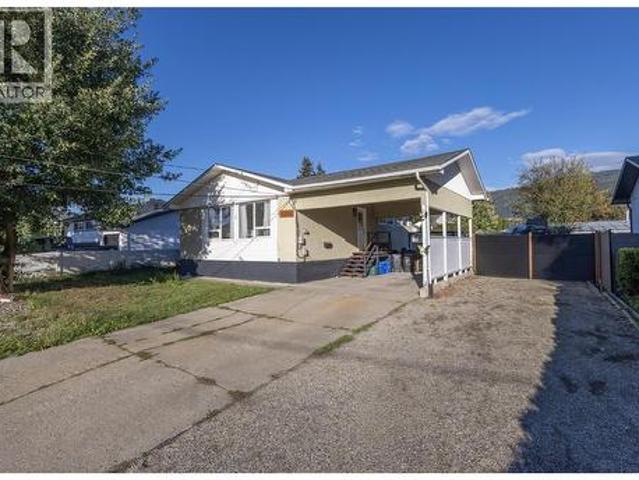
Welcome to 138 Applebrooke Crescent, a super clean, lovingly maintained family home on one of North Glenmore's quiet, established crescents. Offering 1,995 sq ft with 3 bedrooms and 3 bathrooms, this home has been well cared for, with new mechanical and plumbing already in place for peace of mind. Step inside to soaring ceilings in the front living and dining rooms, where natural light pours in and creates a bright, open welcome for everyday living and holiday gatherings alike. The practical, easy-to-live-in floor plan makes the most of every square foot, and 3 bathrooms add everyday convenience. Outside, the flat lot features a generous fenced yard, ready for kids, pets, gardening and summer evenings. Just steps away is Newport Glen Park, part of Brandt's Creek Linear Park, a 4.3 km shaded creekside trail linking seven neighbourhood parks with playgrounds, a skate park, tennis courts, a community garden and wetlands. It's a rare extension of your backyard for walks, bike rides and aft
$ 850,000
2673 Bath Street, Kelowna, BC, V1Y 1M3 house for sale | Listing ID 10402 | Royal LePage
View photo
House · for sale
$ 2,250,000
2673 Bath Street, Kelowna, BC, V1Y 1M3 house for sale | Listing ID 10402 | Royal LePage
Trailer Park, Kelowna
· House
· Patio · Office room · Fireplace · Parking
Trailer Park, Kelowna · House · Patio · Office room · Fireplace · Parking
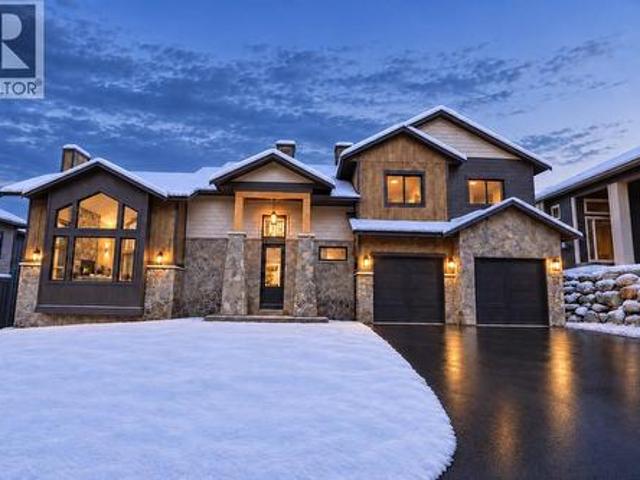
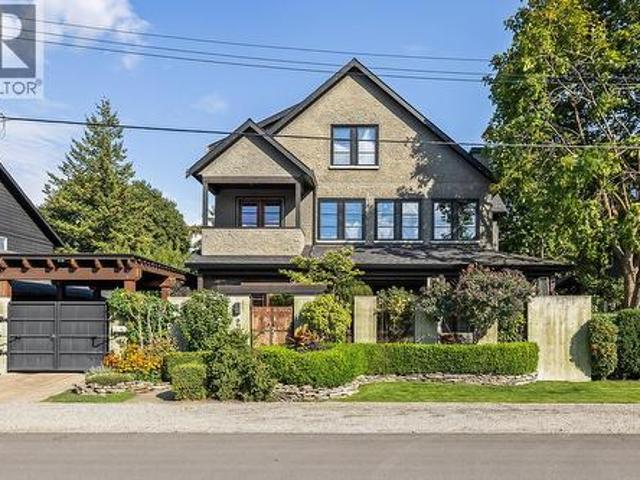
Brownstone-Inspired Living Just Steps to Okanagan Lake & Pandosy Village. Tucked into one of the area’s most walkable and sought-after neighbourhoods, this distinctive custom built three-bedroom three bathroom plus office 3 storey residence offers a rare blend of Okanagan lifestyle and brownstone-inspired design, just steps to the lake and vibrant Pandosy Village amenities. The Pride of ownership is evident throughout this one of a kind properties, Architecturally striking, the home features concrete floors, exposed brick accents, vaulted ceilings, and reclaimed hardwood, creating a warm, sophisticated space with a refined, loft-style feel. The home offers stunning master suite with adjoining sitting room with fireplace. Top of the line appliances & window coverings, a secured carport with electric gate, and offers plenty of storage The outdoor living is exceptional and thoughtfully designed for how people truly live in the Okanagan. A stunning interlocking brick patio anchors the spac
$ 2,250,000
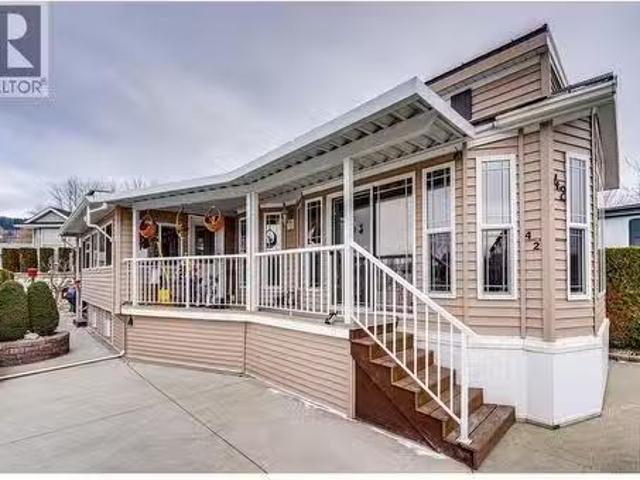
8000 Highland Road Unit# 42, Vernon, BC, V1B 3W5 recreationa.
View photo
House · for sale
$ 369,900
$ 545/sq.ft
New
8000 Highland Road Unit# 42, Vernon, BC, V1B 3W5 recreationa.
Trailer Park, Kelowna
· 678 sq.ft · 1 Bedroom · 1 Bath · House
· Swimming pool · Gym
Trailer Park, Kelowna · 678 sq.ft · 1 Bedroom · 1 Bath · House · Swimming pool · Gym
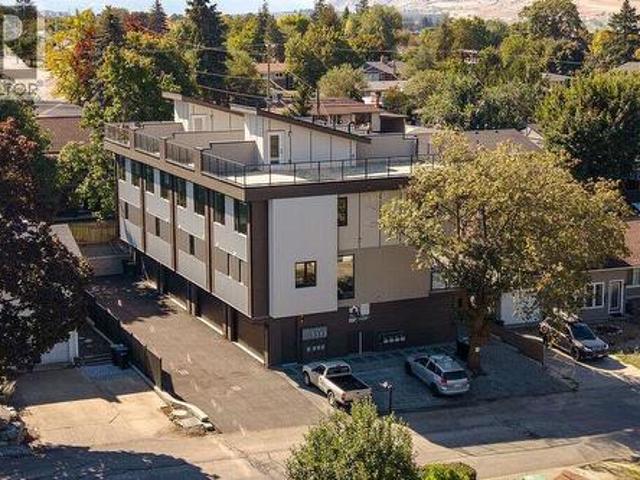
Enjoy comfortable living at Swan Lake RV Resort, ideally located along the peaceful shore of Swan Lake and just minutes from all that Vernon has to offer. A short five-minute walk brings you to Swan Lake Market for fresh local produce and everyday essentials. This well-designed 1 bedroom, 1 bathroom park model home features high ceilings and thoughtful finishes throughout. The kitchen offers lots of cabinets and a sit-in dining area, while the living room is highlighted by a tray ceiling with adjustable lighting to create the perfect ambience. The bedroom includes built-in shelving and cabinetry for storage. An enclosed sun porch provides a bright, versatile space for relaxing or hobbies. Outside, you’ll find a storage shed and space to barbecue. Conveniently located across from the swimming pool and hot tub, and just steps from the community workshop, gym, clubhouse, library, and dog park. Swan Lake RV Resort is known for its friendly, social atmosphere, including Friday Happy Hours t
$ 369,900
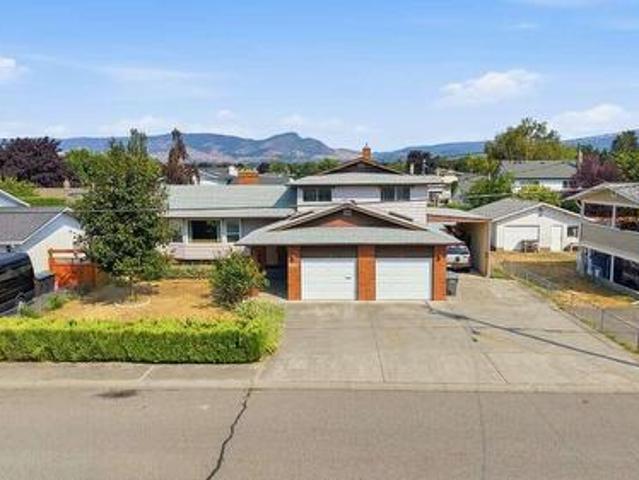
2555 Grenfell Road, Kelowna, BC, V1Y 3C9 house for sale | Listing ID 10402 | Royal LePage
View photo
House · for sale
$ 1,349,000
2555 Grenfell Road, Kelowna, BC, V1Y 3C9 house for sale | Listing ID 10402 | Royal LePage
Trailer Park, Kelowna
· House
· Parking
Trailer Park, Kelowna · House · Parking
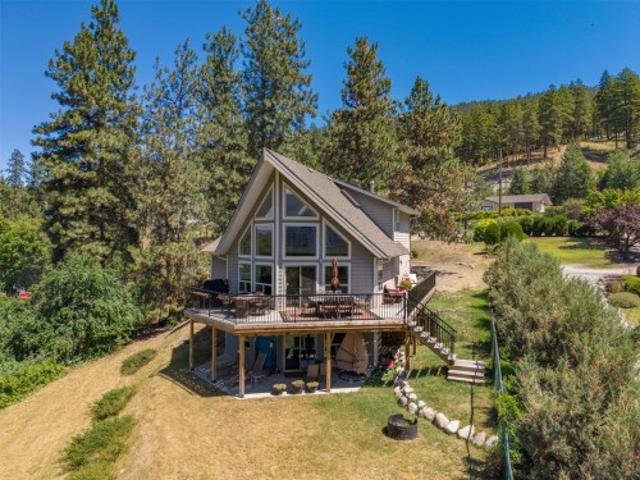
For more information, please click Brochure button. *. 2555 Grenfell Road is a large 6 bedroom, 3.5 bathroom home in a great central Kelowna location, close to Okanagan College, Kelowna General Hospital, Pandosy Village, beaches, parks, shopping and restaurants. There’s plenty of parking with a full carport, large concrete parking stalls out front and a double car garage. The property sits on approximately 0.21 acres and was recently rezoned MF1, giving it added potential for future multi-family development. It’s a solid option for a bigger family that needs space, or for a developer or investor looking at the long-term potential of the property. (Id: 27)
$ 1,349,000
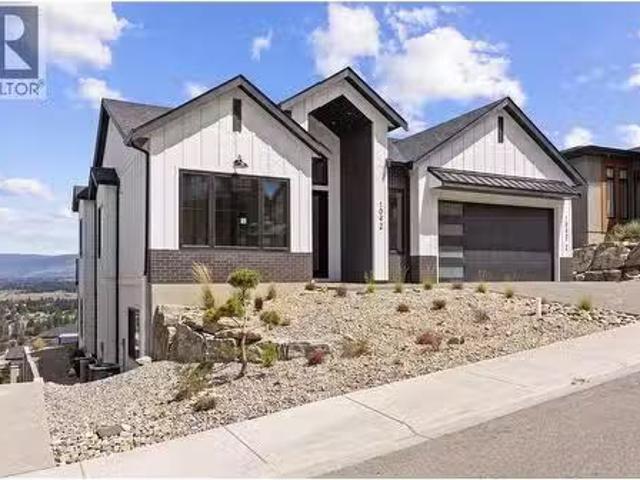
1042 Emslie Street, Kelowna, BC, V1W 0C3 house for sale Lis.
View photo
House · for sale
$ 2,095,000
$ 595/sq.ft
1042 Emslie Street, Kelowna, BC, V1W 0C3 house for sale Lis.
Trailer Park, Kelowna
· 3,520 sq.ft · 5 Bedrooms · 4 Baths · House
· Garden · Swimming pool
Trailer Park, Kelowna · 3,520 sq.ft · 5 Bedrooms · 4 Baths · House · Garden · Swimming pool
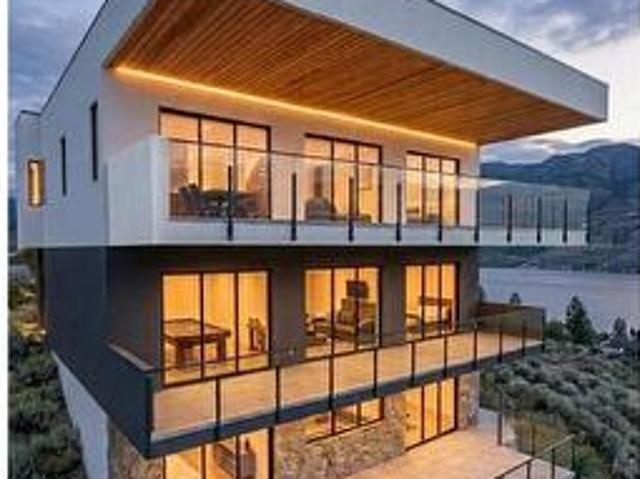
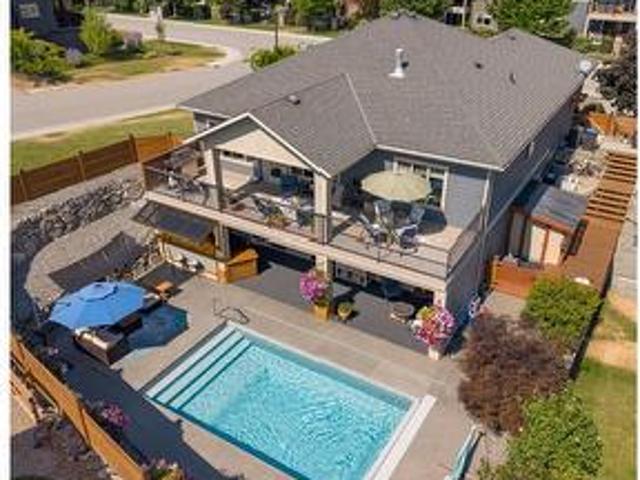
Experience modern Okanagan living in this stunning brand-new 5-bedroom, 4-bathroom home, perfectly positioned in one of Kelownas most desirable hillside communities. Showcasing clean architectural lines, soaring ceilings, expansive windows, and a warm contemporary design, this home offers an inviting blend of luxury and comfort. The open-concept layout is thoughtfully designed for both everyday living and effortless entertaining, flowing seamlessly to the backyard complete with an in-ground pool. A fully self-contained 2-bedroom, 1-bath legal suite offers the flexibility of saleal income or private living space for extended family or a growing household. Enjoy the best of the Okanagan with nearby hiking and biking trails, top-rated schools, parks, wineries, golf courses, and everyday amenities just minutes away. Combining timeless design, exceptional functionality, and an unbeatable location, this is a home that truly embraces the Okanagan lifestyle. Price + GST. (id:27). Still availab
$ 2,095,000
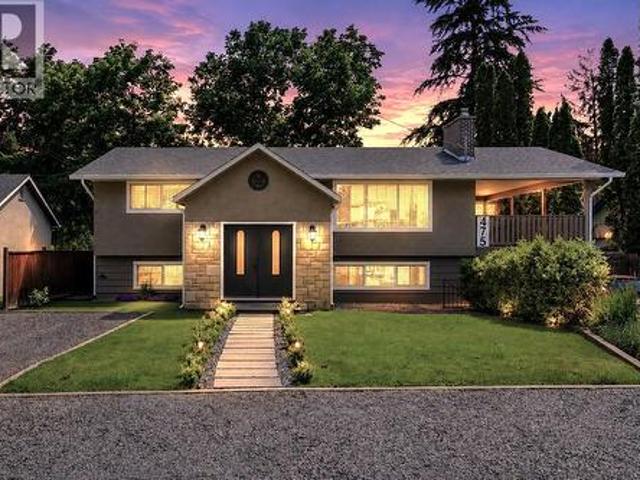
475 Collett Road, Kelowna, BC, V1W 1K8 house for sale | Listing ID 10402 | Royal LePage
View photo
House · for sale
$ 1,189,000
475 Collett Road, Kelowna, BC, V1W 1K8 house for sale | Listing ID 10402 | Royal LePage
Trailer Park, Kelowna
· House
· Garden · Fireplace
Trailer Park, Kelowna · House · Garden · Fireplace
Enjoy the ultimate Okanagan lifestyle in this beautifully updated split-level home, ideally situated just a short stroll from the lake in one of Kelowna’s most desirable neighborhoods! Large windows invite natural light throughout the home, while warm wood flooring and feature fireplace create an inviting atmosphere. Renovated kitchen flows seamlessly into the dining & living areas, offering both functionality and style. Generous bedrooms offer comfort and privacy, including a spacious primary bedroom retreat. The updated bathroom has been beautifully finished with a freestanding soaker tub, glass-enclosed shower, & double vanity, creating a relaxing spa-like experience. Downstairs, a large recreation & games rm with an additional fireplace provides endless possibilities for family gatherings, media space or hobbies. Outside, the impressive detached shop adds tremendous value and flexibility, ideal for storage, projects, recreational equipment, or a dedicated workspace. The backyard en
$ 1,189,000
3869 Angus Drive, West Kelowna, BC, V4T 2J8 house for sale | Listing ID 10402 | Royal LePage
View photo
House · for sale
$ 1,849,000
3869 Angus Drive, West Kelowna, BC, V4T 2J8 house for sale | Listing ID 10402 | Royal LePage
Trailer Park, Kelowna
· House
Trailer Park, Kelowna · House
Built in 2006, this impeccably maintained 4-bedroom, 4-bathroom semi-lakefront residence offers timeless architecture, generous living spaces, and captivating lake views in one of West Kelowna’s most sought-after waterfront-adjacent enclaves. Enjoy the prestige of Okanagan lake living without the full waterfront premium. Ideally positioned just steps from the shoreline, this semi-lakefront home delivers stunning views and immediate proximity to the water, while benefiting from a more favorable property tax assessment than comparable lakefront estates. Owners enjoy the same breathtaking outlook and lifestyle advantages, with a more refined and efficient ownership profile. Currently rented on a month-to-month basis at $4603.50 per month, the property offers immediate income flexibility and long-term strategic potential for personal use or redevelopment. A rare opportunity to secure semi lake-view luxury where lifestyle, value, and intelligent investment seamlessly converge. (Id: 27)
$ 1,849,000
205 Grizzly Ridge Trail, Big White, BC, V1P 1P4 house for sale | Listing ID 10402 | Royal LePage
View photo
House · for sale
$ 2,495,000
205 Grizzly Ridge Trail, Big White, BC, V1P 1P4 house for sale | Listing ID 10402 | Royal LePage
Trailer Park, Kelowna
· House
· Garden · Fireplace · Deck · Parking
Trailer Park, Kelowna · House · Garden · Fireplace · Deck · Parking
Live the good life at Grizzly Ridge Estates. Big White's premier mountain enclave. This 56-unit community is being wrapped up with 4 premium custom single-family chalets, and two of the four sold before they were even completely done! 205 Grizzly Ridge Trail sits on a great lot with an oversized garage, generous backyard, and unrivalled panoramic mountain views. The developer has pushed the finishing package to a level unprecedented in Grizzly Ridge: motorized blinds, upgraded cabinetry and millwork, oversized windows, premium wide-plank hardwood, and upgraded surround sound throughout. Three levels, 3,680 sqft. 5 beds, 4 baths. The great room is a showstopper. Soaring vaults, a floor-to-peak natural stone fireplace, and a sun deck to take in mountain views in every direction. The chef's kitchen features leathered natural stone counters, a satin copper bridge faucet, and the full Fisher & Paykel appliance package. Primary suite has vaulted ceilings and a heated-tile ensuite that earns
$ 2,495,000
1506 39A Avenue Unit# 1, Vernon, BC, V1Y 7N2 house for sale | Listing ID 10402 | Royal LePage
View photo
House · for sale
$ 755,000
1506 39A Avenue Unit# 1, Vernon, BC, V1Y 7N2 house for sale | Listing ID 10402 | Royal LePage
Trailer Park, Kelowna
· House
· Patio · Office room · Deck · Parking
Trailer Park, Kelowna · House · Patio · Office room · Deck · Parking
For more information, please click Brochure button. *. Nestled on a quiet street in Vernon and centrally located near everyday amenities, this thoughtfully designed modern townhome offers exceptional flexibility, elevated finishes, and highly efficient use of space. A standout feature is the ground-floor separate-entry unregistered suite with private entrance and full ensuite bathroom; ideal for guests, extended family, home office, rental flexibility, or in-home business use, subject to municipal approvals. The home features a modern aesthetic with high-end attention to detail throughout, including floor-to-ceiling quartz showers, stylish feature walls, oversized windows, and a spacious kitchen designed for both function and entertaining. With 1,870 sq. ft. Of well-planned living space, the layout includes 4 bedrooms, 3.5 bathrooms, an office/den, dedicated laundry room, deck, and private rooftop patio. The double-car garage is EV charger ready, adding convenience for modern living. A
$ 755,000
16490 Commonage Road, Lake Country, BC, V4V 1B3 house for sale | Listing ID 10401 | Royal LePage
View photo
House · for sale
$ 1,099,000
16490 Commonage Road, Lake Country, BC, V4V 1B3 house for sale | Listing ID 10401 | Royal LePage
Trailer Park, Kelowna
· House
· Fireplace · Deck
Trailer Park, Kelowna · House · Fireplace · Deck
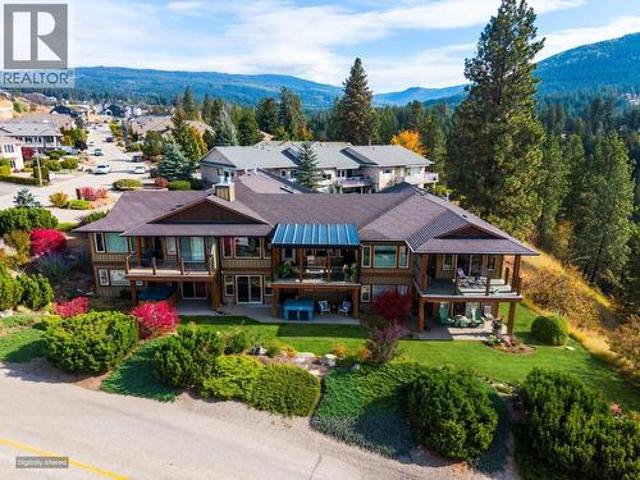
Set on a private 1.49-acres, this one-of-a-kind property offers beautiful views of Okanagan Lake and a lifestyle defined by space, privacy, and natural beauty. Built in 2000 and cherished by its original owner as a summer home, this 2.5-level home has been a peaceful escape designed for making lasting memories. Inside, the home is bright and welcoming, with impressive ceiling heights and a comfortable open layout. The main level flows seamlessly between the kitchen, dining, and living areas, anchored by a cozy gas fireplace and extending out to a spacious, recently updated view deck—perfect for enjoying the Okanagan setting. The kitchen features an island with seating and newer fridge and range, and the primary bedroom with 4-pc ensuite is also on the main level, making the design very functional. Upstairs, two additional bedrooms share a versatile seating area with tranquil lake views, offering a wonderful space for reading, relaxing, or working from home. The lower level includes ano
$ 1,099,000
4305 24 Street, Vernon, BC, V1T 4N9 house for sale | Listing ID 10402 | Royal LePage
View photo
House · for sale
$ 699,000
4305 24 Street, Vernon, BC, V1T 4N9 house for sale | Listing ID 10402 | Royal LePage
Trailer Park, Kelowna
· House
· Garden · Parking
Trailer Park, Kelowna · House · Garden · Parking
Fantastic 5 bedroom 3 bathroom starter home or investment property with in-law suite on a quiet cul-de-sac in a very convenient location with plenty of RV parking and yard space. Carport leads to the large and fenced backyard with room for the kids, pets, and gardens plus a shed/workshop. Main floor offers 3 bedrooms and full bath with a functional semi-open layout with updated bathroom. Downstairs features a fully updated 2 bedroom in-law suite with separate entrance. Updated kitchen, bathroom, flooring, and more! Quick and vacant possession possible! (Id: 27)
$ 699,000
158 Grandview Street, Penticton, BC, V2A 4E4 house for sale | Listing ID 10400 | Royal LePage
View photo
House · for sale
$ 1,299,900
158 Grandview Street, Penticton, BC, V2A 4E4 house for sale | Listing ID 10400 | Royal LePage
Trailer Park, Kelowna
· House
· Garden · Deck · Air conditioning
Trailer Park, Kelowna · House · Garden · Deck · Air conditioning
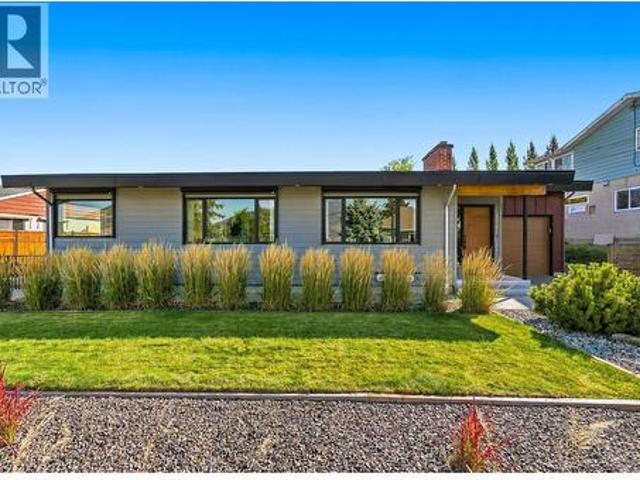
Fully renovated & energy efficient! More than $500,000 was invested in the remarkable transformation of this 1959 mid-century home, guided by respected Penticton architect Chris Allen of Landform Architecture + Design Build. Completed primarily between 2017–2019, the renovation was thoughtfully undertaken to preserve the home’s original character while dramatically improving its comfort, efficiency and functionality. Extensive upgrades include exterior Rockwool insulation and Hardie siding, energy-efficient windows, new exterior doors, substantially improved insulation, 200-amp electrical service, central A/C and a new roof in 2019, with eight rooftop solar panels added in 2025. Inside, original hardwood complements a beautifully reconfigured open-concept plan and professionally designed kitchen opening directly onto the large backyard deck. Picture windows capture Okanagan Lake views, while mature landscaping, original stone terracing and established trees create a private setting for
$ 1,299,900
544 Scott Avenue, Penticton, BC, V2A 5V2 house for sale | Listing ID 10402 | Royal LePage
View photo
House · for sale
$ 665,000
544 Scott Avenue, Penticton, BC, V2A 5V2 house for sale | Listing ID 10402 | Royal LePage
Trailer Park, Kelowna
· House
· Patio · Office room
Trailer Park, Kelowna · House · Patio · Office room
A unique two-primary bedroom design in a brand new penticton townhome! 544 Scott Ave offers approximately 1,600 sq. Ft. with 4 bedrooms and 3.5 bathrooms, thoughtfully designed for flexible, easy living. The open-concept main floor features 9' ceilings, a bright living area and contemporary kitchen with quartz countertops, custom cabinetry, island, pantry and stainless-steel appliances. The main-floor primary bedroom includes a walk-in closet, private ensuite and patio access—an ideal layout for down-sizers or anyone wanting true main-level living. Upstairs, a second primary bedroom with its own ensuite is joined by two additional bedrooms, another full bathroom and laundry. This versatile layout works equally well for families, guests, a home office or multi-generational living. Contemporary finishes include luxury vinyl plank flooring, tiled showers and matte-black fixtures. Quality features include a high-efficiency natural gas furnace, HRV, extra sound insulation and 2/5/10 New Hom
$ 665,000
593 Vancouver Avenue, Penticton, BC, V2A 1A4 house for sale | Listing ID 10402 | Royal LePage
View photo
House · for sale
$ 4,598,000
593 Vancouver Avenue, Penticton, BC, V2A 1A4 house for sale | Listing ID 10402 | Royal LePage
Trailer Park, Kelowna
· House
· Swimming pool · Lift
Trailer Park, Kelowna · House · Swimming pool · Lift
Presenting Marina Heights. A boutique community of luxury homes offering direct access to the Penticton Marina through a private nature trail. The crown jewel of Marina Heights. The Lake Breeze House presents an extraordinary opportunity to own a custom, semi-lakefront three-level 4 bedroom and 4 bathroom home at Penticton's most coveted address with unobstructed 180 degree lake views. Accessed through the development's private road, this northernmost home features a private infinity edge pool to soak in the breathtaking views with complete privacy from traffic on Vancouver Ave. Maximizing the views. The home features top floor living with a spacious Primary Bedroom suite with a generous ensuite and walk-in closet with its own washer and dryer. The kitchen features custom cabinetry, Fisher & Paykel appliances, an induction cooktop, an integrated espresso machine, and an integrated wine tower. The second floor features access at grade to the home's private elevator, and the home's 2 car
$ 4,598,000
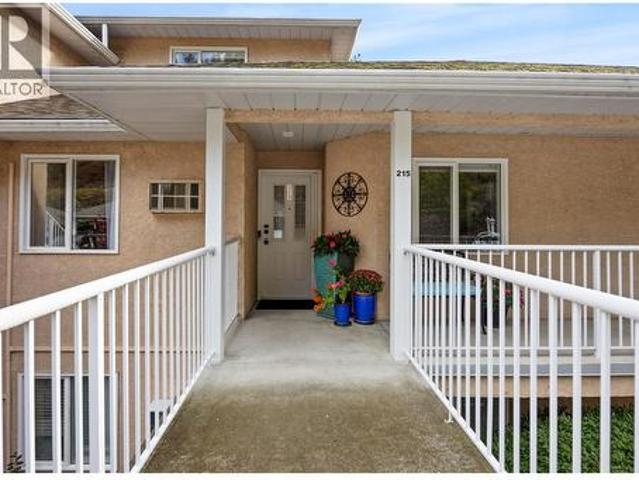
4630 Ponderosa Drive Unit# 215, Peachland, BC, V0H 1X5 house for sale | Listing ID 10402 | Royal LePage
View photo
House · for sale
$ 625,000
4630 Ponderosa Drive Unit# 215, Peachland, BC, V0H 1X5 house for sale | Listing ID 10402 | Royal LePage
Trailer Park, Kelowna
· House
· Fireplace · Air conditioning · Parking
Trailer Park, Kelowna · House · Fireplace · Air conditioning · Parking
Rarely available 3-bedroom, 3-bathroom townhome at Chateau on the Ridge with a great lake view and the option for true one-level living. Ideally located adjacent to the Pincushion Mountain Trail in Peachland, this extensively updated rancher-style home with loft offers convenient level entry, with the primary living spaces all on the main floor. The stunning renovated kitchen features full-height cabinetry with pull-out storage, Silestone quartz countertops, Kohler sink, instant hot and triple-filtered cold water, plus premium Bosch appliances and a Zephyr beverage fridge. Additional upgrades include luxury vinyl flooring, designer Benjamin Moore paint throughout, updated bathrooms, lighting and hardware, a refaced fireplace, updated staircase and new A/C units in 2025. The upper level has been enclosed to create a true third bedroom. Major building improvements include new skylights, roof vents and boilers. Enjoy covered parking with storage, plus an exercise room, billiards, library
$ 625,000
3959 Trepanier Heights Avenue, Peachland, BC, V0H 1X2 house for sale | Listing ID 10401 | Royal LePage
View photo
House · for sale
$ 1,089,000
3959 Trepanier Heights Avenue, Peachland, BC, V0H 1X2 house for sale | Listing ID 10401 | Royal LePage
Trailer Park, Kelowna
· House
· Fireplace · Deck · Air conditioning
Trailer Park, Kelowna · House · Fireplace · Deck · Air conditioning
Lakeview living at its best! Welcome to 3959 Trepanier Heights, a wonderful Peachland home offering the perfect blend of comfort, lifestyle and income potential. Situated on a generous ¼-acre lot with beautiful Okanagan Lake views, this 3-bedroom, 4-bathroom home features soaring vaulted ceilings in the living and dining room, A/C, newer roof, 2 gas fireplaces and newer decks. With an incredible FIVE decks, there is no shortage of outdoor space for entertaining, relaxing and enjoying the Okanagan sunshine. A separate nearly new 1-bedroom suite with upgraded kitchen and quartz counters provides an excellent opportunity for rental income, guest accommodation or an Airbnb. Built in 1998 and just a few minutes’ walk to the beach, restaurants, shops and everything downtown Peachland has to offer. Come enjoy the relaxed, sought-after Okanagan lifestyle! (Id: 7525)
$ 1,089,000
6900 Manning Place Unit# 2, Vernon, BC, V1B 2Y5 house for sale | Listing ID 10401 | Royal LePage
View photo
House · for sale
$ 744,900
6900 Manning Place Unit# 2, Vernon, BC, V1B 2Y5 house for sale | Listing ID 10401 | Royal LePage
Trailer Park, Kelowna
· House
· Patio · Garden · Fireplace · Swimming pool · Deck · Parking · Cellar
Trailer Park, Kelowna · House · Patio · Garden · Fireplace · Swimming pool · Deck · Parking · Cellar
Set in Vernon’s desirable Foothills, this updated rancher with a walkout basement captures sweeping views of the valley, while offering easy access to BX Trail Park, the Grey Canal Trail and SilverStar Mountain Resort. The main floor is designed for easy one-level living, with the kitchen, dining, primary suite, powder room and living spaces on one floor. Newer stainless steel kitchen appliances and an island anchor the open-concept layout, while the living room features a gas fireplace and south-west windows with custom blinds to frame the incredible views. Step outside to the covered deck with power blinds. An extension of the living space for relaxing or entertaining. The primary suite offers an ensuite with a soaker tub and updated tile throughout. Downstairs adds two more bedrooms, a full bathroom and a family room with a second gas fireplace. From here, step onto the covered patio and landscaped yard with hot tub. A bonus finished room beneath the garage is currently ideal as a g
$ 744,900
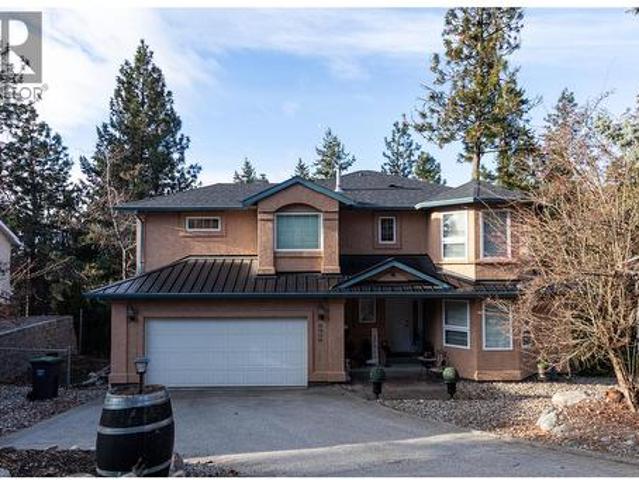
534 Glenmeadows Road, Kelowna, BC, V1V 1Y7 house for sale | Listing ID 10401 | Royal LePage
View photo
House · for sale
$ 959,000
Updated
534 Glenmeadows Road, Kelowna, BC, V1V 1Y7 house for sale | Listing ID 10401 | Royal LePage
Trailer Park, Kelowna
· House
Trailer Park, Kelowna · House
Start your engines, there will be a race to THIS one! It's rare to find a move-in-ready home of this size under $1m that is within walking distance of the highly ranked Dr. Watson Elementary School. This home offers all kinds of options, with space across three floors to live, work, and play. It has recently had several costly updates and upgrades, but over time, the new owners will have the opportunity to create some meaningful sweat equity. As soon as you pull up, you will note that the home has impressive curb appeal, and as you walk in, the entrance also has an impressive, expansive feel. The home has some authentic charm and so many possibilities. Floor plans and a list of recent updates are available upon request. But don't wait to book your private showing, this one will not last! (Id: 27)
$ 959,000
1390 Dilworth Crescent Unit# 113, Kelowna, BC, V1Y 4M5 house for sale | Listing ID 10401 | Royal LePage
View photo
House · for sale
$ 459,900
1390 Dilworth Crescent Unit# 113, Kelowna, BC, V1Y 4M5 house for sale | Listing ID 10401 | Royal LePage
Trailer Park, Kelowna
· House
· Patio · Garden · Lift · Parking
Trailer Park, Kelowna · House · Patio · Garden · Lift · Parking
Townhouse living at a condo price in walkable Glenmore! This move-in-ready home gives you two levels, two bathrooms, two patios and an attached garage with direct interior access—your own space without elevators or parkade treks and it allows pets! The bright main floor features an open kitchen with stainless steel appliances, an island and pantry, plus fresh paint, updated baseboards, LED lighting and laminate floors. The main-floor bedroom opens onto a covered patio. Downstairs, the spacious second bedroom is currently used as the primary retreat, with a full bathroom, laundry and storage nearby. NOTE: The lower-level bedroom does not have a window. This is the only home in the complex equipped with a heat pump for efficient heating and air conditioning. Enjoy community gardens, green space and a dog run, direct access to the Okanagan Rail Trail, and easy access to Parkinson Rec Centre, restaurants, shopping, golf, beaches and transit. Downtown Kelowna and Orchard Park are just minut
$ 459,900
1360 Elm Street, Kelowna, BC, V1Y 3W6 house for sale | Listing ID 10401 | Royal LePage
View photo
House · for sale
$ 1,049,000
1360 Elm Street, Kelowna, BC, V1Y 3W6 house for sale | Listing ID 10401 | Royal LePage
Trailer Park, Kelowna
· House
· Garden
Trailer Park, Kelowna · House · Garden
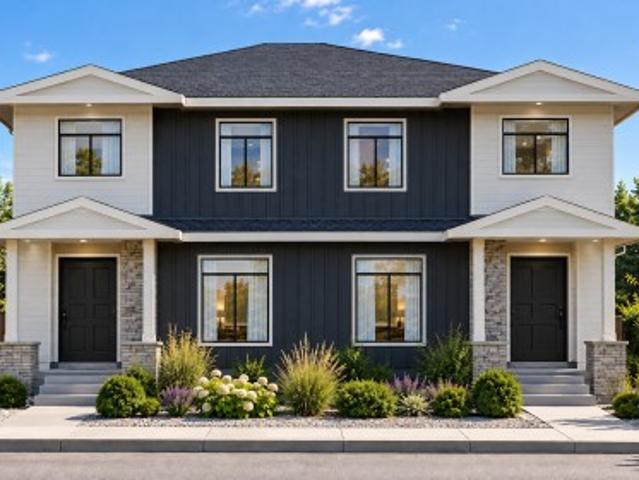
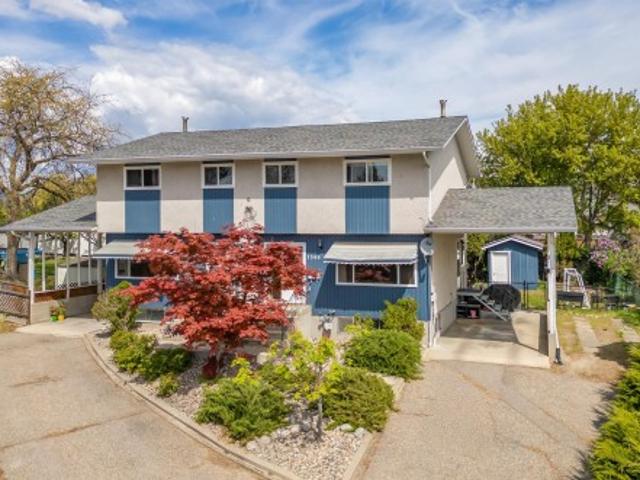
Full duplex in one of Kelowna's Core neighbourhoods! This core neighbourhood ensures consistent demand, strong rental yields, and sustained property value growth. With two independent units, the duplex provides income streams, offering flexibility for owner-occupancy with supplemental rental income or a fully tenanted asset for maximum cash flow. This duplex would also work well for multi-family living, as each unit is independent. One side is 1822.94 sq ft, and the other side is 1695.18 sq ft. A larger lot that provides space for kids, families, or gardens. An opportunity down the road to redevelop. Parkinson Recreation Center and Apple Bowl development will enhance the future value of this area. Center and Apple Bowl development will enhance the future value. Reach out and schedule a showing today
$ 1,049,000
4325 Takla Road, Kelowna, BC, V1W 3C4 house for sale | Listing ID 10401 | Royal LePage
View photo
House · for sale
$ 1,999,900
4325 Takla Road, Kelowna, BC, V1W 3C4 house for sale | Listing ID 10401 | Royal LePage
Trailer Park, Kelowna
· House
· Patio · Garden · Deck · Parking
Trailer Park, Kelowna · House · Patio · Garden · Deck · Parking
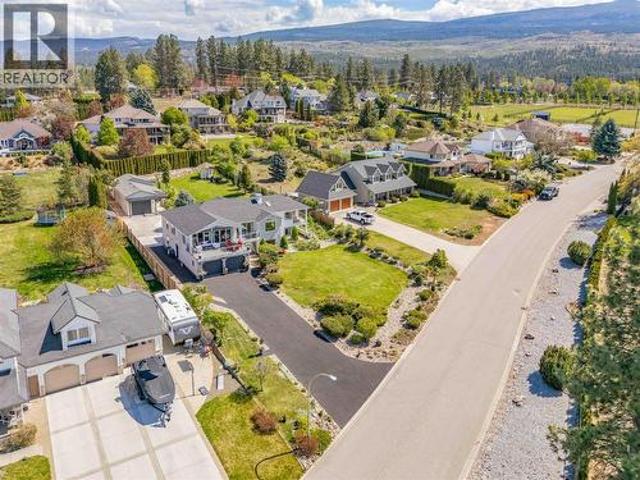
Tastefully remodelled, bright and attractive 4 bed, 4 full bath home on one of the most desirable streets in Kelowna. Features include a beautiful and unobstructed lake view with amazing sunsets, a huge detached shop and all sitting on flat, an estate size. 57 acre lot! Recently painted inside and out, new roof, flooring, light fixtures, bathrooms & kitchen, almost all new windows. Railings inside and out replaced with modern glass, and even a large walk in pantry w/sink of the garage. The open concept main living space and kitchen have vaulted ceilings. Large windows and patio doors offer amazing views and direct access to the huge sundeck with new vinyl decking. Flooded with natural light the interior is fresh, modern and an inviting space. Many areas for entertaining including 3 covered decks, 3 patios, stylish bar and family room. All bedrooms on the main floor have walk in closets. The property is fenced with a vehicle gate to the back yard. Oversized shop w/tall ceilings divided
$ 1,999,900
445 Sarsons Road, Kelowna, BC, V1W 1C3 house for sale | Listing ID 10401 | Royal LePage
View photo
House · for sale
$ 1,899,000
445 Sarsons Road, Kelowna, BC, V1W 1C3 house for sale | Listing ID 10401 | Royal LePage
Trailer Park, Kelowna
· House
· Patio · Garden · Deck · Swimming pool · Cellar
Trailer Park, Kelowna · House · Patio · Garden · Deck · Swimming pool · Cellar
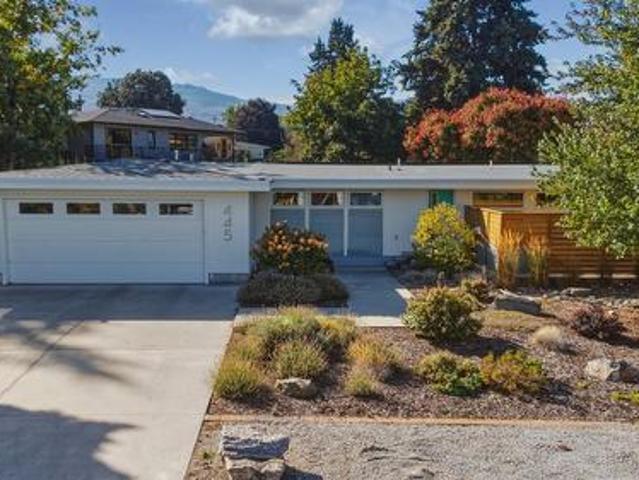
Welcome to 445 Sarsons Road — a meticulously renovated 4-bedroom, 3.5-bathroom detached open concept home on a large lot in the heart of Lower Mission. Fully renovated in 2016 by Little Building Solutions with all plumbing and electrical brought up to code, this home delivers modern confidence in a classic neighbourhood setting. Go off-grid with fully self-sufficient solar electricity, and embrace the Okanagan outdoor lifestyle — a large covered rear deck, paved patio BBQ area, private backyard with outdoor shower, and a generous rear garden with ample space to add a pool make this property a true entertainer's paradise. The master bathroom and basement were both renovated in 2023, featuring fully tiled large showers for a spa-like experience. The basement legal suite is currently operated as a short-term rental. Steps from Sarsons beach, walking distance schools, short drive to dining and wineries, 445 Sarsons Road is a rare Lower Mission opportunity. (Id: 27)
$ 1,899,000
680 Old Meadows Road Unit# 18, Kelowna, BC, V1W 5L4 house for sale | Listing ID 10401 | Royal LePage
View photo
House · for sale
$ 714,800
680 Old Meadows Road Unit# 18, Kelowna, BC, V1W 5L4 house for sale | Listing ID 10401 | Royal LePage
Trailer Park, Kelowna
· House
· Patio · Garden · Office room · Parking
Trailer Park, Kelowna · House · Patio · Garden · Office room · Parking
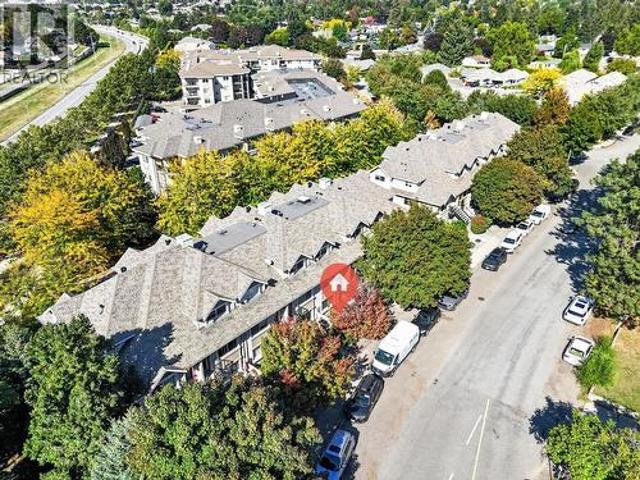
Welcome to Brighton, where contemporary living meets the best of the Lower Mission lifestyle. This immaculate corner townhome offers a rare side by side double garage, 2 bedrooms, den, office nook and 2 full bathrooms across a thoughtfully designed layout. The bright main level features an open concept kitchen, dining and living space with updated quartz kitchen countertops, generous windows and seamless access to the private patio and yard. With its own street access, the outdoor space offers a wonderful extension of the home for relaxing, entertaining or pets. Upstairs, both bedrooms feature walk-in closets, including a spacious primary with private ensuite, plus the convenience of dedicated upper level laundry. Located in one of Kelowna’s most sought after neighbourhoods, Brighton puts beaches, parks, schools, shopping, restaurants, recreation and the lake all within easy reach. Pet and rental friendly, this beautifully maintained home offers an exceptional blend of lifestyle, locat
$ 714,800
2148 Serrento Lane, West Kelowna, BC, V4T 3G3 house for sale | Listing ID 10401 | Royal LePage
View photo
House · for sale
$ 779,000
2148 Serrento Lane, West Kelowna, BC, V4T 3G3 house for sale | Listing ID 10401 | Royal LePage
Trailer Park, Kelowna
· House
· Patio · Parking
Trailer Park, Kelowna · House · Patio · Parking
Welcome to this beautiful home in the highly desirable, gated golf community of Sonoma Pines in the heart of West Kelowna. Nestled on a quiet street with green space and visitor parking steps away, this bright 3-bedroom, 3-bathroom plus den walkout rancher offers mountain views, golf views and backs onto the 15th fairway of Two Eagles Golf Club. Updated flooring, paint, cabinets and 10 foot ceilings. The spacious primary bedroom has 3pc ensuite and walk in closet. The second bedroom and laundry are also located on the main floor for added convenience. The lower level has a third bedroom & bath, a large rec/family room, a den and a storage room (could be another bedroom or media room) and walkout to the covered patio. Large windows on the lower level let the natural light to flow in. Attached double garage and the RV Parking option in the complex is great (upon availability). This community has a wonderful clubhouse with a fitness facility, pool tables, kitchen and comfortable common ar
$ 779,000
3804 Siringo Lane, Westbank, BC, V4T 3G4 house for sale | Listing ID 10401 | Royal LePage
View photo
House · for sale
$ 799,900
Updated
3804 Siringo Lane, Westbank, BC, V4T 3G4 house for sale | Listing ID 10401 | Royal LePage
Trailer Park, Kelowna
· House
· Fireplace · Deck
Trailer Park, Kelowna · House · Fireplace · Deck
Come live the lifestyle! Set in Sonoma Pines, one of West Kelowna's most sought-after communities, this lakeview walk-out rancher has a large main floor deck where Okanagan Lake and Mission Hill stretch out before you. The covered deck with added awnings, is a spot made for slow mornings and long summer evenings. Inside, high ceilings, built-in cabinetry and a fireplace with a stone surround and mantle give the living room real presence. New lighting carries through the dining area to a kitchen refreshed with new quartz countertops and freshly painted cabinetry, fitted with stainless steel appliances, pot lighting and a pantry. The main floor primary bedroom features a 5-piece ensuite with a dual vanity and a closet finished with built-in shelving, while a second bedroom, a 3-piece bathroom and a laundry room with cabinets and counter space complete the main level. The fully finished lower level feels fresh, bright and genuinely inviting, with a large family room under pot lighting, a
$ 799,900
10114 Newene Road, Lake Country, BC, V4V 1V2 house for sale | Listing ID 10401 | Royal LePage
View photo
House · for sale
$ 799,000
10114 Newene Road, Lake Country, BC, V4V 1V2 house for sale | Listing ID 10401 | Royal LePage
Trailer Park, Kelowna
· House
· Office room · Cellar
Trailer Park, Kelowna · House · Office room · Cellar
Opportunity meets long term potential in the heart of Lake Country with this rare 0.60 acre property, strategically positioned within an evolving commercial corridor & zoned C1 Town Centre Commercial. Located directly across from a newly approved commercial development featuring four commercial buildings, with a grocery store anticipated as the primary anchor tenant, this property is well positioned to benefit from the continued growth of the surrounding area. The C1 zoning offers a diverse range of commercial & mixed use possibilities, including retail, professional offices, restaurants, cafes, medical services, personal services & residential uses above commercial space. With Lake Country continuing to grow, properties offering this combination of size, location & zoning flexibility are increasingly difficult to find. The property features a 3 bed plus den, 2 bath rancher with a basement, positioned toward one side of the lot to provide flexibility for future site planning. A detache
$ 799,000
255 Cambie Road, Kelowna, BC, V1X 3H9 house for sale | Listing ID 10401 | Royal LePage
View photo
House · for sale
$ 899,900
255 Cambie Road, Kelowna, BC, V1X 3H9 house for sale | Listing ID 10401 | Royal LePage
Trailer Park, Kelowna
· House
· Garden · Fireplace · Parking
Trailer Park, Kelowna · House · Garden · Fireplace · Parking
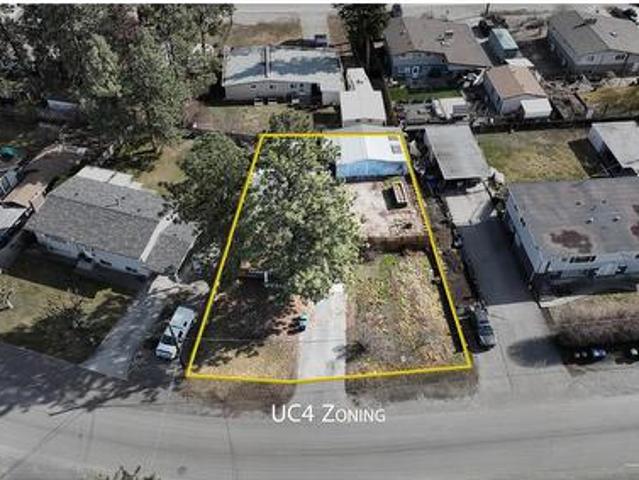
Prime development opportunity in the heart of Rutland! This 8,700 sq. ft. Lot, ideally situated behind Plaza 33 and Highway 33, offers immense potential with UC4 zoning (up to FAR 2.5), allowing for a 6-story mixed-use development with neighboring land assembly potentially. This well-cared-for home features a bright living room with a cozy gas fireplace, kitchen and dining area, and primary bedroom on the main floor with a newer ensuite. Upstairs, you'll find two additional bedrooms and a full bathroom. Step outside to a private, spacious backyard complete with a gazebo, kids’ playhouse/shed, and raised garden beds. Home has been renovated with new carpet and new flooring. The covered carport adds convenience, while a large detached shop easily fits two vehicles and includes a 220v power outlet—perfect for storing all your toys, RVs, boats, and trailers. With 70 feet of frontage and sewer at the lot line (requiring connection), this transit-oriented location provides quick access to UB
$ 899,900
12931 East Ridge Drive, Lake Country, BC, V4V 2R2 house for sale | Listing ID 10401 | Royal LePage
View photo
House · for sale
$ 1,350,000
12931 East Ridge Drive, Lake Country, BC, V4V 2R2 house for sale | Listing ID 10401 | Royal LePage
Trailer Park, Kelowna
· House
· Garden · Office room · Swimming pool
Trailer Park, Kelowna · House · Garden · Office room · Swimming pool
Welcome to 12931 East Ridge Drive, perfectly situated on a corner lot along one of the quietest and most desirable streets in The Lakes. Recent upgrades include new quartz countertops, faucets, and sinks (Sept 2026). This beautifully maintained home features 3 bedrooms, a dedicated office, and 3 bathrooms, highlighted by a stunning in-ground saltwater pool that transforms the backyard into your own private oasis. Step inside to an open-concept floor plan with soaring vaulted ceilings. The spacious kitchen is the heart of the home, offering plenty of workspace and storage. As they say, it's a kitchen even Nonna would be proud to cook in! The main floor is thoughtfully designed with a generous primary suite, a dedicated office, and a mudroom. Laundry hookups remain on the main level, allowing for easy one-level living, although the current owners have relocated the laundry downstairs to suit their lifestyle better. The fully finished lower level offers flexibility with two spacious bedro
$ 1,350,000
1530 Winter Lane, Kelowna, BC, V1P 1T2 house for sale | Listing ID 10401 | Royal LePage
View photo
House · for sale
$ 779,000
1530 Winter Lane, Kelowna, BC, V1P 1T2 house for sale | Listing ID 10401 | Royal LePage
Trailer Park, Kelowna
· House
· Patio · Gym
Trailer Park, Kelowna · House · Patio · Gym
Welcome to luxury living in the highly sought-after community of Solstice at Tower Ranch, just steps from the golf course. This stunning walk-out rancher showcases breathtaking city, lake, and golf course views from both the front and spacious private patio. The open-concept 3-bedroom, 3-bathroom home features a gourmet kitchen with quartz countertops, stainless steel appliances, and an oversized island, complemented by beautiful hardwood flooring throughout. The luxurious primary suite offers a spa-inspired ensuite with dual vanities, a walk-in shower, and a large walk-in closet. The lower level is designed for entertaining, featuring a spacious recreation room with a wet bar, private guest room, and versatile multipurpose space ideal for a gym or hobby room. Exceptional lake and city views, elegant finishes, and an unbeatable golf-course lifestyle—welcome home to Tower Ranch. (Id: 27)
$ 779,000
1675 Willow Crescent Unit# 3 Lot# 3, Kelowna, BC, V1Y 4K4 house for sale | Listing ID 10401 | Royal LePage
View photo
House · for sale
$ 2,595,000
1675 Willow Crescent Unit# 3 Lot# 3, Kelowna, BC, V1Y 4K4 house for sale | Listing ID 10401 | Royal LePage
Trailer Park, Kelowna
· House
· Garden · Fireplace · Swimming pool · Gym
Trailer Park, Kelowna · House · Garden · Fireplace · Swimming pool · Gym
Thoughtful design, modern living, and an exceptional Kelowna lifestyle! Welcome to 1675 #3 Willow Crescent, a beautifully designed 2019-built home offering contemporary style, thoughtful design, quality finishes, and serene mountain and park views. With 3 bedrooms and 3 bathrooms the home features bright, inviting spaces designed for both everyday living and effortless entertaining. The stylish kitchen showcases premium Bertazzoni appliances and a convenient butler’s pantry, flowing seamlessly into the open-concept living areas. Two gas fireplaces add warmth and ambiance, while upstairs, the thoughtfully positioned laundry room is conveniently located just outside the primary suite’s closet. Step outside to your private backyard oasis, featuring a 14’ x 30’ ozone pool with a 6’ depth and spacious 7’ sun shelf—perfect for swimming, relaxing, and enjoying warm Okanagan evenings. The yard is also fully wired for a hot tub. The lower level offers a 200 sq. Ft. home gym plus additional 500
$ 2,595,000

Get email alerts

Don't miss out: be the first to know about new properties

The alert was correctly created

On subscribing you accept the conditions of use and the privacy policy
Alert
Receive new ads in your inbox
Save this search
Receive alerts for new listings

We'll send you an email when we have new properties for: "Houses for sale in Trailer Park, Kelowna"

The alert was correctly created

Get email alerts and be the first to see new listings
Required field
On subscribing I accept the terms of the privacy policy
Perfect! You'll soon start receiving new listings via email
Alert
Receive an email when we have new ads for Houses for sale in Trailer Park, Kelowna
Save this search
Filters

Bedrooms

Area (sq.ft)

sq.ft
sq.ft

Price

$
$

Filter by property type

Bathrooms

Clear all filters
Receive notifications when new entries are published.