3,207 houses for sale in Trailer Park, Kelowna

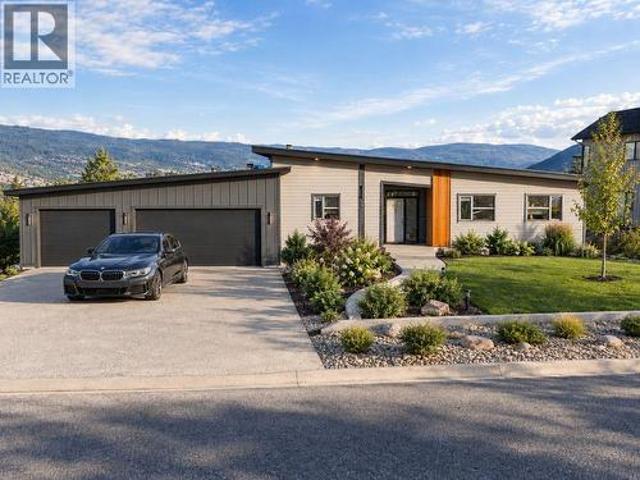
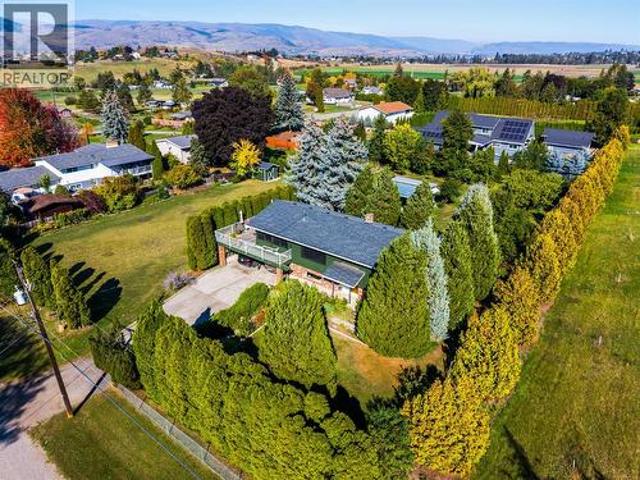
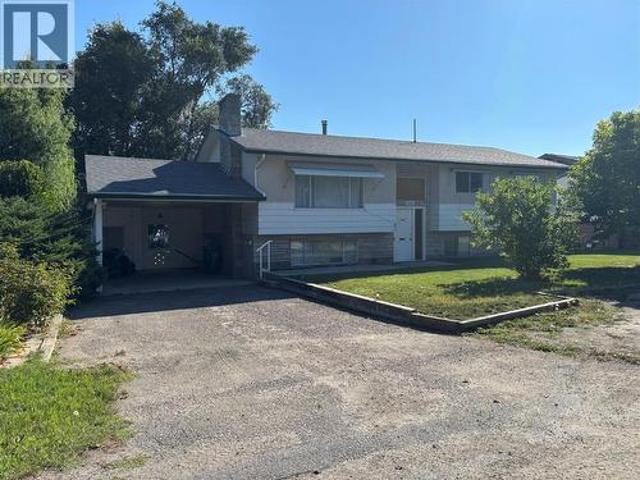
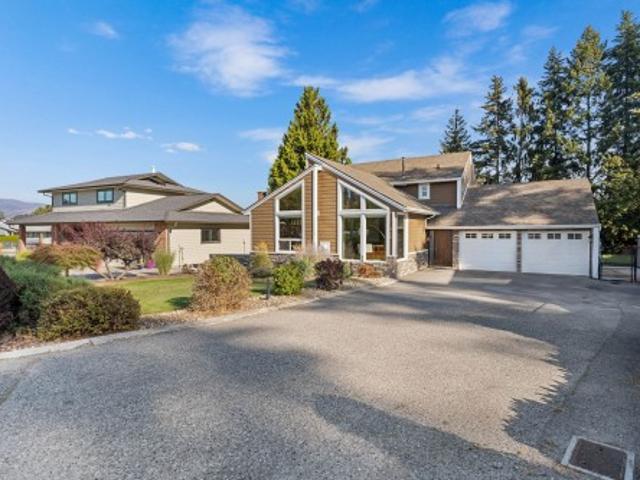
1385 Mountain Avenue, Kelowna, BC, V1Y 7H3 house for sale | Listing ID 10401 | Royal LePage
View photo
House · for sale
$ 1,198,000
1385 Mountain Avenue, Kelowna, BC, V1Y 7H3 house for sale | Listing ID 10401 | Royal LePage
Trailer Park, Kelowna
· House
· Garden · Fireplace · Swimming pool · Deck · Cellar
Trailer Park, Kelowna · House · Garden · Fireplace · Swimming pool · Deck · Cellar
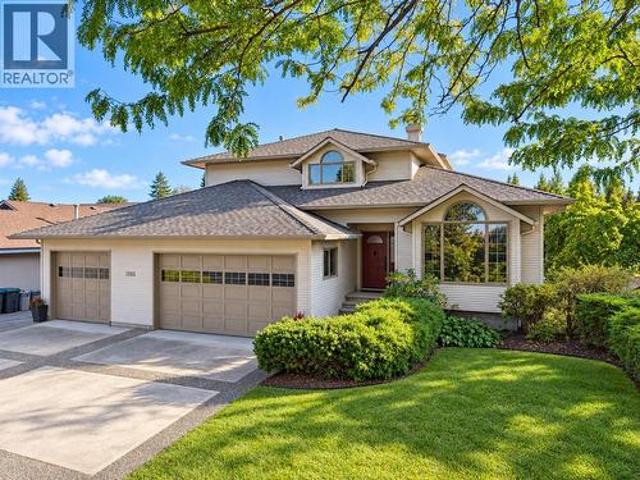
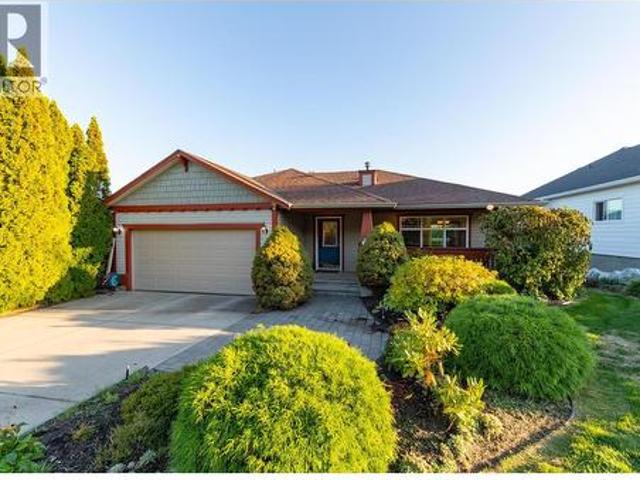
Welcome to a truly unique property in a mature, established neighborhood—offered for the very first time. Located just minutes from downtown, this exceptional residence combines classic charm, space, and a 5-star location. The heart of the home features a chef’s kitchen equipped with an island, oversized sink, walk-in pantry, wall oven, and gas range. The kitchen seamlessly flows into a sunny breakfast nook with garden door access to the rear deck, complete with a natural gas BBQ hookup and plumbing/wiring for a hot tub. For entertaining, the front of the home hosts a formal dining room open to the living room. The smart split layout leads to a rear family room with a cozy gas fireplace and sliding doors to a covered deck. A home den and a dedicated laundry room with built-in laundry chute complete this level. Upstairs features 3 bedrooms and a 4-piece main bath. The primary suite is a true retreat, boasting its own attached den and a spa-inspired ensuite. The basement offers a bright,
$ 1,198,000
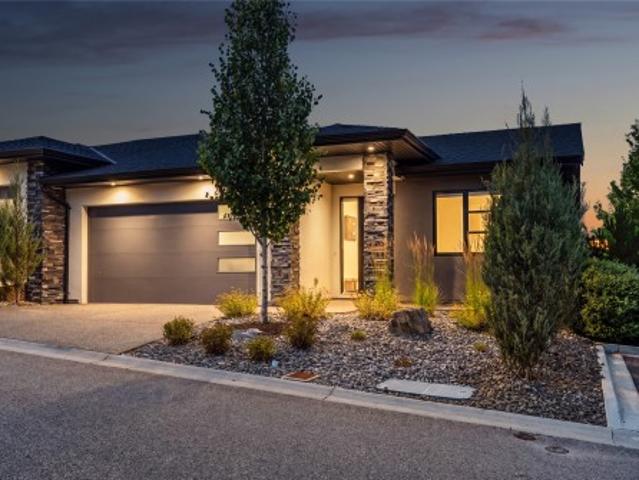
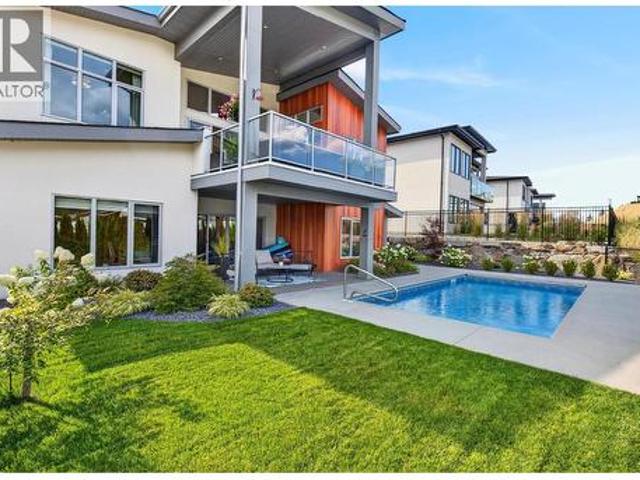
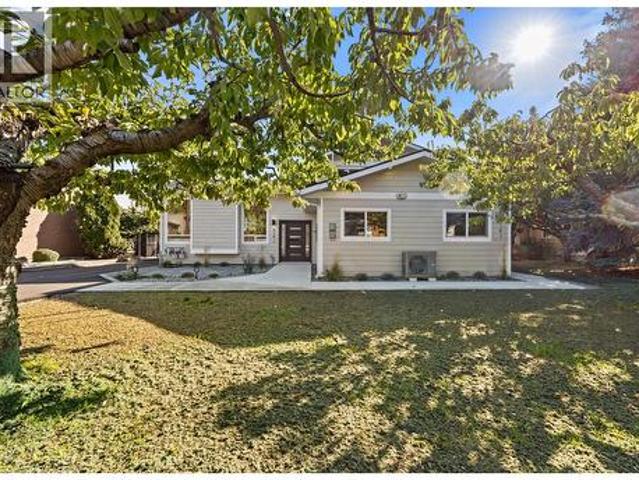
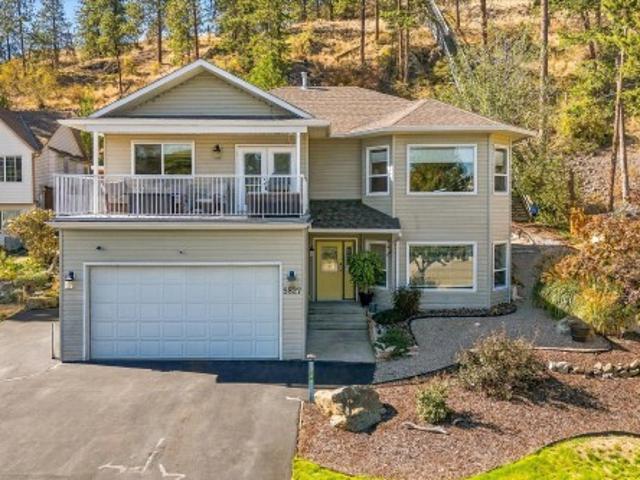
6 1349 Rocky Point Drive, Kelowna, BC, V1V 0B5 house for sale | Listing ID 10401 | Royal LePage
View photo
House · for sale
$ 989,900
6 1349 Rocky Point Drive, Kelowna, BC, V1V 0B5 house for sale | Listing ID 10401 | Royal LePage
Trailer Park, Kelowna
· House
· Patio · Office room · Fireplace
Trailer Park, Kelowna · House · Patio · Office room · Fireplace
Introducing this immaculate home in the highly sought-after community of Lost Creek Point in Wilden, where opportunities to own are rare. From the moment you step inside, you’ll be welcomed by sweeping views, abundant natural light, and a sense of calm. Thoughtfully designed with high ceilings throughout, this modern 4-bedroom, 3-bathroom home offers an open, spacious layout ideal for everyday living and entertaining. The stylish kitchen features quartz countertops, a large island with breakfast bar, pantry cabinetry, and stainless steel appliances including a gas range. It flows seamlessly into the inviting living room with a cozy gas fireplace and access to the west-facing covered patio with a custom sunshade. At the front of the home a spacious bedroom offers excellent flexibility, making it equally well suited as a home office, den, or guest room. The primary suite is a true retreat, complete with peaceful views, a spacious walk-in closet, and a spa-inspired ensuite. The bright wal
$ 989,900
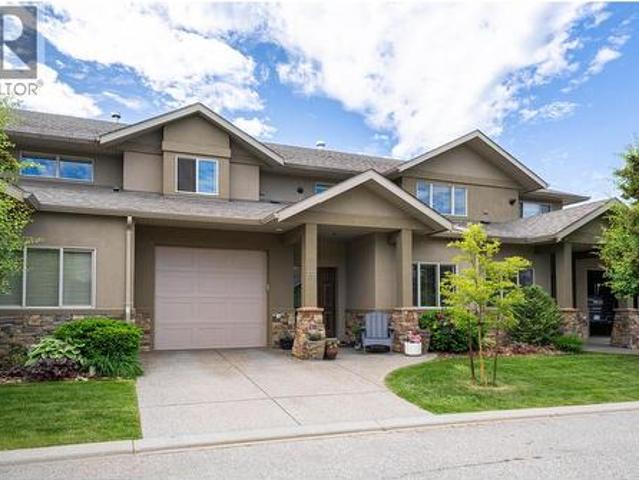
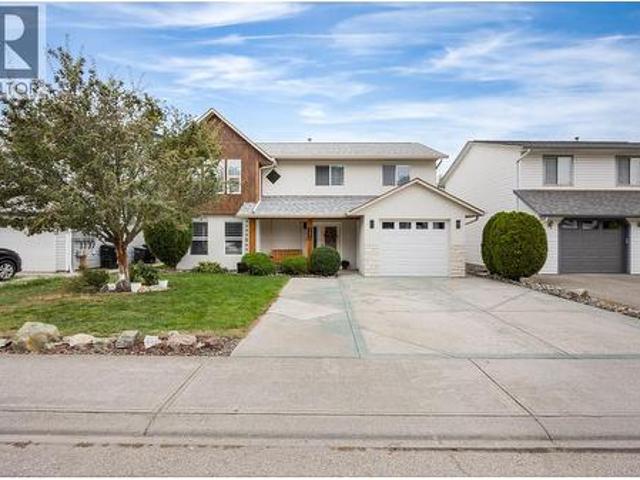
3508 24Th Avenue Unit# 15, Vernon, BC, V1T 1L8 house for sale | Listing ID 10397 | Royal LePage
View photo
House · for sale
$ 469,900
Updated
3508 24Th Avenue Unit# 15, Vernon, BC, V1T 1L8 house for sale | Listing ID 10397 | Royal LePage
Trailer Park, Kelowna
· House
· Patio · Parking · Air conditioning · Equipped kitchen
Trailer Park, Kelowna · House · Patio · Parking · Air conditioning · Equipped kitchen
Updated 2 bedroom, 1.5 bathroom town home backing onto Vernon Creek. This home has a very private setting, attached garage, gas BBQ hook up, private patio, 3'crawl space for storage, and central air. Small dog allowed and no rentals. The Creeks is a small, friendly, peaceful, strata with no age restrictions. Convenient to transit, parks, downtown, amenities & everything Vernon Offers. Quietly tucked into a private corner, this fully renovated unit backs onto a delightful creek that you will enjoy year round. The soothing sound of trickling water and birdsong, & the lush greenery will delight! An open plan living area is perfect for entertaining & enjoys a vaulted ceiling with ceiling fan. Large bright windows throughout allow you to enjoy the creek view & sunshine. The spacious kitchen features loads of storage space, a pantry, high end LG appliances with a Bosch dishwasher & beautiful cabinetry with backsplash tile. The dining & living areas have sliding glass doors to a spacious pati
$ 469,900
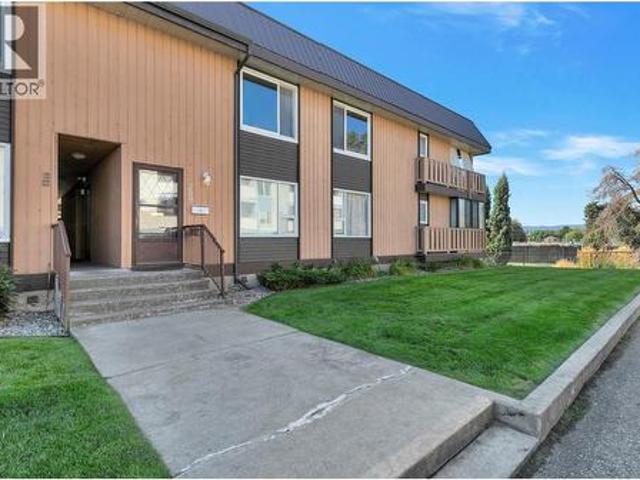
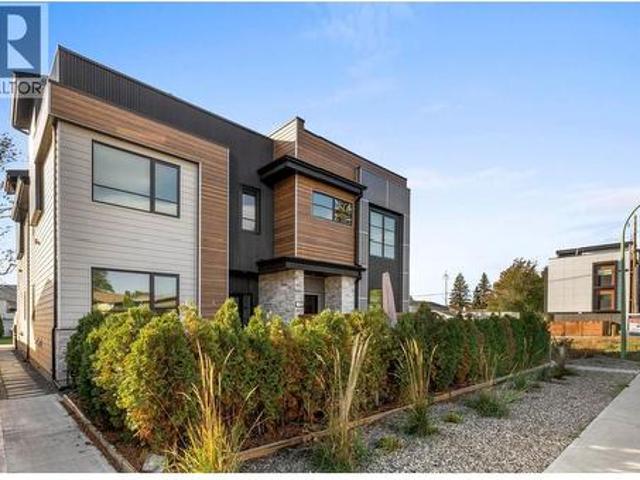
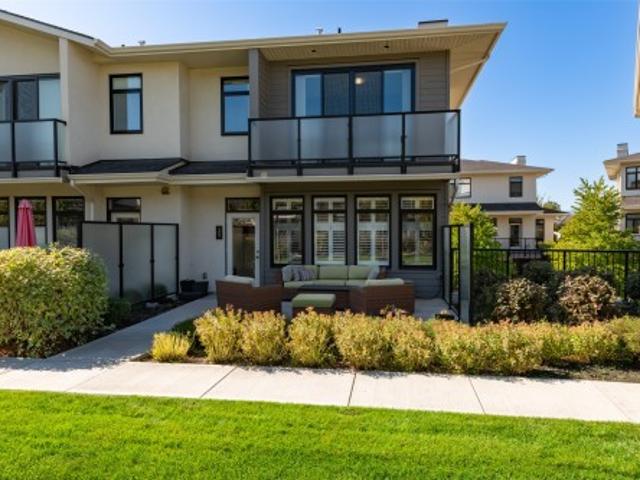
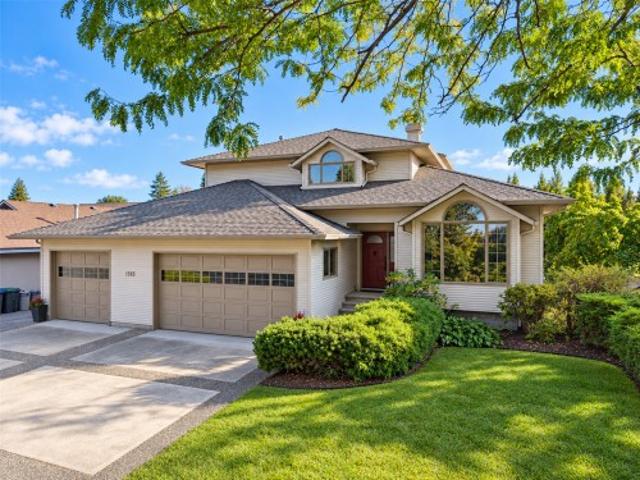
1660 Ufton Court Unit# 209, Kelowna, BC, V1Y 8G7 house for sale | Listing ID 10401 | Royal LePage
View photo
House · for sale
$ 518,000
1660 Ufton Court Unit# 209, Kelowna, BC, V1Y 8G7 house for sale | Listing ID 10401 | Royal LePage
Trailer Park, Kelowna
· House
· Balcony · Fireplace · Deck · Air conditioning
Trailer Park, Kelowna · House · Balcony · Fireplace · Deck · Air conditioning
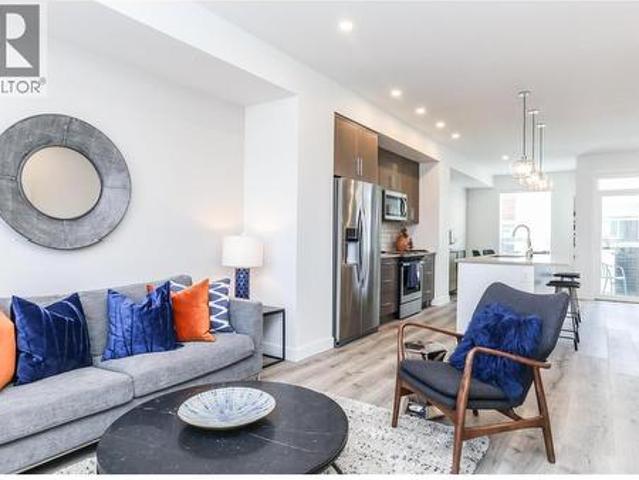
Rarely available in parkside manor! If you’ve ruled out condo living because you need more space, you need to see this one. Offering nearly 1,700 SF of interior living space, this 3-bedroom, 2-bathroom home feels anything but typical. All 3 bedrooms are exceptionally large with oversized windows bringing in an abundance of natural light. The spacious primary suite features a large walk-in closet, ensuite with a beautiful corner tub and its own deck! Nearly 200 SF of additional covered balcony space extends your usable living area and creates an incredible place to relax or entertain, complete with lighting and an outdoor heater. Enjoy beautiful views toward the new neighbouring green space planned with mill creek, walking paths, sports courts and an abundance of vegetation. Inside, you’ll find brand-new laminate flooring, fresh paint throughout, newer stainless steel appliances, central A/C, gas fireplace and a kitchen skylight that fills the space with natural light. Exterior access d
$ 518,000
1385 Mountain Avenue, Kelowna, BC, V1Y 7H3 house for sale | Listing ID 10401 | Royal LePage
View photo
House · for sale
$ 1,198,000
1385 Mountain Avenue, Kelowna, BC, V1Y 7H3 house for sale | Listing ID 10401 | Royal LePage
Trailer Park, Kelowna
· House
· Garden · Fireplace · Swimming pool · Deck · Cellar
Trailer Park, Kelowna · House · Garden · Fireplace · Swimming pool · Deck · Cellar
Welcome to a truly unique property in a mature, established neighborhood—offered for the very first time. Located just minutes from downtown, this exceptional residence combines classic charm, space, and a 5-star location. The heart of the home features a chef’s kitchen equipped with an island, oversized sink, walk-in pantry, wall oven, and gas range. The kitchen seamlessly flows into a sunny breakfast nook with garden door access to the rear deck, complete with a natural gas BBQ hookup and plumbing/wiring for a hot tub. For entertaining, the front of the home hosts a formal dining room open to the living room. The smart split layout leads to a rear family room with a cozy gas fireplace and sliding doors to a covered deck. A home den and a dedicated laundry room with built-in laundry chute complete this level. Upstairs features 3 bedrooms and a 4-piece main bath. The primary suite is a true retreat, boasting its own attached den and a spa-inspired ensuite. The basement offers a bright,
$ 1,198,000
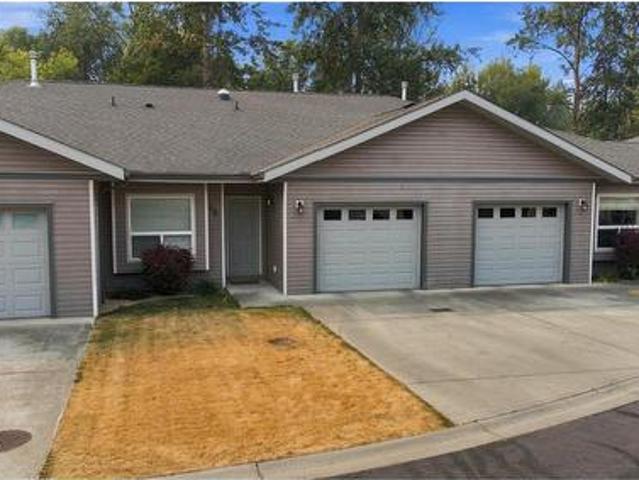
1191 Sunset Drive Unit# 401, Kelowna, BC, V1Y 9Z5 house for sale | Listing ID 10401 | Royal LePage
View photo
House · for sale
$ 989,999
1191 Sunset Drive Unit# 401, Kelowna, BC, V1Y 9Z5 house for sale | Listing ID 10401 | Royal LePage
Trailer Park, Kelowna
· House
· Terrace · Swimming pool
Trailer Park, Kelowna · House · Terrace · Swimming pool
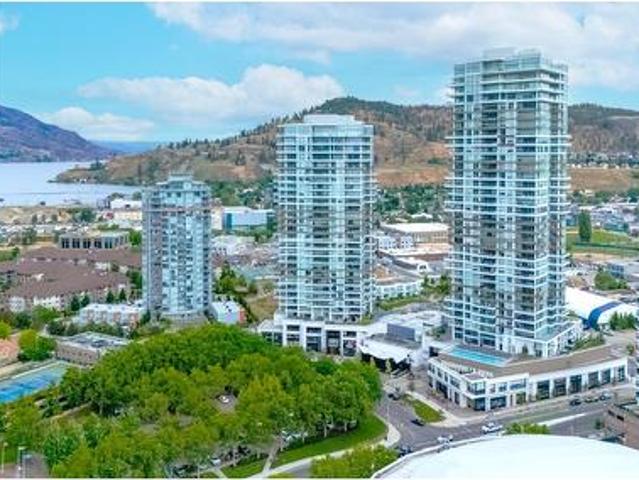
Resort-style living right outside your door. Welcome to One Water Street's best-kept secret: a rare two-level, 1,911 sq ft luxury townhome with direct walk-out access to'The Bench, One Water's exclusive 1.3-acre amenity level. Step from your private gated terrace to pools, hot tubs, fire pits, BBQ areas, a pickleball court, dog park and fitness centre. No elevator required. This 3 bed, 3 bath home offers the space and privacy of a house with premier amenities in one of Kelowna's most sought-after developments. The open-concept main level features a chef-inspired kitchen with a $15,000 custom built-in for added storage. With over $25,000 in upgrades, the home is meticulously maintained and shows like new. Upstairs, the primary suite is a private retreat with its own outdoor space, plus two additional bedrooms. Pet-friendly with no size restrictions, and steps to the lake, beaches, shops and downtown. Priced below assessed value. An opportunity that's hard to match. (Id: 27)
$ 989,999
103 3 Mission Springs Drive, Kelowna, BC, V1W 0E1 house for sale | Listing ID 10401 | Royal LePage
View photo
House · for sale
$ 722,000
103 3 Mission Springs Drive, Kelowna, BC, V1W 0E1 house for sale | Listing ID 10401 | Royal LePage
Trailer Park, Kelowna
· House
· Patio · Garden · Gym
Trailer Park, Kelowna · House · Patio · Garden · Gym
This brand new home offers 3 bedrooms, 3 bathrooms, and 1445 sq ft of functional space. A park space sits directly in front of the unit, and the lower level includes a den or office suitable for working from home. The open concept main floor connects the living, dining, and kitchen areas. The kitchen is finished with quartz countertops and modern cabinetry, and the adjoining patio includes a natural gas hookup. Large windows bring in plenty of natural light. Durable luxury vinyl flooring runs through the main areas and 9 foot ceilings create a spacious feel. Green Square includes garden plots, a fitness room, rooftop patio, dog wash, and bike storage. Close by are wineries, restaurants, a park, shopping, and Gyro Beach. GST is applicable, with a possible exemption for first time buyers
$ 722,000
4388 Hobson Road, Kelowna, BC, V1W 1Y3 house for sale | Listing ID 10399 | Royal LePage
View photo
House · for sale
$ 8,495,000
4388 Hobson Road, Kelowna, BC, V1W 1Y3 house for sale | Listing ID 10399 | Royal LePage
Trailer Park, Kelowna
· House
· Office room · Fireplace
Trailer Park, Kelowna · House · Office room · Fireplace
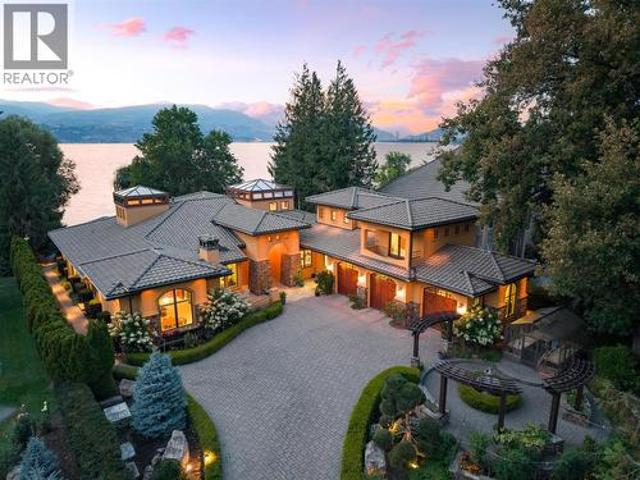
100 feet of Okanagan Lake frontage on Hobson Road—Kelowna’s most iconic luxury address. This is a street synonymous with some of the city’s most significant waterfront estates, where properties are rarely offered & the address itself carries distinction. Privately positioned behind gates, this exceptional custom residence was built by renowned Frame Custom Homes & offers an incredibly rare layout, with approximately 5,300 sq. Ft. of living primarily on one level & private guest accommodation above. A home of this scale with predominantly single-level living is exceptionally difficult to replicate. Floor-to-ceiling windows frame the lake throughout the principal living spaces, complemented by soaring ceilings, rich hardwood, custom millwork, substantial fireplaces & timeless architectural detailing. The chef’s kitchen features a 48” Wolf range, solid wood cabinetry & full butler’s pantry. The private primary wing includes a lake-view office, dual-sided fireplace, spacious ensuite & cust
$ 8,495,000
610 Academy Way Unit# 101, Kelowna, BC, V1V 0H2 house for sale | Listing ID 10401 | Royal LePage
View photo
House · for sale
$ 649,900
610 Academy Way Unit# 101, Kelowna, BC, V1V 0H2 house for sale | Listing ID 10401 | Royal LePage
Trailer Park, Kelowna
· House
· Parking · Air conditioning
Trailer Park, Kelowna · House · Parking · Air conditioning
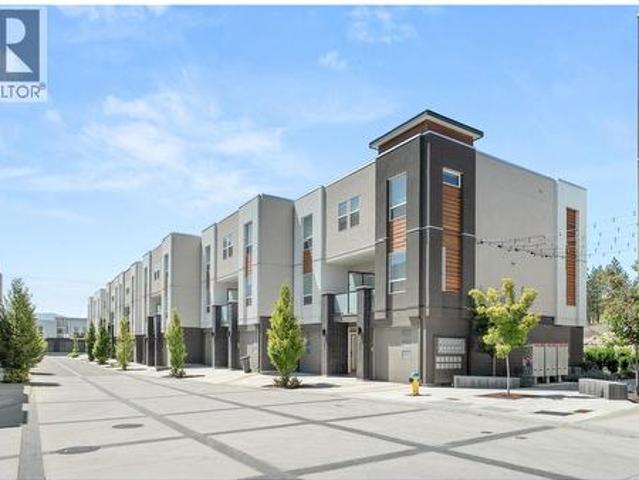
Move in now! These traditional row townhomes are hands-down one of the best new construction deals in the Valley. This unit is priced at $649,900 +GST, and for first-time buyers there’s added savings if you qualify, no GST or PTT, that’s over $40,000 in savings! The deals simply don’t get any better than this. Not only is the value unmatched, the location is unbeatable: walk to UBCO, just 5 minutes to the airport, shopping nearby, and only 5 minutes from the award-winning Rail Trail connecting to downtown and beyond. All homes come with modern features and finishes, including stainless steel kitchen appliances, full-size laundry units, ice-cold central A/C with forced air gas heat, window coverings, and a two-car garage. Buy to live, rent, or invest for your kids while they attend UBCO, at this price, why rent? The Delta II floor plan at Academy Ridge is move-in ready, offering 3 bedrooms, 2.5 bathrooms, and a thoughtfully designed layout with 9ft ceilings and premium finishes. With lo
$ 649,900
2162 Talavera Place, Westbank, BC, V4T 3L4 house for sale | Listing ID 10401 | Royal LePage
View photo
House · for sale
$ 685,000
2162 Talavera Place, Westbank, BC, V4T 3L4 house for sale | Listing ID 10401 | Royal LePage
Trailer Park, Kelowna
· House
· Patio · Office room · Fireplace
Trailer Park, Kelowna · House · Patio · Office room · Fireplace
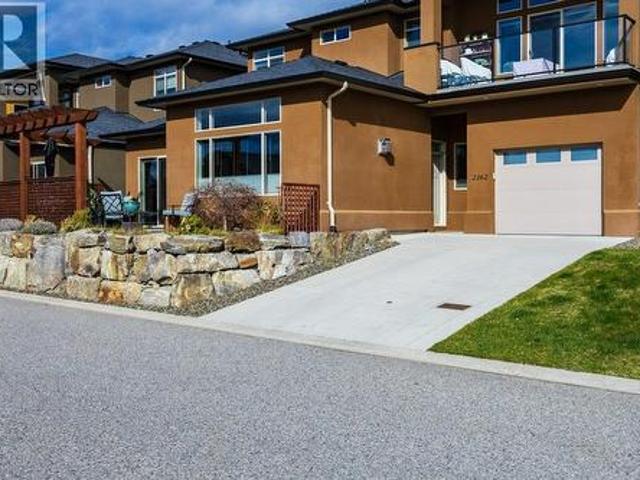
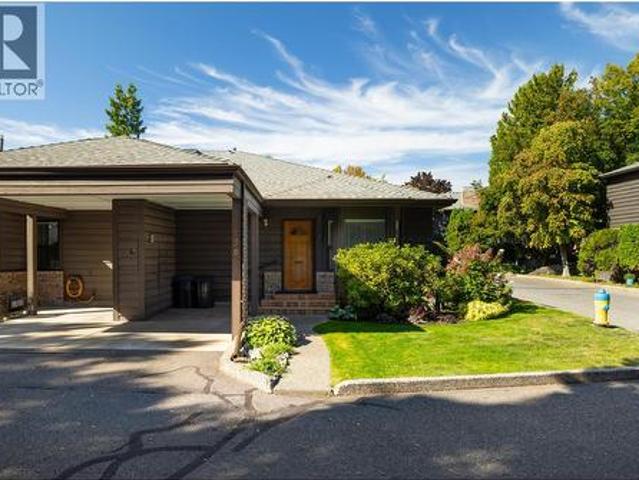
Welcome to this beautifully maintained 2-bedroom + Den, 2-bathroom Lower Level Half Duplex in the highly desirable Sonoma Pines community in Westbank. Built in 2013, this thoughtfully designed home offers 1,437 sq. Ft. of comfortable, single-level living with high ceilings and an open-concept layout. The bright kitchen has been tastefully updated with new countertops and sink (2020), a newer KitchenAid fridge (2023), and convenient pull-out shelving in both the island and pantry, along with lazy Susan cabinetry for optimal storage. Including a reverse osmosis system and hot water on demand(new 2026) add modern efficiency and comfort. The inviting living area features a cozy gas fireplace and large windows that fill the space with natural light. The primary bedroom includes a full ensuite, while the second bedroom is perfect for guests or a home office. Step outside to your private patio, enhanced with wooden privacy screens ideal for relaxing or entertaining. Additional updates include
$ 685,000
2400 Hawks Boulevard, West Kelowna, BC, V4T 0A7 house for sale | Listing ID 10401 | Royal LePage
View photo
House · for sale
$ 795,000
2400 Hawks Boulevard, West Kelowna, BC, V4T 0A7 house for sale | Listing ID 10401 | Royal LePage
Trailer Park, Kelowna
· House
· Garden · Office room · Parking
Trailer Park, Kelowna · House · Garden · Office room · Parking
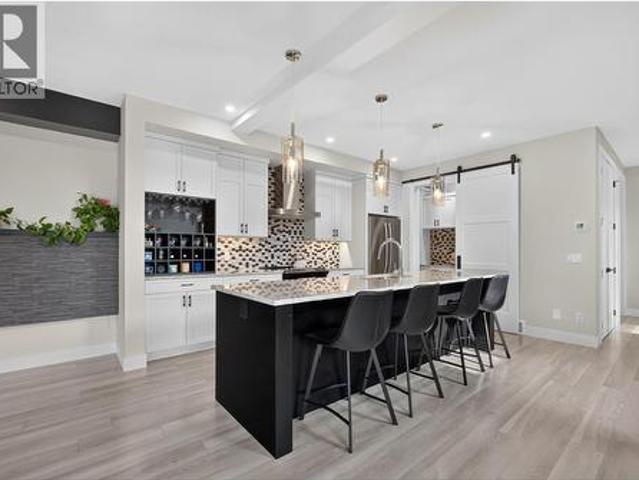
Welcome to Hawks Landing — this is one of those homes that just makes everyday life easier. This modern end-unit half duplex delivers nearly 2,000 sq. Ft. of smart, functional space: 3 bedrooms, 2.5 bathrooms, and a layout built for busy households. Best part? No PTT and CMHC-approved with just 5% down — this one's move-in ready in more ways than one. Step inside and the finishes speak for themselves — quartz countertops, a large island, honeycomb tile backsplash, and a separate pantry with built-in cabinetry anchor a gorgeous, open-concept kitchen. Off the double garage, a mudroom with sink and cubbies gives you a real drop zone for kids, pets, and everyday chaos. Upstairs, all 3 bedrooms sit together with laundry and a bonus lounge — ideal as a TV room, play space, or home office. The primary retreat offers a large walk-in closet with built-ins and a spa-like ensuite with double vanity and tiled glass shower. Outside, unwind in your private, fully fenced backyard — tall composite fen
$ 795,000
610 Academy Way Unit# 109, Kelowna, BC, V1V 0H2 house for sale | Listing ID 10401 | Royal LePage
View photo
House · for sale
$ 599,900
610 Academy Way Unit# 109, Kelowna, BC, V1V 0H2 house for sale | Listing ID 10401 | Royal LePage
Trailer Park, Kelowna
· House
· Parking · Air conditioning
Trailer Park, Kelowna · House · Parking · Air conditioning
It doesn't get better than this! Move in now! These traditional row townhomes are hands-down one of the best new construction deals in the Valley. This unit is priced at $599,900 +GST, and for first-time buyers there’s added savings if you qualify, no GST or PTT, that’s over $40,000 in savings! The deals simply don’t get any better than this. Not only is the value unmatched, the location is un-beatable: walk to UBCO, just 5 minutes to the airport, shopping nearby, and only 5 minutes from the award-winning Rail Trail connecting to downtown and beyond. All homes come with modern features and finishes, including stainless steel kitchen appliances, full-size laundry units, ice-cold central A/C with forced air gas heat, window coverings, and a two-car garage. Buy to live, rent, or invest for your kids while they attend UBCO, at this price, why rent? The Delta I floor plan at Academy Ridge is move-in ready, offering 3 bedrooms, 2.5 bathrooms, and a thoughtfully designed layout with 9ft ceili
$ 599,900
2605 Copper Ridge Drive, West Kelowna, BC, V4T 2M8 house for sale | Listing ID 10401 | Royal LePage
View photo
House · for sale
$ 849,000
2605 Copper Ridge Drive, West Kelowna, BC, V4T 2M8 house for sale | Listing ID 10401 | Royal LePage
Trailer Park, Kelowna
· House
· Garden · Fireplace
Trailer Park, Kelowna · House · Garden · Fireplace
Room to live, play & enjoy the okanagan! Tucked into family-friendly Smith Creek, this walkout rancher offers nearly 2,400 sq ft of comfortable living space with room for everyone—and then some! The main floor features two bedrooms, including a spacious primary with a 5-piece ensuite, a separate dining area, plus a bright living area with plenty of natural light and a cozy gas fireplace. Step outside and the Okanagan starts to shine! Enjoy a functional kitchen with granite counter tops and newer appliances. The sundeck off the kitchen nook is the perfect spot for morning coffee or evening wine while taking in sweeping valley, mountain and lake views. Downstairs you’ll find two more bedrooms, a large family room, storage room /laundry room and full bathroom, along with a separate entrance and plenty of potential for an in-law suite or mortgage helper. And then there’s the backyard… WOW! It’s the right size with plenty of room for kids, pets, gardens, entertaining—or all of the above! An
$ 849,000
170 1995 Burtch Road, Kelowna, BC, V1Y 4B4 house for sale | Listing ID 10401 | Royal LePage
View photo
House · for sale
$ 629,000
Updated
170 1995 Burtch Road, Kelowna, BC, V1Y 4B4 house for sale | Listing ID 10401 | Royal LePage
Trailer Park, Kelowna
· House
· Patio · Parking
Trailer Park, Kelowna · House · Patio · Parking
Rancher with almost 3200 sq ft total. This centrally located home offers over 1,600 sq. Ft. on the main floor. The open living and dining areas create a bright, welcoming space for everyday living and entertaining, while the split-bedroom layout offers excellent privacy. The main floor features 2 bedrooms plus a den that could easily be used as a bedroom and 2 full bathrooms. The lower level provides even more flexibility with a finished family room, additional bedroom, bathroom, abundant storage, and generous space for a workshop, hobbies, or other uses. Step outside to an entertaining-sized patio surrounded by beautiful plants and greenery, creating a peaceful outdoor retreat. Two covered parking spaces add convenience, while reasonable strata fees are an added bonus. The quiet setting does not back onto a busy street, yet you're within walking distance of a deli, restaurants, Capri, Rona, shopping, and other amenities. Appliances are 2021 or newer, with a 2020 hot water tank and hig
$ 629,000
170 1995 Burtch Road, Kelowna, BC, V1Y 4B4 house for sale | Listing ID 10401 | Royal LePage
View photo
House · for sale
$ 629,000
Updated
170 1995 Burtch Road, Kelowna, BC, V1Y 4B4 house for sale | Listing ID 10401 | Royal LePage
Trailer Park, Kelowna
· House
· Patio · Parking
Trailer Park, Kelowna · House · Patio · Parking
Rancher with almost 3200 sq ft total. This centrally located home offers over 1,600 sq. Ft. on the main floor. The open living and dining areas create a bright, welcoming space for everyday living and entertaining, while the split-bedroom layout offers excellent privacy. The main floor features 2 bedrooms plus a den that could easily be used as a bedroom and 2 full bathrooms. The lower level provides even more flexibility with a finished family room, additional bedroom, bathroom, abundant storage, and generous space for a workshop, hobbies, or other uses. Step outside to an entertaining-sized patio surrounded by beautiful plants and greenery, creating a peaceful outdoor retreat. Two covered parking spaces add convenience, while reasonable strata fees are an added bonus. The quiet setting does not back onto a busy street, yet you're within walking distance of a deli, restaurants, Capri, Rona, shopping, and other amenities. Appliances are 2021 or newer, with a 2020 hot water tank and hig
$ 629,000
887 Loseth Drive, Kelowna, BC, V1P 0A8 house for sale | Listing ID 10401 | Royal LePage
View photo
House · for sale
$ 1,550,000
887 Loseth Drive, Kelowna, BC, V1P 0A8 house for sale | Listing ID 10401 | Royal LePage
Trailer Park, Kelowna
· House
· Garden · Office room · Swimming pool
Trailer Park, Kelowna · House · Garden · Office room · Swimming pool
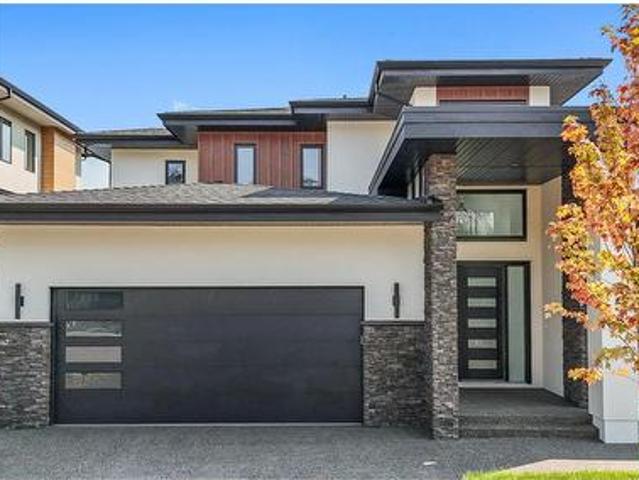
Luxury living | legal 2-bedroom suite | private heated pool. Welcome to 887 Loseth Drive, where modern design, exceptional functionality, and outstanding income potential come together in one incredible package. Still like new, this beautifully finished home offers nearly 4,000 SQ FT of thoughtfully designed living space, perfect for families who want room to grow without compromising on style. The openconcept main level showcases premium finishes, a stunning chef-inspired kitchen with a butler's pantry, dedicated office (or 2nd bedroom), and an elegant primary retreat designed for relaxation. Downstairs offers 2 additional bedrooms, generous recreation space and full bath PLUS a fully self-contained legal 2 bed, 1 bath suite with its own entrance and laundry. Ideal for generating rental income, accommodating extended family, or helping offset your mortgage. Step outside to your own private Okanagan retreat, where a heated in-ground pool, beautifully landscaped yard, and inviting outdo
$ 1,550,000
17587 Sanborn Street, Summerland, BC, V0H 1Z3 house for sale | Listing ID 10401 | Royal LePage
View photo
House · for sale
$ 1,695,000
17587 Sanborn Street, Summerland, BC, V0H 1Z3 house for sale | Listing ID 10401 | Royal LePage
Trailer Park, Kelowna
· House
· Patio · Garden · Fireplace · Parking
Trailer Park, Kelowna · House · Patio · Garden · Fireplace · Parking
Design-built and nearing completion in Hunters Hill, Summerland, this property sits on a 154-foot-wide lot with Okanagan Lake and valley views. A rancher and a detached carriage house combine for 2,400 sq ft of finished space, totaling four bedrooms and three bathrooms. An oversized 1,000 sq ft triple-car garage and dedicated RV parking complete the package. Vaulted ceilings rise over the great room, where a wall of windows captures the best of the views. The open kitchen pairs quartz countertops with a beverage fridge, a 10-ft island with seating, and a walk-in pantry fitted with custom cabinetry. A custom fireplace and engineered hardwood anchor the living and dining space. The great room opens seamlessly to a large 3-season covered patio, which is the gateway to the beautiful backyard. With no neighbour to the north, this outdoor space is private. The primary suite hosts an oversized walk-in closet with millwork and a 5-piece ensuite with a standalone tub and tiled shower. A built-o
$ 1,695,000
258 Summer Wood Drive, Kelowna, BC, V1V 0C9 house for sale | Listing ID 10401 | Royal LePage
View photo
House · for sale
$ 2,499,888
258 Summer Wood Drive, Kelowna, BC, V1V 0C9 house for sale | Listing ID 10401 | Royal LePage
Trailer Park, Kelowna
· House
· Fireplace
Trailer Park, Kelowna · House · Fireplace
Welcome to 258 Summer Wood Drive in Wilden*. Perched in one of Kelowna's most sought-after communities, this custom-built luxury home offers stunning Okanagan Valley and mountain views, exceptional sun exposure, and over 4,700 sq. Ft. of finished living space. Featuring 6 bedrooms, 5 bathrooms, and a legal 1-bedroom suite, this home blends elegance, comfort, and functionality. Ideally located minutes from downtown Kelowna, UBCO, Kelowna International Airport, golf courses, wineries, and Wilden's trail network, this property offers the best of the Okanagan lifestyle. The bright open-concept main level features 10-foot ceilings, expansive windows, a floor-to-ceiling fireplace, and a chef-inspired kitchen with premium appliances, a large quartz island, and butler's pantry. The main-floor primary suite offers breathtaking valley views, a custom walk-in closet, and a spa-inspired 5-piece ensuite. An additional bedroom, full bath, and laundry complete the main level. Upstairs features three
$ 2,499,888
1311 25Th Avenue, Vernon, BC, V1T 7L5 house for sale | Listing ID 10401 | Royal LePage
View photo
House · for sale
$ 550,000
1311 25Th Avenue, Vernon, BC, V1T 7L5 house for sale | Listing ID 10401 | Royal LePage
Trailer Park, Kelowna
· House
· Fireplace · Parking · Cellar
Trailer Park, Kelowna · House · Fireplace · Parking · Cellar
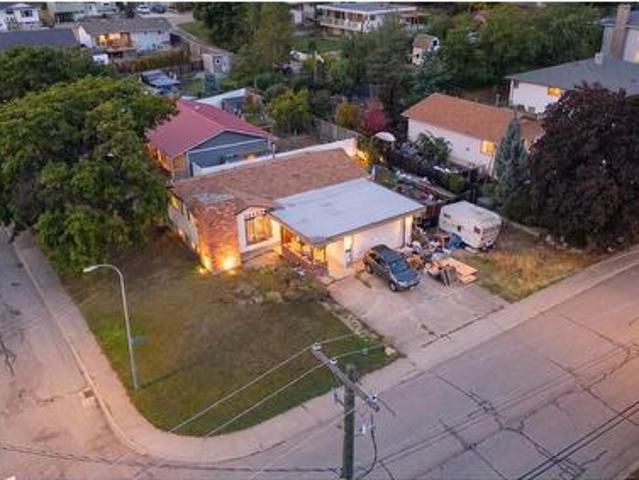
Investor & development potential! Priced $250,000 below assessed value, with the land alone assessed at $340,000! Bring your ideas, builder, and contractor to this exciting opportunity in Vernon’s desirable East Hill neighbourhood. Offering approximately 2,320 sq. Ft. of total living space, this property is zoned MUS (Multi-Unit: Small Scale), providing an opportunity to explore a variety of residential redevelopment possibilities, subject to City of Vernon requirements, approvals, lot characteristics, and applicable development regulations. The existing home offers 5 bedrooms, with 3 on the main level and 2 downstairs, plus a separate basement entrance offering excellent suite potential. Inside, you’ll find hardwood flooring through the kitchen and dining area, dark maple cabinetry, and a sunken living room with a decorative fireplace. Recent upgrades include a brand-new hot water tank (2026) and a brand-new garage roof (2026). Located within walking distance of Silver Star Elementary
$ 550,000
583 Mcleish Road, Vernon, BC, V1B 3H5 house for sale | Listing ID 10401 | Royal LePage
View photo
House · for sale
$ 799,000
583 Mcleish Road, Vernon, BC, V1B 3H5 house for sale | Listing ID 10401 | Royal LePage
Trailer Park, Kelowna
· House
· Fireplace · Deck
Trailer Park, Kelowna · House · Fireplace · Deck
A property with this much character and outdoor space is a rare find. Set on a completely flat. 88-acre lot in Vernon’s South BX, this charming 3-bedroom, 2-bathroom family home offers a more rural setting, established landscaping, and incredible potential. All just a short drive from downtown Vernon. The home is warm and inviting, with a kitchen and dining area that flow into a south-facing living room with a gas fireplace. Off the dining area, an enclosed porch creates flexible bonus space for relaxing, hobbies, plants, or seasonal living. Step outside onto the spacious deck, an ideal spot for morning coffee or an evening glass of Okanagan wine while taking in the peaceful surroundings. The main level also includes a full bathroom, bedroom, and primary bedroom. Downstairs, you’ll find an additional bedroom, bathroom, family room and laundry area. But the real showstopper is outside. The level property is a gardener’s dream, filled with established pears, apples, cherries, apricots, r
$ 799,000
9875 Selkirk Drive Unit# 133, Coldstream, BC, V1B 4C4 house for sale | Listing ID 10351 | Royal LePage
View photo
House · for sale
$ 659,900
Updated
9875 Selkirk Drive Unit# 133, Coldstream, BC, V1B 4C4 house for sale | Listing ID 10351 | Royal LePage
Trailer Park, Kelowna
· House
· Patio · Fireplace · Deck · Parking
Trailer Park, Kelowna · House · Patio · Fireplace · Deck · Parking
Welcome to Ravenscraig, one of Coldstream’s most sought-after communities. This 3-bedroom plus den, 3-bathroom townhome offers over 1,600 sq. Ft. of comfortable living in a quiet setting, perfect for families, first-time buyers, or empty nesters looking for low-maintenance style. The main floor features an open-concept design with a bright kitchen boasting granite counters, an induction stove and upgraded appliances. The living and dining areas flow seamlessly together and are anchored by a cozy gas fireplace, with direct access to a private patio complete with BBQ hookup and poly-guard coated decking. Upstairs, the spacious primary suite includes a walk-in closet and 4-piece ensuite with separate tub and shower. Two more bedrooms, a full bathroom, and laundry (conveniently located on the same level) complete the second floor. Additional highlights include hot water on demand, new carpet (2025), rough-in for central vacuum, and a single-car garage. Nestled in a friendly neighbourhood w
$ 659,900
745 Morrison Avenue Unit# 4, Kelowna, BC, V1Y 5E6 house for sale | Listing ID 10401 | Royal LePage
View photo
House · for sale
$ 718,800
745 Morrison Avenue Unit# 4, Kelowna, BC, V1Y 5E6 house for sale | Listing ID 10401 | Royal LePage
Trailer Park, Kelowna
· House
· Patio · Garden · Parking · Swimming pool · Deck
Trailer Park, Kelowna · House · Patio · Garden · Parking · Swimming pool · Deck
Open House Sunday 1-3 pm! Move in Next Week! This super stylist'new-ish' modern 3 Bedroom Town home with rooftop patio and new hot tub is located in the heart of South Pandosy. Steps to shopping, dining, and beaches! Seller will consider option to sell with all the furniture, linens, dishes, and decorating for additional cost to be negotiated! (Could be easy Turn Key Rental! )Eco Friendly, and featuring a quiet rear location with private fenced yard and separate single car garage, this spacious Townhome is decorated in cool contemporary materials and colours and has everything you have been looking for! Insulated concrete forms and a heat pump make this one of the more energy efficient homes that you will find in Kelowna! Soak away the daily stresses in your new hot tub located on your private roof top deck; or, swing your worries away in the hammock in your private fenced back yard. Your choice! New modern furniture, TVs, dishes, and linens could all be included for the right price! 2
$ 718,800
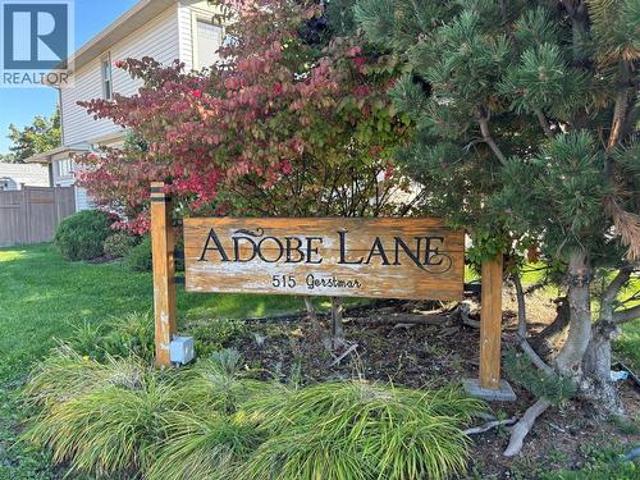
515 Gerstmar Road Unit# 101, Kelowna, BC, V1X 4B3 house for sale | Listing ID 10401 | Royal LePage
View photo
House · for sale
$ 599,999
515 Gerstmar Road Unit# 101, Kelowna, BC, V1X 4B3 house for sale | Listing ID 10401 | Royal LePage
Trailer Park, Kelowna
· House
· Cellar
Trailer Park, Kelowna · House · Cellar
4 Bedroom 3.5 bath 2049 square foot townhouse in the heart of Rutland. Fully finished basement in prime location. Good access to schools, parks, transit and shopping. (Id: 27)
$ 599,999
25 1102 Cameron Avenue, Kelowna, BC, V1Y 0B2 house for sale | Listing ID 10401 | Royal LePage
View photo
House · for sale
$ 799,000
25 1102 Cameron Avenue, Kelowna, BC, V1Y 0B2 house for sale | Listing ID 10401 | Royal LePage
Trailer Park, Kelowna
· House
· Patio · Fireplace · Deck
Trailer Park, Kelowna · House · Patio · Fireplace · Deck
Welcome to Cameron Mews! This exceptional end-unit townhome offers 3 bedrooms, 3 bathrooms, and 1,670 sq. Ft. of thoughtfully designed living space, backing onto one of the largest green spaces in the complex. Ideally located close to shopping, schools, restaurants, parks, & everyday amenities, this home offers the perfect combination of comfort, privacy, & convenience. The top floor features a bright & spacious primary bedroom with large windows, a private deck, generous walk-in closet, and a beautiful ensuite w/double sinks, quartz countertops, & a large walk-in shower. 2 additional bedrooms, a 4-piece bathroom, & convenient laundry complete the upper level. The main floor offers a bright, open-concept layout with a spacious living & dining area, gas fireplace, custom built-in cabinetry, & a well-appointed kitchen featuring a large quartz island. Step outside to enjoy two decks, including a large patio overlooking the expansive green space — an ideal setting for relaxing or entertain
$ 799,000
645 Pinetree Road, Kelowna, BC, V1X 3G3 house for sale | Listing ID 10401 | Royal LePage
View photo
House · for sale
$ 669,900
645 Pinetree Road, Kelowna, BC, V1X 3G3 house for sale | Listing ID 10401 | Royal LePage
Trailer Park, Kelowna
· House
Trailer Park, Kelowna · House
6 Bedroom 3 Bath 2300 Square foot home in South Rutland. Court ordered sale. No offers or court date at present. (Id: 27)
$ 669,900
537 Robin Road, Vernon, BC, V1B 3B2 house for sale | Listing ID 10401 | Royal LePage
View photo
House · for sale
$ 829,700
537 Robin Road, Vernon, BC, V1B 3B2 house for sale | Listing ID 10401 | Royal LePage
Trailer Park, Kelowna
· House
· Patio · Garden · Fireplace · Parking · Cellar
Trailer Park, Kelowna · House · Patio · Garden · Fireplace · Parking · Cellar
Extremely well maintained and rumoured to be original subdivision developer's home, 537 Robin Road is the perfect home for the family who values a rural feel with privacy and solitude but needs the flexibility of proximity to schools and amenities. This 4 bed home has seen updates and gentle caretaking which has included a new roof in 2011, new mini-split heat pump technology and a new hot water tank just prior to listing. Enjoy the sunken living room in front of the gas fireplace when the weather's chilly or take your coffee onto the covered patio and enjoy the pastoral South BX views over the garden and fields beyond. With separate entrance into the basement, this home could be reconfigured to have a full basement suite or retain some basement space and create a small bachelor or micro suite space. With ample parking there's room for many vehicles out front. And then check out the rear yard. A separate garage/shop is flanked by a cold cellar and greenhouse which supports the extremel
$ 829,700
4141 San Clemente Avenue, Peachland, BC, V0H 1X6 house for sale | Listing ID 10400 | Royal LePage
View photo
House · for sale
$ 1,199,000
4141 San Clemente Avenue, Peachland, BC, V0H 1X6 house for sale | Listing ID 10400 | Royal LePage
Trailer Park, Kelowna
· House
· Garden · Fireplace
Trailer Park, Kelowna · House · Garden · Fireplace
Come to Peachland and enjoy your Okanagan lifestyle in this fully rebuilt home that's just steps to Okanagan Lake and includes a fully legal suite, giving you the flexibility to choose from multi-generational living or enjoying the benefits of lucrative rental income. Live like you're on vacation year round with Peachland's great walking paths, public beaches, parks, pickleball, tennis and local favourite, Bliss Bakery, all within an easy and flat walk from your front door. This +/-2232 sqft residence combines a 3 bedroom, 1 bathroom primary home alongside a ground level 2 bedroom plus den self-contained legal suite. The main house features a large open-concept main floor with a bright functional kitchen, contemporary finishes, modern glass fireplace, new vinyl plank flooring and modern lighting throughout. Upstairs, find 3 comfortable bedrooms and a stylish 4-piece bath with double vanity. The fully self-contained 2 bed + den legal suite with separate entrance, full kitchen, yard acce
$ 1,199,000
710 Tozer Court, Kelowna, BC, V1W 2P8 house for sale | Listing ID 10401 | Royal LePage
View photo
House · for sale
$ 1,189,000
710 Tozer Court, Kelowna, BC, V1W 2P8 house for sale | Listing ID 10401 | Royal LePage
Trailer Park, Kelowna
· House
· Garden · Fireplace · Deck · Parking
Trailer Park, Kelowna · House · Garden · Fireplace · Deck · Parking
Beautifully finished split-level home in the desirable Lower Mission. This spacious 4 bedroom, 3 bathroom home offers a functional layout with plenty of room to gather, entertain and unwind. The bright living room makes an immediate impression with its soaring wood-lined ceiling, expansive windows, and fireplace, while the separate family room provides another comfortable space to relax. The kitchen is complemented by both a formal dining area and a breakfast nook, offering flexibility for everyday meals and special occasions. Downstairs, the rec room provides even more living space, along with excellent storage. Outside, enjoy a large deck overlooking the beautifully maintained backyard, perfect for entertaining friends and family. A spacious garage and generous driveway provide plenty of room for vehicles and additional parking. Located close to schools, shopping, parks and other everyday amenities, this thoughtfully updated home offers space, comfort and an excellent location!
$ 1,189,000
5827 Victoria Street, Peachland, BC, V0H 1X4 house for sale | Listing ID 10401 | Royal LePage
View photo
House · for sale
$ 899,900
5827 Victoria Street, Peachland, BC, V0H 1X4 house for sale | Listing ID 10401 | Royal LePage
Trailer Park, Kelowna
· House
· Garden · Balcony · Parking
Trailer Park, Kelowna · House · Garden · Balcony · Parking
Welcome home to this beautifully updated home nestled in one of Peachland’s most sought-after neighbourhoods. Tucked away on a quiet cul-de-sac, this property offers a wonderful sense of community, peaceful surroundings, and easy access to Peachland’s outdoor lifestyle. This 4-bedroom, 3-bathroom home features quality-finished living space with 9’ ceilings on both levels, a bright open-concept main floor, and timeless updates throughout. The spacious white kitchen is perfect for everyday living and entertaining, while the oversized primary retreat offers a relaxing escape with a private ensuite. Step outside to a backyard that feels like your own retreat, professionally landscaped with mature trees, space to entertain, and a spectacular high-end waterfall built into the hillside. It’s the perfect setting to relax and enjoy the Okanagan lifestyle. Lake views from the front balcony, RV parking, and room for extra toys add to the outdoor lifestyle. The lower level features a separate entr
$ 899,900
5200 19 Street, Vernon, BC, V1T 7Y3 house for sale | Listing ID 10401 | Royal LePage
View photo
House · for sale
$ 899,000
5200 19 Street, Vernon, BC, V1T 7Y3 house for sale | Listing ID 10401 | Royal LePage
Trailer Park, Kelowna
· House
· Patio · Garden · Fireplace · Deck · Parking · Cellar
Trailer Park, Kelowna · House · Patio · Garden · Fireplace · Deck · Parking · Cellar
Welcome to this beautifully renovated 5-bedroom, 3-bathroom home, ideally situated on a quiet cul-de-sac in a prime central location. Offering a versatile layout with level-entry living and a full walk-out basement, this property is perfect for growing families, multi-generational living, or buyers looking for excellent suite income potential. The main level features a bright, open-concept design with 3 bedrooms, a spacious kitchen, and a comfortable family room with a gas fireplace. Step outside onto the expansive deck, perfect for entertaining, relaxing, and enjoying beautiful Okanagan sunsets. A private covered patio area overlooks the generous, fully fenced backyard. The lower level features a fully self-contained 2-bedroom suite with its own separate entrance, offering excellent privacy and flexibility for extended family or rental income. Outside, you'll find a spacious and private backyard, plenty of parking including room for an RV, and two versatile outbuildings. One provides
$ 899,000

Get email alerts

Don't miss out: be the first to know about new properties

The alert was correctly created

On subscribing you accept the conditions of use and the privacy policy
Alert
Receive new ads in your inbox
Save this search
Receive alerts for new listings

We'll send you an email when we have new properties for: "Houses for sale in Trailer Park, Kelowna"

The alert was correctly created

Get email alerts and be the first to see new listings
Required field
On subscribing I accept the terms of the privacy policy
Perfect! You'll soon start receiving new listings via email
Alert
Receive an email when we have new ads for Houses for sale in Trailer Park, Kelowna
Save this search
Filters

Bedrooms

Area (sq.ft)

sq.ft
sq.ft

Price

$
$

Filter by property type

Bathrooms

Clear all filters
Receive notifications when new entries are published.