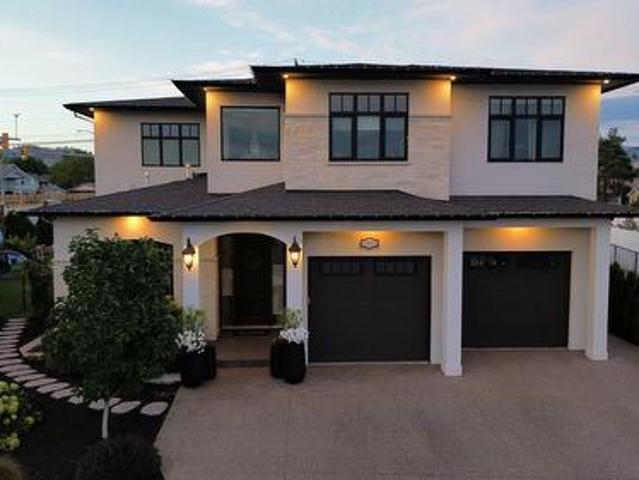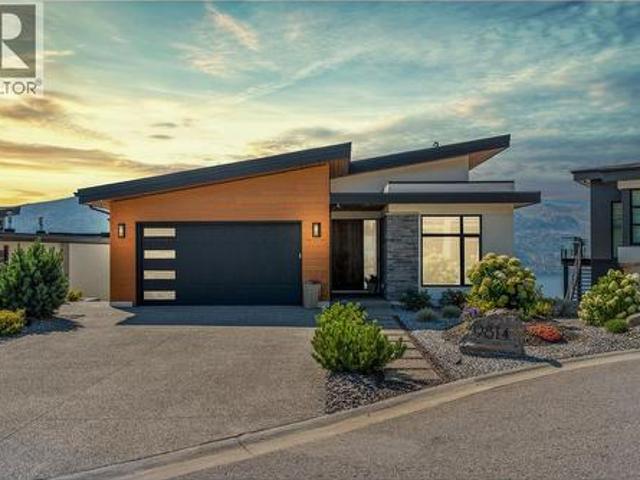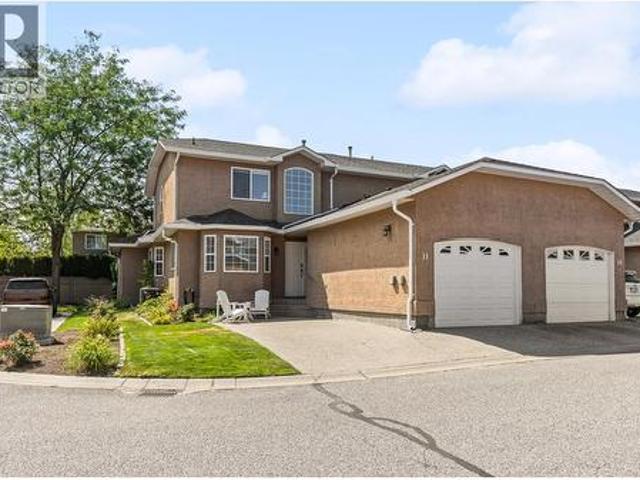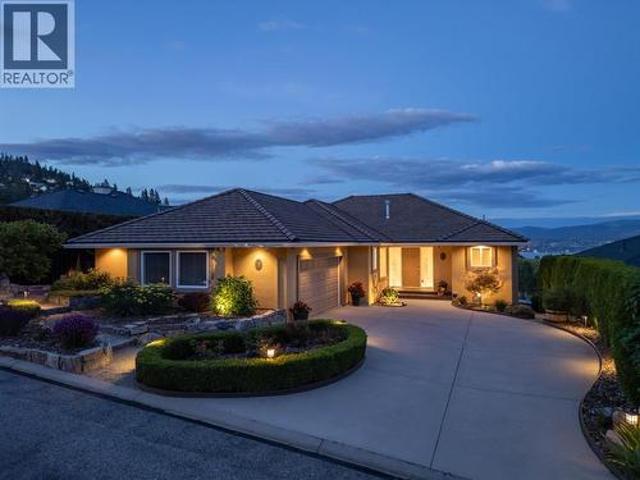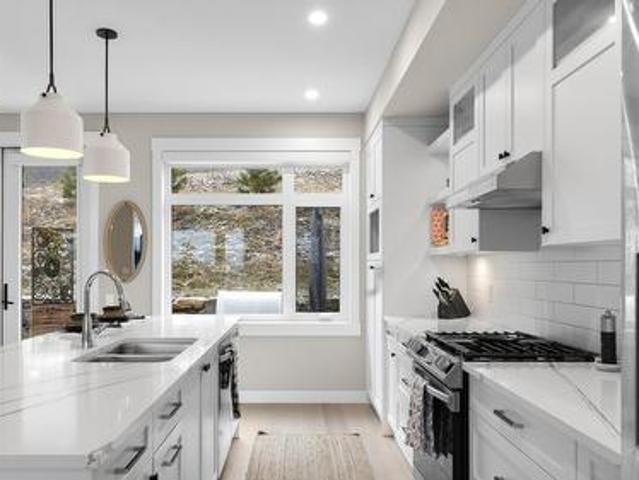
3,086 houses for sale in Trailer Park, Kelowna

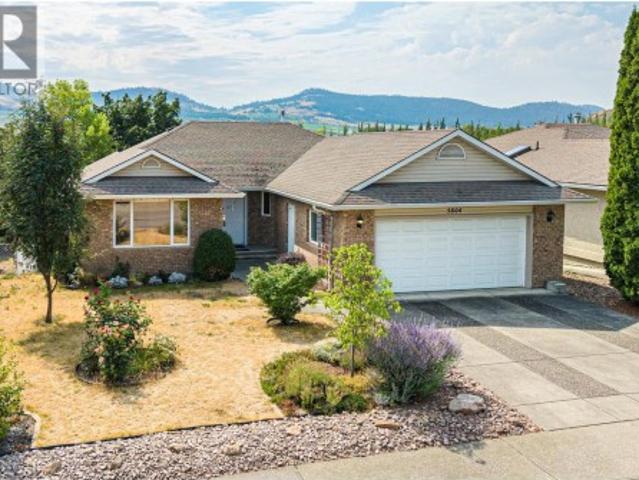
5804 Richfield Drive, Vernon, BC, V1H 1A7 house for sale | Listing ID 10399 | Royal LePage
View photo
House · for sale
$ 799,900
5804 Richfield Drive, Vernon, BC, V1H 1A7 house for sale | Listing ID 10399 | Royal LePage
Trailer Park, Kelowna
· House
· Fireplace · Cellar
Trailer Park, Kelowna · House · Fireplace · Cellar
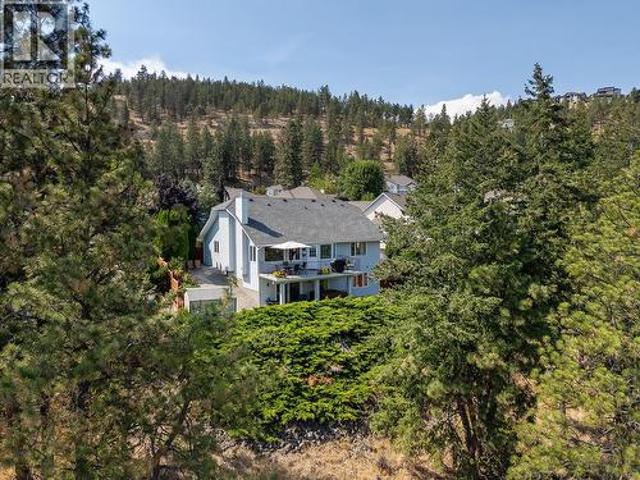
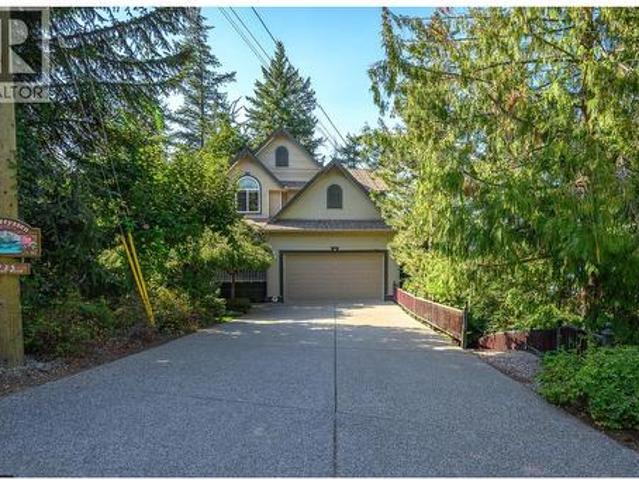
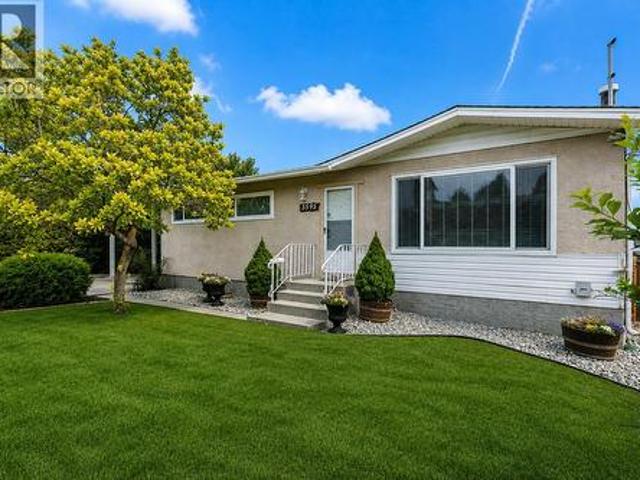
Solid, 1996 custom built home, on a quiet dead end road, in the desirable Westmount/Bellavista area of Vernon BC. This home is a perfect Rancher with a walk-out basement style, with a flat driveway, and just the right size for comfort and convenience at 2,782 sq ft on the 2 levels. It is a one owner custom home that was high quality built from the start! With thought given to every detail so it would be low maintenance, low cost to operate, and long lasting. All of the concrete was carefully poured and cured, the outside is solid brick, the heating system is a clean, & efficient, with a boiler delivering radiant hot water heat to registers in every room. There is also a freestanding gas stove in the basement for added aesthetic and comfort, as well as a gas insert Fire Place in the upstairs living room. You will find gleaming hardwood floors in the living room, dining room, hallway, and all three upstairs bedrooms, and beautiful built in oak cabinets throughout the home. You have a lus
$ 799,900
667 Mt York Drive, Coldstream, BC, V1B 3X2 house for sale L.
View photo
House · for sale
$ 1,035,000
$ 302/sq.ft
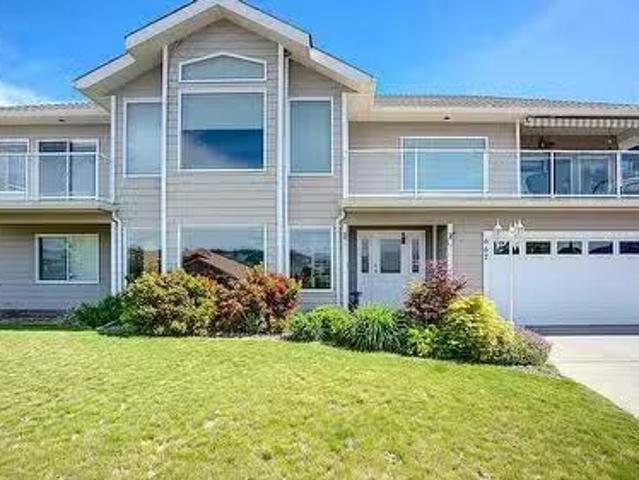
667 Mt York Drive, Coldstream, BC, V1B 3X2 house for sale L.
Trailer Park, Kelowna
· 3,423 sq.ft · 4 Bedrooms · 3 Baths · House
· Garden · Fireplace · Deck
Trailer Park, Kelowna · 3,423 sq.ft · 4 Bedrooms · 3 Baths · House · Garden · Fireplace · Deck
What a great family home located in desirable Coldstream! Direct Kalamalka Lake Views with the sandy beach in walking distance! Youll be impressed the minute you walk into the large tiled foyer. Curved staircase up to the bright main living area on the upper floor with over 1900 sq ft on one level! This main living area has a beautiful Island kitchen with Granite counter tops, formal dining space and family room off the kitchen too! The living Room features high ceilings, large windows to capture the beauty of the lake, and a cozy gas fireplace! The kitchen eating nook steps out to a spacious deck overlooking Kalamalka Lake! A great spot for the morning coffee or to curl up with a glass of wine at night! The big plus is to walk out of the kitchen on the upper level to the big flat backyard! Making it easy to keep an eye on kids and pets. A spacious primary bedroom offers his & hers closets, its own deck and a deluxe ensuite! The ensuite is luxurious with both soaker tub, step in shower
$ 1,035,000
735 Nahanni Place, Kelowna, BC, V1V 1N5 house for sale | Listing ID 10397 | Royal LePage
View photo
House · for sale
$ 1,119,900
735 Nahanni Place, Kelowna, BC, V1V 1N5 house for sale | Listing ID 10397 | Royal LePage
Trailer Park, Kelowna
· House
· Patio · Garden · Fireplace · Swimming pool · Deck · Parking · Cellar
Trailer Park, Kelowna · House · Patio · Garden · Fireplace · Swimming pool · Deck · Parking · Cellar
This pristine, move-in-ready, affordable luxury view home is the one you’ve been waiting for, located on a quiet cul-de-sac in one of Kelowna’s best locations! This Dilworth Mountain creampuff of a walk-out rancher offers outstanding views, RV parking, a private fenced yard, 10-year-old roof, newer deck and driveway, plus a recently completed basement with rough-in plumbing, making it easily suitable. Upstairs, you’ll find 1,600 sq. Ft. of pristine living space featuring two bedrooms, spectacular views through a wall of windows, an updated kitchen with five new appliances, gas fireplace, 2-inch slat blinds, four-piece bathroom, spacious primary suite and the deck of your dreams looking off of Dilworth Mountain. The freshly finished and extremely lightly lived-in basement features a bedroom, four-piece bathroom, gas fireplace, new carpets, fresh paint and a massive main room that walks out to a private covered patio with a six-year-old hot tub, underground irrigation and newer storage s
$ 1,119,900
6181 Brigade Court, Peachland, BC, V0H 1X7 house for sale | Listing ID 10398 | Royal LePage
View photo
House · for sale
$ 1,275,000
6181 Brigade Court, Peachland, BC, V0H 1X7 house for sale | Listing ID 10398 | Royal LePage
Trailer Park, Kelowna
· House
Trailer Park, Kelowna · House
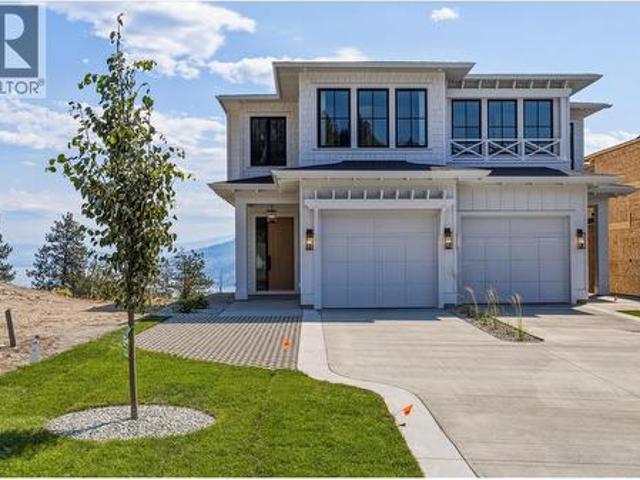
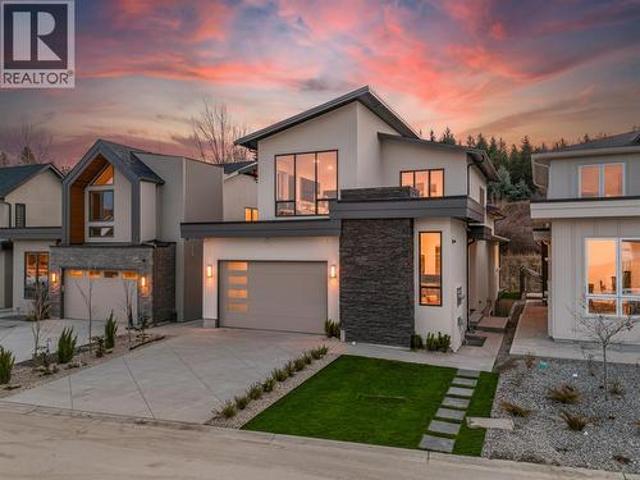
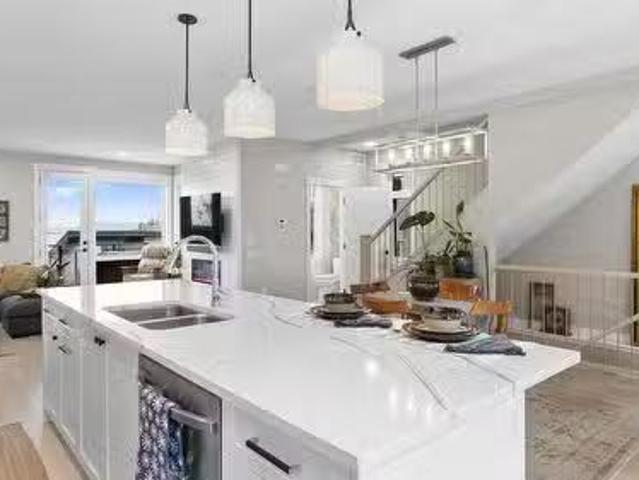
Experience elevated Okanagan living at Beechwood Heights, Peachland’s newest collection of luxury homes. Tucked away in a quiet, tranquil setting, this thoughtfully designed 3-bedroom, 2.5-bathroom home showcases breathtaking lake and mountain views while blending timeless architecture with modern elegance. The open-concept main floor features soaring ceilings, expansive windows, and an abundance of natural light. The chef-inspired kitchen offers custom cabinetry, a large island, premium appliances, and a seamless flow into the spacious living area. Perfect for both everyday living and entertaining. The primary suite is a private retreat with a spa-inspired ensuite featuring a freestanding soaker tub, oversized glass shower, and double vanity. The lower level offers exceptional flexibility with generous space and the potential to be converted into a suite, ideal for a future mortgage helper, guest accommodation, or additional family living space. Located just minutes from Peachland’s w
$ 1,275,000
695 Lake Court, West Kelowna, BC, V1Z 0A3 house for sale | Listing ID 10397 | Royal LePage
View photo
House · for sale
$ 2,995,000
695 Lake Court, West Kelowna, BC, V1Z 0A3 house for sale | Listing ID 10397 | Royal LePage
Trailer Park, Kelowna
· House
· Garden · Office room · Sauna · Swimming pool
Trailer Park, Kelowna · House · Garden · Office room · Sauna · Swimming pool
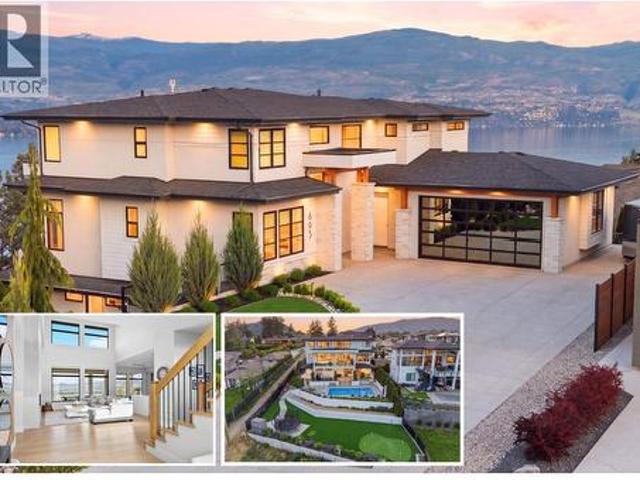
Award-winning custom home offering unobstructed lake views, saltwater pool, putting green, hot tub, sauna, legal suite, quiet cul-de-sac and everything a family could want, built by H&H Custom Homes and recognized with 4-awards at the 2021 Okanagan Housing Awards of Excellence, including Best Room in the Okanagan for its one-of-a-kind hidden office. Thoughtfully designed for busy family life, the main floor features both his-and-hers offices, kitchen w/full sized fridge/freezer, Dacor appliances and walkthrough pantry with mud room. Upstairs, the master suite (also an award-winner) offers a spacious walk-in closet and ensuite, while two additional bedrooms are tucked away in the other wing, offering privacy for kids or guests. The backyard is where this home truly shines. A fully fenced xeriscape yard with synlawn, putting green, garden beds, privacy cedars, & feature lighting sets the stage. Entertain effortlessly with saltwater pool w/auto-cover, built-in outdoor BBQ, double bar seat
$ 2,995,000
790 Torrs Court, Kelowna, BC, V1W 1B5 house for sale | Listing ID 10398 | Royal LePage
View photo
House · for sale
$ 1,300,000
790 Torrs Court, Kelowna, BC, V1W 1B5 house for sale | Listing ID 10398 | Royal LePage
Trailer Park, Kelowna
· House
· Garden · Deck · Swimming pool
Trailer Park, Kelowna · House · Garden · Deck · Swimming pool
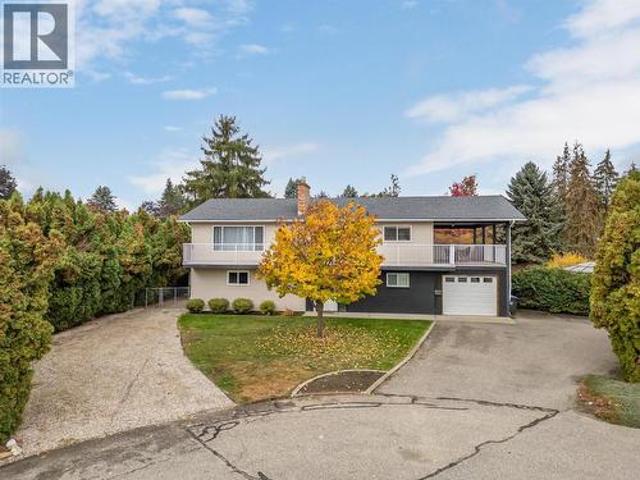
0.43-acre lower mission development & investment opportunity! Located at the end of a quiet cul-de-sac in one of Kelowna’s most sought-after neighbourhoods, this exceptional 18,731 sq. Ft. property offers a rare combination of a beautifully finished home, substantial land, incredible privacy, and future development potential. Currently zoned RU1, new provincial housing regulations could allow up to 3 additional units, providing exciting flexibility for future density and design. The 2,484 sq. ft. Home features 5 bedrooms, 3 bathrooms and a private in-ground pool, making it ideal for family living or rental income while future plans are explored. The main level offers 3 bedrooms, including a primary with walk-in closet and ensuite, plus access to a huge wrap-around deck with covered dining area. The lower level includes 2 bedrooms and a spacious rec room—perfect for the kids or additional living space. The very private, fully fenced yard is surrounded by mature landscaping and features
$ 1,300,000
4290 1St Avenue, Peachland, BC, V0H 1X5 vacant land for sale.
View photo
House · for sale
$ 349,900
4290 1St Avenue, Peachland, BC, V0H 1X5 vacant land for sale.
Trailer Park, Kelowna
· House
Trailer Park, Kelowna · House
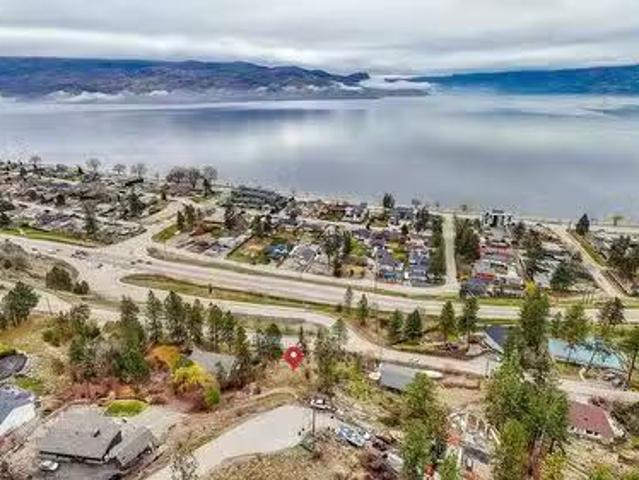
Beautiful 0.49-acre lot in Peachland with an incredible lake view! Build your dream home within walking distance of Okanagan Lake and just a short drive from restaurants, shopping, hiking trails, beaches, and more! Still available at ListedBuy!
$ 349,900
1008 Bull Crescent, Kelowna, BC, V1W 0E6 house for sale | Listing ID 10397 | Royal LePage
View photo
House · for sale
$ 1,548,000
1008 Bull Crescent, Kelowna, BC, V1W 0E6 house for sale | Listing ID 10397 | Royal LePage
Trailer Park, Kelowna
· House
· Patio · Office room · Fireplace · Parking · Cellar
Trailer Park, Kelowna · House · Patio · Office room · Fireplace · Parking · Cellar
Welcome to 1008 Bull Crescent! A beautifully designed custom home in Lower Mission’s highly sought-after Orchards neighbourhood, surrounded by stunning new luxury builds. This impressive 7 bedroom + den, 6 bathroom residence includes a 2 bedroom, 1 bathroom legal suite with a separate entrance, offering exceptional space and versatility. The main floor features a striking entry with a custom feature wall, a bright front-facing office, and a functional mudroom/laundry room off the garage. The grand living room showcases vaulted ceilings, a gas fireplace, and custom built-ins, flowing seamlessly into the chef-inspired kitchen with an oversized waterfall island, gas range with pot filler, and a fully equipped prep kitchen with additional stove and sink. The dining area offers built-ins, a wet bar, and a wine cellar, while expansive accordion-style doors open to a covered patio, creating a seamless indoor-outdoor living experience. Upstairs offers four spacious bedrooms, including a luxuri
$ 1,548,000
133 Wyndham Crescent Unit# 110, Kelowna, BC, V1V 1Y8 house for sale | Listing ID 10397 | Royal LePage
View photo
House · for sale
$ 649,000
133 Wyndham Crescent Unit# 110, Kelowna, BC, V1V 1Y8 house for sale | Listing ID 10397 | Royal LePage
Trailer Park, Kelowna
· House
· Terrace · Fireplace · Deck
Trailer Park, Kelowna · House · Terrace · Fireplace · Deck
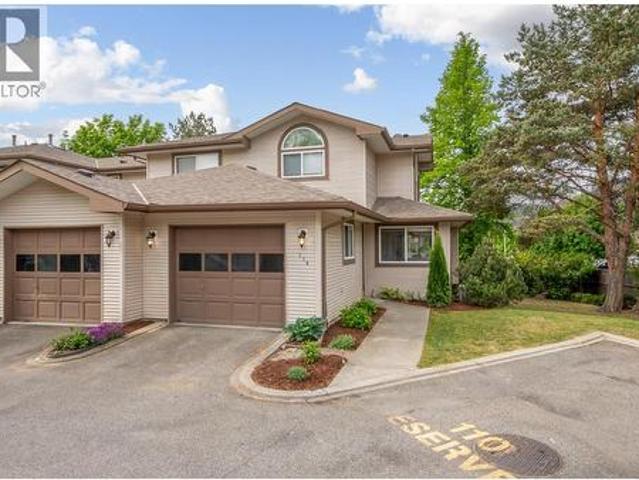
Welcome to this move-in-ready end-unit townhome in the desirable Wyndham Terrace community of North Glenmore—a wonderful place to call home. Ideally located within walking distance to an elementary school and just minutes from shopping, parks, and everyday amenities. The bright and inviting main floor features fresh paint (2026) and a cozy gas fireplace in the living room. The functional kitchen includes a breakfast nook or workspace, creating a comfortable layout for both everyday living and entertaining. Step outside to the private south-facing deck, where you can enjoy plenty of sunshine along with a grassy area that provides additional outdoor space. Upstairs, you’ll find thoughtful updates, including a renovated tub/shower (2023) with new tile and fixtures. For added peace of mind, the Poly-B plumbing has been replaced with PEX throughout. Other updates include a hot water tank (2023), kitchen sink (2023), all toilets replaced (2023), and a new furnace and heat pump (2025). A reci
$ 649,000
1105 Cactus Road, Kelowna, BC, V1X 5N3 house for sale | Listing ID 10397 | Royal LePage
View photo
House · for sale
$ 600,000
Updated
1105 Cactus Road, Kelowna, BC, V1X 5N3 house for sale | Listing ID 10397 | Royal LePage
Trailer Park, Kelowna
· House
· Garden · Parking
Trailer Park, Kelowna · House · Garden · Parking
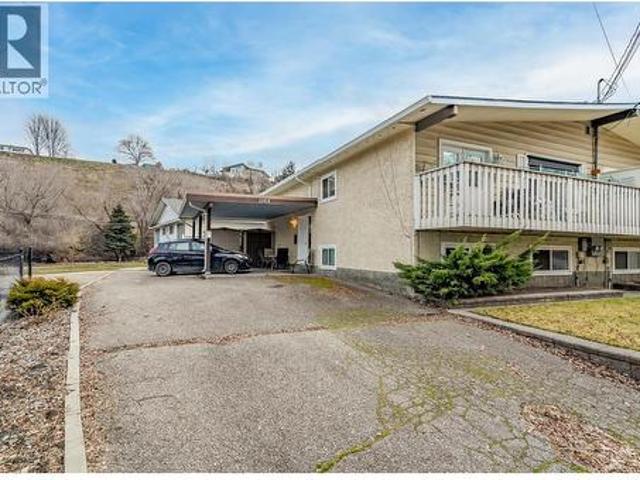
Half duplex in Rutland South with excellent potential for first-time buyers, investors, future development or anyone looking for a mortgage helper. The main level features 2 bedrooms and 1 bathroom. The lower level offers a self-contained 2 bedroom, 1 bathroom suite with a separate entrance and was updated in 2023. Both levels have their own laundry, baseboard heating, and vinyl windows. Recent improvements include a new roof and gutters in 2024. The property also offers plenty of parking, storage sheds, and a large fenced yard. No strata fees, with shared building insurance. Convenient location close to schools, transit, shopping, and parks. Very solid home with loads of future potential. Virtual photos are included to show the potential with some cosmetic updating. (Id: 27)
$ 600,000
1907 Hemmerling Court, Kelowna, BC, V1V 1X1 house for sale | Listing ID 10398 | Royal LePage
View photo
House · for sale
$ 1,850,000
1907 Hemmerling Court, Kelowna, BC, V1V 1X1 house for sale | Listing ID 10398 | Royal LePage
Trailer Park, Kelowna
· House
· Patio · Garden · Sauna
Trailer Park, Kelowna · House · Patio · Garden · Sauna
Click brochure link for more details*. Built in 2020 and offering over 4,200 sq' of thoughtfully designed living space, this 7 bedroom, 6 bathroom home in the heart of Glenmore delivers the space, flexibility and lifestyle that today's families are looking for. The bright, open-concept main level is centered on a modern kitchen with a generous island and dining area, flowing into the living space and out to the backyard, where this home truly sets itself apart. Enjoy an expansive covered patio, a custom outdoor kitchen made for summer evenings with friends, and a private outdoor sauna to unwind after a day on the slopes or the lake. It's an exceptional outdoor living space. The fully finished lower level includes a self-contained 2 bedroom, 2 bathroom suite with its own entrance, perfect as a mortgage helper, guest accommodation or space for extended family, while still leaving ample room for the main home. Ideally located just steps from Glenmore's elementary and middle schools, with
$ 1,850,000
1461 Bear Creek Road, West Kelowna, BC, V1Z 2P8 house for sale | Listing ID 10398 | Royal LePage
View photo
House · for sale
$ 825,000
1461 Bear Creek Road, West Kelowna, BC, V1Z 2P8 house for sale | Listing ID 10398 | Royal LePage
Trailer Park, Kelowna
· House
· Garden · Deck · Parking
Trailer Park, Kelowna · House · Garden · Deck · Parking
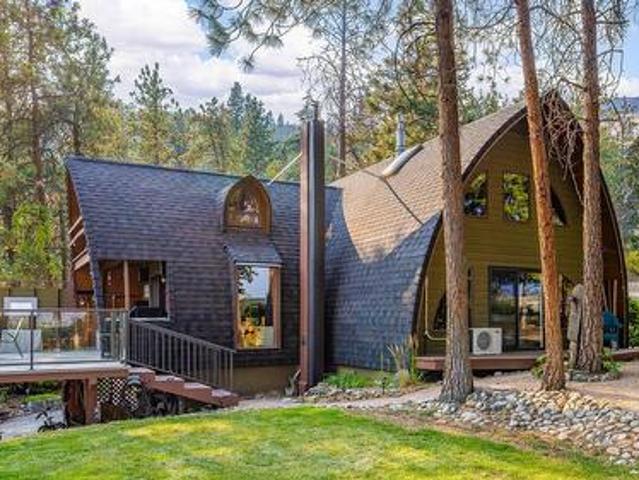
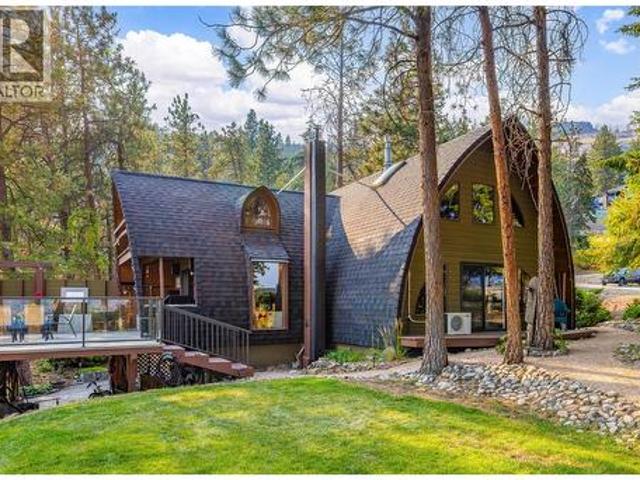
Unique West Coast Steiner Arch. Experience the charm of this stunning Steiner Arch home, where breathtaking views of the lake, bridge, and city create an unforgettable backdrop. Beautiful timber construction blends seamlessly with thoughtful modern updates, offering the perfect balance of warmth and contemporary comfort. Cottage-inspired with distinctive flair, the home features soaring ceilings, inviting living spaces, and an abundance of natural light. Outside, a private backyard oasis and expansive decks provide the ideal setting for entertaining or simply embracing the best of indoor-outdoor living. 2 bedroom. But easily a 3rd bedroom, possibly a 4th with numerous living spaces indoor and outside for the family or for entertaining. Yard offers charming stone retaining wall and soaring mature trees and plenty of parking
$ 825,000
1461 Bear Creek Road, West Kelowna, BC, V1Z 2P8 house for sale | Listing ID 10398 | Royal LePage
View photo
House · for sale
$ 825,000
1461 Bear Creek Road, West Kelowna, BC, V1Z 2P8 house for sale | Listing ID 10398 | Royal LePage
Trailer Park, Kelowna
· House
· Garden · Deck · Parking
Trailer Park, Kelowna · House · Garden · Deck · Parking
Unique West Coast Steiner Arch. Experience the charm of this stunning Steiner Arch home, where breathtaking views of the lake, bridge, and city create an unforgettable backdrop. Beautiful timber construction blends seamlessly with thoughtful modern updates, offering the perfect balance of warmth and contemporary comfort. Cottage-inspired with distinctive flair, the home features soaring ceilings, inviting living spaces, and an abundance of natural light. Outside, a private backyard oasis and expansive decks provide the ideal setting for entertaining or simply embracing the best of indoor-outdoor living. 2 bedroom. But easily a 3rd bedroom, possibly a 4th with numerous living spaces indoor and outside for the family or for entertaining. Yard offers charming stone retaining wall and soaring mature trees and plenty of parking
$ 825,000
1940 Ethel Street, Kelowna, BC, V1Y 2Z5 house for sale List.
View photo
House · for sale
$ 619,000
$ 483/sq.ft
1940 Ethel Street, Kelowna, BC, V1Y 2Z5 house for sale List.
Trailer Park, Kelowna
· 1,281 sq.ft · 3 Bedrooms · 3 Baths · House
· Garden · Parking
Trailer Park, Kelowna · 1,281 sq.ft · 3 Bedrooms · 3 Baths · House · Garden · Parking
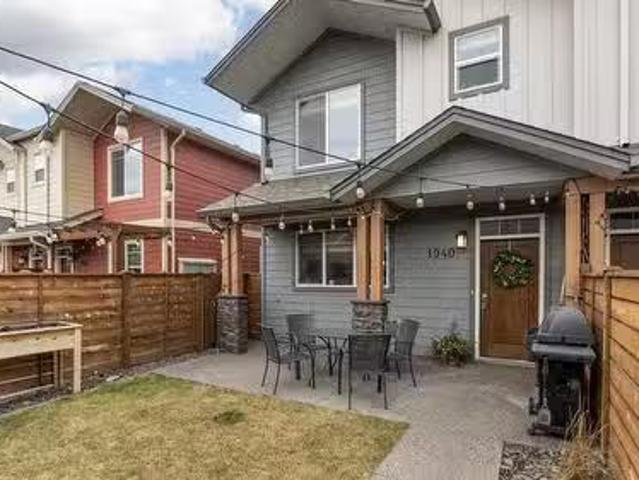
Experience relaxed, connected Kelowna living in this beautifully maintained townhome crafted by Maraine Construction. Thoughtfully designed with a warm, modern aesthetic, the home offers an inviting atmosphere from the moment you step inside. Sunlit living spaces create an easy flow for daily life—perfect for quiet mornings, relaxed evenings, or hosting friends in comfort. The kitchen’s quartz surfaces, stainless steel appliances, and gas range set the stage for effortless cooking and gathering. Upstairs, two bright bedrooms—primary with its own ensuite— provide privacy and comfort for homeowners, guests, or saleers. A rare advantage in this category, the generous yard offers room to unwind outdoors, garden, or simply enjoy your own slice of city space. With covered garage parking, extra storage (including above-garage storage accessed by pull-down stairs), and efficient heating and cooling, the home delivers convenience without compromise. Situated near transit, schools, and essential
$ 619,000
9725 Cameron Road, Vernon, BC, V1H 1K9 house for sale | Listing ID 10399 | Royal LePage
View photo
House · for sale
$ 1,200,000
9725 Cameron Road, Vernon, BC, V1H 1K9 house for sale | Listing ID 10399 | Royal LePage
Trailer Park, Kelowna
· House
· Balcony · Fireplace
Trailer Park, Kelowna · House · Balcony · Fireplace
Lakeshore living at a fraction of the cost! This inviting 3-bedroom, 3.5 bath two story home offers a rare opportunity to enjoy the Okanagan Lake lifestyle without the typical lakefront price tag. Set on a private, treed lot, with stone lined walkways, and your own fruit trees, the property offers a cool, shady retreat on hot summer days. Step inside to a spacious foyer and a bright, welcoming living room filled with natural light from the oversized windows. A cozy fireplace sets the perfect scene for relaxing on cool fall evenings. The bright U-shaped kitchen and separate dining nook feature plenty of windows and lovely lake views, while the covered balcony provides the ideal spot for morning coffee or family dinners overlooking the water. A private den offers a quiet space for working from home or watching the game. Upstairs are three generously sized bedrooms, including a king sized primary suite with his and hers walk in closets as well, a luxurious 5 piece ensuite with double vani
$ 1,200,000
3595 Brown Road, West Kelowna, BC, V4T 1P5 house for sale | Listing ID 10398 | Royal LePage
View photo
House · for sale
$ 685,000
3595 Brown Road, West Kelowna, BC, V4T 1P5 house for sale | Listing ID 10398 | Royal LePage
Trailer Park, Kelowna
· House
· Garden · Fireplace
Trailer Park, Kelowna · House · Garden · Fireplace
Forget the townhouse and get the house! This is an EXCELLENT townhouse alternative with NO strata fees, NO strata rules, your own private yard and plenty of room for the pets! An incredible opportunity for first-time buyers, young families or investors, this 4-bedroom, 2-bathroom home offers space, flexibility and future potential in a convenient location close to shopping, schools, restaurants and everyday amenities. The family-friendly layout features 3 bedrooms upstairs, a nicely updated kitchen with maple shaker cabinetry, tasteful backsplash and newer appliances, plus an updated main bath with tub and tile surround. Downstairs offers a 4th bedroom, large rec room with gas fireplace and a workshop/storage room with workbench and shelving. Looking for income potential? The lower level could be suited. Call for plans! Outside, enjoy a large, fully fenced and private backyard lined with mature cedars, a covered rear porch perfect for BBQs and summer evenings, private front yard, loads
$ 685,000
205 600 Sarsons Road, Kelowna, BC, V1W 5H5 Single Family Pro.
View photo
House · for sale
$ 919,000
$ 490/sq.ft
205 600 Sarsons Road, Kelowna, BC, V1W 5H5 Single Family Pro.
Trailer Park, Kelowna
· 1,873 sq.ft · 2 Bedrooms · 3 Baths · House
· Office room · Parking
Trailer Park, Kelowna · 1,873 sq.ft · 2 Bedrooms · 3 Baths · House · Office room · Parking
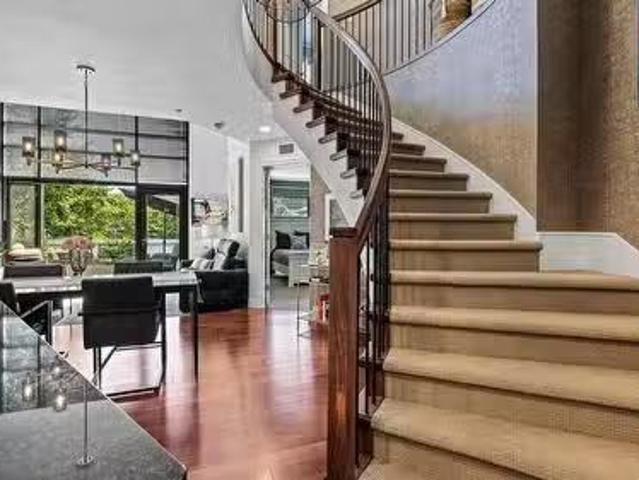
Executive two-level suite in the sought-after Southwind at Sarsons, ideally located in heart of Kelowna’s Lower Mission. This unique residence is one of only two of its kind in the complex and features soaring vaulted ceilings, floor-to-ceiling windows, and an abundance of natural light. The spacious main level includes a well-appointed kitchen with gas range, island and eating bar, a generous living and dining area, powder room, laundry, and a primary suite with a luxurious 5-piece ensuite featuring double vanity, soaker tub, and separate stand-up shower. An elegant twisting staircase leads to the upper level, where you’ll find a second spacious primary suite with its own 5-piece ensuite, a loft-style living area, and a large office that could also serve as a third bedroom. Additional features include two parking stalls and a large private concrete storage room. Southwind residents enjoy beautifully maintained grounds with fountains, a pond and mature landscaping, along with a well-eq
$ 919,000
6 3220 Hilltown Drive, Kelowna, BC, V1V 0C6 house for sale.
View photo
House · for sale
$ 799,000
$ 475/sq.ft
6 3220 Hilltown Drive, Kelowna, BC, V1V 0C6 house for sale.
Trailer Park, Kelowna
· 1,679 sq.ft · 3 Bedrooms · 3 Baths · House
· Patio · Garden · Parking · Fireplace · Gym · Swimming pool
Trailer Park, Kelowna · 1,679 sq.ft · 3 Bedrooms · 3 Baths · House · Patio · Garden · Parking · Fireplace · Gym · Swimming pool
Discover exceptional value in this luxurious, modern three-level home at McKinley Beach, offering the opportunity to be part of a vibrant lakeside community. With a TRIPLE car garage, high-end finishes, and stunning Okanagan Lake & mountain views, it offers both style and functionality. Upstairs you’ll find the primary bedroom with a walk-in closet & ensuite, plus two more bedrooms, a full bath, and laundry. The open-concept main floor is perfect for entertaining, with a large quartz kitchen island, bright living and dining areas, an electric fireplace, and access to the back patio. The ground level features a foyer with a closet and a triple garage with custom cabinetry for additional storage. Living at Hillside Terraces means you’ll have access to a marina with boat slip saleals, an outdoor & indoor gym, a private beach, an indoor swimming pool, hiking trails, pickleballtennis courts, kids’ playgrounds, and community gardens. Pet-friendly allowing for 2 dogs, no size or breed restric
$ 799,000
9814 Beacon Hill Crescent, Lake Country, BC, V4V 0A9 house for sale | Listing ID 10397 | Royal LePage
View photo
House · for sale
$ 1,787,000
9814 Beacon Hill Crescent, Lake Country, BC, V4V 0A9 house for sale | Listing ID 10397 | Royal LePage
Trailer Park, Kelowna
· House
· Office room · Parking
Trailer Park, Kelowna · House · Office room · Parking
When you’re buying at this level, the view is only the beginning of the story. At 9814 Beacon Hill Crescent, bold contemporary architecture, elevated finishes and meticulous craftsmanship rival the sweeping Okanagan Lake backdrop at every turn. Soaring ceilings and walls of glass dissolve the boundary between indoors and out, while engineered white oak hardwood, solid oak detailing and curated European accents infuse the home with warmth, texture and understated luxury. At its centre, a showpiece kitchen with premium appliances, bespoke cabinetry and a striking oversized island anchors the main living space, flowing seamlessly into expansive dining and living areas complete with a built-in dry bar designed for effortless entertaining. Just off the entry, a refined private office offers versatility as a second bedroom, complemented by a stylish powder room, well-appointed laundry and a double garage. The primary suite is a serene retreat, featuring a spa-inspired ensuite finished with e
$ 1,787,000
535 Glenmeadows Road Unit# 11, Kelowna, BC, V1V 1X7 house for sale | Listing ID 10396 | Royal LePage
View photo
House · for sale
$ 668,900
535 Glenmeadows Road Unit# 11, Kelowna, BC, V1V 1X7 house for sale | Listing ID 10396 | Royal LePage
Trailer Park, Kelowna
· House
· Patio · Fireplace · Parking · Air conditioning · Equipped kitchen
Trailer Park, Kelowna · House · Patio · Fireplace · Parking · Air conditioning · Equipped kitchen
A true rarity in this market! Beautiful 3 bedroom 2.5 bathroom END unit townhome in highly desirable Grandview Park. Over 1600 sqft with very private patio with retractable awning and Gas BBQ hook up backing onto quiet side of complex! Popular floor plan has primary bedroom with ensuite on the main plus 2pc powder/laundry room w/shelving & hanging rods in closet. 2 additional bedrooms, full bathroom and upper family room with vaulted ceilings on 2nd level great for kids or guests. Many upgrades here which includes LED pot lighting and quartz eating bar in kitchen, newer fridge and dishwasher (2yrs), new LG 5500 washer and dryer, phantom screen doors front and back. Built in Vac and all the mechanicals have been replaced which include new H2O tank (2025), Furnace and AC unit (2019), new insulated garage door & motor with infrared sensors, added electrical outlets & lighting. Open plan with dining room off kitchen that flows into living room with cozy gas fireplace. Loads of windows bein
$ 668,900
3333 Chancellor Place Unit# 2, West Kelowna, BC, V4T 2S9 house for sale | Listing ID 10398 | Royal LePage
View photo
House · for sale
$ 1,279,000
3333 Chancellor Place Unit# 2, West Kelowna, BC, V4T 2S9 house for sale | Listing ID 10398 | Royal LePage
Trailer Park, Kelowna
· House
· Patio · Fireplace · Deck
Trailer Park, Kelowna · House · Patio · Fireplace · Deck
The Arbours at Vineyard Estates, an exclusive gated enclave of just seven detached homes perched above the renowned Quail's Gate Winery. Beautifully maintained, this custom San Marc home offers over 3,500 sq. Ft. of thoughtfully designed living space, perfectly blending comfort, privacy, and effortless entertaining with breathtaking vineyard, lake, & mountain views. Imagine ending each day with a glass of your favorite wine while relaxing on your private deck, overlooking the vines of Quail's Gate & Okanagan Lake. Bright, open-concept design was created to capture the scenery & features rich hardwood flooring, generous entertaining spaces, 2 gas fireplaces that create a warm & inviting atmosphere year-round. Spacious kitchen offers abundant cabinetry, an oversized walk-in pantry, & a sunny nook. The primary suite is a peaceful retreat with stunning views, a luxurious ensuite with double vanity and tiled shower. The walkout lower level opens to a covered patio and beautifully landscaped
$ 1,279,000
6 3220 Hilltown Drive, Kelowna, BC, V1V 0C6 house for sale | Listing ID 10398 | Royal LePage
View photo
House · for sale
$ 749,000
6 3220 Hilltown Drive, Kelowna, BC, V1V 0C6 house for sale | Listing ID 10398 | Royal LePage
Trailer Park, Kelowna
· House
· Patio · Garden · Parking · Fireplace · Gym · Swimming pool
Trailer Park, Kelowna · House · Patio · Garden · Parking · Fireplace · Gym · Swimming pool
Motivated Seller due to a relocation. Discover extraordinary value in this luxurious, modern three-level home at McKinley Beach, offering the opportunity to be part of a vibrant lakeside community. With a TRIPLE car garage, high-end finishes, and stunning Okanagan Lake & mountain views, it offers both style and functionality. Upstairs you’ll find the primary bedroom with a walk-in closet & ensuite, plus two more bedrooms, a full bath, and laundry. The open-concept main floor is perfect for entertaining, with a large quartz kitchen island, bright living and dining areas, an electric fireplace, and access to the back patio. The ground level features a foyer with a closet and a triple garage with custom cabinetry for additional storage. Living at Hillside Terraces means you’ll have access to a marina with boat slip rentals, an outdoor & indoor gym, a private beach, an indoor swimming pool, hiking trails, pickleball/tennis courts, kids’ playgrounds, and community gardens. Pet-friendly allo
$ 749,000
11506 Briar Drive, Coldstream, BC, V1B 2A5 house for sale | Listing ID 10399 | Royal LePage
View photo
House · for sale
$ 734,900
11506 Briar Drive, Coldstream, BC, V1B 2A5 house for sale | Listing ID 10399 | Royal LePage
Trailer Park, Kelowna
· House
· Garden · Deck · Air conditioning · Parking
Trailer Park, Kelowna · House · Garden · Deck · Air conditioning · Parking
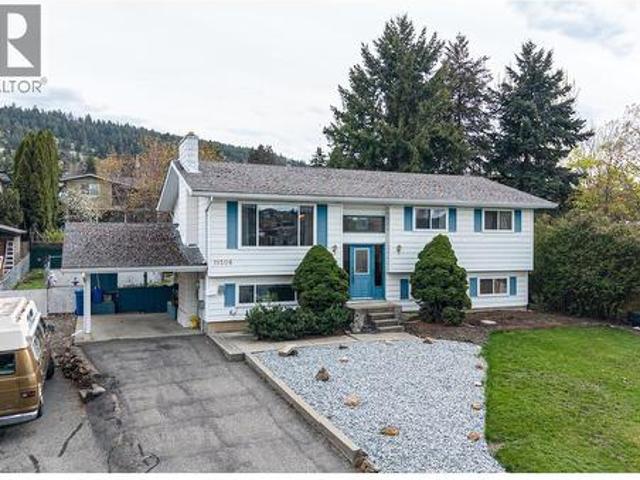
Welcome to 11506 Briar Drive, a well-located bi-level home in the heart of Coldstream—just minutes to schools, parks, and everyday amenities. Set on a generous 0.26-acre lot, this property offers space, privacy, and future potential that’s increasingly hard to find. The expansive yard is a stand out feature, with mature trees including magnolia and maple creating a peaceful, established setting. Whether you’re looking to garden, entertain, or simply enjoy more outdoor space, this property delivers. Inside, the home offers 5 bedrooms and 2 bathrooms with a functional lay out suited for families or flexible living. The main level features 3 bedrooms, a full bathroom, and a bright living area with a galley kitchen overlooking the yard. Downstairs includes 2 additional bedrooms, a second bathroom, and a separate entrance—ideal for future suite potential. Key updates include a newer furnace and central air (2024) and hot water tank (2019). Additional features include a carport, covered deck
$ 734,900
1110 Kilwinning Street, Penticton, BC, V2A 4P1 house for sale | Listing ID 10399 | Royal LePage
View photo
House · for sale
$ 699,000
1110 Kilwinning Street, Penticton, BC, V2A 4P1 house for sale | Listing ID 10399 | Royal LePage
Trailer Park, Kelowna
· House
· Parking
Trailer Park, Kelowna · House · Parking
Great opportunity in Penticton’s sought-after K Streets! This well-maintained, single-level 2-bedroom, 1-bathroom home offers comfortable living with plenty of additional space for your vehicles, toys, hobbies, and workshop needs. Recent updates include electrical, kitchen, bathroom, and an HVAC system for the garage. The large detached garage provides excellent workshop and storage space, while the expansive fenced concrete pad offers secure parking and storage for your boat or RV, complete with an RV dump. Whether you’re a first-time buyer, young family, or simply looking for a property with exceptional storage and workspace, this home offers plenty of possibilities in a desirable Penticton location
$ 699,000
2361 Capistrano Drive, Kelowna, BC, V1V 2A6 house for sale | Listing ID 10397 | Royal LePage
View photo
House · for sale
$ 859,900
2361 Capistrano Drive, Kelowna, BC, V1V 2A6 house for sale | Listing ID 10397 | Royal LePage
Trailer Park, Kelowna
· House
· Fireplace · Deck
Trailer Park, Kelowna · House · Fireplace · Deck
Stunning Fully Renovated Golf-Course Townhome – Overlooking the 16th Fairway at The Okanagan Golf Club. Experience luxury living in this immaculate 3-bed, 4-bath, 3-level townhome perfectly positioned above the 16th fairway of the prestigious Quail & Bear courses. Completely renovated and meticulously maintained, this residence offers exceptional quality, soaring ceilings, dramatic windows, new flooring and a bright open split-floor plan designed to capture sweeping golf course and mountain views from multiple levels. Main Level – Bright, Open & Perfect for Entertaining The main floor features a spacious, beautifully updated chef’s kitchen, an inviting living room with a feature fireplace, and a formal dining area ideal for hosting. Step outside from the family room to your private deck perfect for morning coffee or evening BBQs while overlooking the fairway. Upper level offers a serene primary bedroom with a luxurious 5-piece ensuite, walk-in closet, and stunning views. A second bedro
$ 859,900
444 Ridge Place, Penticton, BC, V2A 8N7 house for sale | Listing ID 10399 | Royal LePage
View photo
House · for sale
$ 519,900
444 Ridge Place, Penticton, BC, V2A 8N7 house for sale | Listing ID 10399 | Royal LePage
Trailer Park, Kelowna
· House
· Patio · Garden · Parking · Fireplace
Trailer Park, Kelowna · House · Patio · Garden · Parking · Fireplace
Well maintained home on west bench. This one level 2 bed 2 bath rancher is on tall crawl space. Renovated & lovingly cared for, there is nothing for you to do except move in. Updates include, modern kitchen cabinets, gas stove top, large island, built-in oven, complete pantry with pullouts, large built-in desk overlooking backyard, light oak flooring, contemporary tile setting for clean & modern look in all areas including fully renovated bathrooms. Then LED lights, modern gas fireplace, open plan announces spaciousness, crisp white paint job. Large 15 x 10 covered patio with BBQ hook up in backyard. Massive main bedroom with soaker tub in ensuite. Well appointed laundry area, large garage so clean you could eat off the floor, B/I Vac, 220 power supply for your car charger in the double garage. Enjoy your serenity, at Red Wing Resort, 40+, rentable, pets welcome with approval, Fee 250/M, Few short minutes to golf, downtown, shopping, airport, highway 97. It's all here! (Id: 27)
$ 519,900
220 Prior Road S Unit# 1, Kelowna, BC, V1X 2Y4 house for sale | Listing ID 10397 | Royal LePage
View photo
House · for sale
$ 598,000
220 Prior Road S Unit# 1, Kelowna, BC, V1X 2Y4 house for sale | Listing ID 10397 | Royal LePage
Trailer Park, Kelowna
· House
· Parking · Deck
Trailer Park, Kelowna · House · Parking · Deck
Fantastic option for an investment property or first time buyer opportunity. It features 5 bedrooms, 2.5 baths and has had many updates over the years. Main level is 2 bed, 1.5 baths with a large great room, laundry and dining area plus a deck and green space. The lower level has 3 beds, 1 bath and separate laundry. It's currently rented for $2000 per month. The attached 2 car garage is a bonus along with an additional outdoor parking space. (Id: 27)
$ 598,000
795 Mitchell Road, Kelowna, BC, V1X 3W4 house for sale | Listing ID 10397 | Royal LePage
View photo
House · for sale
$ 849,900
795 Mitchell Road, Kelowna, BC, V1X 3W4 house for sale | Listing ID 10397 | Royal LePage
Trailer Park, Kelowna
· House
· Parking · Balcony · Fireplace · Cellar
Trailer Park, Kelowna · House · Parking · Balcony · Fireplace · Cellar
Loved by the same family since the early 80s, 795 Mitchell Road sits on a quiet, tree-lined street in Spring Valley (Rutland South) — one of Kelowna’s most central and convenient neighborhoods, with a park down the road, schools nearby, transit access, and an easy walk to Mission Creek Park and the Greenway. This 6-bed, 3-bath home on a. 23 acre lot offers a rare upstairs layout with 5 bedrooms, including a primary suite with a balcony, dual closets, and ensuite bathroom. The main floor features a bright living and dining area, a family room with gas fireplace, and an eat-in kitchen with quartz island, stainless steel appliances, and abundant cabinetry. Recent updates include some fresh paint, new family room carpet, and new laminate in the main-floor den/6th bedroom. The unfinished basement has a separate entrance — great potential for a suite. Enjoy the convenience of central vacuum and exterior gas hook up. Space for all the toys and projects with a double garage with shop sink roug
$ 849,900
7110 Bates Road Unit# 27, Vernon, BC, V1B 3P2 house for sale | Listing ID 10399 | Royal LePage
View photo
House · for sale
$ 629,000
7110 Bates Road Unit# 27, Vernon, BC, V1B 3P2 house for sale | Listing ID 10399 | Royal LePage
Trailer Park, Kelowna
· House
Trailer Park, Kelowna · House
Silverhill Landing. Connecting you to Vernon’s best biking & hiking, SilverStar Mountain, surrounding lakes, schools, local shopping & dining. Here, you’re perfectly placed to enjoy the Okanagan lifestyle in every direction. Designed and built by the local Kofoed Group, these spaces elevate the standard way of townhome living. Welcome to the Purcell. This spacious designed 3bed + den residence enjoys a coveted southern exposure, filling the home with natural Okanagan light. With sweeping valley views & lakes in the distance, the Monashee strikes an effortless balance between nature & comfort. With the primary living spaces thoughtfully arranged on a single main level, the upper floor is reserved as a quiet sanctuary for the bedrooms. The entry level is equally well considered, offering a peaceful & private den At Silverhill Landing, each residence is separated by insulated concrete 6' walls, delivering a level of sound attenuation, structural integrity & fire protection rarely found in
$ 629,000
2613 Copper Ridge Drive, West Kelowna, BC, V4T 2M8 house for sale | Listing ID 10398 | Royal LePage
View photo
House · for sale
$ 934,800
2613 Copper Ridge Drive, West Kelowna, BC, V4T 2M8 house for sale | Listing ID 10398 | Royal LePage
Trailer Park, Kelowna
· House
· Garden
Trailer Park, Kelowna · House · Garden
Welcome to a warm and inviting home showcasing panoramic lake, mountain, vineyard, and valley views. Nestled in a private, family-friendly neighbourhood, this thoughtfully designed property offers bright main-level living, an open-concept kitchen, lake-view dining, and a spacious primary suite. The lower level features a versatile in-law suite, while the private backyard boasts mature fruit and nut trees. Close to top-rated schools, beaches, parks, and trails, this is Okanagan living at its finest
$ 934,800

Get email alerts

Don't miss out: be the first to know about new properties

The alert was correctly created

On subscribing you accept the conditions of use and the privacy policy
Alert
Receive new ads in your inbox
Save this search
Receive alerts for new listings

We'll send you an email when we have new properties for: "Houses for sale in Trailer Park, Kelowna"

The alert was correctly created

Get email alerts and be the first to see new listings
Required field
On subscribing I accept the terms of the privacy policy
Perfect! You'll soon start receiving new listings via email
Alert
Receive an email when we have new ads for Houses for sale in Trailer Park, Kelowna
Save this search
Filters

Bedrooms

Area (sq.ft)

sq.ft
sq.ft

Price

$
$

Filter by property type

Bathrooms

Clear all filters
Receive notifications when new entries are published.