3,082 houses for sale in Trailer Park, Kelowna

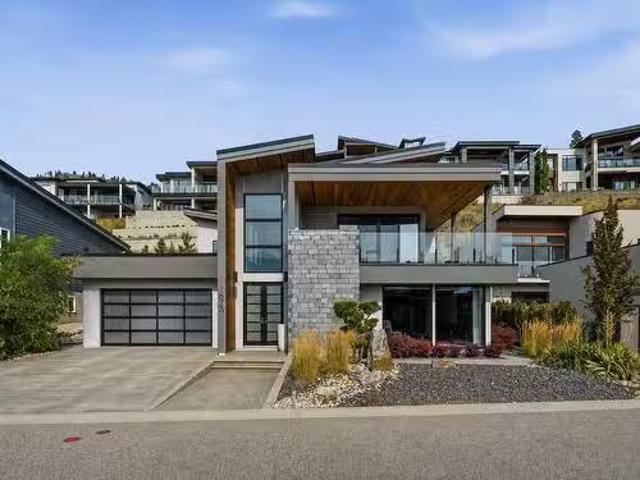
3333 Chancellor Place Unit# 2, West Kelowna, BC, V4T 2S9 house for sale | Listing ID 10398 | Royal LePage
View photo
House · for sale
$ 1,279,000
3333 Chancellor Place Unit# 2, West Kelowna, BC, V4T 2S9 house for sale | Listing ID 10398 | Royal LePage
Trailer Park, Kelowna
· House
· Patio · Fireplace · Deck
Trailer Park, Kelowna · House · Patio · Fireplace · Deck
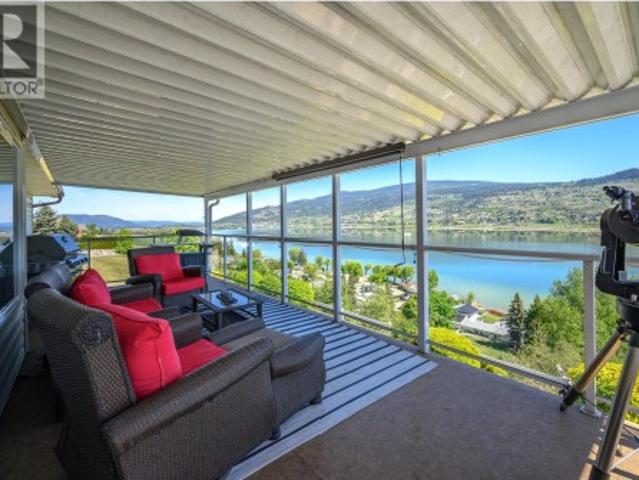
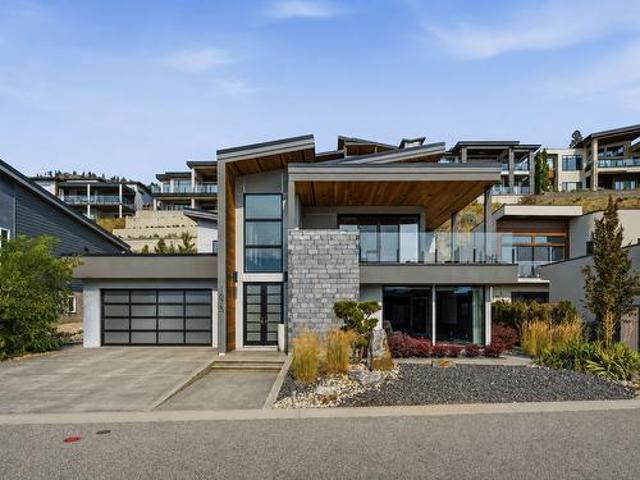
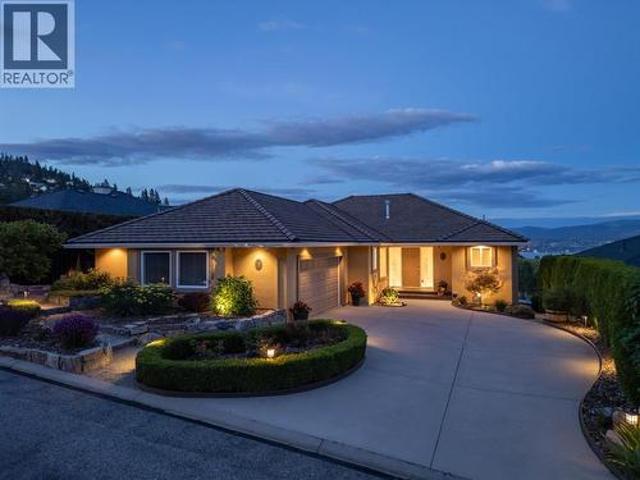
The Arbours at Vineyard Estates, an exclusive gated enclave of just seven detached homes perched above the renowned Quail's Gate Winery. Beautifully maintained, this custom San Marc home offers over 3,500 sq. Ft. of thoughtfully designed living space, perfectly blending comfort, privacy, and effortless entertaining with breathtaking vineyard, lake, & mountain views. Imagine ending each day with a glass of your favorite wine while relaxing on your private deck, overlooking the vines of Quail's Gate & Okanagan Lake. Bright, open-concept design was created to capture the scenery & features rich hardwood flooring, generous entertaining spaces, 2 gas fireplaces that create a warm & inviting atmosphere year-round. Spacious kitchen offers abundant cabinetry, an oversized walk-in pantry, & a sunny nook. The primary suite is a peaceful retreat with stunning views, a luxurious ensuite with double vanity and tiled shower. The walkout lower level opens to a covered patio and beautifully landscaped
$ 1,279,000
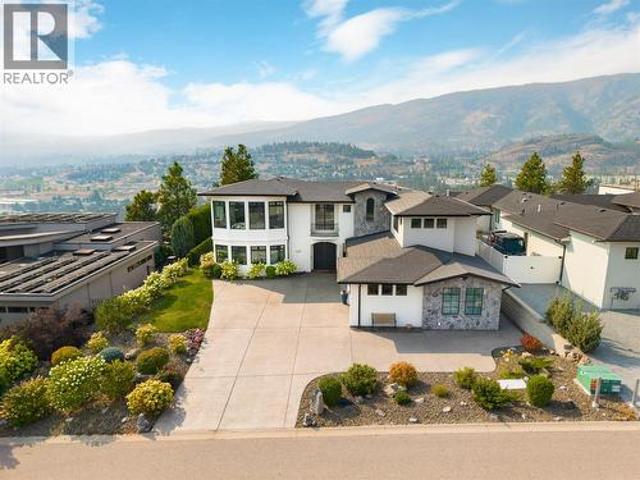
6 3220 Hilltown Drive, Kelowna, BC, V1V 0C6 house for sale | Listing ID 10398 | Royal LePage
View photo
House · for sale
$ 749,000
6 3220 Hilltown Drive, Kelowna, BC, V1V 0C6 house for sale | Listing ID 10398 | Royal LePage
Trailer Park, Kelowna
· House
· Patio · Garden · Parking · Fireplace · Gym · Swimming pool
Trailer Park, Kelowna · House · Patio · Garden · Parking · Fireplace · Gym · Swimming pool
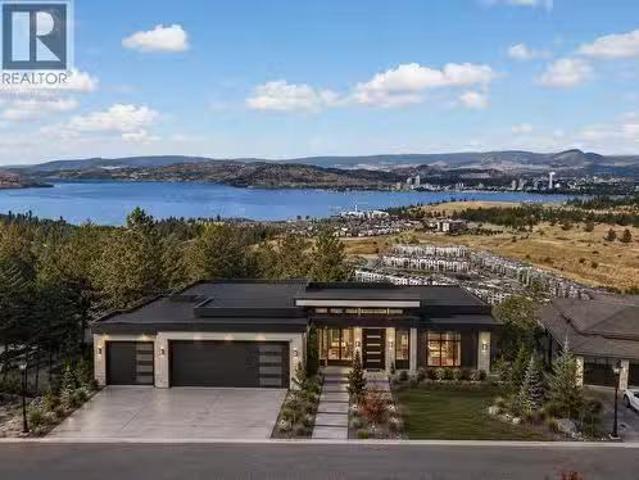
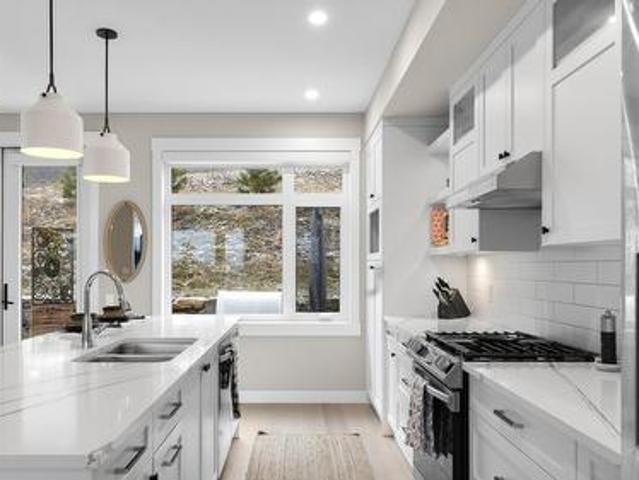
Motivated Seller due to a relocation. Discover extraordinary value in this luxurious, modern three-level home at McKinley Beach, offering the opportunity to be part of a vibrant lakeside community. With a TRIPLE car garage, high-end finishes, and stunning Okanagan Lake & mountain views, it offers both style and functionality. Upstairs you’ll find the primary bedroom with a walk-in closet & ensuite, plus two more bedrooms, a full bath, and laundry. The open-concept main floor is perfect for entertaining, with a large quartz kitchen island, bright living and dining areas, an electric fireplace, and access to the back patio. The ground level features a foyer with a closet and a triple garage with custom cabinetry for additional storage. Living at Hillside Terraces means you’ll have access to a marina with boat slip rentals, an outdoor & indoor gym, a private beach, an indoor swimming pool, hiking trails, pickleball/tennis courts, kids’ playgrounds, and community gardens. Pet-friendly allo
$ 749,000
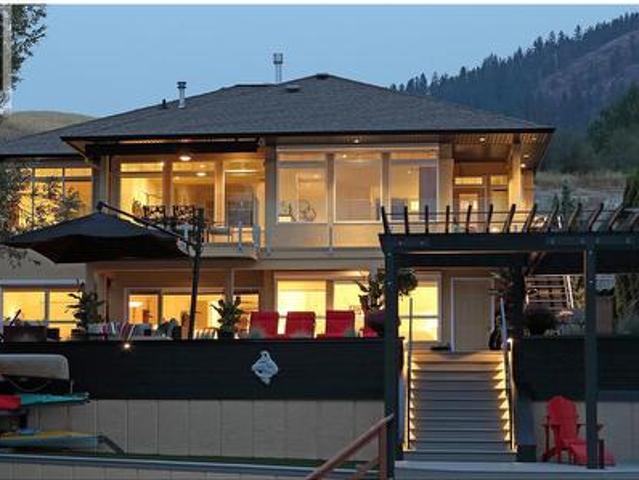
1110 Kilwinning Street, Penticton, BC, V2A 4P1 house for sale | Listing ID 10399 | Royal LePage
View photo
House · for sale
$ 699,000
1110 Kilwinning Street, Penticton, BC, V2A 4P1 house for sale | Listing ID 10399 | Royal LePage
Trailer Park, Kelowna
· House
· Parking
Trailer Park, Kelowna · House · Parking
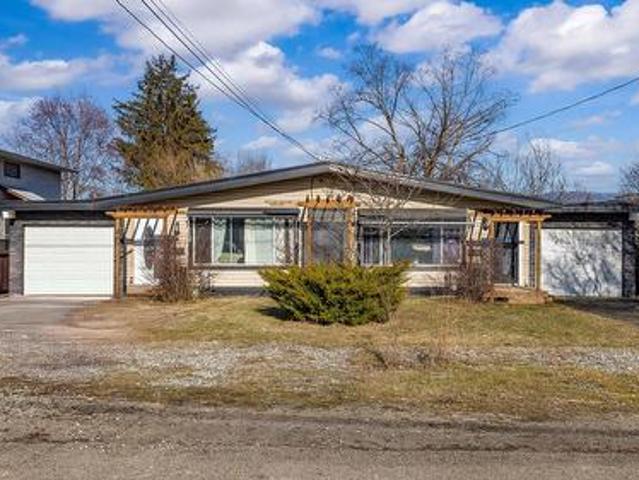
Great opportunity in Penticton’s sought-after K Streets! This well-maintained, single-level 2-bedroom, 1-bathroom home offers comfortable living with plenty of additional space for your vehicles, toys, hobbies, and workshop needs. Recent updates include electrical, kitchen, bathroom, and an HVAC system for the garage. The large detached garage provides excellent workshop and storage space, while the expansive fenced concrete pad offers secure parking and storage for your boat or RV, complete with an RV dump. Whether you’re a first-time buyer, young family, or simply looking for a property with exceptional storage and workspace, this home offers plenty of possibilities in a desirable Penticton location
$ 699,000
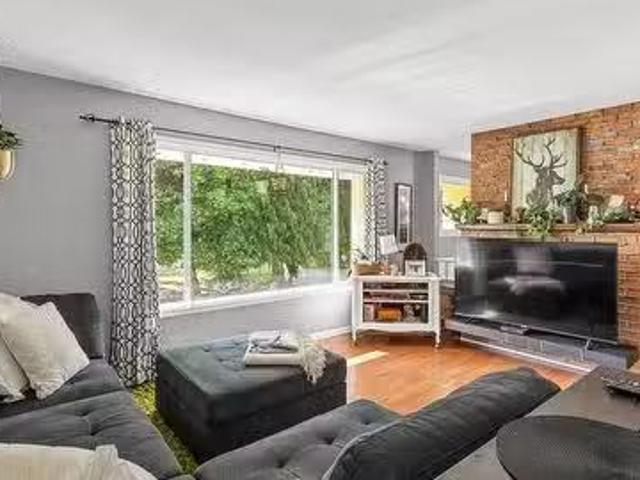
444 Ridge Place, Penticton, BC, V2A 8N7 house for sale | Listing ID 10399 | Royal LePage
View photo
House · for sale
$ 519,900
444 Ridge Place, Penticton, BC, V2A 8N7 house for sale | Listing ID 10399 | Royal LePage
Trailer Park, Kelowna
· House
· Patio · Garden · Parking · Fireplace
Trailer Park, Kelowna · House · Patio · Garden · Parking · Fireplace
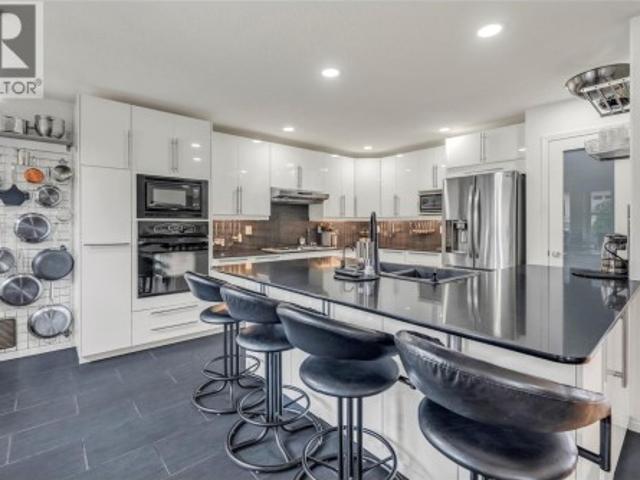
Well maintained home on west bench. This one level 2 bed 2 bath rancher is on tall crawl space. Renovated & lovingly cared for, there is nothing for you to do except move in. Updates include, modern kitchen cabinets, gas stove top, large island, built-in oven, complete pantry with pullouts, large built-in desk overlooking backyard, light oak flooring, contemporary tile setting for clean & modern look in all areas including fully renovated bathrooms. Then LED lights, modern gas fireplace, open plan announces spaciousness, crisp white paint job. Large 15 x 10 covered patio with BBQ hook up in backyard. Massive main bedroom with soaker tub in ensuite. Well appointed laundry area, large garage so clean you could eat off the floor, B/I Vac, 220 power supply for your car charger in the double garage. Enjoy your serenity, at Red Wing Resort, 40+, rentable, pets welcome with approval, Fee 250/M, Few short minutes to golf, downtown, shopping, airport, highway 97. It's all here! (Id: 27)
$ 519,900
220 Prior Road S Unit# 1, Kelowna, BC, V1X 2Y4 house for sale | Listing ID 10397 | Royal LePage
View photo
House · for sale
$ 598,000
220 Prior Road S Unit# 1, Kelowna, BC, V1X 2Y4 house for sale | Listing ID 10397 | Royal LePage
Trailer Park, Kelowna
· House
· Parking · Deck
Trailer Park, Kelowna · House · Parking · Deck
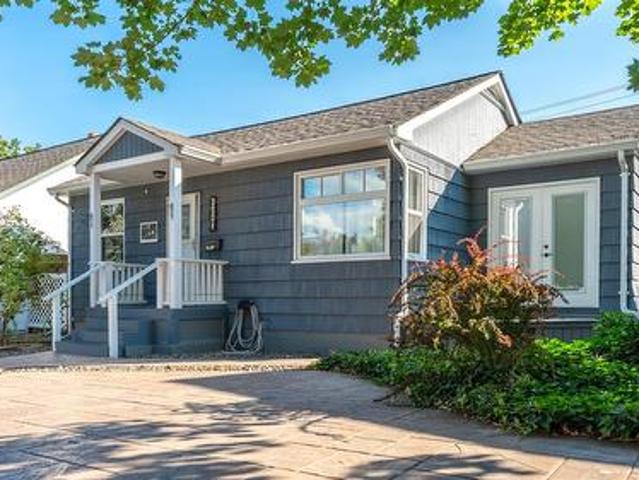
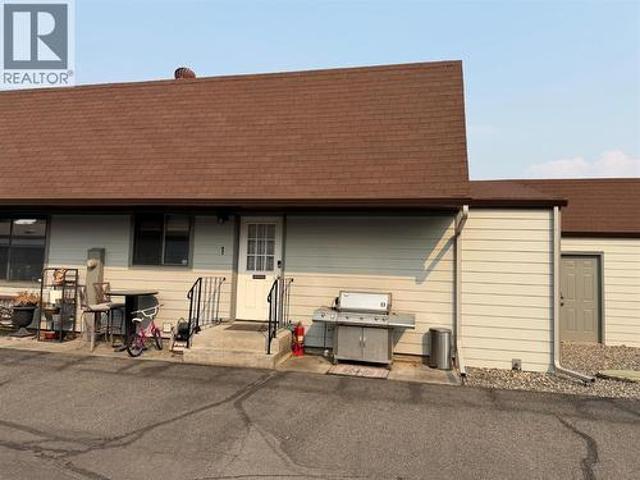
Fantastic option for an investment property or first time buyer opportunity. It features 5 bedrooms, 2.5 baths and has had many updates over the years. Main level is 2 bed, 1.5 baths with a large great room, laundry and dining area plus a deck and green space. The lower level has 3 beds, 1 bath and separate laundry. It's currently rented for $2000 per month. The attached 2 car garage is a bonus along with an additional outdoor parking space. (Id: 27)
$ 598,000
7110 Bates Road Unit# 27, Vernon, BC, V1B 3P2 house for sale | Listing ID 10399 | Royal LePage
View photo
House · for sale
$ 629,000
7110 Bates Road Unit# 27, Vernon, BC, V1B 3P2 house for sale | Listing ID 10399 | Royal LePage
Trailer Park, Kelowna
· House
Trailer Park, Kelowna · House
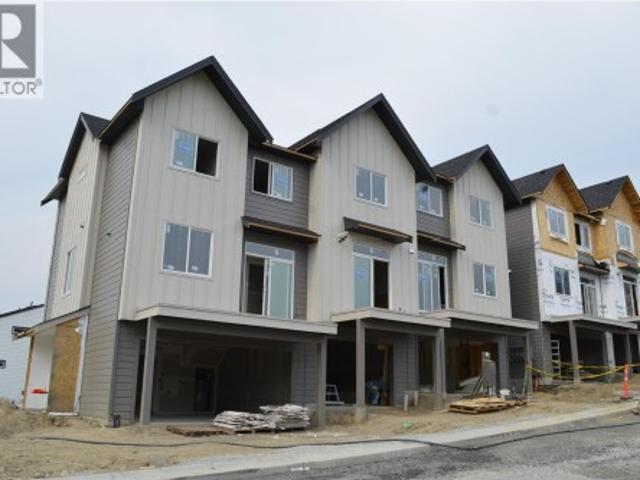
Silverhill Landing. Connecting you to Vernon’s best biking & hiking, SilverStar Mountain, surrounding lakes, schools, local shopping & dining. Here, you’re perfectly placed to enjoy the Okanagan lifestyle in every direction. Designed and built by the local Kofoed Group, these spaces elevate the standard way of townhome living. Welcome to the Purcell. This spacious designed 3bed + den residence enjoys a coveted southern exposure, filling the home with natural Okanagan light. With sweeping valley views & lakes in the distance, the Monashee strikes an effortless balance between nature & comfort. With the primary living spaces thoughtfully arranged on a single main level, the upper floor is reserved as a quiet sanctuary for the bedrooms. The entry level is equally well considered, offering a peaceful & private den At Silverhill Landing, each residence is separated by insulated concrete 6' walls, delivering a level of sound attenuation, structural integrity & fire protection rarely found in
$ 629,000
2613 Copper Ridge Drive, West Kelowna, BC, V4T 2M8 house for sale | Listing ID 10398 | Royal LePage
View photo
House · for sale
$ 934,800
2613 Copper Ridge Drive, West Kelowna, BC, V4T 2M8 house for sale | Listing ID 10398 | Royal LePage
Trailer Park, Kelowna
· House
· Garden
Trailer Park, Kelowna · House · Garden
Welcome to a warm and inviting home showcasing panoramic lake, mountain, vineyard, and valley views. Nestled in a private, family-friendly neighbourhood, this thoughtfully designed property offers bright main-level living, an open-concept kitchen, lake-view dining, and a spacious primary suite. The lower level features a versatile in-law suite, while the private backyard boasts mature fruit and nut trees. Close to top-rated schools, beaches, parks, and trails, this is Okanagan living at its finest
$ 934,800
999 Burnaby Avenue Unit# 54, Penticton, BC, V2A 1G7 house for sale | Listing ID 10399 | Royal LePage
View photo
House · for sale
$ 219,900
999 Burnaby Avenue Unit# 54, Penticton, BC, V2A 1G7 house for sale | Listing ID 10399 | Royal LePage
Trailer Park, Kelowna
· House
· Garden · Deck
Trailer Park, Kelowna · House · Garden · Deck
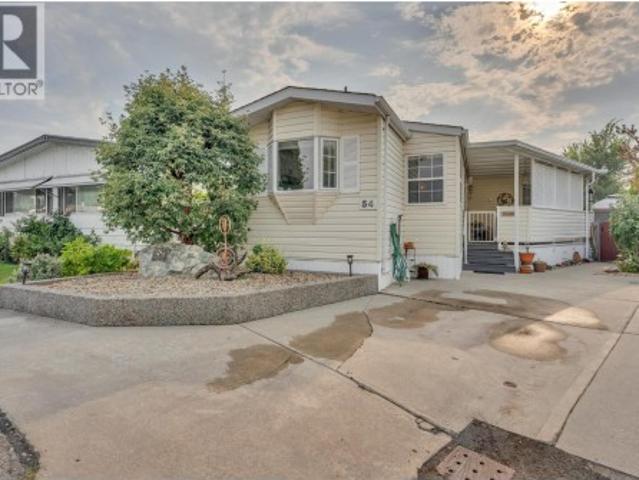
Visit REALTOR website for additional information. Open layout fenced outdoor space, and a corner setting within Penticton's 55+ Burnaby Gardens define this refreshed two-bedroom, one-bathroom modular home. Set along a no-exit lane within the community, the home offers large windows and a connected kitchen, dining, and living area without long hallways dividing the space. Drywalled interiors and crisp modern tones create a bright, welcoming setting for everyday living. The kitchen includes a pantry, gas range, refrigerator, and bay window, with the dining and living areas nearby for an easy flow when visiting with family or friends. A skylight brightens the full bathroom, while the side entry combines the laundry area with extra cabinetry for practical storage. A heat pump provides both heating and cooling. The covered deck opens to a fenced yard with established perennials and shrubs, a gazebo, attached work/storage area, and separate garden shed. These spaces offer room for gardening,
$ 219,900
4780 Westridge Drive, Kelowna, BC, V1W 3B5 Luxury House for.
View photo
House · for sale
$ 2,710,000
$ 617/sq.ft
4780 Westridge Drive, Kelowna, BC, V1W 3B5 Luxury House for.
Trailer Park, Kelowna
· 4,392 sq.ft · 5 Bedrooms · 4 Baths · House
· Fireplace · Swimming pool · Parking · Cellar
Trailer Park, Kelowna · 4,392 sq.ft · 5 Bedrooms · 4 Baths · House · Fireplace · Swimming pool · Parking · Cellar
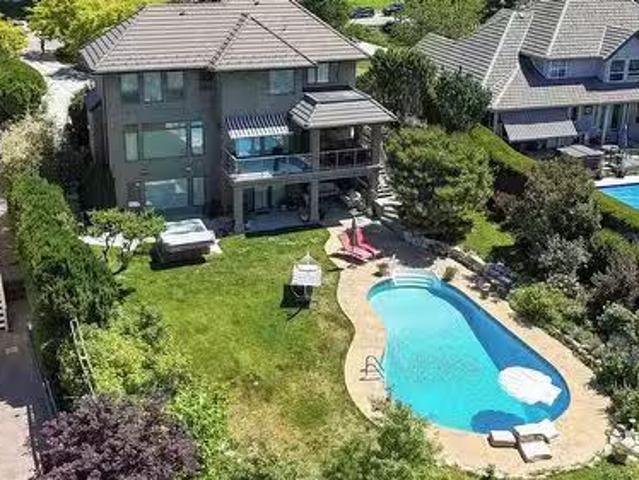
Crawford Estates Lakeview Home! This stunning home checks all the boxes with breathtaking valley and lake views, a fantastic open floor plan, pool, heated triple garage, vaulted ceilings, and an impressive list of upgrades. Step inside to a bright, inviting interior with an open-concept design and tons of natural light. The spacious living room features a gas fireplace and flows seamlessly into the incredible chef’s kitchen, complete with a Wolf range, abundant counter space, and a large island perfect for entertaining. Beautiful wrought iron railing leads upstairs to three bedrooms, including the impressive primary retreat with a 5-piece ensuite and breathtaking lake and valley views. The walk-out basement is designed for family living and entertaining, featuring a wet bar, gas fireplace, large windows, two additional bedrooms, and a 3-piece ensuite, and rec-room wired for sound. Quality upgrades are evident throughout, including upgraded woodwork and trim, 3-zone furnace, tile roof,
$ 2,710,000
1451 Rose Meadow Drive Unit# 6, West Kelowna, BC, V1Z 4A4 house for sale | Listing ID 10398 | Royal LePage
View photo
House · for sale
$ 719,900
1451 Rose Meadow Drive Unit# 6, West Kelowna, BC, V1Z 4A4 house for sale | Listing ID 10398 | Royal LePage
Trailer Park, Kelowna
· House
· Garden · Office room · Parking · Fireplace · Gym · Cellar
Trailer Park, Kelowna · House · Garden · Office room · Parking · Fireplace · Gym · Cellar
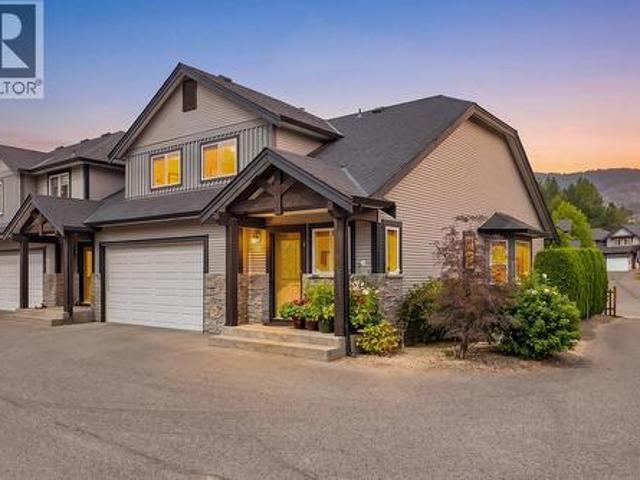
Welcome to the perfect family home in one of West Kelowna’s most loved neighbourhoods! Tucked away on a quiet side street, this bright 3-bedroom, 3-bathroom end-unit townhouse delivers space, privacy and incredible flexibility. Great curb appeal, a double garage and private backyard set the stage, while inside a large open foyer leads to soaring vaulted ceilings, a dramatic catwalk overlooking the main living area and a cozy gas fireplace with stone surround. The spacious bedrooms include a primary with 4-piece ensuite, while two additional dens/flex spaces offer endless options for a home office, gym, yoga studio, craft room, kids’ zone or even a 4th bedroom. Nearly 1,000 sq. ft. Of unfinished basement space is ready for your vision, with room for a rec room, theatre or games room and plumbing already in place for another bathroom. Meticulously maintained with new flooring in 2023, all new appliances in December 2025 and a new washer in 2026. Best of all, Mar Jok Elementary is just a
$ 719,900
1673 Travertine Drive, Lake Country, BC, V4V 2T4 Luxury Hous.
View photo
House · for sale
$ 1,645,000
$ 518/sq.ft
1673 Travertine Drive, Lake Country, BC, V4V 2T4 Luxury Hous.
Trailer Park, Kelowna
· 3,175 sq.ft · 4 Bedrooms · 3 Baths · House
· Garden · Swimming pool · Parking
Trailer Park, Kelowna · 3,175 sq.ft · 4 Bedrooms · 3 Baths · House · Garden · Swimming pool · Parking
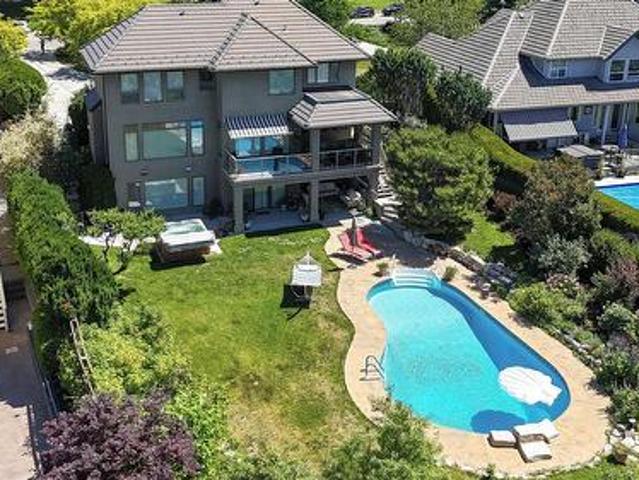
OKANAGAN LIVING AT ITS BEST. This Tommie Award-winning Lakestone custom home shows like new, offering beautiful Okanagan Lake views and an exceptional indoor-outdoor lifestyle. The 4 bed, 3 bath home impresses with a dramatic foyer featuring a soaring 21 ft ceiling, open-tread staircase and expansive windows. The bright, open-concept kitchen features quartz countertops, a large island, double wall ovens, gas cooktop and generous pantry. The primary suite enjoys lake views, a spacious walk-in closet and luxurious 5-piece ensuite with heated floors. Downstairs offers a large recreation room already plumbed for a wet bar. Outside, the fully landscaped backyard is a private Okanagan oasis with an in-ground saltwater pool, outdoor kitchen and bar with Napoleon BBQ, refrigerator, ice maker and sink, plus a gas firepit and low-maintenance landscaping. The triple garage features epoxy flooring, cabinetry and room for vehicles and recreational toys. Additional features include a 6-zone Sonos au
$ 1,645,000
3351 Vineyard View Drive, West Kelowna, BC, V4T 3M3 house for sale | Listing ID 10397 | Royal LePage
View photo
House · for sale
$ 2,250,000
3351 Vineyard View Drive, West Kelowna, BC, V4T 3M3 house for sale | Listing ID 10397 | Royal LePage
Trailer Park, Kelowna
· House
· Patio · Lift
Trailer Park, Kelowna · House · Patio · Lift
Refined, private & surrounded by the beauty of the Okanagan, this exceptional residence offers an elevated lifestyle in coveted Vineyard Estates. Beautifully manicured grounds create an impressive arrival before a grand entry introduces soaring spaces, refined finishes & extraordinary lake views. At the heart of the home, the expansive kitchen was created for serious entertaining with a Wolf 5-burner gas range, custom hood vent, Electrolux Professional double refrigerator, oversized proportions & a generous butler’s pantry. The dining room flows effortlessly onto the covered view patio, where built-in speakers and a breathtaking backdrop set the stage for long dinners, celebrations & unforgettable Okanagan evenings. Occupying an entire private wing, the primary suite is a sanctuary unto itself. Wake to lake views from bed before retreating to the luxurious ensuite & substantial walk-in closet. A second bedroom completes the upper level, while an elevator provides seamless access betwee
$ 2,250,000
8615 Okanagan Landing Road, Vernon, BC, V1H 1J6 house for sale | Listing ID 10399 | Royal LePage
View photo
House · for sale
$ 3,300,000
8615 Okanagan Landing Road, Vernon, BC, V1H 1J6 house for sale | Listing ID 10399 | Royal LePage
Trailer Park, Kelowna
· House
· Patio
Trailer Park, Kelowna · House · Patio
A Private retreat where every day feels like a vacation. Imagine waking up to the lake, spending sun-filled afternoons by the water, and gathering with family and friends in the evening. Just 15 minutes from downtown Vernon, offering lakeside living with a combination of luxury and comfort. Beautifully transformed with extensive renovations & upgrades, thoughtfully crafted to feel both sophisticated & inviting. Hickory hardwood floors upstairs add warmth, blending seamlessly with luxury vinyl plank downstairs. Multiple patios create beautiful spaces with both sun and shade options. Solar blinds inside and remote controlled sunshades on exterior help with energy efficiency/comfort. Extendable awning over the outdoor eating area creates an inviting dining area. With 5 bedrooms & 4 1/2 bathrooms, there is generous space for family and guests. Two kitchens offer flexibility when hosting larger gatherings or welcoming extended family and friends. Easy one-level living, with the lower level
$ 3,300,000
4671 Fordham Road, Kelowna, BC, V1W 1P1 house for sale List.
View photo
House · for sale
$ 1,198,000
$ 522/sq.ft
4671 Fordham Road, Kelowna, BC, V1W 1P1 house for sale List.
Trailer Park, Kelowna
· 2,293 sq.ft · 5 Bedrooms · 3 Baths · House
· Garden · Swimming pool · Parking · Cellar
Trailer Park, Kelowna · 2,293 sq.ft · 5 Bedrooms · 3 Baths · House · Garden · Swimming pool · Parking · Cellar
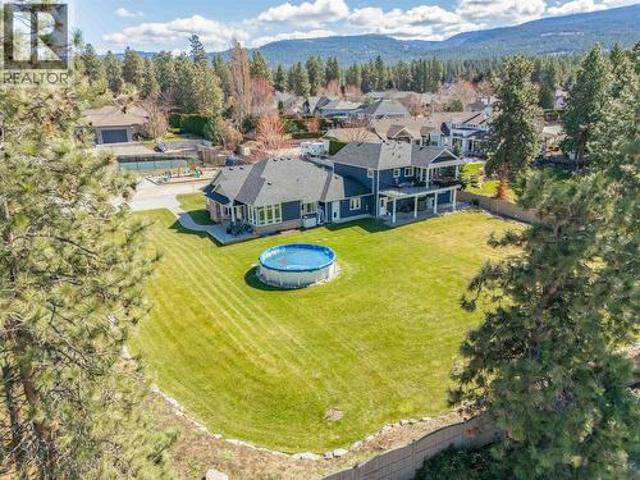
Discover an exceptional opportunity with this 5-bedroom, 3.5-bathroom home on one of the most sought-after streets in the Lower Mission. Situated on a flat, level 0.35-acre lot, this property offers privacy, usability and future flexibility, making it ideal for families, investors, or buyers exploring redevelopment potential. The property offers the potential to explore subdivision into two single-family homes, consistent with recent development patterns on Fordham Road, subject to City of Kelowna approvals. The flat site provides an efficient building envelope for future plans. Fordham Road is a quiet, family-friendly street, yet just minutes from the amenities that make the Lower Mission so desirable. The home features a separate basement entrance, fully fenced yard with a 16’ x 32’ pool, additional parking, and mature landscaping. Additional highlights include air conditioning, heat pump, hot water on demand, and tasteful updates to the kitchen, bathrooms, flooring, and paint. Conve
$ 1,198,000
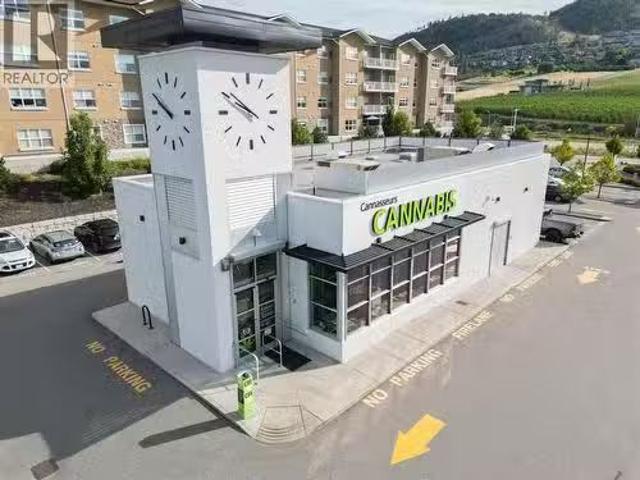
1928 Summit Drive, Kelowna, BC, V1V 1N6 commercial for sale.
View photo
House · for sale
$ 1,899,999
$ 954/sq.ft
1928 Summit Drive, Kelowna, BC, V1V 1N6 commercial for sale.
Trailer Park, Kelowna
· 1,991 sq.ft · House
· Parking
Trailer Park, Kelowna · 1,991 sq.ft · House · Parking
1928 Summit Drive is a prime investment or potentially an owner occupier opportunity nestled in the vibrant Glenmore community of Kelowna, BC. This property currently boasts a full NNN lease with approximately seven years remaining, featuring a strong covenant and around 2,000 SF of saleable area, however could be made available for vacant possession for the right purchaser. Its high-profile location ensures excellent visibility, complemented by ample visitor parking and included pylon allocation. Surrounded by popular tenants such as Dairy Queen, Glenmore Dental, Liquor Store, Murray’s Pizza, Frilly Lilly, New Empress, Gibson Custom Homes and Dyck’s Pharmacists, this site is not only a hub of amenities but also a cornerstone of the surrounding community. The unit could also be made available with vacant possession, presenting a rare opportunity for an owneroccupier to establish themselves in a sought-after commercial node. (id:27). Still available at ListedBuy!
$ 1,899,999
3068 Ourtoland Road, West Kelowna, BC, V1Z 2J1 house for sal.
View photo
House · for sale
$ 845,000
$ 366/sq.ft
3068 Ourtoland Road, West Kelowna, BC, V1Z 2J1 house for sal.
Trailer Park, Kelowna
· 2,303 sq.ft · 3 Bedrooms · 2 Baths · House
· Garden · Fireplace · Deck · Parking
Trailer Park, Kelowna · 2,303 sq.ft · 3 Bedrooms · 2 Baths · House · Garden · Fireplace · Deck · Parking
Nestled in Lakeview Heights, West Kelowna, this inviting home combines beautiful lake views with the relaxed charm of Okanagan wine country. Surrounded by vineyards, orchards & wineries, the home is ideally situated near the Westside Wine Trail while offering the peaceful, slower pace that makes West Kelowna so appealing. Inside, the home offers comfortable living spaces across two levels, with two bedrooms & a four-piece bathroom on the main floor, plus a spacious walk-out lower level wadditional bedroom, three-piece bathroom & inviting family room. Two wood-burning fireplaces add warmth and character, while large windows throughout the home take advantage of the surrounding views. Step outside to enjoy a large full-length deck overlooking Okanagan Lake, with stairs leading down to the fenced backyard and established gardens. Fruit trees, strawberries, tomatoes and irrigated garden beds create a lovely outdoor space, complemented by ample parking, a carport and versatile two-level sto
$ 845,000
3102 Pleasant Valley Road, Vernon, BC, V1T 4L3 house for sal.
View photo
House · for sale
$ 999,900
$ 513/sq.ft
3102 Pleasant Valley Road, Vernon, BC, V1T 4L3 house for sal.
Trailer Park, Kelowna
· 1,948 sq.ft · 3 Bedrooms · 3 Baths · House
Trailer Park, Kelowna · 1,948 sq.ft · 3 Bedrooms · 3 Baths · House
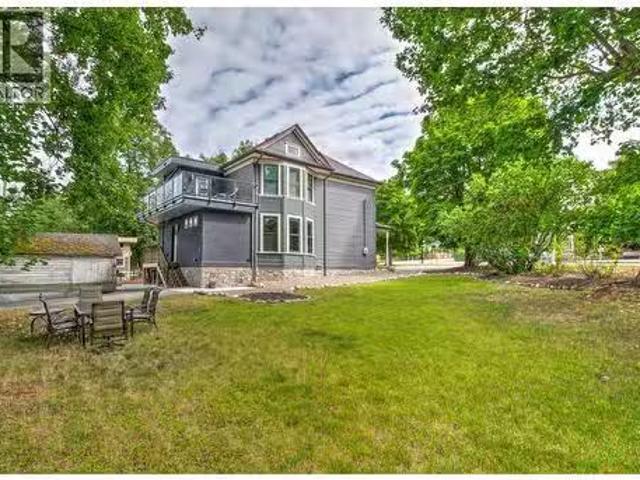
A Home Where History Lives On. This beautifully renewed character home celebrates the grace and craftsmanship of a bygone era while embracing the ease of modern living. Though not formally listed on the heritage registry, its timeless spirit is unmistakable—original hardwood floors, stained glass windows, solid wood doors, and detailed millwork tell the story of its past with quiet pride. Step through the inviting front porch into a light-filled interior where high ceilings and traditional design blend effortlessly with thoughtful updates. At the heart of the home is a stunning custom kitchen featuring solid maple cabinetry, open-beam ceilings, and beautifully restored original floors—an inspired balance of old and new. Upstairs, the primary suite offers a serene retreat with a spa-like five-piece ensuite. Behind the charm lies substance. Other renovations completed in 2019 include a reinforced ICF foundation, carefully planned addition, and full system upgrades including plumbing, 200
$ 999,900
6400 Spencer Road Unit# 22, Kelowna, BC, V1X 7T6 house for sale | Listing ID 10397 | Royal LePage
View photo
House · for sale
$ 585,000
6400 Spencer Road Unit# 22, Kelowna, BC, V1X 7T6 house for sale | Listing ID 10397 | Royal LePage
Trailer Park, Kelowna
· House
· Garden · Office room · Parking
Trailer Park, Kelowna · House · Garden · Office room · Parking
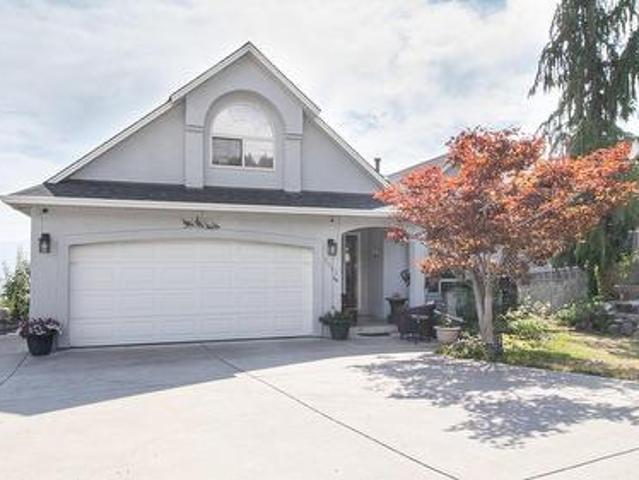
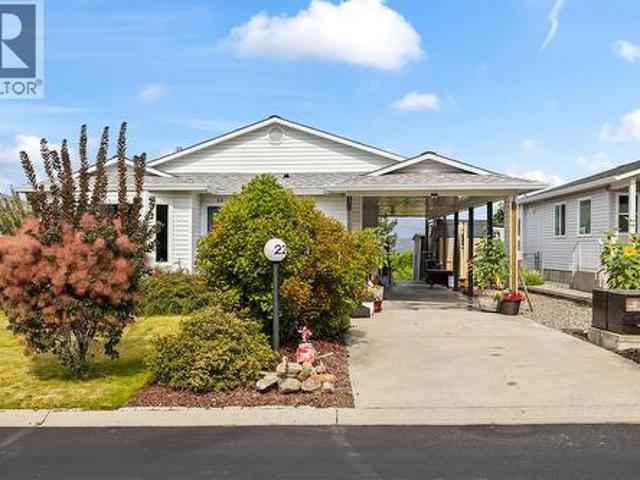
Welcome to this charming 2-bedroom, rancher-style home offering comfortable single-level living in a great Kelowna neighborhood. Featuring a spacious living area, well-appointed kitchen, updated flooring, and fresh paint throughout, this home offers a comfortable layout. Both bathrooms have been updated, with the primary bedroom featuring a convenient 3-piece ensuite complete with a heated towel warmer for added comfort. The second bedroom provides a comfortable and versatile space for family, guests, a home office, or hobbies. The home offers plenty of storage throughout and a functional layout that makes excellent use of the space. Outside, enjoy a good-sized, nicely landscaped yard with established greenery and plenty of room to relax, garden, or enjoy the outdoors. Parking includes one covered carport space plus additional driveway parking. Close to a variety of everyday amenities, including shopping, restaurants, groceries, parks and recreational opportunities. Enjoy easy access t
$ 585,000
7199 Bremmer Road, Vernon, BC, V1H 1W6 house for sale | Listing ID 10399 | Royal LePage
View photo
House · for sale
$ 1,488,000
7199 Bremmer Road, Vernon, BC, V1H 1W6 house for sale | Listing ID 10399 | Royal LePage
Trailer Park, Kelowna
· House
· Patio · Parking · Fireplace · Swimming pool · Deck
Trailer Park, Kelowna · House · Patio · Parking · Fireplace · Swimming pool · Deck
Ready! Set! retire! No need to wait! Everything you pictured is here and ready to enjoy! 3.16 acres with spectacular view over tranquil Swan Lake. So private at the end of a quiet no-through country road with just a few great neighbours! Two serviced RV pads for your lingering visitors! A detached shop for serious ‘puttering’. A little Barn for your chickens! A brand-new regulation lake pickle-ball court to maintain your healthy lifestyle and hot tub with lake view to unwind! The level entry home offers great room design with vaulted ceilings, hardwood floors, gas fireplace, and huge covered deck with calming lake and valley views! 3 bedrooms 2 baths and laundry on the main level for everyday life without stairs! Paved driveway straight to the double garage and separate driveways to the shop and RV parking! The walk-out lower level offers a family room with fireplace, wet bar and walk-out to the covered patio and firepit area! Check out the lovely suite with private entrance, fireplace
$ 1,488,000
144 Silversage Terrace Lot# 1, Vernon, BC, V1H 2J7 vacant la.
View photo
House · for sale
$ 499,000
144 Silversage Terrace Lot# 1, Vernon, BC, V1H 2J7 vacant la.
Trailer Park, Kelowna
· House
· Terrace
Trailer Park, Kelowna · House · Terrace
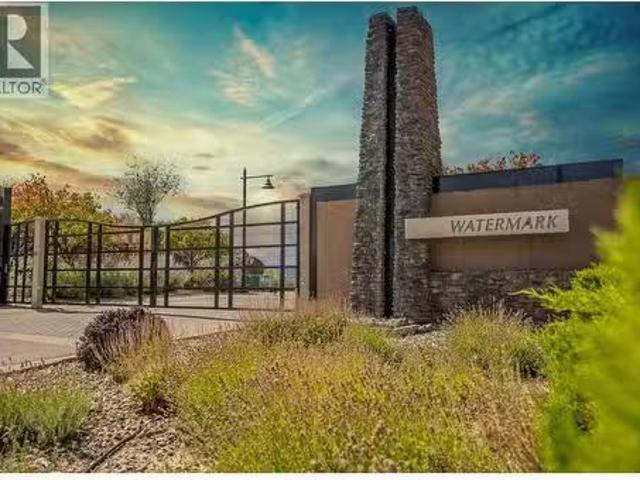
Are you looking for the perfect lot to build your dream home? Imagine breathing in sunrise and exhaling sunset—peace and possibility in every moment. As you wind along Vernon’s Bella Vista, your shoulders drop and your spirit lifts. Passing through the gates of Watermark at The Rise, your world opens with opportunity. This stunning lot is perfectly positioned for your private Okanagan oasis, offering sweeping valley and lake views, gentle breezes, and the scent of sage and lavender. It invites a visionary to transform raw potential into a custom retreat that reflects everything you seek. Just a short cart ride to the Fred Couples–designed Rise Golf Course, with fine dining, wineries, hiking, biking, and skiing nearby, this property offers luxury, lifestyle, and lock-and-leave living—with no timeline to build. GST Applicable. By appointment only; gated access. (id:27). Still available at ListedBuy!
$ 499,000
1767 Scott Crescent, West Kelowna, BC, V1Z 4B8 vacant land f.
View photo
House · for sale
$ 549,000
1767 Scott Crescent, West Kelowna, BC, V1Z 4B8 vacant land f.
Trailer Park, Kelowna
· House
· Parking · Cellar
Trailer Park, Kelowna · House · Parking · Cellar
Welcome to 1767 Scott Crescent, a one-of-a-kind opportunity in the exclusive Diamond View Estates. This exceptional double lot spans.29 acres with over 150 ft of frontage—something almost unheard of and an incredible canvas to build your dream home. Perched above the city, enjoy breathtaking panoramic lake, city and mountain views, along with added privacy with only one neighbouring property to one side. What truly sets this lot apart is that much of the heavy lifting has already been done. Three modern home designs have been approved by both the strata and City, leaving the building permit and required geotechnical report as the next steps before construction. Each plan features a modern rancher with basement design and options for double or triple-car garages. All services are conveniently located at the lot line, helping simplify the building process. With no builder or timeline restrictions, build when youre ready or hold for the future. Enjoy a peaceful luxury community while stil
$ 549,000
4108 Solana Place, West Kelowna, BC, V4T 2Y9 house for sale | Listing ID 10374 | Royal LePage
View photo
House · for sale
$ 999,900
4108 Solana Place, West Kelowna, BC, V4T 2Y9 house for sale | Listing ID 10374 | Royal LePage
Trailer Park, Kelowna
· House
· Parking · Fireplace · Deck
Trailer Park, Kelowna · House · Parking · Fireplace · Deck
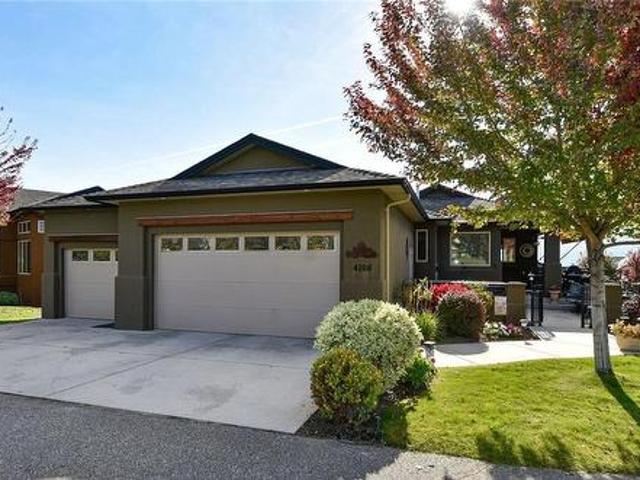
Nestled in the highly desirable development of Sonoma Pines, this exquisite lakeview, walk-out rancher offers an ideal blend of quality, elegance, and comfort. Set on a private cul-de-sac, the home features a rare 3 car garage, plus a charming courtyard entry with awning, overlooking the 3rd hole of Two Eagles Golf Course, the perfect spot for entertaining. Inside, a wall of windows brings in natural light. The new, chef-inspired kitchen boasts a large quartz waterfall island, beautiful glass tile backsplash, coffee station and stainless steel appliances. The walnut hardwood floors extend throughout the open-concept living area, complemented by a cozy gas fireplace. The main floor primary suite includes a spacious walk-in closet & a new luxurious ensuite with heated tile floors, dual vanities, large shower & stunning light fixtures. Enjoy the lake & mountain views from the partially covered deck with a gas BBQ hookup. The walk-out lower level features new flooring, a spacious family ro
$ 999,900
520 Froelich Road, Kelowna, BC, V1X 3M8 house for sale | Listing ID 10397 | Royal LePage
View photo
House · for sale
$ 1,299,000
520 Froelich Road, Kelowna, BC, V1X 3M8 house for sale | Listing ID 10397 | Royal LePage
Trailer Park, Kelowna
· House
Trailer Park, Kelowna · House
Positioned in a rapidly evolving neighbourhood, 520 Froelich Road offers a rare opportunity to secure a property with immediate income and significant future upside. Surrounded by ongoing redevelopment and new construction, this property is ideally positioned to capitalize on Kelowna’s continued growth. The existing home provides solid rental income, making it an excellent holding property while you plan your next move. Whether you’re an investor, builder, or developer, the real value lies in the land and its long-term potential. Just minutes from key amenities, shopping, transit, and major routes, the property offers both convenience and strong demand fundamentals. As the area continues to transform, opportunities like this are becoming increasingly scarce. Hold, rent, or redevelop — the choice is yours. Secure your position in one of Kelowna’s up-and-coming areas today. Room measurements are approximate only and should be independently verified by the purchaser if important. (Id: 27)
$ 1,299,000
11506 Briar Drive, Coldstream, BC, V1B 2A5 house for sale | Listing ID 10399 | Royal LePage
View photo
House · for sale
$ 734,900
11506 Briar Drive, Coldstream, BC, V1B 2A5 house for sale | Listing ID 10399 | Royal LePage
Trailer Park, Kelowna
· House
· Garden · Deck · Air conditioning · Parking
Trailer Park, Kelowna · House · Garden · Deck · Air conditioning · Parking
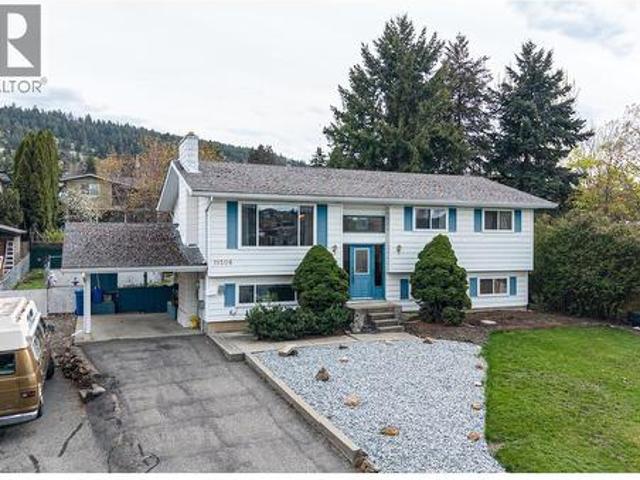
Welcome to 11506 Briar Drive, a well-located bi-level home in the heart of Coldstream—just minutes to schools, parks, and everyday amenities. Set on a generous 0.26-acre lot, this property offers space, privacy, and future potential that’s increasingly hard to find. The expansive yard is a stand out feature, with mature trees including magnolia and maple creating a peaceful, established setting. Whether you’re looking to garden, entertain, or simply enjoy more outdoor space, this property delivers. Inside, the home offers 5 bedrooms and 2 bathrooms with a functional lay out suited for families or flexible living. The main level features 3 bedrooms, a full bathroom, and a bright living area with a galley kitchen overlooking the yard. Downstairs includes 2 additional bedrooms, a second bathroom, and a separate entrance—ideal for future suite potential. Key updates include a newer furnace and central air (2024) and hot water tank (2019). Additional features include a carport, covered deck
$ 734,900
1150 Mission Ridge Road Unit# 5, Kelowna, BC, V1W 5M5 house for sale | Listing ID 10396 | Royal LePage
View photo
House · for sale
$ 1,890,000
1150 Mission Ridge Road Unit# 5, Kelowna, BC, V1W 5M5 house for sale | Listing ID 10396 | Royal LePage
Trailer Park, Kelowna
· House
· Fireplace · Deck
Trailer Park, Kelowna · House · Fireplace · Deck
Welcome to Crawford Point, one of Kelowna’s most coveted, 20-home gated communities. Looking for a non-cookie-cutter neighborhood with a clutter-free roadway? This open-concept main floor features soaring ceilings throughout, expansive windows, engineered hardwood, extensive stone, tile, & an inviting living area with a gas fireplace. The gourmet kitchen includes premium appliances, a large island, gas cooktop, & a walk-in pantry. Spacious, main-floor primary suite features a spa-like ensuite with a soaker tub, heated floor, custom tile shower, & double vanity, along with a walk-in closet. Upstairs, a bright & inviting spacious living area is complete with a wet bar and access to a wrap-around deck and peek-a-boo lake view. Two oversized bedrooms w/walk-in closets & a full bath complete the upper level. Lower level offers a generous family room, wet bar, rec area, two large bedrooms with a full bath. A unique feature of the property is a separate entrance studio/casita w/full bath that
$ 1,890,000
2293 Catt Avenue, Lumby, BC, V0E 2G0 house for sale | Listing ID 10399 | Royal LePage
View photo
House · for sale
$ 675,000
2293 Catt Avenue, Lumby, BC, V0E 2G0 house for sale | Listing ID 10399 | Royal LePage
Trailer Park, Kelowna
· House
· Swimming pool · Deck · Parking · Air conditioning
Trailer Park, Kelowna · House · Swimming pool · Deck · Parking · Air conditioning
Welcome to 2293 Catt Ave, a lovely home in the heart of Lumby offering 4 bedrooms and 2 full bathrooms. The main living area features a bright open-concept layout centered around a tastefully renovated kitchen, seamlessly connecting the living and dining spaces anchored by newer vinyl flooring throughout. Step outside to an expansive deck and a soothing hot tub, perfect for year-round relaxation and outdoor entertaining. Major mechanical and structural components offer complete peace of mind, with the roof, furnace, and central air conditioning system all updated in the last 5 years. Outdoor enthusiasts and hobbyists will appreciate the heated garage—ideal for cold weather projects—along with generous RV parking accommodating vehicles and recreational toys. Located in a peaceful, family-friendly neighborhood within easy reach of local schools and town amenities, this property combines modern comfort, functional spaces, and exceptional Okanagan living
$ 675,000
1673 Travertine Drive, Lake Country, BC, V4V 2T4 Luxury House for sale | Listing ID 10398 | Royal LePage Carriage Trade Luxury Properties
View photo
House · for sale
$ 1,595,000
1673 Travertine Drive, Lake Country, BC, V4V 2T4 Luxury House for sale | Listing ID 10398 | Royal LePage Carriage Trade Luxury Properties
Trailer Park, Kelowna
· House
· Garden · Swimming pool · Parking
Trailer Park, Kelowna · House · Garden · Swimming pool · Parking
Okanagan living at its best. This Tommie Award-winning Lakestone custom home shows like new, offering beautiful Okanagan Lake views and an exceptional indoor-outdoor lifestyle. The 4 bed, 3 bath home impresses with a dramatic foyer featuring a soaring 21 ft ceiling, open-tread staircase and expansive windows. The bright, open-concept kitchen features quartz countertops, a large island, double wall ovens, gas cooktop and generous pantry. The primary suite enjoys lake views, a spacious walk-in closet and luxurious 5-piece ensuite with heated floors. Downstairs offers a large recreation room already plumbed for a wet bar. Outside, the fully landscaped backyard is a private Okanagan oasis with an in-ground saltwater pool, outdoor kitchen and bar with Napoleon BBQ, refrigerator, ice maker and sink, plus a gas firepit and low-maintenance landscaping. The triple garage features epoxy flooring, cabinetry and room for vehicles and recreational toys. Additional features include a 6-zone Sonos au
$ 1,595,000
458 460 Keithley Road, Kelowna, BC, V1X 2N7 house for sale | Listing ID 10397 | Royal LePage
View photo
House · for sale
$ 749,000
458 460 Keithley Road, Kelowna, BC, V1X 2N7 house for sale | Listing ID 10397 | Royal LePage
Trailer Park, Kelowna
· House
· Garden · Parking
Trailer Park, Kelowna · House · Garden · Parking
Fantastic investment opportunity with a well-maintained side by side FULL DUPLEX delivering an impressive ROI with excellent long term tenants in place on one side and the other side now vacant! Live in one side mortgage free or rent out both sides to maximize your return. Each side is a mirror image of the other and offer 3 bedrooms (one side is 2+bonus), one full bath, kitchen with newer appliances, and in-unit laundry. The single garages have been converted into part living space, part storage, but can be easily reverted if desired. TONS of parking for cars, RV, or boat! Large, fully fenced yards offer plenty of space for gardening, play and relaxation. With close proximity to UBCO, the McCurdy main artery, and future land use zoned C-NHD this property offers a variety of solutions for living and/or investing!
$ 749,000
3350 Larkspur Court, Kelowna, BC, V1W 4E4 house for sale | Listing ID 10397 | Royal LePage
View photo
House · for sale
$ 1,774,900
3350 Larkspur Court, Kelowna, BC, V1W 4E4 house for sale | Listing ID 10397 | Royal LePage
Trailer Park, Kelowna
· House
· Office room · Balcony · Gym · Parking · Cellar
Trailer Park, Kelowna · House · Office room · Balcony · Gym · Parking · Cellar
A rare opportunity to own a flat, square and fully fenced 1.09 acre property with huge renovated home! This 2002 built rancher with a full basement features an attached carriage style home which adds a triple garage and a 2 bed LEGAL suite above! The main home has 3 bedrooms on the main floor, laundry and a chefs kitchen with high end 6 burner Wolfe range, commercial fan and Jenn Air fridge/freezer combo. The interior has a functional floor plan with formal dining room and new flooring throughout. The basement features another 2 bedrooms, large rec room and even a huge theatre room. The addition was constructed in 2023 and the living space above has 2 bedrooms and 1 bath at roughly 850sqft. It has its own electrical meter, laundry, kitchen and even a massive private balcony to take in the Kelowna Sunsets. The triple garage has so much space for your toys and tools. The main floor'Gym' area has a separate entrance to the exterior and would be perfect for a home based office. Many recent
$ 1,774,900
4780 Westridge Drive, Kelowna, BC, V1W 3B5 Luxury House for sale | Listing ID 10398 | Royal LePage Carriage Trade Luxury Properties
View photo
House · for sale
$ 2,710,000
4780 Westridge Drive, Kelowna, BC, V1W 3B5 Luxury House for sale | Listing ID 10398 | Royal LePage Carriage Trade Luxury Properties
Trailer Park, Kelowna
· House
· Fireplace · Swimming pool · Parking · Cellar
Trailer Park, Kelowna · House · Fireplace · Swimming pool · Parking · Cellar
Crawford Estates Lakeview Home! This stunning home checks all the boxes with breathtaking valley and lake views, a fantastic open floor plan, pool, heated triple garage, vaulted ceilings, and an impressive list of upgrades. Step inside to a bright, inviting interior with an open-concept design and tons of natural light. The spacious living room features a gas fireplace and flows seamlessly into the incredible chef’s kitchen, complete with a Wolf range, abundant counter space, and a large island perfect for entertaining. Beautiful wrought iron railing leads upstairs to three bedrooms, including the impressive primary retreat with a 5-piece ensuite and breathtaking lake and valley views. The walk-out basement is designed for family living and entertaining, featuring a wet bar, gas fireplace, large windows, two additional bedrooms, and a 3-piece ensuite, and rec-room wired for sound. Quality upgrades are evident throughout, including upgraded woodwork and trim, 3-zone furnace, tile roof,
$ 2,710,000

Get email alerts

Don't miss out: be the first to know about new properties

The alert was correctly created

On subscribing you accept the conditions of use and the privacy policy
Alert
Receive new ads in your inbox
Save this search
Receive alerts for new listings

We'll send you an email when we have new properties for: "Houses for sale in Trailer Park, Kelowna"

The alert was correctly created

Get email alerts and be the first to see new listings
Required field
On subscribing I accept the terms of the privacy policy
Perfect! You'll soon start receiving new listings via email
Alert
Receive an email when we have new ads for Houses for sale in Trailer Park, Kelowna
Save this search
Filters

Bedrooms

Area (sq.ft)

sq.ft
sq.ft

Price

$
$

Filter by property type

Bathrooms

Clear all filters
Receive notifications when new entries are published.