3,082 houses for sale in Trailer Park, Kelowna

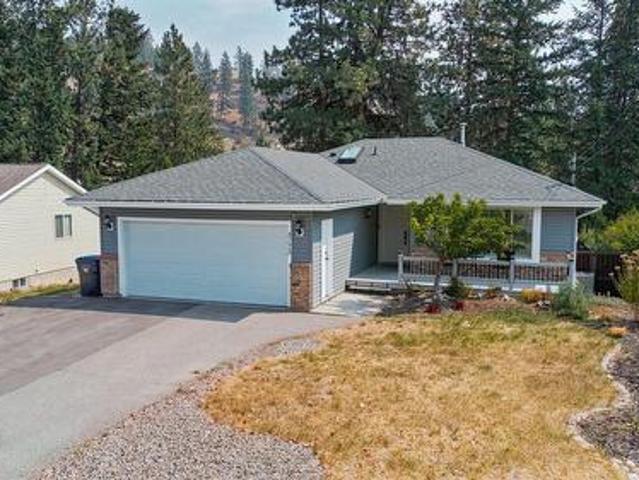
3173 Coventry Crescent, West Kelowna, BC, V4T 1E8 house for sale | Listing ID 10398 | Royal LePage
View photo
House · for sale
$ 989,000
3173 Coventry Crescent, West Kelowna, BC, V4T 1E8 house for sale | Listing ID 10398 | Royal LePage
Trailer Park, Kelowna
· House
· Garden
Trailer Park, Kelowna · House · Garden
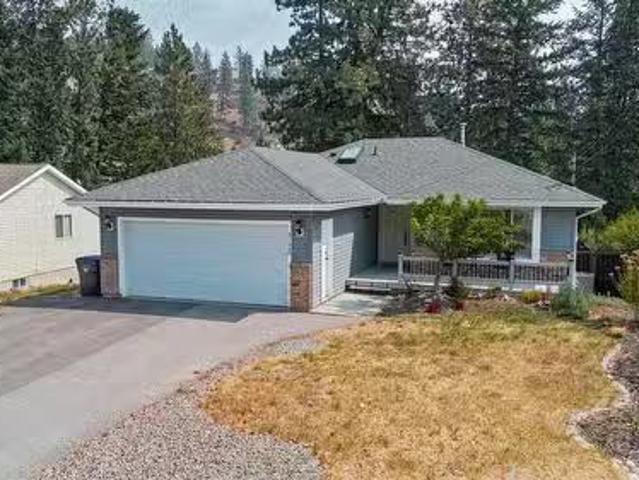
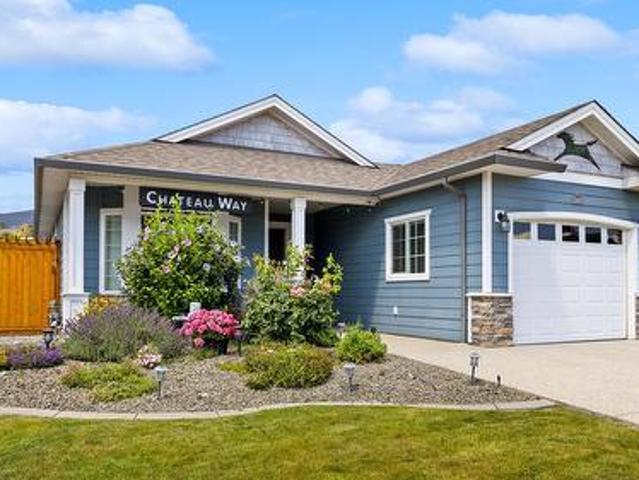
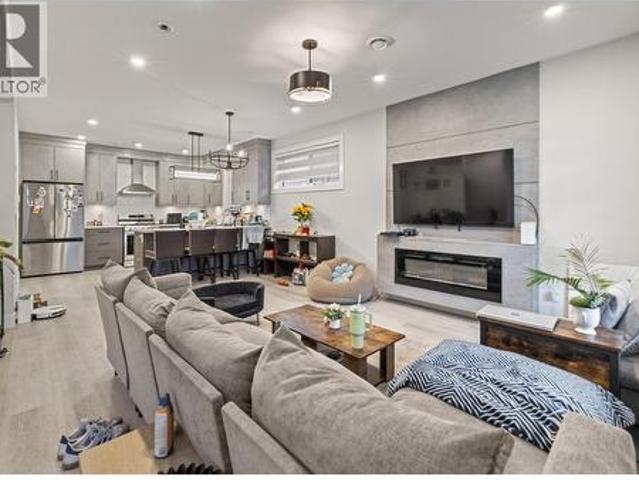
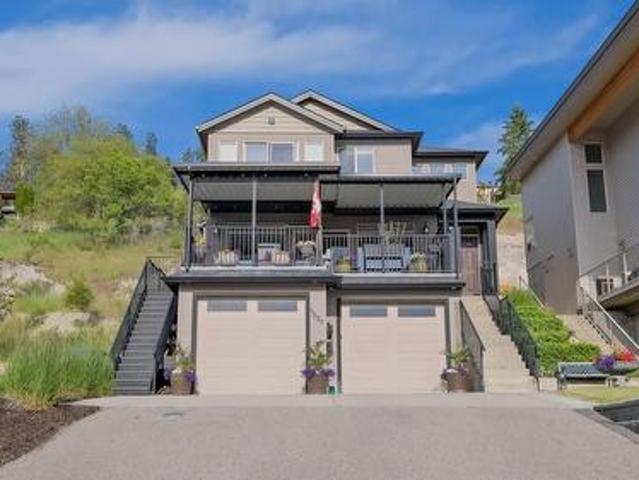
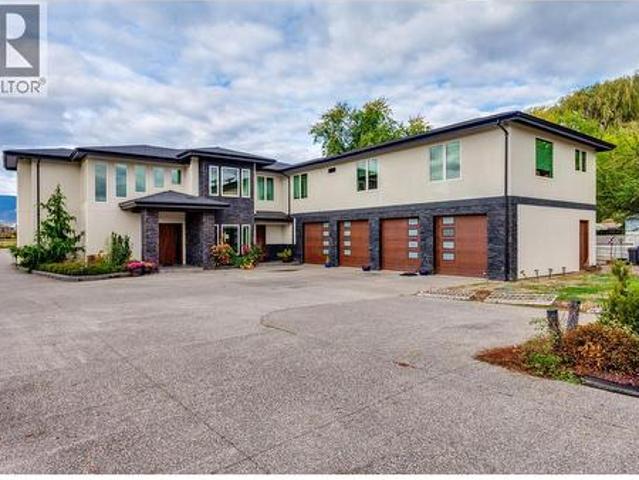
Tucked away on a quiet street and backing onto a peaceful canyon, this beautifully renovated home offers the perfect blend of privacy, modern comfort, and family-friendly living. With a level, fully usable backyard, you'll have plenty of space for kids to play, summer entertaining, or simply relaxing while enjoying the tranquil natural setting. Inside, virtually every inch of the home has been thoughtfully updated. The open-concept main floor has been completely transformed with engineered hardwood flooring, a stunning custom kitchen featuring quartz countertops, new cabinetry, and premium appliances, creating a bright and inviting space that's ideal for everyday living and entertaining. Fresh paint, smooth ceilings, new trim, railings, doors, lighting, and custom closet organizers complete the home's clean, contemporary feel. Upstairs offers three spacious bedrooms, while the lower level features a self-contained two-bedroom suite with its own entrance. The extensive list of upgrades
$ 989,000
2194 Alvarado Trail, Westbank, BC, V4T 3B8 house for sale L.
View photo
House · for sale
$ 834,900
$ 364/sq.ft
2194 Alvarado Trail, Westbank, BC, V4T 3B8 house for sale L.
Trailer Park, Kelowna
· 2,293 sq.ft · 3 Bedrooms · 3 Baths · House
· Patio · Fireplace · Deck
Trailer Park, Kelowna · 2,293 sq.ft · 3 Bedrooms · 3 Baths · House · Patio · Fireplace · Deck
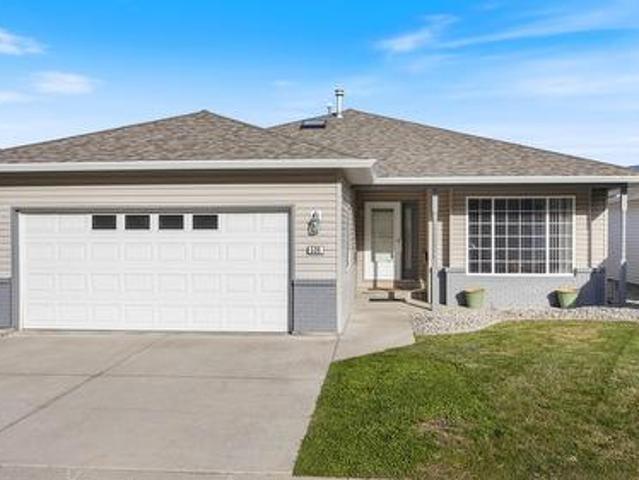
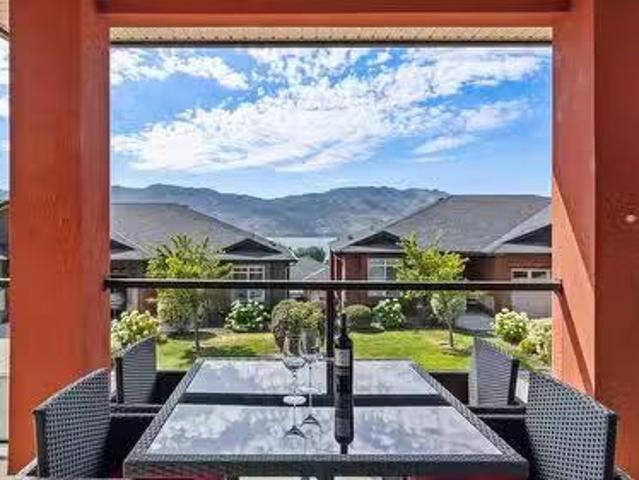
OPEN HOUSE Sunday Aug 23rd 12.00 pm -2.00 pm. Discover this welcoming 3-bedroom, 3-bathroom walkout rancher, perfectly situated on a quiet stretch of a sought-after street in Sonoma Pines. Boasting lovely street appeal, the home features a charming patio area and a spacious lake view deck, ideal for soaking in the panoramic surroundings. The living room, with its stunning hardwood flooring, cozy gas fireplace, and oversized windows, is bathed in natural light, creating an inviting gathering space. The bright kitchen, complete with a sit-up bar, offers delightful views of the lake. Completing the upper level is a second bedroom with a beautiful Murphy bed, a full bathroom, and a convenient laundry room. The lower level offers flexibility and space with a large 16x26 recreation room, a third bedroom, and another full bathroom—perfect for guests or family. Ample storage space and a central vacuum is also available. Residents of Sonoma Pines enjoy access to fantastic amenities, including a
$ 834,900
5835 Vicary Road, Peachland, BC, V0H 1X4 house for sale | Listing ID 10397 | Royal LePage
View photo
House · for sale
$ 2,290,000
5835 Vicary Road, Peachland, BC, V0H 1X4 house for sale | Listing ID 10397 | Royal LePage
Trailer Park, Kelowna
· House
· Fireplace · Deck
Trailer Park, Kelowna · House · Fireplace · Deck
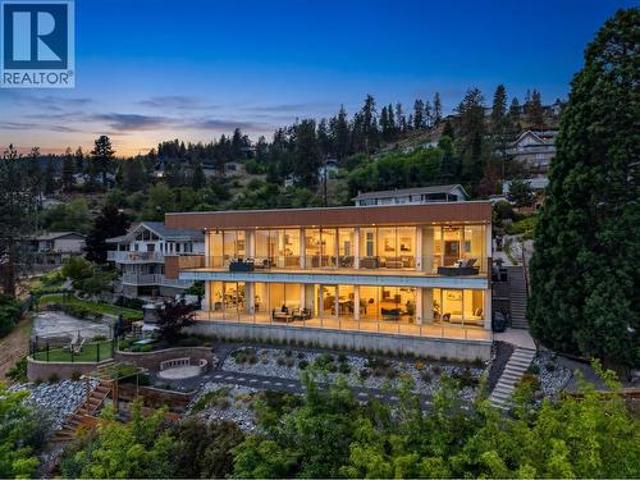
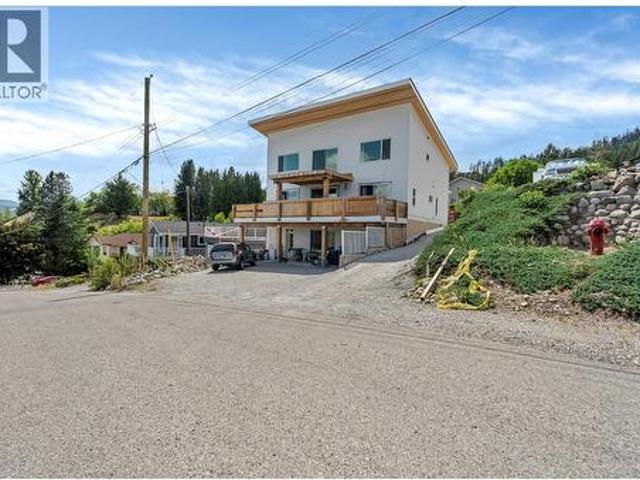
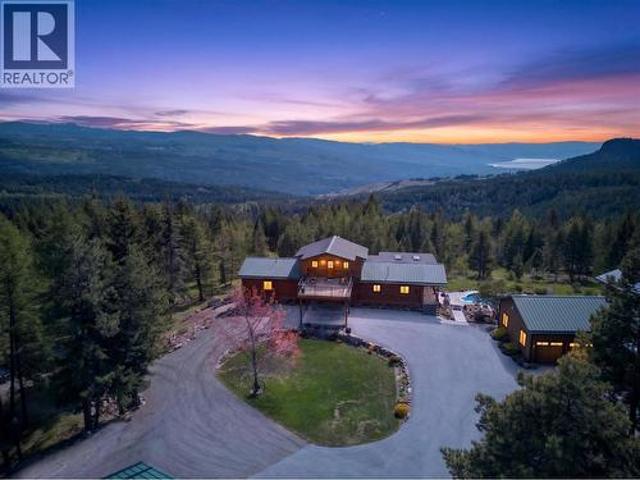
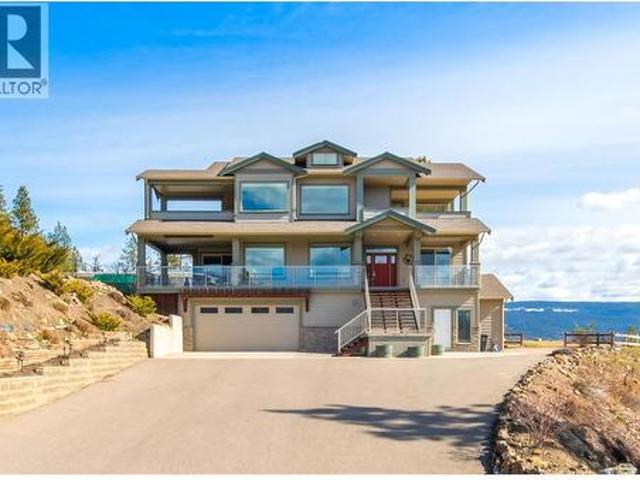
Perched above Okanagan Lake, this world-class modern masterpiece blends structural steel construction with low-maintenance luxury. Framed by an elite $750k architectural glass package featuring imported Belgian sliding doors and perpendicular frameless structural glass, the home delivers uninterrupted, panoramic lake views from Penticton to Kelowna with total privacy. The exterior showcases a $275k premium Longboard aluminum siding system, offering the warmth of real wood without the upkeep. Inside, 10ft ceilings frame an open chef's kitchen with a hidden butler’s pantry, Cambria quartz, and a primary sanctuary boasting a double-sided linear fireplace, K2 stone wall, and a spa ensuite with a full-glass steam shower. Entertain on a 785sqft stamped concrete covered deck, cantilevered for an outdoor kitchen, or relax in the recessed Bullfrog swim spa positioned to mimic a luxury cruise ship. The ICF-constructed lower level features a premium media room with a wet bar, a heated/cooled, ove
$ 2,290,000
824 Glenwood Avenue Unit# 4, Kelowna, BC, V1Y 5M5 house for sale | Listing ID 10397 | Royal LePage
View photo
House · for sale
$ 655,000
824 Glenwood Avenue Unit# 4, Kelowna, BC, V1Y 5M5 house for sale | Listing ID 10397 | Royal LePage
Trailer Park, Kelowna
· House
· Patio · Balcony · Parking
Trailer Park, Kelowna · House · Patio · Balcony · Parking
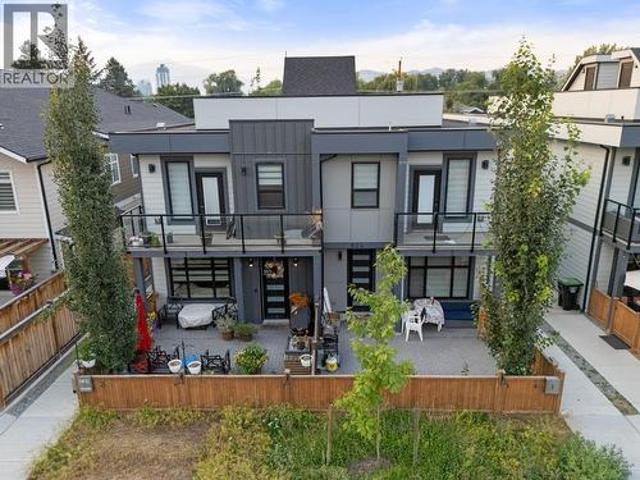
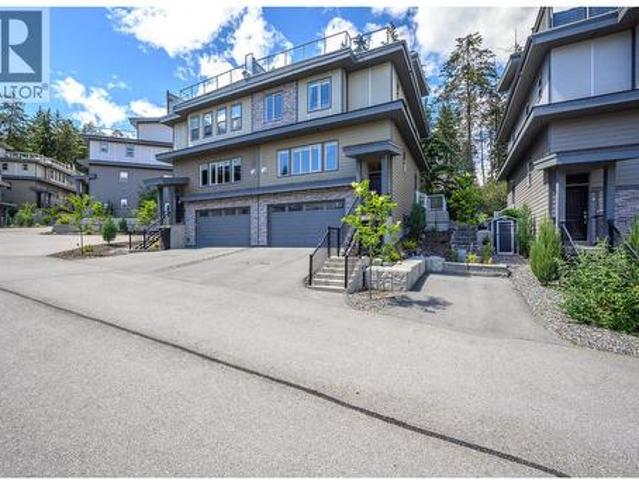
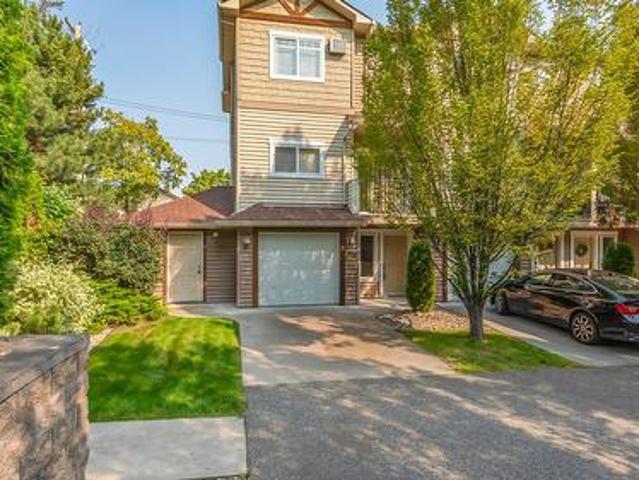
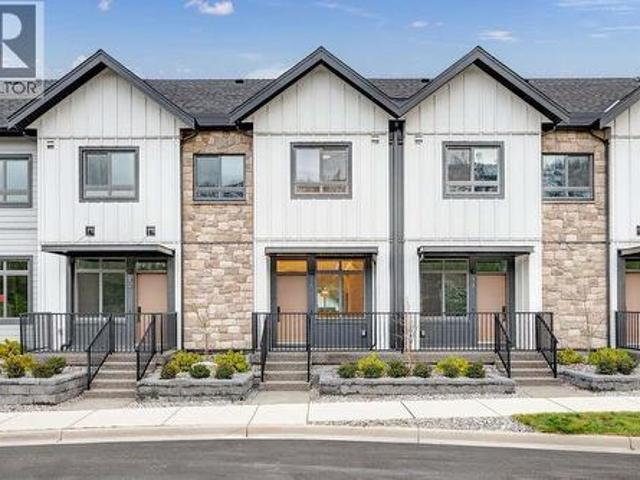
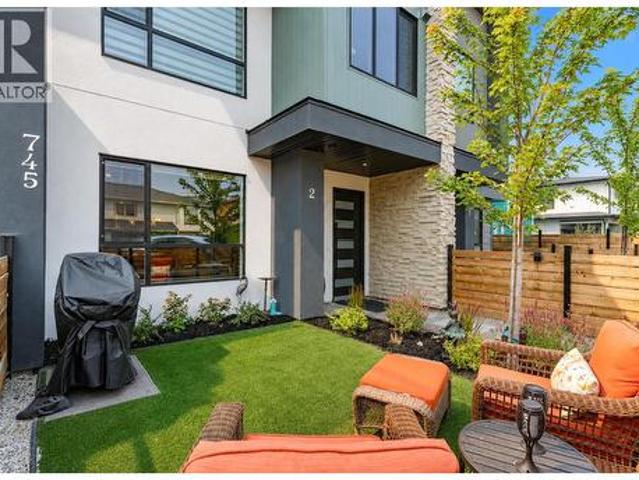
Experience modern urban living in these brand-new executive townhomes at 824 Glenwood Ave, ideally located just minutes from Kelowna’s vibrant downtown, Okanagan Lake, beaches, shopping, dining, and Kelowna General Hospital. Offering 3 bedrooms and 2.5 bathrooms, these thoughtfully designed homes combine contemporary style with impressive functionality. The open-concept main level features high-end stainless-steel appliances, quartz countertops, and durable vinyl plank flooring, while a rooftop patio, private balcony, and fenced main-level patio provide multiple spaces to relax or entertain. Additional highlights include hot water on demand, a single garage, and the peace of mind of a 2-5-10 New Home Warranty. With no strata fees, these exceptional new homes offer a rare combination of quality, space, convenience, and low-maintenance living in a prime Kelowna location. (Id: 27)
$ 655,000
3 5661 Okanagan Landing Road, Vernon, BC, V1T 7A6 house for sale | Listing ID 10395 | Royal LePage
View photo
House · for sale
$ 625,000
3 5661 Okanagan Landing Road, Vernon, BC, V1T 7A6 house for sale | Listing ID 10395 | Royal LePage
Trailer Park, Kelowna
· House
· Patio
Trailer Park, Kelowna · House · Patio
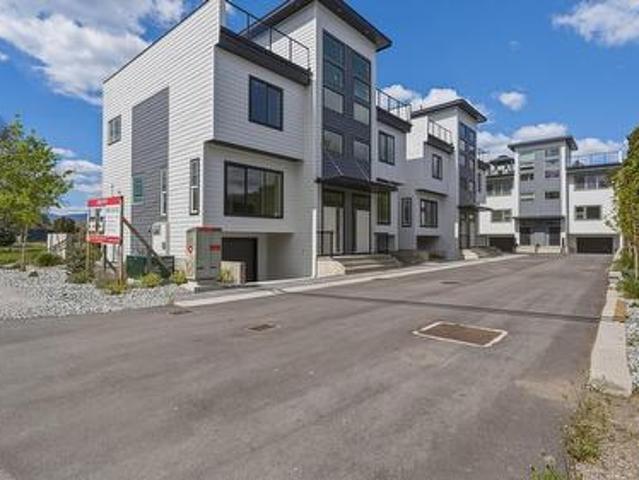
2 units remaining! This is your opportunity to own an affordable, low maintenance, lock and leave, highly efficient modern new construction townhouse with high end finishings and save significantly with the New Construction Property Transfer Tax exemption and First-Time Home Buyers' GST Rebate (for qualified buyers). These homes are designed for today's lifestyle, featuring open-concept layouts, ICF construction, rooftop patios, energy-efficient mechanical, concrete between all units, floor to ceiling tile walk-in ensuite shower, LVP flooring, large windows and modern kitchens with quartz countertops. 2 pets welcome, no size restriction. Located in a central Vernon community, close to schools, shops and Okanagan Lake. Move-in ready and low maintenance, allowing you to simply unpack and enjoy. Don't miss out on this rare opportunity for an affordable new build. Note photos and virtual tour are of unit #1 and tax amount is 2026 based on prior to completion assessment
$ 625,000
4400 Gallaghers Drive E Unit# 2, Kelowna, BC, V1W 3Z8 house for sale | Listing ID 10396 | Royal LePage
View photo
House · for sale
$ 799,000
4400 Gallaghers Drive E Unit# 2, Kelowna, BC, V1W 3Z8 house for sale | Listing ID 10396 | Royal LePage
Trailer Park, Kelowna
· House
· Fireplace · Deck
Trailer Park, Kelowna · House · Fireplace · Deck
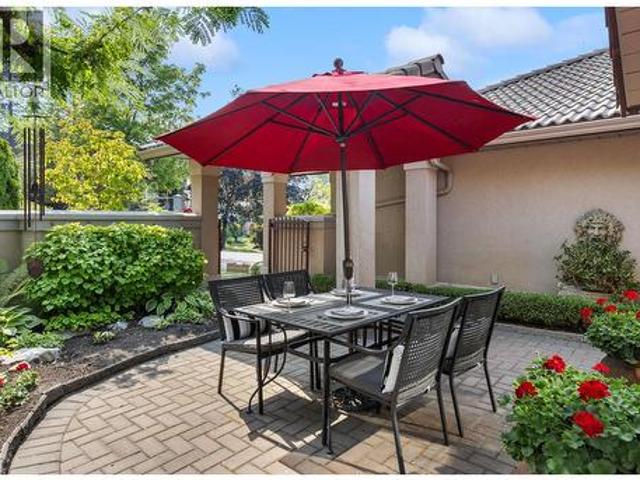
Welcome to your new home at #2. 4400 Gallaghers Drive, a thoughtfully maintained semi-attached rancher tucked behind a private gated courtyard. One-level living in a quiet setting — two bedrooms, two and a half baths, and 2,400 square feet of well-designed space. Step inside to high ceilings and expansive windows that fill the home with natural light and frame views of forest and fairway. The main level holds a spacious primary bedroom with ensuite, a powder room, and laundry, so daily life stays on one floor. Hardwood and classic tile carry through with timeless style and lasting durability. The bright kitchen — Corian countertops and neutral tile — flows into living and dining areas centered on a fireplace. A covered deck to enjoy morning coffee in the trees, and evening light over the canyon. Downstairs, the bright walk-out level opens to a second bedroom, family room, large flex space, full bath, and over 400 square feet of storage. The furnace and air conditioning were replaced in
$ 799,000
199 Lower Bench Road, Penticton, BC, V2A 1B2 house for sale | Listing ID 10398 | Royal LePage
View photo
House · for sale
$ 1,349,900
199 Lower Bench Road, Penticton, BC, V2A 1B2 house for sale | Listing ID 10398 | Royal LePage
Trailer Park, Kelowna
· House
· Patio · Fireplace · Parking
Trailer Park, Kelowna · House · Patio · Fireplace · Parking
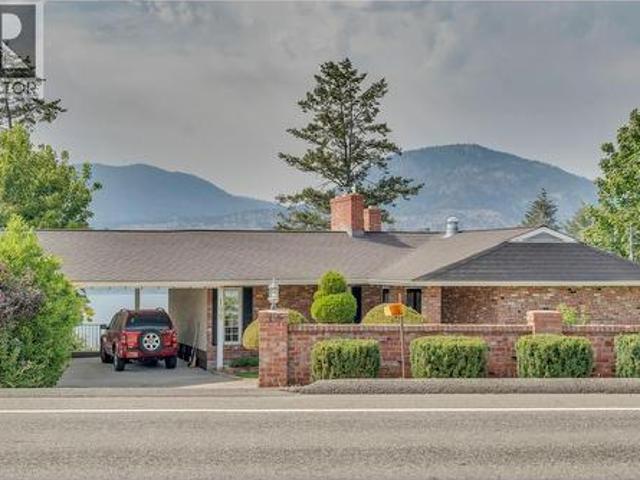
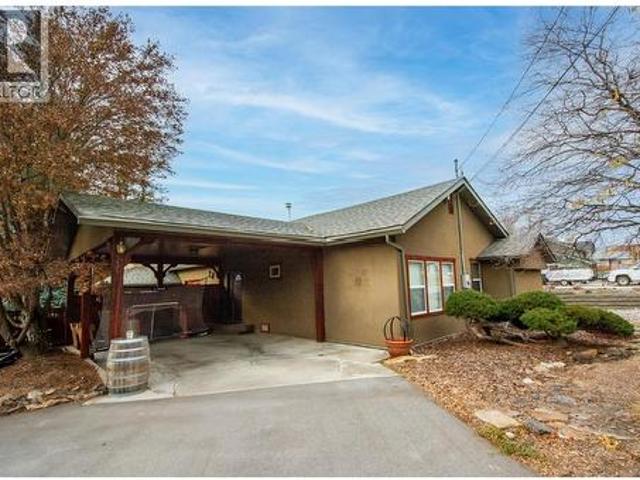
Perched above Okanagan Lake with sweeping views of the water, mountains, and valley below, this original owner home on Lower Bench Road has been a truly magical home for one family since it was built. By night, the marina twinkles to life below with a view that never gets old, no matter how many years you've called this place home. Now, for the first time, it's ready for its next chapter. The home welcomes you with classic brick, a covered carport, and mature, well tended hedges and landscaping, with Okanagan Lake visible the moment you pull into the driveway. Inside, two distinct living spaces on the main level speak to a home built for family life: a bright 300 sq ft living room with a wood paneled accent wall, marble-surround gas fireplace, and a picture window framing stunning lake and mountain views, and a separate, cozier 222 sq ft family room with its own brick wood-burning fireplace, beamed ceiling, and built-in bookshelves opening onto a private patio. The formal dining room l
$ 1,349,900
1339 Richter Street, Kelowna, BC, V1Y 2L5 house for sale | Listing ID 10397 | Royal LePage
View photo
House · for sale
$ 825,000
1339 Richter Street, Kelowna, BC, V1Y 2L5 house for sale | Listing ID 10397 | Royal LePage
Trailer Park, Kelowna
· House
· Garden · Parking
Trailer Park, Kelowna · House · Garden · Parking
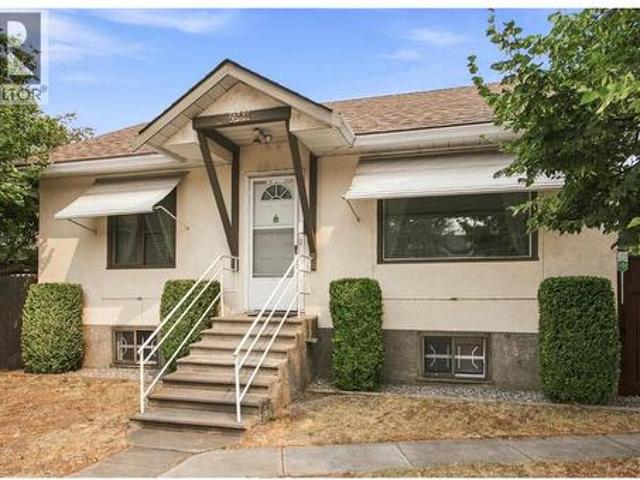
A charming home with detached garage on a centrally located corner lot. Fully and professionally renovated in 2003 / 2004 with new everything from roof and windows to HVAC system. The home retains it's authentic charm which has emotional appeal, but it is also a very logical buy. The size and location of this property make it an attractive parcel for future development. The detached garage could be converted to a rentable residence. The huge yard offers many long term possibilities but in the short term you can grow your own veggies! If your tastes are more superficial you can buy a much smaller apartment in a brand new building. If you crave to live more authentically you can make this charming cottage style property your very own home. For floor plans and further details call your favourite AGENT today! (Id: 27)
$ 825,000
3901 Gallaghers Circle, Kelowna, BC, V1W 3Z9 house for sale | Listing ID 10397 | Royal LePage
View photo
House · for sale
$ 1,100,000
3901 Gallaghers Circle, Kelowna, BC, V1W 3Z9 house for sale | Listing ID 10397 | Royal LePage
Trailer Park, Kelowna
· House
· Patio · Garden · Office room
Trailer Park, Kelowna · House · Patio · Garden · Office room
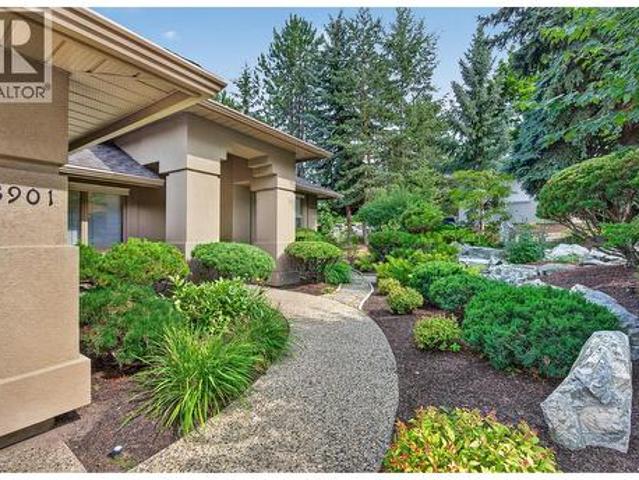
Why you'll choose this home. Not simply because it offers 2,135 sq. Ft. of gracious, single-level living. Or because both bathrooms have been beautifully remodelled. Or even because of its address. You'll choose it because the morning starts quietly here. Because the generous primary suite has a beautiful garden outlook, a bay window framing Layer Cake Mountain, a walk-in closet and a beautifully remodelled five-piece ensuite. Because there's room for work, creativity, or simply a space of your own, with a generous den plus a separate, small but functional office. Because the vaulted ceilings, lovely flooring and gracious living spaces give the home a sense of openness without sacrificing warmth. Because the kitchen offers a huge walk-in pantry, and everyday living flows easily from one room to another. Because you can walk outside to a covered patio, surrounded by manicured gardens, a pond and a wonderfully private yard. Because everything you need is on one level, with 2 bedrooms, 2
$ 1,100,000
431 Upland Drive, Coldstream, BC, V1B 2X7 house for sale | Listing ID 10398 | Royal LePage
View photo
House · for sale
$ 1,125,000
431 Upland Drive, Coldstream, BC, V1B 2X7 house for sale | Listing ID 10398 | Royal LePage
Trailer Park, Kelowna
· House
· Garden · Office room · Deck · Swimming pool
Trailer Park, Kelowna · House · Garden · Office room · Deck · Swimming pool
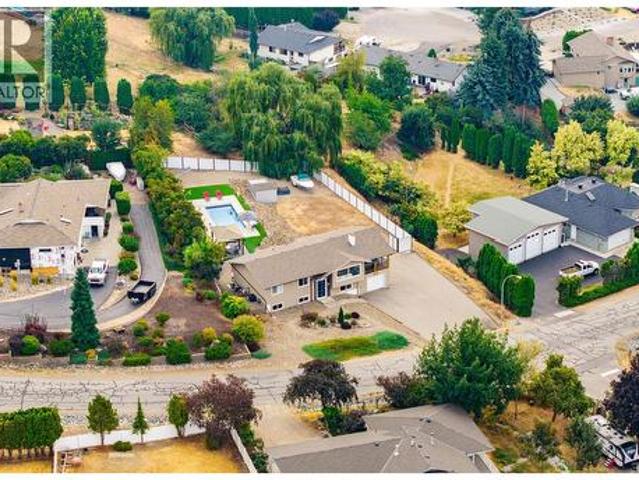
More than $35,000 in recent improvements, a newer saltwater pool, over HALF AN ACRE and a fully furnished interior make this Coldstream home truly move-in ready. Since April, the property has seen substantial investment in its mechanical systems and outdoor spaces. The well-designed 5 bedroom, 3 bathroom layout offers 3 bedrooms on the main level, with 2 additional bedrooms and a spacious rec room downstairs, providing plenty of room for family, guests or a home office. Outside, the private backyard is made for Okanagan summers. The newer 14' x 30' fiberglass saltwater pool, installed in 2020, features two sunbeds and an automatic cover, while the covered deck creates a great outdoor living space. Recent improvements include a brand-new powder-coated metal fence valued at over $18,000 and a new pool pump valued at over $2,500. The low-maintenance yard is fully fenced for privacy and easy enjoyment. The home has also received over $15,000 in recent mechanical upgrades, including a new 2
$ 1,125,000
1853 Parkview Crescent Unit# 12, Kelowna, BC, V1X 8A3 house for sale | Listing ID 10397 | Royal LePage
View photo
House · for sale
$ 789,900
Updated
1853 Parkview Crescent Unit# 12, Kelowna, BC, V1X 8A3 house for sale | Listing ID 10397 | Royal LePage
Trailer Park, Kelowna
· House
· Parking · Fireplace · Deck
Trailer Park, Kelowna · House · Parking · Fireplace · Deck
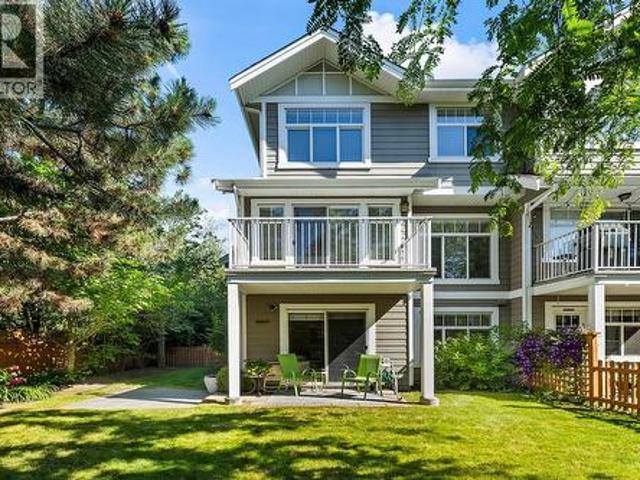
Nestled in the heart of Kelowna's sought-after Springfield/Spall neighbourhood, this bright and inviting 3-bedroom, 2.5-bathroom townhome in the Solano complex offers the perfect blend of comfort, style, and convenience. Spread across three levels, the open-concept main floor is designed for modern living, featuring large windows that flood the space with natural light, a cozy gas fireplace, and a well-appointed kitchen complete with stainless steel appliances and sleek countertops. With 2 private decks off the main level, you have an ideal spot for morning coffee and summer evenings soaking up the Okanagan sunshine. Upstairs, you'll find 3 generously sized bedrooms, including a primary suite with 3 piece ensuite bathroom and ample closet space — your own private retreat at the end of the day. A second full bathroom serves the remaining bedrooms with ease. The lower level offers a practical entryway leading to an attached double garage with extra storage, plus a fully fenced private ya
$ 789,900
2893 Robinson Road Unit# 7, Lake Country, BC, V4V 1H8 house for sale | Listing ID 10398 | Royal LePage
View photo
House · for sale
$ 779,000
2893 Robinson Road Unit# 7, Lake Country, BC, V4V 1H8 house for sale | Listing ID 10398 | Royal LePage
Trailer Park, Kelowna
· House
· Patio · Office room · Fireplace · Swimming pool · Deck · Parking
Trailer Park, Kelowna · House · Patio · Office room · Fireplace · Swimming pool · Deck · Parking
Picture your morning coffee on a private rooftop deck — hot tub bubbling, sweeping lake views stretching out ahead of you. That's everyday life in this stunning 4-bed, 4-bath, 3-level townhome: 2,323 sq ft of elevated Okanagan living, and just 7 years young. The gourmet kitchen is built for real cooking — induction range, quartz counters, and an oversized pantry. Cozy up to the gas fireplace, then spill onto your private fenced patio and fire up the BBQ. Two gas hookups (patio and rooftop) make entertaining effortless. Upstairs, the primary suite is a true retreat with a spa-worthy 5-piece ensuite. Two more bedrooms and a dedicated laundry room keep family life humming. Off the garage, a flex room adapts to whatever you need — guest space, home office, or student rental income. The extras seal the deal: 4 parking spots, pet-friendly, low strata fees, and 30-day rentals allowed. You're minutes from 3 lakes, beaches, shopping, schools, and the airport. Homes like this don't sit for long.
$ 779,000
2071 Cortina Drive, Kelowna, BC, V1P 1R3 house for sale | Listing ID 10397 | Royal LePage
View photo
House · for sale
$ 1,249,900
2071 Cortina Drive, Kelowna, BC, V1P 1R3 house for sale | Listing ID 10397 | Royal LePage
Trailer Park, Kelowna
· House
· Parking · Cellar
Trailer Park, Kelowna · House · Parking · Cellar
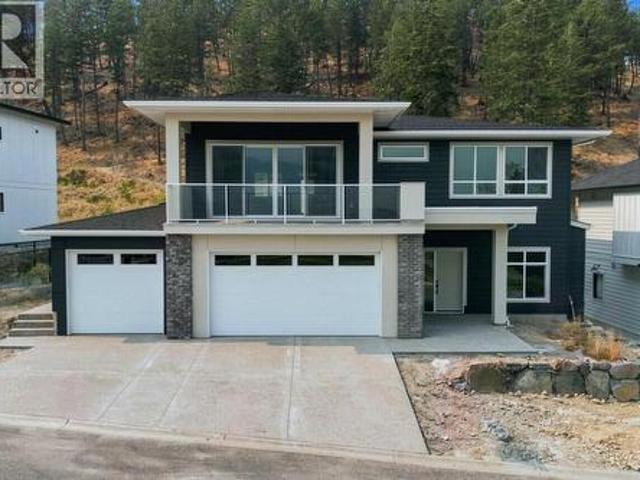
Elevated Okanagan Living on Kirschner Mountain Enjoy sweeping views, fresh mountain air, and the feeling that you’ve found something truly special. Perched on Kirschner Mountain, this beautifully home by local builder Carrington Homes offers 4 bedrooms, 3 bathrooms, and 2,337 sq ft of thoughtfully designed living space. Enjoy a spacious 3-car garage and a home built for everyday living and Okanagan adventure. Trails, the lake, golf courses, wineries, schools, and shopping are all just minutes away. A basement rough-in is already in place for potential future development, offering flexibility for extended family or future living space. Step outside and take in the rare combination of privacy and open space, with a walking trail steps from your door, the mountain rising behind, and park space stretching out in front. No neighbours crowding your view, just room to breathe. Built by Carrington Homes. Designed for the way you live. Ready for the life you’ve been waiting for. *GST Applicable
$ 1,249,900
9395 Sunset Road, Joe Rich, BC, V1X 4K5 house for sale | Listing ID 10398 | Royal LePage
View photo
House · for sale
$ 749,900
9395 Sunset Road, Joe Rich, BC, V1X 4K5 house for sale | Listing ID 10398 | Royal LePage
Trailer Park, Kelowna
· House
· Patio · Garden · Parking
Trailer Park, Kelowna · House · Patio · Garden · Parking
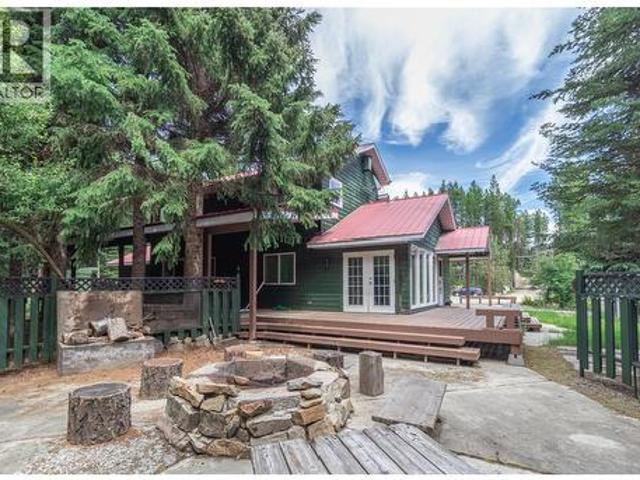
Tucked at the end of a quiet cul-de-sac just 2 blocks from Idabel Lake, this 3-bed, 2-bath home offers privacy, versatility, and four-season recreation. Backing onto Crown land and a picturesque creek, the property includes a detached 350 sq. Ft. potential rental suite, a 15' x 20' workshop with 220V power, single garage and triple RV parking, plenty of room for guests, projects and recreational toys. Inside, the island kitchen opens to a bright dining area, while the sunken living room features a dramatic 20' vaulted ceiling and cozy wood stove. French doors from the spacious family room lead to a private concrete patio, impressive rock firepit and peaceful creekside setting. Upstairs, the generous primary suite includes a 4-piece ensuite. Outside offers garden space, a large fenced dog run extending toward the creek, character-rich rock/wood exterior and a durable metal roof. Enjoy swimming and fishing in summer, then outdoor hockey, ice fishing, XC skiing and snowmobiling in winter.
$ 749,900
101 150 Mallach Road, Kelowna, BC, V1X 8C2 house for sale | Listing ID 10397 | Royal LePage
View photo
House · for sale
$ 549,000
101 150 Mallach Road, Kelowna, BC, V1X 8C2 house for sale | Listing ID 10397 | Royal LePage
Trailer Park, Kelowna
· House
· Deck · Parking
Trailer Park, Kelowna · House · Deck · Parking
Welcome to the Mallach Townhomes. Great Price, Great Location and ready for quick possession. This squeaky clean 3 bedroom, 2.5 bathroom END UNIT townhome is spread over a large 1541 SQ/FT and is located in the prime spot in the complex. Located at the end of the road, far away from any traffic noise you will love it here. As you drive up, you will first notice the large driveway long enough for a full size truck. As you walk in, you are greeted with a large foyer, bedroom and entrance into the garage. The main level is wide open featuring an island kitchen, SS appliances, large entertaining space and a 1/2 bath. On the top level, you will find another bedroom, bathroom, laundry and the primary bedroom with a 4 piece ensuite and walk in closet. Other great futures include 2 decks, freshly painted, new hot water tank, new kitchen counters and backsplash, steps to schools and a quick 30 min drive to Big White Ski Resort. Hurry and Call your Realtor now!
$ 549,000
3173 Coventry Crescent, West Kelowna, BC, V4T 1E8 house for.
View photo
House · for sale
$ 989,000
$ 417/sq.ft
3173 Coventry Crescent, West Kelowna, BC, V4T 1E8 house for.
Trailer Park, Kelowna
· 2,368 sq.ft · 5 Bedrooms · 3 Baths · House
· Garden
Trailer Park, Kelowna · 2,368 sq.ft · 5 Bedrooms · 3 Baths · House · Garden
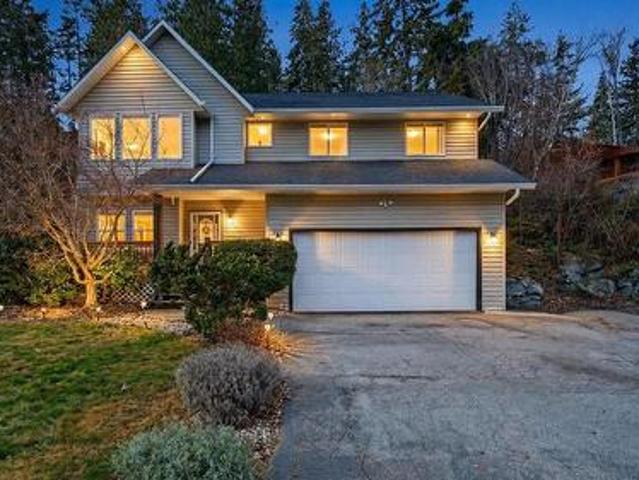
Tucked away on a quiet street and backing onto a peaceful canyon, this beautifully renovated home offers the perfect blend of privacy, modern comfort, and family-friendly living. With a level, fully usable backyard, youll have plenty of space for kids to play, summer entertaining, or simply relaxing while enjoying the tranquil natural setting. Inside, virtually every inch of the home has been thoughtfully updated. The open-concept main floor has been completely transformed with engineered hardwood flooring, a stunning custom kitchen featuring quartz countertops, new cabinetry, and premium appliances, creating a bright and inviting space thats ideal for everyday living and entertaining. Fresh paint, smooth ceilings, new trim, railings, doors, lighting, and custom closet organizers complete the homes clean, contemporary feel. Upstairs offers three spacious bedrooms, while the lower level features a self-contained two-bedroom suite with its own entrance. The extensive list of upgrades con
$ 989,000
3360 Mimosa Drive, West Kelowna, BC, V4T 3A5 house for sale | Listing ID 10398 | Royal LePage
View photo
House · for sale
$ 559,900
3360 Mimosa Drive, West Kelowna, BC, V4T 3A5 house for sale | Listing ID 10398 | Royal LePage
Trailer Park, Kelowna
· House
· Garden · Office room · Fireplace · Swimming pool
Trailer Park, Kelowna · House · Garden · Office room · Fireplace · Swimming pool
Settled within the highly sought-after Sage Creek community and just steps from shopping, restaurants, and Two Eagles Golf Course, this beautifully updated 2 bedroom + DEN, 2 bathroom home offers comfort, style, and effortless living in the heart of West Kelowna. Step inside to a spacious open-concept living, dining, and kitchen area, perfectly designed for entertaining family and friends. The bedrooms and bathrooms feature new flooring and fresh paint, while the main living area is warm and inviting, anchored by a newly installed gas fireplace, ideal for those cozy evenings at home. Modern conveniences continue with a new s/s refrigerator and washer/dryer, providing both ease and peace of mind for everyday living. The versatile den offers flexible space for a home office, or hobby area, easily adapting to your lifestyle needs. Outside, enjoy low-maintenance outdoor living, with the home already roughed in for a hot tub making it easy to create a private backyard oasis. A massive shed
$ 559,900
830 Glenwood Avenue Unit# 2, Kelowna, BC, V1Y 5M5 house for sale | Listing ID 10397 | Royal LePage
View photo
House · for sale
$ 619,900
830 Glenwood Avenue Unit# 2, Kelowna, BC, V1Y 5M5 house for sale | Listing ID 10397 | Royal LePage
Trailer Park, Kelowna
· House
· Patio · Balcony · Parking
Trailer Park, Kelowna · House · Patio · Balcony · Parking
Discover this executive townhome in one of Kelowna’s top locations, just minutes from Okanagan Lake, local beaches, Kelowna General Hospital, and downtown. Enjoy the convenience of being only a 5-minute drive from the city centre while living in a stylish, low-maintenance home. This thoughtfully designed 2-bedroom, 2.5-bathroom residence feature high-end finishes, rooftop patio, private balcony, fenced main-level patio, and a single-car garage. Additional highlights include hot water on demand and the peace of mind of a 2-5-10 New Home Warranty. Best of all, there are no strata fees! Modern, spacious, and exceptionally well located, these townhomes offer an ideal combination of comfort, convenience, and value. (Id: 27)
$ 619,900
11339 Dakota Road, Lake Country, BC, V4V 1X1 house for sale | Listing ID 10398 | Royal LePage
View photo
House · for sale
$ 875,000
11339 Dakota Road, Lake Country, BC, V4V 1X1 house for sale | Listing ID 10398 | Royal LePage
Trailer Park, Kelowna
· House
· Garden · Fireplace · Deck
Trailer Park, Kelowna · House · Garden · Fireplace · Deck
Quiet cul-de-sac living with stunning lake, valley, and mountain views! This beautifully maintained 3 bedroom, 3 bathroom single-family home offers over 2,100 sq ft of comfortable, functional living in the heart of Lake Country steps from Peter Greer Elementary. The bright, open concept main level is filled with natural light and showcases rich shaker cabinetry, stainless steel appliances, quartz countertops, and a large eating bar. Perfect for casual dining or entertaining. A cozy gas fireplace anchors the living room, which flows seamlessly onto a spacious covered deck where you can unwind and take in the valley views and sunsets over Wood Lake. The generous primary suite is a true retreat, complete with its own private deck, walk-in closet, and a 4-piece ensuite featuring both a soaker tub and separate shower. Two additional bedrooms and a full bathroom complete the upper level. The fully fenced backyard offers privacy and a lush lawn, ideal for kids or pets with convenient access f
$ 875,000
6074 Jackson Crescent Lot# 4, Peachland, BC, V0H 1X4 house for sale | Listing ID 10398 | Royal LePage
View photo
House · for sale
$ 650,000
6074 Jackson Crescent Lot# 4, Peachland, BC, V0H 1X4 house for sale | Listing ID 10398 | Royal LePage
Trailer Park, Kelowna
· House
· Gym · Deck
Trailer Park, Kelowna · House · Gym · Deck
Court ordered sale. Property sold as is, where is. Priced well under assessed value. A rare and compelling opportunity to step into a nearly completed custom home in a highly sought-after community, offering sweeping southern views of Okanagan Lake and significant upside for the right buyer. Built with insulated concrete forms for superior energy efficiency, durability, and soundproofing. The thoughtfully designed layout includes 2 bedrooms and 2 bathrooms on the main floor, a bright vaulted living space, spacious kitchen and dining area, and a view deck perfectly positioned to capture the lake. Upstairs, the loft-style primary bedroom features vaulted ceilings, a custom ensuite, soaker tub area, and water closet. The walk-out lower level offers immediate income potential with a fully self-contained 2-bedroom legal suite, along with additional living space for the main home, including a bedroom, bathroom, laundry, and a large bonus room with separate entrance—ideal for a theatre, gym,
$ 650,000
1550 Union Road Unit# 15, Kelowna, BC, V1V 0G9 house for sale | Listing ID 10397 | Royal LePage
View photo
House · for sale
$ 754,900
1550 Union Road Unit# 15, Kelowna, BC, V1V 0G9 house for sale | Listing ID 10397 | Royal LePage
Trailer Park, Kelowna
· House
· Terrace · Parking
Trailer Park, Kelowna · House · Terrace · Parking
For more information, please click Brochure button. *. Unit 15 — Modern Farmhouse Palette | 1,502 sq. Ft. No Strata Fees for a Full Year. No gst*. Priced Below Assessed Value. Welcome to easygoing Pondside living in this light-filled interior Juniper townhome, offering 1,502 sq. Ft. of well-considered space wrapped in a crisp Modern Farmhouse palette. With three bedrooms and three bathrooms, the layout strikes a comfortable balance between practical design and a relaxed, inviting warmth. A double tandem garage makes daily comings and goings effortless, and the private, partially covered rooftop terrace serves up partial pond and mountain views — a calm escape to call your own. Set just 10 minutes from downtown Kelowna and the airport, Pondside Landing is nestled in the flourishing Wilden community, ringed by scenic trails and natural surroundings. And with the future Wilden Market Square only steps away, this is a home designed for how you want to live now — and well into the future. (
$ 754,900
3220 Mciver Road, West Kelowna, BC, V4T 1G1 house for sale | Listing ID 10397 | Royal LePage
View photo
House · for sale
$ 725,000
3220 Mciver Road, West Kelowna, BC, V4T 1G1 house for sale | Listing ID 10397 | Royal LePage
Trailer Park, Kelowna
· House
· Garden · Parking · Swimming pool
Trailer Park, Kelowna · House · Garden · Parking · Swimming pool
Updated single-family home on a. 42 acre lot in the glenrosa neighbourhood! Updated 5 bed + den/ 3 bath home on a private lot in family-friendly Glenrosa! Offering 1,915 sqft, the versatile layout features 3 beds and 2 baths up, plus 2 bedrooms, a den and full bath down. An ideal setup for growing families, guests, or creating dedicated work-from-home or home business space separate from the main living areas. The home has been thoughtfully maintained and improved, including a newer roof, hot water tank, new lower level laminate flooring, bathroom updates, and extensive front and backyard landscaping. Once a blank slate, the backyard has been transformed with lawn, landscaping and full fencing to create a private outdoor area surrounded by greenery, complete with a hot tub and hillside pathway. Set higher on the hill for added privacy, the property also offers an attached double garage and a generous driveway with plenty of room for vehicles, a trailer, boat and recreational toys. Enjo
$ 725,000
747 Patterson Avenue Unit# 2, Kelowna, BC, V1Y 5C9 house for sale | Listing ID 10397 | Royal LePage
View photo
House · for sale
$ 799,900
747 Patterson Avenue Unit# 2, Kelowna, BC, V1Y 5C9 house for sale | Listing ID 10397 | Royal LePage
Trailer Park, Kelowna
· House
· Patio · Garden · Fireplace
Trailer Park, Kelowna · House · Patio · Garden · Fireplace
A townhome with the privacy & feel of a duplex! This beautifully finished 3-bedroom, 2.5-bath home shares just one wall and enjoys a street-facing position in an intimate 4-home development. Two outdoor spaces set this home apart. Fully fenced, landscaped front yard has been lovingly planted with flowers, creating a private spot to relax and watch the world go by. The approximately 375 sq. Ft. rooftop patio offers city and mountain views—perfect for early mornings or unwinding in the late afternoon and evening. Gas and electrical hookups make entertaining easy. Inside, the bright open-concept main level features a beautifully designed kitchen with KitchenAid appliances, gas range, Kohler sink, quartz countertops and backsplash, and waterfall-edge island. An electric fireplace, LED lighting and glass stair detailing complete the contemporary feel. The primary suite includes a walkthrough closet and exceptionally bright 4-piece ensuite with dual sinks and a spacious tiled shower. Two add
$ 799,900
335 Middle Bench Road, Penticton, BC, V2A 8S8 house for sale | Listing ID 10398 | Royal LePage
View photo
House · for sale
$ 875,000
335 Middle Bench Road, Penticton, BC, V2A 8S8 house for sale | Listing ID 10398 | Royal LePage
Trailer Park, Kelowna
· House
· Garden · Office room · Swimming pool
Trailer Park, Kelowna · House · Garden · Office room · Swimming pool
Welcome to 335 Middle Bench Road South, an exceptional residence nestled in the highly sought-after Uplands neighborhood, just a short stroll to schools and moments from downtown amenities. This beautifully designed open-concept rancher is bathed in natural light, showcasing vaulted ceilings, expansive windows, and elegant flooring that together create an airy, sophisticated ambiance. The home offers three generously sized bedrooms plus a versatile den, ideal for a fourth bedroom, home office, or guest retreat. At the heart of the home, the gourmet kitchen is thoughtfully designed for both everyday living and upscale entertaining, featuring two statement islands—one equipped with a gas cooktop—stainless steel appliances, and ample space for family and guests to gather. French doors extend the living space outdoors to a private, serene backyard oasis, complete with tranquil water features, mature trees and climbing vines, a relaxing hot tub, and full fencing that ensures privacy and sec
$ 875,000
1720 Hidden Hills Drive Unit# 21, Kelowna, BC, V1V 0J5 house for sale | Listing ID 10397 | Royal LePage
View photo
House · for sale
$ 1,260,900
1720 Hidden Hills Drive Unit# 21, Kelowna, BC, V1V 0J5 house for sale | Listing ID 10397 | Royal LePage
Trailer Park, Kelowna
· House
· Gym · Deck
Trailer Park, Kelowna · House · Gym · Deck
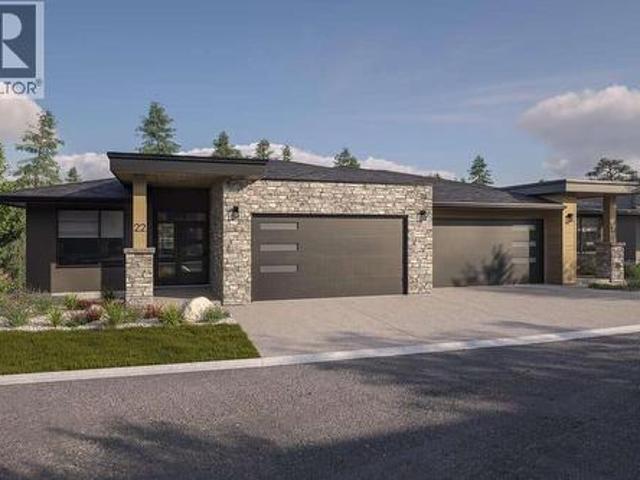
For more information, please click Brochure button. *. The Crown Plan is the largest and most refined home design at Antler Heights, offering 2,791 sq. Ft. of elevated living where luxury, functionality, and natural beauty come together. This walkout-style residence is built around effortless main-floor living, with the primary bedroom set on the same level as the kitchen and pantry, laundry room, and open living area — all opening onto a spacious covered deck made for everyday comfort and easy entertaining. Downstairs, the walkout lower level adds room to spread out, with an expansive recreation space and additional bedrooms ideal for guests, extended family, or a home gym. Perched above the homes of Hidden Hills in the heart of Wilden, Antler Heights is an exclusive enclave of just 30 semi-detached residences, framed by ponds, mature nature, and an extensive trail network. It's a quiet, private setting that's still only minutes from UBCO, Kelowna International Airport, cafés, and loc
$ 1,260,900
602 Falcon Point Way, Vernon, BC, V1H 2H7 house for sale | Listing ID 10398 | Royal LePage
View photo
House · for sale
$ 3,595,000
602 Falcon Point Way, Vernon, BC, V1H 2H7 house for sale | Listing ID 10398 | Royal LePage
Trailer Park, Kelowna
· House
· Patio · Office room · Fireplace · Equipped kitchen · Cellar
Trailer Park, Kelowna · House · Patio · Office room · Fireplace · Equipped kitchen · Cellar
Welcome to falcon’s nest! 678/sqft is the lowest of the comparables! Experience luxury living in this stunning Craftsman estate on. 36 acres with breathtaking southerly 180-degree views of the golf course. Every corner boasts architectural excellence from the exquisite millwork to soaring tray ceilings, 8.5’ doors, shuttered windows & retractable patio doors. Kitchen features top-tier Sub-Zero, Wolf & Miele appliances. Enjoy meals at the kitchen bar or in the dining room with sweeping views. Down a grand staircase, discover a stunning entertainment center with stone floors, a massive fireplace & a custom wine cellar. The 11’ wet bar includes an icemaker, dishwasher & fridge. Theatre room will provide hours entertainment. The office, designed for two, has ample cabinetry, large desks & spectacular views. Radiant heated floors are complemented by backup electric furnaces. Outdoor living is exceptional with retractable screens, a BBQ kitchen, fireplace, a thick stone dining table & loungi
$ 3,595,000
7319 Trapper Court, Kelowna, BC, V1P 1H7 house for sale | Listing ID 10397 | Royal LePage
View photo
House · for sale
$ 2,100,000
7319 Trapper Court, Kelowna, BC, V1P 1H7 house for sale | Listing ID 10397 | Royal LePage
Trailer Park, Kelowna
· House
· Office room · Sauna · Deck · Swimming pool
Trailer Park, Kelowna · House · Office room · Sauna · Deck · Swimming pool
Where Okanagan living meets true country freedom, this 5-acre estate offers rare privacy, panoramic valley and lake views, and a lifestyle that feels more like a private retreat. Tucked at the end of a quiet cul-de-sac, it delivers peaceful seclusion just 20-30 minutes from central Kelowna. Built with post & beam cedar log construction, the home is warm, inviting, & designed to embrace its natural surroundings. This well-maintained residence offers 4 bedrooms plus an office & loft, along with an existing outbuilding(with a non conforming kitchen) that presents exciting potential for future expansion. Subject to any required approvals & connection of the existing structures, buyers may explore the opportunity to incorporate 4 additional rooms and 2 bathrooms into the main home, creating flexibility and additional space tailored to their needs. Outdoors, the property truly shines with a resort-style setting featuring a kidney-shaped pool, sauna, multiple decks, & fire pits, all perfectly
$ 2,100,000
3666 Benvoulin Road, Kelowna, BC, V1W 4M7 house for sale | Listing ID 10397 | Royal LePage
View photo
House · for sale
$ 2,520,000
3666 Benvoulin Road, Kelowna, BC, V1W 4M7 house for sale | Listing ID 10397 | Royal LePage
Trailer Park, Kelowna
· House
Trailer Park, Kelowna · House
Proudly presenting this charming and spacious 9-bedroom, 9-bathroom home situated on an impressive. 95-acre flat lot in the highly desirable and prestigious Lower Mission area of Kelowna. This remarkable property offers an exceptional combination of space, privacy, quality finishing, income potential, and an outstanding location, making it ideal for a large or extended family, multi-generational living, or someone looking for additional rental or business opportunities. The home features 9 generously sized bedrooms, with almost every bedroom offering its own ensuite bathroom. The high-end finishing throughout the home showcases exceptional attention to detail, including beautiful archways, high ceilings, quality cabinetry, and an elegant overall design. The beautifully renovated kitchen is truly the heart of the home, featuring refinished cabinetry, a large centre island, granite countertops, and an attractive granite backsplash. High-quality, newer appliances complete this impressive
$ 2,520,000
536 Red Wing Drive, Penticton, BC, V2A 8N7 house for sale | Listing ID 10399 | Royal LePage
View photo
House · for sale
$ 519,800
536 Red Wing Drive, Penticton, BC, V2A 8N7 house for sale | Listing ID 10399 | Royal LePage
Trailer Park, Kelowna
· House
· Patio · Garden · Swimming pool
Trailer Park, Kelowna · House · Patio · Garden · Swimming pool
Experience the ease of ownership with this beautifully updated, completely turnkey, spacious rancher. No “to do list” here! Newer roof and mechanical ensuring peace of mind for many years to come. Step into the bright, open concept, split bedroom floorplan, perfect for entertaining and overnight visitors alike. Enjoy the fully updated kitchen, complete with new cabinetry, quartz countertops and high end stainless-steel appliances. The oversized primary bedroom is complete with a walk in closet and 3-pce ensuite for your comfort. The private backyard includes a patio with a shaded nook for those hot Okanagan summers. Living in Red Wing Resorts grants you access to a private clubhouse, dock and beach on Lake Okanagan, which is right across the road, for a monthly HOA fee of $220/m, and NO lease payments. This property is within walking distance of the South Okanagan Events Center, golf courses, swimming pools and offers access to downtown. Interested in finding out exactly what this life
$ 519,800
1788 Shayler Place, Kelowna, BC, V1V 2R1 house for sale | Listing ID 10397 | Royal LePage
View photo
House · for sale
$ 1,710,000
1788 Shayler Place, Kelowna, BC, V1V 2R1 house for sale | Listing ID 10397 | Royal LePage
Trailer Park, Kelowna
· House
· Balcony · Parking
Trailer Park, Kelowna · House · Balcony · Parking
As showcased on Find My Country House Canada! Welcome to 1788 Shayler Place — peacefully situated on 4.45 acres with breathtaking mountain & lake views. Experience elevated living in this custom-built family estate designed for both everyday comfort and exceptional entertaining. The open-concept main living area features a gourmet kitchen with sleek cabinetry, generous storage, and seamless flow into the dining and living spaces. Expansive windows flood the home with natural light while perfectly framing the surrounding landscape. Thoughtfully designed and meticulously maintained, this 4-bedroom, 3.5-bath residence captures incredible views from all three levels. Upstairs, retreat to your private primary sanctuary complete with 10-foot ceilings, a spa-inspired ensuite, walk-in closet, and private balcony. Two additional bedrooms & full bathroom complete the upper floor. The lower level offers outstanding versatility, featuring ample storage, a spacious 3-car garage (including one tande
$ 1,710,000

Get email alerts

Don't miss out: be the first to know about new properties

The alert was correctly created

On subscribing you accept the conditions of use and the privacy policy
Alert
Receive new ads in your inbox
Save this search
Receive alerts for new listings

We'll send you an email when we have new properties for: "Houses for sale in Trailer Park, Kelowna"

The alert was correctly created

Get email alerts and be the first to see new listings
Required field
On subscribing I accept the terms of the privacy policy
Perfect! You'll soon start receiving new listings via email
Alert
Receive an email when we have new ads for Houses for sale in Trailer Park, Kelowna
Save this search
Filters

Bedrooms

Area (sq.ft)

sq.ft
sq.ft

Price

$
$

Filter by property type

Bathrooms

Clear all filters
Receive notifications when new entries are published.