8,537 properties for sale in Trails at Bear Creek

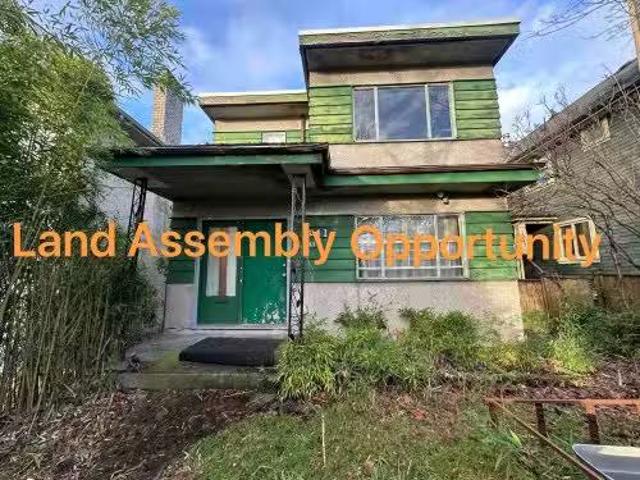
1933 Broadway E, Vancouver, BC, V5N 1W4 house for sale List.
View photo
House · for sale
$ 3,850,000
$ 1,354/sq.ft
1933 Broadway E, Vancouver, BC, V5N 1W4 house for sale List.
Trails at Bear Creek
· 2,842 sq.ft · 7 Bedrooms · 3 Baths · House
Trails at Bear Creek · 2,842 sq.ft · 7 Bedrooms · 3 Baths · House
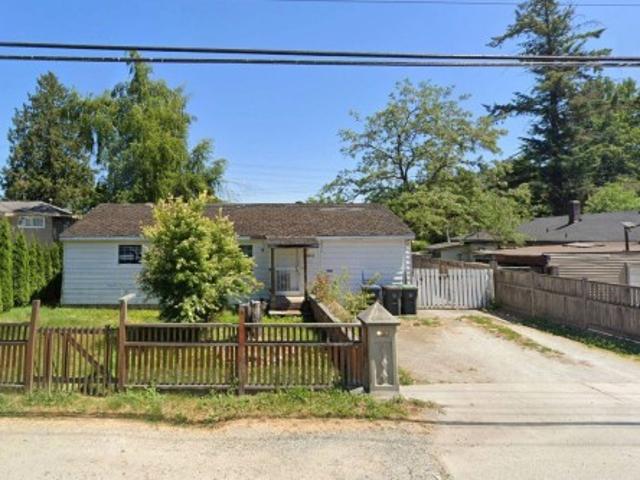
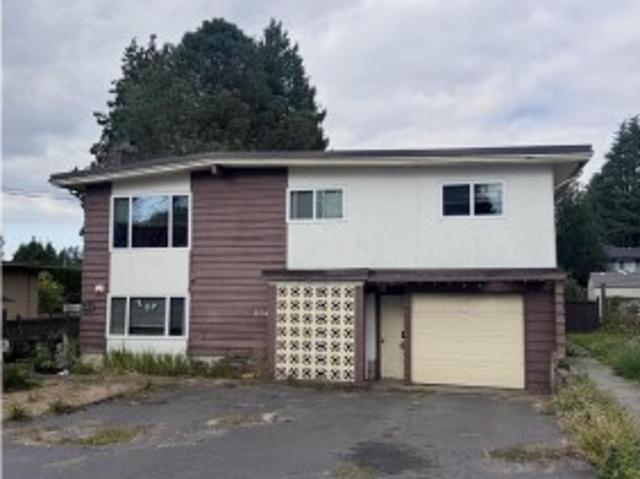
LAND ASSEMBLY OPPORTUNITY ! Properties from 1929 to 1953 E Broadway fall within the Grandview-Lakewood Community Plan and are identified by the City for coordinated redevelopment. The area supports mixed-use residential buildings up to 6 storeys with ground-level commercial and density up to 3.0 FSR. Just steps to Safeway and the Broadway SkyTrain station, and roughly 10 minutes to Downtown Vancouver. Buyers should confirm rezoning specifics with the City. Still available at ListedBuy!
$ 3,850,000
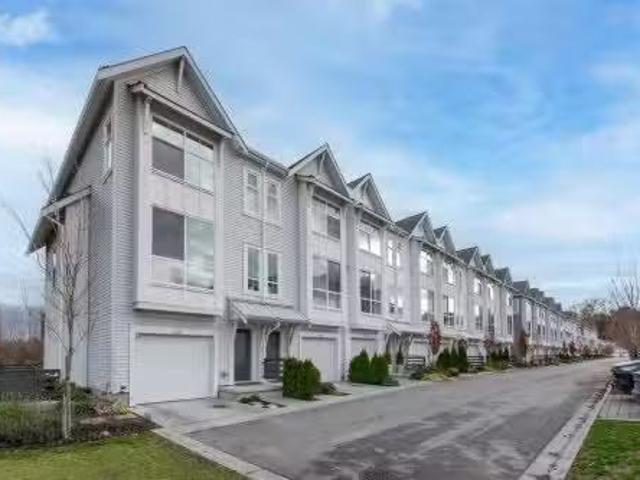
26 4726 Orca Way, Tsawwassen, BC, V4M 0E7 townhouse for sale.
View photo
House · for sale
$ 868,000
$ 597/sq.ft
26 4726 Orca Way, Tsawwassen, BC, V4M 0E7 townhouse for sale.
Trails at Bear Creek
· 1,453 sq.ft · 3 Bedrooms · 3 Baths · House
· Swimming pool
Trails at Bear Creek · 1,453 sq.ft · 3 Bedrooms · 3 Baths · House · Swimming pool
Open sightlines with sunrise in the front and sunset in the back. This bright 3-bedroom, 2.5-bath EastWest-facing townhome offers abundant natural light and an open-concept layout. The main floor features 10-foot ceilings and large windows that flood the space with sunlight. The gourmet kitchen is thoughtfully designed with quartz countertops, stainless steel appliances, and a large island, perfect for everyday living and entertaining. A well-built home in a desirable Tsawwassen community. Enjoy exclusive access to the Seaside Clubhouse, including a fully equipped fitness centre, outdoor pool, games room, and social areas. Conveniently located close to schools, golf courses, Tsawwassen Mills, and scenic oceanfront trails. Some pictures are virtually staged. Move-in ready. Still available at ListedBuy!
$ 868,000
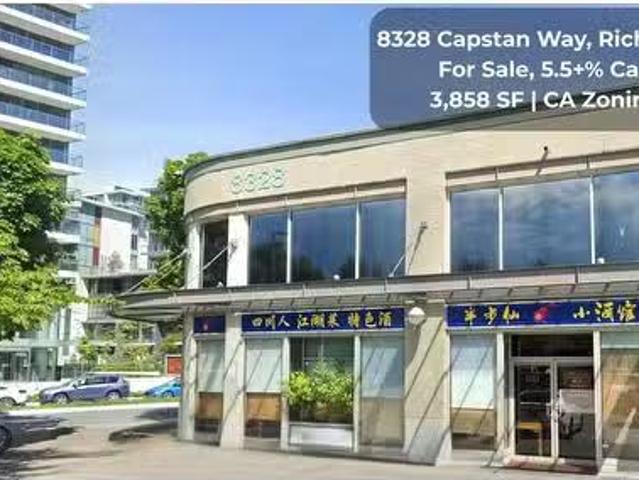
Capstan Way, Richmond, BC, V6X 2H6 commercial for sale Lis.
View photo
House · for sale
$ 5,400,000
$ 1,401/sq.ft
Capstan Way, Richmond, BC, V6X 2H6 commercial for sale Lis.
Trails at Bear Creek
· 3,853 sq.ft · House
· Garden
Trails at Bear Creek · 3,853 sq.ft · House · Garden
Exceptional Investment Opportunity: With a CAP rate over 5.5%, this prime corner unit in Richmonds bustling strip mall offers unbeatable street exposure and easy access to No. 3 and Garden City Road. Situated in a rapidly expanding neighborhood with thousands of condo units and a projected population of 16,000 upon development completion, its just a 2-minute walk from the newly operational Capstan SkyTrain station. Perfect for a large restaurant, it boasts additional signage space and sees heavy foot traffic. New lease agreement starting in April. Act fastcontact us today and please respect tenant privacy (id:27). Still available at ListedBuy!
$ 5,400,000
19839 28 Avenue, Langley, BC, V2Z 1Y2 house for sale Listin.
View photo
House · for sale
$ 5,999,900
$ 2,477/sq.ft
19839 28 Avenue, Langley, BC, V2Z 1Y2 house for sale Listin.
Trails at Bear Creek
· 2,422 sq.ft · 2 Bedrooms · 1 Bath · House
· Parking
Trails at Bear Creek · 2,422 sq.ft · 2 Bedrooms · 1 Bath · House · Parking
Investordeveloper alert - 2.37 acres of flat land in the prime location of the BOOTH NCP in Brookswood OCP. Land is designated for Employment Land Use (with Corresponding Zoning M-1A and M1B Service Industrial). Currently, there is a house and shop on the property, which is saleed on a month-to-month basis. There is an application for truck parking across the street. Still available at ListedBuy!
$ 5,999,900
24320 Avenue, Maple Ridge, BC, V4R 1L7 house for sale | Listing ID R3163 | Royal LePage
View photo
House · for sale
$ 2,300,000
Updated
24320 Avenue, Maple Ridge, BC, V4R 1L7 house for sale | Listing ID R3163 | Royal LePage
Trails at Bear Creek
· House
· Parking · Deck
Trails at Bear Creek · House · Parking · Deck
Discover the potential of this 10 acre private retreat, tucked away on a quiet no thru street. This spacious rancher offers 5 bed 4 bath living with a private walkout in-law suite with its own access, ideal for extended family or a mortgage helper. Features include fresh paint, a huge double garage, and a newly built covered deck for year round enjoyment. City water, brand new septic system, plus updated electrical and plumbing offer peace of mind. Exceptional access with 4 driveways and tons of parking for RVs, trailers, and toys. Peaceful setting with room for horses or a hobby farm, rare and full of opportunity!
$ 2,300,000
22 Brighton Beach, North Vancouver, BC, V0V 0V0 house for sa.
View photo
House · for sale
$ 849,900
$ 548/sq.ft
22 Brighton Beach, North Vancouver, BC, V0V 0V0 house for sa.
Trails at Bear Creek
· 1,550 sq.ft · 3 Bedrooms · 1 Bath · House
· Deck
Trails at Bear Creek · 1,550 sq.ft · 3 Bedrooms · 1 Bath · House · Deck
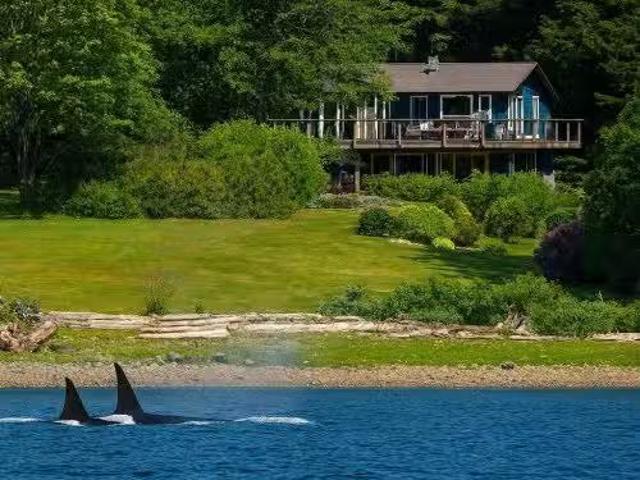
Live the seaside beach life without the long weekend traffic and ferry line ups! Welcome to Lot 22 Brighton Beach, Vancouvers best kept secret. Just minutes from the city, yet it feels like a rural West Coast village. This 3bed 1bath home is move-in ready with boat, furniture and essentials included, perfect for a family cottage or full-time residence. Nestled on the upper meadow, it offers breathtaking ocean and mountain views. Enjoy cozy days by the wood stove and sunny days on the new massive deck off the spacious livingkitchen area, ideal for entertaining. Your private beach awaits, where kids can splash and swim, and you can watch whales glide by—creating memories of a lifetime. BOAT ACCESS ONLY property features a newer shared dock 10 minutes from Deep Cove. Corp share purchase. Still available at ListedBuy!
$ 849,900
Th938 Homer Street, Vancouver, BC, V6B 1T7 townhouse for sale | Listing ID R3163 | Royal LePage
View photo
Townhouse · for sale
$ 1,599,900
Updated
Th938 Homer Street, Vancouver, BC, V6B 1T7 townhouse for sale | Listing ID R3163 | Royal LePage
Trails at Bear Creek
· Townhouse
· Patio · Balcony · Gym · Security · Parking
Trails at Bear Creek · Townhouse · Patio · Balcony · Gym · Security · Parking
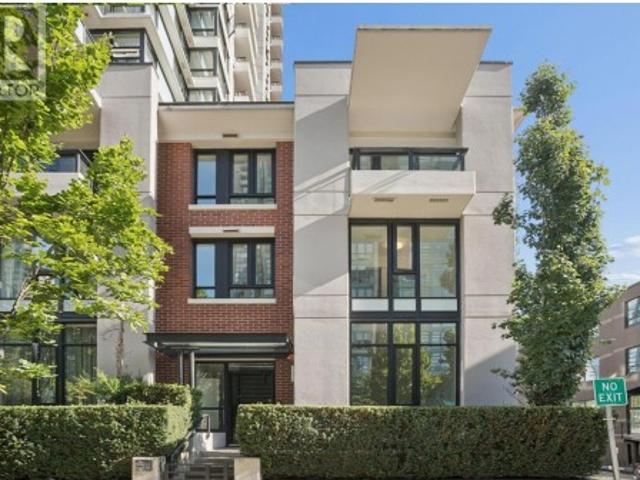
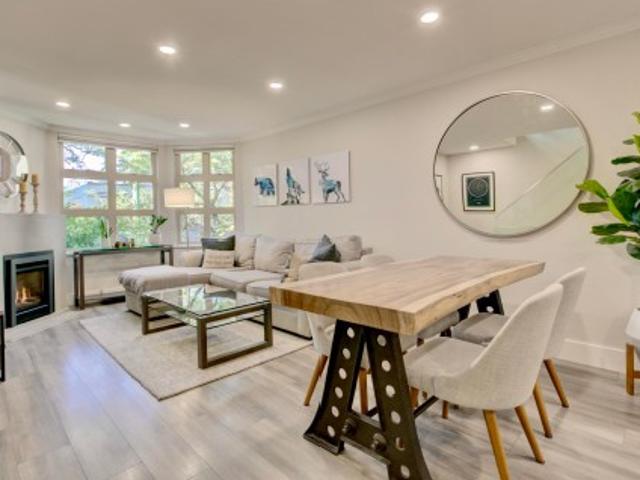
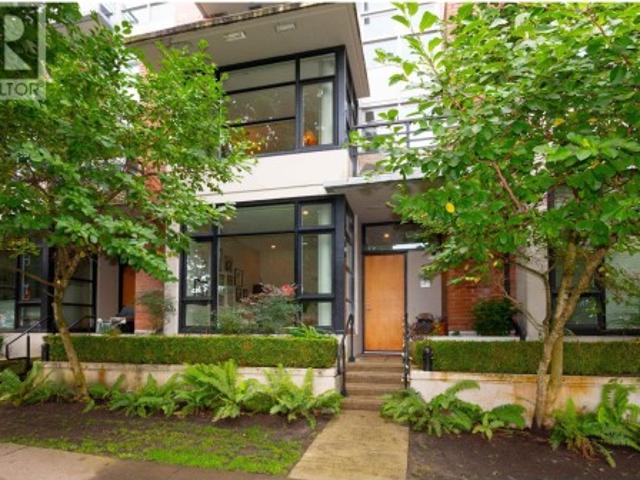
Experience house-sized Yaletown living in this 3 level, 3 BED, SOLARIUM & FLEX townhome. Soaring 11' ceilings invite natural light into this CORNER residence UPDATED with BRAND NEW white oak laminate flrs, fresh paint, modern lighting & SS appls. The chef-inspired kitchen connects seamlessly to SPACIOUS living areas & an intimate PATIO, an effortless setup for sunset cocktails & open-air lounging. The 2nd flr features 2 generous bedrms & a sunlit solarium. The TOP floor is a dedicated 605 sf PRIMARY RETREAT w/dbl walk-in closets & covered balcony overlooking a tree-lined street. Amenities: concierge, gym, lounges, guest suites & inc 1 parking. In the HEART of Yaletown, steps to shopping, dining, entertainment, seawall, skytrain, library & the new kids park. Some photos virtually staged
$ 1,599,900
416 St. Georges Avenue, North Vancouver, BC, V7L 3H1 townhouse for sale | Listing ID R3163 | Royal LePage
View photo
Townhouse · for sale
$ 1,399,900
Updated
416 St. Georges Avenue, North Vancouver, BC, V7L 3H1 townhouse for sale | Listing ID R3163 | Royal LePage
Trails at Bear Creek
· Townhouse
· Garden · Deck · Parking
Trails at Bear Creek · Townhouse · Garden · Deck · Parking
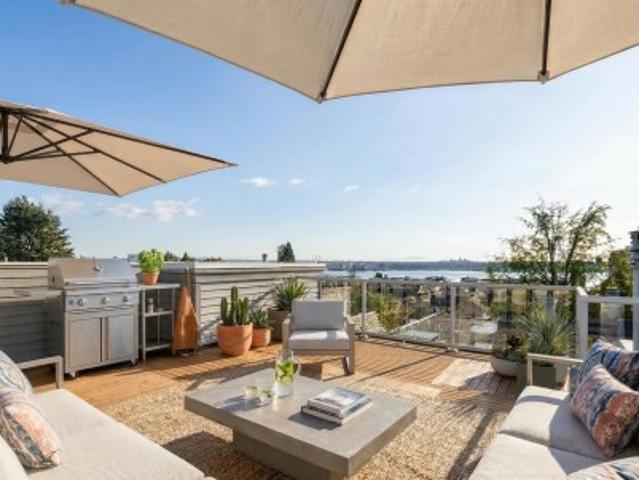
Beautifully renovated 3-bedroom, 2-bath townhouse in the heart of Lower Lonsdale. This reverse-plan home offers very spacious bedrooms on the main and lower levels for privacy, with a stunning top-floor living space designed to capture natural light and sweeping views of the Water and Vancouver skyline. Enjoy seamless access to your sensational 500sqft rooftop deck, perfect for entertaining or relaxing at sunset. Just steps to Lonsdale Avenue’s shops, cafés, restaurants, transit and Sea Bus, plus excellent schools, parks and recreation nearby. This boutique 4-plex comes with a private garden, 2 parking stalls, additional storage and super low maintenance fees! Come and experience exceptional North Shore living!
$ 1,399,900
104 10538 Street, Surrey, BC, V3R 0G6 townhouse for sale | Listing ID R3162 | Royal LePage
View photo
Townhouse · for sale
$ 749,900
Updated
104 10538 Street, Surrey, BC, V3R 0G6 townhouse for sale | Listing ID R3162 | Royal LePage
Trails at Bear Creek
· Townhouse
· Patio · Garden · Office room · Parking
Trails at Bear Creek · Townhouse · Patio · Garden · Office room · Parking
RARELY AVAILABLE townhouse at Regent's Gate! Well maintained and renovated 3 level townhome offers 2081sq. Feet of spacious living in the heart of Guildford. Featuring 3 bedrooms plus a large recreation room, perfect for a home office, media room, play room or extra bedroom. The renovated kitchen and living area opens to a bright south facing backyard and fully covered patio, ideal for year-round enjoyment. Enjoy a double side-by-side garage with EV charging, in a quiet, gated community. Conveniently located-walking distance to Guildford Mall, Guildford Recreation Centre, public library, Harold Bishop Elementary and Jonhston Heights Secondary. Easy access to HWY #1 and public transit makes commuting a breeze. A perfect combination of space, comfort, and convenience-call today to view!
$ 749,900
1617 A Avenue, Surrey, BC, V4N 2Z4 house for sale | Listing ID R3161 | Royal LePage
View photo
House · for sale
$ 2,975,000
Updated
1617 A Avenue, Surrey, BC, V4N 2Z4 house for sale | Listing ID R3161 | Royal LePage
Trails at Bear Creek
· House
· Garden · Gym · Deck · Parking · Cellar
Trails at Bear Creek · House · Garden · Gym · Deck · Parking · Cellar
Custom-built 3-storey home offering 7,370 sq. Ft. of living space on a 9,760 sq. Ft. lot. Enter through a grand foyer and be greeted by a spacious living room with large windows that fill the home with natural light. Designed with open-concept living in mind, the home features expansive living and family areas flowing into a large kitchen, ideal for entertaining. Enjoy a dedicated theatre room with bar, bedroom/gym. Built-in speakers are featured throughout the home and on the deck. Step outside to a private backyard with newly installed turf, garden space, and a covered deck, plus an additional upper-level deck. Two basement suites (2+2 bedrooms) and a large driveway provide excellent flexibility and parking. Everything you need is moments away. Well cared Kept as a new
$ 2,975,000
1542 Avenue, Surrey, BC, V3R 9E4 house for sale | Listing ID R3162 | Royal LePage
View photo
House · for sale
$ 1,178,000
Updated
1542 Avenue, Surrey, BC, V3R 9E4 house for sale | Listing ID R3162 | Royal LePage
Trails at Bear Creek
· House
· Garden
Trails at Bear Creek · House · Garden
OPENHOUSE SUN 2-4 Welcome to this beautifully maintained 1,534 sq. Ft. rancher nestled on a quiet no-through street in the sought-after Berkshire Park neighbourhood. Offering 3 bedrooms and 2 full baths, this home showcases pride of ownership throughout with a functional single-level layout and spacious sunroom perfect for year-round enjoyment. Step outside to your beautifully landscaped backyard oasis with plenty of space for entertaining family and friends. The fully fenced yard offers privacy and room for children, pets, and gardening enthusiasts alike. Ideally located just steps from Berkshire Park Elementary and minutes from Surrey Christian School, parks, shopping, and amenities, this move-in ready home offers the perfect blend of comfort, privacy, and easy one-level living
$ 1,178,000
3711 Ullsmore Avenue, Richmond, BC, V7C 1S3 house for sale | Listing ID R3162 | Royal LePage
View photo
House · for sale
$ 2,498,000
3711 Ullsmore Avenue, Richmond, BC, V7C 1S3 house for sale | Listing ID R3162 | Royal LePage
Trails at Bear Creek
· House
· Garden · Balcony
Trails at Bear Creek · House · Garden · Balcony
Luxurious custom-built home in desirable Seafair, showcasing exceptional craftsmanship & thoughtfully designed layout ideal for growing or multi-generational families. Grand living/ dining rooms feature soaring ceilings, gourmet chef’s kitchen, complete with premium cabinetry & appliances, serves as the heart of the home and flows seamlessly into the bright open-concept family room, perfect for everyday living + entertaining. South-facing fills the home with natural light, while the pvt backyard overlooks the park, creating a tranquil setting for year-round enjoyment. Main floor includes a separate kitchen + 1 bed guest suite with private entry. Upstairs offers an impressive primary retreat & 3 additional spacious bdrms + shared balcony. Near schools, parks, transit, etc OH July 17th 2-4 PM
$ 2,498,000
114 Kings Road W, North Vancouver, BC, V7N 2L8 house for sale | Listing ID R3162 | Royal LePage
View photo
House · for sale
$ 1,599,000
Updated
114 Kings Road W, North Vancouver, BC, V7N 2L8 house for sale | Listing ID R3162 | Royal LePage
Trails at Bear Creek
· House
· Garden · Parking · Cellar
Trails at Bear Creek · House · Garden · Parking · Cellar
Some homes simply have a feeling, and 114 West Kings Road is one of them! Built in 1920 and lovingly cared for over the years, this charming 4 bedroom, 2 bathroom home is filled with warmth, character & timeless appeal. Thoughtful updates include strand bamboo flooring, an updated main bathroom, new gutters, and fresh vinyl plank flooring throughout the basement. Beautiful mature gardens & multiple outdoor spaces surround the home, creating a wonderfully private and peaceful setting. A detached garage with lane access provides added convenience and storage. Set in an incredible North Vancouver location close to sought-after schools, parks, trails, shops & everyday amenities. This is a home with heart, history and a story all its own. Ready to welcome its next chapter!
$ 1,599,000
741 Wellington Drive, North Vancouver, BC, V7K 1K8 house for sale | Listing ID R3163 | Royal LePage
View photo
House · for sale
$ 1,899,000
Updated
741 Wellington Drive, North Vancouver, BC, V7K 1K8 house for sale | Listing ID R3163 | Royal LePage
Trails at Bear Creek
· House
· Garden · Parking · Cellar
Trails at Bear Creek · House · Garden · Parking · Cellar
Rare opportunity backing directly onto Princess Park. This estate-sized 84' x 127' south-facing lot offers an exceptional combination of space, sunshine, privacy, and direct park access. The oversized yard backs onto a peaceful meadow and includes a playhouse and sandbox, creating an ideal setting for families, children, & pets. The 2-level home features 2 main-floor bdrms, oak hw floors, two gas inserts, and a walk-out basement with suite potential. Two long, wide driveways provide parking for up to six vehicles. Live comfortably while planning your future, or build a substantial new home on this exceptional site. Steps to Princess Park trails, tennis, playground, & picnic area, w Carisbrooke Elem. Y nearby and easy access to Upper Lonsdale, Lynn Valley, transit, and North Shore trails
$ 1,899,000
660 22Nd Street E, North Vancouver, BC, V7L 3C9 house for sale | Listing ID R3163 | Royal LePage
View photo
House · for sale
$ 2,250,000
Updated
660 22Nd Street E, North Vancouver, BC, V7L 3C9 house for sale | Listing ID R3163 | Royal LePage
Trails at Bear Creek
· House
· Garden
Trails at Bear Creek · House · Garden
Fully renovated 3 story home in a calm neighbourhood pocket just off the Boulevard! Fully updated inside and out, enjoy a brand new kitchen overlooking the yard, gorgeous bathrooms, wide plank flooring and custom lighting and mill work throughout + more! The layout is generous with large living and dining areas and 3 massive bedrooms upstairs. The lower level features a 2 bedroom suite that is currently licensed for short term rentals. The home has a new roof, exterior paint, refinished driveway and double-glazed windows, making for comfortable and quiet living. Unique side driveway unlocks future development potential too. Exceptionally convenient location; Queensbury and Sutherland within 500m, easy access to the Green Necklace Trail, Lynn Valley, Lonsdale, Highway 1 and the Boulevard!
$ 2,250,000
1 284 Th Avenue W, Vancouver, BC, V6K 2P9 duplex for sale | Listing ID R3163 | Royal LePage
View photo
Duplex · for sale
$ 2,428,000
Updated
1 284 Th Avenue W, Vancouver, BC, V6K 2P9 duplex for sale | Listing ID R3163 | Royal LePage
Trails at Bear Creek
· Duplex
· Parking · Air conditioning
Trails at Bear Creek · Duplex · Parking · Air conditioning
Brand-new front 1/2 duplex by renowned Westside builder Mann Bros Construction, ideally located in the heart of Kitsilano. This 3-bedroom, 4-bathroom home offers 1,551 sq ft of thoughtfully designed living across three levels. The main floor features an expansive open-concept layout with a sleek Miele kitchen, Dekton counters, custom cabinetry and a 7-ft island, opening seamlessly outdoors through eclipse doors. High ceilings, triple-glazed windows, radiant in-floor heating and A/C provide year-round comfort. Additional features include built-in speakers, EV-ready garage and smart home technology. Spa-inspired bathrooms feature Riobel and Kohler fixtures, frameless glass showers and smart toilets. Enjoy mountain views and an exceptional Kitsilano lifestyle close to shops, parks and beaches
$ 2,428,000
1 278 Avenue W, Vancouver, BC, V6L 1K4 duplex for sale | Listing ID R3163 | Royal LePage
View photo
Duplex · for sale
$ 2,250,000
Updated
1 278 Avenue W, Vancouver, BC, V6L 1K4 duplex for sale | Listing ID R3163 | Royal LePage
Trails at Bear Creek
· Duplex
· Garden · Parking · Deck
Trails at Bear Creek · Duplex · Garden · Parking · Deck
1,834 sq. ft. 4 Beds | 4 Baths — Brand new front duplex in Vancouver West’s sought-after Arbutus neighbourhood. Offering a bright open layout with hardwood floors, vaulted ceiling in the primary bedroom, and a spacious covered deck for year-round use. Excellent storage over multiple levels, private landscaped yard, plus air conditioning and HRV. Chef-inspired kitchen with Fisher & Paykel luxury appliances. Detached garage is insulated, heated, and EV-ready. Top school catchments include Trafalgar Elementary (K–7), Prince of Wales Secondary (8–12), and Kitsilano Secondary (French Immersion 8–12). Steps to parks, shopping, transit, and private schools—an exceptional family home. Open House: Sept. 13 (Sun) 1:00pm. 3:00PM
$ 2,250,000
425 Tempe Crescent, North Vancouver, BC, V7N 1E7 house for sale | Listing ID R3163 | Royal LePage
View photo
House · for sale
$ 2,649,900
Updated
425 Tempe Crescent, North Vancouver, BC, V7N 1E7 house for sale | Listing ID R3163 | Royal LePage
Trails at Bear Creek
· House
· Garden · Air conditioning · Cellar
Trails at Bear Creek · House · Garden · Air conditioning · Cellar
Motivated seller! Move-in ready on a quiet, family-friendly street backing onto a greenbelt for total privacy. 600k in recent updates (3400 sq ft, new hardwood, AC, EV charger, laneway house-ready pad). The lot offers multiple zones to sit, hang out and socialize, rare flat backyard, plus a 4-car driveway perfect for kids to play. Downstairs, the finished basement (1 rec room + 2 rooms) can be isolated from the main home, offering potential for a rental suite (confirmed by an independent appraisal) or home business. Top location: 10 minute walk to Boundary Elementary, in the Argyle Secondary School catchment and right across from the new Harry Jerome Community Center. Ready for you! Check the video tour! Open House 1:30. 4:30 this Sunday, September 13th
$ 2,649,900
10618 Street, Surrey, BC, V3T 4N8 house for sale | Listing ID R3162 | Royal LePage
View photo
House · for sale
$ 1,299,900
10618 Street, Surrey, BC, V3T 4N8 house for sale | Listing ID R3162 | Royal LePage
Trails at Bear Creek
· House
Trails at Bear Creek · House
Strategic investment opportunity in Surrey City Centre! R3 Urban Residential zoned property offering both current small scale housing potential and long term land assembly upside within Surrey's evolving City Centre. Priced below land assessed value, this property presents an opportunity for builders, investors and developers seeking to secure a position in one of Metro Vancouver's fastest growing neighbourhoods. Existing home offers holding income potential while future plans are explored. Court approval is not required for the sale. Buyers to complete their own due diligence regarding zoning, servicing, development potential, usable land area and City requirements. Contact your REALTOR for the planning and development package
$ 1,299,900
3706 W King Edward Avenue, Vancouver, BC, V6S 1M7 house for sale | Listing ID R3163 | Royal LePage
View photo
House · for sale
$ 3,488,000
3706 W King Edward Avenue, Vancouver, BC, V6S 1M7 house for sale | Listing ID R3163 | Royal LePage
Trails at Bear Creek
· House
· Garden · Fireplace · Gym · Deck · Parking
Trails at Bear Creek · House · Garden · Fireplace · Gym · Deck · Parking
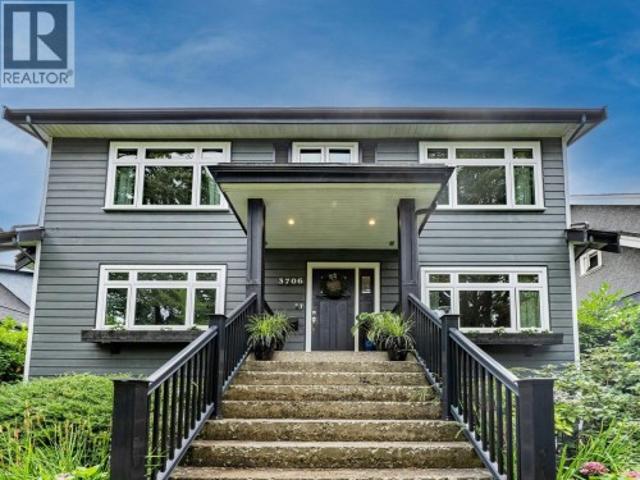
Welcome to your 4,000 square ft family home on the QUIET block of King Edward, west of Dunbar on a beautiful tree lined boulevard. Private sunny south facing back yard with oversized garage. Built in vacuum, 2 large decks, completely rebuilt fireplace. 3 level, 5 bdrm extensively renovated home with a bright 2 bdrm garden level suite (suite currently used by owners as a rec room and gym). Owners rent or Airbnb the upper level as a 3 bdrm suite, but it could easily be converted back to make this a 6 bedroom family home. School catchment Lord Kitchener Elementary and Lord Byng Secondary, and 3 blocks from St Georges private school. Half a block from Dunbars main shopping district with a walk score of 89. (Id: 27)
$ 3,488,000
9591 Florimond Road, Richmond, BC, V7E 1M2 house for sale | Listing ID R3163 | Royal LePage
View photo
House · for sale
$ 2,988,000
Updated
9591 Florimond Road, Richmond, BC, V7E 1M2 house for sale | Listing ID R3163 | Royal LePage
Trails at Bear Creek
· House
· Patio · Deck
Trails at Bear Creek · House · Patio · Deck
A rare offering in Richmond’s prestigious Westside, this exceptional custom residence sits on an expansive 7,000+ sq ft lot and showcases refined craftsmanship throughout. Boasting 5 generous bedrooms, including a legal self-contained main-floor suite ideal for extended family or mortgage support, the home blends elegance with versatility. The main level features soaring 10-foot ceilings, a chef’s kitchen with an oversized island and separate wok kitchen, and a bright nook and family room that open to a covered patio for seamless indoor-outdoor living. Upstairs, the lavish primary retreat offers a private deck and a spa-inspired ensuite, creating a serene sanctuary of comfort and sophistication
$ 2,988,000
3489 Puget Drive, Vancouver, BC, V6L 2T6 house for sale | Listing ID R3163 | Royal LePage
View photo
House · for sale
$ 7,890,000
Updated
3489 Puget Drive, Vancouver, BC, V6L 2T6 house for sale | Listing ID R3163 | Royal LePage
Trails at Bear Creek
· House
· Garden · Parking · Deck · Cellar
Trails at Bear Creek · House · Garden · Parking · Deck · Cellar
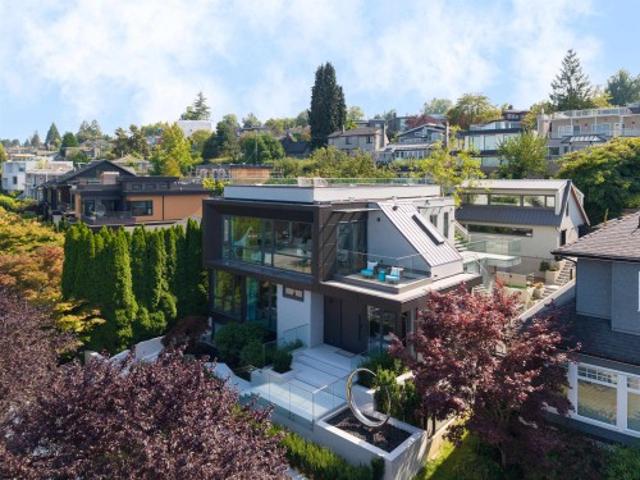
Super panoramic VIEW mansion. This ultra-modern residence showcases finest design, materials, and craftsmanship. Aluminum cladding, Glass, & Euro-tile exterior; open-concept interior: bright & airy with floor-to-ceiling triple-glazed windows, floating staircase, stainless-steel cabinets & appl in both kitchens. Master suite faces tranquil backyard garden w/ its own spa & a huge walk-in closet. Basement boasts professional movie theatre, wine cellar, & large rec room + 2 bdrms w/ensuites. Rooftop deck w/a sep staircase perfect for summer BBQs. Artistically fused landscaping features a moon-shaped statue, sculpted stone koi pond, mature bonsai tree, oriental stone display, & Japanese maple; creating a calming Zen atmosphere. Laneway/Tea house + 2 car garage, & 1 parking pad in the back
$ 7,890,000
1154 A Avenue, Delta, BC, V4C 3P1 house for sale | Listing ID R3162 | Royal LePage
View photo
House · for sale
$ 1,248,000
Updated
1154 A Avenue, Delta, BC, V4C 3P1 house for sale | Listing ID R3162 | Royal LePage
Trails at Bear Creek
· House
· Garden
Trails at Bear Creek · House · Garden
Beautifully updated home in the desirable Annieville neighbourhood of North Delta! Situated on a generous 6,932 sq. Ft. lot with a fully fenced, south-facing backyard, this well-built two-storey home offers a legal suite, making it an excellent option for families or buyers seeking a 2 bedrm mortgage-helper. Recent updates include new flooring and fresh paint, creating a bright and welcoming interior. The home also features a newer roof, high-efficiency furnace, hot water tank, and an attached workshop. Enjoy partial mountain views from the kitchen and solarium. Conveniently located near Annieville Elementary, Gibson Elementary, Delview Secondary, parks, shopping, restaurants, transit, and major commuter routes. A fantastic opportunity in an established, family-friendly neighbourhood!
$ 1,248,000
1360 8Th Avenue W, Vancouver, BC, V6H 4A6 townhouse for sale | Listing ID R3163 | Royal LePage
View photo
Townhouse · for sale
$ 17,990,000
Updated
1360 8Th Avenue W, Vancouver, BC, V6H 4A6 townhouse for sale | Listing ID R3163 | Royal LePage
Trails at Bear Creek
· Townhouse
· Deck · Equipped kitchen
Trails at Bear Creek · Townhouse · Deck · Equipped kitchen
Step into contemporary elegance in this beautifully renovated 2-bed, 2-bath Fairview townhome. Thoughtfully updates include renovated bathrooms, hardwood floors, glass railings, stainless steel appliances, dishwasher and new washer & dryer. The roof was completely redone this year, while the crown jewel. A private 150 sq ft rooftop deck. Is currently being fully renovated with new decking and sleek glass railings, creating the perfect setting to take in spectacular downtown skyline views. Ideally situated near parks, shops, restaurants and everyday conveniences, this home offers an exceptional blend of modern comfort and urban living in one of Vancouver's most desirable neighbourhoods. Welcome home!
$ 17,990,000
290 11Th Avenue E, Vancouver, BC, V5T 2C3 townhouse for sale | Listing ID R3163 | Royal LePage
View photo
Townhouse · for sale
$ 1,298,000
Updated
290 11Th Avenue E, Vancouver, BC, V5T 2C3 townhouse for sale | Listing ID R3163 | Royal LePage
Trails at Bear Creek
· Townhouse
· Office room · Parking
Trails at Bear Creek · Townhouse · Office room · Parking
Quiet and stylish 2 bed, 2.5 bath townhouse in the heart of Mount Pleasant. Open main floor with soaring 11' ceilings, over-height windows, hardwood floors, updated kitchen and powder room. Upstairs features 2 bedrooms, 2 renovated baths and a generous office/flex space. Private street entry, mountain views and the rare convenience of your own stairwell connecting you directly to 2 large side-by-side parking stalls. Pet-friendly concrete building, steps to Main Street and 2 blocks to the new Broadway SkyTrain. Open house sunday sept 13th 2-4pm
$ 1,298,000

Get email alerts

Don't miss out: be the first to know about new properties

The alert was correctly created

On subscribing you accept the conditions of use and the privacy policy
Alert
Receive new ads in your inbox
Save this search
Receive alerts for new listings

We'll send you an email when we have new properties for: "Properties for sale in Trails at Bear Creek"

The alert was correctly created

Get email alerts and be the first to see new listings
Required field
On subscribing I accept the terms of the privacy policy
Perfect! You'll soon start receiving new listings via email
Alert
Receive an email when we have new ads for Properties for sale in Trails at Bear Creek
Save this search
Filters

Bedrooms

Area (sq.ft)

sq.ft
sq.ft

Price

$
$

Filter by property type

Bathrooms

Clear all filters
Receive notifications when new entries are published.