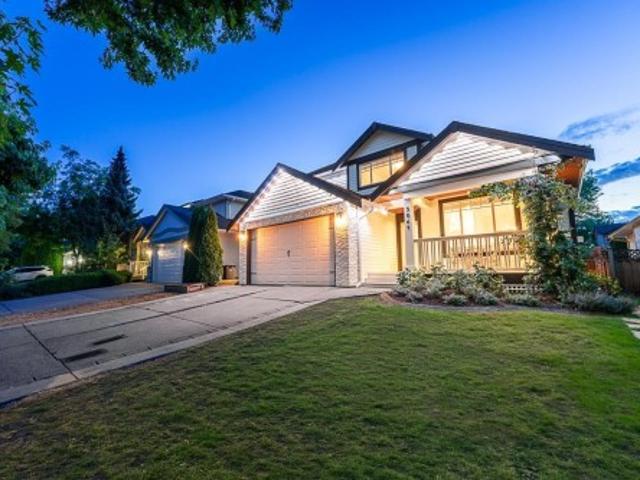
8,521 houses for sale in Trails at Bear Creek

7250 A Street, Surrey, BC, V3S 7X6 house for sale | Listing ID R3164 | Royal LePage
View photo
House · for sale
$ 1,649,900
New
7250 A Street, Surrey, BC, V3S 7X6 house for sale | Listing ID R3164 | Royal LePage
Trails at Bear Creek
· House
· Patio · Garden · Swimming pool · Deck · Air conditioning · Parking
Trails at Bear Creek · House · Patio · Garden · Swimming pool · Deck · Air conditioning · Parking
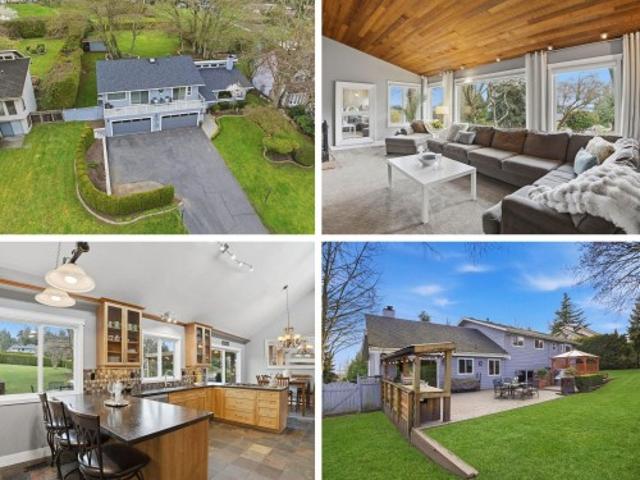
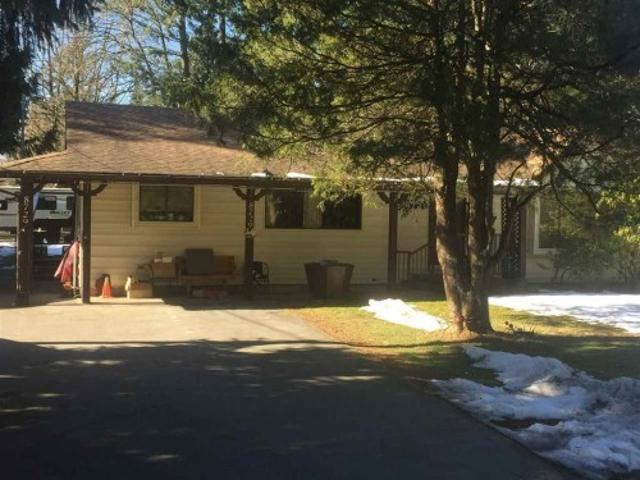
1st time on mkt! Thoughtfully designed and meticulously maintained home over the yrs. This move-in ready 5 lrg. Bed, 5 bath, 4126 sq ft 3 lvl home sits on a 6574 sq ft lot on an amazing street in a central loc. Incredible backyard oasis w/in-ground sprinklers, lg covered deck off kitchen w/views & BBQ area, patio seating area & 2 sheds. Tons of storage throughout. Spacious self-contained inlaw space w/sep panel. Heated flrs in ensuite & main bath, jacuzzi tub in primary ensuite, rough-in for A/C, alarm system, brand new furnace & HWT, plus lots of parking. Bright open layout w/large rms & great flow for families & entertaining. Pride of ownership throughout. Close to schools, transit, parks, shopping & more! See VIDEO and floorplan. Private showing only! (Id: 27)
$ 1,649,900
1500 Avenue, Surrey, BC, V3R 1E9 house for sale | Listing ID R3070 | Royal LePage
View photo
House · for sale
$ 1,988,000
1500 Avenue, Surrey, BC, V3R 1E9 house for sale | Listing ID R3070 | Royal LePage
Trails at Bear Creek
· House
· Garden
Trails at Bear Creek · House · Garden
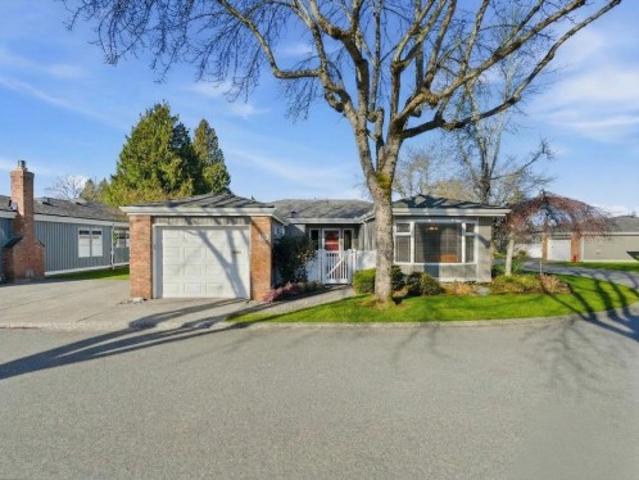
Welcome to this well maintained, original split level home in a prime r3-zoned area. Ideal for investors, developers, or buyers looking for space and potential, endless opportunities. Enjoy spacious bedrooms, a large rec room with plenty of flexibility for family living and a big private yard with back lane access. Perfect for outdoor activities, gardening, or future expansion. The R3 zoning enhances the property's value, offering excellent redevelopment potential for those looking to build or hold. Located in a highly desirable area close to schools, parks, shopping & transit, this home delivers comfort, convenience and long term upside. A rare chance to secure a solid original style split level home in a sought after R3 zoned location. Full of charm, space and future possibilities
$ 1,988,000
9928 Street, Surrey, BC, V3V 4A4 house for sale | Listing ID R3164 | Royal LePage
View photo
House · for sale
$ 1,449,000
New
9928 Street, Surrey, BC, V3V 4A4 house for sale | Listing ID R3164 | Royal LePage
Trails at Bear Creek
· House
· Patio · Garden · Deck
Trails at Bear Creek · House · Patio · Garden · Deck
Royal heights, opportunity awaits! Situated in a great neighbourhood on a quiet street, PRIDE OF OWNERSHIP is evident throughout this 6 BD 4 BA Royal Heights GEM. Main floor boasts plenty of living space making it ideal for entertaining and features a large outdoor patio and deck with CITY & MOUNTAIN VIEWS. Above highlights 4 large bedrooms and 2 full baths. Master is complete with walk-in-closet and ensuite. BONUS: 2 Bed, 1 Bath suite with separate side entry is the perfect mortgage helper. Enjoy the private backyard and patio surrounded by mature hedges and beautiful landscaping. Central location. Close to all amenities and major routes. (Id: 27)
$ 1,449,000
11084 N Fuller Crescent, Delta, BC, V4C 2E1 house for sale | Listing ID R3164 | Royal LePage
View photo
House · for sale
$ 1,549,000
New
11084 N Fuller Crescent, Delta, BC, V4C 2E1 house for sale | Listing ID R3164 | Royal LePage
Trails at Bear Creek
· House
· Garden · Parking · Swimming pool
Trails at Bear Creek · House · Garden · Parking · Swimming pool
For more information, please click Brochure button. *. Beautiful and well-maintained 2-storey detached home in the desirable Nordel neighbourhood of North Delta. This spacious home offers 5 bedrooms and 5 bathrooms with a functional layout ideal for families. The upper level features a generous primary bedroom with ensuite and relaxing Jacuzzi tub, plus additional well-appointed bedrooms. The main floor offers comfortable living and entertaining spaces along with an additional bedroom. Enjoy a private garden, in-suite laundry, double garage and ample driveway parking. Conveniently located near schools, parks, shopping, transit and major routes. A wonderful opportunity to own a spacious family home in an established North Delta neighbourhood. (Id: 27)
$ 1,549,000
5686 A Street, Surrey, BC, V3X 3G8 house for sale | Listing ID R3162 | Royal LePage
View photo
House · for sale
Request Details
New
5686 A Street, Surrey, BC, V3X 3G8 house for sale | Listing ID R3162 | Royal LePage
Trails at Bear Creek
· House
· Office room · Parking
Trails at Bear Creek · House · Office room · Parking
Welcome to prestigious Panorama Ridge, where space, privacy and luxury come together. Situated on an impressive 20,000+ sq. Ft. lot, this beautifully updated home offers 5,657 sq. Ft. of living space, a 3-car garage and updated plumbing. The upper level features 4 oversized bedrooms, including a retreat-like primary suite with a spa-inspired ensuite. A spacious 2-bedroom suite also includes its own office and den. Enjoy a peaceful, walkable neighbourhood. Walking distance to Colebrook Elementary and close to École Panorama Ridge Secondary and everyday amenities. A rare opportunity you need to see in person! (Id: 27)
Request Details
12891 Southridge Drive, Surrey, BC, V3X 3C7 house for sale | Listing ID R3140 | Royal LePage
View photo
House · for sale
$ 1,749,000
Updated
12891 Southridge Drive, Surrey, BC, V3X 3C7 house for sale | Listing ID R3140 | Royal LePage
Trails at Bear Creek
· House
· Patio · Garden · Parking · Swimming pool · Air conditioning
Trails at Bear Creek · House · Patio · Garden · Parking · Swimming pool · Air conditioning
Welcome to this exceptional Panorama Ridge home offering 3,000+ sq ft on over ½ acre with beautiful OCEAN & VALLEY VIEWS. This contemporary split-level features 5 bedrooms &3 bathrooms, including a stunning primary retreat w. Ocean views & private patio. Bright, spacious layout with large principal rooms, 4 bedrooms up &1 on the lower level. The private backyard is an oasis with a large patio, hot tub, gazebo & lush landscaping. RARE 4 CAR GARAGE plus ample open parking. Significant updates include roof, heat pump/A/C, windows, kitchen, bathrooms and in-ground irrigation. Close to horse trails, Mud Bay, golf, walking paths, shops & easy highway access. Minutes to the US border, airport and beaches. Luxury, space and lifestyle combined
$ 1,749,000
10628 Street, Surrey, BC, V3V 0E2 house for sale | Listing ID R3163 | Royal LePage
View photo
House · for sale
$ 1,599,999
New
10628 Street, Surrey, BC, V3V 0E2 house for sale | Listing ID R3163 | Royal LePage
Trails at Bear Creek
· House
Trails at Bear Creek · House
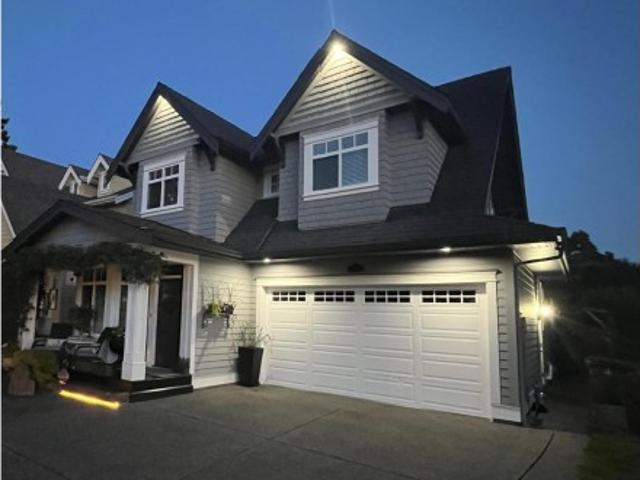
Custom built | only 3 years young! This stunning approx 4,000 sq. Ft. home offers high ceilings, a bright open concept layout, a gourmet kitchen with + spacious SPICE KITCHEN, and a MAIN FLOOR primary bedroom with a FULL ENSUITE. Upstairs features 4 bedrooms and 3 bathrooms, including 2 luxurious primary suites. Includes 2 MORTGAGE HELPERS for excellent income potential. Prime location just steps from KHALSA SCHOOL, minutes to the new North Surrey Sport & Ice Complex, with quick highway and bridge access. Book your private showing today! (Id: 27)
$ 1,599,999
1106 901 Lougheed Highway, Coquitlam, BC, V3K 3T3 Single Fam.
View photo
House · for sale
$ 618,000
$ 911/sq.ft
New
1106 901 Lougheed Highway, Coquitlam, BC, V3K 3T3 Single Fam.
Trails at Bear Creek
· 678 sq.ft · 2 Bedrooms · 1 Bath · House
· Sauna · Parking
Trails at Bear Creek · 678 sq.ft · 2 Bedrooms · 1 Bath · House · Sauna · Parking
Experience modern urban living in this stunning 2-bedroom unit at LOMA. Boasting an open-concept design and floor-to-ceiling windows, this suite captures breathtaking city and mountain views from every room. Features include a chef-inspired kitchen with stainless steel appliances and quartz countertops. Building amenities are premium, offering a fitness centre, sauna, and rooftop lounge. Unbeatable location: steps from SkyTrain, Lougheed Town Centre, shopping, and dining. Includes 1 parking and 1 locker. Pet & saleal friendly. Must see! Showings by appointment. Call listing agent. Still available at ListedBuy!
$ 618,000
17726 Avenue, Surrey, BC, V4N 5V8 house for sale | Listing ID R3164 | Royal LePage
View photo
House · for sale
$ 1,649,900
New
17726 Avenue, Surrey, BC, V4N 5V8 house for sale | Listing ID R3164 | Royal LePage
Trails at Bear Creek
· House
· Deck · Air conditioning · Cellar
Trails at Bear Creek · House · Deck · Air conditioning · Cellar
This beautiful 2 storey w/ walk out basement home is tucked away in a scenic cul-de-sac and backs onto dedicated green space! The main floor boasts soaring ceilings in the formal living and dining spaces, a main floor bedroom+ full bath, a spice kitchen and a large covered deck to take in the tranquil forest views. Upstairs features 4 large bedrooms, 3 with walk in closets and all with access to ensuites and dedicated split AC systems to compliment the in floor radiant heat. The basement can be configured a multitude of ways and boasts a ton of covered storage. Other highlights include hot water on demand, 5 HCAV split systems in total, fresh paint, upgraded rock walls. Hurry! (Id: 27)
$ 1,649,900
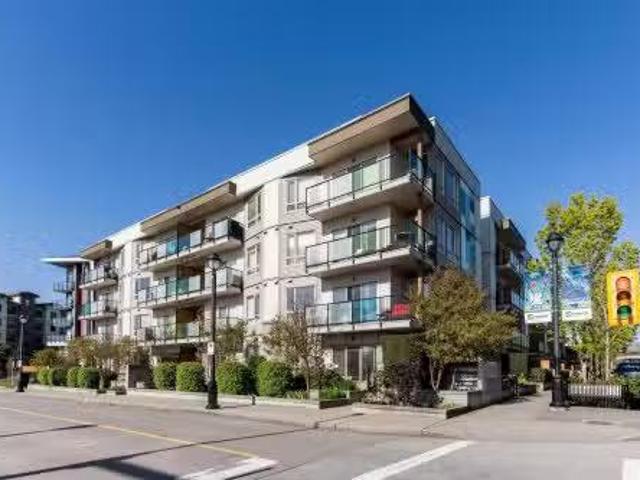
1487 Th Avenue, Surrey, BC, V4P 0B4 house for sale | Listing ID R3163 | Royal LePage
View photo
House · for sale
$ 1,775,000
New
1487 Th Avenue, Surrey, BC, V4P 0B4 house for sale | Listing ID R3163 | Royal LePage
Trails at Bear Creek
· House
· Garden · Office room
Trails at Bear Creek · House · Garden · Office room
Welcome to this thoughtfully upgraded home in a warm, family-friendly cul-de-sac. Recently painted and meticulously maintained, it features a bright formal dining room, a dedicated office, and five well-appointed bathrooms. The chef's kitchen flows into inviting living areas, perfect for entertaining. Enjoy year-round comfort with a new furnace, air conditioning, and hot water on demand. The spa-like ensuite offers a luxurious retreat, while the tiered backyard provides three distinct outdoor spaces complete with cozy fire pits-ideal for relaxing or hosting. A legal suite adds flexibility and income potential. With so many extras and a truly special setting, this home stands out as an exceptional opportunity you won't want to miss (id: 27)
$ 1,775,000
330 Richmond Street, New Westminster, BC, V3L 4B8 house for sale | Listing ID R3164 | Royal LePage
View photo
House · for sale
$ 1,585,000
New
330 Richmond Street, New Westminster, BC, V3L 4B8 house for sale | Listing ID R3164 | Royal LePage
Trails at Bear Creek
· House
· Patio · Garden · Office room · Fireplace · Parking
Trails at Bear Creek · House · Patio · Garden · Office room · Fireplace · Parking
5 Bed, 3.5 Bath Family Home with a sweeping view, incredible layout & great condition. Built in 2004 with quality interior (2019) & exterior (2024) renovations since. Main floor is bright & open between the kitchen, living & dining spaces with updated counter tops, hardware, stainless steel appliances, 5 burner gas stove, wide-plank laminate, a gas fireplace as well as a pantry, powder room & office. 4 bedrooms upstairs with a walk-in/ensuite for the primary & a laundry room with sink. Downstairs is easily suiteable & for now holds a bedroom, 1 den, 1 flex, a rec room AND a media room. The list goes on with a single garage (w/EV), new upper deck & railings, lower patio, private back yard & a shed. All protected by a quality hardi-plank exterior renovation. Move in ready & an ideal family layout! Open house: sun. Sept 13, 12-1:30pm (id: 27)
$ 1,585,000
101 9820 Street, Surrey, BC, V3T 3L3 house for sale | Listing ID R3159 | Royal LePage
View photo
House · for sale
$ 1,399,879
New
101 9820 Street, Surrey, BC, V3T 3L3 house for sale | Listing ID R3159 | Royal LePage
Trails at Bear Creek
· House
· Parking
Trails at Bear Creek · House · Parking
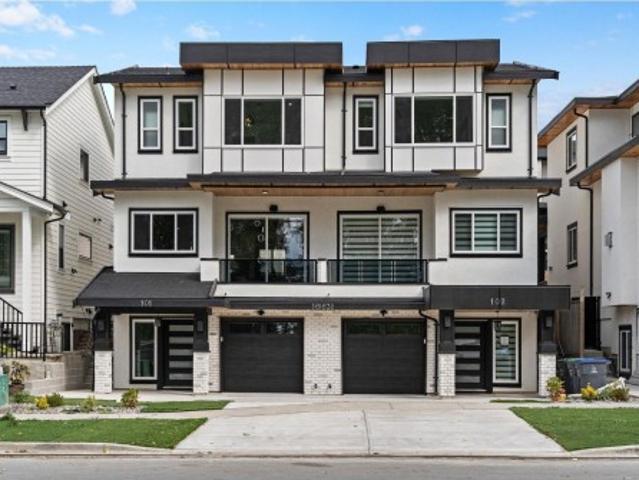
This Brand new half Duplex 6 Bedrooms and 5 bathrooms. Has a 2 Bedrooms Legal suite. Enjoy the convenience of being steps away from transit and shopping, while benefitting from the quiet charm of the neighborhood. Covered parking Schedule your viewing today. House will be ready to move in around 15 October, 2026. Lots of parking. 3 Car Parking for each side of Duplex
$ 1,399,879
55 3355 Morgan Creek Way, Surrey, BC, V3S 0J9 house for sale | Listing ID R3163 | Royal LePage
View photo
House · for sale
$ 1,475,000
New
55 3355 Morgan Creek Way, Surrey, BC, V3S 0J9 house for sale | Listing ID R3163 | Royal LePage
Trails at Bear Creek
· House
· Garden · Parking · Air conditioning
Trails at Bear Creek · House · Garden · Parking · Air conditioning
DEER RUN in prestigious Morgan Creek! Stunning 3,500+ sq.ft. rancher w/bsmt backing onto greenspace featuring 2 PRIMARY BDRMS ON MAIN+190 sq. Ft. storage area. Extensively renoed w/designer kitchen, quartz counters, working island, Bosch gas range, D/W, microwave, W/D. Redesigned ensuite, powder rm, laundry & bsmt bath w/new quartz & tile. Upgrades incl laminate, carpets, lighting, plumbing, furnace, heat pump/AC, water filtration, B/I vac, screens, retractable door screens, Closets by Design, all inside doors w/hardware, baseboards & crown mouldings, Paint, 2' blinds bsmt, 3' faux wood shutters. Exterior upgrades incl tiered gardens, stonework, garage & storage man drs, garage drs/motors, driveway & sidewalk aggregate refinishing. DBLE garage+2 parking on pad. Too many upgrades to list! (Id: 27)
$ 1,475,000
539 Schoolhouse Street, Coquitlam, BC, V3J 5N8 house for sale | Listing ID R3164 | Royal LePage
View photo
House · for sale
$ 1,548,800
New
539 Schoolhouse Street, Coquitlam, BC, V3J 5N8 house for sale | Listing ID R3164 | Royal LePage
Trails at Bear Creek
· House
· Garden · Office room · Parking · Cellar
Trails at Bear Creek · House · Garden · Office room · Parking · Cellar
Builder, investor & family alert! Massive 9,480 sf corner lot in sought-after Central Coquitlam. Steps to Blue Mountain/Mundy Park, Como Lake, top schools, transit & shopping. Lovingly maintained bungalow with full basement, approx. 2,632 sf over 3 levels. Pride of ownership throughout: bright main floor with 3 beds, living & dining; spacious lower level with 3 more beds, full bath & laundry (great in-law/extended-family potential); plus a large loft for flex, office or storage. 3 full baths. Outside: oversized flat driveway with drive-through access & ample parking, detached garage & big sunny private yard. Coquitlam SSMUH zoning may allow up to 4 units (verify with City). Move in, hold, rent or build/unbeatable central location near Centennial, Poirier Rec & Coquitlam Library! (Id: 27)
$ 1,548,800
3207 537 Cottonwood Avenue, Coquitlam, BC, V3J 0S4 Single Fa.
View photo
House · for sale
$ 879,000
$ 1,008/sq.ft
New
3207 537 Cottonwood Avenue, Coquitlam, BC, V3J 0S4 Single Fa.
Trails at Bear Creek
· 872 sq.ft · 2 Bedrooms · 2 Baths · House
· Sauna · Gym · Security · Air conditioning · Parking
Trails at Bear Creek · 872 sq.ft · 2 Bedrooms · 2 Baths · House · Sauna · Gym · Security · Air conditioning · Parking
Jinju - Anthems newest development in Coquitlam West steps from the Burquitlam station. This 2 bedroom + Den 2 bathroom home offers quality living with its gourmet kitchen including an island that seats 4, functional pantry, 5-gas burner designer stove, and more. Practical floorplan with bedrooms on opposite sides, as well as central AC for those hot summer months! Your next home is just steps away from parks, shopping, restaurants, and transit. 25000 sf amenities include: concierge, gym, yoga room, spa, sauna, lounge, co-working spacestudy, guest suite, games room. 1 huge parking stall & 1 locker. Still available at ListedBuy!
$ 879,000
113 1427 A Avenue, Surrey, BC, V4A 7N8 townhouse for sale | Listing ID R3141 | Royal LePage
View photo
Townhouse · for sale
$ 9,600,000
Updated
113 1427 A Avenue, Surrey, BC, V4A 7N8 townhouse for sale | Listing ID R3141 | Royal LePage
Trails at Bear Creek
· Townhouse
· Patio · Garden · Swimming pool · Parking
Trails at Bear Creek · Townhouse · Patio · Garden · Swimming pool · Parking
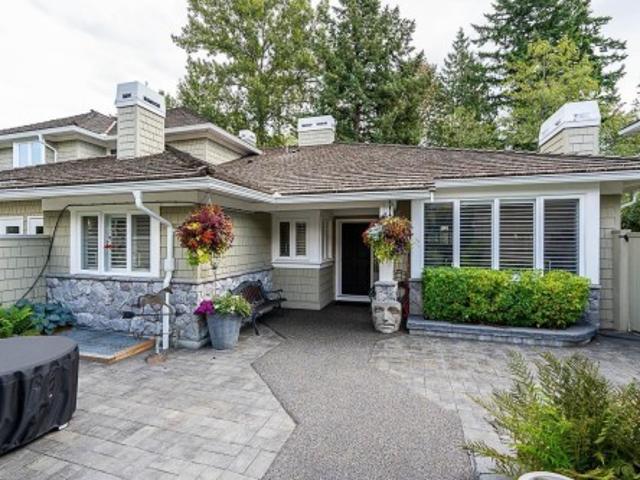
This immaculate DETACHED corner unit in Ocean Bluff Court offers true single-level rancher living. Private courtyard entrance & a low-maintenance private backyard that's entirely your own. This rancher has been refreshed with care: updated fixtures, hardware, paint and trim throughout, plus bathroom updates that feel clean and current. Primary ensuite features heated floors. South-facing kitchen, west-facing rear yard with covered patio. Perfect for year-round entertaining. A well-designed layout offers 2 bedrooms, a family room, and generous living and dining spaces. Garage! Steps to Semiahmoo IB catchment, 5 min to South Surrey Pool & Fitness Centre, and a short 5 min drive to both local beaches. Nestled in one of South Surrey's most sought-after pockets. Call realtor for full package
$ 9,600,000
8729 Street, Surrey, BC, V4N 5W4 house for sale | Listing ID R3163 | Royal LePage
View photo
House · for sale
$ 1,375,000
New
8729 Street, Surrey, BC, V4N 5W4 house for sale | Listing ID R3163 | Royal LePage
Trails at Bear Creek
· House
· Parking
Trails at Bear Creek · House · Parking
Rare find in port kells! Charming rancher situated on a beautiful, flat 1-acre corner lot in a highly desirable location. The well-kept 1,780 sq. Ft. rancher features an attached double garage, with additional sheds on the property. Enjoy peaceful country-style living while being just minutes from Highway 1, shopping, amenities and Langley. An excellent opportunity to live in, hold as an investment, build your dream home, or explore future development potential. No creek or easements. A unique property offering space, location and long-term potential. Buyers to verify development possibilities with the City of Surrey. (Id: 27)
$ 1,375,000
218 20460 Douglas Crescent, Langley, BC, V3A 0C6 Single Fami.
View photo
House · for sale
$ 448,800
$ 473/sq.ft
New
218 20460 Douglas Crescent, Langley, BC, V3A 0C6 Single Fami.
Trails at Bear Creek
· 947 sq.ft · 1 Bedroom · 2 Baths · House
· Patio · Balcony · Air conditioning
Trails at Bear Creek · 947 sq.ft · 1 Bedroom · 2 Baths · House · Patio · Balcony · Air conditioning
Welcome to Serenade, located in the heart of downtown Langley. This beautifully updated 1-bedroom + bedroom sized den, offers one of the largest floorplans in the building with 955 sq. ft. of bright, open-concept living space. Enjoy a large south-facing balcony with peaceful park and mountain views—perfect for relaxing or entertaining. The home features a gourmet kitchen with quartz countertops, high-quality stainless steel appliances, and fresh flooring throughout. The spacious living and dining areas are ideal for modern living. Serenade offers fantastic amenities, including a fitness centre and a clubhouse with a full kitchen and patio. All of this is set in an unbeatable location adjacent to Douglas Park, and just steps to shopping, restaurants, transit, the heart of Langley! Still available at ListedBuy!
$ 448,800
101 1371 Avenue, Surrey, BC, V4A 1P7 house for sale | Listing ID R3163 | Royal LePage
View photo
House · for sale
$ 1,499,000
New
101 1371 Avenue, Surrey, BC, V4A 1P7 house for sale | Listing ID R3163 | Royal LePage
Trails at Bear Creek
· House
· Fireplace · Equipped kitchen · Cellar
Trails at Bear Creek · House · Fireplace · Equipped kitchen · Cellar
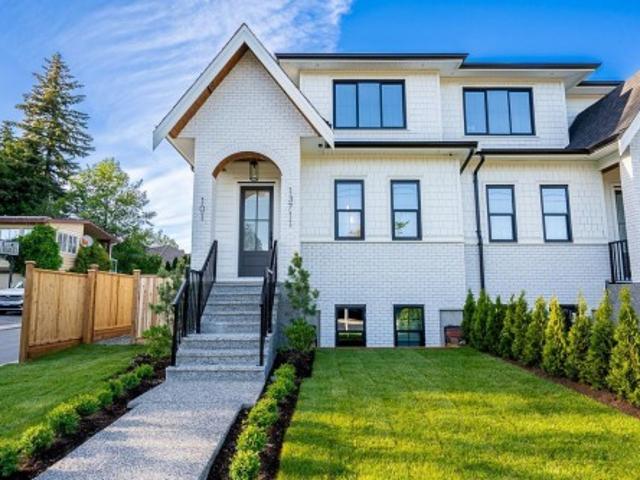
South bell park. New Duplex style home. Short walking distance to Ray Shepherd Elementary & short drive to the Ocean Park Shopping Centre. Very open & bright main floor, Living Room features built-ins that offer extra storage, gas fireplace, soft grey kitchen with quartz countertops & large island with eating bar, stainless steel appliances, gas cooktop, built-in wall oven & microwave, integrated cabinet door fronts for french door fridge & dishwasher. Tucked away behind the kitchen is a Butler's Pantry & wine fridge, kitchen is an entertainer's dream. Upstairs features a large Master Bedroom plus 2 additional bedrooms & laundry. Finished basement is bright with outside entry, 3 bedrooms & 2 full bathrooms, one bedroom features a 3 piece ensuite. Great potential for guest suite. (Id: 27)
$ 1,499,000
14 1108 Riverside Close, Port Coquitlam, BC, V3B 8C2 house for sale | Listing ID R3162 | Royal LePage
View photo
House · for sale
$ 1,058,000
New
14 1108 Riverside Close, Port Coquitlam, BC, V3B 8C2 house for sale | Listing ID R3162 | Royal LePage
Trails at Bear Creek
· House
· Garden · Office room · Parking · Cellar
Trails at Bear Creek · House · Garden · Office room · Parking · Cellar
WOW! backing onto Carnoustie Golf Course at the back of the complex-a very private setting and fenced backyard. This location in Riverwood is second to none. Schools, parks, a walking lagoon full of birds and wildlife are all right at your doorstep, plus major shopping from box stores to small outlets, restaurants, breweries, COSTCO, Home Depot, j ust a short drive away. This family friendly layout with good size bedrooms, primary bedroom with vaulted ceilings, and great flex space/office on the upper floor, main floor with large open kitchen, family room with slider door to rear sundeck and yard, basement with a 4th bedroom and a large rec-room with access to the yard plus a private door off the side. Perfect for the teens or parents. 2 car garage plus visitor parking right there. (Id: 27)
$ 1,058,000
1232 Parker Street, White Rock, BC, V4B 4S1 house for sale | Listing ID R3163 | Royal LePage
View photo
House · for sale
$ 2,999,000
New
1232 Parker Street, White Rock, BC, V4B 4S1 house for sale | Listing ID R3163 | Royal LePage
Trails at Bear Creek
· House
· Garden · Gym · Deck
Trails at Bear Creek · House · Garden · Gym · Deck
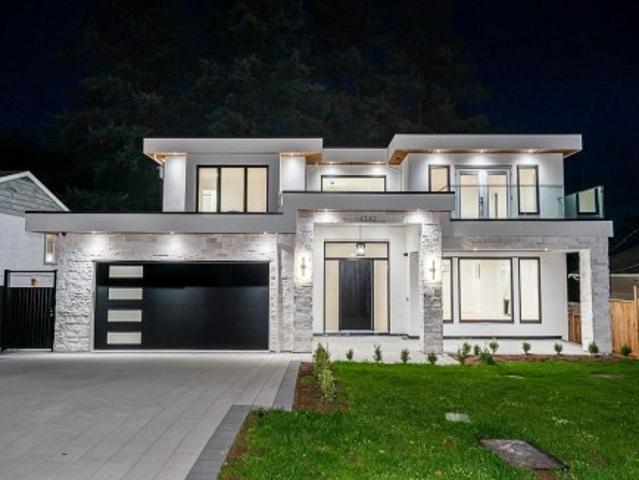
Experience modern costal living! This magnificent 10 bedroom 8 bathroom residence showcases exceptional craftsmanship, premium finishes, and an open concept design. This home features 6,200 sqft of living space powered by control 4 smart automation. The gourmet kitchen boasts premium Thermador appliances, a sleek waterfall island, and a wok kitchen flowing into the family room, living area, formal dining space and a bonus nook! The upper level features well designed bedrooms and ensuites, while the fully finished lower level transforms into an entertainment zone complete with a spacious bar, rec room, theatre room, gym, an extra bedroom, and a legal 2-bedroom suite. Spacious and private backyard boosting 1,000 sqft of deck space. Open House Sat Sept 12 & Sun Sept 13 3:30-4:30pm. (Id: 27)
$ 2,999,000
2 6174 Malvern Avenue, Burnaby, BC, V5E 3E8 house for sale | Listing ID R3164 | Royal LePage
View photo
House · for sale
$ 2,799,800
New
2 6174 Malvern Avenue, Burnaby, BC, V5E 3E8 house for sale | Listing ID R3164 | Royal LePage
Trails at Bear Creek
· House
Trails at Bear Creek · House
Walk to Buckingham Park, & short commute to Deer Lake, Edmonds Community Centre, Burnaby Lake Regional Park, and only a 5 minute drive to Metrotown and Crystal Mall which includes stores such as T&T, Walmart, Superstore, Cactus Club, Earls, Bonsor Recreation Complex, and much more! School Catchment: Morley Elementary, Burnaby Central Secondary, FRENCH: Brantford Elementary, Armstrong Elementary, & Cariboo Hill Secondary (id: 27)
$ 2,799,800
3308 Church Street, Vancouver, BC, V5R 4W6 house for sale | Listing ID R3164 | Royal LePage
View photo
House · for sale
$ 1,638,000
New
3308 Church Street, Vancouver, BC, V5R 4W6 house for sale | Listing ID R3164 | Royal LePage
Trails at Bear Creek
· House
· Garden · Balcony
Trails at Bear Creek · House · Garden · Balcony
Beautifully maintained 3 bedroom, 2.5 bath home in the heart of vibrant Collingwood! Featuring a recently renovated kitchen, two spacious balconies, one off the living room and a sunny south facing balcony off the kitchen with stairs to the backyard which has lane access. The flexible lower level, previously suited, offers excellent protentional for a mortgage helper or extended family. Ideally located just minutes to SkyTrain, parks, schools, shopping and the diverse restaurants and cafes along Kingsway. Situated in one of East Vancouvers fastest growing transit oriented neighbourhoods. This home offers the perfect blend of lifestyle, convenience and long term value. A fantastic opportunity for families, investors or anyone looking to enjoy one of Vancouvers most connect communities. (Id: 27)
$ 1,638,000
101 1663 Avenue, Surrey, BC, V3Z 9X5 house for sale | Listing ID R3163 | Royal LePage
View photo
House · for sale
$ 1,249,000
New
101 1663 Avenue, Surrey, BC, V3Z 9X5 house for sale | Listing ID R3163 | Royal LePage
Trails at Bear Creek
· House
· Garden
Trails at Bear Creek · House · Garden
Modern luxury living in the heart of South Surrey! This brand-new open-concept half duplex offers premium finishes, quality craftsmanship, and top-of-the-line appliances. The thoughtfully designed main home features 3 spacious bedrooms upstairs, while the 1-bedroom legal suite provides excellent flexibility for extended family or rental income. Enjoy your own private backyard, perfect for relaxing or entertaining. Ideally located close to shopping, schools, restaurants, the aquatic Centre, parks, and all essential amenities. A perfect blend of style, comfort, convenience, and modern living-this exceptional home is ready to impress! (Id: 27)
$ 1,249,000
5069 A Street, Langley, BC, V2Y 2V2 house for sale | Listing ID R3162 | Royal LePage
View photo
House · for sale
$ 1,648,800
New
5069 A Street, Langley, BC, V2Y 2V2 house for sale | Listing ID R3162 | Royal LePage
Trails at Bear Creek
· House
· Patio · Garden · Air conditioning
Trails at Bear Creek · House · Patio · Garden · Air conditioning
Welcome to this beautifully updated Murrayville home! Situated on over 5,000 sq. Ft. lot, this 5-bedroom + 2 dens & 4 BATH home offers incredible updates throughout. The stunning kitchen features new cabinetry, quartz counters, Fisher & Paykel appliances, farmhouse sink and Moen fixtures. Enjoy updated bathrooms, engineered hardwood, new PEX plumbing, lighting, blinds and more. With A/C throughout all three levels, smart thermostat, EV charging and keyless entry, comfort meets convenience. The gorgeous fully fenced backyard with artificial turf, patio and covered patio is perfect for entertaining and for the kids to enjoy. Complete with a Mortgage Helper, this home is truly move-in ready! (Id: 27)
$ 1,648,800

Get email alerts

Don't miss out: be the first to know about new properties

The alert was correctly created

On subscribing you accept the conditions of use and the privacy policy
Alert
Receive new ads in your inbox
Save this search
Receive alerts for new listings

We'll send you an email when we have new properties for: "Houses for sale in Trails at Bear Creek"

The alert was correctly created

Get email alerts and be the first to see new listings
Required field
On subscribing I accept the terms of the privacy policy
Perfect! You'll soon start receiving new listings via email
Alert
Receive an email when we have new ads for Houses for sale in Trails at Bear Creek
Save this search
Filters

Bedrooms

Area (sq.ft)

sq.ft
sq.ft

Price

$
$

Filter by property type

Bathrooms

Clear all filters
Receive notifications when new entries are published.