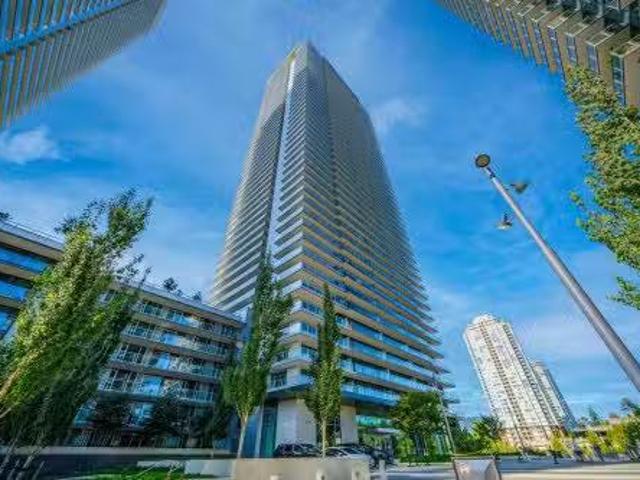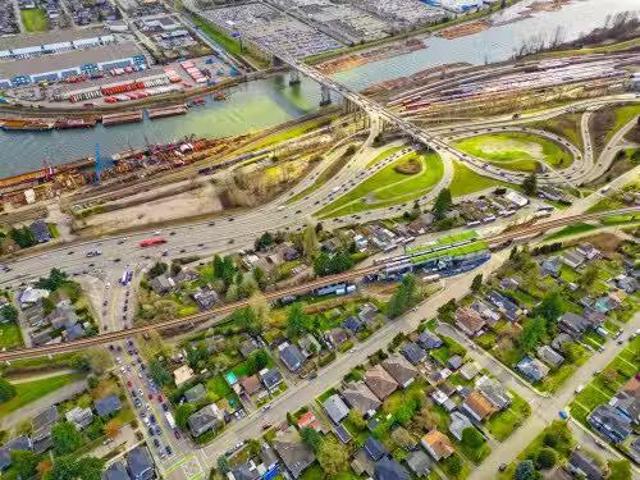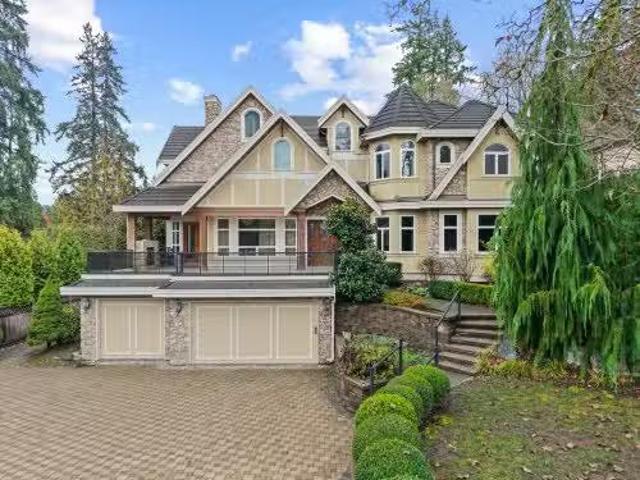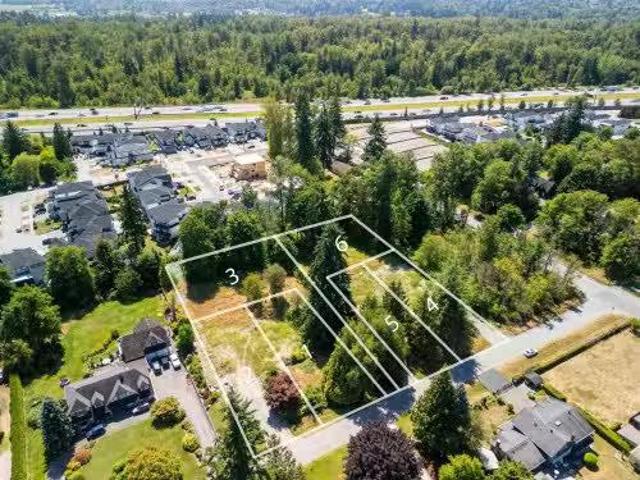
8,463 houses for sale in Trails at Bear Creek

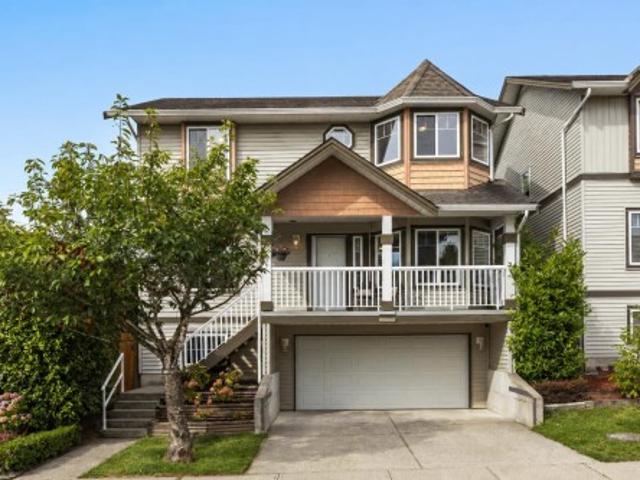
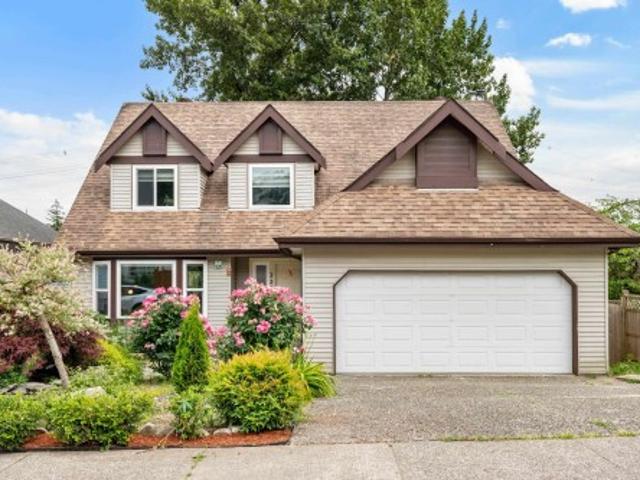
2378 Mariana Place, Coquitlam, BC, V3K 6S2 house for sale | Listing ID R3163 | Royal LePage
View photo
House · for sale
$ 1,449,900
Updated
2378 Mariana Place, Coquitlam, BC, V3K 6S2 house for sale | Listing ID R3163 | Royal LePage
Trails at Bear Creek
· House
· Garden · Balcony · Fireplace · Cellar
Trails at Bear Creek · House · Garden · Balcony · Fireplace · Cellar
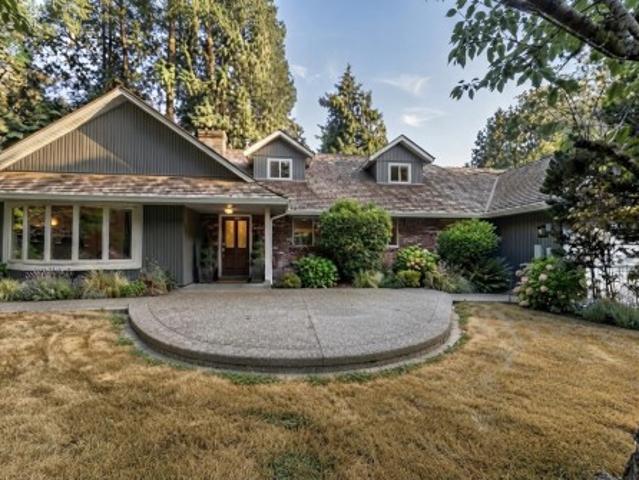
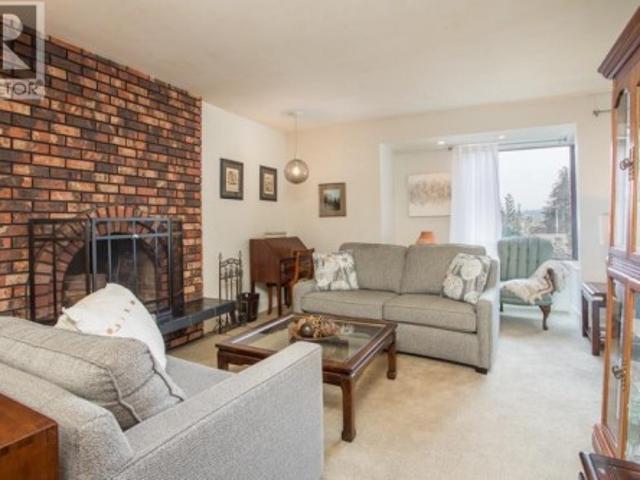
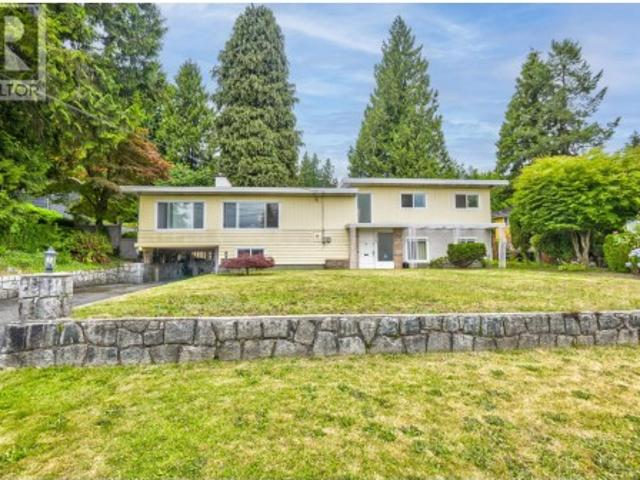
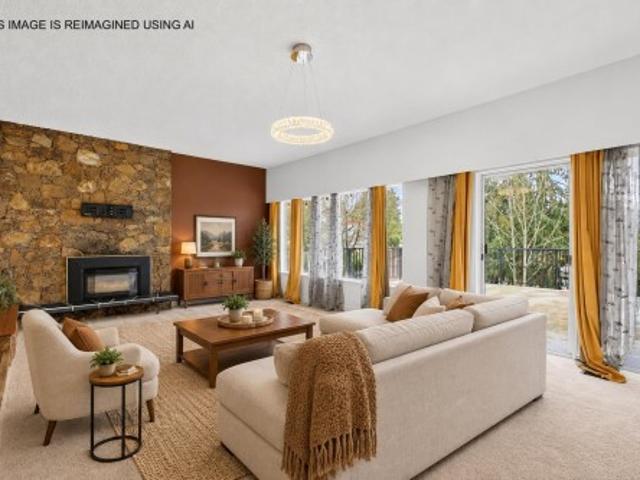
Welcome to this beautifully maintained 3-level home offering over 3,000 sf of functional living space right next to Cape Horn Park. Boasting over $130,000 in premium updates, the main floor features a bright renovated kitchen opening to a cozy nook & family room w/ electric fireplace. Enjoy seamless indoor/outdoor living as you step onto your spacious, partially covered balcony with peaceful park views. Upstairs offers 4 generous bedrooms w/ an updated primary ensuite. The fully finished basement has a separate entrance and 3 bedrooms, ideal as a mortgage helper. Upgrades include the kitchen, furnace, bathrooms, windows, closets, retaining wall & fenced backyard. Excellent access to Hwy 1, Charles Best School, parks, shopping, transit, IKEA, T&T, & more. Oh sat/ sun 1:00-2:00 pm
$ 1,449,900
347 Pembina Street, New Westminster, BC, V3M 5J5 house for sale | Listing ID R3162 | Royal LePage
View photo
House · for sale
$ 1,015,000
347 Pembina Street, New Westminster, BC, V3M 5J5 house for sale | Listing ID R3162 | Royal LePage
Trails at Bear Creek
· House
Trails at Bear Creek · House
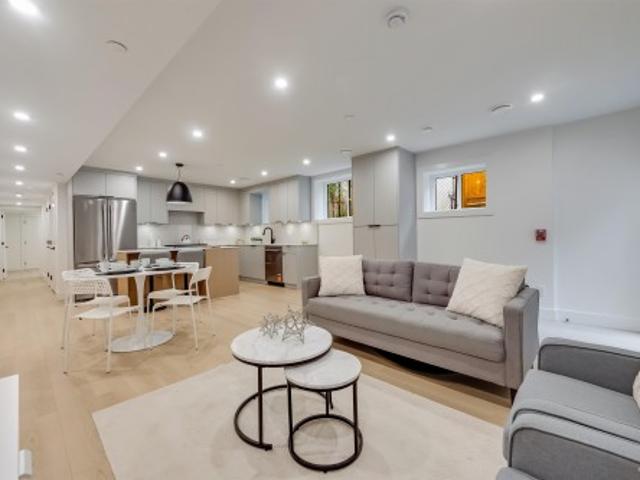
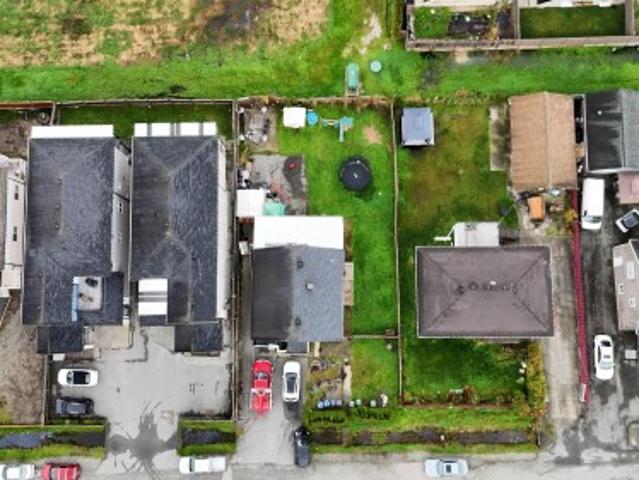
Set in the heart of Queensborough, this 6942 sq ft rectangular lot boasts a 61ft frontage and is a builders blank canvass. There are two potential mortgage helpers downstairs, 1 bed + 1 bed with den, both with separate entrances. Centrally located and walking distance to Queensborough elementary and Middle School, Shopping, restaurants, and the Sikh Temple. For development potential, please check with the city
$ 1,015,000
1376 Avenue, Surrey, BC, V4P 2B8 house for sale | Listing ID R3162 | Royal LePage
View photo
House · for sale
$ 2,188,000
Updated
1376 Avenue, Surrey, BC, V4P 2B8 house for sale | Listing ID R3162 | Royal LePage
Trails at Bear Creek
· House
· Parking · Equipped kitchen
Trails at Bear Creek · House · Parking · Equipped kitchen
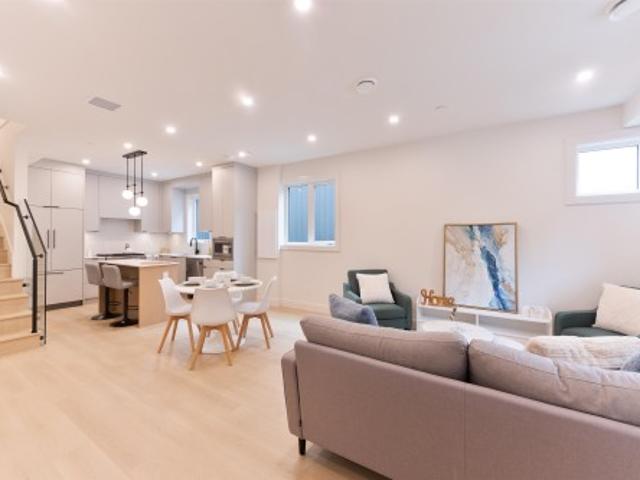
Major 2026 upgrade! Septic system removed and property connected to municipal sewer, with total project cost of $80,655, including $74,550 for construction/new piping and $6,105 in municipal fees. Approx. 96,000 further invested in extensive updates. Charming Bayview home surrounded by million-dollar properties. New flooring, fully renovated kitchen with new dishwasher, refrigerator & range, new washer/dryer, fresh paint, rebuilt staircase and new garage door control system. Separate 1 bedroom unit at the rear of the garage features a new kitchen & bathroom, offering flexibility for extended family, guests or rental potential. Bright floor plan with open living/dining, south-east facing kitchen/family room and south-facing sundeck. First Open House: 1:00–3:00 PM, Saturday, September 12th
$ 2,188,000
1 727 Th Avenue, Burnaby, BC, V3N 1K9 townhouse for sale | Listing ID R3162 | Royal LePage
View photo
Townhouse · for sale
$ 598,000
1 727 Th Avenue, Burnaby, BC, V3N 1K9 townhouse for sale | Listing ID R3162 | Royal LePage
Trails at Bear Creek
· Townhouse
· Patio · Air conditioning · Parking
Trails at Bear Creek · Townhouse · Patio · Air conditioning · Parking
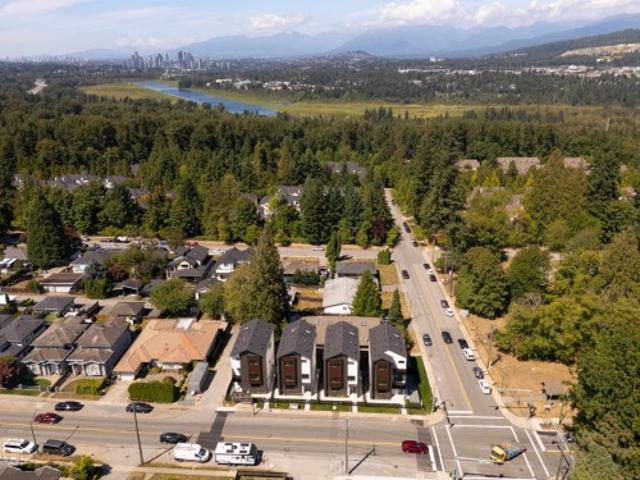
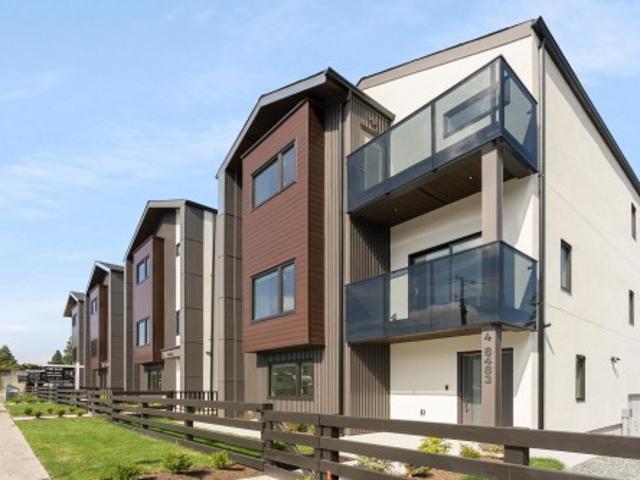
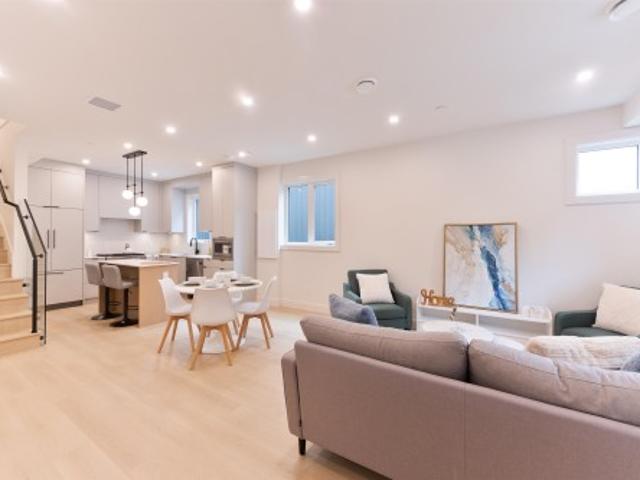
Welcome to the 17th ave residences! A collection of 6 ultra spacious, well built, and perfectly designed homes. This quality built 6PLEX by a reputable builder is located in the heart of Edmonds with easy access to transit, skytrain, shopping, parks, restaurants, schools, and more! Over 1000 sqft of living space on 1 floor offers 2 large bdrms each with ample storage! The spacious interior and outdoor patio offer comfortable living which is perfect for families. This home also features high end appliance package, AC, HRV, open space plus street parking, 2/5/10 Warranty! Schedule viewing or visit open house! This won't last! *all offers to be presented mon sept 14 by 6pm!
$ 598,000
5 727 Th Avenue, Burnaby, BC, V3N 1K9 townhouse for sale | Listing ID R3162 | Royal LePage
View photo
Townhouse · for sale
$ 1,049,000
Updated
5 727 Th Avenue, Burnaby, BC, V3N 1K9 townhouse for sale | Listing ID R3162 | Royal LePage
Trails at Bear Creek
· Townhouse
· Patio · Air conditioning · Parking
Trails at Bear Creek · Townhouse · Patio · Air conditioning · Parking
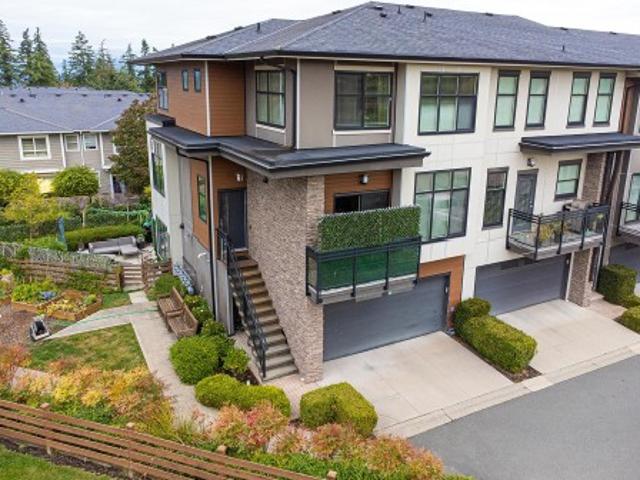
Welcome to the 17th ave residences! A collection of 6 ultra spacious, well built, and perfectly designed homes. This quality built 6PLEX by a reputable builder is located in the heart of Edmonds with easy access to shopping, parks, restaurants, transit, schools, highway, and more! Over 1500 sqft of living space on 3 floors offers 4 large bdrms each with ample storage! The spacious interior and outdoor patio offer comfortable living which is perfect for families. This home also features high end appliance package, AC, HRV, EV open space plus street parking, 2/5/10 Warranty! Schedule viewing or visit open house! This won't last! *all offers to be presented mon sept 14 by 6pm!
$ 1,049,000
1 848 Th Avenue, Burnaby, BC, V3N 1S4 house for sale | Listing ID R3162 | Royal LePage
View photo
House · for sale
$ 1,599,999
Updated
1 848 Th Avenue, Burnaby, BC, V3N 1S4 house for sale | Listing ID R3162 | Royal LePage
Trails at Bear Creek
· House
· Patio · Garden · Air conditioning
Trails at Bear Creek · House · Patio · Garden · Air conditioning
Built by renowned Riverline Homes, designed by Kenzi Design House this unique 3 floor detached multi family home design is truly a show stopper! Offering a 4 bed & 3.5 bath layout, with one bedroom on the 1st floor that includes its own bathroom and separate entrance. Walk into your dream kitchen w/ panel front Fisher & Paykel appliances (5 burner gas range & integrated fridge & DW) along with a large island. The home offers custom floor to ceiling closets and resort like bathrooms with textured wall tiles and seamless walk-in showers. The home has central A/C built in along with Lutron home automation. BONUS: your own private yard, DETACHED units for privacy, and epoxy patios! A flawless execution of sophisticated design that is rarely seen in today's market
$ 1,599,999
1123 Keith Road, West Vancouver, BC, V7T 1M7 house for sale | Listing ID R3164 | Royal LePage
View photo
House · for sale
$ 3,850,000
New
1123 Keith Road, West Vancouver, BC, V7T 1M7 house for sale | Listing ID R3164 | Royal LePage
Trails at Bear Creek
· House
· Patio · Parking · Deck
Trails at Bear Creek · House · Patio · Parking · Deck
Exceptional opportunity in the heart of Ambleside! Built in 2010, this beautifully designed residence offers over 4,200 sqft of living space across 3 levels, featuring 6 bedrooms and 7 bathrooms, including a bright walk-out 1-bedroom suite. Enjoy lovely water & Lions Gate Bridge views, 9-foot ceilings on the main floor, a well-appointed wok kitchen and a spacious primary suite with vaulted ceilings. Outdoor living is enhanced by two front-facing decks and a private rear patio. The 7,000 sqft low-maintenance lot is ideally situated on a quiet one-way street, just a short stroll to Ambleside's shops, restaurants, parks, and the waterfront. Complete with a detached 2 car garage off the lane plus two additional open parking spaces. Open House Sunday September 13th 2:00pm. 4:00pm. (Id: 27)
$ 3,850,000
2 848 Th Avenue, Burnaby, BC, V3N 1S4 house for sale | Listing ID R3162 | Royal LePage
View photo
House · for sale
$ 1,599,999
Updated
2 848 Th Avenue, Burnaby, BC, V3N 1S4 house for sale | Listing ID R3162 | Royal LePage
Trails at Bear Creek
· House
· Patio · Garden · Air conditioning
Trails at Bear Creek · House · Patio · Garden · Air conditioning
Built by renowned Riverline Homes, designed by Kenzi Design House this unique 3 floor detached multi family home design is truly a show stopper! Offering a 4 bed & 3.5 bath layout, with one bedroom on the 1st floor that includes its own bathroom and separate entrance. Walk into your dream kitchen w/ panel front Fisher & Paykel appliances (5 burner gas range & integrated fridge & DW) along with a large island. The home offers custom floor to ceiling closets and resort like bathrooms with textured wall tiles and seamless walk-in showers. The home has central A/C built in along with Lutron home automation. BONUS: your own private yard, DETACHED units for privacy, and epoxy patios! A flawless execution of sophisticated design that is rarely seen in today's market
$ 1,599,999
1252 Gateway Place, Port Coquitlam, BC, V3C 5X4 Luxury House for sale | Listing ID R3162 | Royal LePage Carriage Trade Luxury Properties
View photo
House · for sale
$ 1,668,000
Updated
1252 Gateway Place, Port Coquitlam, BC, V3C 5X4 Luxury House for sale | Listing ID R3162 | Royal LePage Carriage Trade Luxury Properties
Trails at Bear Creek
· House
· Cellar
Trails at Bear Creek · House · Cellar
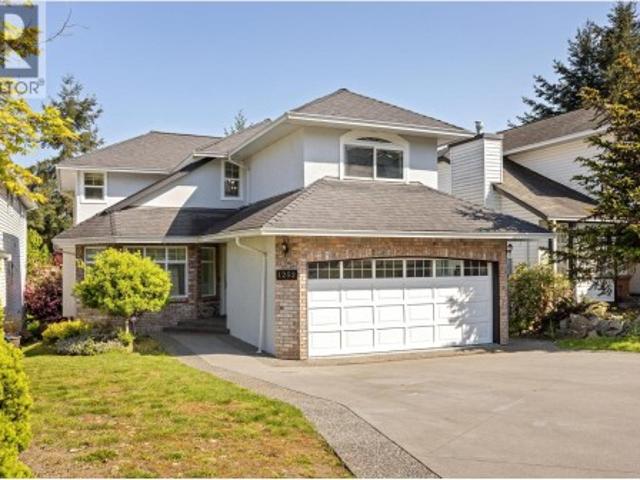
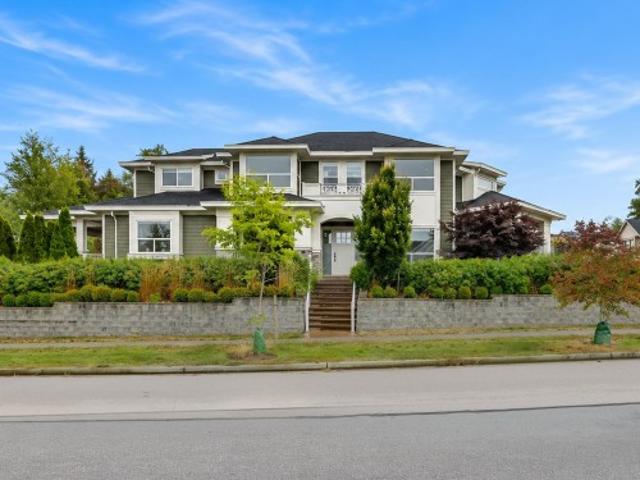
Welcome to Citadel Heights! This impressive 3,517 sq.ft. Home is perfectly situated on a quiet cul-de-sac with beautiful mountain and river views. Offering 7 bedrooms and 4 bathrooms, the functional layout features soaring 18-ft vaulted ceilings in the formal living and dining areas, a gourmet kitchen, inviting family room and spacious bedrooms upstairs. The bright 2-bedroom + den basement suite with separate entrance is ideal as a mortgage helper or in-law suite. Numerous upgrades include an expanded driveway, fresh interior & exterior paint, hardwood flooring, newer furnace, hot water tank, lighting and more. Steps to excellent schools, parks and recreation with easy Hwy 1 access!
$ 1,668,000
918 Ladner Street, New Westminster, BC, V3L 4W4 house for sale | Listing ID R3163 | Royal LePage
View photo
House · for sale
$ 995,000
Updated
918 Ladner Street, New Westminster, BC, V3L 4W4 house for sale | Listing ID R3163 | Royal LePage
Trails at Bear Creek
· House
· Patio
Trails at Bear Creek · House · Patio
Welcome to 918 Ladner Street in the sought-after Heights neighborhood. This 4,600 sq ft lot is home to a 1,996 sq ft residence with 3 bedrooms and 2 bathrooms, offering beautiful views and plenty of potential to bring your renovation ideas. The main level features a bright living space with an updated bathroom and a functional kitchen with a gas stove, while upstairs the spacious primary suite includes vaulted ceilings, a private ensuite, and direct access to a patio with a stunning view. Situated in a desirable community known for its character homes, walkability, and convenience, this is a rare chance to renovate or build in a prime location. Open House Saturday September 12th 2-3:30pm
$ 995,000
3 727 Th Avenue, Burnaby, BC, V3N 1K9 townhouse for sale | Listing ID R3162 | Royal LePage
View photo
Townhouse · for sale
$ 1,078,000
Updated
3 727 Th Avenue, Burnaby, BC, V3N 1K9 townhouse for sale | Listing ID R3162 | Royal LePage
Trails at Bear Creek
· Townhouse
· Patio · Air conditioning · Parking
Trails at Bear Creek · Townhouse · Patio · Air conditioning · Parking
Welcome to the 17th ave residences! A collection of 6 ultra spacious, well built, and perfectly designed homes. This quality built 6PLEX by a reputable builder is located in the heart of Edmonds with easy access to transit, skytrain, shopping, parks, restaurants, schools, and more! Over 1500 sqft of living space on 3 floors offers 4 large bdrms each with ample storage! The spacious interior and outdoor patio offer comfortable living which is perfect for families. This home also features high end appliance package, AC, HRV, EV open space plus street parking, 2/5/10 Warranty! Schedule viewing or visit open house! This won't last! *all offers to be presented mon sept 14 by 6pm!
$ 1,078,000
5002 3809 Evergreen Place, Burnaby, BC, V3J 0M1 Single Famil.
View photo
House · for sale
$ 839,000
$ 1,012/sq.ft
5002 3809 Evergreen Place, Burnaby, BC, V3J 0M1 Single Famil.
Trails at Bear Creek
· 829 sq.ft · 2 Bedrooms · 2 Baths · House
· Balcony · Gym · Security
Trails at Bear Creek · 829 sq.ft · 2 Bedrooms · 2 Baths · House · Balcony · Gym · Security
Welcome to this exceptional 2-bedroom, 2-bath corner residence on the 50th floor of Tower ONE Floor-to-ceiling windows showcase panoramic views, while a wrap-around balcony is perfect for relaxing or entertaining. Designed with sophistication, the home features air conditioning, premium appliances and a spacious kitchen with island. Generous bedrooms offer excellent closet space, and the building provides concierge service and a three-level Amenity Pavilion with gym, games, putting green, workstations, and more. Residents enjoy direct access to shopping, dining, parks, and three SkyTrain lines. Units 5001 & 5002 can be purchased together, creating a 5bed5bath residence with over 2,000 sq.ft of living space. The connected balconies offering privacy and convenience for the two homes. Still available at ListedBuy!
$ 839,000
2005 Marine Way, New Westminster, BC, V3M 2H2 house for sale.
View photo
House · for sale
$ 5,000,000
$ 1,228/sq.ft
2005 Marine Way, New Westminster, BC, V3M 2H2 house for sale.
Trails at Bear Creek
· 4,069 sq.ft · 3 Bedrooms · 1 Bath · House
Trails at Bear Creek · 4,069 sq.ft · 3 Bedrooms · 1 Bath · House
Developer & Investor Alert, Land Assembly! Exceptional Transit-Oriented Development opportunity in New Westminster, steps from 22nd Street SkyTrain Station. Under Bill 47 (Transit-Oriented Areas), these properties are designated for high-density development with a minimum 20-storey tower and minimum 5.0 FSR.This offering includes 2 adjoining lots (2005 and 2013 Marine Drive) totalling 21,682 sq. ft. of land. Considered the best corner site in the area at 20th Street and Marine Way. A rare chance to secure a premier development location in a rapidly growing corridor. Permission required to walk the property. Buyer to verify all zoning, OCP, and development details with the City of New Westminster. Still available at ListedBuy!
$ 5,000,000
14072 32A Avenue, Surrey, BC, V4P 0C4 house for sale Listin.
View photo
House · for sale
$ 3,960,000
$ 483/sq.ft
14072 32A Avenue, Surrey, BC, V4P 0C4 house for sale Listin.
Trails at Bear Creek
· 8,191 sq.ft · 8 Bedrooms · 8 Baths · House
· Garden · Sauna · Gym · Deck
Trails at Bear Creek · 8,191 sq.ft · 8 Bedrooms · 8 Baths · House · Garden · Sauna · Gym · Deck
Exceptional residence in the prestigious Estates at Elgin Cree, ideally situated on a quiet cul-de-sac street offering privacy, exclusivity, and minimal traffic, with a desirable south-exposed backyard. This elegant custom-built home offers over 8,200 SF of refined living on an 18,514 SF lot. Highlights include soaring ceilings in the formal living room, a gourmet kitchen with separate wok kitchen, and an expansive family room designed for both everyday living and entertaining. The home features 8 bedrooms and 8 bathrooms, along with a fully equipped media room, games room, large L-shaped recreation room, private gym, and a spa-inspired sauna and steam room in the 8th bathroom. Beautifully landscaped grounds showcase a water feature, extensive decking, and a full sprinkler system. Still available at ListedBuy!
$ 3,960,000
17356 101 Avenue, Surrey, BC, V4N 4L7 vacant land for sale.
View photo
House · for sale
$ 2,588,800
17356 101 Avenue, Surrey, BC, V4N 4L7 vacant land for sale.
Trails at Bear Creek
· 1 Bath · House
Trails at Bear Creek · 1 Bath · House
READY FOR SERVICE! Welcome to this exceptional lot in Fraser Heights, DP-Ready Potential 3 Lot Subdivision. Perfect for homebuilders & investors, this property presents a range of development opportunities. Ideally located near popular amenities including Sushi Zion, Pasta Zimo, Subway, Nesters Market, Save-On-Foods, local cafés, and Tynehead Regional Park. Situated within the catchment for Bothwell Elementary and Fraser Heights Secondary, and just minutes from Pacific Academy. With quick access to Highway 1, Highway 15, Highway 17, and Golden Ears Way, commuting is a breeze. Don’t miss your chance to build your dream home—call today to book a viewing! Still available at ListedBuy!
$ 2,588,800
3028 Starlight Way, Coquitlam, BC, V3C 3P6 house for sale | Listing ID R3163 | Royal LePage
View photo
House · for sale
$ 1,649,900
Updated
3028 Starlight Way, Coquitlam, BC, V3C 3P6 house for sale | Listing ID R3163 | Royal LePage
Trails at Bear Creek
· House
Trails at Bear Creek · House
Rare ranch park opportunity! Renovate, build your dream home or invest on one of Ranch Park's premier streets. Set on an impressive 11,560 sq. Ft. lot with an incredible 85 ft frontage, this solid 5-bedroom home has good bones, a separate entry and excellent suite potential. A true handyman special, it's ready for your renovation ideas while offering outstanding long-term value. The mostly level lot is ideal for families, builders and investors alike. Minutes to SkyTrain, Coquitlam Centre, parks, schools and commuter routes. Opportunities like this on Starlight Way rarely come along. Open House Sat Sept 12 from 3:00-5:00pm
$ 1,649,900
88 3010 Riverbend Drive, Coquitlam, BC, V3C 0B8 townhouse for sale | Listing ID R3163 | Royal LePage
View photo
Townhouse · for sale
$ 820,000
Updated
88 3010 Riverbend Drive, Coquitlam, BC, V3C 0B8 townhouse for sale | Listing ID R3163 | Royal LePage
Trails at Bear Creek
· Townhouse
· Patio · Garden · Parking
Trails at Bear Creek · Townhouse · Patio · Garden · Parking
Welcome to this beautifully updated 3-bed 2-bath Coquitlam townhome with a bright, functional and family-friendly layout. Freshly painted throughout, it features wood-look plank flooring on every level & stairs. The modern kitchen is finished with stainless steel appliances, new quartz countertops, an island and stylish backsplash. Step outside to a private, fully fenced backyard with an additional rear fence & newer wood patio, perfect for relaxing, entertaining or family time. The garage offers parking & extra storage, plus additional storage in the downstairs bedroom. Extra front driveway parking adds convenience. Located near Coquitlam River trails, parks, shopping, restaurants, transit & SkyTrain, with easy access to Lougheed Hwy & Hwy 1. Open House Sept 12th 2-3:30PM 13th 2-4PM
$ 820,000
18 2033 A Avenue, Langley, BC, V2Y 1S8 townhouse for sale | Listing ID R3162 | Royal LePage
View photo
Townhouse · for sale
$ 849,900
Updated
18 2033 A Avenue, Langley, BC, V2Y 1S8 townhouse for sale | Listing ID R3162 | Royal LePage
Trails at Bear Creek
· Townhouse
· Terrace · Parking · Air conditioning
Trails at Bear Creek · Townhouse · Terrace · Parking · Air conditioning
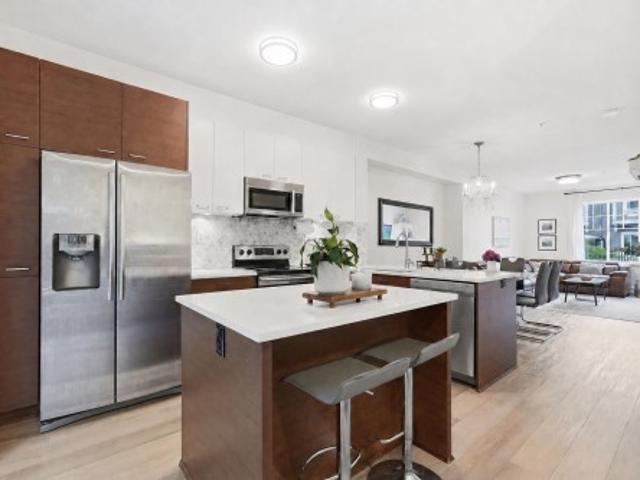
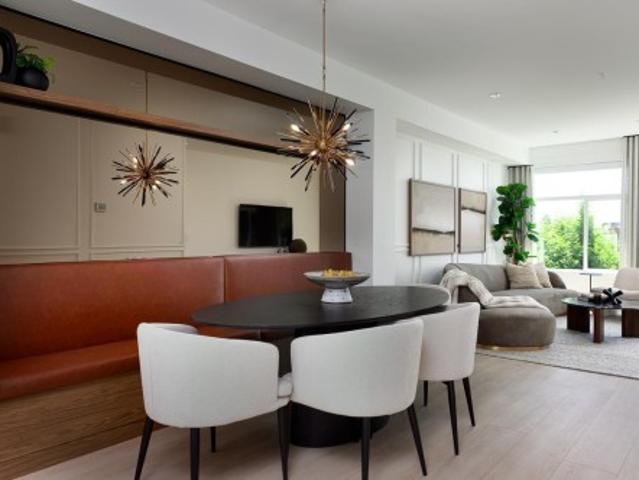
ADDITION by Redekop Ferrario Properties. Fully loaded SHOW HOME for sale. Move in ready. 1450 sq ft of beautifully designed living space PLUS a large 600 sq ft private rooftop terrace. Included are heat pump with AC, epoxy flooring in garage, built-in dining banquette, built-in bedframe with night stands in primary bedroom + designer wall treatments, light fixtures & more. Open concept layout. Upper level laundry. Featuring Samsung stainless steel appliances, quartz countertops, oversized tandem garage + street parking. Furniture not included. Ideally situated between Willoughby and Willowbrook, enjoy convenient access to parks, top rated schools and amenities. Easy access to HWY 1 and future Skytrain. Open Sat & Sun 12-5 or by appt
$ 849,900
11 1135 Lansdowne Drive, Coquitlam, BC, V3B 7K6 townhouse for sale | Listing ID R3162 | Royal LePage
View photo
Townhouse · for sale
$ 998,000
Updated
11 1135 Lansdowne Drive, Coquitlam, BC, V3B 7K6 townhouse for sale | Listing ID R3162 | Royal LePage
Trails at Bear Creek
· Townhouse
· Garden · Deck · Parking
Trails at Bear Creek · Townhouse · Garden · Deck · Parking
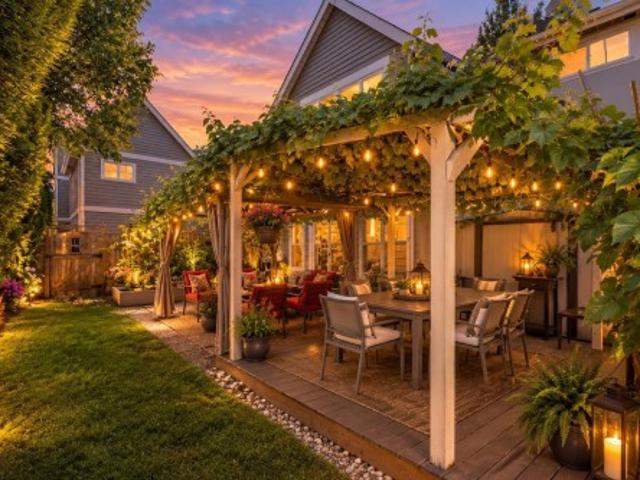
Immaculate, 3-bed 3. Bath, dbl primary! END UNIT Townhome in desirable Lower Eagle Ridge! Exceptionally private & tucked away from other units, offering the feel of a detached home with large, beautifully landscaped private yard, pergola & vegetable garden. 2 primary bedrooms, each with its own private ensuite. Spacious open layout, hardwood floors, crown moulding, large updated kitchen with GAS STOVE. Numerous updates throughout the unit incl reno'd kitchen & bathrooms, updated flooring, crown moulding, & removal of poly-B piping. 16 unit well-managed complex has also seen major updates including windows, deck surfacing with glass railings & past roof replacement. Enjoy a worry-free lifestyle, a short walk to Coq Centre, SkyTrain, shopping, services & schools. Tons of visitor parking!
$ 998,000
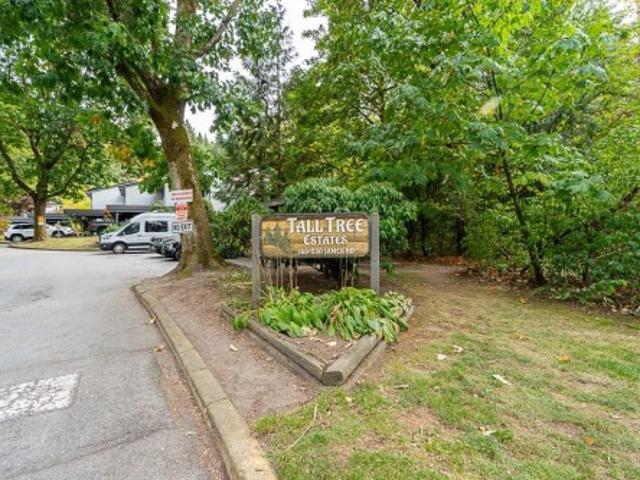
158 James Road, Port Moody, BC, V3H 2S4 townhouse for sale | Listing ID R3163 | Royal LePage
View photo
Townhouse · for sale
$ 860,000
Updated
158 James Road, Port Moody, BC, V3H 2S4 townhouse for sale | Listing ID R3163 | Royal LePage
Trails at Bear Creek
· Townhouse
· Garden · Office room
Trails at Bear Creek · Townhouse · Garden · Office room
Perfect home with all the rooms you need. This 3 Bedroom, 2 bathroom townhome has a separate office and a rec room for everything from movie nights to hobbies and play. The main floor a spacious living, kitchen, dining area with a full bathroom. The lower floor has the office, rec room, storage space and a nice backyard. The location of this home makes it easy to enjoy Port Moody, with Rocky Point Park, the Brewery District, shops and services nearby. Elementary and middle schools are close by, along with SkyTrain and the West Coast Express. A great option for buyers who want the extra space without giving up a convenient location
$ 860,000
3362 Viewmount Drive, Port Moody, BC, V3H 2L7 house for sale | Listing ID R3163 | Royal LePage
View photo
House · for sale
$ 1,599,000
Updated
3362 Viewmount Drive, Port Moody, BC, V3H 2L7 house for sale | Listing ID R3163 | Royal LePage
Trails at Bear Creek
· House
· Fireplace · Deck
Trails at Bear Creek · House · Fireplace · Deck
Build your dream home on this prime 7,500 sq ft lot located on a quiet street in the heart of Port Moody, offering beautiful mountain views and incredible future potential. The existing 2,726 sq ft home (685 sq ft unfinished) provides a solid foundation to rent and hold while you plan your vision — or fully renovate this unique property to make it your own. The main floor features a spacious great room with gas fireplace, three generous bedrooms, and a large deck to take in the views. The lower level includes a massive recreation room with wood-burning fireplace, bar area, and additional unfinished space ready for your ideas. Just minutes to SkyTrain, shopping, transit, and schools, this is a rare opportunity in a highly desirable central location. Development documents from City attached
$ 1,599,000
23 2687 Street, Surrey, BC, V3Z 6V3 townhouse for sale | Listing ID R3162 | Royal LePage
View photo
Townhouse · for sale
$ 1,068,800
Updated
23 2687 Street, Surrey, BC, V3Z 6V3 townhouse for sale | Listing ID R3162 | Royal LePage
Trails at Bear Creek
· Townhouse
· Garden · Fireplace · Parking · Cellar
Trails at Bear Creek · Townhouse · Garden · Fireplace · Parking · Cellar
Jacobsen 2179 sf corner unit with expansive outdoor living. Just steps from the Shops at Morgan Crossing; Southridge. Enjoy the feel of a single family home with 10ft ceilings on the main, side by side garages & tons of natural light. Jacobsen features powders on the main; tankless water heating & hook ups for barbecues, This home is rated energy efficient by BC Hydro. Owned by original owner who spent over $100k on renovations upgrades to gourmet kitchen with Wolf gas stove; new fridge & pantry; new countertop; backsplash; built ins; spa bathroom & soaker tub; new flooring in basement & carpet. Main floor living area has real hardwood floors; 2 fireplaces and gourmet kitchen. Upstairs there are 3 more bedrooms; downstairs has flex space or 4th and access to outside yard for entertaining
$ 1,068,800
1646 A Avenue, Surrey, BC, V3Z 0X9 house for sale | Listing ID R3162 | Royal LePage
View photo
House · for sale
$ 3,688,000
Updated
1646 A Avenue, Surrey, BC, V3Z 0X9 house for sale | Listing ID R3162 | Royal LePage
Trails at Bear Creek
· House
· Patio · Gym · Air conditioning
Trails at Bear Creek · House · Patio · Gym · Air conditioning
Timeless Craftsman beauty on a 14,531 sq. Ft. lot beside a designated green space near April Creek, w/ beautiful Mountain views. Located in a prestigious neighbourhood just minutes from Southridge School & Morgan Creek Golf Course, this 5,805 sq. Ft. residence was thoughtfully designed for both elegant living & everyday functionality. Features include a grand foyer with a formal parlour, a second primary BDRM on the main floor, and a gourmet kitchen with a spacious butler’s kitchen opening to the covered BBQ area. Expansive covered patios provide exceptional year-round outdoor entertaining. Upstairs, the luxurious primary suite offers a steam shower and makeup vanity, while each additional bedroom has its own ensuite. The lower level includes a media room with wet bar, a gym. A/C, radiant
$ 3,688,000
28 2085 A Avenue, Langley, BC, V2Y 0R8 townhouse for sale | Listing ID R3161 | Royal LePage
View photo
Townhouse · for sale
$ 799,977
Updated
28 2085 A Avenue, Langley, BC, V2Y 0R8 townhouse for sale | Listing ID R3161 | Royal LePage
Trails at Bear Creek
· Townhouse
· Patio · Office room · Lift · Parking · Cellar
Trails at Bear Creek · Townhouse · Patio · Office room · Lift · Parking · Cellar
Welcome to arcadia’s largest floor plan and a corner end-unit too! This stylish 4 BED, 3 BATH townhouse offers modern finishings, in-floor radiant heat, 9’ ceilings on the main, EV ready + ELEVATOR ready. The kitchen features granite counters, large island, gas range and access to TWO spacious patios w/ gas hookup plus a charming fenced area at the entrance. Upstairs, the Primary Bedroom impresses with vaulted ceilings + large ensuite, while the basement offers flexibility as a kids’ playroom, home office or 4th bedroom. Powder room on main and parking for TWO on driveway + garage. Just an 8 min walk to Willoughby Town Cntr, Richard Bulpitt El. The NEW Smith Athletic Field and future Middle & Secondary Schools. Central, convenient & classy. Be the envy of your neighbours!
$ 799,977
6609 Street, Langley, BC, V2Y 2X8 house for sale | Listing ID R3162 | Royal LePage
View photo
House · for sale
$ 1,180,000
6609 Street, Langley, BC, V2Y 2X8 house for sale | Listing ID R3162 | Royal LePage
Trails at Bear Creek
· House
· Garden · Parking · Air conditioning
Trails at Bear Creek · House · Garden · Parking · Air conditioning
Freshly updated and ready to enjoy, this 4 bed, 3 bath Willoughby home offers a bright, comfortable layout across 3 finished levels. The main floor features 9' ceilings, large windows, separate living and dining spaces, plus a functional kitchen with granite counters, newer stainless steel appliances and a casual eating area. Upstairs are 3 generous bedrooms, including a spacious primary with vaulted ceilings, walk-in closet and ensuite. Downstairs adds a 4th bedroom, den and flex room for guests, work or extra living space. Enjoy fresh paint, updated flooring, new carpet, A/C, a private yard, covered sundeck, welcoming front veranda, double garage and extra parking, all just minutes from Costco, Walmart, restaurants and more
$ 1,180,000

Get email alerts

Don't miss out: be the first to know about new properties

The alert was correctly created

On subscribing you accept the conditions of use and the privacy policy
Alert
Receive new ads in your inbox
Save this search
Receive alerts for new listings

We'll send you an email when we have new properties for: "Houses for sale in Trails at Bear Creek"

The alert was correctly created

Get email alerts and be the first to see new listings
Required field
On subscribing I accept the terms of the privacy policy
Perfect! You'll soon start receiving new listings via email
Alert
Receive an email when we have new ads for Houses for sale in Trails at Bear Creek
Save this search
Filters

Bedrooms

Area (sq.ft)

sq.ft
sq.ft

Price

$
$

Filter by property type

Bathrooms

Clear all filters
Receive notifications when new entries are published.