8,521 houses for sale in Trails at Bear Creek

37 12 Jack Bell Drive, Richmond, BC, V6V 2T8 townhouse for sale | Listing ID R3162 | Royal LePage
View photo
Townhouse · for sale
$ 40,880,000
New
37 12 Jack Bell Drive, Richmond, BC, V6V 2T8 townhouse for sale | Listing ID R3162 | Royal LePage
Trails at Bear Creek
· Townhouse
· Parking · Balcony · Fireplace
Trails at Bear Creek · Townhouse · Parking · Balcony · Fireplace
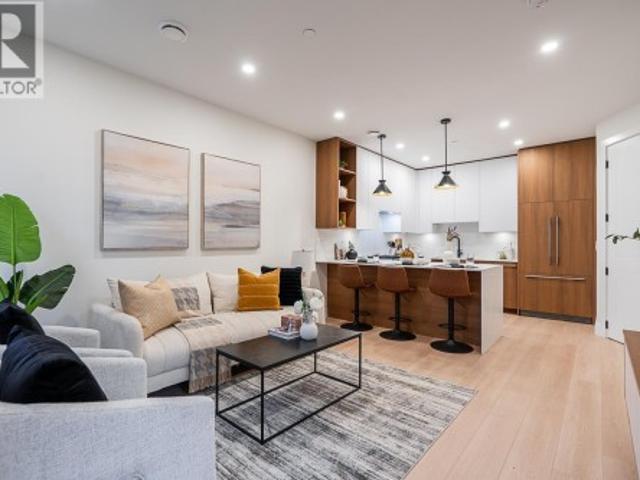
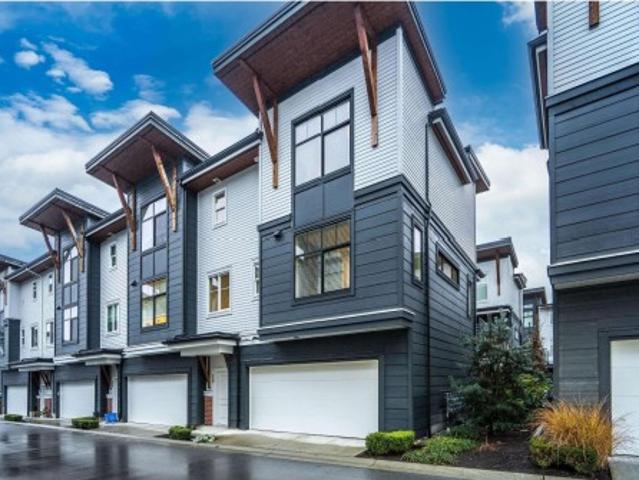
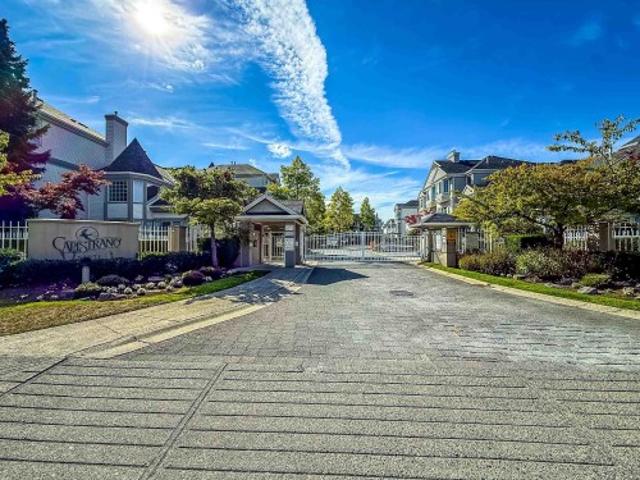
Welcome to Capistrano! This fully renovated 4-bed, 2.5-bath townhome offers turn-key luxury in Richmond's highly desirable East Cambie. Boasting a spacious 1,603 sq. Ft. layout, this home shows like new. Highlights include brand-new wide-plank flooring, fresh neutral paint, a soaring double-height foyer with a skylight, and a cozy gas fireplace. The stunning remodeled chef's kitchen features quartz countertops, dual-tone flat-panel cabinetry, and stainless steel appliances. Upstairs offers a large primary suite with an updated spa-like ensuite. Complete with a ground-floor 4th bedroom/flex space, private balcony, side-by-side double garage, and secure gated entry. Move-in ready and close to top schools, parks, and shopping! Book your private showings today
$ 40,880,000
21528 Donovan Avenue, Maple Ridge, BC, V2X 3A1 house for sale | Listing ID R3163 | Royal LePage
View photo
House · for sale
$ 1,388,888
New
21528 Donovan Avenue, Maple Ridge, BC, V2X 3A1 house for sale | Listing ID R3163 | Royal LePage
Trails at Bear Creek
· House
· Garden
Trails at Bear Creek · House · Garden
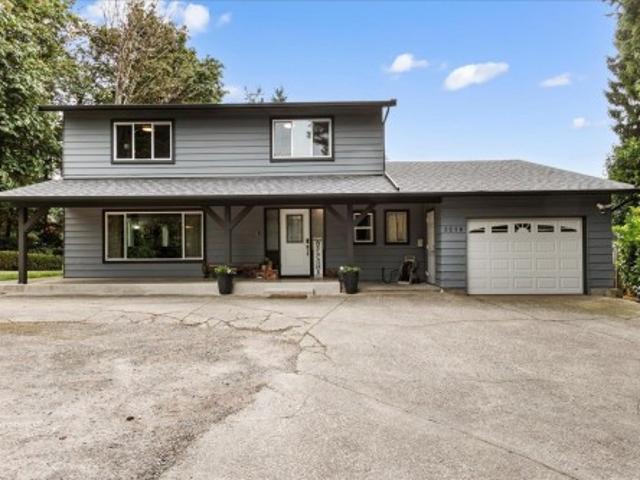
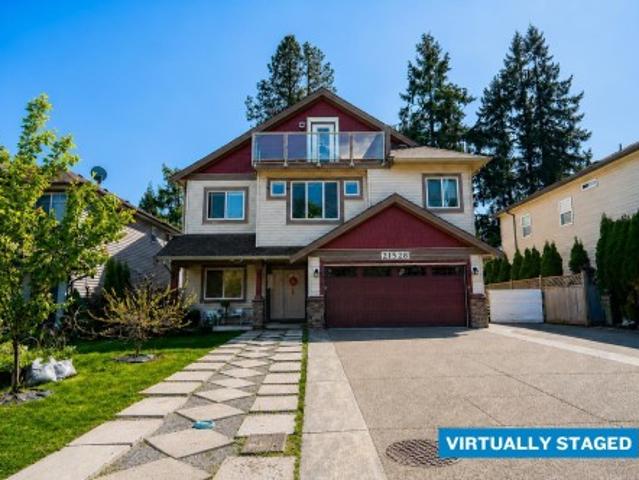
RARE LOCATION AND SIZE at 4,803 sq/ft of purpose-built multigenerational living in the heart of West Central Maple Ridge! With a whopping nine potential bedrooms, six bathrooms, three kitchens including a dedicated wok kitchen for serious cooking, and a full legal 2 bed suite below for in-laws or income. Set on a quiet cul-de-sac with a south-facing rear yard, with a massive driveway for your RV/Boat/Trailer and all your vehicles! Walking distance to transit, school bus, Maple Ridge Secondary, and Memorial Peace Park. Short drive to West Coast Express or downtown Maple Ridge for all your shopping and restaurant needs. Or drive 5 minutes north for all your hiking, lakes/rivers, & outdoor recreational activities! 1st photo is virtually staged replacing green paint areas for example purposes
$ 1,388,888
4 3638 Normandy Drive, Vancouver, BC, V5M 2G3 house for sale | Listing ID R3163 | Royal LePage
View photo
House · for sale
$ 1,088,000
New
4 3638 Normandy Drive, Vancouver, BC, V5M 2G3 house for sale | Listing ID R3163 | Royal LePage
Trails at Bear Creek
· House
· Patio
Trails at Bear Creek · House · Patio
Renfrew Heights location, flat property with back lane! 4 Unit complex designed & built beautifully on this lot. No strata fees! Each home is corner unit with plenty of natural light. This is unit 1, 1148 sqft of living comes with 3 BDRMS & 2.5 baths. Main floor has a beautiful & modern 2 tone kitchen finished with panel ready Fisher Paykel appliances, quartz counters with waterfall. Bar seating for gatherings. 2 BDRMS on the middle floor & Master rm on the top floor with private patio. Close to Burnaby Hospital and high ranking Vancouver Christian School. 5 mins drive to Real Canadian Superstore, Canadian Tire, Walmart Supercentre and all the restaurants. Central location close to Burnaby and Vancouver Downtown. (Id: 27)
$ 1,088,000
156 Rosser Avenue N, Burnaby, BC, V5C 6C4 house for sale | Listing ID R3162 | Royal LePage
View photo
House · for sale
$ 1,878,800
New
156 Rosser Avenue N, Burnaby, BC, V5C 6C4 house for sale | Listing ID R3162 | Royal LePage
Trails at Bear Creek
· House
· Parking
Trails at Bear Creek · House · Parking
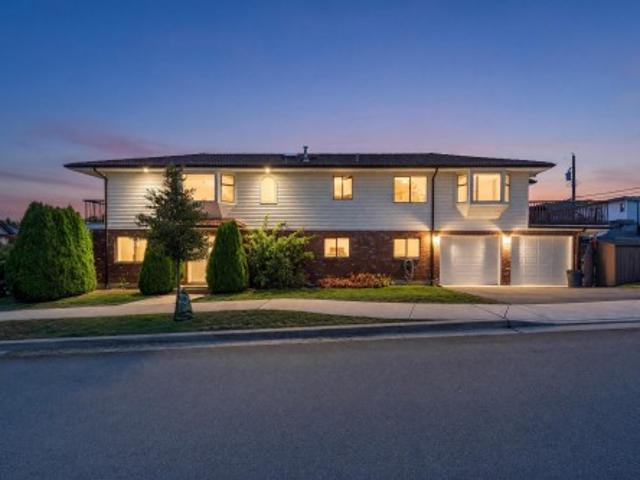
First time on the market! Unbeatable location in the Heights with incredible views makes this well-kept Vancouver Special a rare opportunity in one of North Burnaby’s most desirable neighborhoods. Featuring 5 bedrooms & 3 bathrooms, corner lot, double car garage, this spacious family home offers a functional layout with plenty of room to grow. The upstairs is complemented with 3 bedrooms, 2 bathrooms, living, dining & family room while downstairs has a 2-bedroom rental suite with its own separate entry, providing excellent flexibility for extended family or rental income. Enjoy beautiful views from this elevated property, a fantastic location close to schools, parks, shopping, transit & everyday amenities. Home is move in ready & kept in great shape. Don't miss this opportunity!
$ 1,878,800
255 Carleton Avenue, Burnaby, BC, V5C 6S9 house for sale | Listing ID R3162 | Royal LePage
View photo
House · for sale
$ 2,198,000
New
255 Carleton Avenue, Burnaby, BC, V5C 6S9 house for sale | Listing ID R3162 | Royal LePage
Trails at Bear Creek
· House
· Garden · Air conditioning · Cellar
Trails at Bear Creek · House · Garden · Air conditioning · Cellar
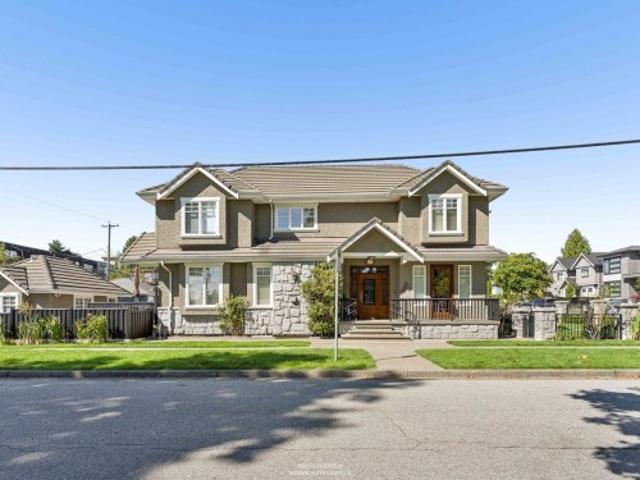
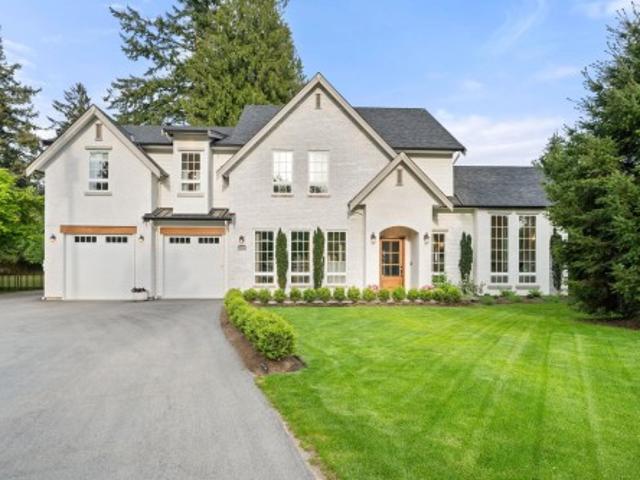
Welcome to 255 Carleton Ave! Pristine and offered for the first time, this Italian-built custom home is nestled in North Burnaby's highly sought-after Vancouver Heights. The inviting main floor features spacious living and dining areas, a gourmet kitchen with stainless steel appliances, gas range, granite counters and walk-in pantry, flowing into an open family room. Enjoy oak hardwood floors, in-floor radiant heat and A/C. Upstairs offers 3 well-appointed bedrooms, including a generous primary with ensuite and walk-in closet. Basement could easily transition to a 1bdrm suite. The low-maintenance landscaped yard is ideal for year-round enjoyment. Minutes to Confederation Park, Brentwood Mall, Trails, Recreation, top Schools. Shopping and Dining
$ 2,198,000
5388 Sherbrooke Street, Vancouver, BC, V5W 3M5 house for sale | Listing ID R3163 | Royal LePage
View photo
House · for sale
$ 1,949,000
New
5388 Sherbrooke Street, Vancouver, BC, V5W 3M5 house for sale | Listing ID R3163 | Royal LePage
Trails at Bear Creek
· House
· Balcony · Parking
Trails at Bear Creek · House · Balcony · Parking
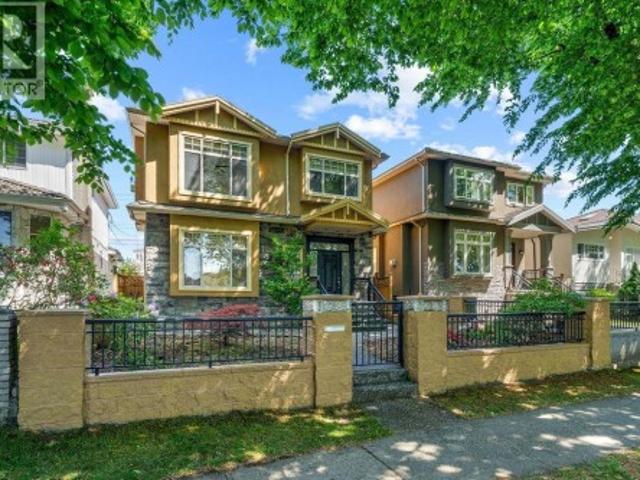
Welcome to this well-maintained 2005-built home in the heart of Vancouver featuring 6 bedrooms and 5 bathrooms, including 2 renovated suites updated in 2024-perfect for mortgage help or extended family. This spacious property offers a functional layout, a 4-ft crawl space providing excellent storage, a 2-car garage, and a good-sized balcony ideal for entertaining or relaxing. Conveniently located close to transit, schools, shopping, parks, and everyday amenities, this is an excellent opportunity for families and investors alike. Move-in ready with strong income potential in a highly desirable neighbourhood. Has Lane access, can build 1000sqft laneway house. Open House on Thursday 5-7 and Sat/Sun 2-4pm (id: 27)
$ 1,949,000
20955 Avenue, Maple Ridge, BC, V2X 2M6 house for sale | Listing ID R3163 | Royal LePage
View photo
House · for sale
$ 979,000
New
20955 Avenue, Maple Ridge, BC, V2X 2M6 house for sale | Listing ID R3163 | Royal LePage
Trails at Bear Creek
· House
Trails at Bear Creek · House
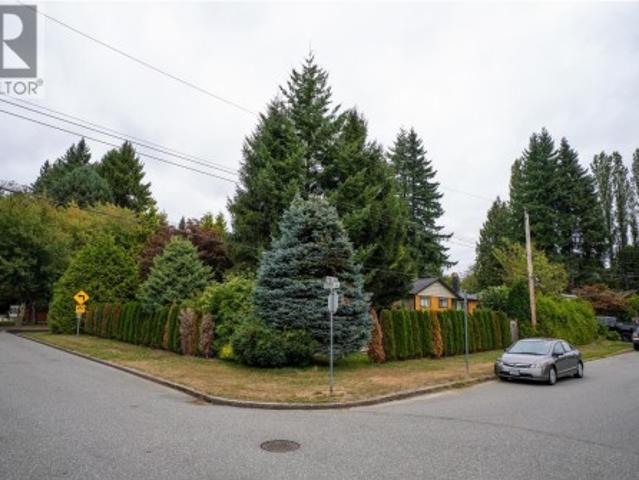
Built in 1968 with timeless quality and fully renovated in 2024, this detached corner-lot home blends character, modern comfort, and future opportunity. With two road frontages, it offers excellent potential for townhouse development while providing move-in ready living today. Located in highly sought-after Southwest Maple Ridge, just minutes from Pitt Meadows, shopping, and amenities, as well as top French immersion and private schools, this rare property combines lifestyle and investment in one. (Id: 27)
$ 979,000
36 650 Roche Point Drive, North Vancouver, BC, V7H 2Z5 townhouse for sale | Listing ID R3162 | Royal LePage
View photo
Townhouse · for sale
$ 1,100,000
New
36 650 Roche Point Drive, North Vancouver, BC, V7H 2Z5 townhouse for sale | Listing ID R3162 | Royal LePage
Trails at Bear Creek
· Townhouse
· Garden · Fireplace · Deck · Parking
Trails at Bear Creek · Townhouse · Garden · Fireplace · Deck · Parking
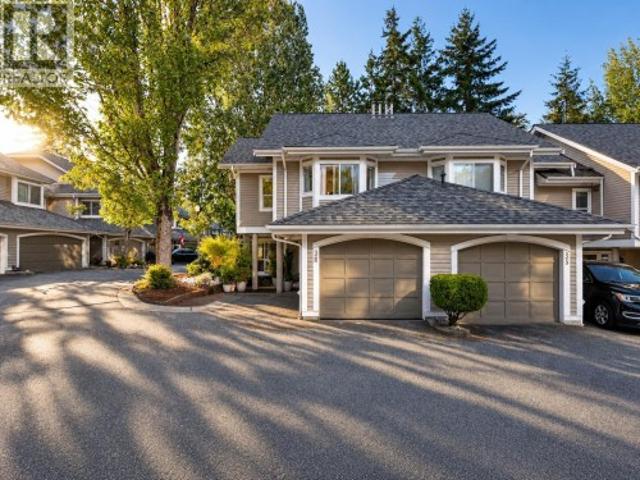
A high-end kitchen anchors this completely renovated end-unit townhome in Raven Woods. Featuring vaulted ceilings, wide-plank white oak floors, a Merit kitchen with premium appliances and quartz counters, plus a Valor cast-iron gas fireplace. 3 bedrooms (third has no closet), 2.5 renovated baths, designer lighting, quality upstairs carpet, blackout shades in all bedrooms, and motorized shades in the living room and primary bedroom. Deck off main and private backyard. Extras include attic storage, filtered-water tap, new furnace, 2020 hot-water tank, garage, second parking space at your door and easy street parking. Potential for garage to serve as extra flex space. Well-managed, family-friendly complex. Near shops, schools, Deep Cove, trails and beaches. First Nations Leasehold land. (Id: 27)
$ 1,100,000
1451 Dayton Street, Coquitlam, BC, V3E 3H2 house for sale | Listing ID R3163 | Royal LePage
View photo
House · for sale
$ 1,838,000
New
1451 Dayton Street, Coquitlam, BC, V3E 3H2 house for sale | Listing ID R3163 | Royal LePage
Trails at Bear Creek
· House
· Office room · Parking
Trails at Bear Creek · House · Office room · Parking
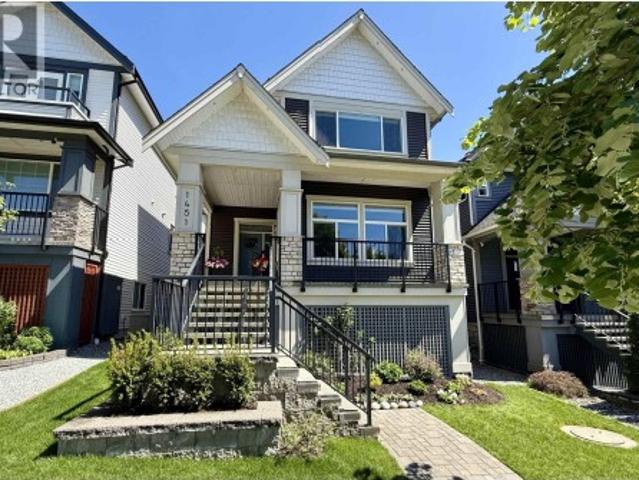
Experience the perfect blend of nature and luxury in this stunning Burke Mountain home. Ideally situated across from lush greenspace, this residence offers a serene setting with modern updates. The main floor features an open den, perfect for a home office, and flows seamlessly over rich, new hardwood floors that extend throughout the entire home. Freshly painted and meticulously maintained, this home boasts a 2026 hot water tank for peace of mind. Retreat to the spacious primary suite and enjoy breathtaking city views. The property includes a detached double-car garage plus an extra parking pad. Investors and families alike will appreciate the mortgage helper: a legal two-bedroom suite. This is a rare opportunity to own a move-in ready home in a prime, quiet location. (Id: 27)
$ 1,838,000
19 3737 Pender Street, Burnaby, BC, V5C 2L2 house for sale | Listing ID R3163 | Royal LePage
View photo
House · for sale
$ 1,099,000
New
19 3737 Pender Street, Burnaby, BC, V5C 2L2 house for sale | Listing ID R3163 | Royal LePage
Trails at Bear Creek
· House
· Parking · Deck
Trails at Bear Creek · House · Parking · Deck
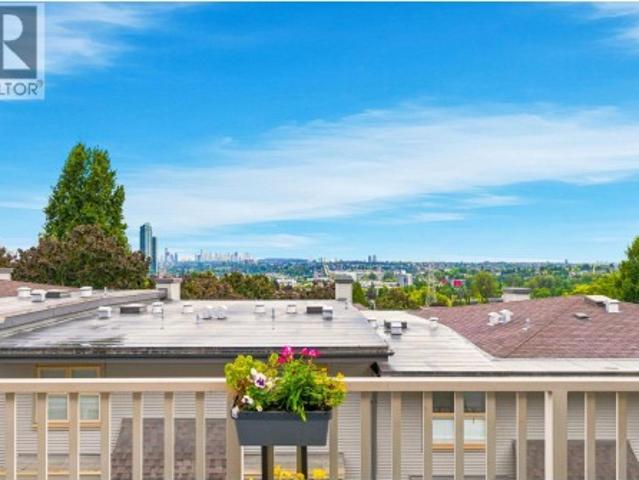
Modern townhouse living with the space, style and flexibility youve been looking for! This bright, freshly painted 3-bedroom Burnaby Heights home features a unique reverse floorplan designed to maximize natural light, outlooks and entertaining. Vaulted ceilings create an airy feel through the upper living areas, complemented by heated engineered hardwood floors and a sleek kitchen with stainless steel appliances. Step outside to the generous top-floor deck and take in impressive south, east and west views. The third bedroom sits on its own level with access to a private fenced patio-ideal for guests, in-laws or a work-from-home setup. Quietly positioned facing the courtyard, not Pender. A rare side-by-side double garage plus exterior parking provides incredible flexibility and storage. Minutes to the Heights, Brentwood, transit, Hwy 1, North Shore and Vancouver. (Id: 7525)
$ 1,099,000
178 Maple Drive, Port Moody, BC, V3H 0A8 house for sale | Listing ID R3162 | Royal LePage
View photo
House · for sale
$ 3,180,000
New
178 Maple Drive, Port Moody, BC, V3H 0A8 house for sale | Listing ID R3162 | Royal LePage
Trails at Bear Creek
· House
· Patio · Office room · Parking · Cellar
Trails at Bear Creek · House · Patio · Office room · Parking · Cellar
One of a kind! Magnificent custom built home in prestigious Highland Estates at Heritage Woods. This luxury residence offers 6 bedrooms & 5.5 baths, hardwood floors, formal living & dining rooms, spacious office, and a bright family room with cathedral ceiling. Gourmet kitchen features high-end S/S appliances, granite counters, large island & breakfast nook. Primary bedroom boasts a spa-like ensuite and his & hers walk-in closets; 3 additional bedrooms each have ensuite & walk-in. Finished basement includes a 2 bedroom legal suite with laundry, plus media, rec & games area. Large patios, triple garage, extra parking, beautiful views & great privacy. Catchment: Aspenwood Elementary & Heritage Woods Secondary
$ 3,180,000
2156 Avenue, Langley, BC, V3A 8S3 house for sale | Listing ID R3162 | Royal LePage
View photo
House · for sale
$ 1,878,000
New
2156 Avenue, Langley, BC, V3A 8S3 house for sale | Listing ID R3162 | Royal LePage
Trails at Bear Creek
· House
· Fireplace · Swimming pool · Parking
Trails at Bear Creek · House · Fireplace · Swimming pool · Parking
One of Murrayville’s most distinctive magazine worthy homes, perfectly positioned on a standout 10,010 sq ft corner lot in Macklin Corners! Extensively updated inside and out with over 3,200 sq. Ft of living space with 3 bedrooms & 3.5 bathrooms. Gourmet kitchen with JennAir appliances and 36” gas range, multiple living spaces, main floor office, custom built ins and linear gas fireplace. Upstairs features 3 spacious bedrooms, large laundry room and an impressive primary suite with oversized walk in closet. Outside offers exceptional privacy, 3 putting greens, 25’ water feature, built in BBQ, stamped concrete, hot tub and landscape lighting. Updated heat pump, irrigation, new fencing, whole home Generac generator and fully finished garage w loads of storage. An entertainers dream! Wow!
$ 1,878,000
4152 Pender Street, Burnaby, BC, V5C 2M2 house for sale | Listing ID R3163 | Royal LePage
View photo
House · for sale
$ 2,900,000
New
4152 Pender Street, Burnaby, BC, V5C 2M2 house for sale | Listing ID R3163 | Royal LePage
Trails at Bear Creek
· House
· Office room · Cellar
Trails at Bear Creek · House · Office room · Cellar
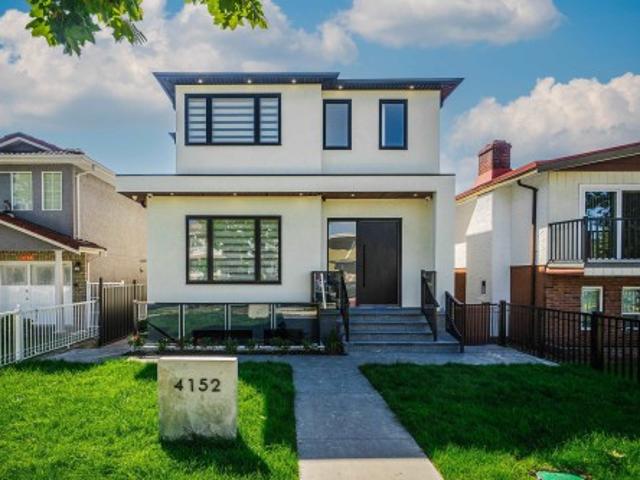
Famous area of Willingdon Heights at Burnaby North behind Brentwood Mall! This brand new house sits on a flat 33x122 lot with finishing 3 levels plus 3 beds lane way house at over 4200sqft indoor size North-South facing. It features: wide open entrance, radiant heat through all levels, air-conditioning, HRV, gourmet kitchen, ss appliances, office on main, open above ceiling for dining room, 3 beds with full bath upstairs and a big Landry room. Option to make 4th bedroom upstairs. 1 bed legal suite basement and potential 2 more suites as mortgage helper. 2 level with 3 beds legal lane way house gives extra space to use. It is an ideal layout and good quality finishing as a brand new house on market, welcome to come for viewing!
$ 2,900,000
4503 Frances Street, Burnaby, BC, V5C 2R6 house for sale | Listing ID R3163 | Royal LePage
View photo
House · for sale
$ 1,925,000
New
4503 Frances Street, Burnaby, BC, V5C 2R6 house for sale | Listing ID R3163 | Royal LePage
Trails at Bear Creek
· House
· Patio · Parking
Trails at Bear Creek · House · Patio · Parking
Welcome to this beautifully maintained North Burnaby home in a prime, family-friendly location! Bright& spacious, the upper level offers an inviting open-concept layout, original hardwood floors, 3 generous bedrooms, 2 full 4-piece bathrooms including a private ensuite, walk-in closet & a well-appointed kitchen w/updates. Enjoy a large patio, double garage, 2-car driveway & generous laneway access. The main level features a self-contained 2-bedroom suite with its own kitchen, full 4-piece bath, laundry, flex/storage space & separate entrance-an ideal mortgage helper, in-law accommodation or extended-family space. Steps to parks, schools, shopping, recreation and the vibrant Heights. Close to Confederation Park, Eileen Dailly, St. Helens School & Alpha Secondary. Open house sat sept 12.2pm-4pm. (id: 27)
$ 1,925,000
10 1161 The High Street, Coquitlam, BC, V4B 7W3 commercial f.
View photo
House · for sale
$ 19,990
$ 28/sq.ft
New
10 1161 The High Street, Coquitlam, BC, V4B 7W3 commercial f.
Trails at Bear Creek
· 710 sq.ft · 4 Bedrooms · House
· Parking
Trails at Bear Creek · 710 sq.ft · 4 Bedrooms · House · Parking
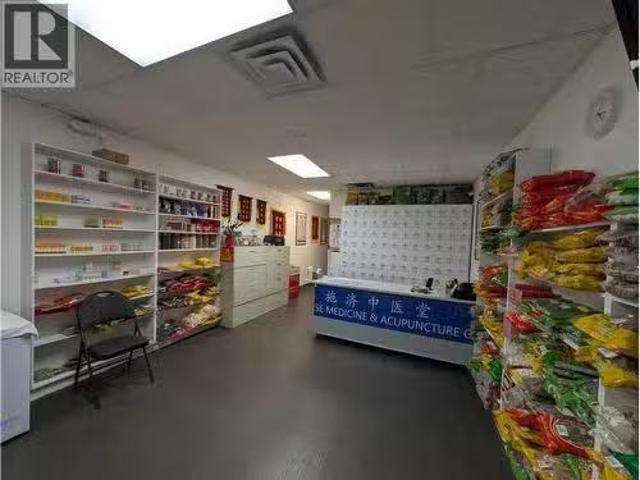
Centrally located in the heart of Coquitlam Centre inside a small mall, ample parking inside building. Offering a large area of reception and 3 can be 4 rooms for acupuncture and massage therapy. You can add one more room there making it 5 rooms. You can also do other business in this unit. (id:27). Still available at ListedBuy!
$ 19,990
14 2212 A Avenue, Langley, BC, V3W 3P4 house for sale | Listing ID R3161 | Royal LePage
View photo
House · for sale
$ 814,900
New
14 2212 A Avenue, Langley, BC, V3W 3P4 house for sale | Listing ID R3161 | Royal LePage
Trails at Bear Creek
· House
· Garden · Fireplace · Deck · Swimming pool · Parking · Air conditioning
Trails at Bear Creek · House · Garden · Fireplace · Deck · Swimming pool · Parking · Air conditioning
1,682 sf 2 bdrm/3bath END UNIT in Murrayville. In walking distance to shopping, James Hill Elem. WC Blair rec center and pool, restaurants & more! This gently lived-in home offers modern comfort an inviting open-concept main floor w/ a spacious kitchen, updated lighting, a huge island-perfect for cooking & entertaining. The bright living room incl a cozy fireplace, 9' ceilings, & EXTRA windows that flood the space with natural light. A powder rm & good sized deck complete the main floor. Upstairs, the impressive primary bdrm showcases a 14' vaulted ceiling, two closets & well appointed ensuite. The 2nd bedroom is generously sized, plus laundry on upper floor. Other features incl fenced yard, 26'5 x 23'5 GARAGE that fits a FULL SIZE truck, A/C, HW on demand! (Id: 27)
$ 814,900
2615 4500 Kingsway, Burnaby, BC, V5H 2A9 commercial for sale.
View photo
House · for sale
$ 648,000
$ 1,309/sq.ft
New
2615 4500 Kingsway, Burnaby, BC, V5H 2A9 commercial for sale.
Trails at Bear Creek
· 495 sq.ft · House
· Parking
Trails at Bear Creek · 495 sq.ft · House · Parking
Rare opportunity to own a spacious retail unit in Crystal Mall, a well-known and busy shopping centre in Burnabys Metrotown area, anchored by diverse retail and strong foot traffic within a local Asian-oriented destination. The unit offers excellent visibility near HSBC and Food court, suitable for a variety of retail, service or office uses. Crystal Mall features high pedestrian activity, convenient transit access, ample parking and proximity to residential towers and SkyTrain, making it appealing for owner-users or investors. (id:27). Still available at ListedBuy!
$ 648,000
48 22Nd Avenue E, Vancouver, BC, V5V 1T4 house for sale | Listing ID R3163 | Royal LePage
View photo
House · for sale
$ 1,649,000
New
48 22Nd Avenue E, Vancouver, BC, V5V 1T4 house for sale | Listing ID R3163 | Royal LePage
Trails at Bear Creek
· House
Trails at Bear Creek · House
Located in the heart of the highly desirable Main Street corridor, this 25.3’ x 123.2’ home presents an incredible opportunity for renovators, builders, investors, or those looking to create their dream home. Surrounded by vibrant cafes, top-rated schools, boutique shops, and excellent transit options, this property is perfectly positioned. The existing home is ready for a visionary renovation or offers the ideal lot for a brand-new custom build in one of Vancouver’s most sought-after neighborhoods. Opportunities like this are rare. Don’t miss your chance to secure a piece of Main Street’s thriving community!
$ 1,649,000
3216 Saddle Street, Abbotsford, BC, V2S 4X3 house for sale | Listing ID R3163 | Royal LePage
View photo
House · for sale
$ 1,099,900
New
3216 Saddle Street, Abbotsford, BC, V2S 4X3 house for sale | Listing ID R3163 | Royal LePage
Trails at Bear Creek
· House
· Garden · Office room · Swimming pool · Deck · Air conditioning · Parking
Trails at Bear Creek · House · Garden · Office room · Swimming pool · Deck · Air conditioning · Parking
Your new home search stops here! Perched at the top of Saddle Hill, this private 2-storey home perfectly blends natural tranquility with close-to-town convenience. Backing onto serene greenspace and surrounded by trees, the property is an entertainer's dream featuring large decks, fruit trees, gardens, a powered greenhouse, and hot tub hookups, plus an expansive driveway with RV parking. Inside, high-end vinyl plank flooring spans a beautifully updated layout, including 3 bedrooms plus 4th bedroom/office upstairs. The entire home has been completely renovated from top to bottom. Premium upgrades include a brand-new roof, dual heat pumps with A/C, all-new electric baseboards, a high-efficiency EPA Certified wood stove insert, and new appliances. This move-in-ready gem has it all. (Id: 27)
$ 1,099,900
618 Union Street, Vancouver, BC, V6A 2B9 house for sale | Listing ID R3162 | Royal LePage
View photo
House · for sale
$ 1,689,000
New
618 Union Street, Vancouver, BC, V6A 2B9 house for sale | Listing ID R3162 | Royal LePage
Trails at Bear Creek
· House
· Garden · Office room
Trails at Bear Creek · House · Garden · Office room
A house, a garden, a studio — and a great strathcona block. This beautifully kept 1905 home is full of character and warmth, with an easy, welcoming feel from the moment you step inside. Bright living spaces open naturally to the garden, while original details give the home a wonderful sense of history. Out back, a detached studio/guest suite adds flexibility—perfect for a home office, creative space or guests. And then there’s the block itself: friendly, connected and home to the legendary Union Street Block Party. A special house, a great garden and one of those rare streets where neighbours still know one another. OPEN HOUSE: Sunday, September 13th, 2.4 pm
$ 1,689,000
4576 Street, Langley, BC, V2Z 2S9 house for sale | Listing ID R3161 | Royal LePage
View photo
House · for sale
$ 2,799,000
New
4576 Street, Langley, BC, V2Z 2S9 house for sale | Listing ID R3161 | Royal LePage
Trails at Bear Creek
· House
· Office room · Fireplace · Parking
Trails at Bear Creek · House · Office room · Fireplace · Parking
Charming'French-Countryside' inspired Custom Home, nestled in a serene setting on a quiet, no thru road in desirable Salmon River! This exquisite home has been meticulously designed and is brimming with charm, character and allure. Vaulted ceiling great room with stunning limestone hearth fireplace. Sprawling custom kitchen w/convenient butler's pantry. Moody office w/custom arches and wall moldings. 5 Bdrm, 4.5 baths, plus bonus flex room and games room up. Legal 1 Bdrm side suite. Countless details including irrigation system, surround sound, RV parking w/sani dump and more. Whether you’re unwinding by the fire, enjoying a summer BBQ, or creating new memories, this home offers a lifestyle of luxury, comfort & effortless elegance
$ 2,799,000
224 65 Avenue, Delta, BC, V4L 2N1 house for sale | Listing ID R3163 | Royal LePage
View photo
House · for sale
$ 1,499,000
New
224 65 Avenue, Delta, BC, V4L 2N1 house for sale | Listing ID R3163 | Royal LePage
Trails at Bear Creek
· House
· Patio · Garden · Fireplace · Gym · Swimming pool
Trails at Bear Creek · House · Patio · Garden · Fireplace · Gym · Swimming pool
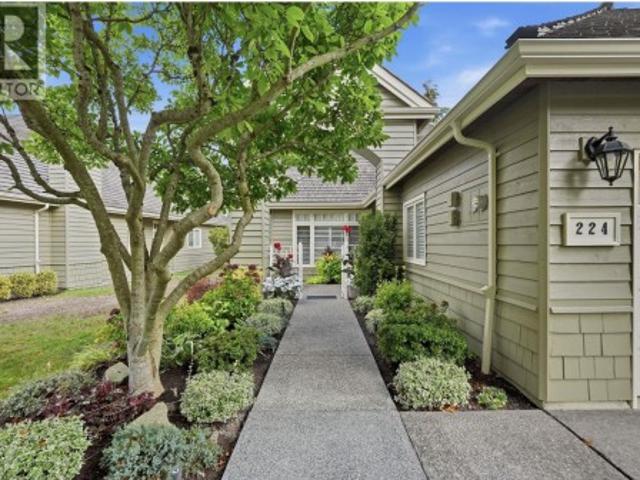
Rancher with a view! Rare opportunity to own one of Monterra's best located ranchers, overlooking protected greenspace and the North Shore Mountains. Renovations include wainscotting, quartz counters, updated baths, spa-style ensuite with seamless glass shower, and new fireplace insert and surround. An oversized patio off the kitchen/family room offers privacy and seasonal views. Monterra is a gated community set on 20 acres of maintained grounds, with clubhouse, indoor pool, gym, library and party room. A true lifestyle home, minutes' walk to the beach, Secret Garden, Southlands Market and local shops. (Id: 27)
$ 1,499,000
9400 Patterson Road, Richmond, BC, V6X 1R1 house for sale | Listing ID R3162 | Royal LePage
View photo
House · for sale
$ 1,189,000
New
9400 Patterson Road, Richmond, BC, V6X 1R1 house for sale | Listing ID R3162 | Royal LePage
Trails at Bear Creek
· House
· Deck
Trails at Bear Creek · House · Deck
New price, a rare opportunity in richmond! Discover the potential of this 1940s original, set on a generous 64 x 119 ft lot in one of Richmond’s most convenient and established neighbourhoods. Tucked along a quiet street where many neighbours have proudly called home for more than 50 years, this well-loved property offers 4 bedrooms, 2 bathrooms, a unique loft, and an oversized deck. Whether you’re looking to renovate, restore, or build, this property offers an exciting opportunity to create something special in a location that’s hard to beat. Just 7 minutes to Vancouver, with quick access to Highways 99 & 91, Costco, Aberdeen Centre, Lansdowne Centre, the Canada Line, YVR, parks, schools, and some of Richmond’s best dining. A new price. A great lot. Endless potential
$ 1,189,000
111 5 Quebec Street, Vancouver, BC, V5W 2N2 townhouse for sale | Listing ID R3163 | Royal LePage
View photo
Townhouse · for sale
$ 1,369,000
New
111 5 Quebec Street, Vancouver, BC, V5W 2N2 townhouse for sale | Listing ID R3163 | Royal LePage
Trails at Bear Creek
· Townhouse
· Patio · Garden · Office room · Balcony · Parking
Trails at Bear Creek · Townhouse · Patio · Garden · Office room · Balcony · Parking
Your own European-style garden oasis awaits at Boffo's Eastpark. This turnkey 2-bed, 3-bath, 1266sf townhome sits on quiet, dead-ending Quebec St, steps to QE Park & Main St. The half-covered, fully private patio has a gas line for the fire pit & BBQ, extending living space for al fresco dinners well into fall. Add the upper balcony for 500sf of outdoor living total, private with hedges and an oversized gate. Inside: open-concept kitchen w/ matte white & oak cabinetry, 5-burner Bosch gas cooktop & integrated double Bosch fridges (a serious upgrade), pantry & oversized island opening to bright living/dining w/ floor-to-ceiling windows. Over-height ceilings, flex den/office, 2 large beds, 3 full baths incl. 5-pc ensuite, ample storage, 1 parking & 1 locker. Indoor-outdoor living, done right!
$ 1,369,000
3 1510 3Rd Avenue E, Vancouver, BC, V5N 1G9 townhouse for sale | Listing ID R3162 | Royal LePage
View photo
Townhouse · for sale
Request Details
New
3 1510 3Rd Avenue E, Vancouver, BC, V5N 1G9 townhouse for sale | Listing ID R3162 | Royal LePage
Trails at Bear Creek
· Townhouse
· Garden · Balcony · Deck · Parking
Trails at Bear Creek · Townhouse · Garden · Balcony · Deck · Parking
Location meets absolute peace of mind! Situated just ONE BLOCK from vibrant Commercial Drive, this bright 3-level, 2-bedroom, 2-bathroom top-floor townhome puts world-class shopping, restaurants, transit, parks, and schools right at your doorstep. This home features a private separate entrance, an excellent layout, 3 sun-drenched skylights, 4 private balconies, in-suite laundry, parking, and storage. Move in with total confidence thanks to a proactive strata and a heavily upgraded building: newer roof, deck membranes, stucco replacement, full exterior paint, new bike storage, and a professional skylight moisture test returning a perfect ZERO reading. Enjoy a walk-everywhere lifestyle, complete with a communal backyard veggie garden. Your ultimate urban oasis awaits!
Request Details

Get email alerts

Don't miss out: be the first to know about new properties

The alert was correctly created

On subscribing you accept the conditions of use and the privacy policy
Alert
Receive new ads in your inbox
Save this search
Receive alerts for new listings

We'll send you an email when we have new properties for: "Houses for sale in Trails at Bear Creek"

The alert was correctly created

Get email alerts and be the first to see new listings
Required field
On subscribing I accept the terms of the privacy policy
Perfect! You'll soon start receiving new listings via email
Alert
Receive an email when we have new ads for Houses for sale in Trails at Bear Creek
Save this search
Filters

Bedrooms

Area (sq.ft)

sq.ft
sq.ft

Price

$
$

Filter by property type

Bathrooms

Clear all filters
Receive notifications when new entries are published.