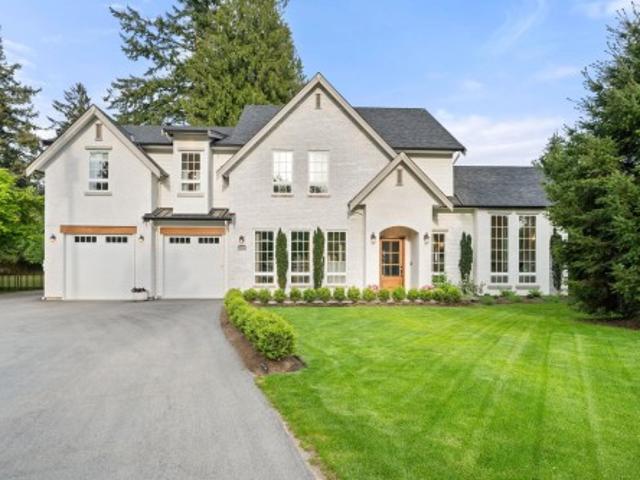
8,460 houses for sale in Trails at Bear Creek

4576 Street, Langley, BC, V2Z 2S9 house for sale | Listing ID R3161 | Royal LePage
View photo
House · for sale
$ 2,799,000
Updated
4576 Street, Langley, BC, V2Z 2S9 house for sale | Listing ID R3161 | Royal LePage
Trails at Bear Creek
· House
· Office room · Fireplace · Parking
Trails at Bear Creek · House · Office room · Fireplace · Parking
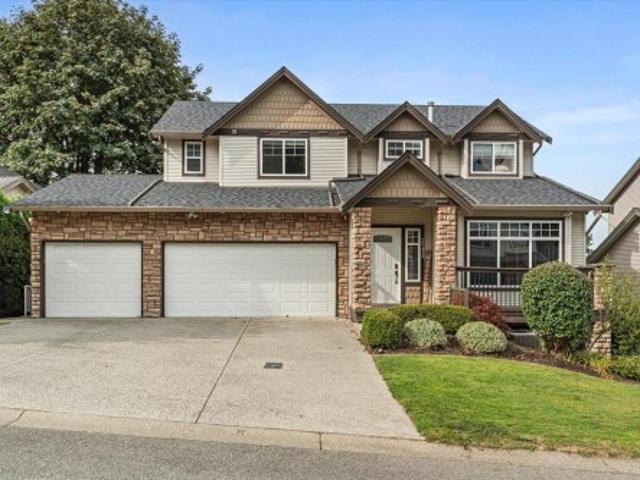
Charming'French-Countryside' inspired Custom Home, nestled in a serene setting on a quiet, no thru road in desirable Salmon River! This exquisite home has been meticulously designed and is brimming with charm, character and allure. Vaulted ceiling great room with stunning limestone hearth fireplace. Sprawling custom kitchen w/convenient butler's pantry. Moody office w/custom arches and wall moldings. 5 Bdrm, 4.5 baths, plus bonus flex room and games room up. Legal 1 Bdrm side suite. Countless details including irrigation system, surround sound, RV parking w/sani dump and more. Whether you’re unwinding by the fire, enjoying a summer BBQ, or creating new memories, this home offers a lifestyle of luxury, comfort & effortless elegance
$ 2,799,000
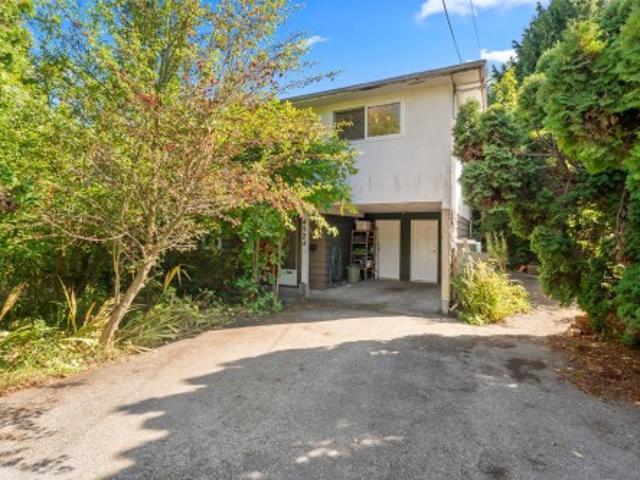
4924 45 Avenue, Delta, BC, V4K 1K3 house for sale | Listing ID R3162 | Royal LePage
View photo
House · for sale
$ 1,149,000
Updated
4924 45 Avenue, Delta, BC, V4K 1K3 house for sale | Listing ID R3162 | Royal LePage
Trails at Bear Creek
· House
· Deck
Trails at Bear Creek · House · Deck
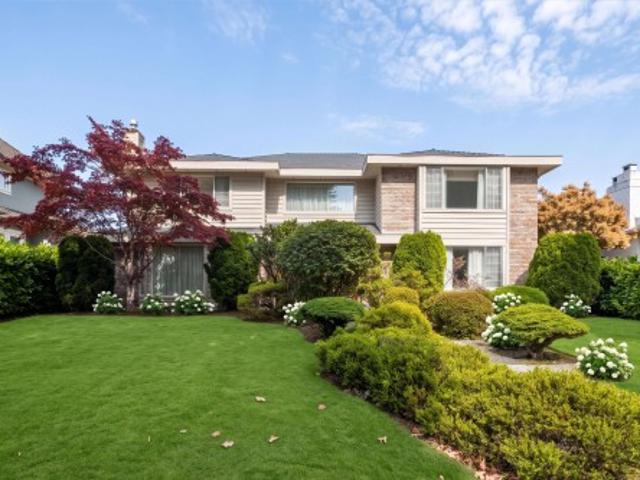
Spacious 7000+sqft. Lot ideal for building or redevelopment. Original 3 bed, 3 bath family home. Updated bathrooms, original hardwood floors in main living area, updated windows & deck off dining room. Unleash your renovation creativity on this original home or design your dream home. Perfectly located within walking distance to schools, Ladner Village, and transit. Open house sun, sept 13 2-4pm
$ 1,149,000
2220 Willow Street, Vancouver, BC, V5Z 0C8 townhouse for sale | Listing ID R3163 | Royal LePage
View photo
Townhouse · for sale
$ 1,448,000
Updated
2220 Willow Street, Vancouver, BC, V5Z 0C8 townhouse for sale | Listing ID R3163 | Royal LePage
Trails at Bear Creek
· Townhouse
· Office room · Deck · Parking
Trails at Bear Creek · Townhouse · Office room · Deck · Parking
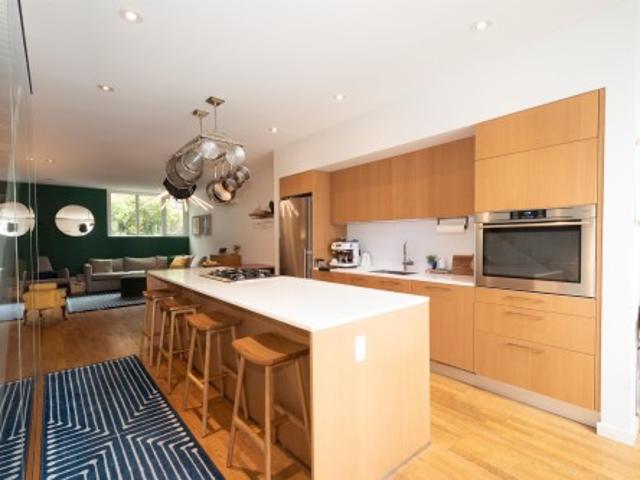
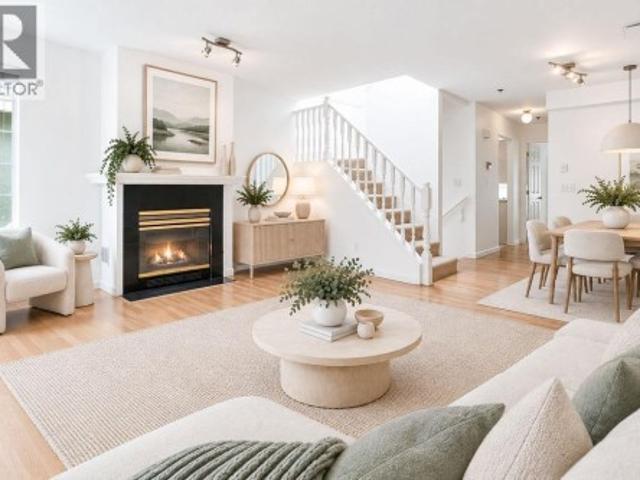
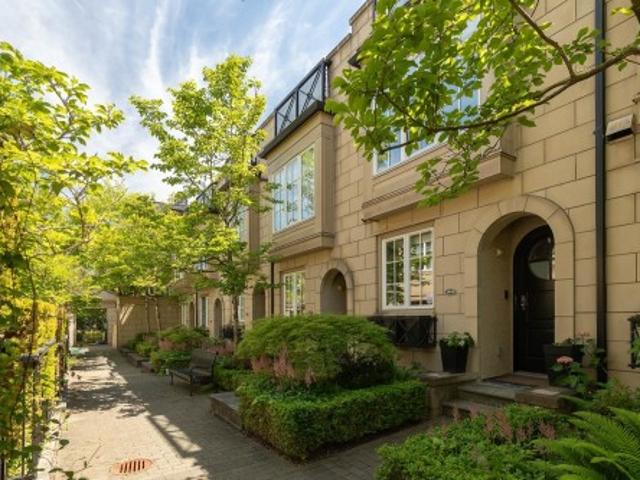
Sixth+steel. West Coast modern living in this well-designed 2 BEDROOM+ DEN townhouse. Bright south-facing home on quiet side on the complex. Designed by award-winning Michael Green Architecture and built by Kenstone Properties, this functional home features an open-concept layout, overheight ceilings, radiant heating and AIR CONDITIONING. The versatile den includes a built-in Murphy bed, offering the perfect space for guests, a home office or additional flex space. Step outside to your own private rooftop deck, ideal for entertaining, relaxing or enjoying the outdoors. Located just steps from transit, shops and restaurants, with easy access to Granville Island, the False Creek Seawall and D/T Vancouver. Includes 2 parking stalls and a storage locker. Open house sat/sun sept 12/13th 2-4pm
$ 1,448,000
224 65 Avenue, Delta, BC, V4L 2N1 townhouse for sale | Listing ID R3163 | Royal LePage
View photo
Townhouse · for sale
$ 1,499,000
Updated
224 65 Avenue, Delta, BC, V4L 2N1 townhouse for sale | Listing ID R3163 | Royal LePage
Trails at Bear Creek
· Townhouse
· Patio · Garden · Fireplace · Gym · Swimming pool
Trails at Bear Creek · Townhouse · Patio · Garden · Fireplace · Gym · Swimming pool
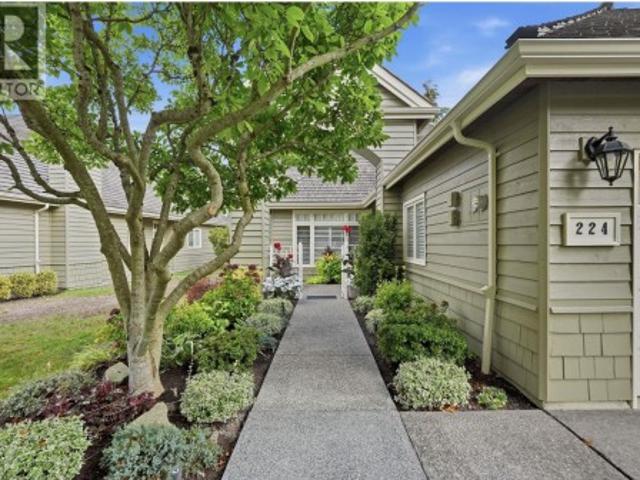
Rancher with a view! Rare opportunity to own one of Monterra's best located ranchers, overlooking protected greenspace and the North Shore Mountains. Renovations include wainscotting, quartz counters, updated baths, spa-style ensuite with seamless glass shower, and new fireplace insert and surround. An oversized patio off the kitchen/family room offers privacy and seasonal views. Monterra is a gated community set on 20 acres with only 4 units per acre, clubhouse, indoor pool, gym, library and party room. A true lifestyle home, minutes' walk to the beach, Secret Garden, Southlands Market and local shops
$ 1,499,000
852 18Th Avenue W, Vancouver, BC, V5Z 1W3 house for sale | Listing ID R3163 | Royal LePage
View photo
House · for sale
$ 4,099,000
Updated
852 18Th Avenue W, Vancouver, BC, V5Z 1W3 house for sale | Listing ID R3163 | Royal LePage
Trails at Bear Creek
· House
· Garden · Office room · Parking · Air conditioning
Trails at Bear Creek · House · Garden · Office room · Parking · Air conditioning
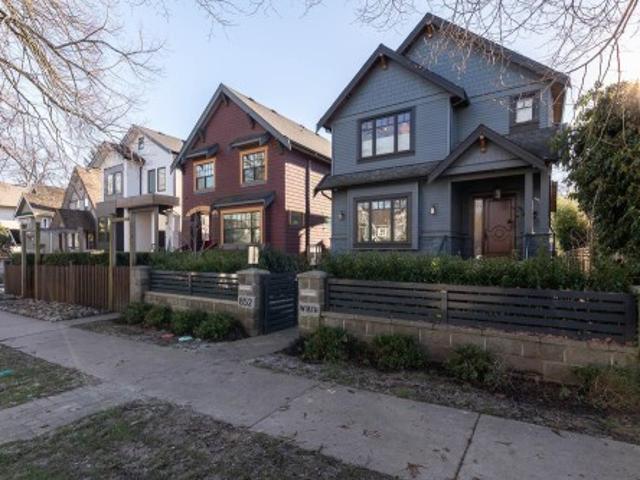
Meticulously crafted & perched on a private tree-lined street in the highly sought-after Cambie neighbourhood, this home fuses luxurious design with effortless sophistication. Spanning just under 2800 SQFT across 3 lvls, this timeless layout feats 5-beds, 4-baths & a s-facing backyard providing an abundance of natural light. The main floor is perfect for those who love to entertain with your formal living area, dining space, secondary living room/family room and top-of-the-line kitchen with Miele appliances. Upstairs you will find 3 generously sized bedrooms & a great office nook. The primary suite is complete with a walk-in closet and lavish ensuite w/soaker tub & walk-in shower. Control4 automation system, Bocci lighting, AC, 2-car garage, and much more. This home is a must see! Drpo
$ 4,099,000
9400 Patterson Road, Richmond, BC, V6X 1R1 house for sale | Listing ID R3162 | Royal LePage
View photo
House · for sale
$ 1,189,000
Updated
9400 Patterson Road, Richmond, BC, V6X 1R1 house for sale | Listing ID R3162 | Royal LePage
Trails at Bear Creek
· House
· Deck
Trails at Bear Creek · House · Deck
New price, a rare opportunity in richmond! Discover the potential of this 1940s original, set on a generous 64 x 119 ft lot in one of Richmond’s most convenient and established neighbourhoods. Tucked along a quiet street where many neighbours have proudly called home for more than 50 years, this well-loved property offers 4 bedrooms, 2 bathrooms, a unique loft, and an oversized deck. Whether you’re looking to renovate, restore, or build, this property offers an exciting opportunity to create something special in a location that’s hard to beat. Just 7 minutes to Vancouver, with quick access to Highways 99 & 91, Costco, Aberdeen Centre, Lansdowne Centre, the Canada Line, YVR, parks, schools, and some of Richmond’s best dining. A new price. A great lot. Endless potential
$ 1,189,000
1554 65Th Ave Avenue W, Vancouver, BC, V6P 2R1 house for sale | Listing ID R3163 | Royal LePage
View photo
House · for sale
$ 1,849,000
Updated
1554 65Th Ave Avenue W, Vancouver, BC, V6P 2R1 house for sale | Listing ID R3163 | Royal LePage
Trails at Bear Creek
· House
· Garden · Office room · Fireplace · Deck · Parking
Trails at Bear Creek · House · Garden · Office room · Fireplace · Deck · Parking
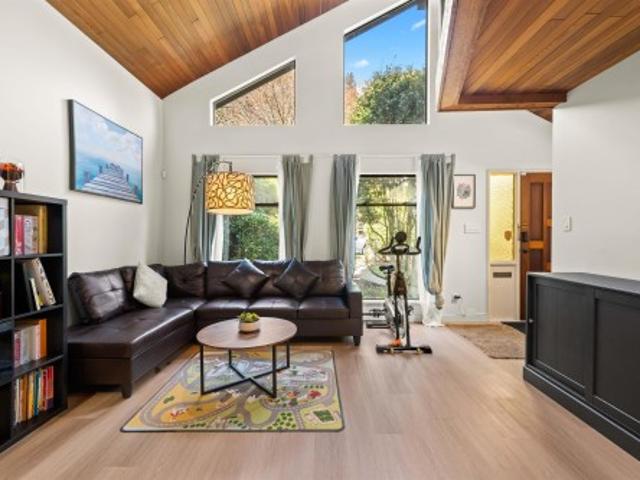
Location, location! This wonderful West Coast Contemporary home comes with 4 bedrooms + a family room in this well-maintained two-level home. The family room features a wood-burning fireplace off the updated floor and boiler. The living room boasts vaulted ceilings and another fireplace to enjoy family gathering. There is also a 3-piece bath on the main floor and includes laundry facilities. Upstairs, there are 3 bedrooms, a full bath, and a mezzanine office overlooking the living room. The fabulous sunny south garden includes a big 20x12' deck and a 2-car garage with lane access. Close to shopping, the Arbutus Greenway, and all top schools in the area, this is truly a rare opportunity on the Westside. Must see and own!
$ 1,849,000
111 5 Quebec Street, Vancouver, BC, V5W 2N2 townhouse for sale | Listing ID R3163 | Royal LePage
View photo
Townhouse · for sale
$ 1,369,000
Updated
111 5 Quebec Street, Vancouver, BC, V5W 2N2 townhouse for sale | Listing ID R3163 | Royal LePage
Trails at Bear Creek
· Townhouse
· Patio · Garden · Office room · Balcony · Parking
Trails at Bear Creek · Townhouse · Patio · Garden · Office room · Balcony · Parking
Your own European-style garden oasis awaits at Boffo's Eastpark. This turnkey 2-bed, 3-bath, 1266sf townhome sits on quiet, dead-ending Quebec St, steps to QE Park & Main St. The half-covered, fully private patio has a gas line for the fire pit & BBQ, extending living space for al fresco dinners well into fall. Add the upper balcony for 500sf of outdoor living total, private with hedges and an oversized gate. Inside: open-concept kitchen w/ matte white & oak cabinetry, 5-burner Bosch gas cooktop & integrated double Bosch fridges (a serious upgrade), pantry & oversized island opening to bright living/dining w/ floor-to-ceiling windows. Over-height ceilings, flex den/office, 2 large beds, 3 full baths incl. 5-pc ensuite, ample storage, 1 parking & 1 locker. Indoor-outdoor living, done right!
$ 1,369,000
3 1510 3Rd Avenue E, Vancouver, BC, V5N 1G9 townhouse for sale | Listing ID R3162 | Royal LePage
View photo
Townhouse · for sale
$ 875,000
Updated
3 1510 3Rd Avenue E, Vancouver, BC, V5N 1G9 townhouse for sale | Listing ID R3162 | Royal LePage
Trails at Bear Creek
· Townhouse
· Garden · Balcony · Deck · Parking
Trails at Bear Creek · Townhouse · Garden · Balcony · Deck · Parking
Location meets absolute peace of mind! Situated just ONE BLOCK from vibrant Commercial Drive, this bright 3-level, 2-bedroom, 2-bathroom top-floor townhome puts world-class shopping, restaurants, transit, parks, and schools right at your doorstep. This home features a private separate entrance, an excellent layout, 3 sun-drenched skylights, 4 private balconies, in-suite laundry, parking, and storage. Move in with total confidence thanks to a proactive strata and a heavily upgraded building: newer roof, deck membranes, stucco replacement, full exterior paint, new bike storage, and a professional skylight moisture test returning a perfect ZERO reading. Enjoy a walk-everywhere lifestyle, complete with a communal backyard veggie garden. Your ultimate urban oasis awaits!
$ 875,000
5 4149 Sophia Street, Vancouver, BC, V5V 3V4 townhouse for sale | Listing ID R3163 | Royal LePage
View photo
Townhouse · for sale
$ 1,288,000
Updated
5 4149 Sophia Street, Vancouver, BC, V5V 3V4 townhouse for sale | Listing ID R3163 | Royal LePage
Trails at Bear Creek
· Townhouse
· Patio · Balcony · Fireplace · Parking
Trails at Bear Creek · Townhouse · Patio · Balcony · Fireplace · Parking
Rarely available end unit townhome in empress court! With a spacious layout and house-like feel, a TRANQUIL TREE-LINED entrance & 2 PRIVATE PATIOS, this home is sure to impress. Main floor features open living & dining, cozy GAS FIREPLACE, bedroom, and kitchen that opens up to a sun filled balcony. Top floor offers a primary suite w/ mountain views and an expansive private patio. Nestled around a beautifully landscaped courtyard, and pond, this QUIET & CHARMING community is just steps to both General Wolfe Elementary & Charles Tupper Secondary Schools, Main Street's MICHELIN MILE, boutiques, QUEEN ELIZABETH PARK & HILLCREST Community Centre offering an aquatic centre, ice rink, fitness facilities, & library. Includes 1 underground parking. Open House Sat, Sept 12th 2-4pm
$ 1,288,000
305 1 Fern Street, North Vancouver, BC, V7J 0E6 townhouse for sale | Listing ID R3163 | Royal LePage
View photo
Townhouse · for sale
$ 1,248,800
Updated
305 1 Fern Street, North Vancouver, BC, V7J 0E6 townhouse for sale | Listing ID R3163 | Royal LePage
Trails at Bear Creek
· Townhouse
· Patio · Swimming pool · Security · Parking
Trails at Bear Creek · Townhouse · Patio · Swimming pool · Security · Parking
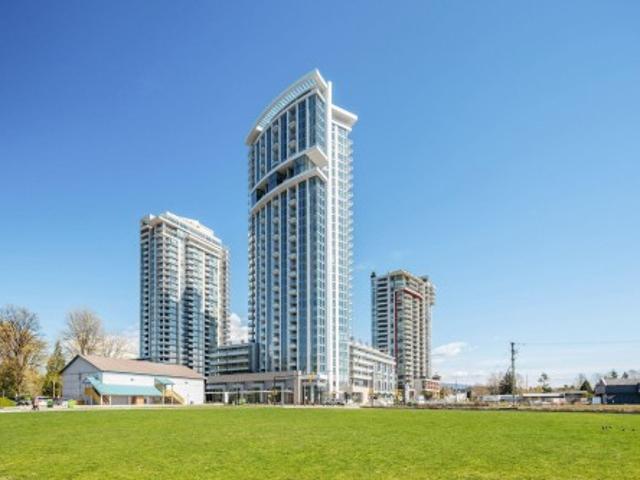
Urban convenience meets North Shore living at this exceptional 2 level concrete townhome in Apex. Offering 3 bedrooms, a den & 3 full bathrooms, the home delivers a flexible layout plus a large patio & the added benefits of full-service amenities. The kitchen is designed for both everyday living & entertaining, featuring Liebherr & AEG appliances, European cabinetry, quartz countertops & a waterfall island. Upstairs, the primary suite is complemented by a spa-inspired ensuite with dual vanities. Residents enjoy access to the Denna Club’s indoor pool, fitness centre, lounge & concierge service, while Lynn Creek trails, neighbourhood parks, cafés, restaurants, shopping & the new Lynn Creek Recreation Centre are all close by. Includes 1 EV parking stall & a secure storage locker
$ 1,248,800
2130 Ware Street, Abbotsford, BC, V2S 3C2 house for sale | Listing ID R3163 | Royal LePage
View photo
House · for sale
$ 799,000
New
2130 Ware Street, Abbotsford, BC, V2S 3C2 house for sale | Listing ID R3163 | Royal LePage
Trails at Bear Creek
· House
· Garden · Parking
Trails at Bear Creek · House · Garden · Parking
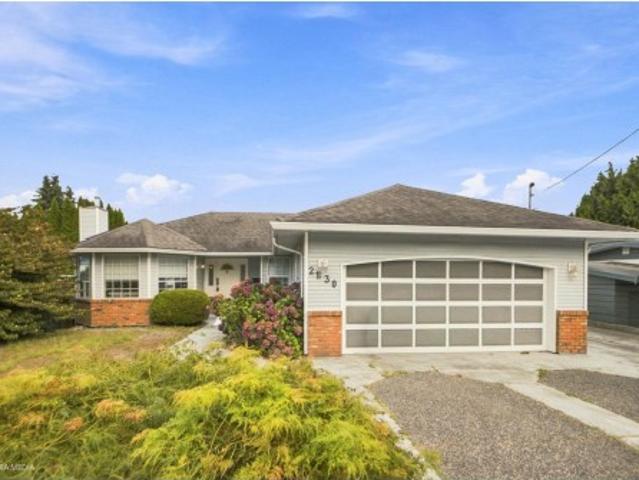
Charming and well-cared-for 2-bedroom, 2-bathroom rancher perfectly positioned near schools of all levels, the library, hospital, and scenic Mill Lake. Inside you’ll find newer appliances, durable laminate and tile flooring, classic crown mouldings, and stylishly updated bathrooms. A built-in vacuum system adds everyday convenience. Outside, a double garage with a wide apron and tandem RV parking make vehicle storage easy, while the chain-link fenced backyard offers a private, secure outdoor space
$ 799,000
1121 39Th Avenue W, Vancouver, BC, V6M 1S7 house for sale | Listing ID R3163 | Royal LePage
View photo
House · for sale
$ 5,480,000
Updated
1121 39Th Avenue W, Vancouver, BC, V6M 1S7 house for sale | Listing ID R3163 | Royal LePage
Trails at Bear Creek
· House
· Sauna · Gym · Cellar
Trails at Bear Creek · House · Sauna · Gym · Cellar
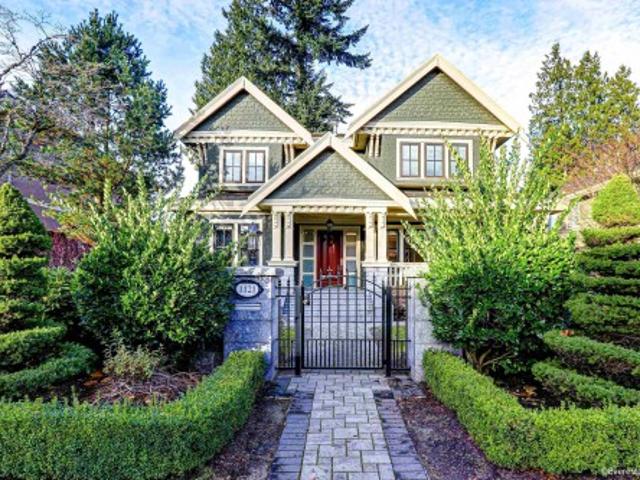
Elegant mansion in prestigious Shaughnessy! Within minutes of walk to the most talked-about well-known brand new Oakridge Park Shopping Mall & its extremely popular Time Out Market. Near VanDusen Botanical Garden & Queen Elizabeth Park as well. Beautiful surroundings & environment. Partial renovation done some years ago included theatre/karaoke, wood floor & carpet, smart temperature control, HWT & boiler, interior & exterior new paints and frontyard re-paving. Basement contains a recreation hall, a theatre/karaoke room, a gym room, a sauna room, a wine bar corner and 2 bedrooms. School catchment: Sir William Osler Elementaty; Eric Hamber Secondary; Sir Winston Churchill French Immersion. Open house 3pm-4:30pm Sunday Sept 13
$ 5,480,000
2943 Laurel Street, Vancouver, BC, V5Z 3T4 townhouse for sale | Listing ID R3163 | Royal LePage
View photo
Townhouse · for sale
$ 1,598,000
Updated
2943 Laurel Street, Vancouver, BC, V5Z 3T4 townhouse for sale | Listing ID R3163 | Royal LePage
Trails at Bear Creek
· Townhouse
· Patio · Balcony · Air conditioning · Parking
Trails at Bear Creek · Townhouse · Patio · Balcony · Air conditioning · Parking
The Brownstone, a refined townhouse collection in the heart of Fairview. This 3-bedroom + flex, 2-bath home offers a thoughtful open-plan layout, with generous natural light w/ expansive private patio + balcony. The main level—features 9-foot ceilings, a bright kitchen with Wolf gas range, stainless steel appliances, stone countertops + backsplash, and spacious living and dining areas designed for easy everyday living. Above, two well-proportioned bedrooms and a flexible den provide room to work, host or grow, while the top-floor primary suite feels privately set apart, complete with its own balcony and ensuite. AC w/ strata approval, two side-by-side parking stalls, a large storage locker and a beautiful courtyard. OH, Sep 10th, 530. 630 PM + Sep 12, 2. 4 pm
$ 1,598,000
1330 Avenue, Surrey, BC, V3V 1C1 house for sale | Listing ID R3162 | Royal LePage
View photo
House · for sale
$ 1,949,900
Updated
1330 Avenue, Surrey, BC, V3V 1C1 house for sale | Listing ID R3162 | Royal LePage
Trails at Bear Creek
· House
· Garden · Balcony · Parking
Trails at Bear Creek · House · Garden · Balcony · Parking
Welcome to this beautifully built and well-maintained 8-bedroom home in one of Surrey’s most desirable neighbourhoods. Featuring a spacious, functional layout with a bright living area, spice kitchen, and a main-floor bedroom with a full bathroom, this home is perfect for growing or multi-generational families. Situated on a nearly 8,000 sq. Ft. lot, enjoy a private backyard, 2 large primary bedrooms, 2 additional bedrooms each with their own ensuite, and 2 oversized balconies. The home also includes a 2-bedroom suite and a 1-bedroom suite, providing excellent mortgage-helper potential. Ample driveway parking offers room for multiple vehicles and recreational toys. Conveniently located close to schools, parks, shopping, transit, and all major amenities
$ 1,949,900
35475 Strathcona Court, Abbotsford, BC, V3G 3A2 house for sale | Listing ID R3164 | Royal LePage
View photo
House · for sale
$ 1,424,900
New
35475 Strathcona Court, Abbotsford, BC, V3G 3A2 house for sale | Listing ID R3164 | Royal LePage
Trails at Bear Creek
· House
· Garden · Fireplace · Deck · Parking · Cellar
Trails at Bear Creek · House · Garden · Fireplace · Deck · Parking · Cellar
Your new home search stops here! Welcome to a beautiful two-story with walk-out basement, situated in a quiet cul-de-sac with stunning views of the West! Inside, 11-foot vaulted ceilings and cozy stacked-rock gas fireplaces lead into a gourmet kitchen with quartz countertops and stainless steel appliances. Upstairs features five spacious bedrooms, including a primary retreat with a luxurious soaker tub. A triple-bay garage with 220V wiring provides an extra-deep shop, while the covered deck overlooks a private, fenced yard with a storage shed. The bright lower level adds a sixth bedroom and large rec room, alongside a legal one-bedroom suite. The ultimate setup for a big family or multigenerational living—with a bonus mortgage helper!
$ 1,424,900
1363 48Th Avenue W, Vancouver, BC, V6M 2N8 house for sale | Listing ID R3162 | Royal LePage
View photo
House · for sale
$ 3,688,000
1363 48Th Avenue W, Vancouver, BC, V6M 2N8 house for sale | Listing ID R3162 | Royal LePage
Trails at Bear Creek
· House
· Cellar
Trails at Bear Creek · House · Cellar
Rare 62.5' wide lot in prime South Granville! Over 4,300 sq.ft. of living space across 2 full levels with no basement—every room feels genuinely spacious, with room for large furniture, family gatherings & comfortable everyday living. 6 bedrooms incl. A main-floor bedroom, ideal for extended family or guests. Mostly original yet meticulously maintained, with roof updated in recent years. Move in, update to your taste, hold, or explore future redevelopment potential. An attractive entry into a prestigious Westside neighbourhood near Oakridge Park, Kerrisdale & major routes. A spacious home for today, a rare piece of land for tomorrow
$ 3,688,000
5528 Walton Road, Richmond, BC, V7C 2L9 house for sale | Listing ID R3162 | Royal LePage
View photo
House · for sale
$ 4,398,888
Updated
5528 Walton Road, Richmond, BC, V7C 2L9 house for sale | Listing ID R3162 | Royal LePage
Trails at Bear Creek
· House
· Parking · Air conditioning
Trails at Bear Creek · House · Parking · Air conditioning
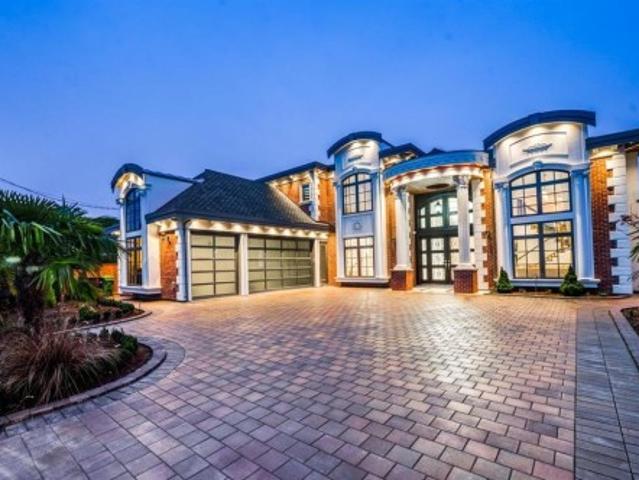
A true masterpiece in the prestigious Riverdale neighbourhood! Built by a highly reputable luxury home builder, this exceptional custom residence offers 4,528 sq ft of elegant living space on a rare 10,650 sq ft lot with impressive 71’ frontage. Designed for luxurious living, this stunning home features 5 spacious ensuite bedrooms & 5.5 baths, soaring 16’ ceilings in the grand living area, over 12’ ceilings in the lavish primary suite. Gourmet kitchen with premium Miele appliances, solid slab countertops, and custom cabinetry. Enjoy a functional media room, radiant floor heating, A/C, HRV, security system, 3-car garage. Includes 2-5-10 warranty. Prime location just steps to Blair Elementary, Burnett Secondary, shopping, community centre & easy access to Vancouver. Open House Sat Sep 12th 3 to 5 pm
$ 4,398,888
23551 132 Avenue, Maple Ridge, BC, V4R 2S6 house for sale L.
View photo
House · for sale
$ 1,371,000
$ 350/sq.ft
23551 132 Avenue, Maple Ridge, BC, V4R 2S6 house for sale L.
Trails at Bear Creek
· 3,907 sq.ft · 3 Bedrooms · 2 Baths · House
· Parking · Cellar
Trails at Bear Creek · 3,907 sq.ft · 3 Bedrooms · 2 Baths · House · Parking · Cellar
Charming Log Rancher on 1.06 Acres in Prime Maple Ridge Location! This beautifully renovated 3-bedroom +den, 2-bathroom log home offers 1,950 sq ft of main-level living with a full, unfinished basement featuring separate entrance-perfect for your future 1-bedroom (up to 700 sq. ft.) suite or other creative uses. Thoughtfully updated just 4 years ago, the home boasts all-new plumbing, electrical wiring and panels, a newer high-efficiency furnace, tankless water heating system, two stunning new bathrooms, a huge chefs kitchen, and an upgraded drainage system. Durable metal roof (approx. 10 years old). The expansive 1.06-acre lot offers tons of parking, including space for RVs, boats, or work vehicles. Enjoy peaceful country-style living with city convenience nearby. Still available at ListedBuy!
$ 1,371,000
2608 4Th Avenue E, Vancouver, BC, V5M 1K4 house for sale | Listing ID R3162 | Royal LePage
View photo
House · for sale
$ 1,599,000
2608 4Th Avenue E, Vancouver, BC, V5M 1K4 house for sale | Listing ID R3162 | Royal LePage
Trails at Bear Creek
· House
· Garden · Parking
Trails at Bear Creek · House · Garden · Parking
A rare opportunity in a prime East Vancouver location with a South facing backyard. This 2-bedroom, 1-bathroom home with detached garage offers excellent holding, renovation or redevelopment potential. Zoned R3-1, the property benefits from Vancouver's new low-rise residential zoning. An exciting opportunity for builders, developers and long-term investors. Ideally situated close to neighbourhood parks, shopping, restaurants, transit and SkyTrain. A well-connected East Vancouver property offering immediate usability today with significant potential for tomorrow
$ 1,599,000
1933 Broadway E, Vancouver, BC, V5N 1W4 house for sale List.
View photo
House · for sale
$ 3,850,000
$ 1,354/sq.ft
1933 Broadway E, Vancouver, BC, V5N 1W4 house for sale List.
Trails at Bear Creek
· 2,842 sq.ft · 7 Bedrooms · 3 Baths · House
Trails at Bear Creek · 2,842 sq.ft · 7 Bedrooms · 3 Baths · House
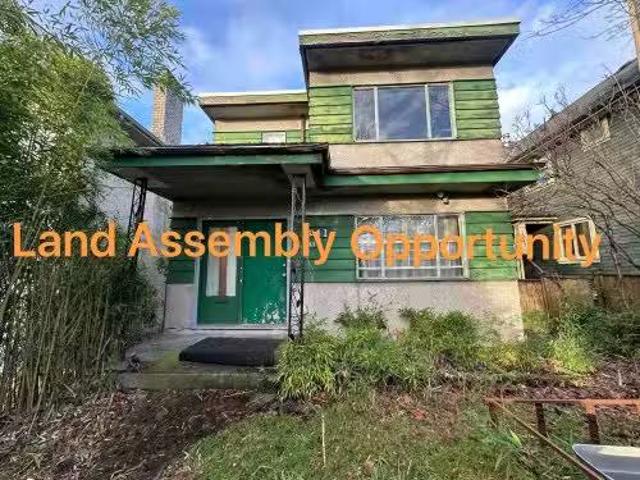
LAND ASSEMBLY OPPORTUNITY ! Properties from 1929 to 1953 E Broadway fall within the Grandview-Lakewood Community Plan and are identified by the City for coordinated redevelopment. The area supports mixed-use residential buildings up to 6 storeys with ground-level commercial and density up to 3.0 FSR. Just steps to Safeway and the Broadway SkyTrain station, and roughly 10 minutes to Downtown Vancouver. Buyers should confirm rezoning specifics with the City. Still available at ListedBuy!
$ 3,850,000
26 4726 Orca Way, Tsawwassen, BC, V4M 0E7 townhouse for sale.
View photo
House · for sale
$ 868,000
$ 597/sq.ft
26 4726 Orca Way, Tsawwassen, BC, V4M 0E7 townhouse for sale.
Trails at Bear Creek
· 1,453 sq.ft · 3 Bedrooms · 3 Baths · House
· Swimming pool
Trails at Bear Creek · 1,453 sq.ft · 3 Bedrooms · 3 Baths · House · Swimming pool
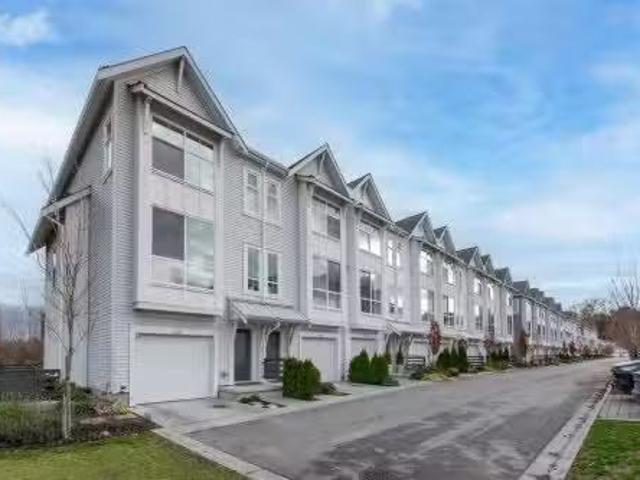
Open sightlines with sunrise in the front and sunset in the back. This bright 3-bedroom, 2.5-bath EastWest-facing townhome offers abundant natural light and an open-concept layout. The main floor features 10-foot ceilings and large windows that flood the space with sunlight. The gourmet kitchen is thoughtfully designed with quartz countertops, stainless steel appliances, and a large island, perfect for everyday living and entertaining. A well-built home in a desirable Tsawwassen community. Enjoy exclusive access to the Seaside Clubhouse, including a fully equipped fitness centre, outdoor pool, games room, and social areas. Conveniently located close to schools, golf courses, Tsawwassen Mills, and scenic oceanfront trails. Some pictures are virtually staged. Move-in ready. Still available at ListedBuy!
$ 868,000
Capstan Way, Richmond, BC, V6X 2H6 commercial for sale Lis.
View photo
House · for sale
$ 5,400,000
$ 1,401/sq.ft
Capstan Way, Richmond, BC, V6X 2H6 commercial for sale Lis.
Trails at Bear Creek
· 3,853 sq.ft · House
· Garden
Trails at Bear Creek · 3,853 sq.ft · House · Garden
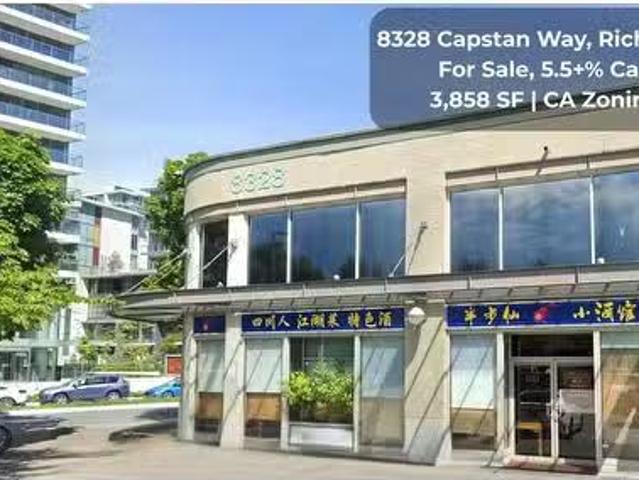
Exceptional Investment Opportunity: With a CAP rate over 5.5%, this prime corner unit in Richmonds bustling strip mall offers unbeatable street exposure and easy access to No. 3 and Garden City Road. Situated in a rapidly expanding neighborhood with thousands of condo units and a projected population of 16,000 upon development completion, its just a 2-minute walk from the newly operational Capstan SkyTrain station. Perfect for a large restaurant, it boasts additional signage space and sees heavy foot traffic. New lease agreement starting in April. Act fastcontact us today and please respect tenant privacy (id:27). Still available at ListedBuy!
$ 5,400,000
19839 28 Avenue, Langley, BC, V2Z 1Y2 house for sale Listin.
View photo
House · for sale
$ 5,999,900
$ 2,477/sq.ft
19839 28 Avenue, Langley, BC, V2Z 1Y2 house for sale Listin.
Trails at Bear Creek
· 2,422 sq.ft · 2 Bedrooms · 1 Bath · House
· Parking
Trails at Bear Creek · 2,422 sq.ft · 2 Bedrooms · 1 Bath · House · Parking
Investordeveloper alert - 2.37 acres of flat land in the prime location of the BOOTH NCP in Brookswood OCP. Land is designated for Employment Land Use (with Corresponding Zoning M-1A and M1B Service Industrial). Currently, there is a house and shop on the property, which is saleed on a month-to-month basis. There is an application for truck parking across the street. Still available at ListedBuy!
$ 5,999,900
24320 Avenue, Maple Ridge, BC, V4R 1L7 house for sale | Listing ID R3163 | Royal LePage
View photo
House · for sale
$ 2,300,000
Updated
24320 Avenue, Maple Ridge, BC, V4R 1L7 house for sale | Listing ID R3163 | Royal LePage
Trails at Bear Creek
· House
· Parking · Deck
Trails at Bear Creek · House · Parking · Deck
Discover the potential of this 10 acre private retreat, tucked away on a quiet no thru street. This spacious rancher offers 5 bed 4 bath living with a private walkout in-law suite with its own access, ideal for extended family or a mortgage helper. Features include fresh paint, a huge double garage, and a newly built covered deck for year round enjoyment. City water, brand new septic system, plus updated electrical and plumbing offer peace of mind. Exceptional access with 4 driveways and tons of parking for RVs, trailers, and toys. Peaceful setting with room for horses or a hobby farm, rare and full of opportunity!
$ 2,300,000

Get email alerts

Don't miss out: be the first to know about new properties

The alert was correctly created

On subscribing you accept the conditions of use and the privacy policy
Alert
Receive new ads in your inbox
Save this search
Receive alerts for new listings

We'll send you an email when we have new properties for: "Houses for sale in Trails at Bear Creek"

The alert was correctly created

Get email alerts and be the first to see new listings
Required field
On subscribing I accept the terms of the privacy policy
Perfect! You'll soon start receiving new listings via email
Alert
Receive an email when we have new ads for Houses for sale in Trails at Bear Creek
Save this search
Filters

Bedrooms

Area (sq.ft)

sq.ft
sq.ft

Price

$
$

Filter by property type

Bathrooms

Clear all filters
Receive notifications when new entries are published.