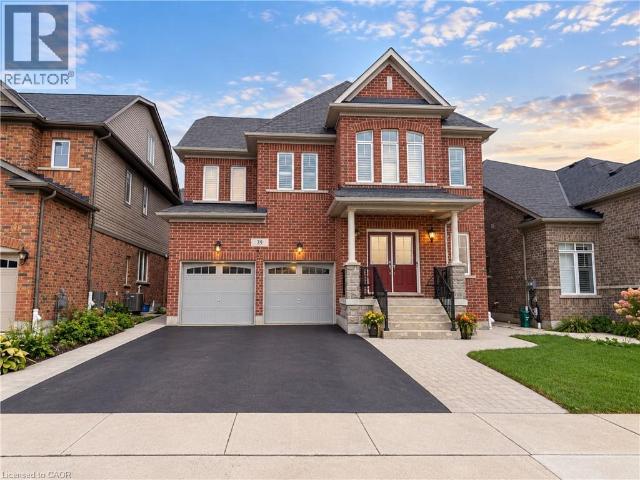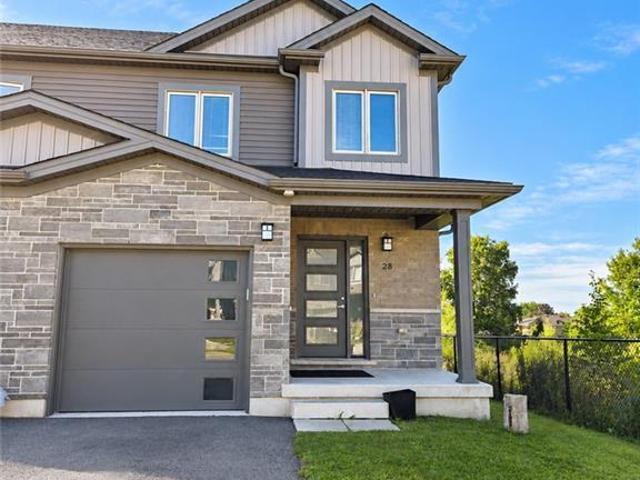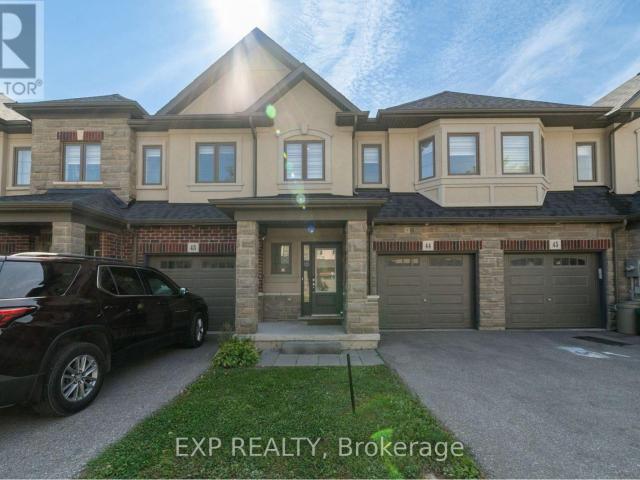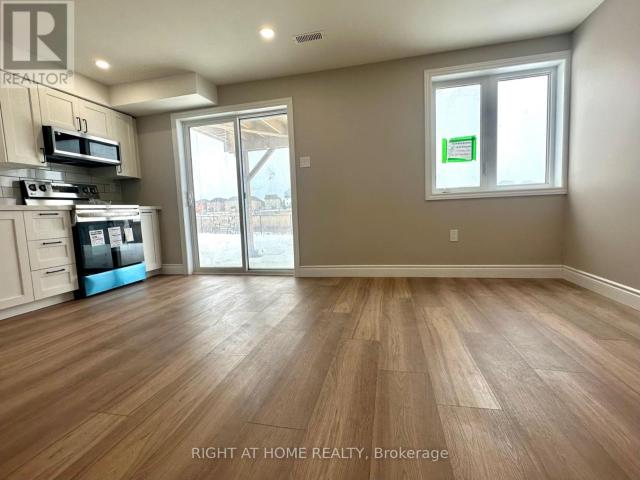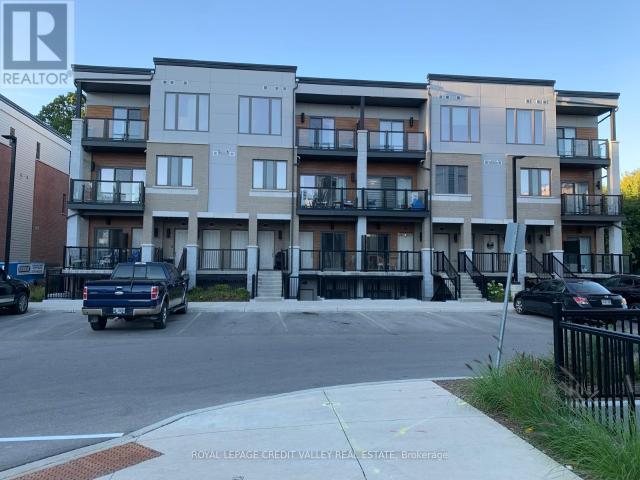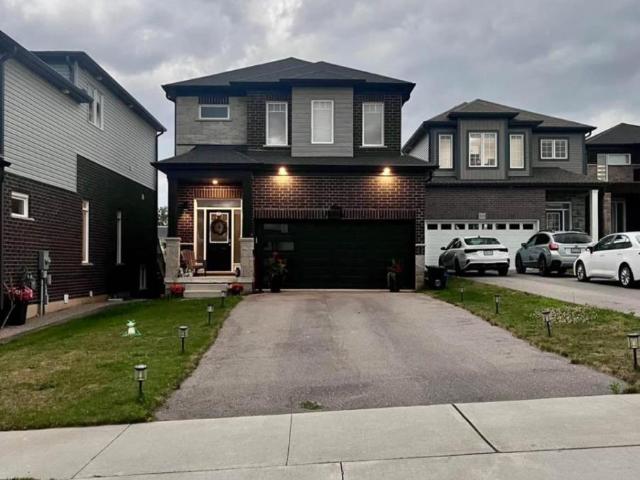
14,999 apartments to rent in Tranquility

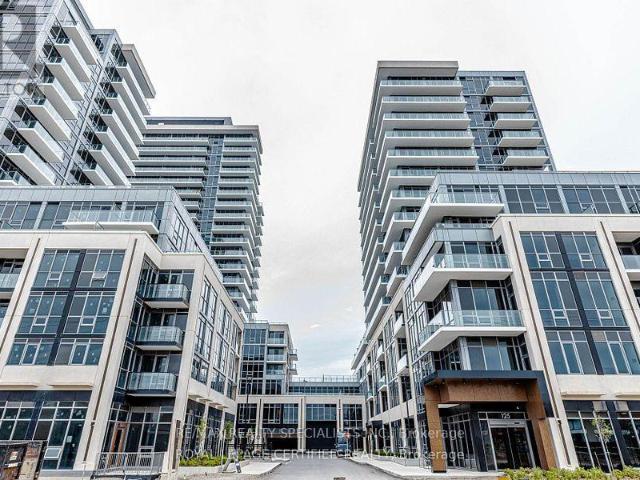
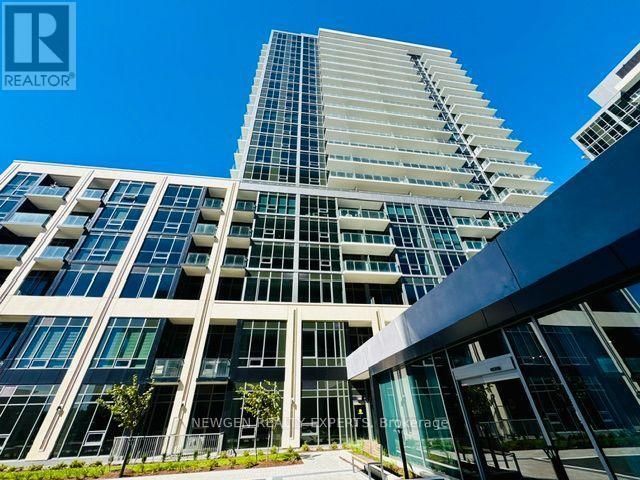
apartment at 33 ERIE Avenue Unit# 506
View photo
Apartment · for rent
$ 1,649
Updated
apartment at 33 ERIE Avenue Unit# 506
Tranquility
· 97 sq.ft · 1 Bedroom · Apartment
· Balcony
Tranquility · 97 sq.ft · 1 Bedroom · Apartment · Balcony
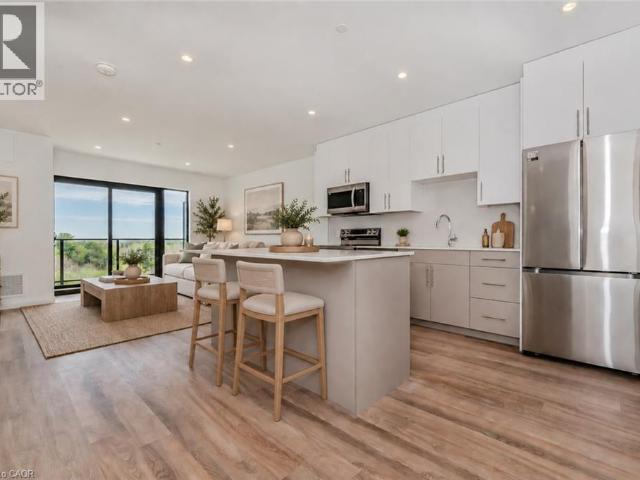
Welcome to Grand Bell Condominiums in the heart of Brantford! Be the very first to live in this brand-new, never-lived-in 1-bedroom plus den suite offering over 580 sq. ft. of thoughtfully designed living space plus 100 sq ft balcony. Featuring an open-concept layout, luxury vinyl flooring throughout, elegant granite countertops in both the kitchen and bathroom, convenient in-suite laundry, and a spacious private balcony, this unit offers the perfect blend of style and functionality. Conveniently located just steps from Wilfrid Laurier University, the Brantford Casino, the public library, grocery stores, restaurants, and other everyday amenities, this location offers exceptional convenience for work, study, and leisure. A rare feature of this suite is its fully accessible design, offering wider doorways and enhanced accessibility throughout, making it an excellent option for those requiring mobility-friendly accommodations. Residents will enjoy a variety of premium building amenities,
$ 1,649
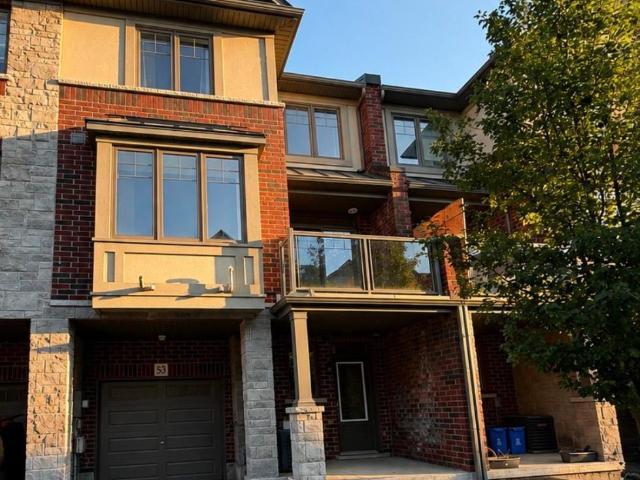
apartment at 53 – 1169 GARNER ROAD E
View photo
Apartment · for rent
$ 2,650
New
apartment at 53 – 1169 GARNER ROAD E
Tranquility
· 215 sq.ft · 2 Bedrooms · Apartment
Tranquility · 215 sq.ft · 2 Bedrooms · Apartment
Welcome to this stunning 2+1 bedroom, 2.5 bathroom three-storey townhome, offering a perfect blend of style, comfort and functionality. The main level features beautiful hardwood flooring throughout the living and dining areas, creating an inviting space for both everyday living and entertaining. The modern kitchen showcases elegant granite countertops and ample workspace. Premium carpeting adds warmth and comfort to the bedrooms, while the convenient third-level laundry room offers exceptional functionality. Freshly painted throughout and beautifully maintained, this move-in-ready home is an excellent opportunity for those looking for a sophisticated urban lifestyle with plenty of space to call home. Don’t miss it! (id:18653)
$ 2,650
apartment at 1 22 WELLS AVENUE, Brantford, Ontario, N3R4J2
View photo
Apartment · for rent
$ 1,775
apartment at 1 22 WELLS AVENUE, Brantford, Ontario, N3R4J2
Tranquility
· 129 sq.ft · 1 Bedroom · Apartment
· Terrace · Deck
Tranquility · 129 sq.ft · 1 Bedroom · Apartment · Terrace · Deck
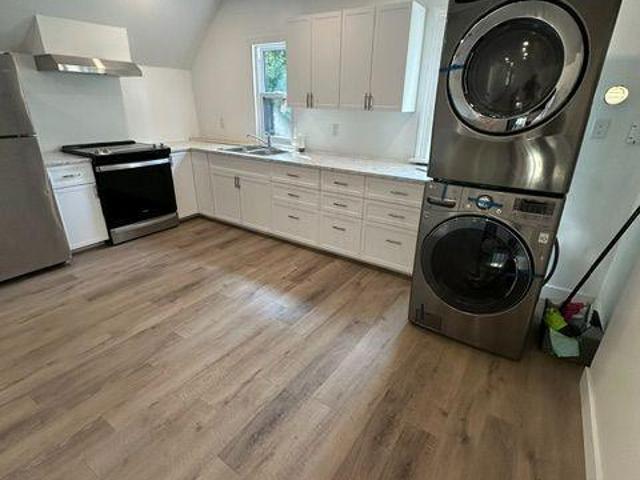
Discover modern living at its finest in this brand-new, city-approved upper unit of a legal duplex, offering approximately 750 sq ft of bright, stylish living space in Brantford’s highly desirable Terrace Hill neighbourhood. This stunning 2-bed, 1-bath unit features a modern open-concept layout, stainless steel appliances, separate utilities, private in-unit laundry, a separate entrance, and a spacious front deck perfect for enjoying the outdoors. Comfort is maximized with individual heat pump units in every room. The location is exceptional-just 2 minutes from Brantford General Hospital, 5 minutes to Highway 403, 4 minutes to Wilfrid Laurier University, and minutes from top-rated public schools including Graham Bell-Victoria, Grandview, and James Hillier. You’re also close to multiple grocery stores, restaurants, parks, and everyday amenities. A rare opportunity to live in a premium, newly built unit in one of Brantford’s most established and family-friendly neighbourhoods-book your v
$ 1,775
apartment at 525 NEW DUNDEE Road Unit# 809, Kitchener, Ontario, N2P0K8
View photo
Apartment · for rent
$ 2,100
New
apartment at 525 NEW DUNDEE Road Unit# 809, Kitchener, Ontario, N2P0K8
Tranquility
· 140 sq.ft · 1 Bedroom · Apartment
· Sauna · Parking
Tranquility · 140 sq.ft · 1 Bedroom · Apartment · Sauna · Parking
Welcome to your dream sanctuary in the sky! This stunning top-floor condo, featuring 1 bedroom and 1 bathroom, is an oasis of tranquility and luxury living. Boasting spacious interiors and modern finishes, this unit offers an unparalleled living experience with breathtaking views over a lush conservation area. Step into a thoughtfully designed space where natural light floods through large windows, highlighting the sleek, contemporary kitchen and the expansive living area. The oversized bedroom, a serene retreat, promises restful nights with scenic views that inspire and rejuvenate. This condo isn’t just a home; it’s a lifestyle. Included with your residence is one convenient surface parking space and an array of exceptional amenities designed to cater to your every need. Elevate your wellness routine in our state-of-the-art exercise room or find your centre in the peaceful yoga room. Unwind in the soothing sauna or entertain guests in the stylish party room and inviting social room. F
$ 2,100
apartment at BSMT. 1412 ROSE WAY, Milton, Ontario, L9T7E7
View photo
Apartment · for rent
$ 1,799
New
apartment at BSMT. 1412 ROSE WAY, Milton, Ontario, L9T7E7
Tranquility
· 140 sq.ft · 1 Bedroom · Apartment
· Fireplace · Parking · Cellar
Tranquility · 140 sq.ft · 1 Bedroom · Apartment · Fireplace · Parking · Cellar
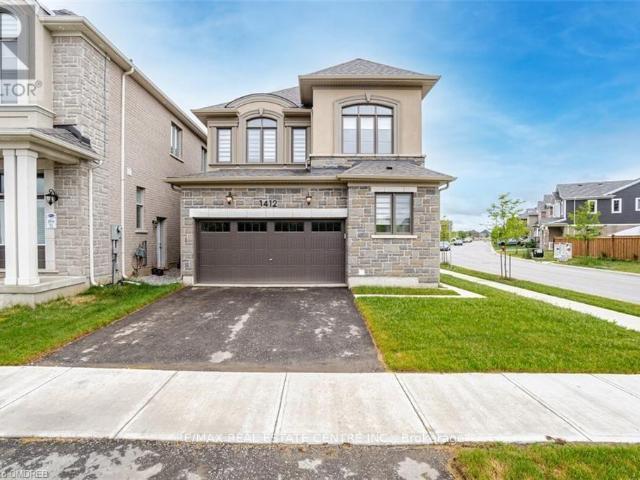
Welcome to this almost new, Fully Furnished 1 Bedroom + Den, 2 Full Bathrooms, Stunning & Graceful Legal Basement Apartment with huge windows filled with natural sunlight! This basement is the perfect mixture of comfort, luxury & convenience, ideal for a single professional. Upon arrival, you’ll be greeted by breathtaking views of a pond, greenspace & walking trails in front of the home. Located in one of the newest neighbourhoods of Milton, this unit features a contemporary open-concept floor plan with elegant neutral finishes. Spacious kitchen with breakfast bar, pot lights & built-in microwave. Cozy great room with fireplace. Generous bedroom with large windows for extra light & air. The den provides a dedicated workspace, perfect for working from home. 2 full bathrooms for added convenience. Separate washer & dryer within the unit. Plenty of storage. FULLY FURNISHED, 1 PARKING. Tenants pay 30% of all utilities including hot water tank rental. (id:18653)
$ 1,799
apartment at 2588 VALLEYRIDGE DRIVE, Oakville, Ontario, L6M5H5
View photo
Apartment · for rent
$ 4,200
New
apartment at 2588 VALLEYRIDGE DRIVE, Oakville, Ontario, L6M5H5
Tranquility
· 280 sq.ft · 1 Bedroom · Apartment
· Office room · Cellar
Tranquility · 280 sq.ft · 1 Bedroom · Apartment · Office room · Cellar
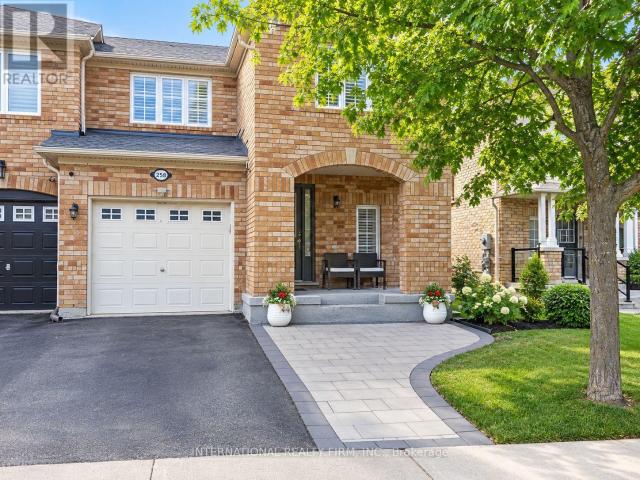
Beautifully Furnished 3-Bedroom End-Unit Townhouse in North Oakville!* Oakville’s most desirable and family-friendly neighborhoods, Ideally located within walking distance to Palermo Public School, this spacious home offers a bright, open-concept layout with comfortable and stylish furnishings throughout. The main floor features a spacious living and dining area, a modern kitchen with stone countertops, backsplash, ample cabinetry, and quality finishes. Hardwood flooring throughout the main and second floors adds warmth and elegance, while the oak staircase with a large window fills the space with natural light. California shutters are featured throughout the home. The home offers three generously sized bedrooms, providing comfortable accommodation for families or professionals. The fully furnished basement provides additional living space ideal for a recreation room, home office, guest area, or entertainment space. Enjoy the convenience of an excellent location close to parks, schools
$ 4,200
apartment at 620 COLBORNE Street Unit# 40, Brantford, Ontario, N3T0Y1
View photo
Apartment · for rent
$ 2,500
apartment at 620 COLBORNE Street Unit# 40, Brantford, Ontario, N3T0Y1
Tranquility
· 194 sq.ft · 1 Bedroom · Apartment
· Parking
Tranquility · 194 sq.ft · 1 Bedroom · Apartment · Parking
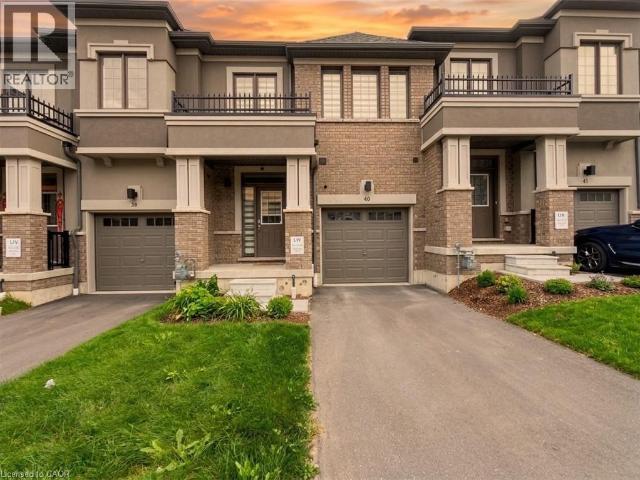
Welcome to this stunning two-storey freehold townhouse located in a desirable new subdivision of West Brant! Featuring approximately 1,584 sq. ft. of above-grade living space, this contemporary home boasts beautiful builder upgrades throughout. The main level offers a bright and functional open-concept layout connecting the living and dining areas, complemented by a modern kitchen with included appliances. Upstairs, you will find three spacious bedrooms, including a primary retreat, and convenient upper-level laundry. Enjoy the rare and peaceful privilege of backing directly onto the top of the escarpment with no rear neighbours! This community also offers convenient visitor parking right on-site. Close to nature trails, parks, schools, and all major amenities. Don’t miss out on this exceptional lease opportunity! (id:18653)
$ 2,500
apartment at 194 BRANT Avenue, Brantford, Ontario, N3T3H9
View photo
Apartment · for rent
$ 2,400
apartment at 194 BRANT Avenue, Brantford, Ontario, N3T3H9
Tranquility
· 183 sq.ft · 1 Bedroom · Apartment
· Garden · Office room · Parking · Cellar
Tranquility · 183 sq.ft · 1 Bedroom · Apartment · Garden · Office room · Parking · Cellar
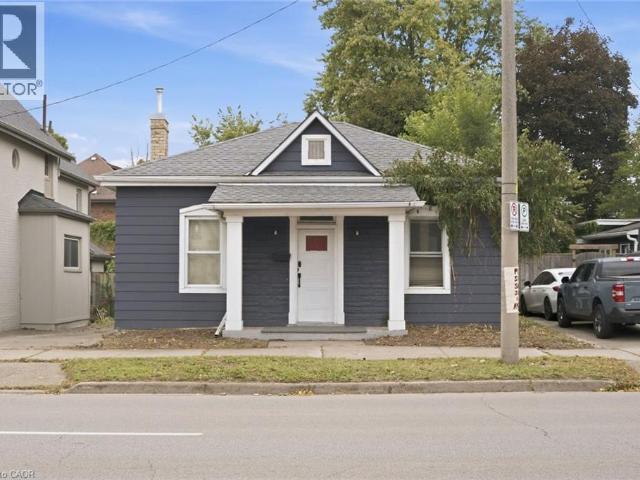
Situated along the high exposure Brant Avenue corridor, this freshly painted and move-in ready 900 sq. ft. bungalow is ideal for professional offices, boutique client services, live/work setups, or full residential living. The bright and functional layout features 3 spacious bedrooms/private offices, a welcoming main living area, a full 4 piece bathroom, and a separate dining room that easily doubles as a boardroom or executive workspace. The stunning updated kitchen walks out to a private, fully fenced backyard complete with a 12′ x 12′ covered deck-perfect for relaxing or entertaining. An unfinished basement provides plenty of storage space and in-suite laundry, while the private driveway offers parking for up to 3 cars as well as plenty of street parking. Ideally located in a highly walkable neighbourhood close to Brantford’ s Heritage District, shopping, dining, and quick Highway 403 access, this is an exceptional opportunity for businesses, professionals, or residential tenants al
$ 2,400
apartment at 8 MARSHALL Avenue, Roseville, Ontario, N0B1E0
View photo
Apartment · for rent
$ 2,499
New
apartment at 8 MARSHALL Avenue, Roseville, Ontario, N0B1E0
Tranquility
· 4,133 sq.ft · 1 Bedroom · Apartment
· Garden · Parking
Tranquility · 4,133 sq.ft · 1 Bedroom · Apartment · Garden · Parking
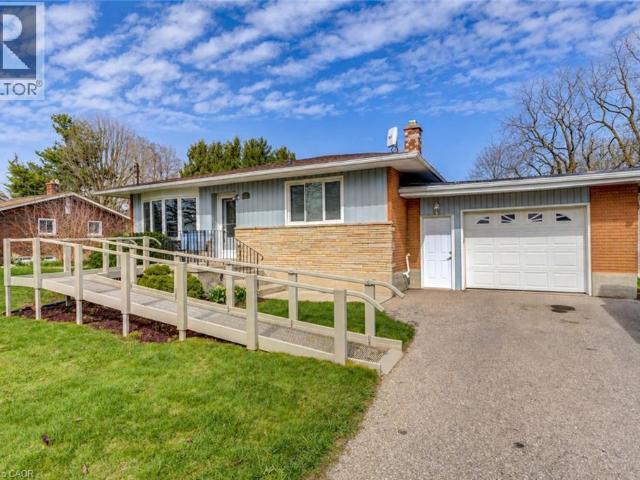
Discover comfortable country-style living in the quiet community of Roseville, ideally positioned between Kitchener and Cambridge. Set on approximately one-third of an acre, this well-cared-for bungalow offers convenient single-level living and plenty of room inside and out. The backyard features a generous yard with steps off the kitchen, a 10′ x 14′ cedar shed, gardens, great outdoor spaces entertaining, and relaxation. Inside, hardwood and ceramic flooring add warmth and durability, while newer windows and updated heating, cooling, and roofing provide added comfort. The oversized garage measures approximately 25 feet deep, offering excellent space for parking, storage, or hobbies. A large driveway accommodates up to four vehicles, and a removable entrance ramp provides added accessibility. Municipal water, quick access to Highway 401, and proximity to the Tri-Cities complete this unique rental opportunity. (id:18653)
$ 2,499
apartment at 247 NORTHFIELD Drive E Unit# 503
View photo
Apartment · for rent
$ 1,795
New
apartment at 247 NORTHFIELD Drive E Unit# 503
Tranquility
· 161 sq.ft · 1 Bedroom · Apartment
· Parking
Tranquility · 161 sq.ft · 1 Bedroom · Apartment · Parking
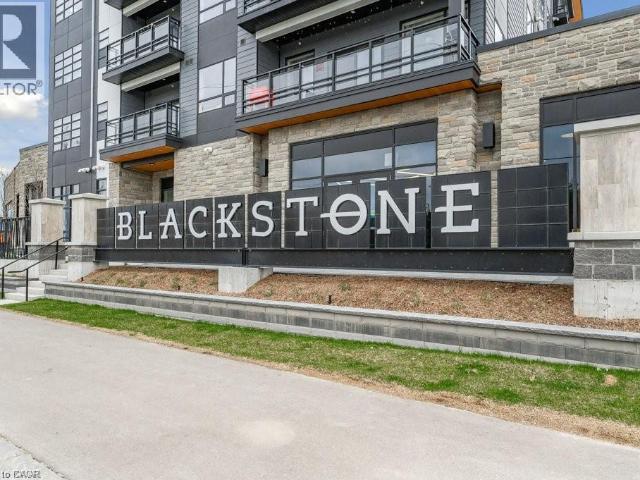
JUST MOVE IN AND RELAX! This is the lifestyle! Bright open concept 1 bedroom condo located in the sought after Blackstone building close to all amenities. This unit features all stainless steel appliances, In unit laundry, quartz counter tops, all hard surface flooring throughout. Secured underground parking. Just unpack and enjoy! (id:18653)
$ 1,795
apartment at 190 BLAIR CREEK Drive Unit# Basement, Kitchener, Ontario, N2P2N1
View photo
Apartment · for rent
$ 2,100
New
apartment at 190 BLAIR CREEK Drive Unit# Basement, Kitchener, Ontario, N2P2N1
Tranquility
· 140 sq.ft · 1 Bedroom · Apartment
· Garden · Parking · Cellar
Tranquility · 140 sq.ft · 1 Bedroom · Apartment · Garden · Parking · Cellar
Welcome to 190 Blaircreek Drive! Spacious and modern 3-bedroom, 1-bathroom basement apartment offering approximately 1,250 sq. ft. of living space. Featuring a private separate entrance, generous bedrooms with walk-in closets in each room, modern finishes throughout, and a spacious open-concept kitchen and living area. Each bedroom is furnished with a bed and mattress, which can remain or be removed to suit your needs. Convenient in-suite laundry, one designated parking space, and 30% of utilities payable by the tenant. Available immediately with flexible possession. No backyard access or use included. (id:18653)
$ 2,100
apartment at 28 NIESON Street, Cambridge, Ontario, N1R1A3
View photo
Apartment · for rent
$ 2,800
New
apartment at 28 NIESON Street, Cambridge, Ontario, N1R1A3
Tranquility
· 215 sq.ft · 1 Bedroom · Apartment
· Cellar
Tranquility · 215 sq.ft · 1 Bedroom · Apartment · Cellar
Beautiful end-unit townhouse in North Galt. With over 1,400sq/ft. This 3bed, 3bath home features a bright, open-concept layout. Beautiful a modern kitchen upgraded with granite countertops & stainless-steel appliances, and a powder room. Second floor conveniently includes your laundry, full bathroom, and an enlarged primary bedroom with an ensuite & walk-in closet. Lease includes whole house with a large unfinished basement perfect for additional storage. Just minutes away from the mall, YMCA, highways, schools & stores. This home is in the perfect central location. (id:18653)
$ 2,800
apartment at 621A – 115 NIPISSING ROAD
View photo
Apartment · for rent
$ 2,500
Updated
apartment at 621A – 115 NIPISSING ROAD
Tranquility
· 97 sq.ft · 2 Bedrooms · Apartment
· Office room · Deck · Swimming pool · Security · Parking
Tranquility · 97 sq.ft · 2 Bedrooms · Apartment · Office room · Deck · Swimming pool · Security · Parking
Be the very first to occupy this spectacular, brand-new 2-bedroom, 2-bathroom residence, perfectly situated in one of Milton’s most connected luxury hubs. Designed for those who appreciate modern refinement, the suite features a sun-drenched, open-concept layout framed by expansive architectural windows. Contemporary finishes elevate every corner, from the spacious primary retreat to the functional in-suite laundry. For added practicality, the lease includes a dedicated underground parking space and fitness centre, yoga studio, or the glittering outdoor pool and sun deck. Host effortlessly utilizing the elegant party rooms, games lounge, or the private dining room complete with a chef’s catering kitchen. Remote professionals will thrive in the dedicated co-working lounge, featuring private offices and a boardroom. Complete with a 24-hour concierge and automated parcel lockers, this property delivers an unparalleled lifestyle near Milton’s best parks, trails, schools, and hospitals. Tur
$ 2,500
apartment at 44 MAIN 324 EQUESTRIAN WAY, Cambridge, Ontario, N3E0E2
View photo
Apartment · for rent
$ 2,600
New
apartment at 44 MAIN 324 EQUESTRIAN WAY, Cambridge, Ontario, N3E0E2
Tranquility
· 194 sq.ft · 1 Bedroom · Apartment
Tranquility · 194 sq.ft · 1 Bedroom · Apartment
This beautifully maintained 3 bedroom, 2.5 bathroom townhome is perfect for families looking for space, comfort, and a prime location. This home offers everything a growing family needs, plus an added bonus of extra income potential. Step inside and enjoy the bright, open-concept living area with stylish, easy-to-clean flooring throughout no carpet anywhere! The main level flows effortlessly, making it great for family gatherings and everyday living. The modern kitchen is equipped with ample storage and counter space, ideal for cooking meals together. Upstairs, you’ll find three spacious bedrooms, including a master suite with its own private bathroom. Two additional bedrooms share a convenient full bathroom, perfect for kids or guests. Located in a family-friendly neighbourhood you all the benefits of a community without high costs. Located in a family-friendly neighbourhood, this home is close to top-rated schools, parks, shopping, and public transit, making daily life a breeze. Don’
$ 2,600
apartment at LOWER – 47 ANDERSON ROAD
View photo
Apartment · for rent
$ 1,900
Updated
apartment at LOWER – 47 ANDERSON ROAD
Tranquility
· 97 sq.ft · 2 Bedrooms · Apartment
· Garden · Parking · Equipped kitchen · Cellar
Tranquility · 97 sq.ft · 2 Bedrooms · Apartment · Garden · Parking · Equipped kitchen · Cellar
Exceptional walkout, fairly new 2-bedroom + den legal basement apartment w private cosy backyard (practically 3 rooms ). Five-star finishes. Ready to move in, 2 decent-sized bedrooms w large windows, mirrored closets, led lights. Chef’s modern white kitchen w plenty of countertops and cabinet space, SS Appliances (Dd Fridge, SS Elec Stove, SS B/I Dishwasher, BI over-the-range Microwave). Quartz countertop and custom backsplash! Very Bright apartment W Loads Of Sunlight, Parking spot on driveway and plenty of street parking available. Custom Zebra blinds installed. Separate side entry. Luxury upgrades and finishes, carpet-free, vinyl floors. Living room overlooks a greenspace with walkout to a private backyard. Plenty of storage space under stairs. Bonus: Coat closet! Private laundry w full-size washer and dryer. Spa-like upgraded bathroom w spacious soaker tub, quality tiles, upgraded vanity w LED light mirror. This Beauty backs on a green space and fronts a lovely kids park w play are
$ 1,900
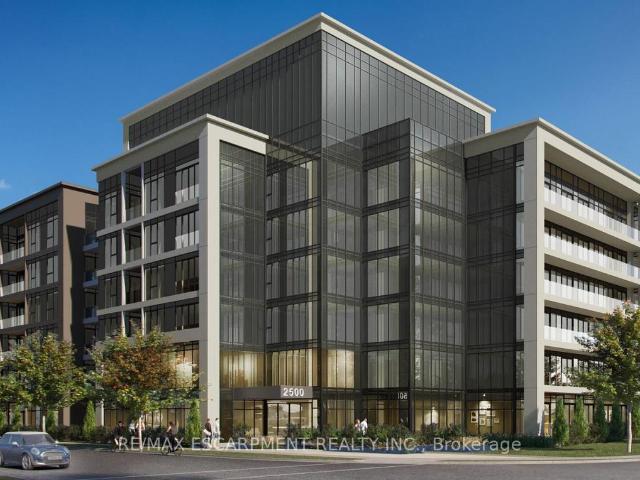
apartment at 112 2500 SAW WHET BOULEVARD, Oakville, Ontario, L6M5L7
View photo
Apartment · for rent
$ 2,200
Updated
apartment at 112 2500 SAW WHET BOULEVARD, Oakville, Ontario, L6M5L7
Tranquility
· 32 sq.ft · 1 Bedroom · Apartment
· Office room · Balcony · Parking
Tranquility · 32 sq.ft · 1 Bedroom · Apartment · Office room · Balcony · Parking
Welcome to Ovation at Encore in Glen Abbey! Offering 610 sq. ft. of beautifully designed living space, this spacious 1 bedroom + den, 2 bathroom suite combines modern style with everyday functionality. 9′ ceilings, contemporary finishes, light-toned flooring and large windows create a bright and welcoming atmosphere. The sleek kitchen is equipped with white cabinetry, quartz countertops, subway tile backsplash, stainless steel appliances and a generous island with seating. The separate den provides versatile additional space, ideal for a home office or quiet workspace. Convenient in-suite laundry and a modern bathroom complete the suite. Enjoy incredible value with one underground parking space, private storage locker, Bell Fibe 1.5 Gbps high-speed internet, and energy-efficient geothermal heating & cooling included. Building amenities include a fitness centre, landscaped courtyard, pet wash station, parcel lockers, EV charging, private balconies and 24/7 on-site support. Steps to trai
$ 2,200
apartment at 23 HUBERT Court
View photo
Apartment · for rent
$ 2,900
New
apartment at 23 HUBERT Court
Tranquility
· 538 sq.ft · 3 Bedrooms · Apartment
· Patio · Deck · Parking · Cellar
Tranquility · 538 sq.ft · 3 Bedrooms · Apartment · Patio · Deck · Parking · Cellar
Spacious 4-Bedroom Backsplit Available for Lease – Immediate Occupancy. Well-maintained, carpet-free home situated in a quiet neighbourhood close to schools, parks, shopping, public transit and easy access to Hwy 401. Main level features generously sized living and dining rooms with hardwood flooring, plus a large eat-in kitchen with patio door walkout to a 23′ x 10′ deck. Upper level offers 3 bedrooms and a spacious 5-piece bathroom. Lower level includes a family room, 4th bedroom and 3-piece bathroom. Finished basement features a large 23′ x 19′ recreation/activity room and separate laundry room. Enjoy a large patio with fire pit, one-car garage and double driveway with parking for up to 4 vehicles. Excellent layout with ample living and recreational space. (id:18653)
$ 2,900
apartment at 1801 BISCAYNE Drive Unit# Lower, Cambridge, Ontario, N3H4R2
View photo
Apartment · for rent
$ 1,900
Updated
apartment at 1801 BISCAYNE Drive Unit# Lower, Cambridge, Ontario, N3H4R2
Tranquility
· 366 sq.ft · 1 Bedroom · Apartment
· Garden
Tranquility · 366 sq.ft · 1 Bedroom · Apartment · Garden
Welcome to this bright and comfortable lower-level unit in a lovely, mature neighbourhood. The spacious layout features a generous bedroom, kitchen, cozy family room, convenient laundry, and a full 4 piece bathroom. A great bonus is the versatile sunroom/man cave, offering plenty of space to relax, work, or entertain, with walkout doors leading to a beautiful backyard. Ideally located close to schools, shopping, public transportation, and with quick and easy access to the 401 — this is a great place to call home! (id:18653)
$ 1,900
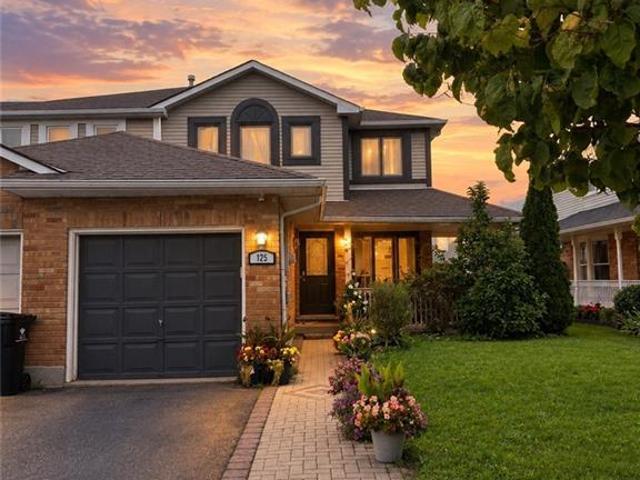
apartment at 125 FAIRGREEN Close, Cambridge, Ontario, N1T1T8
View photo
Apartment · for rent
$ 2,600
New
apartment at 125 FAIRGREEN Close, Cambridge, Ontario, N1T1T8
Tranquility
· 194 sq.ft · 1 Bedroom · Apartment
· Garden · Parking
Tranquility · 194 sq.ft · 1 Bedroom · Apartment · Garden · Parking
Spacious 3-Bed, 3-Bath Home for Lease, December 15th or later. Enjoy comfortable living with a private garage, driveway parking, and fully fenced yard. Conveniently located close to schools, shopping, restaurants, parks, and all amenities. Great location and plenty of space—perfect for families! (id:18653)
$ 2,600
apartment at 2210A 115 NIPISSING ROAD, Milton, Ontario, L9T1R3
View photo
Apartment · for rent
$ 2,200
New
apartment at 2210A 115 NIPISSING ROAD, Milton, Ontario, L9T1R3
Tranquility
· 172 sq.ft · 1 Bedroom · Apartment
· Office room · Parking
Tranquility · 172 sq.ft · 1 Bedroom · Apartment · Office room · Parking
Welcome to The Millhouse, one of Milton’s newest and most sought-after condominium communities!Be the first to live in this brand-new 1 bedroom + den, 2 full bathroom suite offeringcontemporary finishes, a functional open-concept layout and spectacular views from the 22ndfloor. The versatile den is ideal for a home office or additional living space, while thesecond full bathroom adds exceptional convenience. Enjoy modern condo living in an unbeatablelocation just steps from Milton GO, Milton Mall, shopping, restaurants, parks and everydayamenities, with easy access to major commuter routes. Includes 1 parking space and 1 locker. Abeautiful, never-lived-in suite offering style, convenience and incredible views in the heartof Milton! (id:18653)
$ 2,200
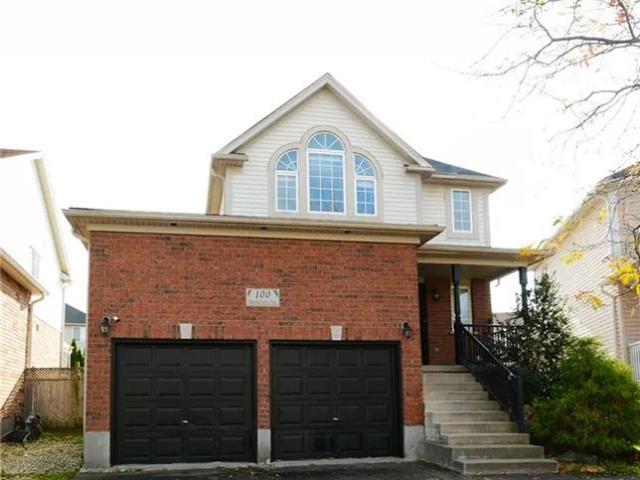
apartment at 100 MASTERSON Crescent Unit# LOWER, Cambridge, Ontario, N3H5R6
View photo
Apartment · for rent
$ 1,500
Updated
apartment at 100 MASTERSON Crescent Unit# LOWER, Cambridge, Ontario, N3H5R6
Tranquility
· 291 sq.ft · 1 Bedroom · Apartment
· Parking · Cellar
Tranquility · 291 sq.ft · 1 Bedroom · Apartment · Parking · Cellar
Brand new, never lived in legal basement apartment offering modern finishes and a functional layout in a desirable Cambridge neighbourhood. This bright unit features a private separate entrance, spacious bedroom, open concept living and dining area, full kitchen, private ensuite laundry, and one driveway parking space. Located in a legal duplex and within walking distance to public transit, parks, and everyday amenities, with quick access to Highway 401, shopping, and schools. A great opportunity for a professional individual or couple seeking a clean, comfortable, and move in ready home. (id:18653)
$ 1,500
apartment at 616 1105 LEGER WAY, Milton, Ontario, L9E1K7
View photo
Apartment · for rent
$ 2,100
New
apartment at 616 1105 LEGER WAY, Milton, Ontario, L9E1K7
Tranquility
· 161 sq.ft · 1 Bedroom · Apartment
· Balcony · Parking
Tranquility · 161 sq.ft · 1 Bedroom · Apartment · Balcony · Parking
Welcome to your next chapter in this beautifully upgraded 1-bedroom condo at Hawthorne South Village. With 10-foot ceilings, modern flooring and a sleek, upgraded kitchen featuring quartz countertops and custom cabinetry, this space is designed to impress.Unwind on your private balcony, enjoy a thoughtfully designed bathroom with contemporary tile, and appreciate the comfort and convenience of underground parking and a secure locker for extra storage. Located in a vibrant community just steps from shops, restaurants, transit, and quick access to major highways. This is the perfect home base for busy professionals who value both style and simplicity. A fresh, modern space that feels just right. (id:18653)
$ 2,100
apartment at 1306B – 125 NIPISSING ROAD
View photo
Apartment · for rent
$ 1,950
New
apartment at 1306B – 125 NIPISSING ROAD
Tranquility
· 32 sq.ft · 1 Bedroom · Apartment
· Balcony
Tranquility · 32 sq.ft · 1 Bedroom · Apartment · Balcony
Welcome to this brand-new, never-lived-in 1-bedroom, 1-bathroom condo in the heart of Milton! Be the first to enjoy this bright and modern suite featuring a functional open-concept layout, spacious living and dining areas, contemporary kitchen with stainless steel appliances, with Balcony views. Ideally located in a highly convenient and sought-after area, just steps from Milton Mall and Milton GO, with easy access to a wide variety of shopping, dining, parks, schools, and everyday amenities. Close to big-box retailers, Highway 401, Milton Sports Centre, Milton District Hospital, Holy Rosary Elementary School, public transit, and so much more. An excellent opportunity to enjoy brand-new, never-lived-in living with convenience at your doorstep. Tenant to pay all utilities. Available for occupancy October 1, 2026. (id:18653)
$ 1,950
apartment at 13 25 ISHERWOOD AVENUE E, Cambridge, Ontario, N1R0E2
View photo
Apartment · for rent
$ 2,090
New
apartment at 13 25 ISHERWOOD AVENUE E, Cambridge, Ontario, N1R0E2
Tranquility
· 161 sq.ft · 1 Bedroom · Apartment
Tranquility · 161 sq.ft · 1 Bedroom · Apartment
Welcome to 25 Isherwood Avenue. Corner Townhouse on the Ground Floor, 2 Year New Townhouse Located In High Demand Area, Hespeler Near The 401! Features 3 Beds, All Rooms are Carpet Free for convenience 2 Full Baths, Modern Open Concept Living/Dining/Kitchen With Stainless Steel Appliances And Quartz Counters/Backsplash Stunning High End Laminate Floors. Spacious Master Bedroom, Beautiful 4 Piece Bath. High Speed Internet is included. Tenant To Pay Utilities (id:18653)
$ 2,090
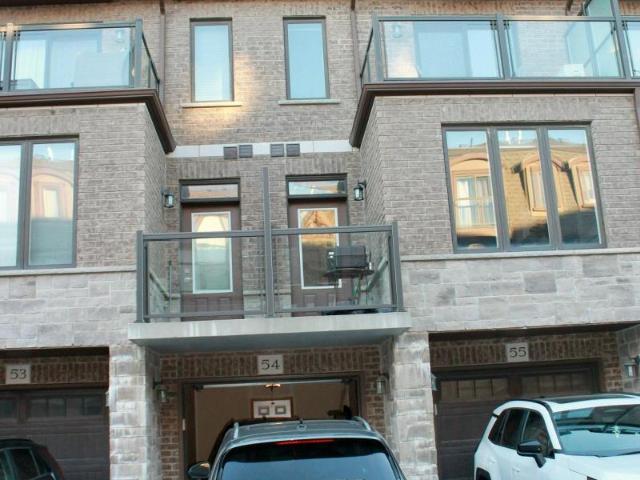
apartment at 54 445 ONTARIO STREET S, Milton, Ontario, L9T9K3
View photo
Apartment · for rent
$ 2,700
New
apartment at 54 445 ONTARIO STREET S, Milton, Ontario, L9T9K3
Tranquility
· 205 sq.ft · 1 Bedroom · Apartment
· Balcony · Parking
Tranquility · 205 sq.ft · 1 Bedroom · Apartment · Balcony · Parking
A stunning luxury Oxford Model under 1400 sqft. 3 story condo town house having functional layout, 2 b/rs 2w/rs, garage, 2 car parking, one overnight guest parking with prior permission. Features large b/rms having walk in closets with private balconies. Sufficient light from oversized windows. Family friendly neighborhood. Walking distance to school, parks, public transit steps away. Close to Go Station, places of worships and shopping centers. (id:18653) A stunning luxury Oxford Model under 1400 sqft. 3 story condo town house having functional layout, 2 b/rs 2w/rs, garage, 2 car parking, one overnight guest parking with prior permission. Features large b/rms having walk in closets with private balconies. Sufficient light from oversized windows. Family friendly neighborhood. Walking distance to school, parks, public transit steps away. Close to Go Station, places of worships and shopping centers. (id:18653)
$ 2,700
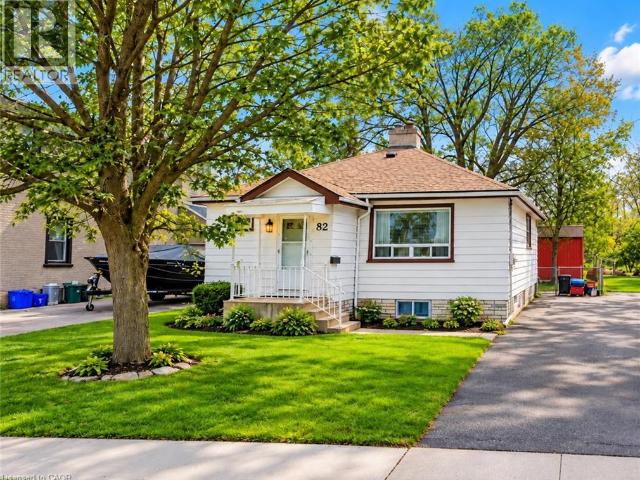
apartment at 82 NORFOLK Avenue, Cambridge, Ontario, N1R3T9
View photo
Apartment · for rent
$ 3,000
New
apartment at 82 NORFOLK Avenue, Cambridge, Ontario, N1R3T9
Tranquility
· 570 sq.ft · 1 Bedroom · Apartment
· Garden
Tranquility · 570 sq.ft · 1 Bedroom · Apartment · Garden
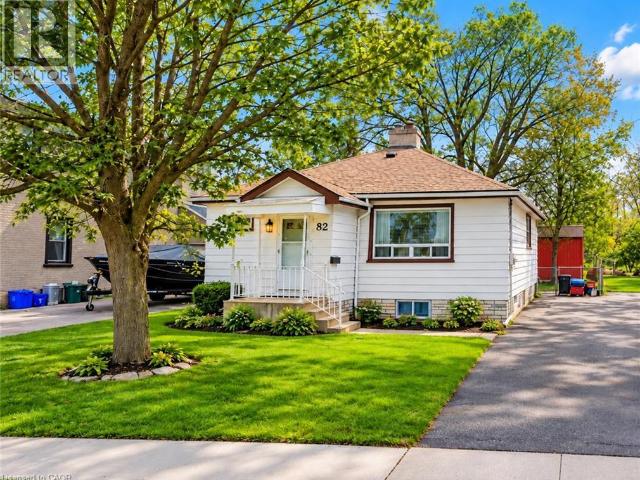
This 2-bedroom, 1-bathroom bungalow sits on a generous 46 x 110 ft lot featuring an pated eat-in New kitchen, cozy family room. Fully fenced, mature backyard that offers a cottage-like setting. Proximity to schools, parks, shopping, and a proposed LRT stop. (id:18653)
$ 3,000
apartment at 925 TARTAN COURT, Kitchener, Ontario, N2R0N2
View photo
Apartment · for rent
$ 3,600
New
apartment at 925 TARTAN COURT, Kitchener, Ontario, N2R0N2
Tranquility
· 237 sq.ft · 1 Bedroom · Apartment
· Parking
Tranquility · 237 sq.ft · 1 Bedroom · Apartment · Parking
Welcome to 925 Tartan Court a beautifully upgraded 4-bedroom home available for lease in one of Kitchener’s most desirable neighborhoods, Huron Park. This spacious property sits on a quiet court and features a large Recreational room and a deep ravine walk-out lot backing onto a school, offering privacy and scenic views. The home offers includes a double car garage with parking for up to six vehicles. Inside, you’ll find a modern kitchen with stainless steel appliances and plenty of space for family living with 13 ft ceiling in the living room. Located close to top-rated schools, Community centre, trails, shopping, public transit, and with easy access to highways, this home combines comfort, convenience, and a great location ideal for families or professionals. Don’t miss this opportunity! and tenants pays all utilities. (id:18653)
$ 3,600
apartment at 1610 A 115 NIPISSING ROAD, Milton, Ontario, L9T9P1
View photo
Apartment · for rent
$ 2,550
New
apartment at 1610 A 115 NIPISSING ROAD, Milton, Ontario, L9T9P1
Tranquility
· 194 sq.ft · 1 Bedroom · Apartment
· Balcony · Swimming pool · Parking
Tranquility · 194 sq.ft · 1 Bedroom · Apartment · Balcony · Swimming pool · Parking
Be The First One To Live In This Sunning Brand-New, Carpet Free 2 Bedroom 2 Bathroom Unit InThe Millhouse Condos – One Of The Milton’s New Luxury Condominiums. This Open Concept, Corner Unit Provides Abundant Natural Light With Unobstructed View And Wrap-Around Balcony. Two Spacious Bedrooms, Master Bedroom With 3 Pc Ensite. Beautiful & Modern Kitchen With Quartz Countertop/Cabinet Space & Backsplash. Enjoy An Exceptional Amenities Including 24 Hr ConciergeService, Outdoor Pool, Meeting Room, Tech Lounge, Dining Lounge, Event Lounge, Yoga Studio,Fitness Rm And Much More. Conveniently Located, Minutes To Highways 401 & 407, Milton GO Station, Shopping, Restaurants, Parks, Schools And Milton District Hospital. Includes One Parking And One Locker. (id:18653)
$ 2,550
apartment at 5 NATHANIEL Crescent, Kitchener, Ontario, N2P1L3
View photo
Apartment · for rent
$ 2,800
Updated
apartment at 5 NATHANIEL Crescent, Kitchener, Ontario, N2P1L3
Tranquility
· 183 sq.ft · 1 Bedroom · Apartment
· Garden · Parking · Gym
Tranquility · 183 sq.ft · 1 Bedroom · Apartment · Garden · Parking · Gym
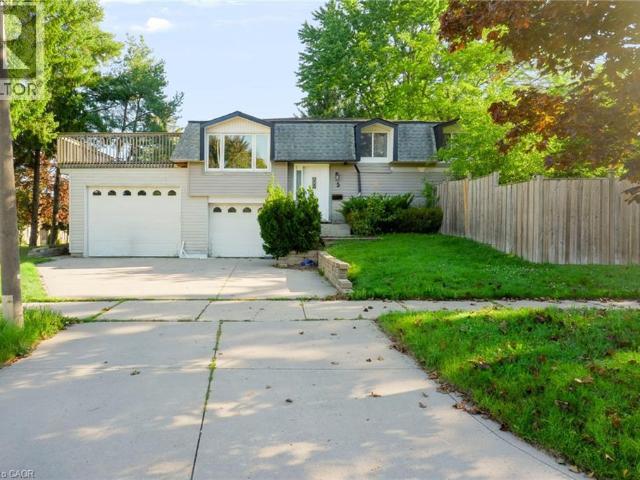
Space. Privacy. Outdoor living. A massive double garage you’ll actually use. Welcome to this beautifully updated whole-home lease in desirable Pioneer Park. Featuring brand new flooring, a newly renovated main-floor bathroom and fresh paint throughout, this home is bright, refreshed and move-in ready. Enjoy a spacious upper deck and generous backyard, with plenty of room to relax, entertain and enjoy everyday life. The massive double garage is a rare bonus, offering incredible flexibility for parking, storage, a home gym or workshop. Add a great neighbourhood close to parks, trails, schools, shopping and transit, and you have a rental that truly feels like home. Move in, settle in and enjoy the space. (id:18653)
$ 2,800
apartment at 82 NORFOLK Avenue
View photo
Apartment · for rent
$ 3,000
New
apartment at 82 NORFOLK Avenue
Tranquility
· 560 sq.ft · 2 Bedrooms · Apartment
· Garden
Tranquility · 560 sq.ft · 2 Bedrooms · Apartment · Garden
This 2-bedroom, 1-bathroom bungalow sits on a generous 46 x 110 ft lot featuring an pated eat-in New kitchen, cozy family room. Fully fenced, mature backyard that offers a cottage-like setting. Proximity to schools, parks, shopping, and a proposed LRT stop. (id:18653)
$ 3,000

Get email alerts

Don't miss out: be the first to know about new properties

The alert was correctly created

On subscribing you accept the conditions of use and the privacy policy
Alert
Receive new ads in your inbox
Save this search
Receive alerts for new listings

We'll send you an email when we have new properties for: "Apartments to rent in Tranquility"

The alert was correctly created

Get email alerts and be the first to see new listings
Required field
On subscribing I accept the terms of the privacy policy
Perfect! You'll soon start receiving new listings via email
Alert
Receive an email when we have new ads for Apartments to rent in Tranquility
Save this search
Filters

Bedrooms

Area (sq.ft)

sq.ft
sq.ft

Price ($ per month)

$
$

Filter by property type

Bathrooms

Clear all filters
Receive notifications when new entries are published.