14,999 apartments to rent in Tranquility

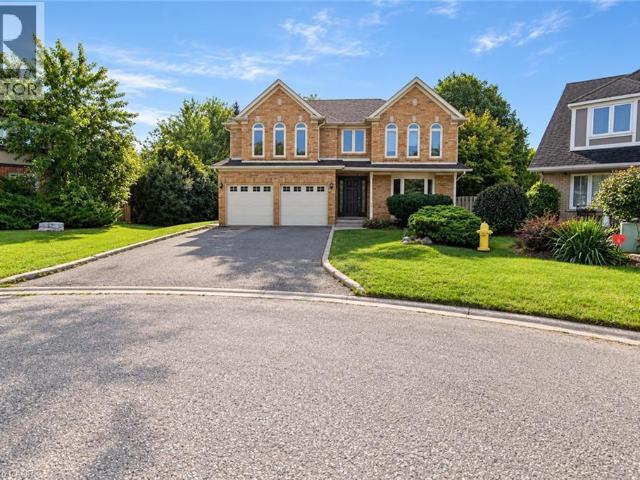
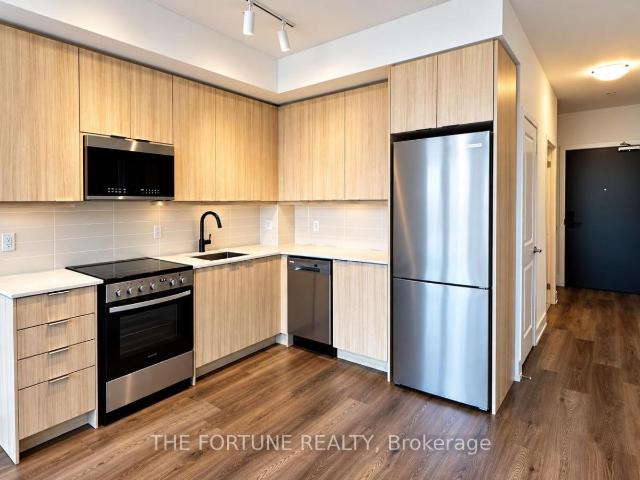
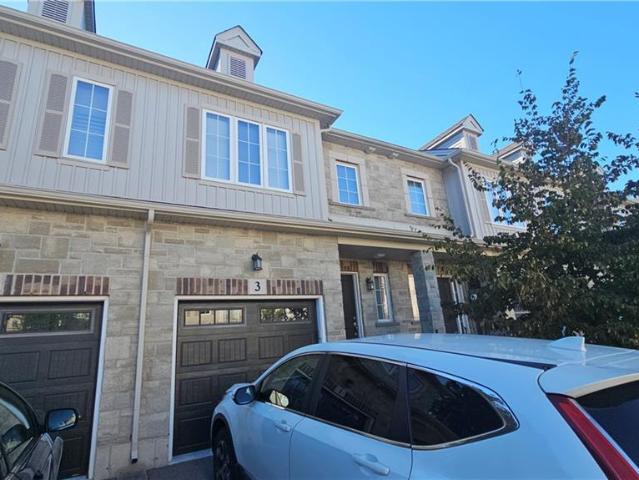
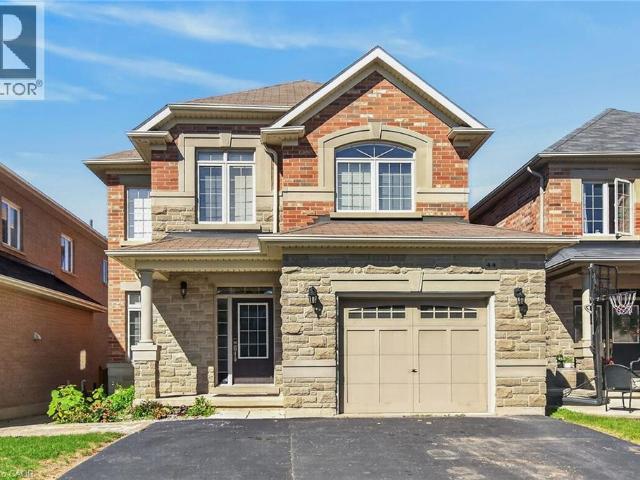
apartment at 44 MATTEO Trail, Hamilton, Ontario, L9B0E6
View photo
Apartment · for rent
$ 3,250
New
apartment at 44 MATTEO Trail, Hamilton, Ontario, L9B0E6
Tranquility
· 312 sq.ft · 1 Bedroom · Apartment
· Garden · Parking · Deck · Cellar
Tranquility · 312 sq.ft · 1 Bedroom · Apartment · Garden · Parking · Deck · Cellar
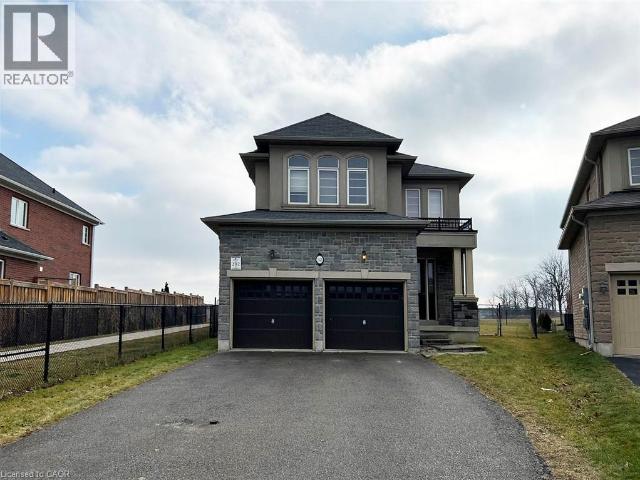
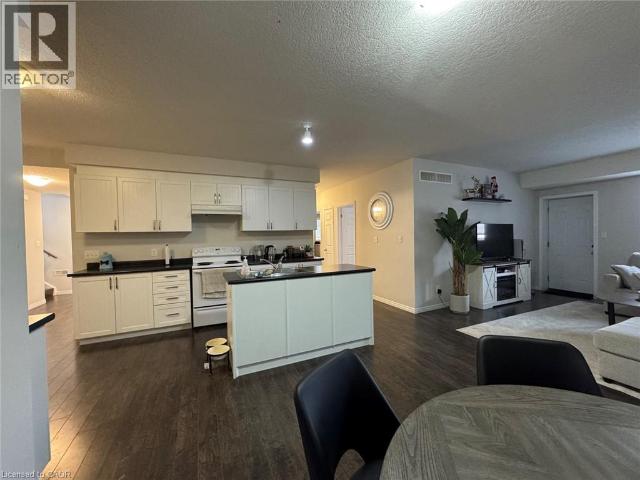
Welcome to 44 Matteo Trail, Hamilton. Pristine, meticulously maintained home available for lease. Quality built by Award Winning Spallacci Group Homes located on prime West Hamilton Mountain, with tons of quality upgrades and features, ready to move in and enjoy! Upper level features primary bedroom with spa like ensuite bath, glass stand up shower and walk in closet, additional two bedrooms and full main bath. Main level features kitchen with upgraded cabinets and counters, s/s appliances and breakfast room. Large family room boasting hardwood flooring along with separate dining/living room with hardwood floors, oak stairs and powder room. Full unspoiled basement with tons of room. Enjoy fully fenced back yard with two tier deck ideal for barbecuing and enjoyment/entertainment of summer days/nights. Double driveway, with single car garage with inside entry. Near schools, highway access, Upper James shopping district, Hamilton International Airport, Redeemer University, Mohawk College,
$ 3,250
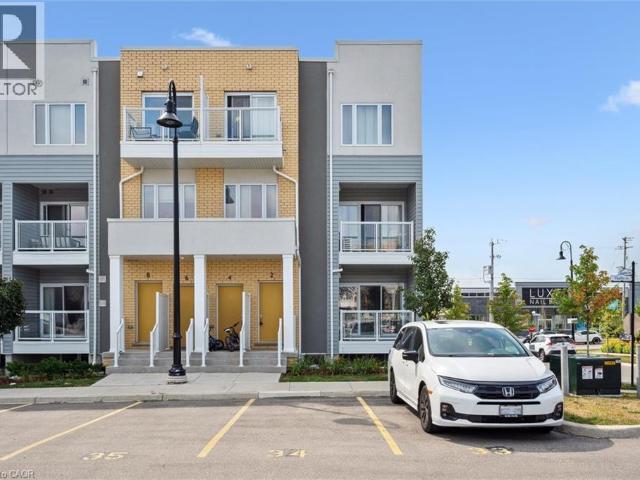
apartment at 2210A 115 NIPISSING ROAD, Milton, Ontario, L9T1R3
View photo
Apartment · for rent
$ 2,200
New
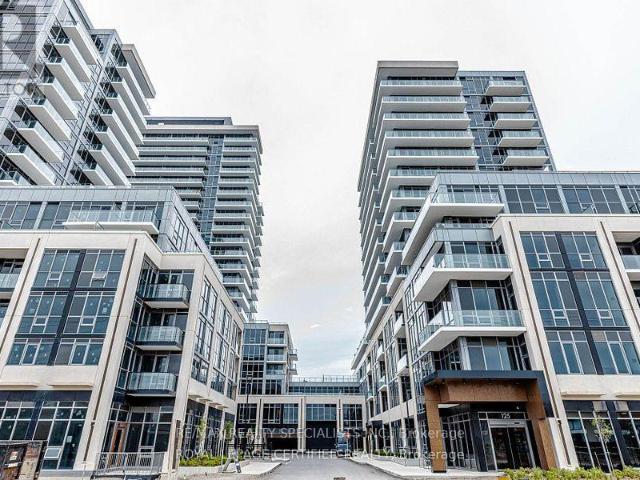
apartment at 2210A 115 NIPISSING ROAD, Milton, Ontario, L9T1R3
Tranquility
· 65 sq.ft · 1 Bedroom · Apartment
· Office room · Parking
Tranquility · 65 sq.ft · 1 Bedroom · Apartment · Office room · Parking
Welcome to The Millhouse, one of Milton’s newest and most sought-after condominium communities!Be the first to live in this brand-new 1 bedroom + den, 2 full bathroom suite offeringcontemporary finishes, a functional open-concept layout and spectacular views from the 22ndfloor. The versatile den is ideal for a home office or additional living space, while thesecond full bathroom adds exceptional convenience. Enjoy modern condo living in an unbeatablelocation just steps from Milton GO, Milton Mall, shopping, restaurants, parks and everydayamenities, with easy access to major commuter routes. Includes 1 parking space and 1 locker. Abeautiful, never-lived-in suite offering style, convenience and incredible views in the heartof Milton! (id:18653)
$ 2,200
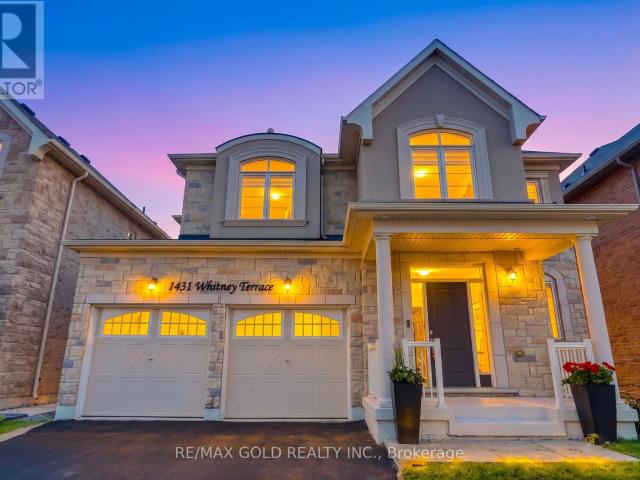
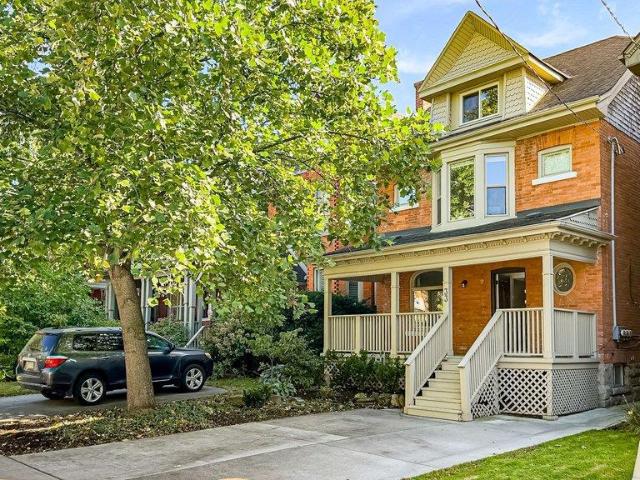
apartment at 1431 WHITNEY TERRACE
View photo
Apartment · for rent
$ 4,300
Updated
apartment at 1431 WHITNEY TERRACE
Tranquility
· 3,993 sq.ft · 4 Bedrooms · Apartment
· Terrace
Tranquility · 3,993 sq.ft · 4 Bedrooms · Apartment · Terrace
Welcome to this exceptional French Château-inspired residence, perfectly situated on a quiet, family-friendly street in Milton’s highly sought-after Ford community. Set on a premium 43-ft wide lot and offering approximately 2,705 sqft. of meticulously maintained living space, this elegant home blends timeless architecture with modern sophistication. From its striking curb appeal to its thoughtfully designed interior, every detail showcases quality craftsmanship and pride of ownership. Inside, you’ll find soaring 9-ft ceilings, rich maple hardwood flooring, and custom architectural details, including elegant drywall arches that beautifully frame the eat-in kitchen and family room. Designed with both comfort and functionality in mind, the spacious layout offers the perfect balance of open-concept living and defined spaces for everyday family life and entertaining. The main floor features a private den with French doors, a coffered-ceiling dining room, and a bright family room with a cozy
$ 4,300
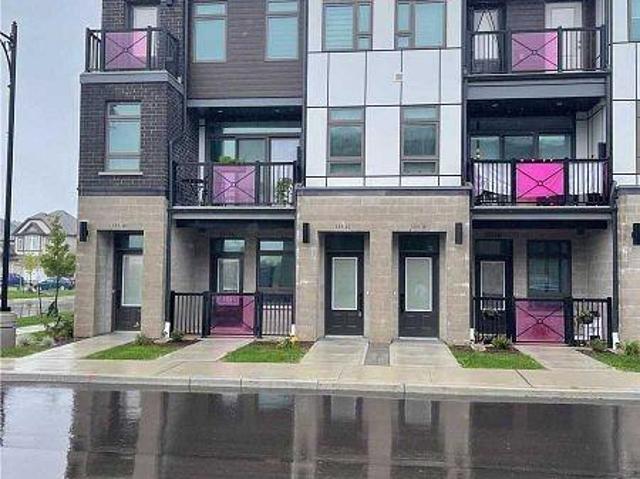
apartment at 2B 155 THOMAS SLEE DRIVE, Kitchener, Ontario, N2P0J8
View photo
Apartment · for rent
$ 2,500
New
apartment at 2B 155 THOMAS SLEE DRIVE, Kitchener, Ontario, N2P0J8
Tranquility
· 161 sq.ft · 1 Bedroom · Apartment
· Balcony
Tranquility · 161 sq.ft · 1 Bedroom · Apartment · Balcony
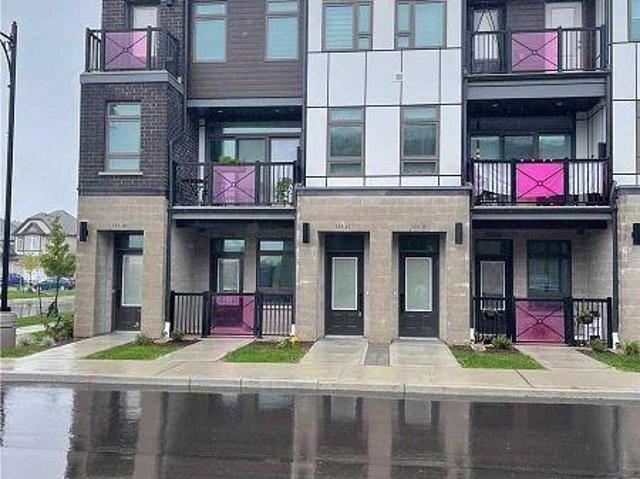
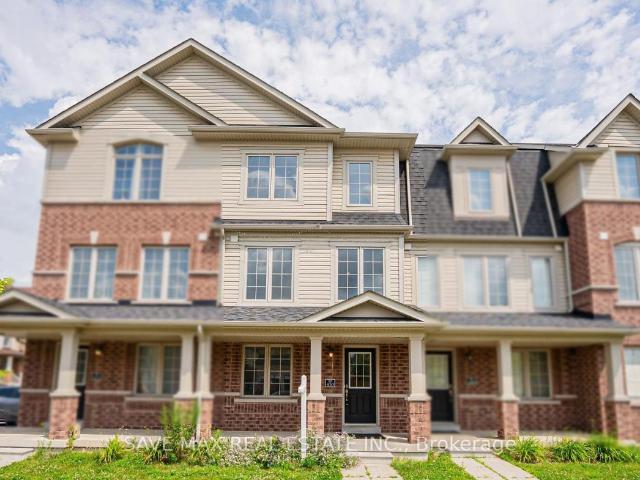
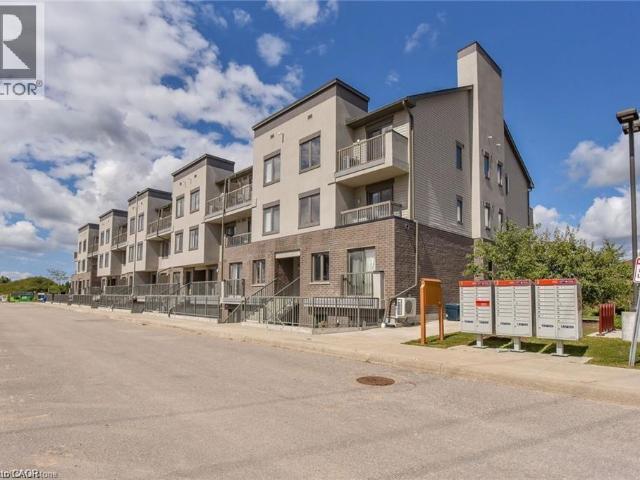
End Unit 2 Bedroom Stacked Townhome Located in the Highly Sought-After Doon South Community. Bright and Functional Layout Featuring a Spacious Primary Bedroom with Walk-In Closet and 3-Piece Ensuite. Second Bedroom Served by a Full 4-Piece Bathroom on the Upper Level. Open Concept Great Room with Walk-out to Balcony. Upgraded Kitchen with Stainless Steel Appliances, Centre Island, and Front-Load Washer & Dryer. Ideally Situated Near Top-Rated Groh Public School, Parks, Walking Trails, Shopping, Restaurants and Everyday Amenities. Excellent Access to Highway 401 and Highway 403, making commuting convenient. (id:18653)
$ 2,500
apartment at 50 PINNACLE Drive Unit# 46, Kitchener, Ontario, N2P0H8
View photo
Apartment · for rent
$ 2,650
New
apartment at 50 PINNACLE Drive Unit# 46, Kitchener, Ontario, N2P0H8
Tranquility
· 172 sq.ft · 1 Bedroom · Apartment
· Patio · Garden · Office room · Parking · Cellar
Tranquility · 172 sq.ft · 1 Bedroom · Apartment · Patio · Garden · Office room · Parking · Cellar
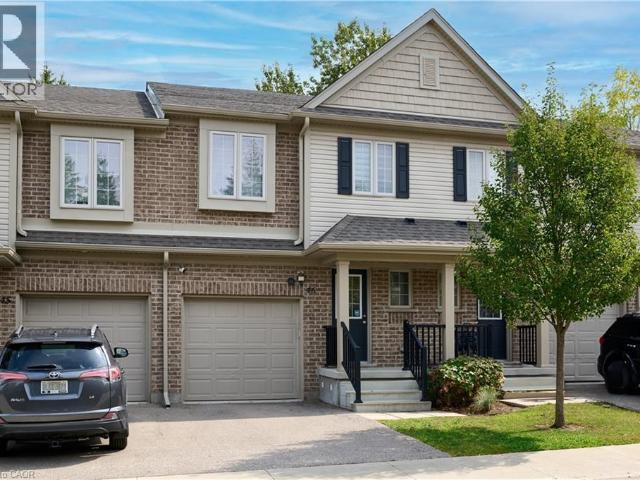
Welcome 46-50 Pinnacle Drive in Kitchener! This beautifully maintained townhome is ready for its new tenants! you will love the location, minutes away to everything you need including shopping, major highway, schools, Conestoga College, and excellent trails to exploring the popular Doon area. This home is finished from top to bottom just move in and enjoy! the main floor features an open concept kitchen with dinette, family room which lead to your very own backyard with patio, powder room, and access to the garage. The upper level features three spacious bedrooms, two three piece bathrooms and an additional space perfect for an office. The basement is fully finished and features another seating area, room for storage and laundry room. you have two parking spaces, the attached garage and the single private driveway and lots of visitor parking. this super clean and well maintained home is designed to make everyday living so easy. Book your showing today! (id:18653)
$ 2,650
apartment at 52 WHITTINGTON Drive, Ancaster, Ontario, L9K0G8
View photo
Apartment · for rent
$ 3,500
apartment at 52 WHITTINGTON Drive, Ancaster, Ontario, L9K0G8
Tranquility
· 334 sq.ft · 1 Bedroom · Apartment
· Garden · Fireplace
Tranquility · 334 sq.ft · 1 Bedroom · Apartment · Garden · Fireplace
Located in the very desirable Ancaster Meadowlands. This home offers 3 generous size bedrooms and 2.5 bathrooms, backing onto park and steps to Tiffany Hills Elementary School. Open concept layout, living room with gas fireplace. Hardwood floors on the main floor and brand new laminate floors on the second floor, stainless steel appliances and LED lighting. The primary bedroom retreat with 5-piece Ensuite and walk-in closet. The laundry room is conveniently located on the second floor. Walkout from the main floor to the spacious backyard. No smoking, pet restricted. Tenant pays utilities and hot water heater rental. Available late October. (id:18653)
$ 3,500
apartment at 85 SHADELAND Court, Cambridge, Ontario, N1T1V2
View photo
Apartment · for rent
$ 3,500
New
apartment at 85 SHADELAND Court, Cambridge, Ontario, N1T1V2
Tranquility
· 269 sq.ft · 1 Bedroom · Apartment
· Garden · Parking
Tranquility · 269 sq.ft · 1 Bedroom · Apartment · Garden · Parking
Situated on a 1/3-acre lot in a convenient in-town location, this 4-bedroom home offers approximately 3,200 sqft of well-proportioned living space throughout. The home features an extra-large primary bedroom with ensuite, 3 large bedrooms and another full bathroom. The main floor features a formal dining room, a sunroom overlooking the backyard, main floor laundry and a powder room. Additional highlights include a double car garage and an exceptionally large private backyard – a rare find this close to everyday amenities. (id:18653)
$ 3,500
apartment at 2B 155 THOMAS SLEE DRIVE, Kitchener, Ontario, N2P0J8
View photo
Apartment · for rent
$ 2,500
New
apartment at 2B 155 THOMAS SLEE DRIVE, Kitchener, Ontario, N2P0J8
Tranquility
· 65 sq.ft · 1 Bedroom · Apartment
· Balcony
Tranquility · 65 sq.ft · 1 Bedroom · Apartment · Balcony
End Unit 2 Bedroom Stacked Townhome Located in the Highly Sought-After Doon South Community. Bright and Functional Layout Featuring a Spacious Primary Bedroom with Walk-In Closet and 3-Piece Ensuite. Second Bedroom Served by a Full 4-Piece Bathroom on the Upper Level. Open Concept Great Room with Walk-out to Balcony. Upgraded Kitchen with Stainless Steel Appliances, Centre Island, and Front-Load Washer & Dryer. Ideally Situated Near Top-Rated Groh Public School, Parks, Walking Trails, Shopping, Restaurants and Everyday Amenities. Excellent Access to Highway 401 and Highway 403, making commuting convenient. (id:18653)
$ 2,500
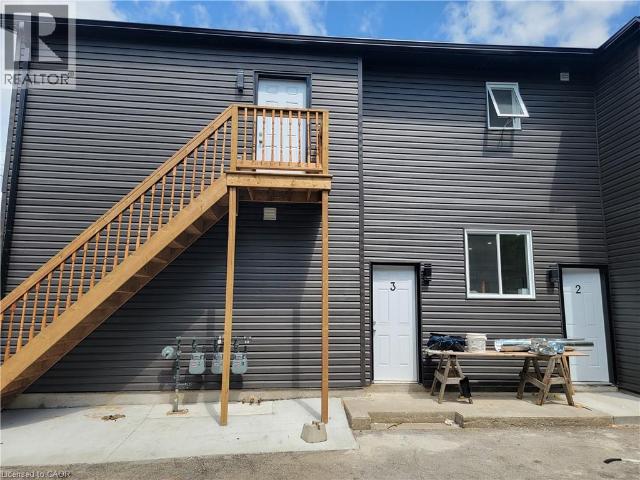
apartment at 103 PEEL Street Unit# 2, Brantford, Ontario, N3S5M3
View photo
Apartment · for rent
$ 1,700
Updated
apartment at 103 PEEL Street Unit# 2, Brantford, Ontario, N3S5M3
Tranquility
· 97 sq.ft · 1 Bedroom · Apartment
Tranquility · 97 sq.ft · 1 Bedroom · Apartment
Welcome charming 2-bedroom, 1-bathroom unit features a functional layout with large windows, laminate flooring, and a modern kitchen with ample cabinetry. Generous-sized bedrooms with closets and a clean, updated 4-piece bath make this unit ideal for professionals, couples, or small families. Located minutes from downtown, public transit, Conestoga College, parks, schools, shopping, and highway access. (id:18653)
$ 1,700
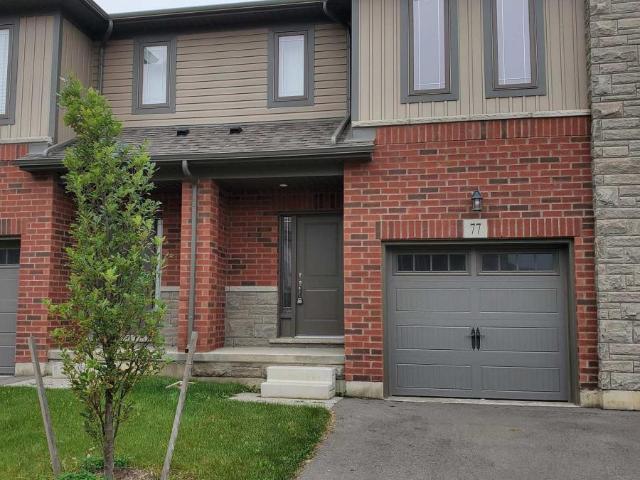
apartment at 77 77 DIANA AVENUE, Brantford, Ontario, N3T0R6
View photo
Apartment · for rent
$ 2,500
apartment at 77 77 DIANA AVENUE, Brantford, Ontario, N3T0R6
Tranquility
· 118 sq.ft · 1 Bedroom · Apartment
Tranquility · 118 sq.ft · 1 Bedroom · Apartment
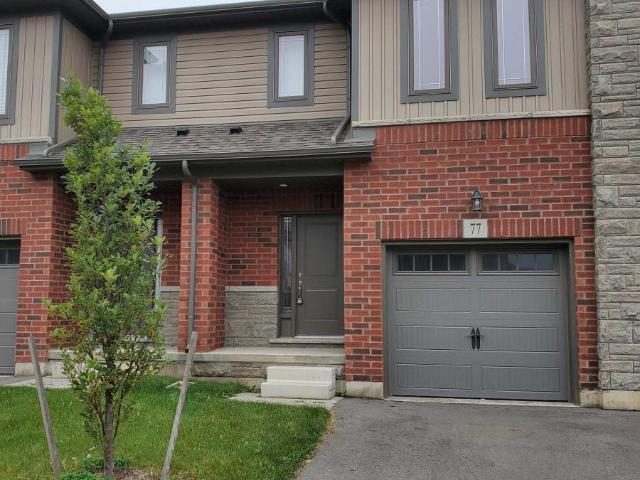
A spectacular 1,630 sq. ft. 3 bedrooms and 2.5 bathrooms beautiful brick-and-stone townhouse offers a bright and modern open concept main floor. The home is tastefully decorated. The kitchen boasts white cabinets with quartz countertops and tiled backsplash. There is Engineered wood flooring in the hallway and great room to complete the modern look. The second floor features a generous primary bedroom with a large walk-in closet and private ensuite, two additional well-sized bedrooms, a three-piece bathroom, and a convenient second-floor laundry room. The bedrooms features berber carpet with quartz countertop sinks in washrooms. Located within walking distance of elementary and secondary schools, parks, shopping, everyday amenities and public transit, this well-maintained home offers comfort and convenience in the desirable West Brant neighbourhood. (id:18653)
$ 2,500
apartment at 77 77 DIANA AVENUE, Brantford, Ontario, N3T0R6
View photo
Apartment · for rent
$ 2,500
apartment at 77 77 DIANA AVENUE, Brantford, Ontario, N3T0R6
Tranquility
· 194 sq.ft · 1 Bedroom · Apartment
Tranquility · 194 sq.ft · 1 Bedroom · Apartment
A spectacular 1,630 sq. ft. 3 bedrooms and 2.5 bathrooms beautiful brick-and-stone townhouse offers a bright and modern open concept main floor. The home is tastefully decorated. The kitchen boasts white cabinets with quartz countertops and tiled backsplash. There is Engineered wood flooring in the hallway and great room to complete the modern look. The second floor features a generous primary bedroom with a large walk-in closet and private ensuite, two additional well-sized bedrooms, a three-piece bathroom, and a convenient second-floor laundry room. The bedrooms features berber carpet with quartz countertop sinks in washrooms. Located within walking distance of elementary and secondary schools, parks, shopping, everyday amenities and public transit, this well-maintained home offers comfort and convenience in the desirable West Brant neighbourhood. (id:18653)
$ 2,500
apartment at 410 LINDEN DRIVE, Cambridge, Ontario, N3H5L5
View photo
Apartment · for rent
$ 2,500
New
apartment at 410 LINDEN DRIVE, Cambridge, Ontario, N3H5L5
Tranquility
· 194 sq.ft · 1 Bedroom · Apartment
· Parking
Tranquility · 194 sq.ft · 1 Bedroom · Apartment · Parking
Beautifully renovated townhouse available for lease, featuring brand-new appliances, quartz countertops, fresh paint, pot lights, and new flooring throughout. This spacious home offers 4 generous bedrooms and 3 washrooms, with a functional layout ideal for families. The primary bedroom includes a private ensuite, while the attached garage features a garage door opener and remote for added convenience. Located just minutes from Highway 401, shopping, schools, parks, public transit, and all essential amenities. Move-in ready and offering comfort, style, and convenience in a fantastic location-don’t miss this excellent leasing opportunity! (id:18653)
$ 2,500
apartment at 24 HEMING Trail, Ancaster, Ontario, L9K0J8
View photo
Apartment · for rent
$ 3,200
New
apartment at 24 HEMING Trail, Ancaster, Ontario, L9K0J8
Tranquility
· 312 sq.ft · 1 Bedroom · Apartment
· Fireplace
Tranquility · 312 sq.ft · 1 Bedroom · Apartment · Fireplace
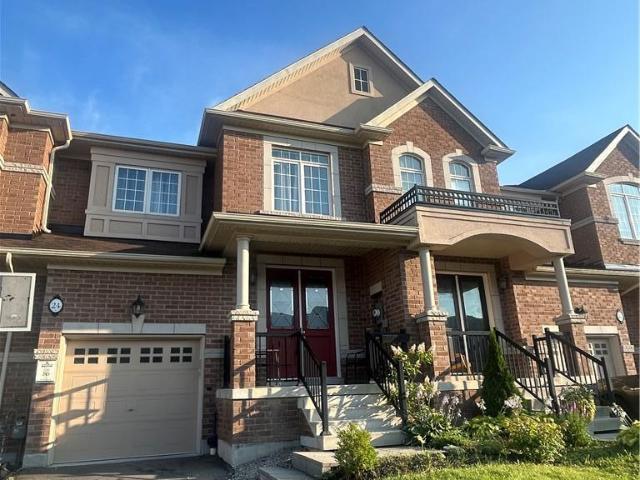
This gorgeous Townhouse In Prestigious Meadowlands Tiffany Hill Community, offers 3 bedrooms, 2.5 bathrooms! Open Concept W/ Upgraded Flrs at main Living Areas, Modernized Eat-In Kitchen, Centre Island & great room With a gas fireplace. Three Spacious Bdrms on Second floor Including The Master With A Luxury Ensuite Bath with a freestanding tub, Walk-In Closet. Just Steps To Tiffany Hills Elementary School, close to Meadowlands Power Centre, 5 Mins to Hwy 403, 15 mins away from Lime Ridge Mall, 15 Mins to Mcmaster University. (id:18653) This gorgeous Townhouse In Prestigious Meadowlands Tiffany Hill Community, offers 3 bedrooms, 2.5 bathrooms! Open Concept W/ Upgraded Flrs at main Living Areas, Modernized Eat-In Kitchen, Centre Island & great room With a gas fireplace. Three Spacious Bdrms on Second floor Including The Master With A Luxury Ensuite Bath with a freestanding tub, Walk-In Closet. Just Steps To Tiffany Hills Elementary School, close to Meadowlands Power Centre, 5 Mins to Hwy
$ 3,200
apartment at 205 RACHEL Crescent Unit# B, Kitchener, Ontario, N2R0H7
View photo
Apartment · for rent
$ 2,450
New
apartment at 205 RACHEL Crescent Unit# B, Kitchener, Ontario, N2R0H7
Tranquility
· 161 sq.ft · 1 Bedroom · Apartment
· Patio · Garden · Heating · Parking · Air conditioning · Equipped kitchen
Tranquility · 161 sq.ft · 1 Bedroom · Apartment · Patio · Garden · Heating · Parking · Air conditioning · Equipped kitchen
Beautiful Townhome in the Huron South Area of Kitchener! (Unit B) Welcome to this beautiful open-concept townhome in the desirable Huron South area of Kitchener! Featuring a generous-sized kitchen that flows into the living and dining areas, a primary bedroom with an ensuite bathroom, a private backyard, and a garage, this home offers comfortable and convenient living. The property is conveniently located close to schools, shopping, parks, restaurants, and everyday amenities. Longo’s and nearby restaurants are within walking distance, while Highway 401 is approximately a 10-minute drive away. Features: • 3 Bedrooms • 2 Bathrooms • Primary Bedroom with Ensuite Bathroom • Open-Concept Kitchen, Living & Dining Area • 5 Appliances (Fridge, Stove, Dishwasher, Washer & Dryer) • Central Heating & A/C • Storage/Utility Room • 1 Parking Space Plus Garage • Back Patio/Yard • Community Park Right Outside Your Front Door • Close to Schools, Shopping & Parks • Walking Distance to Longo’s & Restaura
$ 2,450
apartment at 2209A 115 NIPISSING ROAD, Milton, Ontario, L9T1R3
View photo
Apartment · for rent
$ 2,000
New
apartment at 2209A 115 NIPISSING ROAD, Milton, Ontario, L9T1R3
Tranquility
· 151 sq.ft · 1 Bedroom · Apartment
· Balcony · Deck · Swimming pool · Security · Parking · Equipped kitchen
Tranquility · 151 sq.ft · 1 Bedroom · Apartment · Balcony · Deck · Swimming pool · Security · Parking · Equipped kitchen
Welcome to The Millhouse by Fernbrook Homes! This bright, modern 1-bedroom, 1-bathroom suite on 22nd (Top) floor features high ceilings, floor-to-ceiling windows, in-suite laundry, excellent storage and a spacious balcony with beautiful nature views. Includes 1 underground parking space, 1 private locker, internet and appliances including fridge, cooktop, microwave, dishwasher, washer & dryer. Enjoy exceptional building amenities including 24-hour concierge, outdoor pool & sun deck, fitness centre, yoga studio, party & dining rooms, co-working lounge, games & screening lounges, BBQ areas, guest suite, pet wash station and parcel lockers. Conveniently located near Milton GO, Hwy, Milton Mall, groceries, Main Street shops & restaurants, parks and trails. Minutes to Mill Pond, Kelso Conservation Area & Rattlesnake Point. Modern condo living with excellent amenities and everyday conveniences at your doorstep!Welcome to The Millhouse by Fernbrook Homes! This bright, modern 1-bedroom, 1-bath
$ 2,000
apartment at 3 SHARP Drive
View photo
Apartment · for rent
$ 3,000
New
apartment at 3 SHARP Drive
Tranquility
· 301 sq.ft · 3 Bedrooms · Apartment
· Garden · Parking · Air conditioning
Tranquility · 301 sq.ft · 3 Bedrooms · Apartment · Garden · Parking · Air conditioning
OPEN CONCEPT loaded with upgraded finishes at Garner Town Estates.. This 2 storey 3 bedroom home features an OPEN CONCEPT main floor with 9 ft. ceilings. 3 spacious bedrooms including a Master with ensuite bathroom & walkin closet plus 4 pc main bathroom & laundry facilities. Private backyard,2 car parking with garage & driveway. Central Air & MORE! Close to Tiffany Hill School & Meadowlands shopping. Central A/C & Appliances included. OREA application & credit check required. (id:18653)
$ 3,000
apartment at 2 VITALITY Drive, Kitchener, Ontario, N2R0R7
View photo
Apartment · for rent
$ 2,100
apartment at 2 VITALITY Drive, Kitchener, Ontario, N2R0R7
Tranquility
· 140 sq.ft · 1 Bedroom · Apartment
· Patio · Balcony
Tranquility · 140 sq.ft · 1 Bedroom · Apartment · Patio · Balcony
Bright and airy 2 story 2 bedroom 2 full + 1/2 bath stacked townhome condominium in Huron Park. Great location, minutes to the expressway Hwy 7/8 and Hwy 401. Walking distance to shopping, restaurants, public transit, walking trails and more! This Bright end unit features an open concept main floor with extra windows and ample of natural light. Custom kitchen with Stainless Steel Appliances. Large living room with sliding patio door to your private balcony. All window coverings are included. A 2pc powder room is located a couple of stairs down, conveniently tucked away in the hall. Main floor has quality laminate flooring for easy upkeep. Lower level features 2 bedrooms, 2 baths, laundry /utility and linen closet. The primary suite includes a 3pc Ensuite complete with quartz counters, a walk-in tiled shower with glass enclosure and a large walk in closet. Main bath is a 4 pc with a tub. Upgrades include lighting, quartz counters throughout, bathroom and kitchen fixtures. 1 Assigned par
$ 2,100
apartment at 33 HOMEWOOD Avenue Unit# 1, Hamilton, Ontario, L8P2M1
View photo
Apartment · for rent
$ 2,195
New
apartment at 33 HOMEWOOD Avenue Unit# 1, Hamilton, Ontario, L8P2M1
Tranquility
· 205 sq.ft · 1 Bedroom · Apartment
· Office room · Deck · Parking
Tranquility · 205 sq.ft · 1 Bedroom · Apartment · Office room · Deck · Parking
One floor living never looked so good. Main floor, self contained apartment located in a well maintained triplex on one of Kirkendall’s most picturesque streets. This bright and inviting 717 sq. ft. 1 bedroom unit features a welcoming front living room, spacious kitchen, 3 piece bathroom, and a sun drenched office or family room at the rear with walkout to your own private 15.7′ x 16.4′ deck. Enjoy morning coffee or evening dinners in your own outdoor space, while the shared front porch offers stunning streetscape views. Completely renovated in 2017, this apartment offers comfortable living in one of Hamilton’s most sought after neighbourhoods. Enjoy walking to Locke Street’s shops, restaurants, cafes, parks, trails, churches, hospitals, McMaster University, and quick access to Highway 403. Owner occupied premises means a responsive landlord is close at hand should any issues arise. Plenty of street parking is available. With a walk score of 88, most daily errands can be accomplished o
$ 2,195
apartment at 1333 WEBER Street E Unit# 410, Kitchener, Ontario, N2A1C2
View photo
Apartment · for rent
$ 2,200
New
apartment at 1333 WEBER Street E Unit# 410, Kitchener, Ontario, N2A1C2
Tranquility
· 140 sq.ft · 1 Bedroom · Apartment
· Office room · Balcony · Parking · Air conditioning
Tranquility · 140 sq.ft · 1 Bedroom · Apartment · Office room · Balcony · Parking · Air conditioning
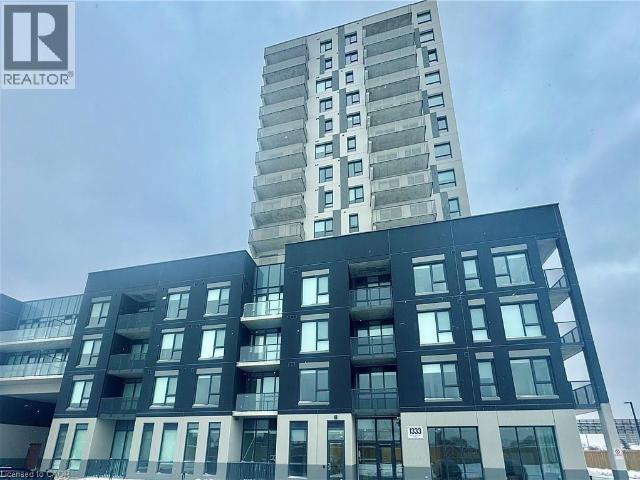
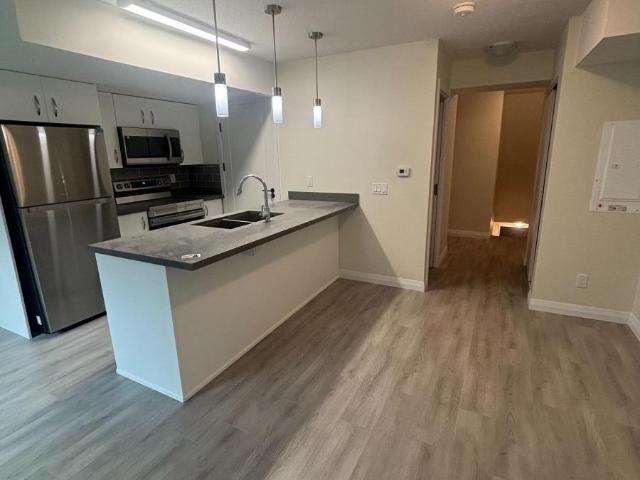
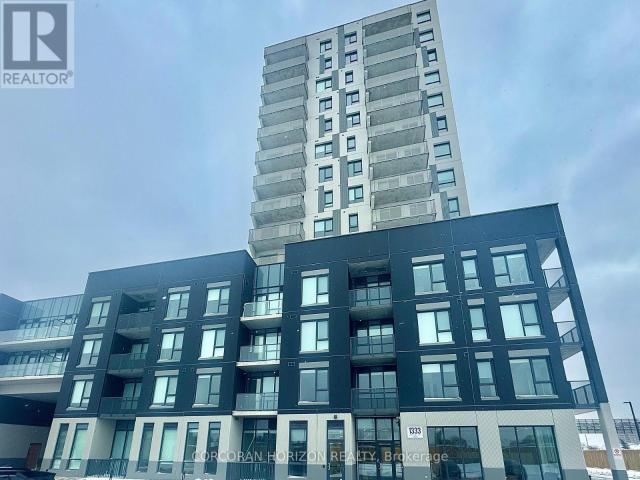
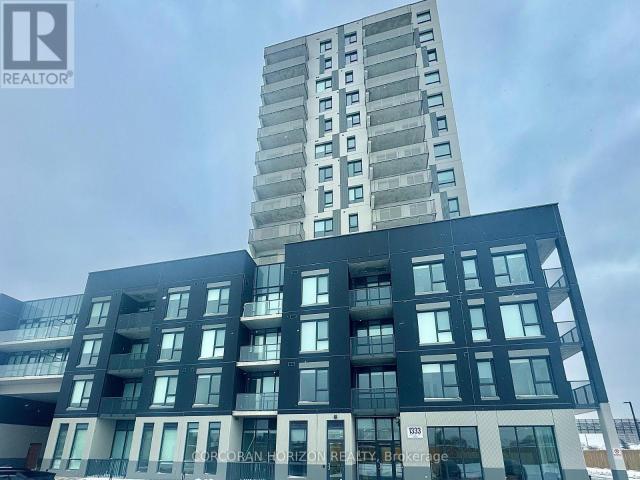
Welcome to 1333 Weber Street East! This modern 2-bedroom, 2-bathroom suite offers a bright, open-concept layout with contemporary finishes and a private balcony. The stylish kitchen features quartz countertops, sleek cabinetry, a ceramic backsplash and stainless steel appliances, flowing seamlessly into the spacious living area. Large windows and 9-foot ceilings fill the space with natural light, creating an airy and inviting atmosphere. The spacious primary bedroom offers ample storage and a private ensuite with a glass-enclosed walk-in shower, while the generously sized second bedroom is complemented by a separate 4-piece bathroom-ideal for family, guests, or a home office. Convenient in-suite laundry completes the suite, with garage parking and a storage locker included. Located in Kitchener’s convenient Stanley Park neighborhood, residents enjoy access to impressive building amenities, including a fitness studio, co-working space and party room. Shopping, dining, transit and everyd
$ 2,200
apartment at C 54 370 FISHER MILLS ROAD E, Cambridge, Ontario, N3C0G8
View photo
Apartment · for rent
$ 2,149
New
apartment at C 54 370 FISHER MILLS ROAD E, Cambridge, Ontario, N3C0G8
Tranquility
· 161 sq.ft · 1 Bedroom · Apartment
· Balcony
Tranquility · 161 sq.ft · 1 Bedroom · Apartment · Balcony
MODERN CONDO FOR LEASE IN HIGH-DEMAND HESPELER NEIGHBOURHOOD WITH PROXIMITY TO ALL AMENITIES! BRAND NEW (never Lived in ) 2 Bed & 3 Washrooms upper unit. Backing onto woods with upgraded finishes. Open concept plan. Kitchen has a seperate breakfast area, quartz counter tops and SS appliances. Open Concept Main Level features Living, Dining, Kitchen, and 2 piece washroom. Easy to care for laminate flooring throughout the unit. Upper level features Primary Bedroom with closet and walkout to private balcony, Main upgraded washroom 2nd bedroom, linen closet and ensuite laundry. Excellent access to the 401, downtown Cambridge, shopping, schools, and parks. Three universities nearby. (id:18653)
$ 2,149
apartment at 45 CEDARHILL Crescent Unit# 1C, Kitchener, Ontario, N2E0A2
View photo
Apartment · for rent
$ 1,799
New
apartment at 45 CEDARHILL Crescent Unit# 1C, Kitchener, Ontario, N2E0A2
Tranquility
· 118 sq.ft · 1 Bedroom · Apartment
· Balcony · Parking · Equipped kitchen
Tranquility · 118 sq.ft · 1 Bedroom · Apartment · Balcony · Parking · Equipped kitchen
Lease this bright, modern 1-bedroom, 1-bathroom apartment in the desirable Country Hills neighbourhood. Located in a quiet, well-maintained walk-up building, this open-concept unit features a comfortable living room with sliding doors to your private balcony, where you can enjoy peaceful views of Strasburg Woods. The stylish kitchen offers stainless steel appliances, a built-in microwave, dishwasher, and convenient breakfast bar. Additional features include in-suite laundry with washer and dryer, plus a dedicated parking space right at your doorstep. Ideally located within walking distance of Country Hills Public School, Forest Glen Plaza, parks, natural areas and walking trails, with easy access to public transit, Highway 401 and Conestoga College. Tastefully finished and within walking distance of many great amenities. A must-see! (id:18653)
$ 1,799
apartment at 918 BURGESS GARDENS, Milton, Ontario, L9T0K8
View photo
Apartment · for rent
$ 2,750
apartment at 918 BURGESS GARDENS, Milton, Ontario, L9T0K8
Tranquility
· 118 sq.ft · 1 Bedroom · Apartment
· Garden · Balcony · Fireplace · Parking
Tranquility · 118 sq.ft · 1 Bedroom · Apartment · Garden · Balcony · Fireplace · Parking
“Immaculate” 2 Bedroom Townhome In A Prime Location, Walk To Grocery Stores, Transit, Surrounded By Parks And Green Space, Minutes To / QEW, Very Clean Well Maintained Home, Hardwood Floors Throughout, Living Room With Fireplace, Kitchen With Built In Appliances With Walkout To Balcony, Large Principle Rooms, Window Blinds, Laundry, Parking For 3 Cars. Wonderful, quiet area, close to parks, schools and amenities. Milton Community Sport Park and Sport Center close by. (id:18653)
$ 2,750
apartment at 191 JAMES Street S Unit# 3rd Floor, Hamilton, Ontario, L8P3A8
View photo
Apartment · for rent
$ 1,600
New
apartment at 191 JAMES Street S Unit# 3rd Floor, Hamilton, Ontario, L8P3A8
Tranquility
· 161 sq.ft · 1 Bedroom · Apartment
· Office room · Equipped kitchen
Tranquility · 161 sq.ft · 1 Bedroom · Apartment · Office room · Equipped kitchen
TOP LEVEL ONE-BEDROOM UNIT IN A CHARMING, QUIET BOUTIQUE BUILDING, right in the heart of historic downtown Hamilton. Open floor plan has natural light streaming throughout. Fully equipped kitchen with portable dishwasher, 4-piece bathroom has skylight and bedroom and living space on either ends of the unit. Can be furnished! Close to all amenities, major highways, public transit, schools, offices, restaurants and retail. Perfect for medical professionals working at St. Joseph’s Healthcare, GO commuters and McMaster professionals. Tenants insurance & first and last deposit required. Utilities included; tenant pays internet, cable. (id:18653)
$ 1,600
apartment at 455 CHARLTON Avenue E Unit# 504, Hamilton, Ontario, L8N0B2
View photo
Apartment · for rent
$ 2,900
New
apartment at 455 CHARLTON Avenue E Unit# 504, Hamilton, Ontario, L8N0B2
Tranquility
· 280 sq.ft · 1 Bedroom · Apartment
· Balcony · Parking
Tranquility · 280 sq.ft · 1 Bedroom · Apartment · Balcony · Parking
Move right in and start enjoying this FULLY FURNISHED tastefully decorated 937 sq. ft. 2-bedroom, 2-bathroom condo—perfect for those who appreciate style, comfort, and convenience. Sitting high on the escarpment, this stunning north-facing unit offers breathtaking skyline views from your private balcony with glass railing. This truly is a turn key property that includes all high speed internet and all utilities and amenities included. FULLY FURNISHED UNIT WITH HIGH SPEED INTERNET, ALL UTILITIES (INCLUDING HYDRO & WATER), PARKING, LOCKER AND AMENITIES ARE ALL INCLUDED IN THE MONTHLY PRICE. The open-concept layout is ideal for entertaining, featuring a completely redesigned kitchen with leathered granite countertops and backsplash, premium appliances (including induction cooktop, wall oven, and fridge with water/ice dispenser), and a spacious dining area. The living space flows seamlessly, enhanced by engineered hickory hardwood floors, pot lighting, and custom built-ins. The primary sui
$ 2,900
apartment at 62 130 DAYLILY LANE, Kitchener, Ontario, N2R0L7
View photo
Apartment · for rent
$ 2,250
New
apartment at 62 130 DAYLILY LANE, Kitchener, Ontario, N2R0L7
Tranquility
· 151 sq.ft · 1 Bedroom · Apartment
· Parking
Tranquility · 151 sq.ft · 1 Bedroom · Apartment · Parking
FOR LEASE! This condo townhouse delivers 2 parking spaces whether you are two vehicle household or need space for visiting family or rent it out for additional income, a feature that sets apart from other properties in the area. This meticuslously designed 2 bedroom, 2 full bathroom condo townhouse built by well reputable Mattamy homes, offers perfect blend of modern comfort, everyday convenience, and long term value. Whether you’re a first time buyer, a downsizer looking for low maintenance living, or an investor seeking a property in a high demand, walkable community, this home delivers on every front. High ceilings with an open concept layout provides seamless blend flowing directly from the kitchen to dining and living room areas making this layout ideal for entertaining guests or simply enjoying everyday life without feeling boxed in by walls and doorways. Welcoming front porch overlooks a wide open parking area, the sightlines are open and unobstructed, giving the property more s
$ 2,250
apartment at 3 – 651 FARMSTEAD DRIVE
View photo
Apartment · for rent
$ 3,500
New
apartment at 3 – 651 FARMSTEAD DRIVE
Tranquility
· 269 sq.ft · 4 Bedrooms · Apartment
· Cellar
Tranquility · 269 sq.ft · 4 Bedrooms · Apartment · Cellar
Rare Find! Luxury Townhouse In A Very Sought After Neighbourhood. Four Bedrooms, Four Washrooms And Finished Basement. Thousands In Upgrades; Backsplash, Carpet, Light Fixtures, Upgraded Washrooms, Large Kitchen With Moving Island. 9″ Ceilings, Master Washroom With Soaker Tub. Next To Hospital, Parks, Trails, Schools, GO Station, Etc. (id:18653)
$ 3,500
apartment at 350 FISHER MILLS Road Unit# A 11
View photo
Apartment · for rent
$ 2,050
New
apartment at 350 FISHER MILLS Road Unit# A 11
Tranquility
· 388 sq.ft · 2 Bedrooms · Apartment
· Balcony · Parking
Tranquility · 388 sq.ft · 2 Bedrooms · Apartment · Balcony · Parking
Welcome to this well-maintained two-storey condo in the heart of Hespeler, Cambridge. Offering a functional layout, comfortable living space, and a convenient location, this home is a great opportunity for professionals, couples, or small families looking for a place to call home. The main floor features an open-concept living and dining area with large windows providing plenty of natural light. The kitchen offers ample cabinetry, stainless steel appliances,creating a practical space for everyday cooking and entertaining. Upstairs, you’ll find two spacious bedrooms, including a primary bedroom with a private walk-out balcony — the perfect spot to enjoy some fresh air and unwind. The upper level also includes a full bathroom and the convenience of in-suite laundry with a full-sized washer and dryer. A 2-piece powder room on the main floor adds additional convenience. One parking space is included. Located in the desirable Hespeler community, this condo is just minutes from local shops,
$ 2,050
apartment at 410 1333 WEBER STREET E, Kitchener, Ontario, N2A1C2
View photo
Apartment · for rent
$ 2,200
New
apartment at 410 1333 WEBER STREET E, Kitchener, Ontario, N2A1C2
Tranquility
· 65 sq.ft · 1 Bedroom · Apartment
· Office room · Balcony · Parking · Air conditioning
Tranquility · 65 sq.ft · 1 Bedroom · Apartment · Office room · Balcony · Parking · Air conditioning
Welcome to 1333 Weber Street East! This modern 2-bedroom, 2-bathroom suite offers a bright, open-concept layout with contemporary finishes and a private balcony. The stylish kitchen features quartz countertops, sleek cabinetry, a ceramic backsplash and stainless steel appliances, flowing seamlessly into the spacious living area. Large windows and 9-foot ceilings fill the space with natural light, creating an airy and inviting atmosphere. The spacious primary bedroom offers ample storage and a private ensuite with a glass-enclosed walk-in shower, while the generously sized second bedroom is complemented by a sperate 4-piece bathroom-ideal for family, guests, or a home office. Convenient in-suite laundry completes the suite, with garage parking and a storage locker included. Located in Kitchener’s convenient Stanley Park neighborhood, residents enjoy access to impressive building amenities, including a fitness studio, co-working space and party room. Shopping, dining, transit and everyda
$ 2,200
apartment at 16 MCMURRAY Street Unit# Apartment, Hamilton, Ontario, L9H2W5
View photo
Apartment · for rent
$ 1,300
New
apartment at 16 MCMURRAY Street Unit# Apartment, Hamilton, Ontario, L9H2W5
Tranquility
· 118 sq.ft · 1 Bedroom · Apartment
· Air conditioning
Tranquility · 118 sq.ft · 1 Bedroom · Apartment · Air conditioning
Private bedroom available in a beautifully renovated two-bedroom apartment in the heart of downtown Dundas. The apartment features hardwood flooring, in-suite laundry, plenty of natural light and impressive views of the town, combining modern updates with original character. Shared kitchen, bathroom and common living areas with one existing tenant. Steps to restaurants, shops, parks, trails and everything downtown Dundas has to offer. Heat, A/C, basic internet and water included. Hydro extra. No parking included. $1,300/month. (id:18653)
$ 1,300
apartment at 410 1333 WEBER STREET E, Kitchener, Ontario, N2A1C2
View photo
Apartment · for rent
$ 2,200
New
apartment at 410 1333 WEBER STREET E, Kitchener, Ontario, N2A1C2
Tranquility
· 140 sq.ft · 1 Bedroom · Apartment
· Office room · Balcony · Parking · Air conditioning
Tranquility · 140 sq.ft · 1 Bedroom · Apartment · Office room · Balcony · Parking · Air conditioning
Welcome to 1333 Weber Street East! This modern 2-bedroom, 2-bathroom suite offers a bright, open-concept layout with contemporary finishes and a private balcony. The stylish kitchen features quartz countertops, sleek cabinetry, a ceramic backsplash and stainless steel appliances, flowing seamlessly into the spacious living area. Large windows and 9-foot ceilings fill the space with natural light, creating an airy and inviting atmosphere. The spacious primary bedroom offers ample storage and a private ensuite with a glass-enclosed walk-in shower, while the generously sized second bedroom is complemented by a sperate 4-piece bathroom-ideal for family, guests, or a home office. Convenient in-suite laundry completes the suite, with garage parking and a storage locker included. Located in Kitchener’s convenient Stanley Park neighborhood, residents enjoy access to impressive building amenities, including a fitness studio, co-working space and party room. Shopping, dining, transit and everyda
$ 2,200

Get email alerts

Don't miss out: be the first to know about new properties

The alert was correctly created

On subscribing you accept the conditions of use and the privacy policy
Alert
Receive new ads in your inbox
Save this search
Receive alerts for new listings

We'll send you an email when we have new properties for: "Apartments to rent in Tranquility"

The alert was correctly created

Get email alerts and be the first to see new listings
Required field
On subscribing I accept the terms of the privacy policy
Perfect! You'll soon start receiving new listings via email
Alert
Receive an email when we have new ads for Apartments to rent in Tranquility
Save this search
Filters

Bedrooms

Area (sq.ft)

sq.ft
sq.ft

Price ($ per month)

$
$

Filter by property type

Bathrooms

Clear all filters
Receive notifications when new entries are published.