5,484 properties for sale in Tranquility

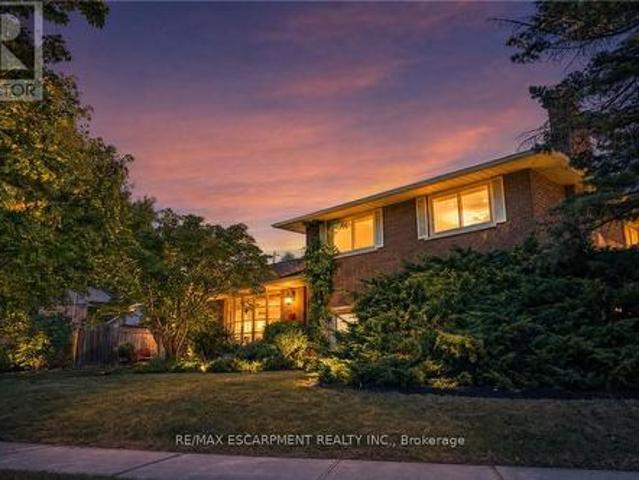
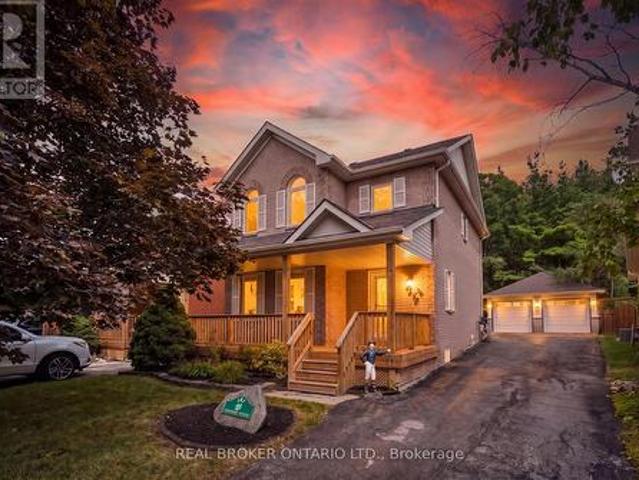
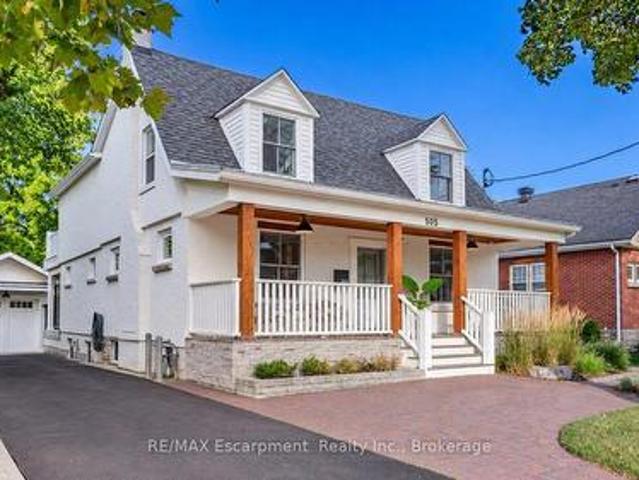
505 Burlington Avenue, Burlington Brant, ON, L7S 1R7 house for sale | Listing ID W13835 | Royal LePage
View photo
House · for sale
$ 2,859,000
New
505 Burlington Avenue, Burlington Brant, ON, L7S 1R7 house for sale | Listing ID W13835 | Royal LePage
Tranquility
· House
· Office room · Fireplace
Tranquility · House · Office room · Fireplace
Timeless character meets European-inspired sophistication at 505 Burlington Avenue. Set on a large, private lot along one of downtown Burlington's most desirable streets, this beautifully renovated residence offers a calming retreat just a short stroll from restaurants, boutiques, parks and the waterfront. Thoughtfully reimagined throughout by a highly regarded Toronto designer, the interiors blend clean lines, custom millwork and a cohesive palette to create an atmosphere of understated elegance. A classic covered front porch introduces the home, while the open main level offers inviting spaces for everyday living and entertaining. The dining room is anchored by a gas fireplace, and the family room opens to a covered rear porch overlooking the extensively landscaped grounds. A custom Scavolini kitchen features an incredible travertine countertop and backsplash accented perfectly by a stunning white Corian island, induction cooktop and beverage bar. A dedicated office with Scavolini ca
$ 2,859,000
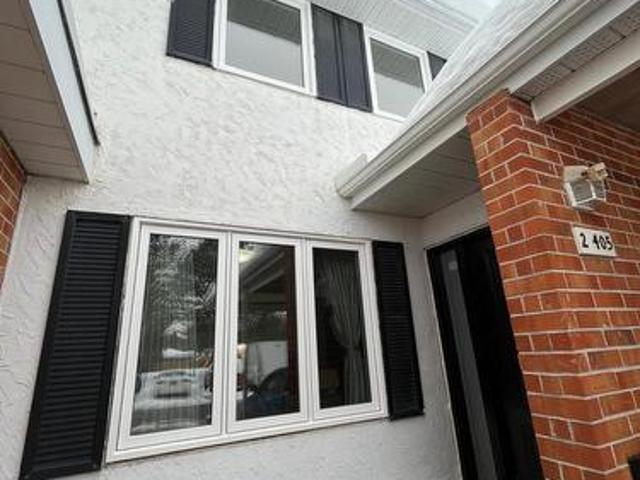
2 405 Keats Way, Waterloo, ON, N2L 5S7 townhouse for sale | Listing ID X13834 | Royal LePage
View photo
Townhouse · for sale
$ 499,000
New
2 405 Keats Way, Waterloo, ON, N2L 5S7 townhouse for sale | Listing ID X13834 | Royal LePage
Tranquility
· Townhouse
· Patio · Office room · Cellar
Tranquility · Townhouse · Patio · Office room · Cellar
Stunning, Spacious & Income-Generating Gem Minutes from the University! Welcome to this beautifully maintained and incredibly spacious home offering the perfect blend of comfortable family living and exceptional income potential! Boasting 3+2 bedrooms and 3 full bathrooms across three fully finished levels, this home is a rare find in an unbeatable location. Step inside to discover a bright and airy main floor with stylish vinyl flooring throughout the open-concept living room, dining room, and versatile office/family room. The modern kitchen is a chefs dream, complete with a double sink, new range hood, and a brand-new stove to be installed before closing. The kitchen flows seamlessly into the dining area, which walks out to a private patio perfect for morning coffee or evening gatherings. Upstairs, youll find three oversized bedrooms with generous closet space and a full bathroom, offering ideal space for a growing family. Downstairs, the fully finished basement features two addition
$ 499,000
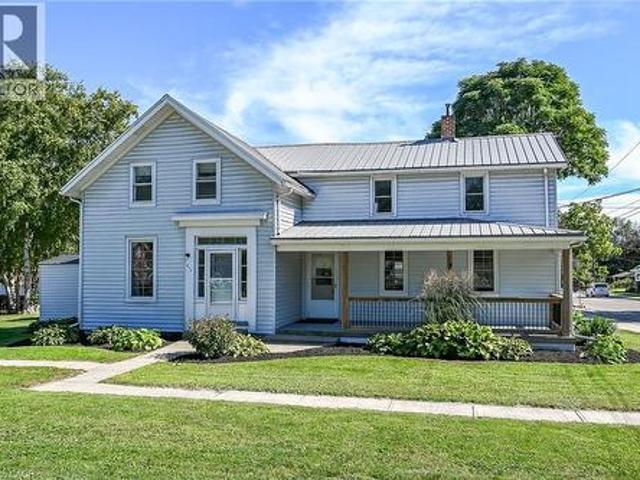
180 Edinburgh Road N, Guelph Junction/Onward Willow, ON, N1H 5R7 house for sale | Listing ID X13836 | Royal LePage
View photo
House · for sale
$ 550,000
New
180 Edinburgh Road N, Guelph Junction/Onward Willow, ON, N1H 5R7 house for sale | Listing ID X13836 | Royal LePage
Tranquility
· House
· Office room · Deck
Tranquility · House · Office room · Deck
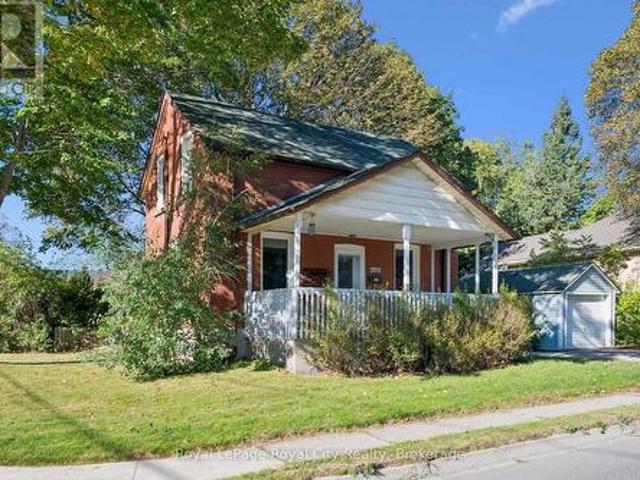
Charming Character Home Steps from Downtown Guelph! Welcome home to 180 Edinburgh Rd N-a bright, carpet-free 1.5-storey detached brick home packed with charm and sitting on a great corner lot framed by a gorgeous maple tree. Location is everything here, placing you within easy walking distance to downtown, local schools, shopping, and transit. The main floor offers a welcoming open-concept living and dining area, along with a spacious kitchen loaded with storage. Just off the kitchen, you'll find a convenient main-floor powder room combined with laundry, as well as direct side-door access to your outdoor deck. Upstairs features a bright primary bedroom with generous closet space and nice big windows, a versatile second bedroom that works perfectly as a home office or guest room, and an updated 4-piece bath complete with granite counters and a stone backsplash tile tub surround. Outdoor living is where this property truly shines. Enjoy your morning coffee on the covered front porch, or
$ 550,000
171 Deerpath Drive, Guelph Willow West/Sugarbush/West Acres, ON, N1K 1W8 house for sale | Listing ID X13834 | Royal LePage
View photo
House · for sale
$ 699,000
New
171 Deerpath Drive, Guelph Willow West/Sugarbush/West Acres, ON, N1K 1W8 house for sale | Listing ID X13834 | Royal LePage
Tranquility
· House
· Garden · Parking
Tranquility · House · Garden · Parking
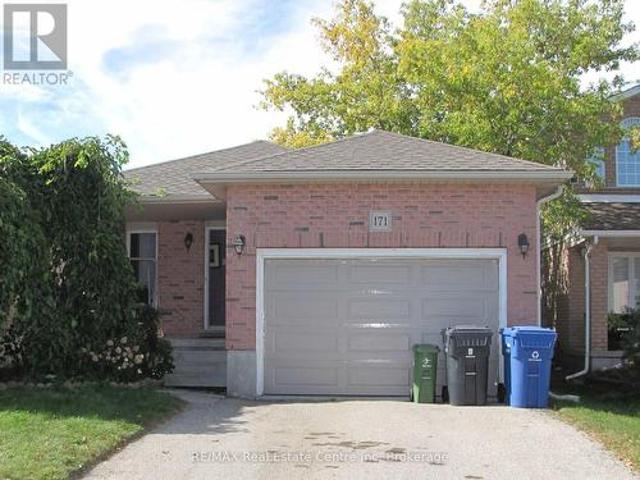
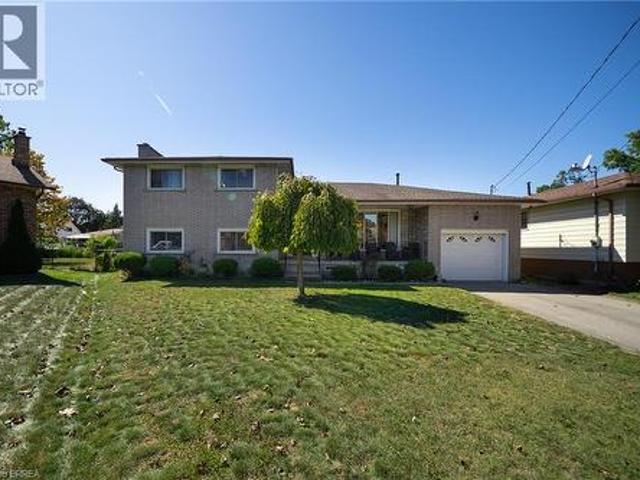
Opportunity Knocks! Bring your vision and unlock the potential of this spacious 3-level backsplit, tucked away in a quiet west-end neighbourhood. This home features an open-concept layout with 3 bedrooms, 2 full bathrooms and a huge family room with a walkout to the fenced backyard. Outside, you'll find a double driveway and 1.5-car garage, providing plenty of parking and storage. The location is hard to beat, with easy access to the Hanlon Expressway, schools, shopping, parks and the West End Recreation Centre. This home is ready for some cosmetic updating, making it a great opportunity for buyers looking to renovate, personalize and add value. Bring your ideas and make this home your own! (Id: 27)
$ 699,000
82 Chaumont Drive, Hamilton, ON, L8J 0J8 house for sale | Listing ID X13837 | Royal LePage
View photo
House · for sale
$ 999,850
New
82 Chaumont Drive, Hamilton, ON, L8J 0J8 house for sale | Listing ID X13837 | Royal LePage
Tranquility
· House
· Patio · Garden · Fireplace
Tranquility · House · Patio · Garden · Fireplace
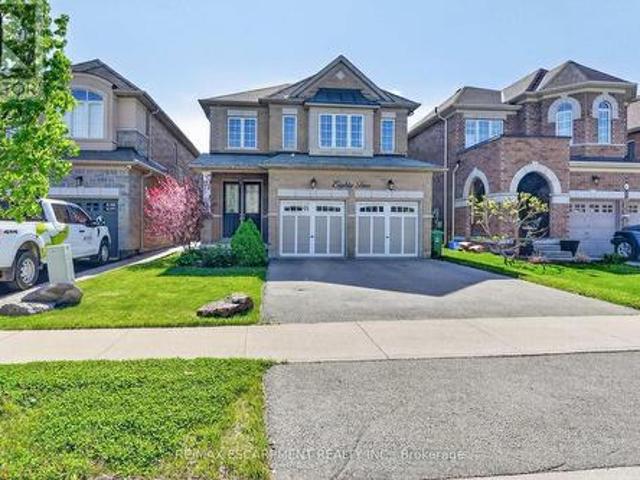
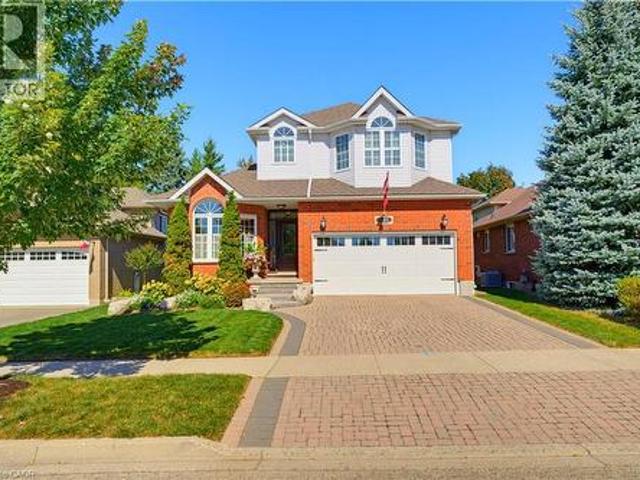
Welcome to 82 Chaumont Drive, a beautifully appointed 2,280 sq. Ft. detached home offering 4 bedrooms, 2.5 bathrooms, a double car garageand an ideal setting in the sought-after Felker neighbourhood of Upper Stoney Creek. Designed for both everyday comfort and effortlessentertaining, the bright open-concept main floor features a spacious kitchen with quartz countertops, stainless steel appliances, abundantcabinetry, stylish backsplash, generous prep space and a large centre island with seating. The kitchen flows seamlessly into the inviting greatroom, where a gas fireplace creates a warm and welcoming focal point. Upstairs, you'll find four generously sized bedrooms, including a spaciousprimary retreat with a walk-in closet and private 5-piece ensuite. Convenient bedroom-level laundry adds ease to the daily routine. Step outsideto a fully fenced backyard featuring a large concrete patio, custom pergola and garden shed. An ideal setting for summer dinners, entertainingor simply relaxing
$ 999,850
4 Jacob Cressman Drive, Baden, ON, N3A 4K9 house for sale | Listing ID 40866 | Royal LePage
View photo
House · for sale
$ 699,000
New
4 Jacob Cressman Drive, Baden, ON, N3A 4K9 house for sale | Listing ID 40866 | Royal LePage
Tranquility
· House
· Garden · Office room · Swimming pool · Cellar
Tranquility · House · Garden · Office room · Swimming pool · Cellar
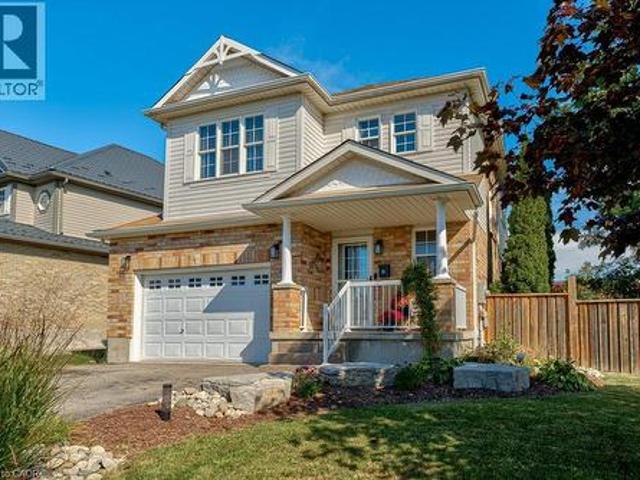
Welcome to 4 Jacob Cressman Drive in Baden, a lovely family home tucked onto a corner lot in a welcoming neighbourhood, backing onto Baden Public School. The main level offers a bright, open layout with hardwood floors, a spacious living and dining area, and a well appointed kitchen with ample cabinetry, island seating and plenty of natural light. The kitchen opens naturally into the living space, creating an easy layout for everyday living and entertaining. Upstairs, you’ll find three comfortable bedrooms, including a generous primary bedroom, along with a full bathroom. The finished basement adds valuable additional living space, perfect for a family room, home office, playroom or whatever suits your needs. Outside, the corner lot provides plenty of room to enjoy the warmer months, with an above ground pool creating your own backyard escape. The covered front porch and mature landscaping add to the home’s welcoming curb appeal. Located close to schools, parks, shops and the amenities
$ 699,000
5 Western Avenue, Guelph Junction/Onward Willow, ON, N1H 6A5 house for sale | Listing ID X13836 | Royal LePage
View photo
House · for sale
$ 859,900
New
5 Western Avenue, Guelph Junction/Onward Willow, ON, N1H 6A5 house for sale | Listing ID X13836 | Royal LePage
Tranquility
· House
· Garden · Office room · Swimming pool · Air conditioning · Cellar
Tranquility · House · Garden · Office room · Swimming pool · Air conditioning · Cellar
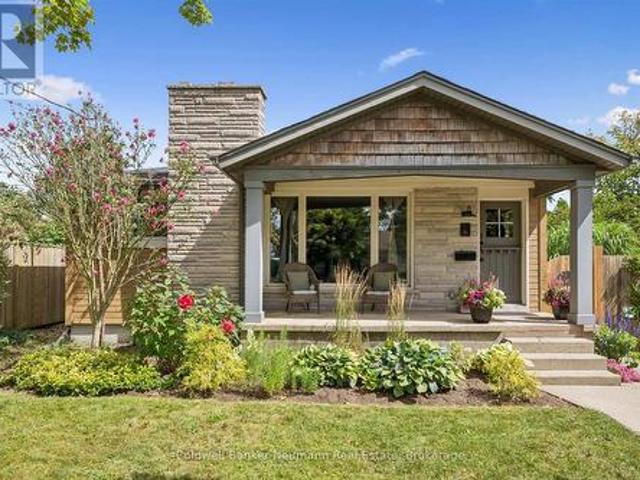
Welcome to this charming stone and cedar bungalow just minutes from downtown Guelph. A covered front porch and classic Dutch door set the tone for what's inside: a 3 bedroom, 2 bathroom home fully renovated in 2016, with a bright, sun-filled, carpet-free main floor and an updated kitchen with GE Café appliances that's easy to cook, gather, and linger in. Downstairs, the finished basement expands your living space with a cozy rec room that's perfect for family movie nights, game days, or a spot for the kids to hang out with friends. A small home office gives you a quiet place to work or study, and there's plenty of storage to keep everything organized and out of sight. Key updates include a furnace (2017), A/C and water heater (2020), and water softener (2021), so you can move in with confidence. Out back, the yard is a true destination. Fully fenced and beautifully landscaped, it's a private retreat with a wooden hot tub, a pergola with lounge and dining areas, and plenty of spots to r
$ 859,900
275 Falconridge Drive, Waterloo, ON, N2K 0C5 house for sale | Listing ID X13836 | Royal LePage
View photo
House · for sale
$ 975,000
New
275 Falconridge Drive, Waterloo, ON, N2K 0C5 house for sale | Listing ID X13836 | Royal LePage
Tranquility
· House
· Cellar
Tranquility · House · Cellar
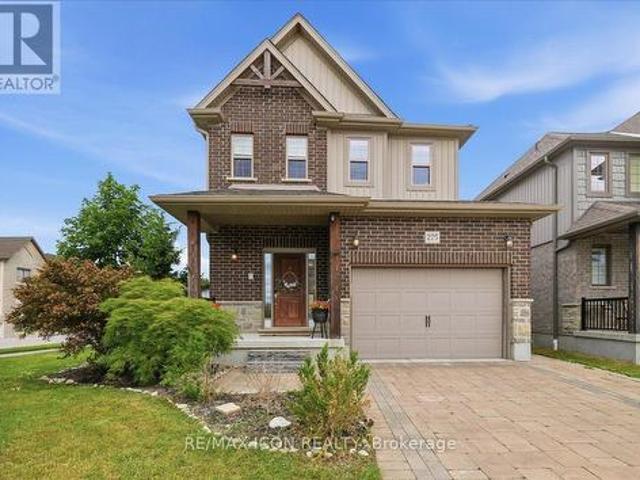
Multi-generational living at its best! Welcome to 275 Falconridge Drive, a spacious 2-storey home in Kitchener's desirable Lexington neighbourhood offering exceptional flexibility for growing and extended families. With nearly 2,000 sq. Ft. above grade plus a fully finished basement, 5 bedrooms, 4 bathrooms, TWO kitchens and multiple living areas, this home provides the space to bring everyone together while still giving family members room and privacy of their own. The main floor features a bright, functional layout with an open-concept kitchen, dining and living area, perfect for everyday family life and entertaining. Upstairs, you'll find 4 spacious bedrooms, including a generous primary suite with its own ensuite. The finished basement takes this home to another level, featuring a SECOND KITCHEN, additional bedroom, full bathroom and recreation/living space. Whether you have parents, adult children, extended family or frequent overnight guests, the lower level provides incredible f
$ 975,000
2255 Mohawk Trail, Campbellville, ON, L0P 1B0 house for sale | Listing ID 40866 | Royal LePage
View photo
House · for sale
$ 2,075,000
New
2255 Mohawk Trail, Campbellville, ON, L0P 1B0 house for sale | Listing ID 40866 | Royal LePage
Tranquility
· House
· Fireplace
Tranquility · House · Fireplace
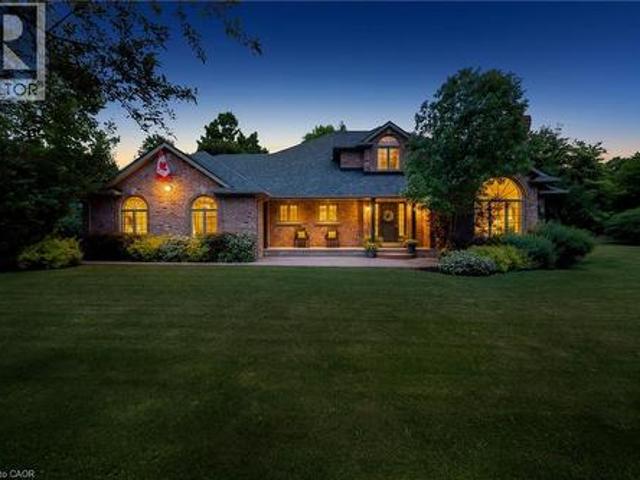
Welcome To An Extraordinary Offering In The Prestigious Countryside Enclave Of Campbellville-Where Refined Estate Living Meets Effortless Connectivity, Just Moments From Major Highways For A Seamless Commute. Set On An Impressive 2.18-Acre Corner Lot Within An Exclusive Executive Cul-De-Sac, This Impeccably Renovated And Energy Efficient Residence Showcases A Rare Blend Of Luxury, Efficiency, And Design. A Grand Arrival Awaits With An Oversized Foyer Featuring Dual Closets And A Striking Scarlett O'Hara Staircase. The Open-Concept Main Level Is Designed For Elevated Entertaining And Everyday Comfort, Featuring A Breathtaking Great Room With Vaulted Ceilings, Skylights, And A Gas Fireplace Flowing Seamlessly Into A Sophisticated Dining Area And A Chef-Inspired Kitchen Complete With Premium Appliances, Custom Cabinetry, Quartz Countertops, And A Classic Farmhouse Sink. The Main Floor Primary Suite Offers A Private Retreat With A Spa-Inspired 5-Piece Ensuite Featuring A Glass Shower And D
$ 2,075,000
426 Grange Road Unit# 53, Guelph, ON, N1E 7E4 townhouse for sale | Listing ID 40864 | Royal LePage
View photo
Townhouse · for sale
$ 544,900
New
426 Grange Road Unit# 53, Guelph, ON, N1E 7E4 townhouse for sale | Listing ID 40864 | Royal LePage
Tranquility
· Townhouse
· Garden
Tranquility · Townhouse · Garden
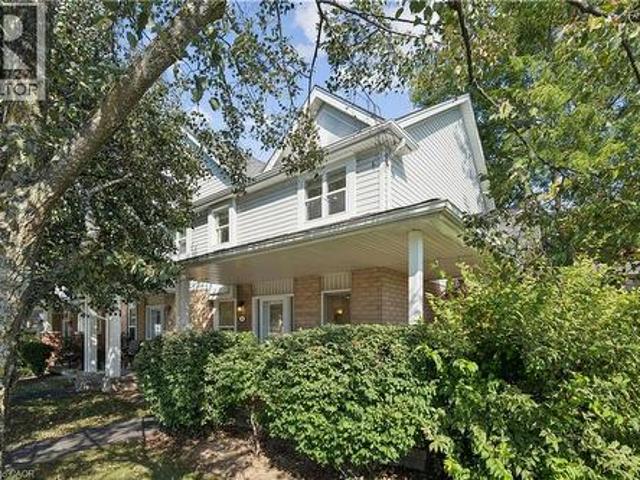
End-unit privacy. Spacious layout. Beautifully landscaped yard. Welcome to 426 Grange Road, Unit 53, a beautifully maintained end-unit offering the space, privacy and functionality you've been looking for. Featuring 3 generous bedrooms, 3 bathrooms, a fully fenced backyard and a covered front porch, this home offers comfortable living in a well-established Guelph community. Step inside to a welcoming foyer with a double closet providing excellent everyday storage. The main floor offers a comfortable and functional layout, with the living room flowing naturally into the kitchen and dining areas. A pony wall creates a direct sightline into the kitchen while subtly defining the spaces. The kitchen offers ample cabinetry and generous counter space, while the adjoining dining area overlooks the backyard through a large window, bringing in plenty of natural light and offering a beautiful view of the mature landscaping. Upstairs, three generously sized bedrooms provide comfortable space for f
$ 544,900
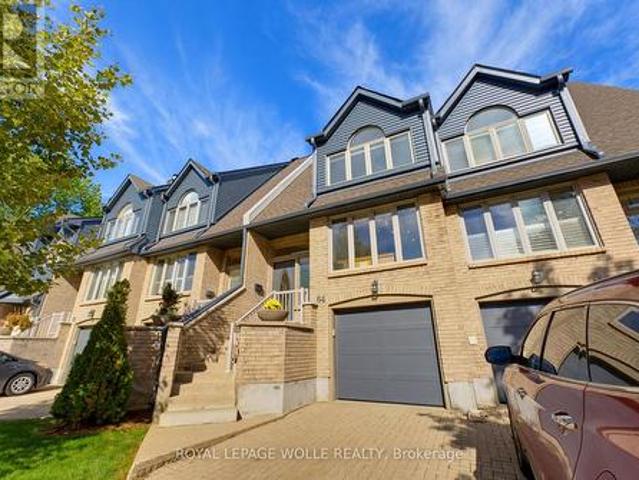
64 225 Benjamin Road, Waterloo, ON, N2V 1Z3 townhouse for sale | Listing ID X13834 | Royal LePage
View photo
Townhouse · for sale
$ 664,888
New
64 225 Benjamin Road, Waterloo, ON, N2V 1Z3 townhouse for sale | Listing ID X13834 | Royal LePage
Tranquility
· Townhouse
· Patio · Parking · Equipped kitchen · Cellar
Tranquility · Townhouse · Patio · Parking · Equipped kitchen · Cellar
Discover resort-style living nestled within waterloo's desirable treetops community! Surrounded by mature trees and beautifully maintained grounds, this executive condominium townhome features 3 bedrooms, 3 full bathrooms, a main-floor powder room, a FINISHED BASEMENT, and parking for 3 vehicles. FRESHLY PAINTED walls, trim, and doors complement beautiful hardwood flooring, updated baseboards and interior doors, recessed lighting, and tasteful fixtures throughout. The CARPET-FREE layout features THREE SKYLIGHTS and a separate dining area overlooking the living room. A private patio offers a peaceful outdoor setting. The refreshed eat-in kitchen features quartz countertops, a coordinating subway tile backsplash, a double oven with induction cooktop, built-in microwave, and dishwasher. An adjoining breakfast nook, convenient coffee bar, and spacious walk-in pantry complete this thoughtfully appointed space. Upstairs, 3 comfortable bedrooms include a primary suite with a BEAUTIFULLY RENOV
$ 664,888
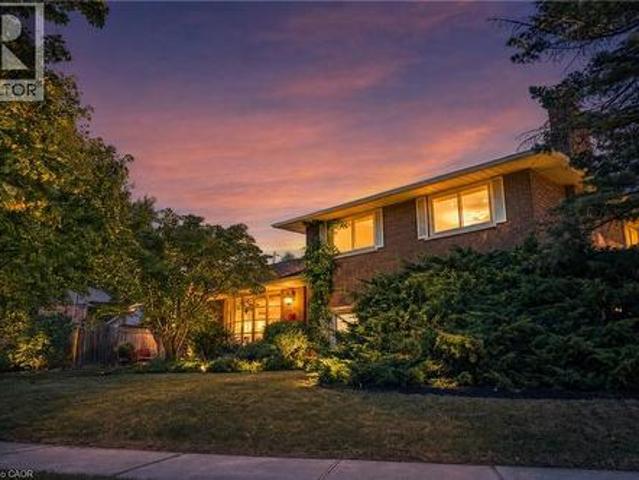
517 Rosedale Crescent, Burlington, ON, L7N 2S7 house for sale | Listing ID 40866 | Royal LePage
View photo
House · for sale
$ 1,374,900
New
517 Rosedale Crescent, Burlington, ON, L7N 2S7 house for sale | Listing ID 40866 | Royal LePage
Tranquility
· House
· Patio · Parking
Tranquility · House · Patio · Parking
Welcome Home To This Beautifully Renovated And Exceptionally Spacious Four-Level Side-Split. A Fairly Rare Home Design In This Area. Offering Approximately 1,990 Square Feet Of Above-Grade Living Space On A Generous 79' X 120' Lot. Thoughtfully Designed For Both Everyday Family Living And Entertaining, This Four-Bedroom, Two Full-Bathroom Home Combines Character, Functionality And Impressive Outdoor Space, Complete With A Single-Car Garage. The Heart Of The Home Is The Open-Concept Main Level, Where The Kitchen, Dining And Living Areas Have Been Thoughtfully Opened Up And Enhanced By Striking Cathedral Ceilings And Distinctive Barn-Board Architectural Accents. Rich Engineered Hardwood Flows Seamlessly Throughout, Creating A Warm And Cohesive Feel From One Space To The Next. The Expansive Lot Offers An Exciting Array Of Possibilities. Along The South Side Of The Property, A Separate Above-Grade Entrance, Private Driveway And Patio Area Provide An Ideal Setting For A Future Self-Containe
$ 1,374,900
217 219 Nelson Street W, Port Dover, ON, N0A 1N0 house for sale | Listing ID 40865 | Royal LePage
View photo
House · for sale
$ 499,900
New
217 219 Nelson Street W, Port Dover, ON, N0A 1N0 house for sale | Listing ID 40865 | Royal LePage
Tranquility
· House
· Patio · Air conditioning
Tranquility · House · Patio · Air conditioning
Rarely available, superbly maintained, presented side by side duplex. Completely vacant. Find your OWN Tenants and set your OWN rental rate. Talk about the ultimate unblemished canvas! Positioned proudly on 0.14 ac serviced lot located in one of Port Dover’s preferred areas offering close proximity to this popular Lake Erie destination town’s many amenities includes schools, churches, supermarket, pharmacies, links-style golf course, Marinas & fine dining restaurants. Walking distance to eclectic downtown shops/boutiques, eateries/bistros, Live Theatre with famous beachfront 2 blocks away. Includes 2 clean, tastefully updated units. East unit (217 nelson st w). Introduces 1070sf of freshly painted living space (535sf-main floor / 535sf-2nd floor) features functional main level kitchen sporting desired pantry, convenient laundry station & walk-out to 110sf patio, dining room & living room. Plus 2 upper level bedrooms & 4pc bath. West unit (219 nelson st w). Enjoys 1070sf of move-in read
$ 499,900
247 Fern Crescent, Waterloo, ON, N2V 2P9 house for sale | Listing ID 40866 | Royal LePage
View photo
House · for sale
$ 1,199,000
New
247 Fern Crescent, Waterloo, ON, N2V 2P9 house for sale | Listing ID 40866 | Royal LePage
Tranquility
· House
· Garden · Fireplace
Tranquility · House · Garden · Fireplace
Welcome to this impeccably maintained 4 + 1 bedroom, 3000+ combined sq. Ft. home in Waterloo’s desirable Lakeshore North neighbourhood, where pride of ownership is evident throughout! Ideally located just around the corner from the St. Jacobs Farmers’ Market, quality schools, parks, trails and everyday amenities, this home combines exceptional care, versatility and an incredibly convenient location. Inside, the home is filled with natural light and timeless finishes. The beautifully updated kitchen is a standout, featuring extensive custom cabinetry, quartz countertops, a farmhouse sink, stone backsplash, large centre island and impressive millwork, all complemented by a charming dinette with direct access to the outdoor living space. Formal living and dining areas provide an elegant setting for entertaining, while the inviting family room features a fireplace and striking coffered ceiling. A convenient main floor laundry area opens to the fully fenced in backyard, perfect for your fur
$ 1,199,000
517 Rosedale Crescent, Burlington, ON, L7N 2S7 house for sale | Listing ID W13836 | Royal LePage
View photo
House · for sale
$ 1,374,900
New
517 Rosedale Crescent, Burlington, ON, L7N 2S7 house for sale | Listing ID W13836 | Royal LePage
Tranquility
· House
· Patio · Parking
Tranquility · House · Patio · Parking
Welcome Home To This Beautifully Renovated And Exceptionally Spacious Four-Level Side-Split. A Fairly Rare Home Design In This Area. Offering Approximately 1,990 Square Feet Of Above-Grade Living Space On A Generous 79' X 120' Lot. Thoughtfully Designed For Both Everyday Family Living And Entertaining, This Four-Bedroom, Two Full-Bathroom Home Combines Character, Functionality And Impressive Outdoor Space, Complete With A Single-Car Garage. The Heart Of The Home Is The Open-Concept Main Level, Where The Kitchen, Dining And Living Areas Have Been Thoughtfully Opened Up And Enhanced By Striking Cathedral Ceilings And Distinctive Barn-Board Architectural Accents. Rich Engineered Hardwood Flows Seamlessly Throughout, Creating A Warm And Cohesive Feel From One Space To The Next. The Expansive Lot Offers An Exciting Array Of Possibilities. Along the south side of the property, a separate above-grade entrance, patio area, with the potential to build a separate private driveway, which would pr
$ 1,374,900
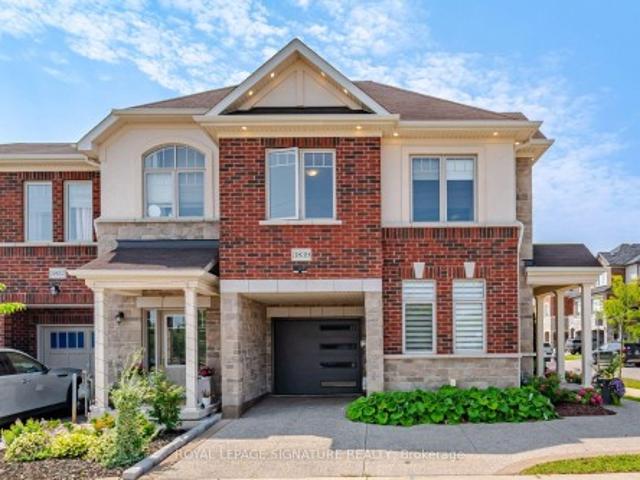
3839 Tufgar Crescent, Burlington, ON, L7M 1P8 house for sale | Listing ID W13834 | Royal LePage
View photo
House · for sale
$ 880,000
New
3839 Tufgar Crescent, Burlington, ON, L7M 1P8 house for sale | Listing ID W13834 | Royal LePage
Tranquility
· House
· Patio · Garden · Office room · Parking · Cellar
Tranquility · House · Patio · Garden · Office room · Parking · Cellar
Beautiful Freehold End & Corner Unit. Bright Unit with lots of Windows. Appx. 1500 Sq.Ft. Plus a Finished Basement. 3 good size bedrooms allwith double windows, plus an office nook. Convenient Upper Floor Laundry Room. Primary bedroom with a 3 piece ensuite & a walk-in closet. Private Fenced Backyard. Concrete Patio covered with a pergola. Front Porch Sitting Area for your quiet morning coffee. Pergola & Garden Shed. Private Parking for 3 cars. Exposed concrete driveway & front porch. Direct access from garage. Spent on Exterior Upgrades. Just move in &enjoy!
$ 880,000
92 Juniper Drive, Stoney Creek, ON, L8G 4E6 house for sale | Listing ID 40867 | Royal LePage
View photo
House · for sale
$ 749,000
New
92 Juniper Drive, Stoney Creek, ON, L8G 4E6 house for sale | Listing ID 40867 | Royal LePage
Tranquility
· House
· Garden · Parking
Tranquility · House · Garden · Parking
Welcome to 92 Juniper Dr! This spacious and versatile 4-level back-split offers the perfect blend of comfort, functionality, and opportunity. With 3+1 bedrooms, 2 fully renovated bathrooms, an additional kitchen with potential for an in-law suite, new appliances, a generous 47 x 110 ft lot, attached garage, and two side-by-side driveway parking spaces, there is plenty of room for the whole family. Enjoy the beautiful backyard and the convenience of having a school nearby. A wonderful opportunity for families, first-time buyers, or those looking for multigenerational living potential. Come see everything this home has to offer—you won't want to miss it! Book your private showing today! (Id: 27)
$ 749,000
9 James Court, Norfolk Courtland, ON, N0J 1E0 house for sale | Listing ID X13833 | Royal LePage
View photo
House · for sale
$ 525,000
New
9 James Court, Norfolk Courtland, ON, N0J 1E0 house for sale | Listing ID X13833 | Royal LePage
Tranquility
· House
· Garden
Tranquility · House · Garden
Room to gather, space to unwind, and a backyard that invites you to stay awhile. This welcoming Courtland home offers comfortable living spaces and room to grow, all close to Courtland Public School. The generous living room is ready for everyday relaxing and evenings with company, while the kitchen offers an abundance of well-planned storage. Everything has its place, leaving you room to enjoy preparing meals and gathering around the table in the adjoining dining room. Three main-floor bedrooms and a 4-piece bathroom keep everyday living convenient. Downstairs, a large rec room offers space for movie nights, hobbies or play, alongside two additional bedrooms and a brand-new 3-piece bathroom. A large utility room and separate laundry/storage room provide plenty of practical space. Outside, the spacious, private backyard sets the scene for summer dinners, afternoons on the swing set and quiet evenings outdoors. A 10 x 16 workshop, built in 2022 on a concrete pad, adds room for projects
$ 525,000
74 Davidson Boulevard, Dundas, ON, L9H 6Y1 house for sale | Listing ID 40865 | Royal LePage
View photo
House · for sale
$ 1,649,660
New
74 Davidson Boulevard, Dundas, ON, L9H 6Y1 house for sale | Listing ID 40865 | Royal LePage
Tranquility
· House
· Garden · Office room · Fireplace · Deck · Swimming pool
Tranquility · House · Garden · Office room · Fireplace · Deck · Swimming pool
Welcome to 74 Davidson Blvd, an impressive 3,104 sq ft Bridgewater model plus a fully finished walkout lower level, set on a spectacular 159-ft-deep lot backing onto peaceful parkland in one of Dundas' most desirable family neighbourhoods. Offering 4+1 bedrooms and 4.5 baths, this beautifully maintained home delivers exceptional space, privacy and versatility. The bright main level features hardwood floors, formal living and dining rooms, a private home office and a stunning 2-storey family room framed by soaring windows and anchored by a gas fireplace. The spacious eat-in kitchen offers abundant cabinetry, generous counter space, centre island and a walkout to the deck overlooking the pool and mature backyard. Upstairs are 4 generous bedrooms plus an open sitting area, including a spacious primary retreat with ensuite featuring a double vanity, soaker tub and separate shower. The finished walkout lower level adds tremendous living space with an additional bedroom, full bath, expansive
$ 1,649,660
2990 Lobsinger Line, Heidelberg, ON, N0B 2M1 house for sale | Listing ID 40866 | Royal LePage
View photo
House · for sale
$ 549,900
New
2990 Lobsinger Line, Heidelberg, ON, N0B 2M1 house for sale | Listing ID 40866 | Royal LePage
Tranquility
· House
· Garden · Parking · Gym · Deck · Air conditioning
Tranquility · House · Garden · Parking · Gym · Deck · Air conditioning
Full of character and possibility, this 1.5-storey century home is located in the desirable village of Heidelberg, just minutes from St. Jacobs and Waterloo. The upper level currently offers two bedrooms, with the original 3 bedroom layout partially opened into one a larger space between two bedrooms that could be enclosed again. A main-floor den (previously used as a bedroom), adds even more flexibility. The large open concept kitchen and dining room are the perfect place for holiday dinners or gathering after school or work. The sunken living room is bright and sunny, leading outside to a fenced yard with a deck and an oversized detached garage (with separate panel in 2021) offering abundant space for storage, woodworking, a home gym or hobbies. With the roof already replaced (2024/2026), plumping updated and plenty of opportunity for further updates (some newer windows, furnace/AC 2019, Water Softener 2021, some newer windows 2019) to add your own finishing touches, this is a wonder
$ 549,900
32 Avondale Crescent, Brantford, ON, N3S 4L5 house for sale | Listing ID X13831 | Royal LePage
View photo
House · for sale
$ 699,900
32 Avondale Crescent, Brantford, ON, N3S 4L5 house for sale | Listing ID X13831 | Royal LePage
Tranquility
· House
· Garden · Parking
Tranquility · House · Garden · Parking
Welcome home to 32 Avondale Crescent in Brantford's Echo Place neighbourhood. This multi-level sidesplit sits on an impressive 111-ft-wide pie-shaped lot and offers 3+1 bedrooms, 2 bathrooms and 2,868 total sq ft. With 2 full kitchens and 2 separate entrances, the layout offers excellent potential for a second suite or a home for multiple generations. The solid brick exterior is complemented by a covered front porch. An attached garage and driveway parking for 4 vehicles provide ample parking, while an in-ground sprinkler system serves both front and rear yards. The welcoming foyer opens to the main living area, where large front windows fill the living room with natural light. The formal dining room has sliding doors overlooking the rear yard, and the kitchen offers plenty of cupboard & counter space with a double sink and ample room for everyday cooking & meal preparation. The upper level offers 3 bedrooms with hardwood flooring throughout and a 5pc bathroom with a double vanity and
$ 699,900
27 20 Shackleton Drive, Guelph, ON, N1E 0C5 townhouse for sale | Listing ID X13836 | Royal LePage
View photo
Townhouse · for sale
$ 719,000
New
27 20 Shackleton Drive, Guelph, ON, N1E 0C5 townhouse for sale | Listing ID X13836 | Royal LePage
Tranquility
· Townhouse
Tranquility · Townhouse
Welcome to 20 shackleton Dr, Unit 27, Guelph! This well-maintained home offers a functional layout, comfortable living space, and an excellent opportunity for first-time buyers, families, or investors. Enjoy a convenient location close to shopping, schools, parks, transit, and major amenities. Bright and inviting, this home is move-in ready and offers great value in a desirable Guelph community. Don't miss the opportunity to make this home your own! (Id: 27)
$ 719,000
32 Avondale Crescent, Brantford, ON, N3S 4L5 house for sale | Listing ID 40865 | Royal LePage
View photo
House · for sale
$ 699,900
32 Avondale Crescent, Brantford, ON, N3S 4L5 house for sale | Listing ID 40865 | Royal LePage
Tranquility
· House
· Garden · Parking
Tranquility · House · Garden · Parking
Welcome home to 32 Avondale Crescent in Brantford's Echo Place neighbourhood. This multi-level sidesplit sits on an impressive 111-ft-wide pie-shaped lot and offers 3+1 bedrooms, 2 bathrooms and 2,868 total sq ft. With 2 full kitchens and 2 separate entrances, the layout offers excellent potential for a second suite or a home for multiple generations. The solid brick exterior is complemented by a covered front porch. An attached garage and driveway parking for 4 vehicles provide ample parking, while an in-ground sprinkler system serves both front and rear yards. The welcoming foyer opens to the main living area, where large front windows fill the living room with natural light. The formal dining room has sliding doors overlooking the rear yard, and the kitchen offers plenty of cupboard & counter space with a double sink and ample room for everyday cooking & meal preparation. The upper level offers 3 bedrooms with hardwood flooring throughout and a 5pc bathroom with a double vanity and
$ 699,900
160 May Street, Guelph/Eramosa Rockwood, ON, N0B 2K0 house for sale | Listing ID X13834 | Royal LePage
View photo
House · for sale
$ 1,099,990
New
160 May Street, Guelph/Eramosa Rockwood, ON, N0B 2K0 house for sale | Listing ID X13834 | Royal LePage
Tranquility
· House
· Gym · Deck · Cellar
Tranquility · House · Gym · Deck · Cellar
Welcome to this beautiful Charleston Homes built 4-bedroom, 2.5-bathroom family home situated on a massive 8,073 sq. Ft. lot in the heart of Rockwood! Proudly owned by the original homeowners, this lovingly maintained 2-storey home has been filled with years of happy memories, and it will be difficult for the sellers to say goodbye to such a special property. Designed with family living in mind, the home features an exceptional layout with 9' ceilings on the main floor and a stunning vaulted family room filled with natural light. The unfinished basement offers a blank canvas with endless possibilities to create the perfect future living space, gym, recreation room, or in-law suite tailored to your family's needs. Step outside from the kitchen onto the large deck. The ideal place for entertaining family and friends while enjoying one of the best backyards in the neighbourhood. The impressive 8,073 sq. Ft. lot provides endless outdoor potential and can easily accommodate a future backyar
$ 1,099,990
5700 Highway 6, Guelph/Eramosa, ON, N1H 6J7 house for sale | Listing ID X13835 | Royal LePage
View photo
House · for sale
$ 1,199,000
New
5700 Highway 6, Guelph/Eramosa, ON, N1H 6J7 house for sale | Listing ID X13835 | Royal LePage
Tranquility
· House
· Fireplace · Parking
Tranquility · House · Fireplace · Parking
Nestled between the charming towns of Guelph and Fergus, this 2,000+ square foot country retreat offers the ideal balance of peace and convenience-just minutes drive to Guelph, Elora and Fergus. Built specifically for one owner, this home exudes care and quality. The home itself is host to 4 bathrooms, 4 bedrooms, including a large Primary suite with both walk-in closet and 3 piece ensuite. The main floor is functional and practical and offers an open concept kitchen with updated cabinetry, as well as both formal living and dining spaces. The family room is warmed by a gas fireplace and glass sliders lead out to your very own private oasis. The lower level is fully finished, perfect for a nanny suite, with yet another gas fireplace, large principle rooms, full bath and a separate entrance. Not to mention a double attached garage and large driveway with parking for 10+ cars. Updates include new luxury vinyl flooring, a steel roof, updated plumbing and wiring. The kitchen boasts rich che
$ 1,199,000
2241 Glazebrook Circle, Oakville, ON, L6M 5B5 house for sale.
View photo
House · for sale
$ 1,599,900
$ 493/sq.ft
2241 Glazebrook Circle, Oakville, ON, L6M 5B5 house for sale.
Tranquility
· 3,240 sq.ft · 41 Bedrooms · 4 Baths · House
· Office room · Parking · Fireplace · Cellar
Tranquility · 3,240 sq.ft · 41 Bedrooms · 4 Baths · House · Office room · Parking · Fireplace · Cellar
Tucked away on a quiet, family-friendly street in Oakvilles Westmount area, this well-cared for and impeccable home sits in a community known for top-rated schools, extensive trails and just minutes to Oakville Trafalgar Memorial Hospital, with easy access to the 407, 403 and QEW. An exposed aggregate driveway, walkway and front porch set a polished tone before you even step inside, opening into a generous foyer that flows into a combined living and dining room with hardwood floors, perfect for both everyday living and entertaining. The kitchen features a servery and opens onto a family room with hardwood floors and a gas fireplace, while the main level is rounded out by a guest bathroom, laundry and inside entry from the double car garage. Upstairs, four bedrooms offer flexibility for a growing family or a home office setup and the basement, professionally finished in 2024, adds a rec room with its own electric fireplace, perfect for cozy movie nights, along with a three-piece bathroo
$ 1,599,900
185 Carters Lane, Guelph/Eramosa Rockwood, ON, N0B 2K0 house for sale | Listing ID X13836 | Royal LePage
View photo
House · for sale
$ 699,900
New
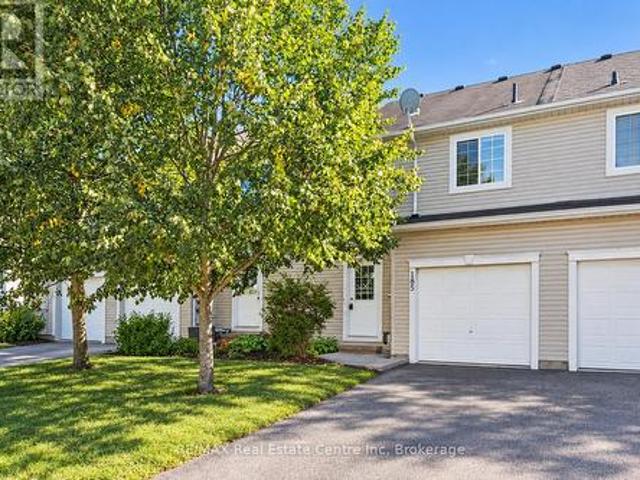
185 Carters Lane, Guelph/Eramosa Rockwood, ON, N0B 2K0 house for sale | Listing ID X13836 | Royal LePage
Tranquility
· House
· Balcony · Cellar
Tranquility · House · Balcony · Cellar
Welcome to 185 Carters Lane, a 3-bedroom, 2.1-bathroom townhouse with a finished walk-out basement, all backing onto a trail and beautiful greenspace! Upon entering, you'll notice the spacious eat-in kitchen featuring handsome dark cabinetry, ample counter space and a breakfast bar for casual seating. There's room for a dining table, whether you're gathering for family dinners or hosting friends. In the bright living room, two large windows frame peaceful greenspace views. Step out onto your private balcony to enjoy them even more. A powder room completes this level. Upstairs, the generous primary bedroom features a walk-in closet and two large windows, including one with a charming window seat. Two additional well-sized bedrooms, convenient second-floor laundry and a 4-piece bathroom with an oversized vanity, deep soaker tub and separate shower complete the upper level. The finished walk-out lower level adds a huge recreation room with large windows that make it feel bright and welcom
$ 699,900
167 Academy Place, Guelph/Eramosa, ON, N0B 2K0 house for sale | Listing ID X13834 | Royal LePage
View photo
House · for sale
$ 749,900
New
167 Academy Place, Guelph/Eramosa, ON, N0B 2K0 house for sale | Listing ID X13834 | Royal LePage
Tranquility
· House
· Garden · Parking · Fireplace · Cellar
Tranquility · House · Garden · Parking · Fireplace · Cellar
No backyard neighbours. Finished basement. Double car garage. Welcome to 167 Academy Place, a well-appointed detached home offering comfortable living spaces, thoughtful updates and a private rear setting backing onto a forest and trail. The covered front porch, landscaped grounds and no-sidewalk frontage create an inviting exterior with excellent parking convenience. Inside, hardwood flooring extends through the living and dining areas, both enhanced by large windows and fireplaces that create warm, inviting spaces. The kitchen features tile flooring, double sink, backsplash and sliding-door walkout to the fully fenced backyard, making everyday living and entertaining easy. Upstairs, three bedrooms include a spacious primary retreat with vaulted ceiling, large windows, walk-in closet and 4-piece ensuite. The additional bedrooms feature generous windows and closets, with a 4-piece bathroom completing the second level. The fully finished basement provides valuable additional living spac
$ 749,900
28 Peggy Avenue, South West Oxford Mount Elgin, ON, N0J 1N0 house for sale | Listing ID X13833 | Royal LePage
View photo
House · for sale
$ 729,900
New
28 Peggy Avenue, South West Oxford Mount Elgin, ON, N0J 1N0 house for sale | Listing ID X13833 | Royal LePage
Tranquility
· House
· Garden · Parking
Tranquility · House · Garden · Parking
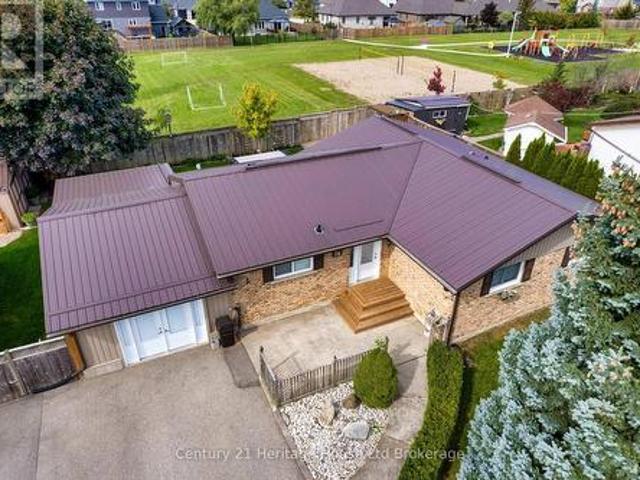
The bungalow with the backyard you've been waiting for! This beautifully revitalized 3+1 bedroom bungalow where modern living meets an incredible backyard lifestyle. Set on an impressive 96' x 108' lot and backing directly onto a neighbourhood park, this is one of those rare properties where you can enjoy your backyard without looking at your neighbours! Add a private paved driveway with parking for up to 8 vehicles, an attached garage and you'll quickly see there is nothing ordinary about this bungalow. Step inside to a completely reimagined open-concept main floor where the kitchen takes centre stage. Custom cabinetry, a huge working island with cooktop, high-end quartz countertops and stainless-steel appliances create a space that's equally suited to morning coffee or entertaining a crowd. Durable luxury vinyl plank flooring flows throughout the main living areas. Three generous bedrooms include a spacious primary with 3-piece ensuite, while main-floor laundry and a 4-piece bath wit
$ 729,900
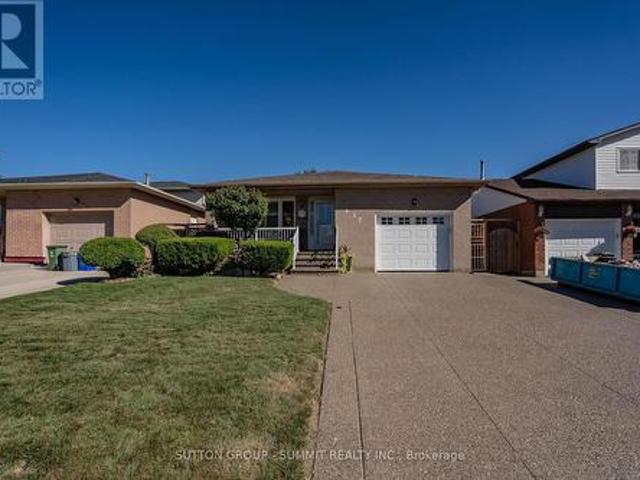
437 Eaglewood Drive, Hamilton, ON, L8W 2T1 house for sale | Listing ID X13832 | Royal LePage
View photo
House · for sale
$ 749,900
New
437 Eaglewood Drive, Hamilton, ON, L8W 2T1 house for sale | Listing ID X13832 | Royal LePage
Tranquility
· House
· Garden · Fireplace · Air conditioning · Cellar
Tranquility · House · Garden · Fireplace · Air conditioning · Cellar
Welcome to this beautifully appointed 3+1 bedroom, 2-bathroom home, offering a thoughtfully designed layout with exceptional space for everyday living and entertaining. The main level showcases a spacious combined living and dining area, accented by elegant California shutters, an inviting eat-in kitchen, and a warm family room featuring a fireplace and a walk out to a well manicured private retreat backyard. Creating a comfortable setting for both relaxed evening and memorable gatherings. The generous bedrooms feature carpeting, while the primary bedroom offers the added convenience of a semi-ensuite 3 piece bathroom. Downstairs, the finished basement extends the living space with a large recreation room and wet bar, offering endless possibilities for entertaining, a home theatre, games area, or family retreat. Thoughtful upgrades provide added peace of mind, including AC & Furnace (2020), Hot water tank (2021), Roof (2023). A spacious versatile home offering comfort, style, and funct
$ 749,900

Get email alerts

Don't miss out: be the first to know about new properties

The alert was correctly created

On subscribing you accept the conditions of use and the privacy policy
Alert
Receive new ads in your inbox
Save this search
Receive alerts for new listings

We'll send you an email when we have new properties for: "Properties for sale in Tranquility"

The alert was correctly created

Get email alerts and be the first to see new listings
Required field
On subscribing I accept the terms of the privacy policy
Perfect! You'll soon start receiving new listings via email
Alert
Receive an email when we have new ads for Properties for sale in Tranquility
Save this search
Filters

Bedrooms

Area (sq.ft)

sq.ft
sq.ft

Price

$
$

Filter by property type

Bathrooms

Clear all filters
Receive notifications when new entries are published.