5,462 properties for sale in Tranquility

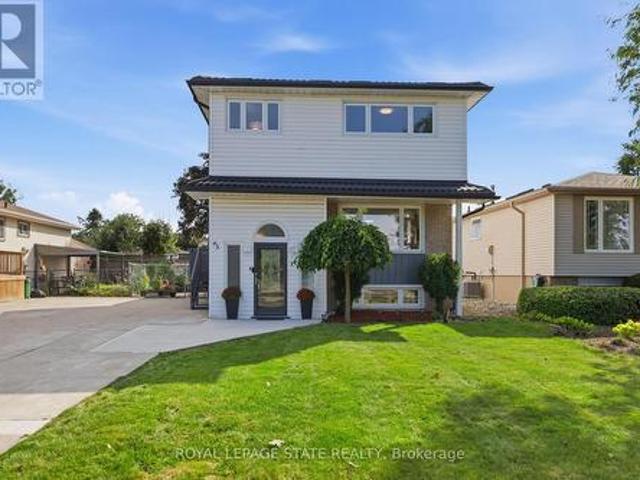
63 Folkestone Avenue, Hamilton, ON, L8V 4N1 house for sale | Listing ID X13826 | Royal LePage
View photo
House · for sale
$ 779,999
Updated
63 Folkestone Avenue, Hamilton, ON, L8V 4N1 house for sale | Listing ID X13826 | Royal LePage
Tranquility
· House
Tranquility · House
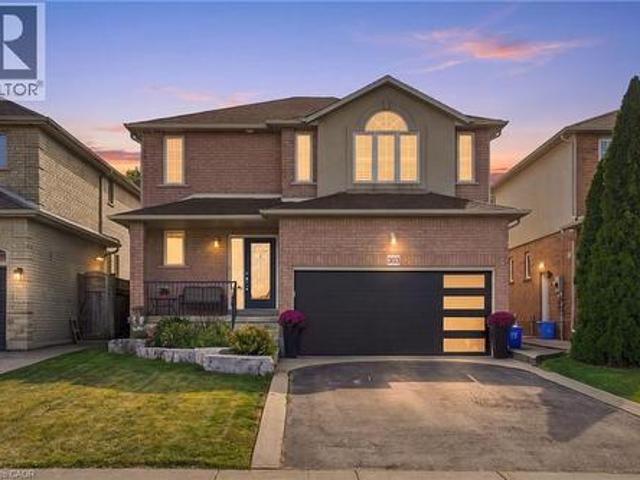
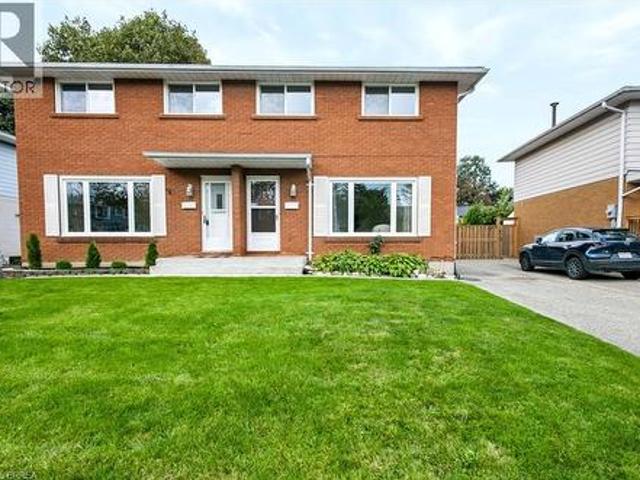
Welcome to 63 Folkestone Avenue, a spacious 5-bedroom, 2.5-bathroom home located in the desirable Lawfield neighbourhood on Hamilton Mountain. Offering a versatile layout with plenty of room for growing or multi-generational families, this well-maintained home has seen several significant updates. Windows were replaced in July 2023, followed by new front and kitchen side doors with a storm door in March 2024. A metal roof was installed in March 2025, with new eavestroughs completed in 2025. The kitchen features a refrigerator replaced in June 2022 and a new stove added in June 2025. The lower level provides additional living space with large windows that allow for plenty of natural light. With five bedrooms, multiple bathrooms, valuable recent updates and a convenient location close to schools, parks, shopping, transit and everyday amenities, this home offers plenty of space and flexibility to suit a variety of lifestyles
$ 779,999
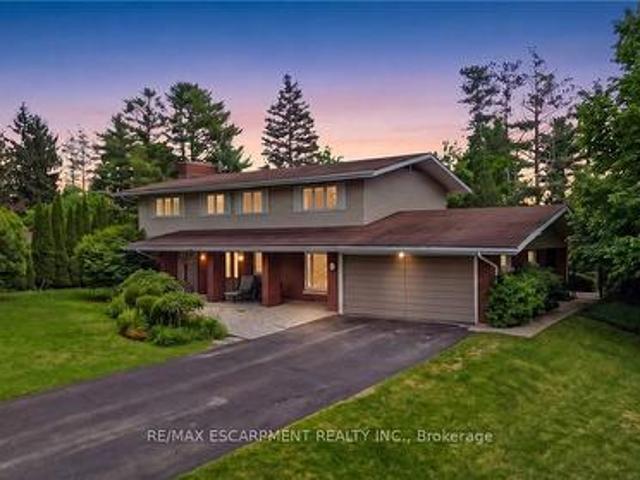
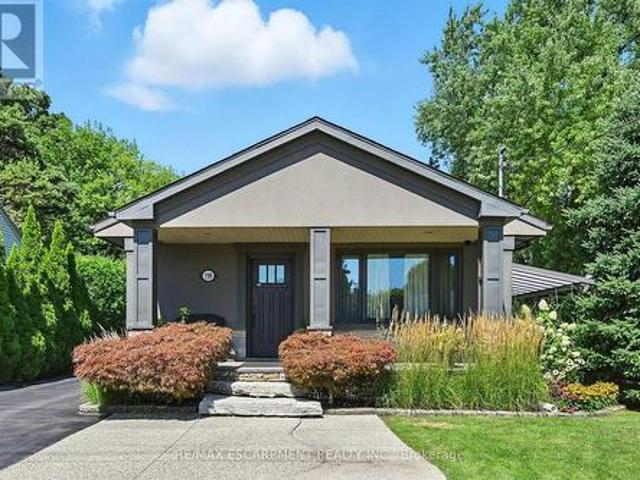
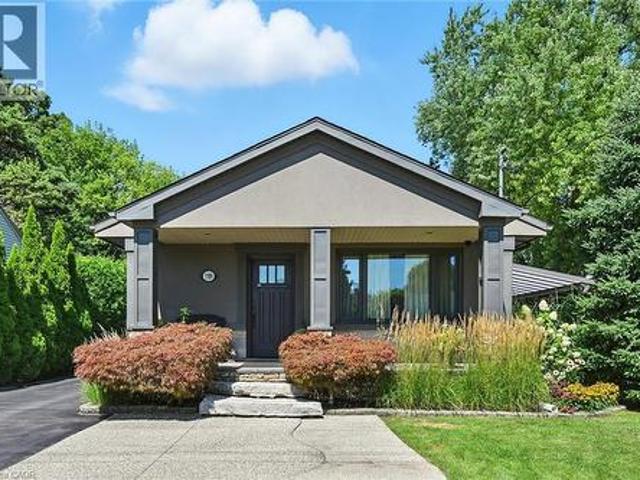
911 Lasalle Park Road, Burlington, ON, L7T 1M6 house for sale | Listing ID 40865 | Royal LePage
View photo
House · for sale
$ 1,499,900
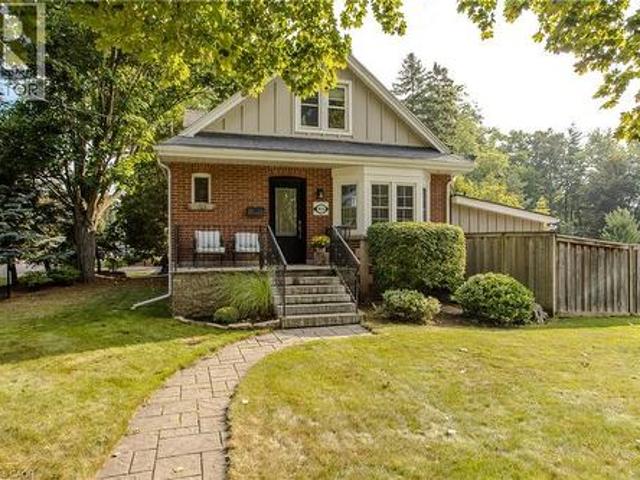
911 Lasalle Park Road, Burlington, ON, L7T 1M6 house for sale | Listing ID 40865 | Royal LePage
Tranquility
· House
· Patio · Office room · Fireplace · Swimming pool · Parking
Tranquility · House · Patio · Office room · Fireplace · Swimming pool · Parking
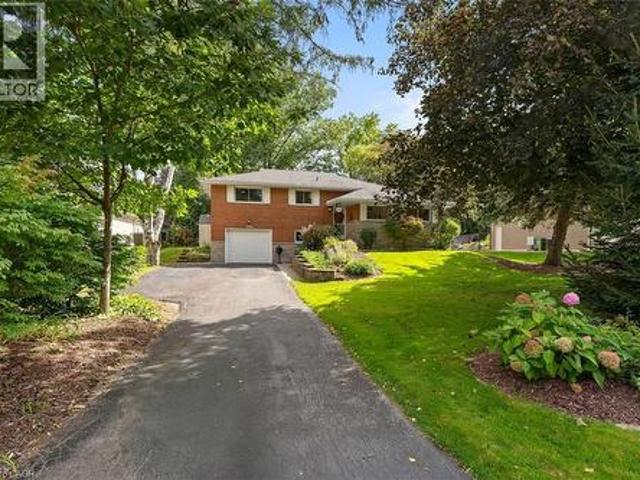
Set on an extraordinary 180-ft-deep lot in the heart of Aldershot, 911 LaSalle Park Rd is a distinctive 3+1 bed, 3 bath home offering approx. 2,379 sf of finished living space and an exceptional lifestyle just moments from LaSalle Park, the waterfront & marina. Towering mature trees frame the property, while an inground pool, expansive lawns and a detached 2.5-car garage/bonus space create a private setting with room to live. Plenty of grass space to enjoy, gather & entertain. Inside, updates complement the home’s character. Hardwood flooring flows through the principal spaces, including a bright living room centred around a fireplace with custom built-ins. The white kitchen features stone counters, s/s appliances and generous cabinetry, connecting naturally to the dining area with additional built-ins and a walkout to the patio. A sunroom overlooking the grounds provides a retreat, while a main-floor bedroom/office and full bath add flexibility. Upstairs, the primary retreat features
$ 1,499,900
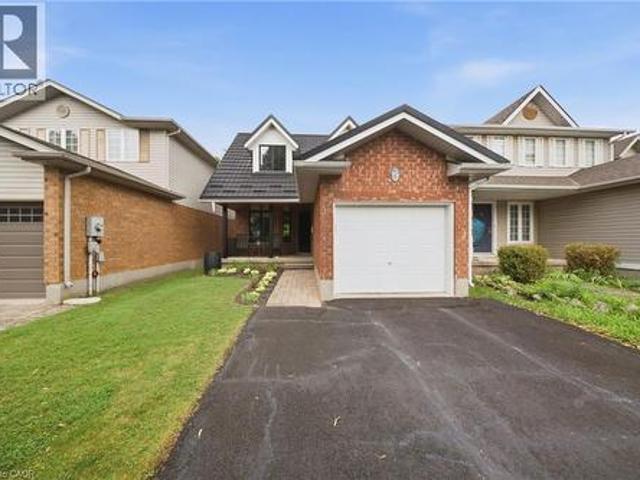
19 Boulder Crescent, Guelph, ON, N1G 5A3 house for sale | Listing ID 40866 | Royal LePage
View photo
House · for sale
$ 849,900
19 Boulder Crescent, Guelph, ON, N1G 5A3 house for sale | Listing ID 40866 | Royal LePage
Tranquility
· House
· Office room
Tranquility · House · Office room
Welcome to 19 Boulder Crescent, a meticulously cared-for 2-storey home in Guelph’s desirable south end, ideally located on a family-friendly, tree-lined crescent close to schools, parks, shopping, restaurants, and easy access to the Hanlon and 401. Proudly owned by the original owner, this well-maintained home offers 3 bedrooms, 1.5 bathrooms, and a long list of thoughtful updates. Step inside to a bright main floor with comfortable living and dining spaces, large windows, and plenty of natural light. The updated kitchen, renovated in 2021, features generous high-end cabinetry, quartz countertops, ample workspace, and quality Fisher & Paykel appliances. Updated flooring and a convenient 2-piece bathroom complete the main level. Upstairs, you’ll find three well-sized bedrooms and a beautifully updated 4-piece bathroom, renovated in 2026. The spacious primary bedroom offers a comfortable retreat, while the additional bedrooms provide flexibility for family, guests, or a home office. A lo
$ 849,900
78 Oak Street, Simcoe, ON, N3Y 3J8 house for sale | Listing ID 40866 | Royal LePage
View photo
House · for sale
$ 749,900
78 Oak Street, Simcoe, ON, N3Y 3J8 house for sale | Listing ID 40866 | Royal LePage
Tranquility
· House
· Garden · Office room · Cellar
Tranquility · House · Garden · Office room · Cellar
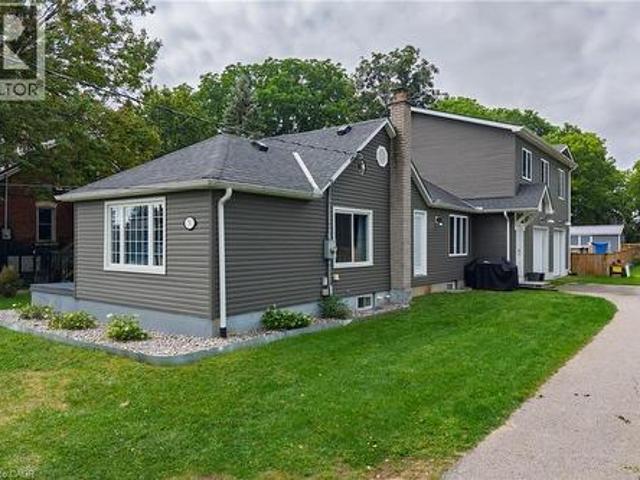
Welcome to in-town country living! Situated on a beautiful 0.953-acre lot with approximately 85 feet of frontage and 495 feet of depth, this spacious two-storey home offers over 2,500 sq. Ft. of living space and plenty of room inside and out. The main floor features a spacious kitchen with stainless steel appliances, pot lights, plenty of counter space and ample cabinetry, along with a comfortable living room and a separate dining room that could easily be converted back into a main-floor bedroom, complete with its own separate entrance to the side yard. Also on the main level is a dedicated office, a 2-piece powder offering excellent flexibility for families, guests or those working from home. Upstairs you'll find three generous bedrooms, including a spacious primary bedroom with a walk-in closet and private ensuite, along with a large main bathroom. The basement offers additional living space with a rec room, bonus room and laundry area. Some work remains to be completed, giving the
$ 749,900
9 Sunrise Court, Guelph Willow West/Sugarbush/West Acres, ON, N1K 1J3 house for sale | Listing ID X13828 | Royal LePage
View photo
House · for sale
$ 889,900
9 Sunrise Court, Guelph Willow West/Sugarbush/West Acres, ON, N1K 1J3 house for sale | Listing ID X13828 | Royal LePage
Tranquility
· House
· Garden · Office room · Fireplace
Tranquility · House · Garden · Office room · Fireplace
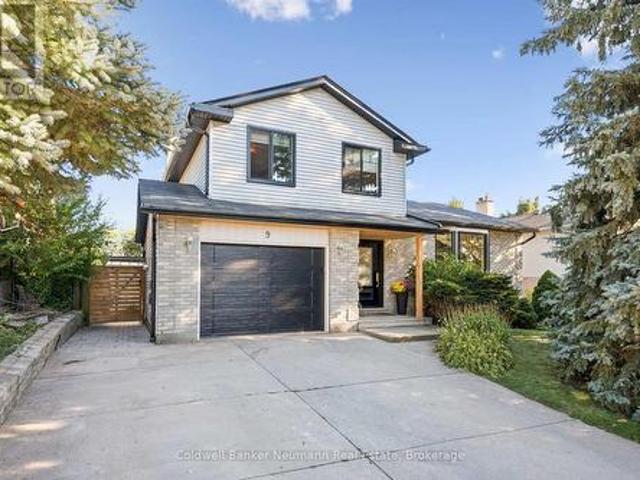
Updated, move-in-ready home tucked away on a quiet cul-de-sac! This inviting side-split has been thoughtfully transformed, with nearly every major update completed within approximately the last five years. From the moment you step inside, vaulted ceilings and an open, airy layout create an immediate sense of space. At the heart of the home is an incredible eat-in kitchen, thoughtfully designed with an over-sized island, quartz counter tops, a charming window seat, and abundant cupboard and counter space. It's an ideal setting for everyday family life and effortless entertaining. A few steps down, the cozy living room features a wood-burning fireplace and a large window overlooking the treed backyard. Upstairs, you'll find three generously sized bedrooms and a beautifully renovated bathroom. The finished lower level provides even more versatility, offering a recreation room, office or den, space for a guest bed, and a three-piece bathroom. The backyard offers something truly special: a
$ 889,900
4 Cutts Crescent, Hamilton, ON, L0R 1C0 house for sale | Listing ID X13826 | Royal LePage
View photo
House · for sale
$ 799,999
4 Cutts Crescent, Hamilton, ON, L0R 1C0 house for sale | Listing ID X13826 | Royal LePage
Tranquility
· House
· Cellar
Tranquility · House · Cellar
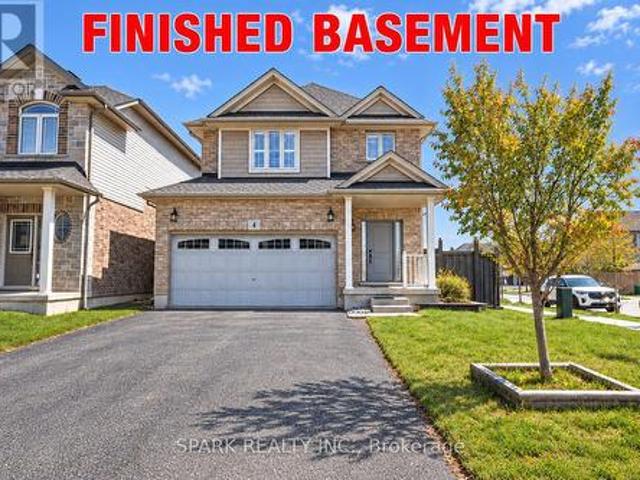
Welcome to 4 Cutts Crescent in Binbrook! This upgraded corner-lot home offers close to 2,700 sq ft of total living space, perfect for growing families. Featuring 4 spacious bedrooms upstairs, including a large primary retreat, plus 4 bathrooms throughout. Ideally located close to schools, parks, and major amenities, and just 11 minutes to Hamilton. The finished basement includes an additional bedroom, full bathroom, and kitchen. Ideal for extended family or potential rental income. Additional features include an owned water softener, whole-home water filtration system. Also a brand new owned water tank and humidifier (2024). A versatile and well-maintained home offering both comfort and long-term value. (Id: 27)
$ 799,999
1180 Caen Avenue, Woodstock North, ON, N4T 0G3 house for sale | Listing ID X13827 | Royal LePage
View photo
House · for sale
$ 599,900
1180 Caen Avenue, Woodstock North, ON, N4T 0G3 house for sale | Listing ID X13827 | Royal LePage
Tranquility
· House
· Garden · Office room · Deck · Parking · Cellar
Tranquility · House · Garden · Office room · Deck · Parking · Cellar
An oversized Woodstock North lot, a backyard built for living, a primary bedroom that feels like a retreat, and a finished basement ready for movie nights, workouts and more. Welcome to 1180 Caen Avenue, where an impressive 130.5-foot-deep lot gives you the backyard space you've been looking for. This beautifully maintained 3-bedroom, 2-storey home combines a spacious layout with a finished basement, attached garage, double driveway and one of the standout yards in the neighbourhood. Inside, the bright main floor offers an inviting open-concept kitchen with granite countertops, stylish backsplash and walkout to the rear deck, plus a separate dining area and living room overlooking the backyard. Upstairs, the oversized primary bedroom is a true retreat, featuring vaulted ceilings, a sitting area, walk-in closet and private ensuite. Two additional bedrooms provide comfortable space for family, guests or a home office. The finished lower level gives you even more room to live, relax and e
$ 599,900
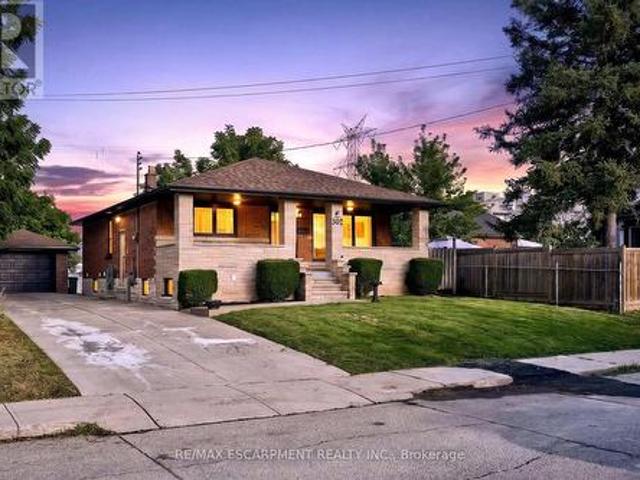
362 Rosseau Road, Hamilton, ON, L8K 4T2 house for sale | Listing ID X13828 | Royal LePage
View photo
House · for sale
$ 795,000
362 Rosseau Road, Hamilton, ON, L8K 4T2 house for sale | Listing ID X13828 | Royal LePage
Tranquility
· House
· Parking
Tranquility · House · Parking
Legal Duplex. Fully Renovated Bungalow Near Golf Course. Excellent opportunity for first-time buyers, investors, or multi-generational families! This fully renovated legal duplex features 3+2 bedrooms, 3 full bathrooms, and 2 fully equipped kitchens, offering an ideal setup for extended family living or excellent rental income potential. This solid-brick bungalow boasts a. *separate side entrance, quality upgrades throughout, and brand-new appliances*. Bright, clean, and move-in ready, this home shows exceptionally well and offers ample parking. Ideally located in the desirable. *Rosedale neighbourhood*, close to the. *golf course, Eastgate Square, schools, public transit, shopping, restaurants, grocery stores, and major highways*. Enjoy convenient access to all major amenities while being minutes from everything you need. A fantastic opportunity for homeowners, investors, and families looking for flexible living arrangements and income potential. (Id: 27)
$ 795,000
6 Summit Circle, Norfolk, ON, N3Y 3K8 house for sale | Listing ID X13830 | Royal LePage
View photo
House · for sale
$ 1,024,900
6 Summit Circle, Norfolk, ON, N3Y 3K8 house for sale | Listing ID X13830 | Royal LePage
Tranquility
· House
· Fireplace · Parking
Tranquility · House · Fireplace · Parking
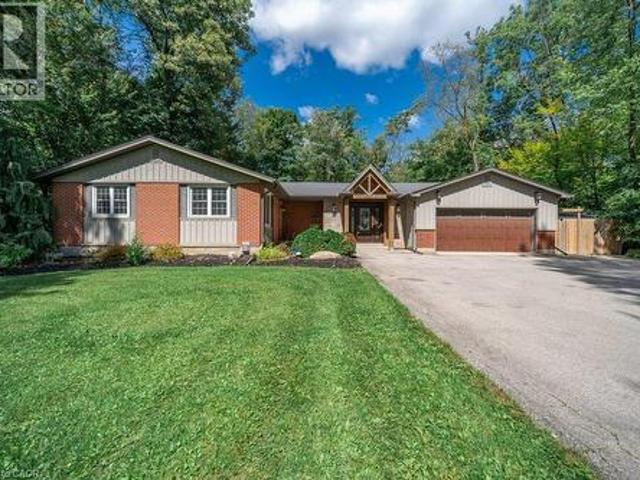
An exceptional offering in one of Simcoe's most prestigious enclaves, this private 5-bedroom executive residence is set on a beautifully treed 0.5-acre lot backing onto a serene forested ravine with access to the Norfolk Golf and Country Club. Ideally located just minutes from the waterfront charm of Port Dover Lakefront, this home combines tranquility with convenience. Thoughtfully designed, the main level showcases elegant slate flooring, expansive principal rooms, and a striking floor-to-ceiling stone wood-burning fireplace. The custom-renovated kitchen is a true showpiece, featuring bespoke Winger cabinetry, granite countertops, premium appliances including a Viking gas range, and a stylish peninsula ideal for casual dining and entertaining. A well-appointed mudroom/laundry with garage access enhances everyday functionality. Upstairs, five generously sized bedrooms offer comfort for the whole family, including a spacious primary retreat with a beautifully updated ensuite. The fully
$ 1,024,900
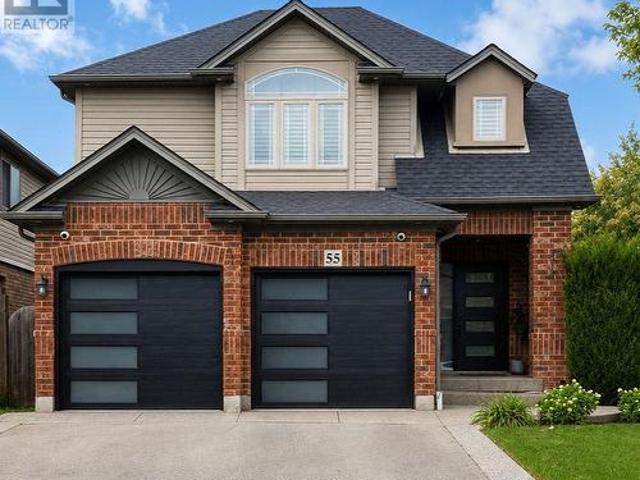
55 Magnificent Way, Hamilton, ON, L0R 1C0 house for sale | Listing ID X13829 | Royal LePage
View photo
House · for sale
$ 869,900
55 Magnificent Way, Hamilton, ON, L0R 1C0 house for sale | Listing ID X13829 | Royal LePage
Tranquility
· House
· Office room · Parking · Fireplace · Gym · Deck · Cellar
Tranquility · House · Office room · Parking · Fireplace · Gym · Deck · Cellar
Welcome to 55 Magnificent Way, a beautifully appointed detached home in the desirable Binbrook community. Offering approximately 1,860 sq. Ft. of living space, this spacious 3-bedroom, 4-bathroom residence combines comfort, functionality and style. The inviting main floor features a warm and welcoming living space with fireplace, well-appointed kitchen and convenient 2-piece powder room. Upstairs offers three generous bedrooms, including a spacious primary suite with private ensuite, plus a second full bathroom. The finished basement adds valuable flexible living space with an additional 2-piece bath-perfect for a recreation room, home office, gym or guest area. Enjoy outdoor living on the rear deck, along with the convenience of a double garage and ample driveway parking. Situated in a desirable family-friendly neighbourhood close to parks, schools, shopping and local amenities. Move-in ready and offering exceptional versatility for today's lifestyle-don't miss this opportunity to mak
$ 869,900
1 Kings Lane, Scotland, ON, N0E 1R0 house for sale | Listing ID 40861 | Royal LePage
View photo
House · for sale
$ 499,000
1 Kings Lane, Scotland, ON, N0E 1R0 house for sale | Listing ID 40861 | Royal LePage
Tranquility
· House
· Patio
Tranquility · House · Patio
Welcome to 1 Kings Lane, Scotland. A rare opportunity for the handy buyer, renovator, or investor looking to create something truly their own! Tucked away on a quiet dead-end street, this home sits on an impressive 0.44 acre lot, offering privacy, mature trees, and plenty of outdoor space while still being conveniently close to the city. The main floor features 3 bedrooms and 1 bathroom, with the potential to create 2 additional bedrooms upstairs, providing an exciting opportunity to expand the living space. Enjoy the charm of a small porch, concrete patio, mature trees, and a spacious lot that is hard to find this close to urban amenities. The home is being offered as an opportunity to put in the work and create sweat equity. Whether you’re a first-time buyer with vision, a renovator, or an investor looking for your next project, this property offers incredible potential in a peaceful small-town setting. Bring your ideas, your tools, and your vision — this one is ready for its next ch
$ 499,000
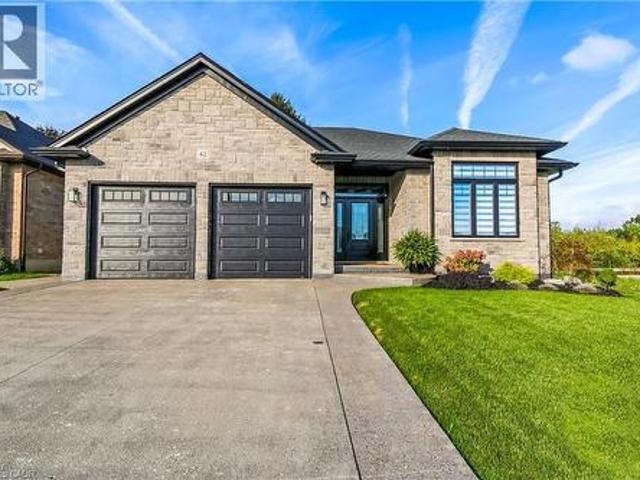
42 Judd Drive E, Simcoe, ON, N3Y 0G7 house for sale | Listing ID 40865 | Royal LePage
View photo
House · for sale
$ 859,000
Updated
42 Judd Drive E, Simcoe, ON, N3Y 0G7 house for sale | Listing ID 40865 | Royal LePage
Tranquility
· House
Tranquility · House
Beautifully designed, exceptionally finished and created for those who appreciate quality, comfort and understated luxury, proudly built by Prominent Homes in 2022 and enhanced with an impressive collection of upscale upgrades. Appreciate the warmth and sophistication of engineered hickory flooring throughout the entire carpet-free home, complemented by triple-pane windows in the front that bring in natural light while enhancing comfort and efficiency. The large oversize windows at the back are low E windows blocking UV rays while still letting in natural light. The sophisticated kitchen is designed with high-end appliances, a sleek induction stove, generous pantry storage, large island with storage on both sides and luxurious quartz countertops. Quarts surfaces continue into the bathrooms and laundry rooms. Modern recessed floor vents blend seamlessly into the flooring. Exposed aggregate driveway and walkways provide an elegant welcome to the home. Beyond the living spaces, a natural
$ 859,000
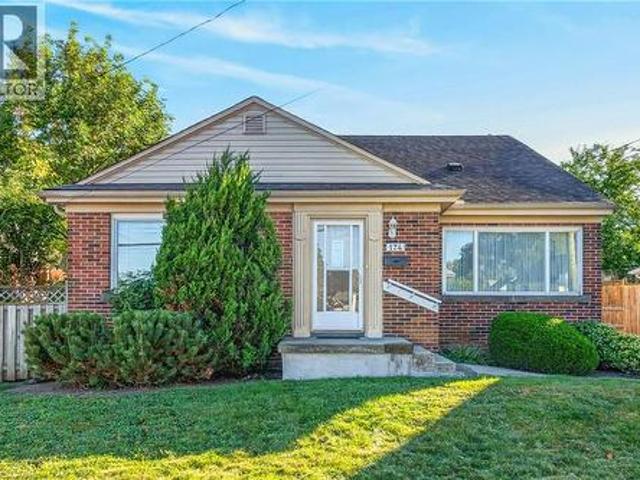
174 Montrose Avenue, Hamilton, ON, L8K 4Y9 house for sale | Listing ID 40865 | Royal LePage
View photo
House · for sale
$ 579,900
174 Montrose Avenue, Hamilton, ON, L8K 4Y9 house for sale | Listing ID 40865 | Royal LePage
Tranquility
· House
· Garden · Office room · Cellar
Tranquility · House · Garden · Office room · Cellar
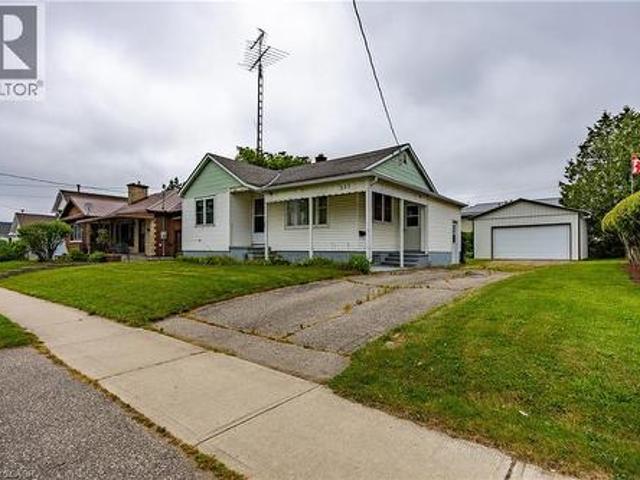
Welcome to this lovingly maintained 1.5 storey home in Hamilton’s desirable Rosedale neighbourhood, proudly owned by the same family since 1954. Set on a 50 x 115 ft lot, this 4 bedroom, 2 full bathroom home offers a wonderful opportunity for families, first-time buyers or those looking to make a home their own. The main level features hardwood floors, a separate living room and dining room, and two comfortable bedrooms. The galley style kitchen includes a convenient door leading directly to the rear yard. Upstairs, you will find two additional bedrooms, providing flexibility for family, guests, a home office or hobbies. The fully finished basement adds valuable living space with a family room, 3 piece bathroom, laundry area, ample storage and a separate utility room. Outside, the paved driveway accommodates up to four vehicles, while the generous lot offers plenty of space to enjoy the outdoors with loads of opportunities. Notable features include 200 amp electrical service and a back
$ 579,900
393 Woodlawn Road W, Guelph Willow West/Sugarbush/West Acres.
View photo
House · for sale
$ 1,140,000
393 Woodlawn Road W, Guelph Willow West/Sugarbush/West Acres.
Tranquility
· 0 sq.ft · House
· Parking
Tranquility · 0 sq.ft · House · Parking
Dont miss this rare opportunity to live and run your business on the same property in Guelphs SC-2 zoned commercial-industrial area. Situated on a deep 66 x 645 lot (just under an acre), this property features a 3-bedroom, 1-bath home that can be renovated to suit your needs, though it cannot be enlarged or replaced and a triple car garageworkshop. The generous lot offers 13 parking spaces and plenty of space at the rear for a wide range of business uses. With flexible zoning and endless potential, this is an ideal setup for entrepreneurs, investors, or anyone looking to combine home and business in one strategic location. (id:27). Still available at ListedBuy!
$ 1,140,000
303 Webster Road, Hamilton, ON, L8G 5H3 house for sale | Listing ID 40866 | Royal LePage
View photo
House · for sale
$ 999,000
303 Webster Road, Hamilton, ON, L8G 5H3 house for sale | Listing ID 40866 | Royal LePage
Tranquility
· House
· Fireplace
Tranquility · House · Fireplace
Tucked onto one of those wonderfully quiet streets with no through traffic, 303 Webster Road is a beautifully updated 1,852 square foot home where thoughtful design meets everyday livability. Close to trails and surrounded by mature greenery, the setting feels private and a world away from the pace of the city. The main floor was completely reimagined in 2024, and it shows. Soft Chantilly Lace walls, wide-plank hardwood flooring, pot lights and a stunning custom kitchen create a space that feels incredibly well considered. The oversized island anchors the kitchen, surrounded by soft-close cabinetry, an impressive range, generous storage and a dedicated coffee bar. Gold accents and a granite backsplash add just the right amount of personality, while the open living space surrounds a gas fireplace. Even the details have been thought through. Main-floor laundry, a beautifully finished staircase, an accent wall on the landing and a layout that simply works for family life. Upstairs, 3 gene
$ 999,000
35 Coachwood Road, Brantford, ON, N3R 3R5 house for sale | Listing ID 40864 | Royal LePage
View photo
House · for sale
$ 499,900
35 Coachwood Road, Brantford, ON, N3R 3R5 house for sale | Listing ID 40864 | Royal LePage
Tranquility
· House
· Garden · Office room
Tranquility · House · Garden · Office room
Welcome home to 35 Coachwood Road, a wonderful 2-storey, 3-bedroom, 2-bathroom residence located in Brantford's highly coveted, mature Brier Park community. Offering an ideal blend of classic charm and modern living, this property welcomes you with a bright, functional floor plan and large, sun-filled living spaces. The main level is perfect for family gatherings, flowing out effortlessly to a spacious, fully fenced backyard oasis that is ready for summer entertaining and weekend BBQs. Upstairs features three generous bedrooms with ample closet space, while the versatile layout offers endless possibilities for a cozy rec room or home office space. Superbly situated in a quiet, tree-lined residential pocket just minutes from top-rated schools, local parks, Lynden Park Mall, and quick commuter access to Highway 403. (Id: 27)
$ 499,900
200 Woodview Crescent, Ancaster, ON, L9G 1G2 house for sale | Listing ID 40866 | Royal LePage
View photo
House · for sale
$ 1,319,999
200 Woodview Crescent, Ancaster, ON, L9G 1G2 house for sale | Listing ID 40866 | Royal LePage
Tranquility
· House
· Patio · Garden · Office room · Fireplace · Swimming pool
Tranquility · House · Patio · Garden · Office room · Fireplace · Swimming pool
Opportunity knocks in OakHill! Surrounded by custom built homes, 200 Woodview Crescent boasts an expansive 80 X 150 lot with in-ground pool in the sought after OakHill neighbourhood, carved along the Dundas valley. Set away from the road with a long driveway, you'll enjoy room for multiple cars and a generous front yard for kids to play, shoot hoops or hang their swing off the front maple tree. Embrace summer days in the great outdoors amongst a backyard with many different zones to enjoy. Whether entertaining on the patio, warming up in the hot tub or cooling down in the in-ground pool, this fully fenced lot with picturesque gardens and mature trees gives a cottage-in-the-city experience! Lovingly maintained by the same owner for over 40 years, this 3 bed + office, 2 bath home offers 4 levels of living with tasteful updates that maintain the original charm of the home. Step inside and immediately two large family room windows frame the gas fireplace capturing views of the treed backya
$ 1,319,999
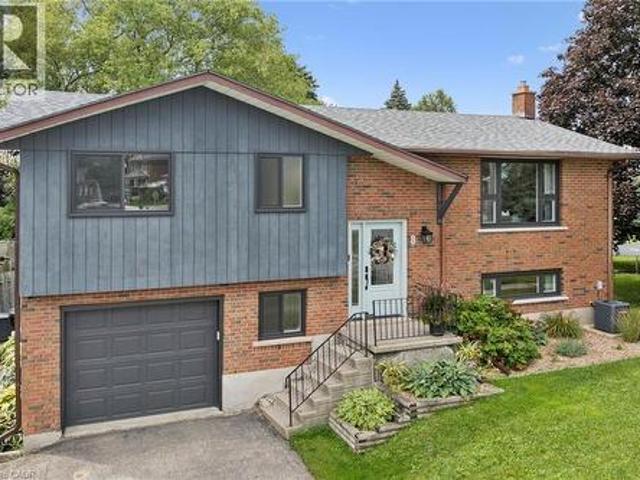
8 Christian Street, Wilmot, ON, N3A 2M6 house for sale | Listing ID X13830 | Royal LePage
View photo
House · for sale
$ 699,900
8 Christian Street, Wilmot, ON, N3A 2M6 house for sale | Listing ID X13830 | Royal LePage
Tranquility
· House
Tranquility · House
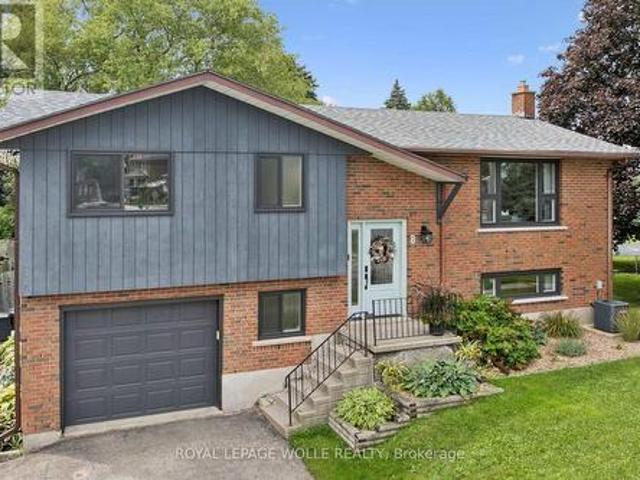
Welcome to 8 Christian Street in Baden. From the moment you walk in, you notice the thought and care that went into this newly renovated home. Enjoy the PROFESSIONALLY DESIGNED kitchen with top of the line craftsmanship and all new appliances in 2025. Have peace of mind knowing this home has been updated with a new roof (2020), new windows (2023), and a new 200 amp electrical panel (2024). Situated in an ideal location within walking distance to both Sir Adam Beck P. S. and W-O high school. It's less than a 5 minute drive to the highway for commuters, a top notch Recreation Facility and hiking trails. Move right in and put your feet up! (Id: 7525)
$ 699,900
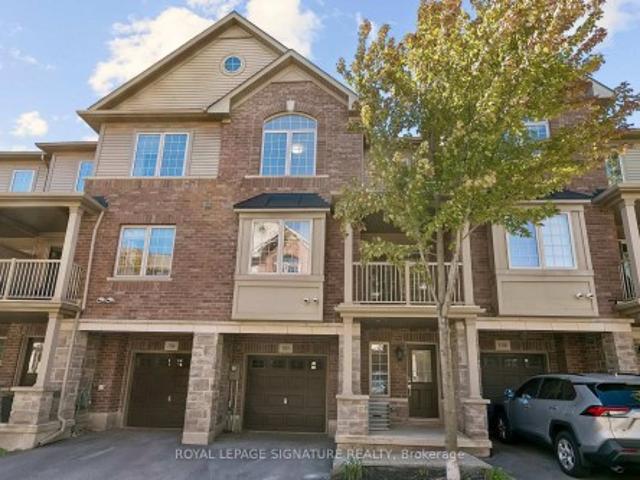
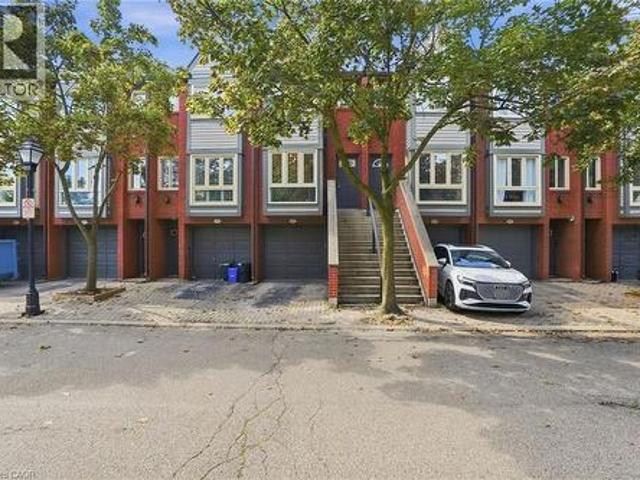
105 1 Plains Road E, Burlington, ON, L7R 0C2 townhouse for sale | Listing ID W13827 | Royal LePage
View photo
Townhouse · for sale
$ 699,000
105 1 Plains Road E, Burlington, ON, L7R 0C2 townhouse for sale | Listing ID W13827 | Royal LePage
Tranquility
· Townhouse
· Parking
Tranquility · Townhouse · Parking
Welcome To This Beautifully Upgraded 2+1 Bedroom Townhome, Ideally Situated In One Of Burlington's Most Sought-After Locations Near Brant Street & Plains Road. Offering A Sophisticated Blend Of Modern Style, Functionality, And Convenience, This Impressive Home Is Ideal For Both Homeowners And Investors. Step Inside To Discover 9-Foot Ceilings On Both The Main And Second Floors, Creating An Open And Airy Atmosphere Throughout. The Main Floor Features A Stunning Custom Built-In Closet, Adding Both Elegance And Exceptional Storage. The Modern Kitchen Showcases Quartz Countertops, Stainless Steel Appliances, And Numerous Thoughtful Upgrades Throughout The Home. A Convenient Garage Entry Adds An Extra Level Of Practicality, While The Upper-Floor Laundry Provides Exceptional Everyday Convenience. Enjoy The Convenience Of Being Close To Shopping, Restaurants, Parks, Transit, Major Highways, And All That Burlington Has To Offer. A Beautifully Finished Home In An Exceptional Location, Offering
$ 699,000
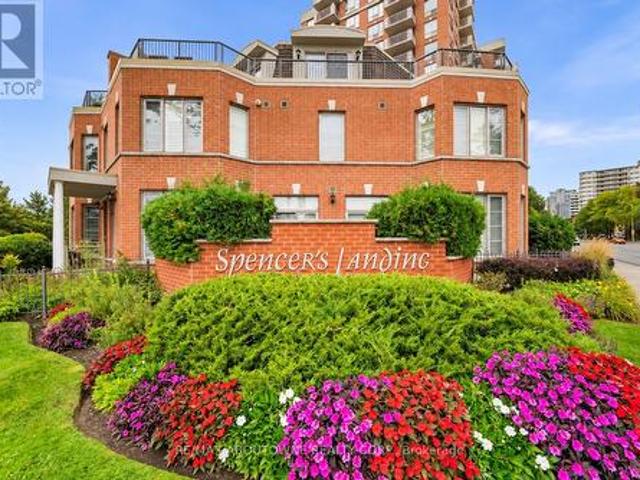
Th9 442 Maple Avenue, Burlington, ON, L7S 2L7 townhouse for sale | Listing ID W13829 | Royal LePage
View photo
Townhouse · for sale
$ 1,299,000
Th9 442 Maple Avenue, Burlington, ON, L7S 2L7 townhouse for sale | Listing ID W13829 | Royal LePage
Tranquility
· Townhouse
· Terrace
Tranquility · Townhouse · Terrace
Steps to the Lake. Steps to Downtown. Morning coffee on the terrace. An afternoon along the waterfront. Dinner at one of downtown Burlington's favourite restaurants. This is a home that makes everyday living feel like a lifestyle. Tucked within the beautifully landscaped grounds of Spencer's Landing, this fully renovated three-storey townhome offers 2,275 sq. Ft. of beautifully finished living space, with 2 bedrooms and 2.5 bathrooms, including an ensuite for each bedroom. Spencer Smith Park, the waterfront trail, restaurants, cafés and shops are all just a short walk away. Inside, the home has been fully renovated from top to bottom, blending sophisticated finishes with a warm, inviting feel and abundant natural light. Three levels provide beautifully defined spaces for living, entertaining and retreating, with the entire third floor dedicated to a private primary retreat. Two generous outdoor spaces give you room to enjoy the setting from morning to evening. A private terrace with la
$ 1,299,000
406 Green Gate Boulevard, Cambridge, ON, N1T 0B6 house for sale | Listing ID X13823 | Royal LePage
View photo
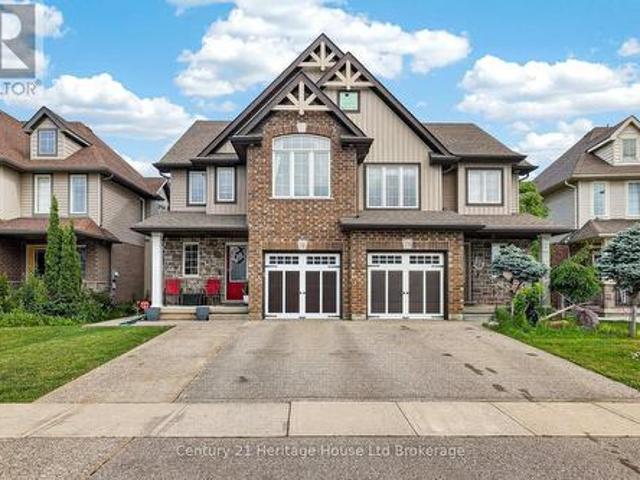
House · for sale
$ 640,600
406 Green Gate Boulevard, Cambridge, ON, N1T 0B6 house for sale | Listing ID X13823 | Royal LePage
Tranquility
· House
· Cellar
Tranquility · House · Cellar
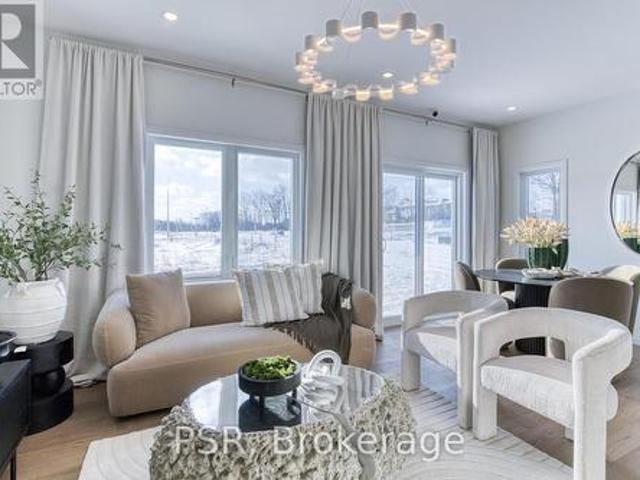
Quick move-in opportunity in Moffat Creek by Ridgeview Homes. This spacious freehold townhome offers 1,500+ sq. Ft. an open-concept layout, generous room sizes, abundant natural light and a large kitchen. Enjoy an impressive primary ensuite with double sinks and tiled glass shower, plus a 3-piece basement rough-in. Construction has started, allowing buyers to personalize interior finishes while capping development fees at $0. Enjoy 100% freehold living with no condo fees, monthly maintenance fees or POTL fees. Conveniently located near a new school, shopping and everyday amenities. This home is to be built, giving buyers the opportunity to personalize their new home by selecting finishes and customizing available features. Photos are for inspiration purposes only and are of the model home, which is an end unit. Certain features and finishes shown in the photos are upgrades and may not be included in the base price. Price reflects the full HST rebate. Purchasers must qualify and agree t
$ 640,600
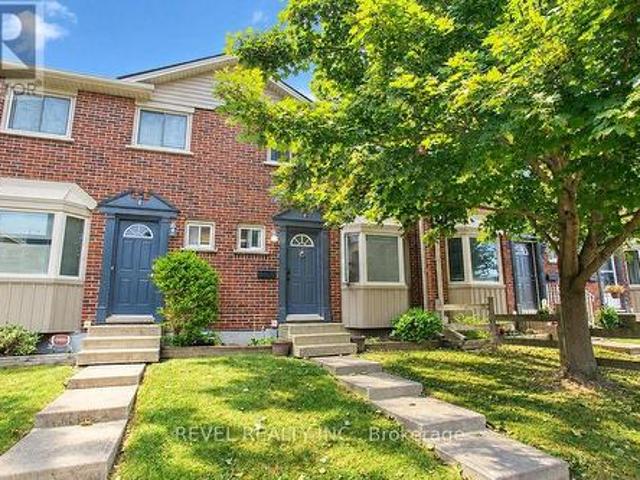
F 151 Brantwood Park Road, Brantford, ON, N3P 1X9 townhouse for sale | Listing ID X13818 | Royal LePage
View photo
Townhouse · for sale
$ 448,900
F 151 Brantwood Park Road, Brantford, ON, N3P 1X9 townhouse for sale | Listing ID X13818 | Royal LePage
Tranquility
· Townhouse
· Patio · Garden
Tranquility · Townhouse · Patio · Garden
Renovated + ravine backing townhouse in the north end of brantford! Welcome to 151F Brantwood Park Road, where a beautifully updated interior meets one of the best locations within this sought-after North End community. Tucked away from the main road and backing directly onto the ravine, this 3-bedroom, 1.5-bathroom townhome offers a peaceful, private setting that truly sets it apart. Step inside to a bright, modern interior that has been thoughtfully updated from top to bottom. The brand-new eat-in kitchen features a fresh, contemporary design, while new flooring throughout and beautifully updated bathrooms create a cohesive, move-in ready feel. Modern finishes and neutral decor make it easy to simply unpack and enjoy. The spacious main living area is filled with natural light, with patio doors opening to your private outdoor space overlooking the ravine-the perfect backdrop for morning coffee, summer evenings, beautiful gardens or simply enjoying the added privacy of having no rear n
$ 448,900
2209 Ghent Avenue, Burlington, ON, L7R 1Y6 house for sale | Listing ID W13830 | Royal LePage
View photo
House · for sale
$ 1,499,900
2209 Ghent Avenue, Burlington, ON, L7R 1Y6 house for sale | Listing ID W13830 | Royal LePage
Tranquility
· House
· Garden · Sauna · Swimming pool · Parking
Tranquility · House · Garden · Sauna · Swimming pool · Parking
This highly customized bungalow in Central Burlington offers the perfect blend of modern luxury, convenience, and lifestyle-ideal for downsizers or young professionals seeking turnkey living with exceptional amenities. Step inside to find a thoughtfully designed main floor featuring a custom chef's kitchen with premium appliances, including a Wolf range, and elegant finishes throughout. The spacious primary retreat offers ensuite privileges to a Carrara marble bathroom with Grohe fixtures, heated floors, and spa-like design. The lower level includes a self-contained one-bedroom in-law suite with a full kitchen, in-suite laundry, and a beautifully finished bathroom in natural slate-perfect for extended family, guests, or rental potential. Outdoors, this property truly shines. A stunning pool house offers additional living space with a full bath featuring a steam shower, a relaxing sauna, built-in speakers and sound system, and a glass garage door that seamlessly opens to the backyard. T
$ 1,499,900
2209 Ghent Avenue, Burlington, ON, L7R 1Y6 house for sale | Listing ID 40866 | Royal LePage
View photo
House · for sale
$ 1,499,900
2209 Ghent Avenue, Burlington, ON, L7R 1Y6 house for sale | Listing ID 40866 | Royal LePage
Tranquility
· House
· Garden · Sauna · Swimming pool · Parking
Tranquility · House · Garden · Sauna · Swimming pool · Parking
This highly customized bungalow in Central Burlington offers the perfect blend of modern luxury, convenience, and lifestyle—ideal for downsizers or young professionals seeking turnkey living with exceptional amenities. Step inside to find a thoughtfully designed main floor featuring a custom chef’s kitchen with premium appliances, including a Wolf range, and elegant finishes throughout. The spacious primary retreat offers ensuite privileges to a Carrara marble bathroom with Grohe fixtures, heated floors, and spa-like design. The lower level includes a self-contained one-bedroom in-law suite with a full kitchen, in-suite laundry, and a beautifully finished bathroom in natural slate—perfect for extended family, guests, or rental potential. Outdoors, this property truly shines. A stunning pool house offers additional living space with a full bath featuring a steam shower, a relaxing sauna, built-in speakers and sound system, and a glass garage door that seamlessly opens to the backyard. T
$ 1,499,900
8 Christian Street, Baden, ON, N3A 2M6 house for sale | Listing ID 40866 | Royal LePage
View photo
House · for sale
$ 699,900
8 Christian Street, Baden, ON, N3A 2M6 house for sale | Listing ID 40866 | Royal LePage
Tranquility
· House
Tranquility · House
Welcome to 8 Christian Street in Baden. From the moment you walk in, you notice the thought and care that went into this newly renovated home. Enjoy the PROFESSIONALLY DESIGNED kitchen with top of the line craftsmanship and all new appliances in 2025. Have peace of mind knowing this home has been updated with a new roof (2020), new windows (2023), and a new 200 amp electrical panel (2024). Situated in an ideal location within walking distance to both Sir Adam Beck P. S. and W-O high school. It's less than a 5 minute drive to the highway for commuters, a top notch Recreation Facility and hiking trails. Move right in and put your feet up! (Id: 27)
$ 699,900
895 Maple Avenue Unit# 407, Burlington, ON, L7S 2H7 townhouse for sale | Listing ID 40863 | Royal LePage
View photo
Townhouse · for sale
$ 609,900
895 Maple Avenue Unit# 407, Burlington, ON, L7S 2H7 townhouse for sale | Listing ID 40863 | Royal LePage
Tranquility
· Townhouse
· Garden · Parking · Cellar
Tranquility · Townhouse · Garden · Parking · Cellar
Welcome to downtown Burlington living! This fully renovated, turnkey 2-bedroom, 2-full-bathroom home offers approximately 1,100 sq. Ft. of comfortable living space in a location that puts everything at your doorstep. Enjoy easy walking access to the waterfront, shopping, restaurants, transit and all the amenities downtown Burlington has to offer. With a garage offering convenient interior access, a finished basement for added living space and private backyard space, this home offers plenty of room to live and entertain; making it an ideal opportunity for first-time buyers, downsizers or anyone looking to enjoy a connected, walkable lifestyle. Move in, settle in and enjoy— this is one you won’t want to miss! (Id: 27)
$ 609,900
1376 Cedar Creek Road, North Dumfries, ON, N1R 5S5 house for sale | Listing ID 40866 | Royal LePage
View photo
House · for sale
$ 1,249,900
1376 Cedar Creek Road, North Dumfries, ON, N1R 5S5 house for sale | Listing ID 40866 | Royal LePage
Tranquility
· House
· Garden · Office room · Fireplace · Parking · Cellar
Tranquility · House · Garden · Office room · Fireplace · Parking · Cellar
Nestled in the serene Cambridge countryside on nearly half an acre surrounded by mature forest, 1376 Cedar Creek Road offers an exceptional country retreat just minutes from city conveniences. A long private driveway leads to the double-car garage and a welcoming front foyer that opens into a light-filled living room featuring soaring vaulted ceilings, custom built-ins, a cozy gas fireplace, and large sliding doors leading directly to the backyard oasis. The seamless open-concept layout transitions into a dining area and chef’s kitchen equipped with a large central island, rich cabinetry, a high-end gas stove, and a generous walk-in pantry. A separate side entrance provides ideal access for a home office or home-based business. On the main level, you will find two spacious bedrooms, an updated 5-piece bathroom, and a primary suite with a walk-in closet, 3-piece ensuite, and heated floors. The fully finished basement expands your living space with an expansive recreation room featuring
$ 1,249,900
557 Orchard Avenue, Delhi, ON, N4B 2H4 house for sale | Listing ID 40866 | Royal LePage
View photo
House · for sale
$ 455,000
557 Orchard Avenue, Delhi, ON, N4B 2H4 house for sale | Listing ID 40866 | Royal LePage
Tranquility
· House
· Parking
Tranquility · House · Parking
Welcome to 557 Orchard Avenue in Delhi! This well-maintained home offers an abundance of space throughout, featuring 3 bedrooms, 1 bathroom, a spacious kitchen, a separate living room, plus a rear family room/dining room combination. Main floor laundry adds to the convenience of main floor living. The current laundry room could potentially be converted into a 4th bedroom if needed. The 503 sq. ft detached garage with propane heating, serves as the optimal spot to park 2 vehicles, as well as a workshop for your latest project. Location is key! The property is located close to schools, shopping, recreation facilities, and other amenities in Delhi. Just a minute's walk from a large park and playground. This home is perfect for first-time home buyers, young families, investors or downsizers alike. Don't miss out on this great opportunity, book your showing today! (Id: 27)
$ 455,000
12 Innes Place, Woodstock South, ON, N4S 8N1 house for sale | Listing ID X13827 | Royal LePage
View photo
House · for sale
$ 429,999
12 Innes Place, Woodstock South, ON, N4S 8N1 house for sale | Listing ID X13827 | Royal LePage
Tranquility
· House
· Garden · Fireplace · Swimming pool · Deck · Cellar
Tranquility · House · Garden · Fireplace · Swimming pool · Deck · Cellar
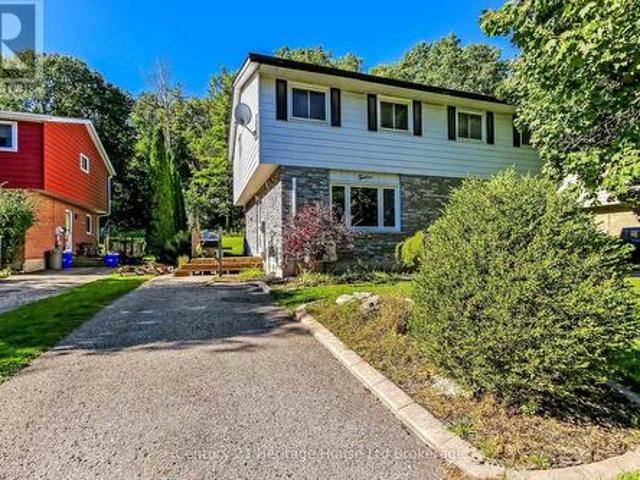
Located on a quiet cul-de-sac, this inviting semi-detached home offers the perfect combination of comfortable living, generous outdoor space, and a fantastic family-friendly location. The main floor features a bright eat-in kitchen along with a cozy living room that is warm and inviting, complete with a gas fireplace that creates the perfect spot to relax and unwind. Upstairs, you'll find three generously sized bedrooms and a convenient 3-piece bathroom, providing plenty of space for the whole family. The finished basement adds even more living space with a large recreation room, ideal for movie nights, kids' play space, or entertaining. A 2-piece bathroom and large laundry room complete the lower level. Step outside and you'll discover one of the home's standout features: a large wrap-around deck with a hot tub, with an exceptionally private backyard. Whether you're enjoying your morning coffee, hosting friends, or relaxing in the hot tub, this outdoor space is made for enjoying time
$ 429,999
736 Wood Lily Street, Waterloo, ON, N2V 0C3 house for sale | Listing ID 40866 | Royal LePage
View photo
House · for sale
$ 999,990
736 Wood Lily Street, Waterloo, ON, N2V 0C3 house for sale | Listing ID 40866 | Royal LePage
Tranquility
· House
· Patio · Garden · Office room · Balcony · Cellar
Tranquility · House · Patio · Garden · Office room · Balcony · Cellar
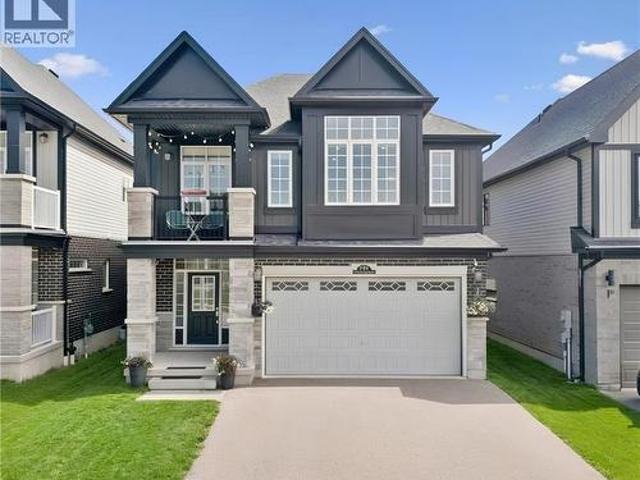
Welcome to 736 Wood Lily Street, a contemporary executive residence offering over 3,400 square feet of finished living space in Waterloo’s prestigious Vista Hills community. This modern architectural masterpiece features a bright, open-concept main level elevated by nine-foot ceilings, wide oak stairs, and over $85,000 in premium upgrades. The gourmet chef’s kitchen boasts custom white cabinetry and premium built-in appliances, flowing effortlessly into a fully fenced backyard oasis complete with a newly finished interlocking stone patio. Upstairs, you will find a sprawling family room, a dedicated home office, and a luxurious primary suite featuring its own private covered balcony and a spa-like five-piece ensuite. The fully finished basement is an entertainer's dream, showcasing a massive recreation room with a custom home theater accent wall and a luxury wet bar. Located just steps from top-rated Vista Hills Public School and scenic trails, this incredible home is also only five min
$ 999,990

Get email alerts

Don't miss out: be the first to know about new properties

The alert was correctly created

On subscribing you accept the conditions of use and the privacy policy
Alert
Receive new ads in your inbox
Save this search
Receive alerts for new listings

We'll send you an email when we have new properties for: "Properties for sale in Tranquility"

The alert was correctly created

Get email alerts and be the first to see new listings
Required field
On subscribing I accept the terms of the privacy policy
Perfect! You'll soon start receiving new listings via email
Alert
Receive an email when we have new ads for Properties for sale in Tranquility
Save this search
Filters

Bedrooms

Area (sq.ft)

sq.ft
sq.ft

Price

$
$

Filter by property type

Bathrooms

Clear all filters
Receive notifications when new entries are published.