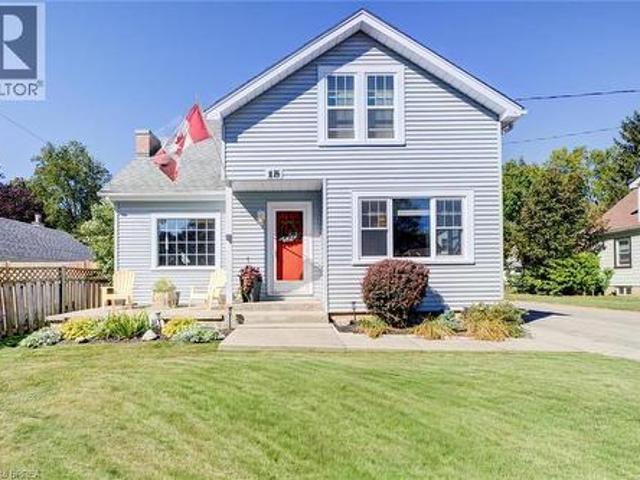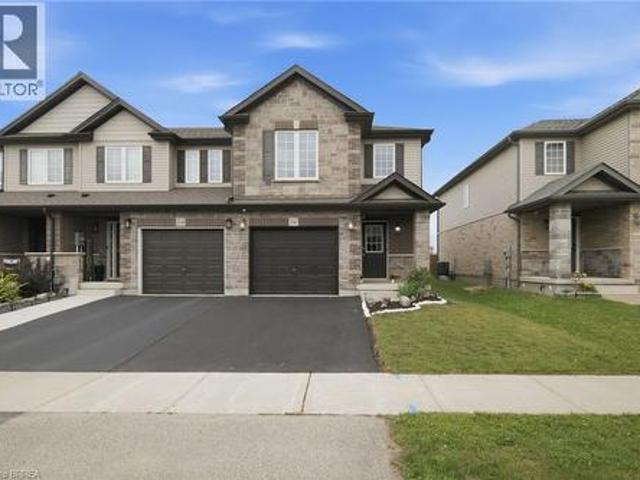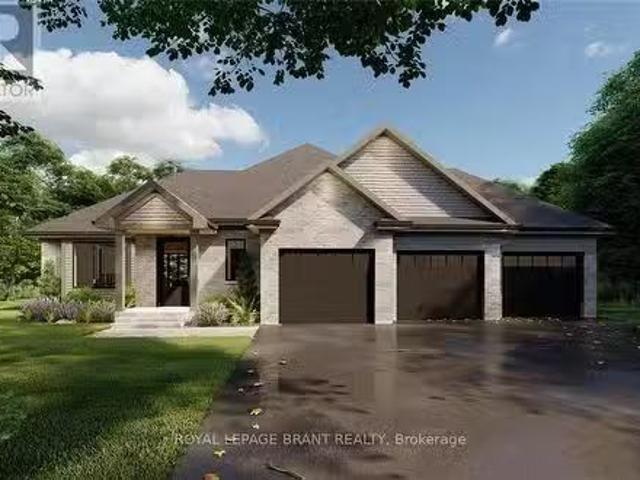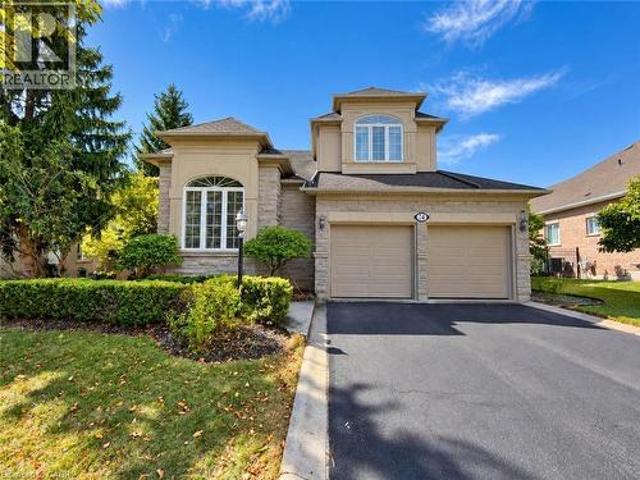
5,462 properties for sale in Tranquility

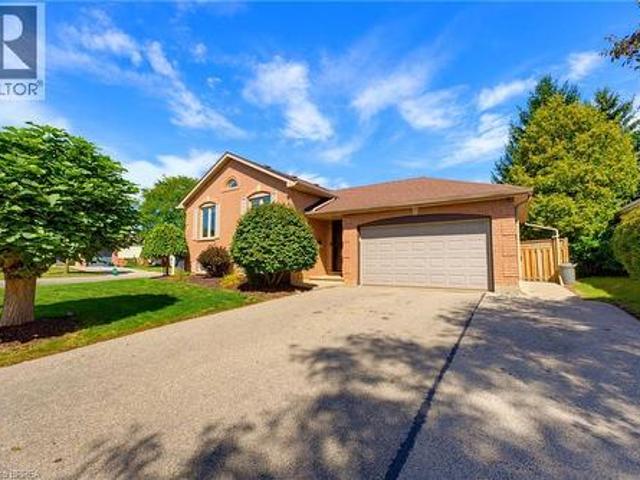
82 Olivetree Road, Brantford, ON, N3R 7W6 house for sale | Listing ID 40861 | Royal LePage
View photo
House · for sale
$ 864,900
82 Olivetree Road, Brantford, ON, N3R 7W6 house for sale | Listing ID 40861 | Royal LePage
Tranquility
· House
· Fireplace · Deck · Swimming pool · Air conditioning
Tranquility · House · Fireplace · Deck · Swimming pool · Air conditioning
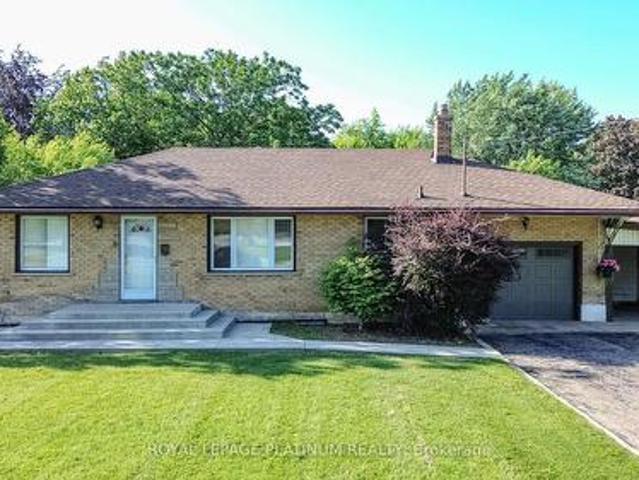
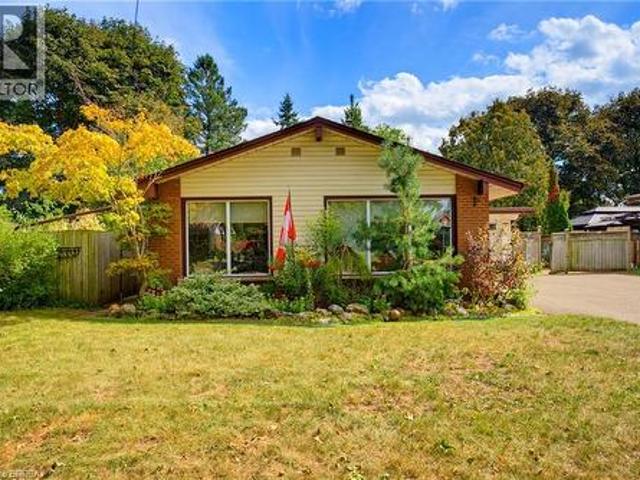
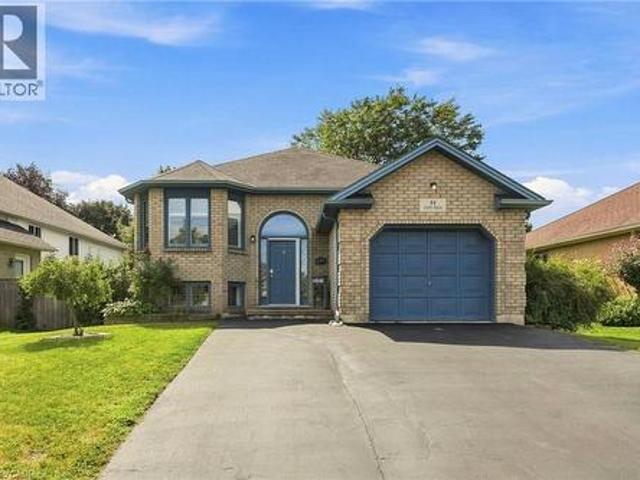
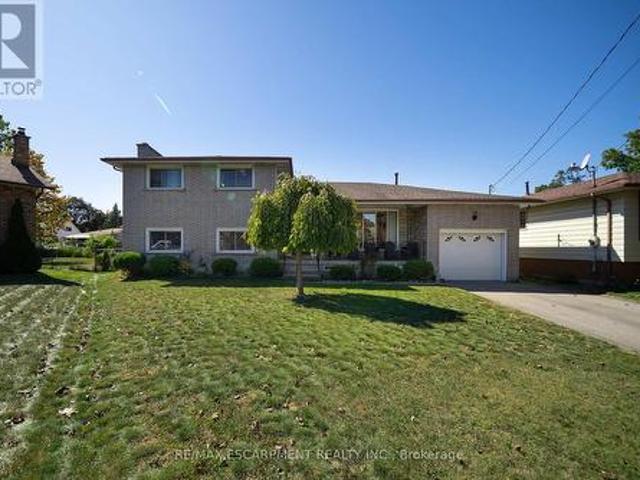
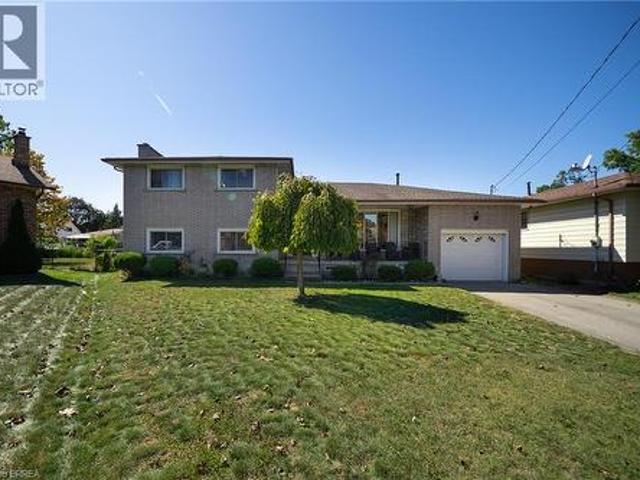
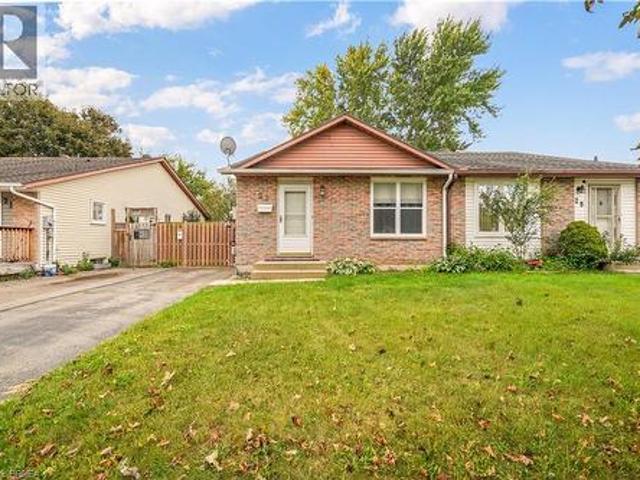
Welcome home to 82 Olivetree Rd. Brantford. In the sought after Myrtleville Mayfair neighborhood, just steps to Our Lady of Providence Elementary School, find a large corner lot, upgraded raised ranch, and heated in ground pool! Close to all major amenities and highway 403, this mature neighbourhood is perfect for families. Welcomed by a large foyer, enjoy the bright and open main level with cathedral ceiling and the brand new kitchen with quartz counters (2026). Featuring 3 bedrooms and a sizeable bathroom on this level as well. Downstairs stay cozy this fall and winter by the gas fireplace in the open rec room with lots of natural light. Or have a drink at the bar! Another full bath downstairs and a large bedroom as well. And lots of room for storage in the utility space. Outback find a beautiful composite deck, a heated inground pool and covered bar area perfect for entertaining! Notable upgrades include furnace and AC (2023), owned hot water tank (2025), pool filter (2023), pool he
$ 864,900
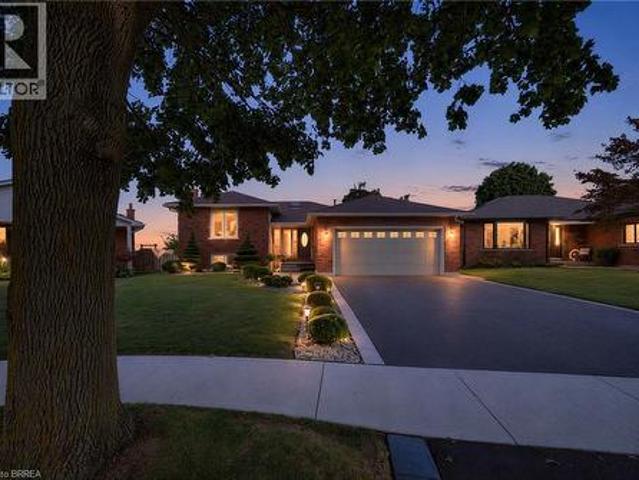
15 Fox Run, Brantford, ON, N3R 7P9 house for sale | Listing ID 40863 | Royal LePage
View photo
House · for sale
$ 849,900
15 Fox Run, Brantford, ON, N3R 7P9 house for sale | Listing ID 40863 | Royal LePage
Tranquility
· House
· Parking · Fireplace
Tranquility · House · Parking · Fireplace
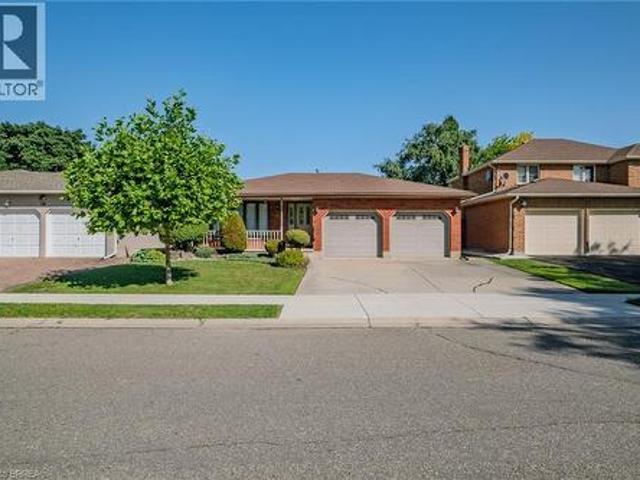
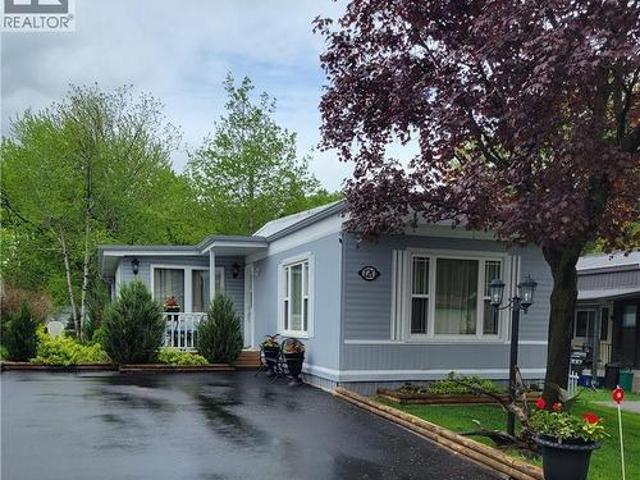
Welcome to 15 Fox Run, a well maintained sidesplit located in a desirable Brantford neighbourhood. Offering 3+1 bedrooms and 2.5 bathrooms, this spacious home features a functional multi level layout with plenty of room for the whole family. A large foyer welcomes you inside, leading to bright and inviting living and dining spaces filled with natural light. The renovated kitchen features mocha toned shaker style cabinetry, granite countertops, a mosaic tile backsplash, pantry and stainless steel appliances, including a gas stove, with convenient access to the attached double garage. Upstairs, the spacious primary bedroom offers a walk in closet and ensuite privilege to the updated main bathroom, while two additional bedrooms provide generous closet space. The lower level adds even more living space with a bright recreation room complete with an electric fireplace, plus a fourth bedroom with double closets and ensuite privilege to a beautifully updated 3 piece bathroom featuring a walk
$ 849,900
6 Varadi Avenue, Brantford, ON, N3R 3M8 house for sale | Listing ID X13822 | Royal LePage
View photo
House · for sale
$ 649,000
6 Varadi Avenue, Brantford, ON, N3R 3M8 house for sale | Listing ID X13822 | Royal LePage
Tranquility
· House
· Parking · Cellar
Tranquility · House · Parking · Cellar
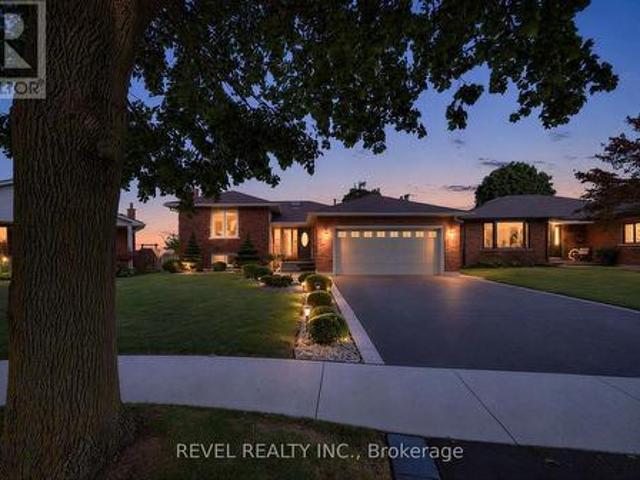
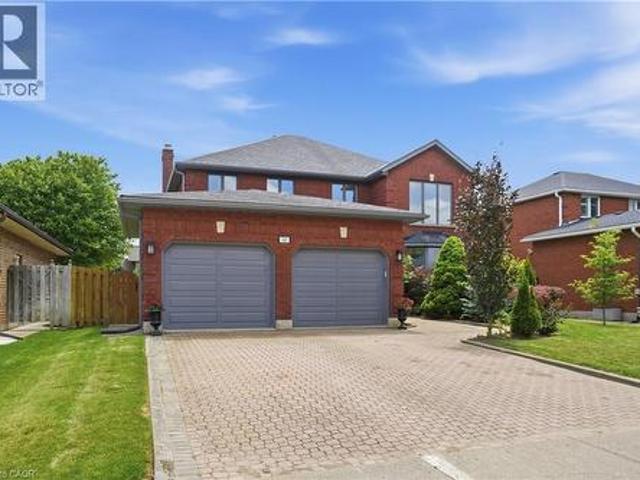
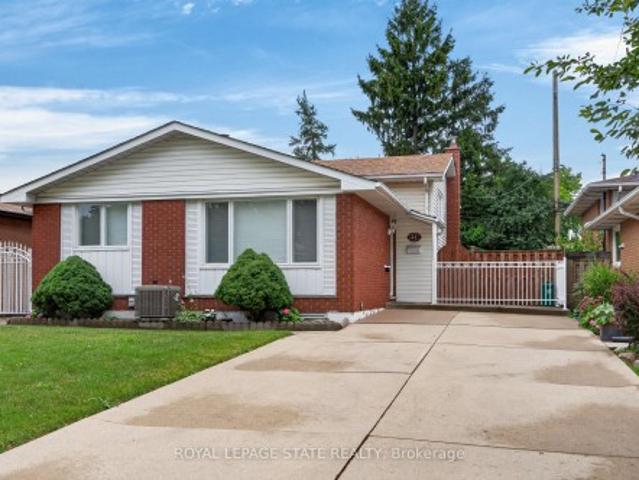
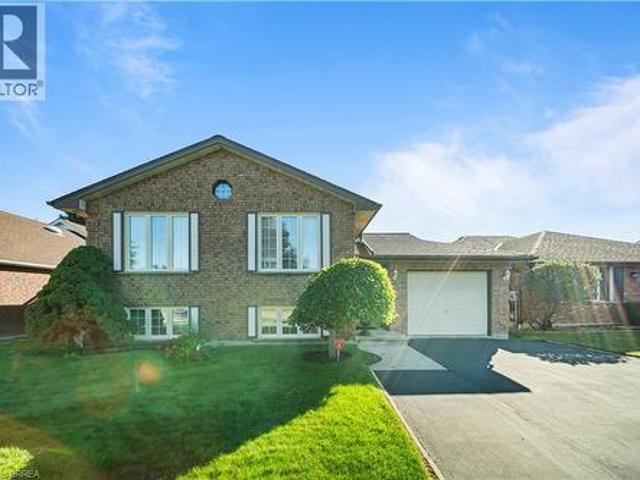
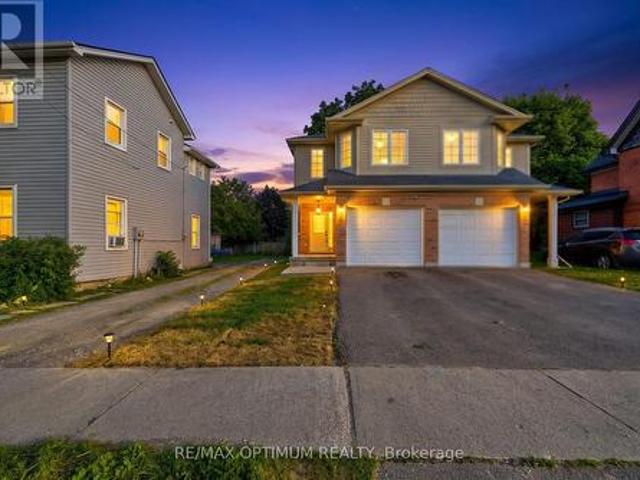
6 Varadi Ave, Brantford*. Spacious all-brick raised bungalow in the desirable Greenbrier area, offering a practical layout with excellent flexibility for families, multi-generational living, or future rental considerations. The main level features 3 bedrooms, a bright living area with large windows, an eat-in kitchen, and a full bathroom. The fully finished basement offers 2 additional bedrooms, a second full bathroom, and a separate side entrance. With room for up to 7 vehicles, including a double driveway and garage, parking is well suited for larger households. The property is conveniently located close to grocery stores, restaurants, banks, schools, parks, and Brantford Transit, with easy access to Highway 403 and the VIA Rail station. A well-maintained home in a convenient, established neighbourhood, offering a versatile layout, strong everyday amenities, and potential for future value. (Id: 27)
$ 649,000
41 Royal Oak Drive, Brantford, ON, N3R 7P2 house for sale | Listing ID 40851 | Royal LePage
View photo
House · for sale
$ 669,900
41 Royal Oak Drive, Brantford, ON, N3R 7P2 house for sale | Listing ID 40851 | Royal LePage
Tranquility
· House
· Parking · Deck · Cellar
Tranquility · House · Parking · Deck · Cellar
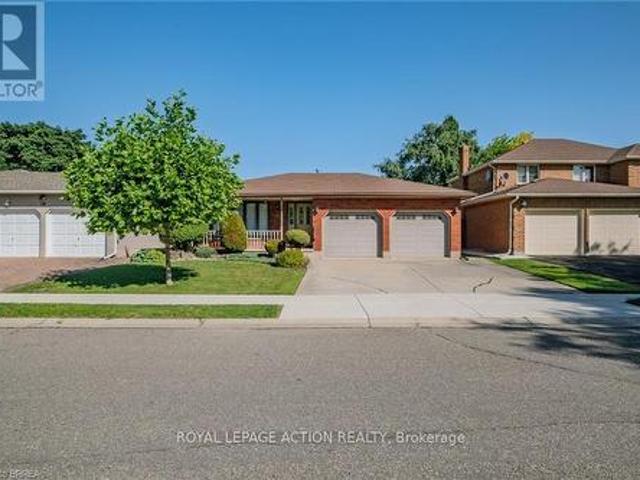
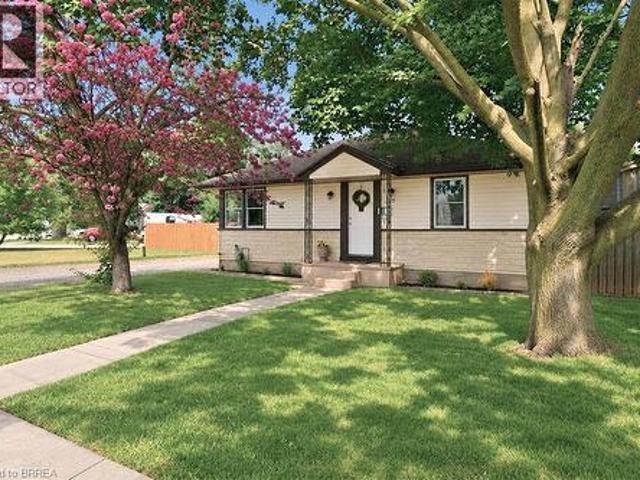
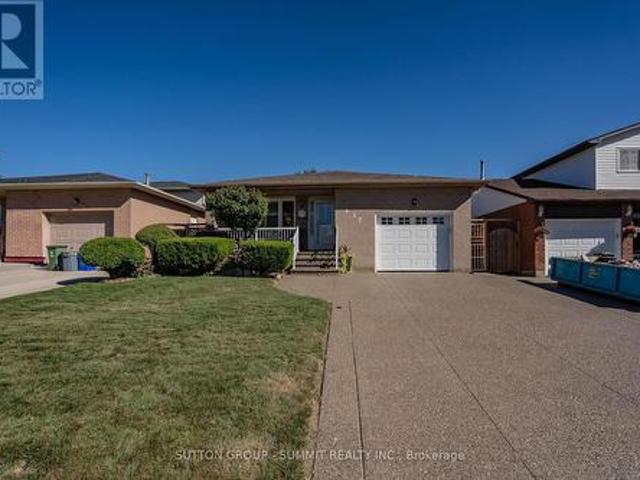
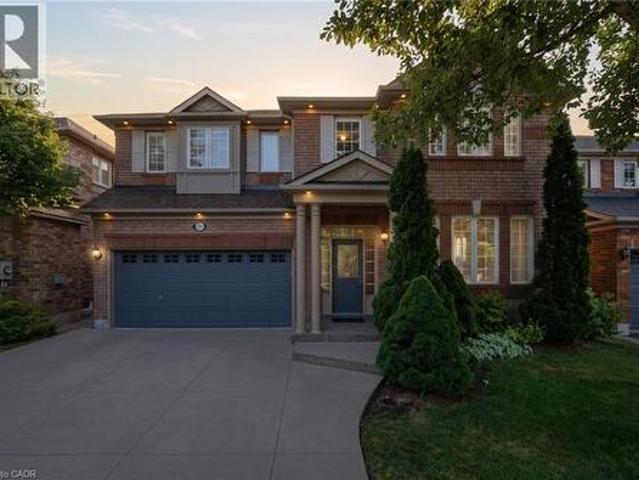
Welcome to this charming 2-bedroom, 2-bathroom custom built bungalow at 41 Royal Oak Drive in Brantford. This home is a perfect opportunity for buyers who want to build value quickly by adding their own personal touch. With 1,567 square feet on the main floor, you have plenty of room to create the space you have always wanted. The main level includes a convenient main floor laundry, a large family room with built-in storage, and a layout that is ready for your updates. You will love the lovely covered front porch for relaxing in the morning, as well as the large covered deck in the back. Outside, the home features a double car garage and a concrete driveway. The basement is unfinished, offering a blank canvas to add even more value and living area. Best of all, you are just a short walk away from local stores and restaurants. If you are looking for a home with great potential and in an exceptional area, this property is the one for you! (Id: 27)
$ 669,900
15 Fox Run, Brantford, ON, N3R 7P9 house for sale | Listing ID X13796 | Royal LePage
View photo
House · for sale
$ 849,900
15 Fox Run, Brantford, ON, N3R 7P9 house for sale | Listing ID X13796 | Royal LePage
Tranquility
· House
· Parking · Fireplace
Tranquility · House · Parking · Fireplace
Welcome to 15 Fox Run, a well maintained sidesplit located in a desirable Brantford neighbourhood. Offering 3+1 bedrooms and 2.5 bathrooms, this spacious home features a functional multi level layout with plenty of room for the whole family. A large foyer welcomes you inside, leading to bright and inviting living and dining spaces filled with natural light. The renovated kitchen features mocha toned shaker style cabinetry, granite countertops, a mosaic tile backsplash, pantry and stainless steel appliances, including a gas stove, with convenient access to the attached double garage. Upstairs, the spacious primary bedroom offers a walk in closet and ensuite privilege to the updated main bathroom, while two additional bedrooms provide generous closet space. The lower level adds even more living space with a bright recreation room complete with an electric fireplace, plus a fourth bedroom with double closets and ensuite privilege to a beautifully updated 3 piece bathroom featuring a walk
$ 849,900
41 Royal Oak Drive, Brantford, ON, N3R 7P2 house for sale | Listing ID X13604 | Royal LePage
View photo
House · for sale
$ 169,900
Updated
41 Royal Oak Drive, Brantford, ON, N3R 7P2 house for sale | Listing ID X13604 | Royal LePage
Tranquility
· House
· Parking · Deck · Cellar
Tranquility · House · Parking · Deck · Cellar
Welcome to this charming 2-bedroom, 2-bathroom custom built bungalow at 41 Royal Oak Drive in Brantford. This home is a perfect opportunity for buyers who want to build value quickly by adding their own personal touch. With 1,567 square feet on the main floor, you have plenty of room to create the space you have always wanted. The main level includes a convenient main floor laundry, a large family room with built-in storage, and a layout that is ready for your updates. You will love the lovely covered front porch for relaxing in the morning, as well as the large covered deck in the back. Outside, the home features a double car garage and a concrete driveway. The basement is unfinished, offering a blank canvas to add even more value and living area. Best of all, you are just a short walk away from local stores and restaurants. If you are looking for a home with great potential and in an exceptional area, this property is the one for you! (Id: 27)
$ 169,900
42 Fox Run, Brantford, ON, N3R 7P7 house for sale | Listing ID 40846 | Royal LePage
View photo
House · for sale
$ 975,000
42 Fox Run, Brantford, ON, N3R 7P7 house for sale | Listing ID 40846 | Royal LePage
Tranquility
· House
· Garden · Parking · Air conditioning · Cellar
Tranquility · House · Garden · Parking · Air conditioning · Cellar
Welcome to this spacious family home offering more than 4,000 sq. Ft. of finished living space in a desirable Brantford neighbourhood. Filled with natural light, this home features a stunning 16-ft double-height foyer, a formal living room, separate dining room, bright eat-in kitchen overlooking the backyard, cozy family room, and a versatile main-floor office that can also serve as a bedroom. The convenient mudroom/laundry room provides direct access to the double-car garage. Upstairs offers four generously sized bedrooms, including a spacious primary suite with a private ensuite and large walk-in closet, plus ample closet space throughout. The fully finished basement features a separate entrance, a large recreation room with a wet bar, an additional bedroom, and a full bathroom, ideal for entertaining, extended family, or in-law potential. Recent updates include a brand-new furnace and A/C (2026), fresh paint throughout (2026), and new stainless steel kitchen appliances. The home is
$ 975,000
11 Redwood Road, Brantford, ON, N3R 3M2 house for sale | Listing ID 40861 | Royal LePage
View photo
House · for sale
$ 699,919
11 Redwood Road, Brantford, ON, N3R 3M2 house for sale | Listing ID 40861 | Royal LePage
Tranquility
· House
· Garden · Parking
Tranquility · House · Garden · Parking
Welcome to 11 Redwood Road, a charming and inviting backsplit nestled in Brantford’s popular North End. The long, double-wide driveway provides ample parking for multiple vehicles, while the home’s desirable location places you close to excellent schools, shopping, parks, restaurants, and all essential amenities. The bright main level features an open-concept living, dining, and kitchen area, creating a welcoming space for both everyday living and entertaining. The cozy living room is enhanced by elegant crown molding and large windows that fill the space with natural light, while the dining area offers a pleasant view of the front yard. The well-appointed kitchen features a generous centre island, gas stove, wall pantry, stylish backsplash, and sliding doors that provide easy access to the backyard. A few steps up lead to the upper level, where three comfortable bedrooms are complemented by a beautifully appointed bathroom featuring dual sinks and a convenient tub and shower combinati
$ 699,919
94 Kent Road, Brantford, ON, N3R 7W6 house for sale | Listing ID 40863 | Royal LePage
View photo
House · for sale
$ 699,900
94 Kent Road, Brantford, ON, N3R 7W6 house for sale | Listing ID 40863 | Royal LePage
Tranquility
· House
· Garden · Office room · Swimming pool · Gym
Tranquility · House · Garden · Office room · Swimming pool · Gym
Welcome to this beautifully updated raised-ranch bungalow offering a bright, open layout and fantastic indoor-outdoor living. The main floor features an inviting living and dining area, an updated kitchen with a walkout to the upper deck, an updated 4-piece bathroom and two comfortable bedrooms. Step outside from the kitchen to a spacious upper deck complete with a covered gazebo and privacy screen — with the added bonus of dry storage underneath! It’s the perfect spot for outdoor dining, entertaining or relaxing. The backyard continues to impress with a hot tub tucked beneath its own covered privacy gazebo, creating a private retreat to enjoy year-round. The fully finished lower level adds plenty of additional living space with a large recreation room, third bedroom, bonus room and updated 2-piece bathroom, ideal for guests, a home office, gym or additional family space. Set in an established Brantford neighbourhood with Deer Park and playground just steps away, this location puts eve
$ 699,900
27 Frank Street, Brantford, ON, N3T 5C8 house for sale | Listing ID 40859 | Royal LePage
View photo
House · for sale
$ 524,900
27 Frank Street, Brantford, ON, N3T 5C8 house for sale | Listing ID 40859 | Royal LePage
Tranquility
· House
· Garden · Deck · Cellar
Tranquility · House · Garden · Deck · Cellar
Welcome to 27 Frank Street, a charming bungalow nestled in Brantford's highly desirable Holmedale neighbourhood, where community, convenience, and outdoor living come together. Freshly painted throughout, this move in ready home offers 2 bedrooms, 1 full bathroom, and 748 sq. Ft. of comfortable main floor living, making it an excellent choice for first time buyers, downsizers, or investors. The bright primary bedroom easily accommodates a king size bed and additional furniture, while both bedrooms feature two windows, filling the home with natural light. Downstairs, the full basement is partially finished and offers additional living space, while the remaining unfinished area with full height ceilings provides excellent potential to expand further, create an in law suite, or explore future duplex potential. Step outside and discover one of this home's biggest highlights, an ample covered deck overlooking a private backyard with a large paved entertaining area, plenty of room for a tram
$ 524,900
15 Lyndsay Street, Brantford, ON, N3T 2C6 house for sale | Listing ID 40866 | Royal LePage
View photo
House · for sale
$ 559,900
New
15 Lyndsay Street, Brantford, ON, N3T 2C6 house for sale | Listing ID 40866 | Royal LePage
Tranquility
· House
Tranquility · House
Welcome to this magnificent 3+1 BR, 2 full Bath home that blends the charm of yesterday with the updated conveniences of today! Set in a quiet neighbourhood near parks, the river, trails & amenities, this beautiful oversized 1 1/2 storey home makes a memorable first impression with its vibrant curb appeal! A welcoming vestibule opens to a spacious, tastefully decorated living room with picture window & then leads to a generous formal dining room, with a stylish built-in cabinet specially designed to serve large gatherings. Natural light pours in through its many windows. Both living areas brimming with character, from the beautiful original hardwood floors to the elegant ceilings, classic trim, French doors & hardware all add that certain warmth. The renovated eat-in kitchen offers ample cabinetry, S/S appliances, large gas range, coffee station, much counter space as well as a cozy breakfast area for the whole family. The long table and comfy benches stay. Handy side entrance off of t
$ 559,900
26 Newstead Road, Paris, ON, N3L 0G3 house for sale | Listing ID 40859 | Royal LePage
View photo
House · for sale
$ 599,900
26 Newstead Road, Paris, ON, N3L 0G3 house for sale | Listing ID 40859 | Royal LePage
Tranquility
· House
· Garden · Parking
Tranquility · House · Garden · Parking
Welcome to 26 Newstead Road in Paris—a move-in-ready, freehold 4-bedroom, 3-bathroom end-unit townhouse offering extra space, natural light, and the privacy buyers appreciate. Just 7 years young, this well-designed home features a bright, spacious, carpet free layout and a modern kitchen with granite countertops and abundant cabinetry, perfect for everyday living and entertaining. Enjoy the added convenience of a single-car garage, freshly paved driveway, no rear neighbours and private backyard with room to relax and unwind. Ideally located close to shopping, schools, parks, everyday amenities, and quick highway access for commuters. With 4 bedrooms, modern finishes, an end-unit location, garage, and backyard, this home checks all the boxes. Move in, get comfortable, and make it yours. (Id: 27)
$ 599,900
Lot 3 Willowdale Street, Brantford, ON, N3T 5L7 house for sa.
View photo
House · for sale
$ 1,299,900
Lot 3 Willowdale Street, Brantford, ON, N3T 5L7 house for sa.
Tranquility
· 2 Bedrooms · 2 Baths · House
· Parking · Fireplace
Tranquility · 2 Bedrooms · 2 Baths · House · Parking · Fireplace
APEX II MODEL. The Apex II is a spacious and welcoming 2 bedroom, 2 bath bungalow offering 1,765 square feet of comfortable living, paired with the convenience of a 3 car garage. Inside, the main floor feels open and airy with 9 foot ceilings, a custom kitchen fitted with quartz counters, and a warm great room anchored by a gas fireplace and simple mantle. The primary suite offers a peaceful escape, while the additional bedroom provides room for family, guests, or a dedicated workspace. Set within Summit Estates, one of Brantfords fastest growing upscale communities, the Apex II sits among large executive lots and natural surroundings close to schools, parks, and everyday amenities. This model can be tailored to your style with personalized finishes and layout options, allowing you to create a home that suits the way you live. Limited lots remain. Register to begin planning your Apex II home. (id:7525). Still available at ListedBuy!
$ 1,299,900
74 Davidson Boulevard, Dundas, ON, L9H 6Y1 house for sale | Listing ID 40865 | Royal LePage
View photo
House · for sale
$ 1,649,660
New
74 Davidson Boulevard, Dundas, ON, L9H 6Y1 house for sale | Listing ID 40865 | Royal LePage
Tranquility
· House
· Garden · Office room · Fireplace · Deck · Swimming pool
Tranquility · House · Garden · Office room · Fireplace · Deck · Swimming pool
Welcome to 74 Davidson Blvd, an impressive 3,104 sq ft Bridgewater model plus a fully finished walkout lower level, set on a spectacular 159-ft-deep lot backing onto peaceful parkland in one of Dundas' most desirable family neighbourhoods. Offering 4+1 bedrooms and 4.5 baths, this beautifully maintained home delivers exceptional space, privacy and versatility. The bright main level features hardwood floors, formal living and dining rooms, a private home office and a stunning 2-storey family room framed by soaring windows and anchored by a gas fireplace. The spacious eat-in kitchen offers abundant cabinetry, generous counter space, centre island and a walkout to the deck overlooking the pool and mature backyard. Upstairs are 4 generous bedrooms plus an open sitting area, including a spacious primary retreat with ensuite featuring a double vanity, soaker tub and separate shower. The finished walkout lower level adds tremendous living space with an additional bedroom, full bath, expansive
$ 1,649,660
32 Avondale Crescent, Brantford, ON, N3S 4L5 house for sale | Listing ID X13831 | Royal LePage
View photo
House · for sale
$ 699,900
New
32 Avondale Crescent, Brantford, ON, N3S 4L5 house for sale | Listing ID X13831 | Royal LePage
Tranquility
· House
· Garden · Parking
Tranquility · House · Garden · Parking
Welcome home to 32 Avondale Crescent in Brantford's Echo Place neighbourhood. This multi-level sidesplit sits on an impressive 111-ft-wide pie-shaped lot and offers 3+1 bedrooms, 2 bathrooms and 2,868 total sq ft. With 2 full kitchens and 2 separate entrances, the layout offers excellent potential for a second suite or a home for multiple generations. The solid brick exterior is complemented by a covered front porch. An attached garage and driveway parking for 4 vehicles provide ample parking, while an in-ground sprinkler system serves both front and rear yards. The welcoming foyer opens to the main living area, where large front windows fill the living room with natural light. The formal dining room has sliding doors overlooking the rear yard, and the kitchen offers plenty of cupboard & counter space with a double sink and ample room for everyday cooking & meal preparation. The upper level offers 3 bedrooms with hardwood flooring throughout and a 5pc bathroom with a double vanity and
$ 699,900
32 Avondale Crescent, Brantford, ON, N3S 4L5 house for sale | Listing ID 40865 | Royal LePage
View photo
House · for sale
$ 699,900
New
32 Avondale Crescent, Brantford, ON, N3S 4L5 house for sale | Listing ID 40865 | Royal LePage
Tranquility
· House
· Garden · Parking
Tranquility · House · Garden · Parking
Welcome home to 32 Avondale Crescent in Brantford's Echo Place neighbourhood. This multi-level sidesplit sits on an impressive 111-ft-wide pie-shaped lot and offers 3+1 bedrooms, 2 bathrooms and 2,868 total sq ft. With 2 full kitchens and 2 separate entrances, the layout offers excellent potential for a second suite or a home for multiple generations. The solid brick exterior is complemented by a covered front porch. An attached garage and driveway parking for 4 vehicles provide ample parking, while an in-ground sprinkler system serves both front and rear yards. The welcoming foyer opens to the main living area, where large front windows fill the living room with natural light. The formal dining room has sliding doors overlooking the rear yard, and the kitchen offers plenty of cupboard & counter space with a double sink and ample room for everyday cooking & meal preparation. The upper level offers 3 bedrooms with hardwood flooring throughout and a 5pc bathroom with a double vanity and
$ 699,900
41 Darlington Drive, Hamilton, ON, L9C 2L8 house for sale | Listing ID X13789 | Royal LePage
View photo
House · for sale
$ 679,900
41 Darlington Drive, Hamilton, ON, L9C 2L8 house for sale | Listing ID X13789 | Royal LePage
Tranquility
· House
· Patio · Garden · Fireplace · Cellar
Tranquility · House · Patio · Garden · Fireplace · Cellar
Pride of ownership is evident throughout this beautifully maintained 3 bedroom, 1.5 bathroom, 4-level backsplit, lovingly cared for by the same family for over 50 years. Offering 1128 sq ft above grade plus a fully finished lower level, this home features a bright main level with hardwood flooring, spacious living & dining rooms, and an updated kitchen with white cabinetry, stainless steel appliances & a side entrance providing direct access to the lower levels. Plenty of potential. The upper level offers 3 generous bedrooms with hardwood flooring and a 4-pc bath with a jetted tub. In the lower level, the expansive recreation room is perfect for entertaining, complete with a cozy gas fireplace, unique curved wet bar & 2-pc bath. The basement level adds exceptional flexibility with a second kitchen (in-law potential), laundry, utility area & abundant storage. Outside, enjoy a freshly sodded backyard with a covered concrete patio, ideal for relaxing or entertaining. Double-wide concrete
$ 679,900
437 Eaglewood Drive, Hamilton, ON, L8W 2T1 house for sale | Listing ID X13832 | Royal LePage
View photo
House · for sale
$ 749,900
New
437 Eaglewood Drive, Hamilton, ON, L8W 2T1 house for sale | Listing ID X13832 | Royal LePage
Tranquility
· House
· Fireplace · Air conditioning · Cellar
Tranquility · House · Fireplace · Air conditioning · Cellar
Welcome to this beautifully appointed 3+1 bedroom, 2-bathroom home, offering a thoughtfully designed layout with exceptional space for everyday living and entertaining. The main level showcases a spacious combined living and dinig area, accented by elegant California shutters, an inviting eat-in kitchen, and a awrm family room featuring a fireplace. Creating a comfortable setting for both relaxed evening and memorable gatherings. The generous bedrooms feature carpeting, while the primaty bedroom offers the added convenience of a semi-ensuite 3 piece bathroom. Downstairs, the finished basement extends the living space with a large recreation room and wet bar, offering endless possibilities for entertaining, a home heathre, games area, or family retreat. Thoughtful upgrades provide added peace of mind, including AC & Furnace (2020), Hot water tank (2021), Roof (2023). A spacious versatile home offering comfort, style, and functionality across every level. (Id: 27)
$ 749,900
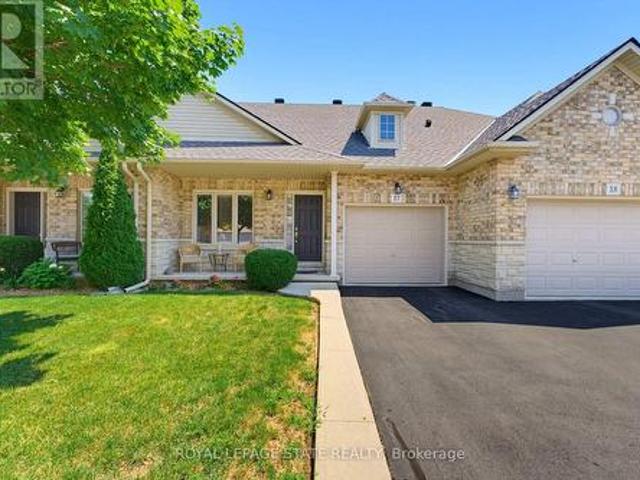
17 310 Southbrook Drive, Hamilton, ON, L0R 1C0 townhouse for sale | Listing ID X13639 | Royal LePage
View photo
Townhouse · for sale
$ 739,900
17 310 Southbrook Drive, Hamilton, ON, L0R 1C0 townhouse for sale | Listing ID X13639 | Royal LePage
Tranquility
· Townhouse
· Patio · Garden · Deck · Cellar
Tranquility · Townhouse · Patio · Garden · Deck · Cellar
Tucked away near the end of a cul-de-sac in a quiet complex. Covered front porch welcomes you into the bright, neutrally decorated 3 bedroom, 2 full + 2 half bath unit. Functions beautifully as a bungalow with a bonus of 2 additional bedrooms upstairs for occasional guests, children or grandchildren. Larger than it appears boasting over 2,000 sq/ft of finished space! The main floor features 9 foot ceilings, an open concept living/dining area with hardwood flooring, an oversized primary bedroom with private ensuite, separate laundry room with additional storage cabinetry, powder room, large eat in kitchen with white shaker cabinetry & tumbled marble backsplash leading to an oversized deck with gazebo overlooking a peaceful greenspace. The finished walk out basement features a large, bright recreation room with patio doors that lead to a private patio surrounded by a lovely garden. Ample storage room and 2pc bathroom complete the basement. Bonus second floor features 2 additional bedroom
$ 739,900
58 Olivetree Road, Brantford, ON, N3R 7X2 house for sale | Listing ID 40864 | Royal LePage
View photo
House · for sale
$ 724,900
58 Olivetree Road, Brantford, ON, N3R 7X2 house for sale | Listing ID 40864 | Royal LePage
Tranquility
· House
· Garden · Office room · Parking
Tranquility · House · Garden · Office room · Parking
Welcome to 58 Olivetree, a beautifully maintained 2+1 bedroom, 2 bathroom, brick raised bungalow nestled in a sought-after neighbourhood. Pride of ownership is evident throughout this meticulously cared-for home, with a pristine interior and thoughtful features throughout. The spacious main living area is highlighted by a beautiful cathedral ceiling, creating an airy and inviting atmosphere. The home also offers exceptionally large bedrooms, providing plenty of space and flexibility for family living, guests or a home office. Enjoy the convenience of inside entry from the garage and a very private backyard that offers a peaceful space to relax and entertain. Additional features include recently replaced front windows, irrigation system, double car wide driveway, sump pump and central vacuum rough-in. Ideally located close to schools, shopping and everyday amenities, with easy highway access and just minutes from sports complexes, golf courses and scenic trails. A fantastic opportunity
$ 724,900
109 Maple Drive, Hamilton, ON, L8G 4T2 house for sale | Listing ID 40860 | Royal LePage
View photo
House · for sale
$ 1,249,900
109 Maple Drive, Hamilton, ON, L8G 4T2 house for sale | Listing ID 40860 | Royal LePage
Tranquility
· House
· Patio · Garden · Fireplace · Swimming pool · Parking
Tranquility · House · Patio · Garden · Fireplace · Swimming pool · Parking
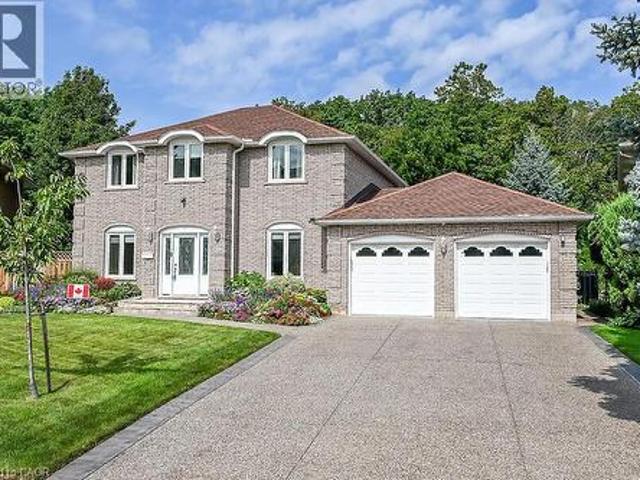
Amazing Location & Incredible Lot! Welcome to this impressive solid-brick 4-bedroom, 4-bathroom home situated on an exceptional 53' x 206' lot, backing onto a mature, tree-lined ravine with beautiful Escarpment views. Offering privacy, space, and an abundance of outdoor living, this property is truly a rare find. The beautifully landscaped grounds feature a double-car garage, stone aggregate driveway, and an incredible private backyard retreat. Designed for entertaining and enjoying the outdoors, the backyard boasts a sparkling inground pool, spacious stamped-concrete patio, workshop, and three sheds, providing plenty of room for recreation, storage, and hobbies. Inside, the main floor offers an abundance of space with a large eat-in kitchen, separate dining room, spacious family room, and a sunken living room featuring a cozy wood-burning fireplace. A convenient mudroom and main-floor laundry add functionality to the thoughtful layout. The second level features four generously sized b
$ 1,249,900
3349 Hedley Road, Burlington, ON, L7M 0N6 house for sale | Listing ID W13833 | Royal LePage
View photo
House · for sale
$ 1,399,000
New
3349 Hedley Road, Burlington, ON, L7M 0N6 house for sale | Listing ID W13833 | Royal LePage
Tranquility
· House
· Garden · Office room · Balcony · Fireplace · Swimming pool · Deck · Cellar
Tranquility · House · Garden · Office room · Balcony · Fireplace · Swimming pool · Deck · Cellar
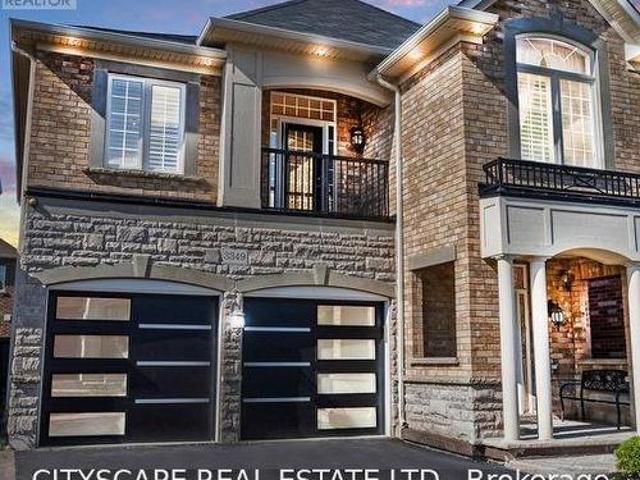
Bright & Clean. Fully Upgraded Spacious Two Story Home In Sought-After Burlington Neighbourhood. Luxurious All Brick House That Is Fully-Finished With 4 Bedrooms (4+1) & 4 Bathrooms. Ideal For Families Or Investors. Many Upgrades Include: Hardwood & Tiles Throughout. No Carpets. Open Concept Main Floor With A Sleek Modern Design. Beautiful Kitchen W All Ss Appliances, Granite Counter Tops & Walkout To A Newly Renovated Premium Back Yard Deck With Built In Bbq And Spa Inspired Hot Tub. Spacious Primary Bedroom Has Walk In Closet And Large Ensuite With Duel Sinks, (All Baths Have Stone Counter Tops). Balcony Upstairs & Versatile Hallway Space For 2nd Living Room/Playroom/Office Etc. Finished Lower Floor (Basement) With Granite Bar/Kitchenette & An Entertaining Space With Built In Surround Sound And State Of The Art Electric Fireplace. Perfect For Hosting Or Guests/Family. (Id: 27)
$ 1,399,000
117 William Street, Brantford, ON, N3T 3K9 house for sale | Listing ID X13830 | Royal LePage
View photo
House · for sale
$ 729,900
117 William Street, Brantford, ON, N3T 3K9 house for sale | Listing ID X13830 | Royal LePage
Tranquility
· House
Tranquility · House
Welcome to 117 William Street, Brantford. A beautifully upgraded and renovated property offering a blend of character, modern finishes and excellent functionality. This move-in-ready home features a newly renovated kitchen, new bathrooms and modern laminate flooring throughout, complemented by some updated windows, a newer roof and a spacious front porch. The property offers a versatile layout with potential for one or two living units, providing flexibility for homeowners, extended families or investors, subject to applicable requirements and approvals. The updated interior offers comfortable living spaces and the opportunity to enjoy the benefits of a thoughtfully renovated home without the need for major renovations. Conveniently located close to schools, shopping, restaurants, parks, public transit and major highway routes, this property provides easy access to everyday amenities and commuting routes. An excellent opportunity for those seeking a renovated home with flexible living
$ 729,900
266 Woodley Crescent, Milton, ON, L9T 8C4 house for sale | Listing ID W13832 | Royal LePage
View photo
House · for sale
$ 819,900
New
266 Woodley Crescent, Milton, ON, L9T 8C4 house for sale | Listing ID W13832 | Royal LePage
Tranquility
· House
· Parking · Equipped kitchen
Tranquility · House · Parking · Equipped kitchen
Beautifully renovated freehold townhouse built in 2011, nestled on a quiet crescent with minimal traffic. Bright, open-concept and carpet-free throughout, this move-in-ready home features new German wide-plank laminate flooring and has been freshly painted throughout, including walls, doors, windows, trim, closets and garage door. The extensively updated kitchen showcases brand new quartz countertops, sink, pull down faucet, crisp white backsplash, refreshed cabinetry with valance and LED cabinet lighting, large pantry, new stainless steel ThinQ-enabled refrigerator, stove and dishwasher, plus a new stainless steel 450 CFM range hood. The main floor also features a wood staircase with upgraded handrails and pickets, keyless garage entry, rough-in central vacuum, garage door opener, smart thermostat with remote control. Upstairs, the spacious primary bedroom offers a large walk-in closet, while the second and third bedrooms feature built-in closets. The semi-ensuite main bathroom has be
$ 819,900
207 Waterloo Street N, Cambridge, ON, N3H 1N1 house for sale | Listing ID X13812 | Royal LePage
View photo
House · for sale
$ 499,000
207 Waterloo Street N, Cambridge, ON, N3H 1N1 house for sale | Listing ID X13812 | Royal LePage
Tranquility
· House
· Garden · Office room
Tranquility · House · Garden · Office room
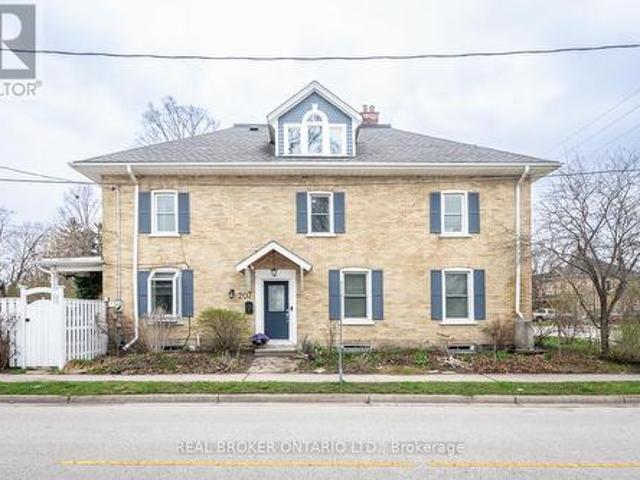
More than a century of character. And more space than you might expect. Built in 1907, this beautifully preserved semi-detached home in historic Preston is a reminder of why century homes continue to capture our attention. Step inside and you'll understand. Nine-foot ceilings create an immediate sense of scale. Tall windows fill the principal rooms with natural light. Original architectural details and custom built-ins bring warmth, craftsmanship and personality that simply can't be recreated in newer construction. The second floor offers three bright bedrooms and a full bath, but one of the home's best surprises is still waiting upstairs. The finished attic retreat is something special. Vaulted ceilings, dormer windows and wide-plank floors create an entirely unexpected space above the rooftops. Imagine a private primary retreat, a beautiful home office, creative studio, reading room or simply the bonus space you've been hoping to find. Outside, the fully fenced backyard is framed by
$ 499,000
551 Deerhurst Drive, Burlington, ON, L7L 5V9 house for sale | Listing ID W13757 | Royal LePage
View photo
House · for sale
$ 1,030,900
Updated
551 Deerhurst Drive, Burlington, ON, L7L 5V9 house for sale | Listing ID W13757 | Royal LePage
Tranquility
· House
· Patio · Garden · Fireplace · Swimming pool · Cellar
Tranquility · House · Patio · Garden · Fireplace · Swimming pool · Cellar
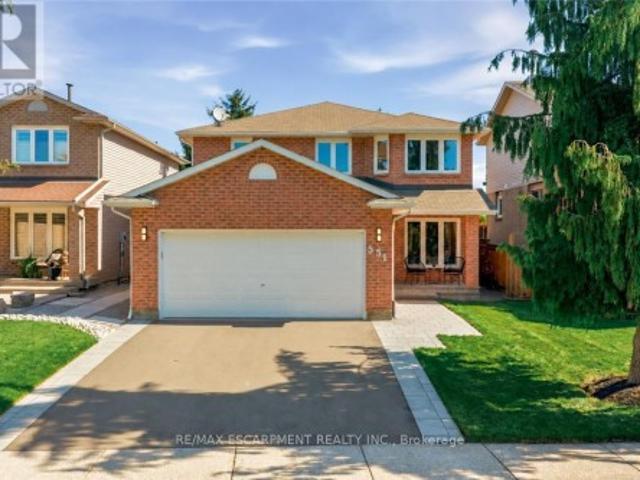
Welcome to this beautifully renovated home in prime South Burlington, featuring over $300,000 in upgrades and improvements. Extensively updated from top to bottom, the home offers hardwood flooring throughout the main and upper levels, hardwood staircases, updated windows, an upgraded fireplace, new appliances, and beautifully renovated main, family and ensuite bathrooms. Fresh paint and updated hardware add a polished, move-in-ready finish, while the newly renovated basement provides valuable additional living space. Major mechanical improvements completed in 2024 include a high-efficiency furnace, heat pump/air conditioning system, owned hot water tank and ERV system. Outside, enjoy a deep, private lot with a spacious backyard offering plenty of room to entertain, garden or add a pool. Additional exterior upgrades include a new fence, interlock patio and front walkway, stone porch, professional landscaping and a new asphalt driveway. Ideally located with quick access to the QEW, publ
$ 1,030,900
23 Palomino Drive, Brantford, ON, N3P 1J6 house for sale | Listing ID 40866 | Royal LePage
View photo
House · for sale
$ 499,999
23 Palomino Drive, Brantford, ON, N3P 1J6 house for sale | Listing ID 40866 | Royal LePage
Tranquility
· House
· Garden · Cellar
Tranquility · House · Garden · Cellar
Welcome to 23 Palomino Dr. A Beautiful Semidetached Bungalow nestled within the highly sought after neighbourhood of North End Brantford. This charming three-Bedroom and two-Bathroom Home is a perfect buy whether you are a first time homebuyer or have a family with young kids or an investor, who is looking to add an affordable addition to their portfolio. On the main floor you will find a bright and spacious Living Room with updated floors, newer windows Dining area and Kitchen with a new side door along with Three generous size Bedrooms and a four piece Bath! Walk downstairs to a fully finished Basement, updated with cork flooring through out, a cozy Den and a large Recreational room with butcher block countertops that provide an excellent space to host birthday parties or family gatherings or game nights! Lower level also includes a laundry with front load and pedestal Washer, a 2 piece Bath and a Storage Room. Grass free backyard is fully fenced, has a convenient storage shed and it
$ 499,999
120 Maple Crescent, Flamborough, ON, N0B 2J0 house for sale | Listing ID 40866 | Royal LePage
View photo
House · for sale
$ 329,900
New
120 Maple Crescent, Flamborough, ON, N0B 2J0 house for sale | Listing ID 40866 | Royal LePage
Tranquility
· House
· Garden
Tranquility · House · Garden
Welcome to 120 Maple, a well maintained home offering the perfect blend of comfort, community, and affordability. Situated on a quiet street within Beverly Hills Estates—a highly sought-after, all-ages, year-round community—this 1,050 sq ft gem is entirely turn-key! The bright, carpet-free layout features engineered hardwood flooring in the living room and main hallway, opening into a spacious kitchen updated in 2020 with an abundance of cupboard and counter space. Perfect for entertaining, the kitchen flows seamlessly into the main living room and sunroom, bathed in natural light from windows that were mostly replaced in 2023. The flexible floor plan currently offers 2 bedrooms, with the easy potential to convert to 3 if needed, alongside a large 4-piece bathroom that conveniently houses the laundry. A massive bonus is the screened-in, enclosed back verandah—ideal for extra storage or all-weather hosting. Outside, the carefully maintained gardens offer excellent curb appeal, while the
$ 329,900
345 Dalhousie Street, Brantford, ON, N3S 3V9 house for sale | Listing ID X13828 | Royal LePage
View photo
House · for sale
$ 514,990
345 Dalhousie Street, Brantford, ON, N3S 3V9 house for sale | Listing ID X13828 | Royal LePage
Tranquility
· House
· Parking · Equipped kitchen · Cellar
Tranquility · House · Parking · Equipped kitchen · Cellar
Welcome to this well-maintained, move-in-ready semi-detached 2-storey home in the heart of Brantford, featuring a finished basement, attached garage, and a deep 132 ft lot that delivers outstanding value and usable outdoor space. The home has been extensively updated with high-end stainless steel appliances, including a new double-door fridge, new dishwasher, and premium over-the-range microwave, a newly upgraded kitchen with refreshed cabinetry and countertops, and fully renovated washrooms for a modern, cohesive look. You'll also appreciate the upgraded pot lights and light fixtures throughout, updated electric switches and plugs, fresh paint, new zebra blinds, and newly upgraded stairs that give the interior a polished, contemporary feel. The main floor offers a bright family room with laminate flooring and pot lights, a stylish modern kitchen with tile flooring, and a dedicated breakfast area that makes everyday living comfortable and functional. Upstairs you'll find generous bedro
$ 514,990
2241 Glazebrook Circle, Oakville, ON, L6M 5B5 house for sale | Listing ID 40857 | Royal LePage
View photo
House · for sale
$ 1,599,900
2241 Glazebrook Circle, Oakville, ON, L6M 5B5 house for sale | Listing ID 40857 | Royal LePage
Tranquility
· House
· Office room · Parking · Fireplace · Cellar
Tranquility · House · Office room · Parking · Fireplace · Cellar
Tucked away on a quiet, family-friendly street in Oakville's Westmount area, this well-cared for and impeccable home sits in a community known for top-rated schools, extensive trails and just minutes to Oakville Trafalgar Memorial Hospital, with easy access to the 407, 403 and QEW. An exposed aggregate driveway, walkway and front porch set a polished tone before you even step inside, opening into a generous foyer that flows into a combined living and dining room with hardwood floors, perfect for both everyday living and entertaining. The kitchen features a servery and opens onto a family room with hardwood floors and a gas fireplace, while the main level is rounded out by a guest bathroom, laundry and inside entry from the double car garage. Upstairs, four bedrooms offer flexibility for a growing family or a home office setup and the basement, professionally finished in 2024, adds a rec room with its own electric fireplace, perfect for cozy movie nights, along with a three-piece bathro
$ 1,599,900

Get email alerts

Don't miss out: be the first to know about new properties

The alert was correctly created

On subscribing you accept the conditions of use and the privacy policy
Alert
Receive new ads in your inbox
Save this search
Receive alerts for new listings

We'll send you an email when we have new properties for: "Properties for sale in Tranquility"

The alert was correctly created

Get email alerts and be the first to see new listings
Required field
On subscribing I accept the terms of the privacy policy
Perfect! You'll soon start receiving new listings via email
Alert
Receive an email when we have new ads for Properties for sale in Tranquility
Save this search
Filters

Bedrooms

Area (sq.ft)

sq.ft
sq.ft

Price

$
$

Filter by property type

Bathrooms

Clear all filters
Receive notifications when new entries are published.