5,515 properties for sale in Tranquility

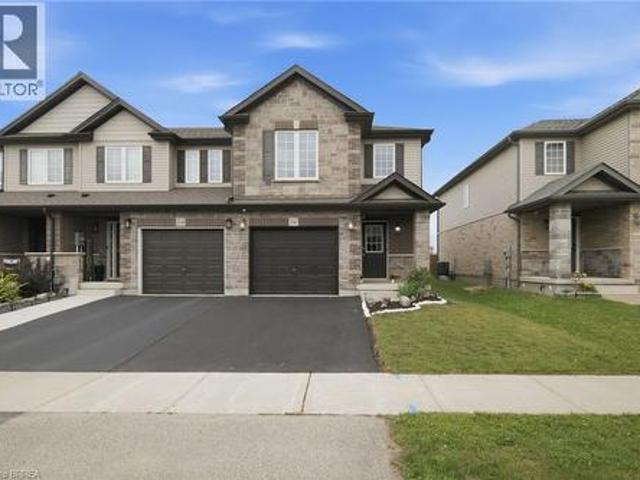
26 Newstead Road, Paris, ON, N3L 0G3 house for sale | Listing ID 40859 | Royal LePage
View photo
House · for sale
$ 599,900
26 Newstead Road, Paris, ON, N3L 0G3 house for sale | Listing ID 40859 | Royal LePage
Tranquility
· House
· Garden · Parking
Tranquility · House · Garden · Parking
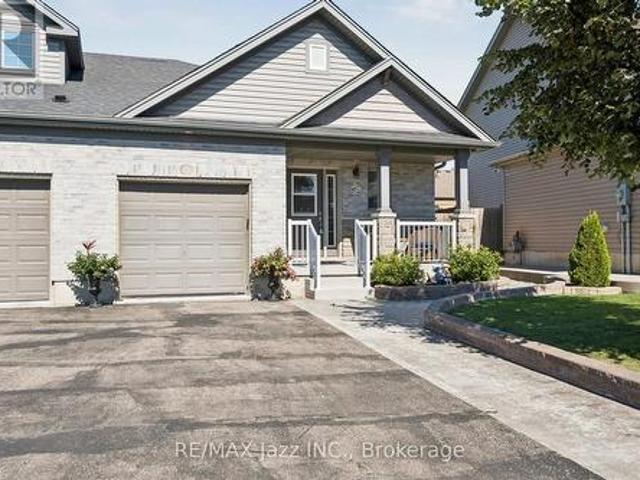
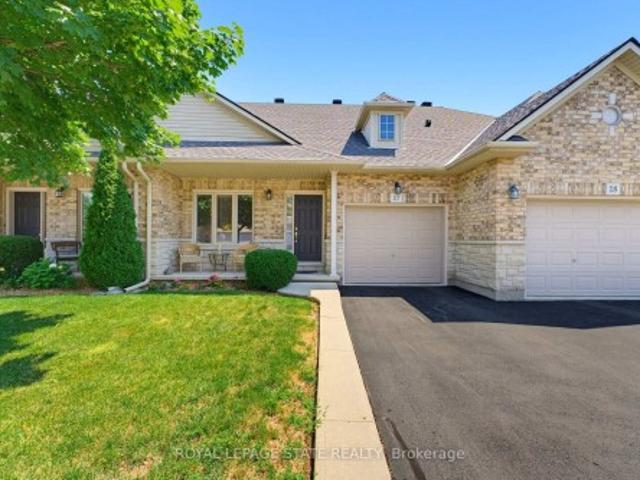
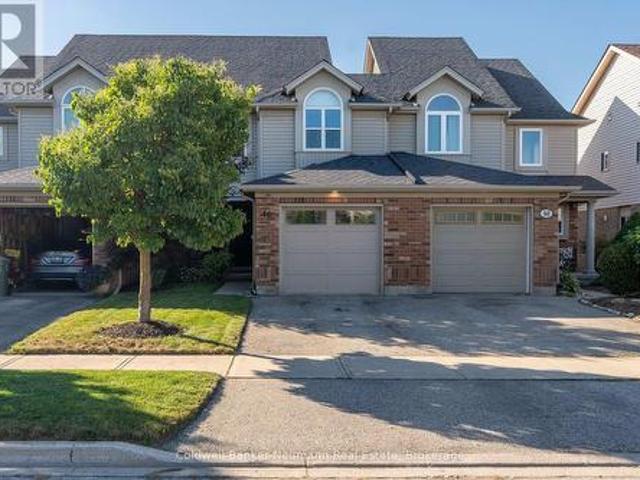
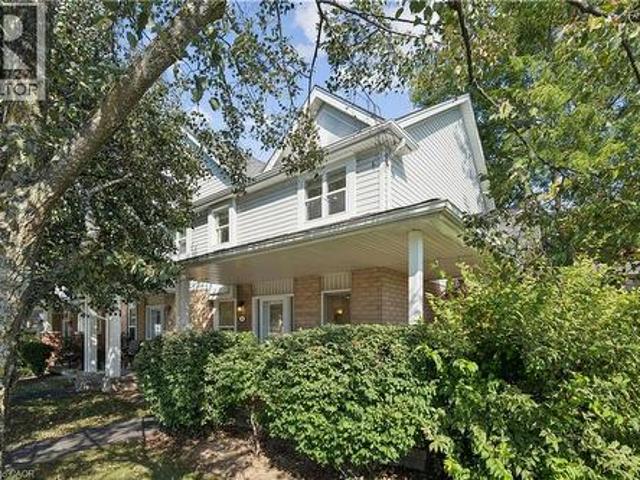
Welcome to 26 Newstead Road in Paris—a move-in-ready, freehold 4-bedroom, 3-bathroom end-unit townhouse offering extra space, natural light, and the privacy buyers appreciate. Just 7 years young, this well-designed home features a bright, spacious, carpet free layout and a modern kitchen with granite countertops and abundant cabinetry, perfect for everyday living and entertaining. Enjoy the added convenience of a single-car garage, freshly paved driveway, no rear neighbours and private backyard with room to relax and unwind. Ideally located close to shopping, schools, parks, everyday amenities, and quick highway access for commuters. With 4 bedrooms, modern finishes, an end-unit location, garage, and backyard, this home checks all the boxes. Move in, get comfortable, and make it yours. (Id: 27)
$ 599,900
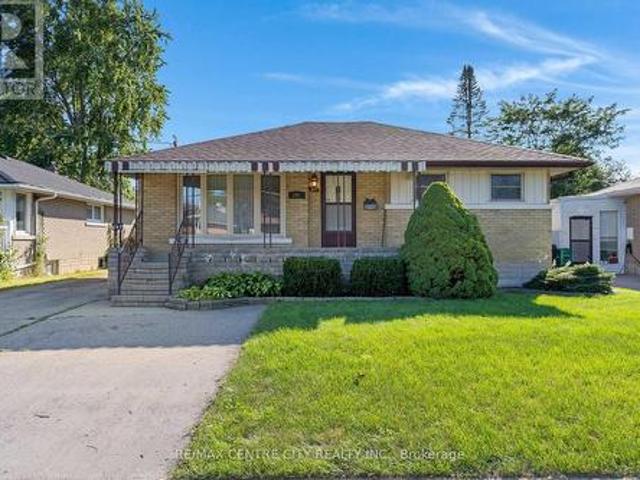
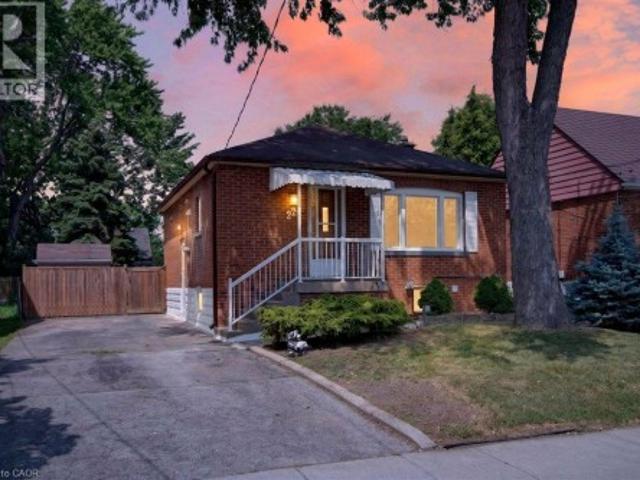
297 Wilson Avenue, Kitchener, ON, N2C 1G9 house for sale | Listing ID X13837 | Royal LePage
View photo
House · for sale
$ 777,000
New
297 Wilson Avenue, Kitchener, ON, N2C 1G9 house for sale | Listing ID X13837 | Royal LePage
Tranquility
· House
· Garden · Parking · Cellar
Tranquility · House · Garden · Parking · Cellar
If you're looking for space, versatility, and an incredible workshop, this home has so much to offer! A standout feature is the HUGE heated & powered workshop/garage, complemented by a long driveway with parking for multiple vehicles. Inside, the home is bright, clean, and well maintained. The spacious main-floor addition has been a favourite place to relax, offering a bright and peaceful spot at the back of the home. Surrounded by windows and a sliding door, the space is filled with natural light while providing a quiet spot to unwind and enjoy views of the backyard. The main floor offers convenient everyday living with a primary bedroom and ensuite, main-floor laundry, and an accessible bathroom featuring a shower seat, grab bar, and additional shower lighting. A separate rear entrance adds flexibility and potential for an in-law setup. Downstairs, the fully finished basement provides even more living space with a recreation room, games area, 2 additional bedrooms, a bathroom and ple
$ 777,000
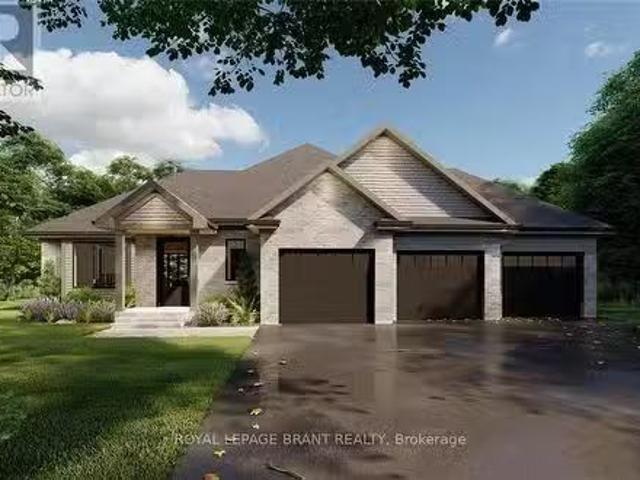
Lot 3 Willowdale Street, Brantford, ON, N3T 5L7 house for sa.
View photo
House · for sale
$ 1,299,900
Lot 3 Willowdale Street, Brantford, ON, N3T 5L7 house for sa.
Tranquility
· 2 Bedrooms · 2 Baths · House
· Parking · Fireplace
Tranquility · 2 Bedrooms · 2 Baths · House · Parking · Fireplace
APEX II MODEL. The Apex II is a spacious and welcoming 2 bedroom, 2 bath bungalow offering 1,765 square feet of comfortable living, paired with the convenience of a 3 car garage. Inside, the main floor feels open and airy with 9 foot ceilings, a custom kitchen fitted with quartz counters, and a warm great room anchored by a gas fireplace and simple mantle. The primary suite offers a peaceful escape, while the additional bedroom provides room for family, guests, or a dedicated workspace. Set within Summit Estates, one of Brantfords fastest growing upscale communities, the Apex II sits among large executive lots and natural surroundings close to schools, parks, and everyday amenities. This model can be tailored to your style with personalized finishes and layout options, allowing you to create a home that suits the way you live. Limited lots remain. Register to begin planning your Apex II home. (id:7525). Still available at ListedBuy!
$ 1,299,900
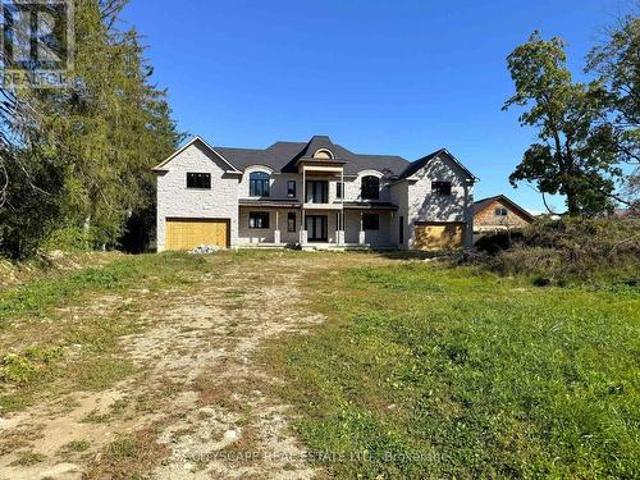
22 Old Brock Road, Puslinch, ON, N0B 2J0 house for sale | Listing ID X13836 | Royal LePage
View photo
House · for sale
$ 1,139,000
New
22 Old Brock Road, Puslinch, ON, N0B 2J0 house for sale | Listing ID X13836 | Royal LePage
Tranquility
· House
· Balcony · Deck · Parking
Tranquility · House · Balcony · Deck · Parking
(Step inside) Almost 1.5 acres on Old Brock Road, with a custom home already under construction. Vacant, and ready for a builder, developer or renovator to carry it forward. The architect's plans (Feb 2024) describe a 2-storey home with arched dormers, over 5,000 sq ft above grade, with stone at the front & brick at the rear already in place. A lot this size gives the next owner room to finish it well. (Main level) The great room is designed open to the level above, the kind of height that makes a room feel generous the moment you walk in. Dining sits beside it, with the kitchen & island close by, so cooking & company share the same space. A second spice kitchen is drawn off the main one. There's a main floor bedroom with ensuite, a two-car garage at each end of the home, a covered front porch & a framed rear deck, so there's room to be outside at both ends of the day. (Upper level) Upstairs, the primary bedroom sits at the rear beside a balcony, and bedroom 3 is drawn with a cathedral
$ 1,139,000
220 East 13Th Street, Hamilton, ON, L9A 3Z7 house for sale | Listing ID 40861 | Royal LePage
View photo
House · for sale
$ 669,900
220 East 13Th Street, Hamilton, ON, L9A 3Z7 house for sale | Listing ID 40861 | Royal LePage
Tranquility
· House
· Garden · Cellar
Tranquility · House · Garden · Cellar
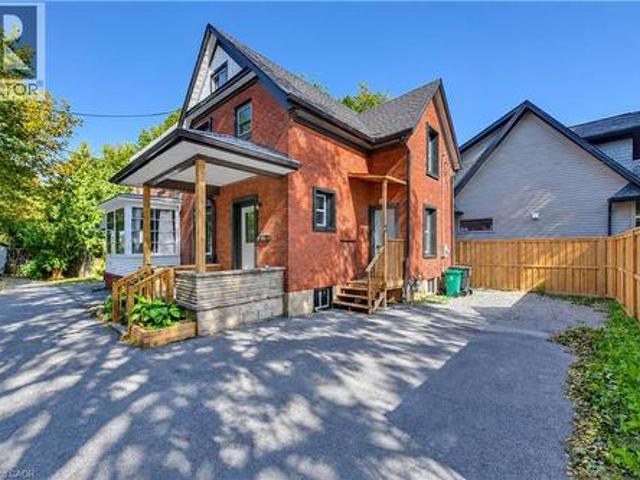
Welcome to 220 East 13th Street, a beautifully reimagined home in the heart of Hamilton's sought-after Inch Park neighbourhood. Situated on a generous lot with an expansive backyard, this home has been completely renovated inside and out with quality craftsmanship and long-term durability in mind. This is far more than a cosmetic update. Major improvements include interior and exterior foundation waterproofing, a complete basement floor replacement, all new sewer, water and drain lines, two cleanouts, a new sanitary stack from the basement to the roofline, and 100% new plumbing and electrical systems. Mechanical upgrades include a brand new furnace, air conditioning coil, hot water heater, all new ductwork, insulation, venting and lighting throughout. The interior features a stunning custom kitchen with a centre island, commercial-grade flooring throughout, fresh paint, custom finishes, and beautifully renovated bathrooms on both levels. Every major building system has been upgraded, o
$ 669,900
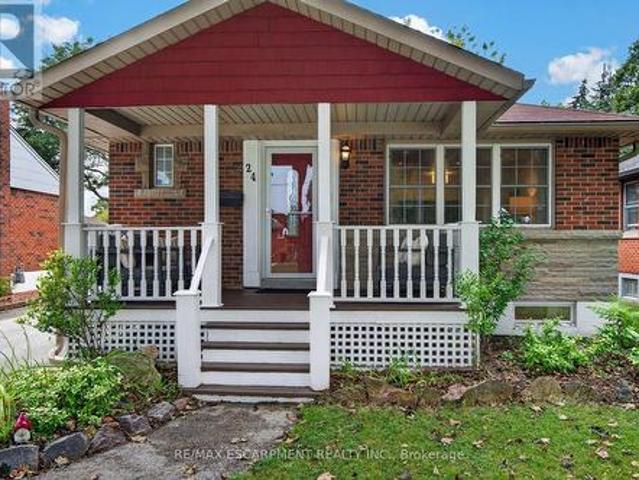
24 Castlefield Drive, Hamilton, ON, L8T 3R2 house for sale | Listing ID X13741 | Royal LePage
View photo
House · for sale
$ 684,900
24 Castlefield Drive, Hamilton, ON, L8T 3R2 house for sale | Listing ID X13741 | Royal LePage
Tranquility
· House
· Fireplace
Tranquility · House · Fireplace
This beautifully renovated bungalow is move-in ready on a quiet street in a desired community! A welcoming covered front porch offers a cozy sitting area. Stepping inside, you'll find an open-concept layout with amazing natural light, pot lights, and updated flooring throughout. The spacious main floor living room flows into a dining area and opens up to a white kitchen with black accents, stainless steel appliances, and a convenient island with a butcher block top and ample storage. A generous-sized primary bedroom features a feature wall, while a second bedroom rounds out the living space. A four-piece bathroom completes the main floor. A handy mid-level side door provides easy access from the driveway or a separate entrance, which could be ideal for an in-law suite. Downstairs, you'll enter through double barn doors into a spacious family room with a feature wall, electric fireplace, wet bar, fridge, built-ins, and a work-from-home or homework station. This lower level is bright and
$ 684,900
1619 Snake Road, Burlington, ON, L7P 4Y9 house for sale | Listing ID W13835 | Royal LePage
View photo
House · for sale
$ 699,900
New
1619 Snake Road, Burlington, ON, L7P 4Y9 house for sale | Listing ID W13835 | Royal LePage
Tranquility
· House
· Parking · Cellar
Tranquility · House · Parking · Cellar
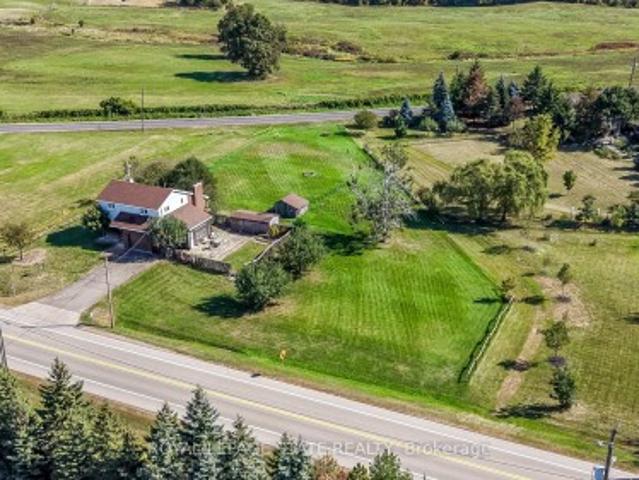
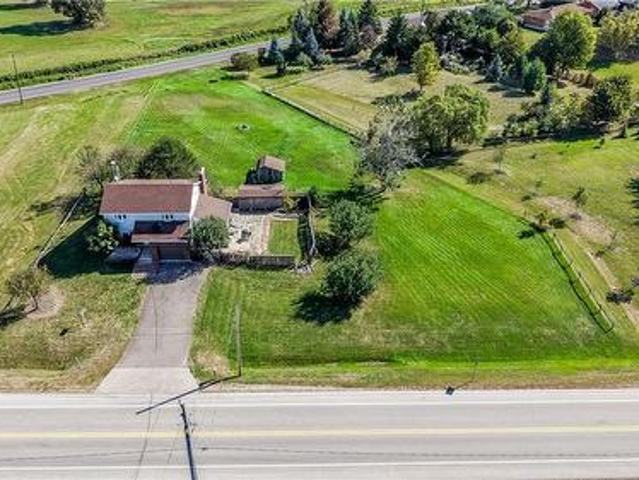
Opportunity awaits on this generous 204.99' x 250' rural lot in Burlington, surrounded by executive homes and offering excellent highway access. The existing 5-level backsplit is brick and siding and requires updating, presenting an opportunity for a renovation or potential redevelopment. The home features a separate dining room, a sunroom with a walkout to the yard, 3 nice sized bedrooms, One full and two 2-piece bathrooms including a 2-piece ensuite, plus a full basement with recreation room and workshop. Propane furnace, 2018. Attached garage with inside entry and driveway parking for up to 6 vehicles. Cistern and septic systems. Sump pump with battery backup 2024. Enjoy a country setting with convenient access to Clappison Woods Nature Reserve, Eileen John Holland Nature Sanctuary, Hidden Valley Park and the Royal Botanical Gardens. Amazing hiking opportunities on the Bruce Trail, including Bruce Trail access to Borer's Falls It is also close to amenities in Waterdown and Burlingto
$ 699,900
1619 Snake Road, Burlington, ON, L7P 4Y9 house for sale | Listing ID 40866 | Royal LePage
View photo
House · for sale
$ 699,900
New
1619 Snake Road, Burlington, ON, L7P 4Y9 house for sale | Listing ID 40866 | Royal LePage
Tranquility
· House
· Parking · Cellar
Tranquility · House · Parking · Cellar
Opportunity awaits on this generous 204.99' x 250' rural lot in Burlington, surrounded by executive homes and with excellent highway access. The existing 5-level backsplit is brick and siding and requires updating, presenting an opportunity for a renovation or potential redevelopment. The home features a separate dining room, a sunroom with a walkout to the yard, 3 nice sized bedrooms, One full and two 2-piece bathrooms including a 2-piece ensuite, plus a full basement with recreation room and workshop. Propane furnace 2018, Attached garage with inside entry and driveway parking for up to 6 vehicles. Cistern and septic systems. Sump pump with battery backup 2024. Enjoy a country setting with convenient access to Clappison Woods Nature Reserve, Eileen John Holland Nature Sanctuary, Hidden Valley Park and the Royal Botanical Gardens. Amazing hiking opportunities on the Bruce Trail, including Bruce Trail access to Borer's Falls It is also close to amenities in Waterdown and Burlington. Th
$ 699,900
296 Weber Street E, Kitchener, ON, N2H 1G2 house for sale | Listing ID 40866 | Royal LePage
View photo
House · for sale
$ 649,999
New
296 Weber Street E, Kitchener, ON, N2H 1G2 house for sale | Listing ID 40866 | Royal LePage
Tranquility
· House
· Fireplace
Tranquility · House · Fireplace
The updated kitchen is bright and welcoming, with stainless steel appliances, a counter and seating for two-great for casual meals or when you're hosting. The dining room is a good size and features a cozy electric fireplace and a large window that keeps the space light and airy. The living room is generously sized and centred around a second fireplace, making it a comfortable spot to relax and gather. The bedrooms are all well-sized with thoughtful updates throughout. The main bathroom includes a stand-up tiled shower with an upgraded jet faucet that gives it a spa-like feel. Upstairs, there are two additional bedrooms with large windows and plenty of storage, offering a quiet and comfortable retreat. Both the main and upper levels are carpet-free, which adds to the home's clean, easy-to-maintain feel. The partially finished lower level adds even more living space with a cozy rec room that's perfect for movie nights or a play area, along with a laundry room, 3-piece bathroom, and plen
$ 649,999
9 Trillium Way, Norfolk Simcoe, ON, N3Y 0B8 house for sale | Listing ID X13834 | Royal LePage
View photo
House · for sale
$ 574,900
New
9 Trillium Way, Norfolk Simcoe, ON, N3Y 0B8 house for sale | Listing ID X13834 | Royal LePage
Tranquility
· House
· Garden · Swimming pool · Deck
Tranquility · House · Garden · Swimming pool · Deck
Picture Perfect! This beautiful home glistens with pride of ownership! Enjoy morning coffee on the covered front porch, overlooking the manicured lawns and landscaping. The open concept offers easy maneuverability within the layout. The Great room with vaulted ceilings and pot lighting is the central focus with clear visibility to the spacious kitchen, but also just steps away to the bedrooms. Participate in cooking and conversation with breakfast bar seating. Under cabinet lighting, gourmet 5 burner gas stove, stainless appliances, an abundance of cabinetry and pantry add to the attraction. Entertaining is a breeze, with easy access from the kitchen to the tiered decks, gazebo, barbecue area, fence yard and inviting hot tub! Master bedroom offers, two large double closets. The main bathroom offers a privacy room for showers. Guests will enjoy retreating to the lower bedroom with a new three piece bathroom. The glassed shower and built-in cabinets provides functionality and comfort. Br
$ 574,900
2744 Bleams Road, Wilmot, ON, N3A 3J1 house for sale | Listing ID X13836 | Royal LePage
View photo
House · for sale
$ 1,100,000
New
2744 Bleams Road, Wilmot, ON, N3A 3J1 house for sale | Listing ID X13836 | Royal LePage
Tranquility
· House
· Garden · Fireplace
Tranquility · House · Garden · Fireplace
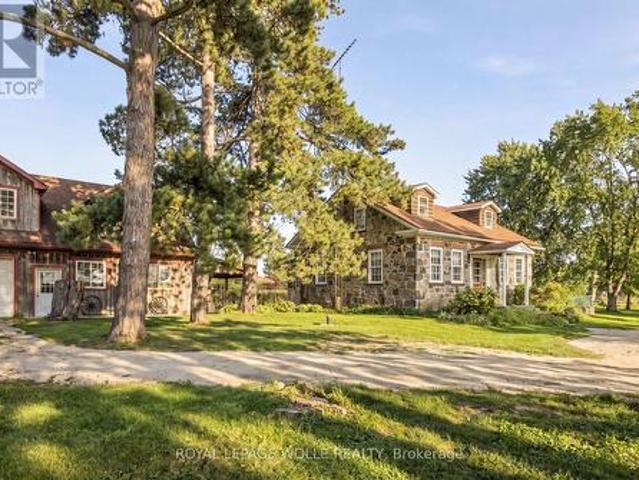
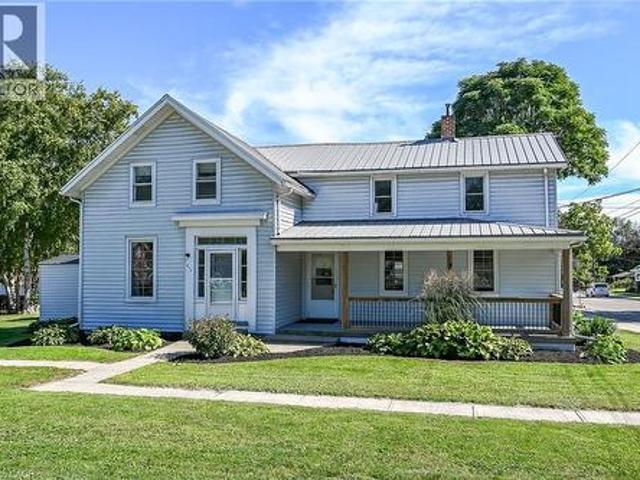
Have you ever dreamed of a home that invites you to slow down, put down roots and make it your own? Located in a peaceful rural setting just minutes from town, this stunning fieldstone century home sits on a beautiful one-acre lot, offering the perfect blend of country living and convenience. Inside, you'll find impressive 10-foot ceilings, deep window sills and timeless character throughout. The eat-in kitchen is ideal for family gatherings, while the family room features a fireplace and pine walls that beautifully showcase the home's heritage. The main floor also includes a primary bedroom, full bathroom and laundry. Upstairs are two spacious bedrooms, each with their own dormer window, bringing in an abundance of natural light. Outside is where this property truly comes to life. The expansive one acre lot is a gardener's dream, featuring mature apple and peach trees, abundant raspberry bushes, grape vines galore and large vegetable and flower gardens. There is plenty of room to enjo
$ 1,100,000
17 310 Southbrook Drive, Hamilton, ON, L0R 1C0 townhouse for sale | Listing ID X13639 | Royal LePage
View photo
Townhouse · for sale
$ 739,900
17 310 Southbrook Drive, Hamilton, ON, L0R 1C0 townhouse for sale | Listing ID X13639 | Royal LePage
Tranquility
· Townhouse
· Patio · Garden · Deck · Cellar
Tranquility · Townhouse · Patio · Garden · Deck · Cellar
Tucked away near the end of a cul-de-sac in a quiet complex. Covered front porch welcomes you into the bright, neutrally decorated 3 bedroom, 2 full + 2 half bath unit. Functions beautifully as a bungalow with a bonus of 2 additional bedrooms upstairs for occasional guests, children or grandchildren. Larger than it appears boasting over 2,000 sq/ft of finished space! The main floor features 9 foot ceilings, an open concept living/dining area with hardwood flooring, an oversized primary bedroom with private ensuite, separate laundry room with additional storage cabinetry, powder room, large eat in kitchen with white shaker cabinetry & tumbled marble backsplash leading to an oversized deck with gazebo overlooking a peaceful greenspace. The finished walk out basement features a large, bright recreation room with patio doors that lead to a private patio surrounded by a lovely garden. Ample storage room and 2pc bathroom complete the basement. Bonus second floor features 2 additional bedroom
$ 739,900
7 Locust Street, Kitchener, ON, N2H 1W6 house for sale | Listing ID 40855 | Royal LePage
View photo
House · for sale
$ 399,000
New
7 Locust Street, Kitchener, ON, N2H 1W6 house for sale | Listing ID 40855 | Royal LePage
Tranquility
· House
Tranquility · House
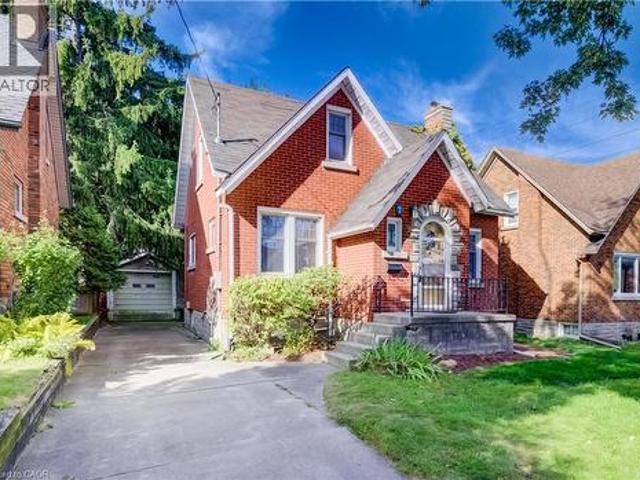
7 Locust presents a wonderful opportunity to own a lovely freehold home in the vibrant Central Frederick neighbourhood where you'll be close to parks, shopping, transit and the Go Train. The home beckons you with its classic curb appeal and once inside, you'll find a spacious main floor that is bright and welcoming. With oak hardwood flooring and a good sized dining room that is open to the kitchen, you'll be surprised at how comfortable the home feels. Upstairs the 2 bedrooms also have oak hardwood flooring. This is a fantastic location where you can walk to Frederick Mall, the library, and the shops and restaurants in downtown Kitchener. As an added bonus, you can enjoy being part of the Central Frederick Neighbourhood Association. (Id: 27)
$ 399,000
174 Bridgeport Road E, Waterloo, ON, N2J 2K5 house for sale | Listing ID 40864 | Royal LePage
View photo
House · for sale
$ 499,900
New
174 Bridgeport Road E, Waterloo, ON, N2J 2K5 house for sale | Listing ID 40864 | Royal LePage
Tranquility
· House
· Cellar
Tranquility · House · Cellar
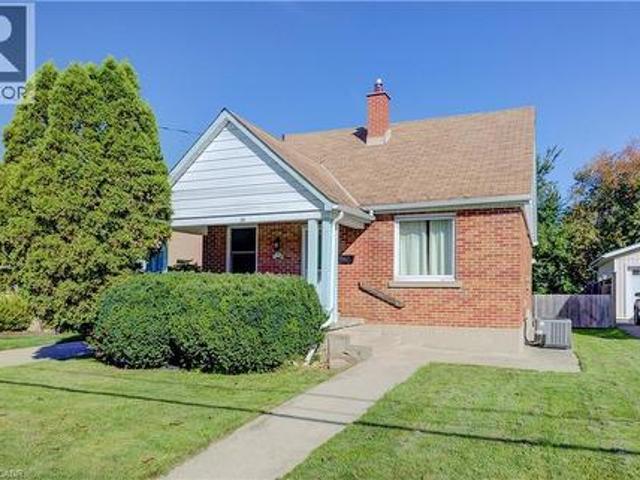
LOCATION, LIFESTYLE & OPPORTUNITY Welcome to this 1 and a half storey detached home, where comfort, character, and opportunity come together. From the moment you step inside, you'll appreciate the functional layout and the potential to make this home truly your own. The entrance opens into a bright and spacious living room that flows into the kitchen, featuring beautiful warm wood cabinetry. Just off the kitchen is a formal dining room, perfect for family dinners or entertaining. The main floor also offers a bedroom and a convenient 4-piece bathroom. Upstairs, a wooden staircase leads to two comfortable bedrooms, creating cozy spaces to unwind. The partially finished basement provides plenty of room for family movie nights, games, or a recreation room, while the unfinished section offers excellent storage, a utility room, a large cold cellar, and an additional 3-piece bathroom. With some TLC and your personal touch, this home offers incredible potential to become something truly specia
$ 499,900
18 Miehm Place, Kitchener, ON, N2H 2K9 house for sale | Listing ID 40866 | Royal LePage
View photo
House · for sale
$ 475,000
New
18 Miehm Place, Kitchener, ON, N2H 2K9 house for sale | Listing ID 40866 | Royal LePage
Tranquility
· House
Tranquility · House
Welcome to 18 miehm place! Completely reimagined from the studs out, this exceptional semi-detached home offers the perfect blend of timeless quality and modern living. Extensively renovated with care and attention to detail, virtually every aspect of the home has been updated, giving you the peace of mind and comfort of a much newer home while retaining the solid construction and character of an established neighbourhood. With new wiring, new plumbing, new windows, new doors and more than we can mention here, this home has been thoughtfully transformed to meet today's lifestyle. The bright, contemporary interior features stylish finishes, functional living spaces, and a move-in ready design that requires nothing more than unpacking your boxes. Whether you're a first-time buyer, growing family, or savvy investor, you'll appreciate the craftsmanship, low-maintenance living, and outstanding value this property offers. Ideally located in a desirable Kitchener neighbourhood close to school
$ 475,000
4 Albemarle Street, Hamilton, ON, L8L 7G3 house for sale | Listing ID 40866 | Royal LePage
View photo
House · for sale
$ 439,500
New
4 Albemarle Street, Hamilton, ON, L8L 7G3 house for sale | Listing ID 40866 | Royal LePage
Tranquility
· House
· Deck · Equipped kitchen
Tranquility · House · Deck · Equipped kitchen
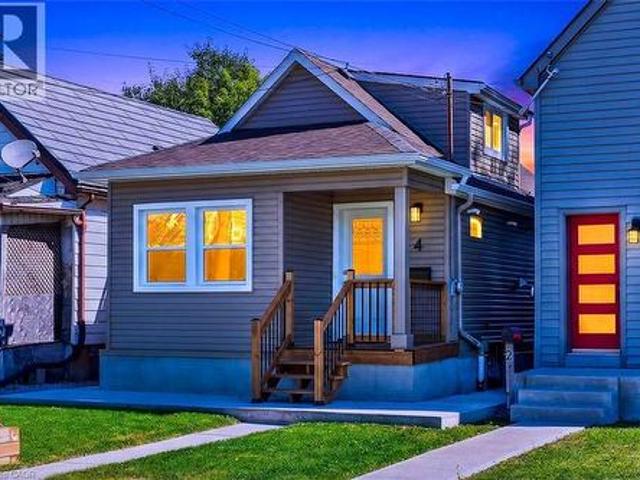
Absolutely Stunning 2+1 Bedroom single Family Detached Home Located in the Heart of Hamilton, This home has undergone a complete and total renovation and upgrade. The home features newly updated electrical, furnace, roof, windows, concrete, porch, siding and rear deck. This gorgeous home provides the buyer with never used appliances, including dishwasher, and tasteful interior finishes. The galley kitchen and complete 4 piece bathroom have been completely remodeled. Other improvements include all flooring, trim, doors, quartz counters and backsplash. The home also contains a 2nd floor possible bedroom or den area. The 25 x 100 foot lot is ideal for children and entertaining. This affordable home is ideal for young professionals and families, or retirement couples. Nothing to do but move in! (Id: 27)
$ 439,500
204 Stanley Drive, Waterloo, ON, N2L 1H4 house for sale | Listing ID 40860 | Royal LePage
View photo
House · for sale
$ 1,299,900
204 Stanley Drive, Waterloo, ON, N2L 1H4 house for sale | Listing ID 40860 | Royal LePage
Tranquility
· House
· Garden · Office room · Fireplace
Tranquility · House · Garden · Office room · Fireplace
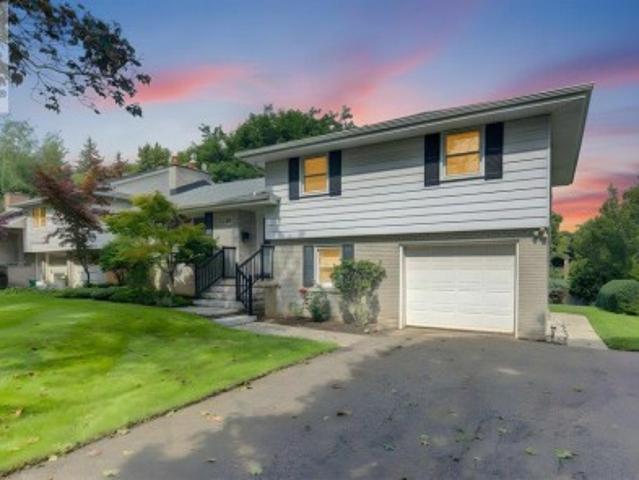
Welcome to Westmount, where an unbeatable location meets a wonderfully cared-for family home. Situated on a generous 68 x 126 ft lot, this updated sidesplit is just steps from Empire Public School, minutes from Westmount Golf Course, and within easy walking distance of both Belmont Village and Uptown Waterloo. Inside, the spacious foyer welcomes you into a bright and inviting main floor. The living room features updated flooring, a cozy gas fireplace and classic crown moulding, while the dining room overlooks the large backyard — perfect for everyday family meals or entertaining. The updated kitchen, offers plenty of cabinetry, quartz countertops, a gas stove and glass backsplash. Upstairs, hardwood floors and a beautiful hardwood staircase lead to three comfortable bedrooms and an updated main bathroom, along with convenient walk-up access to the attic. The lower level adds even more flexibility with a fourth bedroom or home office, a 3-piece bathroom and access to the charming 3-seas
$ 1,299,900
46 Darling Crescent, Guelph Pineridge/Westminster Woods, ON, N1L 1P8 house for sale | Listing ID X13833 | Royal LePage
View photo
House · for sale
$ 784,900
New
46 Darling Crescent, Guelph Pineridge/Westminster Woods, ON, N1L 1P8 house for sale | Listing ID X13833 | Royal LePage
Tranquility
· House
· Garden · Deck · Parking · Cellar
Tranquility · House · Garden · Deck · Parking · Cellar
Turnkey living with conservation views! This beautifully appointed freehold townhome offers bright, spacious living with a neutral décor and plenty of upgrades. The main floor features a generous foyer, 2-pc powder room, and a gorgeous kitchen with ample cabinetry and a large breakfast bar. Upstairs offers 3 spacious bedrooms and a 4-pc bath, while the finished basement adds a large rec room with built-ins, a 3-pc bath, and laundry. *Opportunity for a fourth bedroom on the second storey. Please enquire. *. Enjoy your private, tiered deck overlooking the conservation and trail system. Perfect for relaxing or entertaining. The attached garage features a. Rare rear access door to the backyard*, adding incredible convenience. Ideally located in Clairfields, close to shopping, restaurants, transit, medical center, library, recreation facilities, hiking and biking trails, and easy access to the 401, Kitchener-Waterloo, and Cambridge. Move-in ready with early possession available! (Id: 27)
$ 784,900
22 Bywood Crescent, Hamilton, ON, L8J 1G8 house for sale | Listing ID X13836 | Royal LePage
View photo
House · for sale
$ 869,900
New
22 Bywood Crescent, Hamilton, ON, L8J 1G8 house for sale | Listing ID X13836 | Royal LePage
Tranquility
· House
· Patio · Garden · Swimming pool · Equipped kitchen
Tranquility · House · Patio · Garden · Swimming pool · Equipped kitchen
Stunning fully renovated turnkey home! Exceptional pride of ownership is evident throughout this beautifully updated property, where quality, craftsmanship and thoughtful design come together. The exterior features all new windows (2019), siding, fascia, soffits, gutters, stained brick, exterior pot lights (2020) and professional landscaping with landscape lighting. The exceptionally private, fully fenced backyard is an entertainers dream, offering mature trees, retaining wall (2019), gazebo, eye-catching hardscaped patio, outdoor shower, hot tub, and wood-burning fire pit. Inside, the home features hardwood flooring throughout the main and second levels, California shutters & pot lights throughout, luxury foyer tile, oak-capped staircases, and stunning custom ebony-stained barn door closets. The kitchen has been tastefully updated with quality finishes like granite counters, custom kitchen cabinetry, heated floors, and new appliances including the gas range and dishwasher. Adjacent to
$ 869,900
11 Honeysuckle Drive, Guelph, ON, N1G 4X7 house for sale | Listing ID 40866 | Royal LePage
View photo
House · for sale
$ 799,900
New
11 Honeysuckle Drive, Guelph, ON, N1G 4X7 house for sale | Listing ID 40866 | Royal LePage
Tranquility
· House
· Garden · Parking
Tranquility · House · Garden · Parking
Offered for sale for the very first time, welcome to 11 Honeysuckle Drive, a beautifully maintained semi-detached home lovingly cared for by its original owner in Guelph's sought-after Village by the Arboretum. Offering approximately 1,570 sq. Ft. above grade, this spacious bungalow provides an exceptional layout for comfortable, easy living. The main floor features a generous kitchen, separate living, dining and family rooms, and a wonderful sunroom-the perfect spot to enjoy your morning coffee or unwind while overlooking the southwest-facing rear yard. The spacious primary bedroom offers a walk-in closet and private 3-piece ensuite, while main-floor laundry, a 2-piece powder room and attached garage add everyday convenience. Downstairs, over 1,000 sq. ft. Of finished living space dramatically expands the home with a large great room, separate rec room, additional bedroom, 4-piece bathroom and an abundance of storage-ideal for overnight guests, hobbies or simply having room to spread
$ 799,900
180 Edinburgh Road N, Guelph Junction/Onward Willow, ON, N1H 5R7 house for sale | Listing ID X13836 | Royal LePage
View photo
House · for sale
$ 550,000
New
180 Edinburgh Road N, Guelph Junction/Onward Willow, ON, N1H 5R7 house for sale | Listing ID X13836 | Royal LePage
Tranquility
· House
· Office room · Deck
Tranquility · House · Office room · Deck
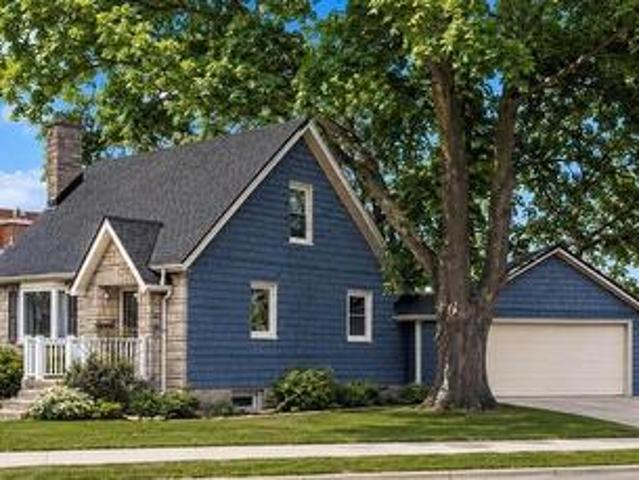
Charming Character Home Steps from Downtown Guelph! Welcome home to 180 Edinburgh Rd N-a bright, carpet-free 1.5-storey detached brick home packed with charm and sitting on a great corner lot framed by a gorgeous maple tree. Location is everything here, placing you within easy walking distance to downtown, local schools, shopping, and transit. The main floor offers a welcoming open-concept living and dining area, along with a spacious kitchen loaded with storage. Just off the kitchen, you'll find a convenient main-floor powder room combined with laundry, as well as direct side-door access to your outdoor deck. Upstairs features a bright primary bedroom with generous closet space and nice big windows, a versatile second bedroom that works perfectly as a home office or guest room, and an updated 4-piece bath complete with granite counters and a stone backsplash tile tub surround. Outdoor living is where this property truly shines. Enjoy your morning coffee on the covered front porch, or
$ 550,000
82 Chaumont Drive, Hamilton, ON, L8J 0J8 house for sale | Listing ID X13837 | Royal LePage
View photo
House · for sale
$ 999,850
New
82 Chaumont Drive, Hamilton, ON, L8J 0J8 house for sale | Listing ID X13837 | Royal LePage
Tranquility
· House
· Patio · Garden · Fireplace
Tranquility · House · Patio · Garden · Fireplace
Welcome to 82 Chaumont Drive, a beautifully appointed 2,280 sq. Ft. detached home offering 4 bedrooms, 2.5 bathrooms, a double car garageand an ideal setting in the sought-after Felker neighbourhood of Upper Stoney Creek. Designed for both everyday comfort and effortlessentertaining, the bright open-concept main floor features a spacious kitchen with quartz countertops, stainless steel appliances, abundantcabinetry, stylish backsplash, generous prep space and a large centre island with seating. The kitchen flows seamlessly into the inviting greatroom, where a gas fireplace creates a warm and welcoming focal point. Upstairs, you'll find four generously sized bedrooms, including a spaciousprimary retreat with a walk-in closet and private 5-piece ensuite. Convenient bedroom-level laundry adds ease to the daily routine. Step outsideto a fully fenced backyard featuring a large concrete patio, custom pergola and garden shed. An ideal setting for summer dinners, entertainingor simply relaxing
$ 999,850
5 Western Avenue, Guelph Junction/Onward Willow, ON, N1H 6A5 house for sale | Listing ID X13836 | Royal LePage
View photo
House · for sale
$ 859,900
New
5 Western Avenue, Guelph Junction/Onward Willow, ON, N1H 6A5 house for sale | Listing ID X13836 | Royal LePage
Tranquility
· House
· Garden · Office room · Swimming pool · Air conditioning · Cellar
Tranquility · House · Garden · Office room · Swimming pool · Air conditioning · Cellar
Welcome to this charming stone and cedar bungalow just minutes from downtown Guelph. A covered front porch and classic Dutch door set the tone for what's inside: a 3 bedroom, 2 bathroom home fully renovated in 2016, with a bright, sun-filled, carpet-free main floor and an updated kitchen with GE Café appliances that's easy to cook, gather, and linger in. Downstairs, the finished basement expands your living space with a cozy rec room that's perfect for family movie nights, game days, or a spot for the kids to hang out with friends. A small home office gives you a quiet place to work or study, and there's plenty of storage to keep everything organized and out of sight. Key updates include a furnace (2017), A/C and water heater (2020), and water softener (2021), so you can move in with confidence. Out back, the yard is a true destination. Fully fenced and beautifully landscaped, it's a private retreat with a wooden hot tub, a pergola with lounge and dining areas, and plenty of spots to r
$ 859,900
275 Falconridge Drive, Waterloo, ON, N2K 0C5 house for sale | Listing ID X13836 | Royal LePage
View photo
House · for sale
$ 975,000
New
275 Falconridge Drive, Waterloo, ON, N2K 0C5 house for sale | Listing ID X13836 | Royal LePage
Tranquility
· House
· Cellar
Tranquility · House · Cellar
Multi-generational living at its best! Welcome to 275 Falconridge Drive, a spacious 2-storey home in Kitchener's desirable Lexington neighbourhood offering exceptional flexibility for growing and extended families. With nearly 2,000 sq. Ft. above grade plus a fully finished basement, 5 bedrooms, 4 bathrooms, TWO kitchens and multiple living areas, this home provides the space to bring everyone together while still giving family members room and privacy of their own. The main floor features a bright, functional layout with an open-concept kitchen, dining and living area, perfect for everyday family life and entertaining. Upstairs, you'll find 4 spacious bedrooms, including a generous primary suite with its own ensuite. The finished basement takes this home to another level, featuring a SECOND KITCHEN, additional bedroom, full bathroom and recreation/living space. Whether you have parents, adult children, extended family or frequent overnight guests, the lower level provides incredible f
$ 975,000
2255 Mohawk Trail, Campbellville, ON, L0P 1B0 house for sale | Listing ID 40866 | Royal LePage
View photo
House · for sale
$ 2,075,000
New
2255 Mohawk Trail, Campbellville, ON, L0P 1B0 house for sale | Listing ID 40866 | Royal LePage
Tranquility
· House
· Fireplace
Tranquility · House · Fireplace
Welcome To An Extraordinary Offering In The Prestigious Countryside Enclave Of Campbellville-Where Refined Estate Living Meets Effortless Connectivity, Just Moments From Major Highways For A Seamless Commute. Set On An Impressive 2.18-Acre Corner Lot Within An Exclusive Executive Cul-De-Sac, This Impeccably Renovated And Energy Efficient Residence Showcases A Rare Blend Of Luxury, Efficiency, And Design. A Grand Arrival Awaits With An Oversized Foyer Featuring Dual Closets And A Striking Scarlett O'Hara Staircase. The Open-Concept Main Level Is Designed For Elevated Entertaining And Everyday Comfort, Featuring A Breathtaking Great Room With Vaulted Ceilings, Skylights, And A Gas Fireplace Flowing Seamlessly Into A Sophisticated Dining Area And A Chef-Inspired Kitchen Complete With Premium Appliances, Custom Cabinetry, Quartz Countertops, And A Classic Farmhouse Sink. The Main Floor Primary Suite Offers A Private Retreat With A Spa-Inspired 5-Piece Ensuite Featuring A Glass Shower And D
$ 2,075,000
426 Grange Road Unit# 53, Guelph, ON, N1E 7E4 townhouse for sale | Listing ID 40864 | Royal LePage
View photo
Townhouse · for sale
$ 544,900
New
426 Grange Road Unit# 53, Guelph, ON, N1E 7E4 townhouse for sale | Listing ID 40864 | Royal LePage
Tranquility
· Townhouse
· Garden
Tranquility · Townhouse · Garden
End-unit privacy. Spacious layout. Beautifully landscaped yard. Welcome to 426 Grange Road, Unit 53, a beautifully maintained end-unit offering the space, privacy and functionality you've been looking for. Featuring 3 generous bedrooms, 3 bathrooms, a fully fenced backyard and a covered front porch, this home offers comfortable living in a well-established Guelph community. Step inside to a welcoming foyer with a double closet providing excellent everyday storage. The main floor offers a comfortable and functional layout, with the living room flowing naturally into the kitchen and dining areas. A pony wall creates a direct sightline into the kitchen while subtly defining the spaces. The kitchen offers ample cabinetry and generous counter space, while the adjoining dining area overlooks the backyard through a large window, bringing in plenty of natural light and offering a beautiful view of the mature landscaping. Upstairs, three generously sized bedrooms provide comfortable space for f
$ 544,900
217 219 Nelson Street W, Port Dover, ON, N0A 1N0 house for sale | Listing ID 40865 | Royal LePage
View photo
House · for sale
$ 499,900
New
217 219 Nelson Street W, Port Dover, ON, N0A 1N0 house for sale | Listing ID 40865 | Royal LePage
Tranquility
· House
· Patio · Air conditioning
Tranquility · House · Patio · Air conditioning
Rarely available, superbly maintained, presented side by side duplex. Completely vacant. Find your OWN Tenants and set your OWN rental rate. Talk about the ultimate unblemished canvas! Positioned proudly on 0.14 ac serviced lot located in one of Port Dover’s preferred areas offering close proximity to this popular Lake Erie destination town’s many amenities includes schools, churches, supermarket, pharmacies, links-style golf course, Marinas & fine dining restaurants. Walking distance to eclectic downtown shops/boutiques, eateries/bistros, Live Theatre with famous beachfront 2 blocks away. Includes 2 clean, tastefully updated units. East unit (217 nelson st w). Introduces 1070sf of freshly painted living space (535sf-main floor / 535sf-2nd floor) features functional main level kitchen sporting desired pantry, convenient laundry station & walk-out to 110sf patio, dining room & living room. Plus 2 upper level bedrooms & 4pc bath. West unit (219 nelson st w). Enjoys 1070sf of move-in read
$ 499,900
247 Fern Crescent, Waterloo, ON, N2V 2P9 house for sale | Listing ID 40866 | Royal LePage
View photo
House · for sale
$ 1,199,000
New
247 Fern Crescent, Waterloo, ON, N2V 2P9 house for sale | Listing ID 40866 | Royal LePage
Tranquility
· House
· Garden · Fireplace
Tranquility · House · Garden · Fireplace
Welcome to this impeccably maintained 4 + 1 bedroom, 3000+ combined sq. Ft. home in Waterloo’s desirable Lakeshore North neighbourhood, where pride of ownership is evident throughout! Ideally located just around the corner from the St. Jacobs Farmers’ Market, quality schools, parks, trails and everyday amenities, this home combines exceptional care, versatility and an incredibly convenient location. Inside, the home is filled with natural light and timeless finishes. The beautifully updated kitchen is a standout, featuring extensive custom cabinetry, quartz countertops, a farmhouse sink, stone backsplash, large centre island and impressive millwork, all complemented by a charming dinette with direct access to the outdoor living space. Formal living and dining areas provide an elegant setting for entertaining, while the inviting family room features a fireplace and striking coffered ceiling. A convenient main floor laundry area opens to the fully fenced in backyard, perfect for your fur
$ 1,199,000
517 Rosedale Crescent, Burlington, ON, L7N 2S7 house for sale | Listing ID W13836 | Royal LePage
View photo
House · for sale
$ 1,374,900
New
517 Rosedale Crescent, Burlington, ON, L7N 2S7 house for sale | Listing ID W13836 | Royal LePage
Tranquility
· House
· Patio · Parking
Tranquility · House · Patio · Parking
Welcome Home To This Beautifully Renovated And Exceptionally Spacious Four-Level Side-Split. A Fairly Rare Home Design In This Area. Offering Approximately 1,990 Square Feet Of Above-Grade Living Space On A Generous 79' X 120' Lot. Thoughtfully Designed For Both Everyday Family Living And Entertaining, This Four-Bedroom, Two Full-Bathroom Home Combines Character, Functionality And Impressive Outdoor Space, Complete With A Single-Car Garage. The Heart Of The Home Is The Open-Concept Main Level, Where The Kitchen, Dining And Living Areas Have Been Thoughtfully Opened Up And Enhanced By Striking Cathedral Ceilings And Distinctive Barn-Board Architectural Accents. Rich Engineered Hardwood Flows Seamlessly Throughout, Creating A Warm And Cohesive Feel From One Space To The Next. The Expansive Lot Offers An Exciting Array Of Possibilities. Along The South Side Of The Property, A Separate Above-Grade Entrance, Private Driveway And Patio Area Provide An Ideal Setting For A Future Self-Containe
$ 1,374,900
3839 Tufgar Crescent, Burlington, ON, L7M 1P8 house for sale | Listing ID W13834 | Royal LePage
View photo
House · for sale
$ 880,000
New
3839 Tufgar Crescent, Burlington, ON, L7M 1P8 house for sale | Listing ID W13834 | Royal LePage
Tranquility
· House
· Patio · Garden · Office room · Parking · Cellar
Tranquility · House · Patio · Garden · Office room · Parking · Cellar
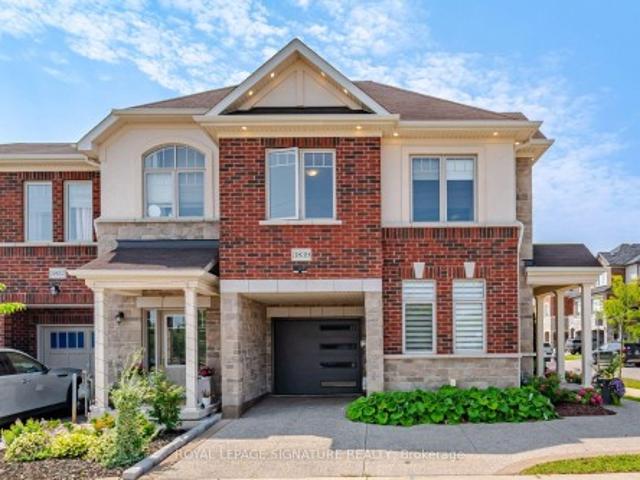
Beautiful Freehold End & Corner Unit. Bright Unit with lots of Windows. Appx. 1500 Sq.Ft. Plus a Finished Basement. 3 good size bedrooms allwith double windows, plus an office nook. Convenient Upper Floor Laundry Room. Primary bedroom with a 3 piece ensuite & a walk-in closet. Private Fenced Backyard. Concrete Patio covered with a pergola. Front Porch Sitting Area for your quiet morning coffee. Pergola & Garden Shed. Private Parking for 3 cars. Exposed concrete driveway & front porch. Direct access from garage. Spent on Exterior Upgrades. Just move in &enjoy!
$ 880,000

Get email alerts

Don't miss out: be the first to know about new properties

The alert was correctly created

On subscribing you accept the conditions of use and the privacy policy
Alert
Receive new ads in your inbox
Save this search
Receive alerts for new listings

We'll send you an email when we have new properties for: "Properties for sale in Tranquility"

The alert was correctly created

Get email alerts and be the first to see new listings
Required field
On subscribing I accept the terms of the privacy policy
Perfect! You'll soon start receiving new listings via email
Alert
Receive an email when we have new ads for Properties for sale in Tranquility
Save this search
Filters

Bedrooms

Area (sq.ft)

sq.ft
sq.ft

Price

$
$

Filter by property type

Bathrooms

Clear all filters
Receive notifications when new entries are published.