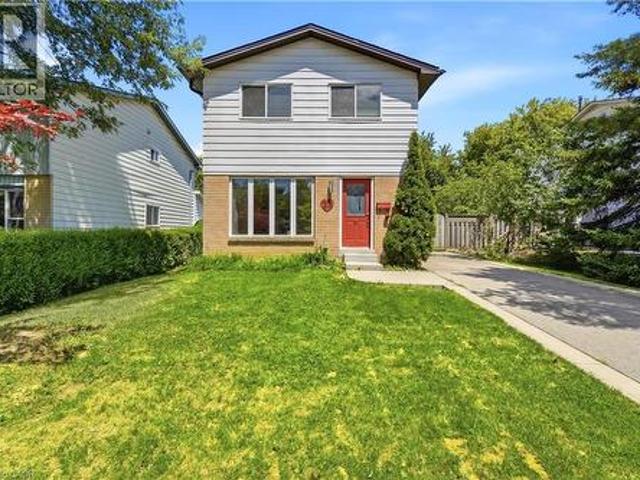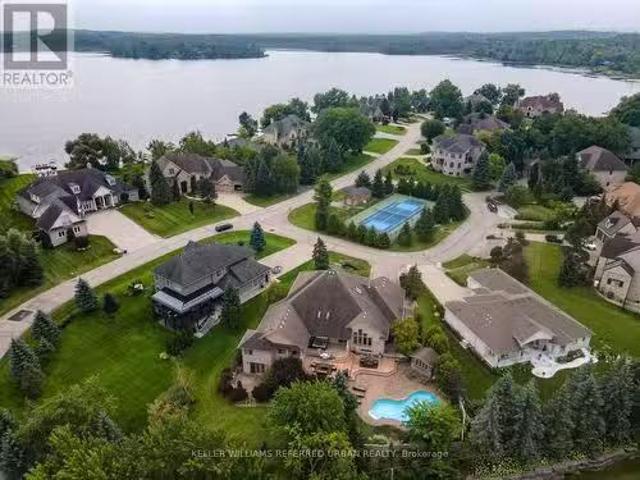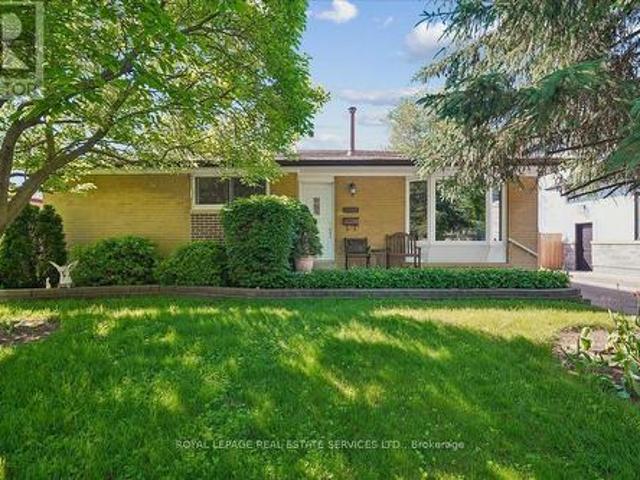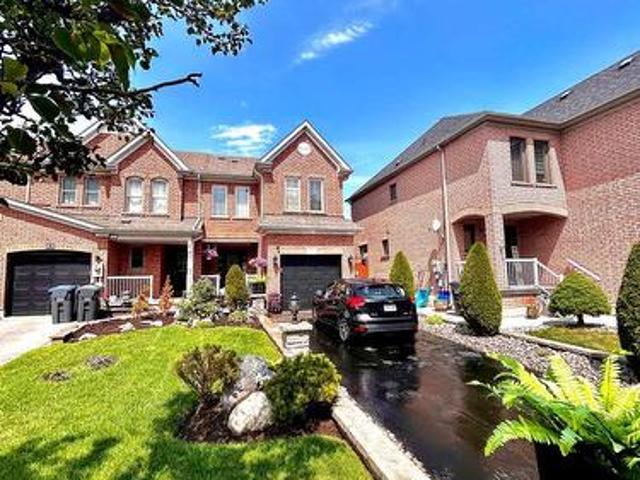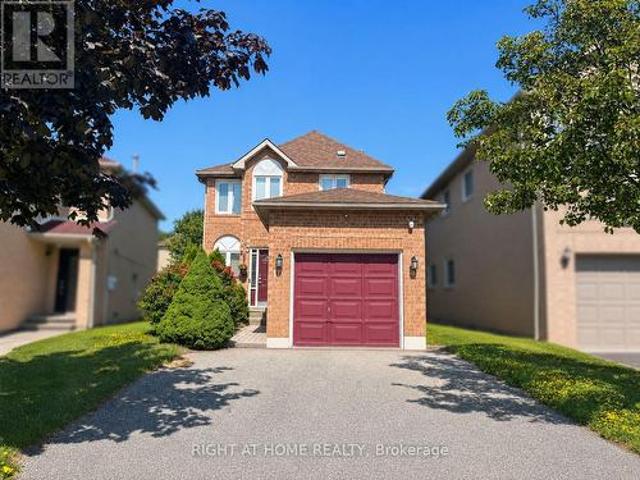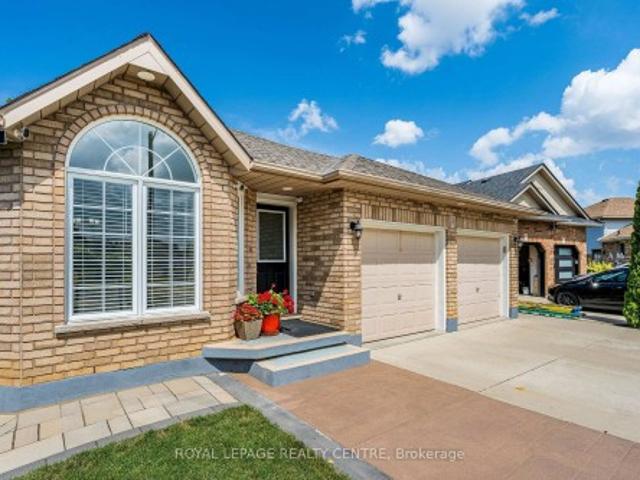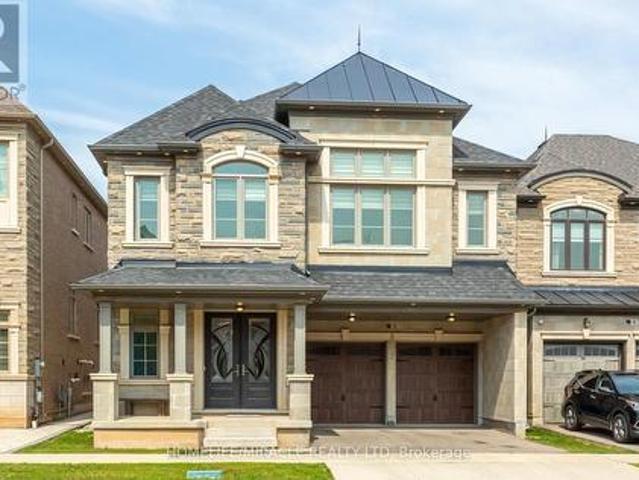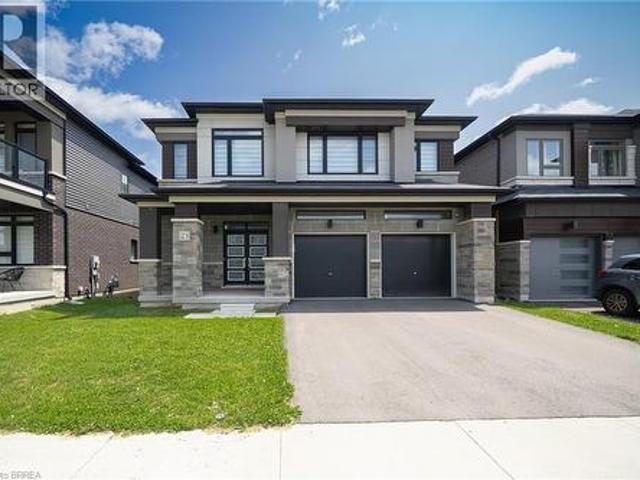
8,155 properties for sale in Tyandaga Mews

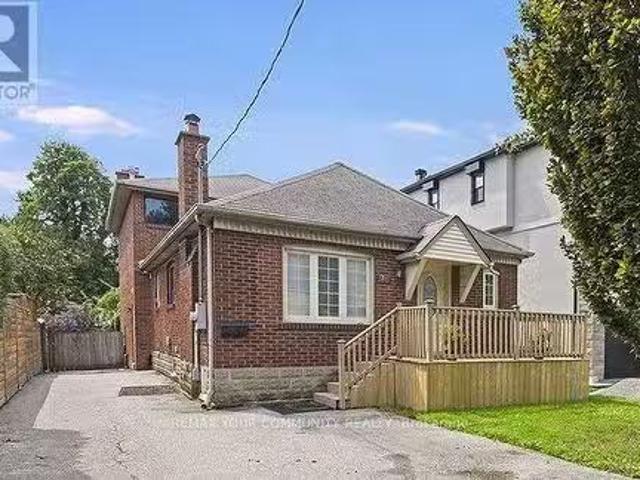
20 120 Beddoe Drive, Hamilton, ON, L8P 4Z4 townhouse for sale | Listing ID X13703 | Royal LePage
View photo
Townhouse · for sale
$ 849,900
New
20 120 Beddoe Drive, Hamilton, ON, L8P 4Z4 townhouse for sale | Listing ID X13703 | Royal LePage
Tyandaga Mews
· Townhouse
· Patio · Fireplace · Deck · Parking
Tyandaga Mews · Townhouse · Patio · Fireplace · Deck · Parking
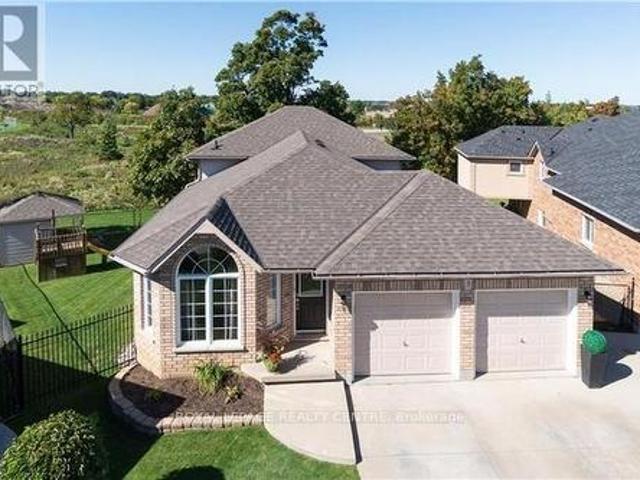
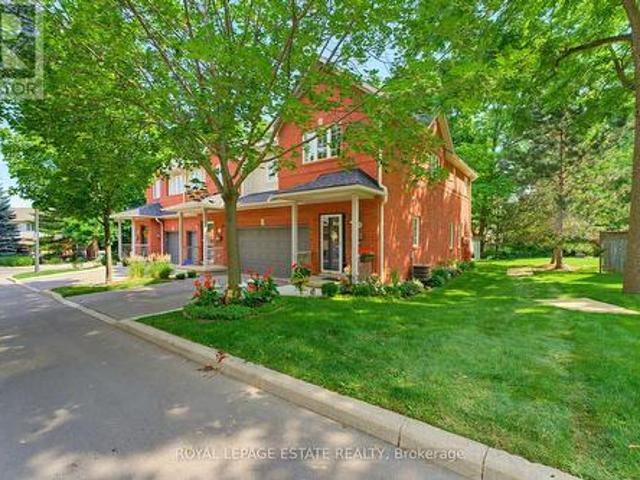
Beautiful end-unit Townhouse ideally located beside Chedoke Golf Course. This well-maintained, carpet-free home features hardwood floors, impressive 9-foot ceilings, and large windows that fill the space with natural light. The spacious primary suite offers a 4-piece ensuite complete with a corner soaker tub and seperate shower. Two additional bedrooms and a 4-piece main bathroom complete the second floor. The main level features a bright and inviting living room with a gas fireplace and patio doors leading to a deck and private patio. The adjoining kitchen and dining area provide a functional layout for everyday living and entertaining, while a convenient powder room completes the main floor. Surrounded by mature trees and just a short walk to the golf coure, this property offers a peaceful setting with excellent outdoor amenities nearby. Additional features include a 2-car garage, an exclusive 2-car driveway, and visitor parking. (Id: 27)
$ 849,900
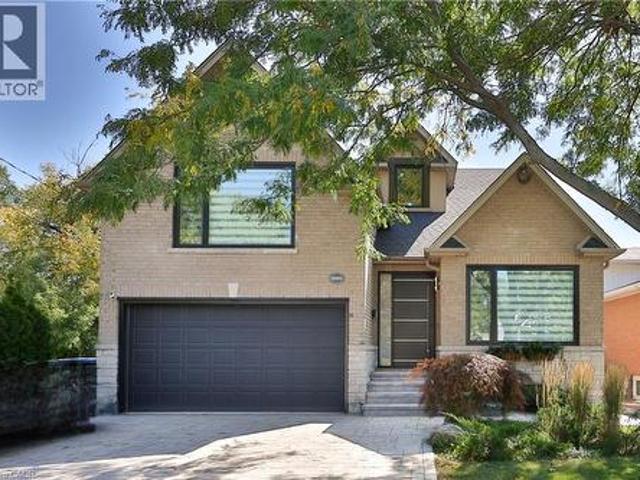
880 6Th Street, Mississauga, ON, L5E 1N6 house for sale | Listing ID 40840 | Royal LePage
View photo
House · for sale
$ 1,750,000
880 6Th Street, Mississauga, ON, L5E 1N6 house for sale | Listing ID 40840 | Royal LePage
Tyandaga Mews
· House
· Garden · Fireplace
Tyandaga Mews · House · Garden · Fireplace
Don't miss this exceptional opportunity to own a fully renovated, move-in-ready detached home in the highly sought-after Lakeview neighbourhood. Offering 4+1 bedrooms and a thoughtfully designed floor plan, this stunning residence seamlessly combines modern luxury with everyday functionality, making it ideal for families and discerning buyers alike. Step inside to a bright and spacious open-concept main floor featuring soaring 9-foot ceilings, oversized windows, and an effortless flow between the living and dining areas, highlighted by a stylish fireplace. The chef-inspired kitchen is a true showpiece, complete with premium stainless steel appliances, stone countertops, custom cabinetry, and a large centre island. The adjoining breakfast area walks out to the backyard, creating the perfect space for seamless indoor-outdoor entertaining. A rare and desirable feature, the main-floor primary suite offers exceptional comfort and convenience, complete with a walk-in closet and a spa-inspire
$ 1,750,000
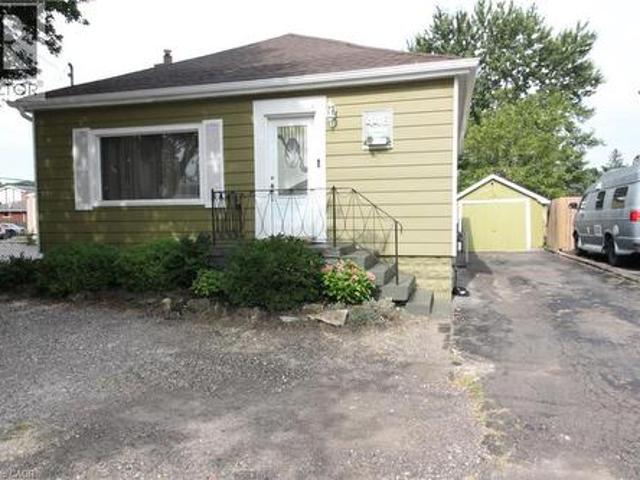
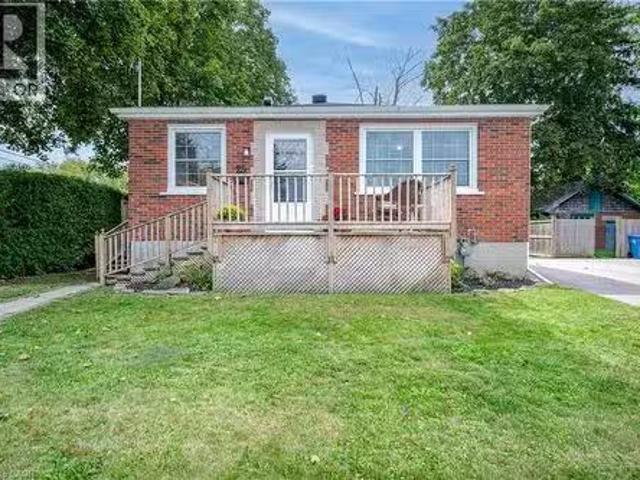
446 Upper Gage Avenue, Hamilton, ON, L8V 4H9 house for sale | Listing ID 40857 | Royal LePage
View photo
House · for sale
$ 497,900
New
446 Upper Gage Avenue, Hamilton, ON, L8V 4H9 house for sale | Listing ID 40857 | Royal LePage
Tyandaga Mews
· House
· Garden · Parking · Deck
Tyandaga Mews · House · Garden · Parking · Deck
A Great Place to Call Home on the Hamilton Mountain! Warm, welcoming and offering more space than you might expect! This charming home features two main-floor bedrooms plus a third bedroom on the lower level, a spacious living room and an eat-in kitchen with a walkout to a large deck — perfect for summer dinners and entertaining. Step outside to an exceptionally deep, fully fenced backyard offering plenty of privacy and shade, with lots of room for children, pets, gardening or simply relaxing outdoors. An updated main-floor bathroom completes the main level. Downstairs, the finished lower level adds valuable living space with a large recreation room, third bedroom, 2-piece bathroom and separate laundry room. The detached garage has power, making it ideal for parking, a workshop or additional storage, and there’s no shortage of parking with three tandem spaces plus an additional space out front. Whether you’re starting out, downsizing or looking for an investment opportunity, this home
$ 497,900
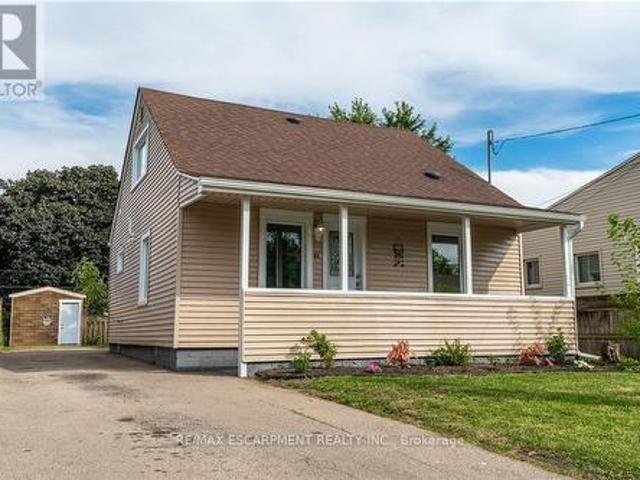
88 Ivon Avenue, Hamilton, ON, L8H 5S6 house for sale | Listing ID X13703 | Royal LePage
View photo
House · for sale
$ 519,900
New
88 Ivon Avenue, Hamilton, ON, L8H 5S6 house for sale | Listing ID X13703 | Royal LePage
Tyandaga Mews
· House
Tyandaga Mews · House
Welcome to 88 Ivon Avenue, ideally located in Hamilton's Normanhurst neighbourhood, just minutes from schools, public transit, and everyday amenities. Offering a great combination of neighbourhood charm and modern updates, this beautifully renovated 3-bedroom, 2-bathroom home is completely move-in ready. Step inside to a large, bright living room space that flows seamlessly into the spacious open concept kitchen. The custom kitchen has been thoughtfully designed with modern finishes, quartz countertops, stainless steel appliances, ample cabinetry, and plenty of space for both cooking and entertaining. The main floor also features a convenient bedroom and a beautifully finished 4-piece bathroom with porcelain tile throughout. Walk up the large staircase to find a nice 2 piece washroom situated in the middle of the other 2 bedrooms the home has to offer. At the back of the home, a bright and spacious sunroom provides an inviting additional living space and direct access to the large back
$ 519,900
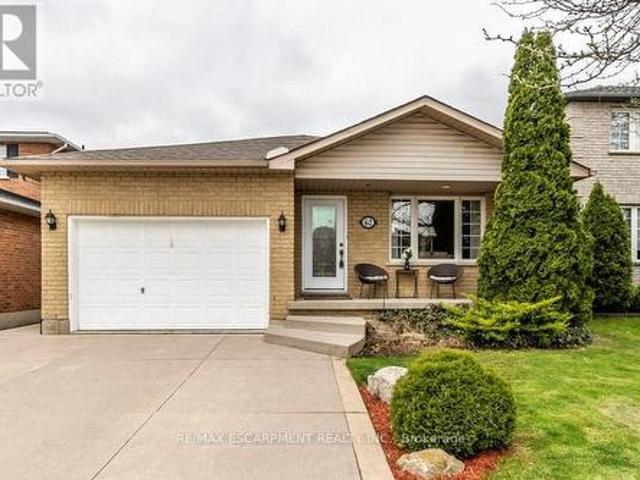
62 Spadara Drive, Hamilton, ON, L9B 2K3 house for sale | Listing ID X13538 | Royal LePage
View photo
House · for sale
$ 799,000
62 Spadara Drive, Hamilton, ON, L9B 2K3 house for sale | Listing ID X13538 | Royal LePage
Tyandaga Mews
· House
· Garden · Office room · Swimming pool · Deck · Parking · Cellar
Tyandaga Mews · House · Garden · Office room · Swimming pool · Deck · Parking · Cellar
Welcome to this gorgeous 4 level backsplit in a highly desirable West Mountain neighbourhood of Falkirk East. You will be sure enjoy the very spacious and open concept design of the main living area including Living room, dining room and kitchen with plenty of cabinets and quartz countertop, ideal for entertaining family and friends. The upper level boasts three bright bedrooms with the primary bedroom allowing access to the backyard with deck with newer Hot tub. The main bathroom is a good size and offers a double sink vanity with tasteful marble top. Go down a few steps to find a large family room/office, a cozy place to curl up and watch a movie or spend time with the kids. Another 3-piece bathroom and bedroom finishes off the level before you go down a few more stairs to the unfinished very spacious basement just waiting for you to make it your own. There is over 2600 Sq/Ft of living space in total. This property also offers an over sized attached garage with inside entry and concr
$ 799,000
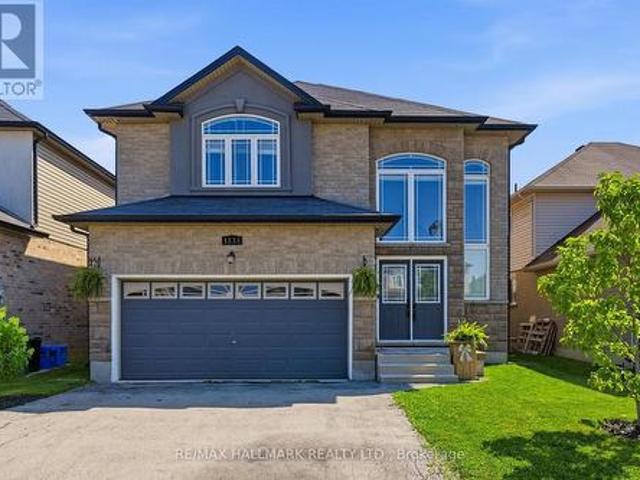
1334 Upper Paradise Road, Hamilton, ON, L9B 0C3 house for sale | Listing ID X13704 | Royal LePage
View photo
House · for sale
$ 999,999
New
1334 Upper Paradise Road, Hamilton, ON, L9B 0C3 house for sale | Listing ID X13704 | Royal LePage
Tyandaga Mews
· House
· Parking · Fireplace · Equipped kitchen
Tyandaga Mews · House · Parking · Fireplace · Equipped kitchen
Welcome Home! Located in the desirable West Mountain, this beautiful family home offers 4 bedrooms, 2.5 bathrooms, and a double car garage with convenient inside entry. Step inside to a spacious open-concept living and dining area featuring hardwood floors, 9-ft ceilings, and an elegant oak staircase. The kitchen is both stylish and functional with oak cabinetry, granite countertops, and newer KitchenAid appliances. Fridge and dishwasher (2026), microwave (2025), and stove (2024). The adjoining family room features a beautiful gas fireplace and offers open sight lines to the kitchen. Ideal for keeping an eye on young children while preparing meals or staying connected with guests while entertaining. The main floor also features a convenient laundry room, perfect for busy family living. Upstairs, you'll find a spacious primary bedroom complete with a large walk-in closet and a private ensuite bath, along with generously sized additional bedrooms. Step outside to an entertainer's backyar
$ 999,999
23 Heatherdale Place, Hamilton, ON, L9C 6K7 house for sale | Listing ID 40857 | Royal LePage
View photo
House · for sale
$ 675,000
New
23 Heatherdale Place, Hamilton, ON, L9C 6K7 house for sale | Listing ID 40857 | Royal LePage
Tyandaga Mews
· House
· Garden · Fireplace · Parking · Deck · Cellar
Tyandaga Mews · House · Garden · Fireplace · Parking · Deck · Cellar
Discover this freshly painted 3 bedroom, 2 bathroom freehold detached two storey home, set on a 45 100 ft lot in a highly desirable Hamilton Mountain neighbourhood. Thoughtfully cared for, the property provides flexible living options suited to families, first-time buyers, and investors alike. The main floor features bright, comfortable living spaces, including a living room with a gas fireplace and built in cabinetry and gleaming hardwood floor, and a large eat in kitchen with direct access to the backyard. A spacious deck provides an ideal setting for outdoor relaxation and entertainment. The large garden shed in the backyard makes storing tools and toys easy. The home offers tandem parking for up to three cars, and the lot configuration presents a possibility for a future detached garage. No carpet on ground & second floor. Upstairs features a full bathroom and two nice sized bedrooms plus a spacious master bedroom and a large walk-in closet. The partially finished basement adds val
$ 675,000
16 Seifert Court, Puslinch, ON, N3C 2V4 house for sale List.
View photo
House · for sale
$ 2,198,000
New
16 Seifert Court, Puslinch, ON, N3C 2V4 house for sale List.
Tyandaga Mews
· 4 Bedrooms · 4 Baths · House
· Patio · Fireplace · Deck
Tyandaga Mews · 4 Bedrooms · 4 Baths · House · Patio · Fireplace · Deck
There are only 20 homes behind the gates of Irish Creek Estates. That alone tells you something about 16 Seifert Court. Set just off the shores of Puslinch Lake, this is nearly 7,000 sq. ft. of finished living space, wrapped in stone and designed with a sense of scale that carries throughout. Inside, vaulted ceilings and natural light define the principal rooms. The kitchen sits at the centre of the home with a Wolf 6-burner range, Liebherr refrigeration and granite surfaces, opening naturally to generous living and entertaining spaces anchored by three fireplaces. The main-floor primary suite is privately positioned with direct access outdoors and a well-appointed ensuite. Upstairs, three additional bedrooms offer separation for family or guests. Downstairs, the walk-out lower level feels like an extension of the home, with 9-foot ceilings, a bar, home theatre, games room, fitness space and plenty of room to gather. Outside, multiple levels of decking lead to a stone patio, inground p
$ 2,198,000
1309 Warwick Avenue, Oakville, ON, L6L 2V8 house for sale | Listing ID W13703 | Royal LePage
View photo
House · for sale
$ 1,199,888
New
1309 Warwick Avenue, Oakville, ON, L6L 2V8 house for sale | Listing ID W13703 | Royal LePage
Tyandaga Mews
· House
· Garden · Fireplace · Swimming pool · Parking · Cellar
Tyandaga Mews · House · Garden · Fireplace · Swimming pool · Parking · Cellar
Solid bungalow with a generous great room addition in a sought-after quiet pocket of Southwest Oakville. The great room comes with two skylights, 10'+ ceilings, built-in speakers, hardwood floors, solarium-like window space and multiple walkouts to the fabulous private garden. Originally a 3 BEDROOM PLAN CONVERTED TO 2 with an existing third bedroom and room for a possible fourth in the basement. 2 gas fireplaces, one in the basement recroom and the other in the great room. Oversized single garage approximately 12.5 X 25 feet complete with a workbench at the rear and rare INSIDE ACCESS to the home. The garage also has a second oversize door leading to the garden, which is generous enough to bring large items through such as a wheel barrow. Updated kitchen with mostly stainless steel appliances, sink in front of bay window, a skylight, halogen and task lighting + ample cupboard storage. Updated main bathroom with jacuzzi tub and fourth skylight. Lovely bay window in the living room with
$ 1,199,888
91 Monaco Court, Brampton, ON, L7A 1X2 house for sale | Listing ID W13704 | Royal LePage
View photo
House · for sale
$ 999,999
New
91 Monaco Court, Brampton, ON, L7A 1X2 house for sale | Listing ID W13704 | Royal LePage
Tyandaga Mews
· House
· Garden
Tyandaga Mews · House · Garden
Welcome to this beautifully renovated 3+1 bedroom, 4-bathroom home, located in one of Brampton's most desirable family-friendly neighbourhoods. This stunning property has been extensively updated from top to bottom and offers exceptional curb appeal with professionally completed stonework, a luxurious stone driveway, and concrete surrounding the entire home. Step inside to discover elegant hardwood flooring throughout the main and upper levels, complemented by a beautifully refinished hardwood staircase. The bright, open-concept mainfloor is enhanced with stylish pot lights throughout and seamlessly connects the living, dining, and family areas, creating the perfect space for entertaining. The fully renovated modern kitchen features quality finishes and is designed for both style and functionality. The fully landscaped backyard is maintenance-free, complete with concrete throughout, a gorgeous gazebo for outdoor enjoyment, and a spacious storage shed. The fully renovated finished basem
$ 999,999
55 Aberdeen Avenue, Brantford, ON, N3S 1R7 house for sale | Listing ID X13562 | Royal LePage
View photo
House · for sale
Request Details
Updated
55 Aberdeen Avenue, Brantford, ON, N3S 1R7 house for sale | Listing ID X13562 | Royal LePage
Tyandaga Mews
· House
· Garden · Office room · Deck
Tyandaga Mews · House · Garden · Office room · Deck
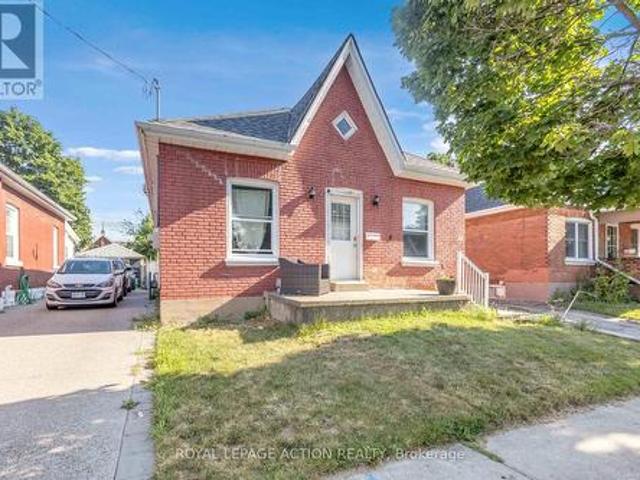
Welcome to 55 Aberdeen Avenue, a solid three-bedroom brick bungalow offering approximately 1,000 sq. Ft. of main-floor living space and an excellent opportunity to create a home that reflects your own style. The practical layout begins with a welcoming front entry and a spacious living room with plenty of room for everyday living and entertaining. The generous eat-in kitchen provides ample space for family meals and offers direct access to the backyard. Three main-floor bedrooms provide flexibility for families, first-time buyers, downsizers or those needing space for a home office. The home also features a full four-piece bathroom and convenient main-floor laundry. The primary bedroom is especially spacious, while the lower utility area and crawl space provide additional room for storage. Outside, enjoy a rear deck and fully fenced backyard with room for children, pets, gardening or summer gatherings. Located in Brantford's established Eagle Place neighbourhood, the home is convenient
Request Details
3 Vineberg Drive, Hamilton, ON, L9B 2P6 house for sale | Listing ID X13703 | Royal LePage
View photo
House · for sale
$ 1,148,000
New
3 Vineberg Drive, Hamilton, ON, L9B 2P6 house for sale | Listing ID X13703 | Royal LePage
Tyandaga Mews
· House
· Garden · Office room · Parking
Tyandaga Mews · House · Garden · Office room · Parking
Welcome To This Beautiful, Maintained, 5 Level Backsplit Backing Green Space On Premium Pie Lot. Offering A Rare Combination Of Space, Flexibility And Potential. Featuring 2 Separate Units: 3 Bedrooms, 2 Bathrooms With Own Laundry Room, And 4 Bedroom, 2 Full Bathroom Unit With 2 Laundry Room, Cold Room And Office. Both Kitchens With Quality Cabinetry, Stainless Steel Appliances, Along With Quartz Countertops. The House Is Fully Protected And Secured From Flooding. Sump Pump (Primary And Battery Back Up) And Backwater Valve Were Installed. The Backyard Oasis Featuring Premium Landscape Stonework! Parking For 6 Cars! This Property Offers Excellent Income Potential And Can Easily Be Converted Back Into A Single-Family House! Schools, Stores, Parks, Major Highways Are All Just Minutes Away! Very Large House! Must See! Fully Updated Income Generating Home!
$ 1,148,000
130 Robert Street Unit# 32, Milton, ON, L9T 6E3 townhouse for sale | Listing ID 40844 | Royal LePage
View photo
Townhouse · for sale
$ 764,900
130 Robert Street Unit# 32, Milton, ON, L9T 6E3 townhouse for sale | Listing ID 40844 | Royal LePage
Tyandaga Mews
· Townhouse
· Patio · Office room · Cellar
Tyandaga Mews · Townhouse · Patio · Office room · Cellar
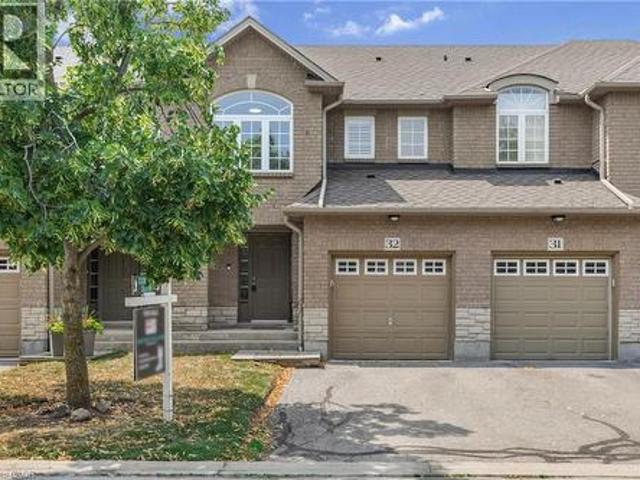
Welcome to this beautifully maintained townhome, tucked away in a quiet, well-kept enclave in the heart of Old Milton. Here, you can enjoy the best of both worlds, peaceful surroundings with downtown Milton just a short walk away. Whether you're meeting friends for dinner, grabbing your morning coffee, browsing local boutiques, or enjoying a summer evening on a patio, its all right at your doorstep. Inside, you'll find a bright, inviting layout featuring 3 bedrooms, 3 bathrooms, and large windows that fill the home with natural light. California shutters add timeless style throughout, while the spacious primary bedroom offers a walk-in closet and private ensuite for your own retreat. The partially finished basement provides flexible space that & ready to suit your lifestyle—whether you envision a family room, home office, fitness area, or playroom. With reasonable condo fees, a friendly and well-maintained complex, and one of Milton's most desirable locations, this home offers the perf
$ 764,900
59 Fifth Street, Toronto, ON, M8V 2Z1 house for sale Listin.
View photo
House · for sale
$ 1,299,000
New
59 Fifth Street, Toronto, ON, M8V 2Z1 house for sale Listin.
Tyandaga Mews
· 3 Bedrooms · 2 Baths · House
· Garden
Tyandaga Mews · 3 Bedrooms · 2 Baths · House · Garden
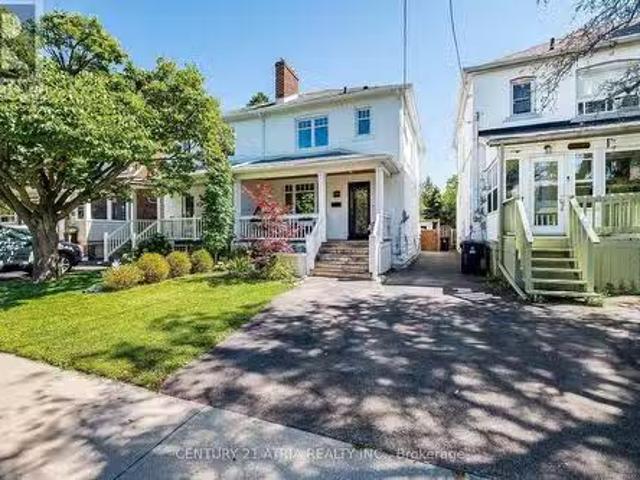
Welcome To This Spacious 3-Bed, 2-Bath Semi In The Heart Of New Toronto, Steps To The Water & Just South Of Lakeshore. Filled With Natural Light, This Charming Home Perfectly Blends Its Original Character With Modern Comforts Such As New Flooring, Custom Cabinetry And Seating For A Practical, Livable Kitchen and Dining Space. Enjoy A Quiet, Peaceful Backyard Oasis, Perfect for Relaxing or Entertaining. Fifth St Is A Family-Friendly Street, Only Steps To Parks, Schools and Transit To Downtown. It Offers Everything You Need Whether Raising a Family, Working Downtown, Or Living An Active Lifestyle. Its ~1400 with below grade. (id:27). Still available at ListedBuy!
$ 1,299,000
73 Struthers Street, Toronto, ON, M8V 1Y2 house for sale Li.
View photo
House · for sale
$ 1,999,900
New
73 Struthers Street, Toronto, ON, M8V 1Y2 house for sale Li.
Tyandaga Mews
· 6 Baths · House
· Garden · Balcony
Tyandaga Mews · 6 Baths · House · Garden · Balcony
Rare turn-key multi unit property in prime Etobicoke! Perfect for investors seeking a high-performing income generator, end-users wanting to live in one unit while three suites pay down the mortgage, or multigenerational families needing independent living under one roof. Essentially two homes in one, this exceptional property features a front 2-bedroom unit boasting its own private ensuite laundry, a multi-level 3-bedroom, 2.5-bathroom rear suite complete with a main-floor walkout to the backyard and an upper-level private balcony and 2 bright lower level units featuring a 2-bedroom suite and a 1-bedroom suite that all share a dedicated laundry setup complete with a washerdryer combo, commercial coin-operated dryer, and automatic coin dispenser. Well-maintained throughout with major infrastructure highlights that include thermal windows, full waterproofing with weeping tile, upgraded water service, paved driveway, re-sodded frontback yards, newer appliances throughout. Conveniently lo
$ 1,999,900
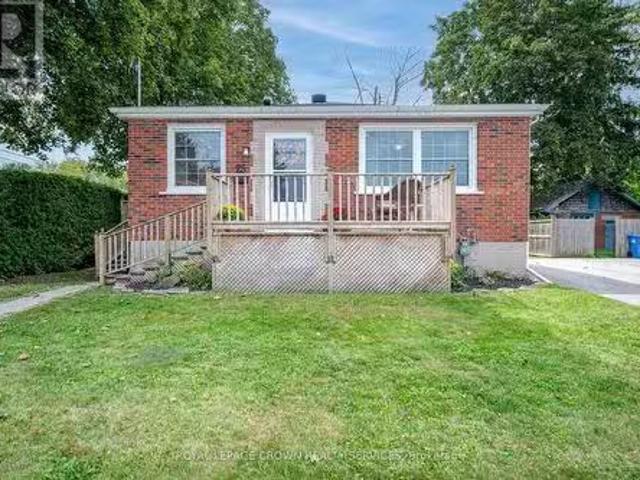
25 Morris Street, Guelph, ON, N1E 5M1 house for sale Listin.
View photo
House · for sale
$ 639,900
$ 646/sq.ft
New
25 Morris Street, Guelph, ON, N1E 5M1 house for sale Listin.
Tyandaga Mews
· 990 sq.ft · 2 Bedrooms · 1 Bath · House
· Office room · Air conditioning · Parking
Tyandaga Mews · 990 sq.ft · 2 Bedrooms · 1 Bath · House · Office room · Air conditioning · Parking
Welcome to this exquisitely renovated brick bungalow nestled on a generous, private lot in desirable St. Patrick’s Ward! Offering just under 1,000 sq. ft. of pristine, move-in-ready living space, this home combines timeless character with modern upgrades. Step inside to discover a bright, open interior featuring durable solid-surface flooring throughout—ideal for pets, busy families, or low-maintenance living. The home chef will love the updated kitchen, boasting sleek stainless-steel appliances, ample prep space, and a bank of pantry cabinets. Relax in the updated 4-piece bathroom, complete with a deep soaker tub designed for evening unwind sessions. The light-filled lower level with large windows offers endless potential for a future rec room, extra bedroom, or home office. Complete with a double-wide driveway with abundant parking, a spacious front porch for morning coffee, and major systems updated (windows, exterior doors, high-efficiency furnace, and central air), there’s nothing
$ 639,900
25 Morris Street, Guelph, ON, N1E 5M1 house for sale Listin.
View photo
House · for sale
$ 639,900
New
25 Morris Street, Guelph, ON, N1E 5M1 house for sale Listin.
Tyandaga Mews
· 2 Bedrooms · 1 Bath · House
· Office room · Air conditioning · Parking
Tyandaga Mews · 2 Bedrooms · 1 Bath · House · Office room · Air conditioning · Parking
Welcome to this exquisitely renovated brick bungalow nestled on a generous, private lot in desirable St. Patricks Ward! Offering just under 1,000 sq. ft. of pristine, move-in-ready living space, this home combines timeless character with modern upgrades.Step inside to discover a bright, open interior featuring durable solid-surface flooring throughout-ideal for pets, busy families, or low-maintenance living. The home chef will love the updated kitchen, boasting sleek stainless-steel appliances, ample prep space, and a bank of pantry cabinets. Relax in the updated 4-piece bathroom, complete with a deep soaker tub designed for evening unwind sessions. The light-filled lower level with large windows offers endless potential for a future rec room, extra bedroom, or home office.Complete with a double-wide driveway with abundant parking, a spacious front porch for morning coffee, and major systems updated (windows, exterior doors, high-efficiency furnace, and central air), theres nothing lef
$ 639,900
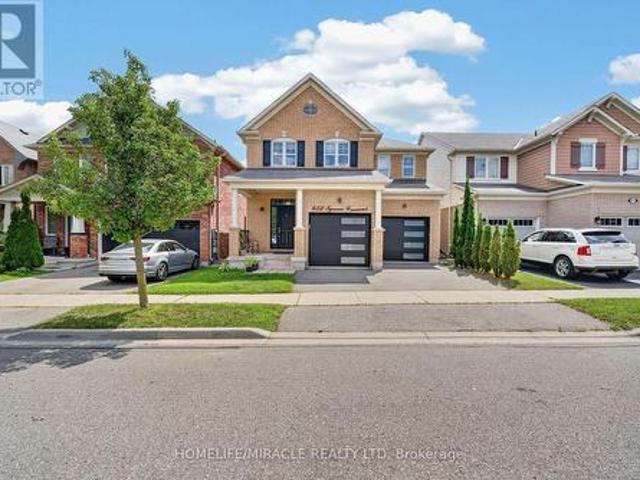
452 Tyrone Crescent, Milton, ON, L9T 8J8 house for sale | Listing ID W13703 | Royal LePage
View photo
House · for sale
$ 1,220,000
New
452 Tyrone Crescent, Milton, ON, L9T 8J8 house for sale | Listing ID W13703 | Royal LePage
Tyandaga Mews
· House
· Cellar
Tyandaga Mews · House · Cellar
Absolutely Stunning Showstopper! This beautifully appointed 4-bedroom, 4-bathroom Mattamy-built Energy Star detached home offers an exceptional blend of style, space, and modern comfort. Featuring an open-concept layout with 9-foot ceilings, hardwood flooring throughout the main level, pot lights, and an upgraded hardwood staircase with elegant iron pickets. The chef-inspired kitchen is sure to impress, showcasing granite countertops, stylish backsplash, rich dark cabinetry, centre island, pantry, and a separate breakfast area with a walk-out to the deck-perfect for entertaining and everyday family living. The Finished basement adds even more living space and features a contemporary 4-piece bathroom and extra-large lookout windows that bring in an abundance of natural light. Move-in ready and loaded with upgrades-this is a home you won't want to miss! Prime Location & Exceptional Convenience! Ideally situated close to top-rated schools, beautiful parks, grocery stores, hospitals, shopp
$ 1,220,000
10 Banner Road, Brampton, ON, L6X 4K6 house for sale | Listing ID W13704 | Royal LePage
View photo
House · for sale
$ 857,000
New
10 Banner Road, Brampton, ON, L6X 4K6 house for sale | Listing ID W13704 | Royal LePage
Tyandaga Mews
· House
· Garden · Fireplace · Gym · Cellar
Tyandaga Mews · House · Garden · Fireplace · Gym · Cellar
This stunning, sun-filled, south-facing, 3-bedroom, 2.5-bathroom detached home is the perfect opportunity for first-time home buyers, growing families, or savvy investors! Inside, enjoy hardwood flooring throughout, central vacuum for ultimate convenience, a cozy gas fireplace in the living room, and a beautifully updated kitchen with brand-new quartz countertops and sleek stainless steel appliances. The fully finished basement offers endless versatility as a rec room, home gym, or office, the possibilities are truly endless! Step outside to a generous backyard boasting a large shed with incredible potential for storage or a creative workshop and complemented by a private 2-vehicle driveway. Location is everything! Situated in a highly desirable, family-friendly neighbourhood near downtown Brampton, you are steps from top-ranked schools and parks, with Sheridan College just minutes away. Centrally located in the GTA-just minutes from Mississauga and close to GO transit, local buses, an
$ 857,000
3 Vineberg Drive, Hamilton, ON, L9B 2P6 house for sale | Listing ID X13703 | Royal LePage
View photo
House · for sale
$ 1,148,000
New
3 Vineberg Drive, Hamilton, ON, L9B 2P6 house for sale | Listing ID X13703 | Royal LePage
Tyandaga Mews
· House
· Garden · Office room · Parking
Tyandaga Mews · House · Garden · Office room · Parking
Welcome To This Beautiful, Maintained, 5 Level Backsplit Backing Green Space On Premium Pie Lot. Offering A Rare Combination Of Space, Flexibility And Potential. Featuring 2 Separate Units: 3 Bedrooms, 2 Bathrooms With Own Laundry Room, And 4 Bedroom, 2 Full Bathroom Unit With 2 Laundry Room, Cold Room And Office. Both Kitchens With Quality Cabinetry, Stainless Steel Appliances, Along With Quartz Countertops. The House Is Fully Protected And Secured From Flooding. Sump Pump (Primary And Battery Back Up) And Backwater Valve Were Installed. The Backyard Oasis Featuring Premium Landscape Stonework! Parking For 6 Cars! This Property Offers Excellent Income Potential And Can Easily Be Converted Back Into A Single-Family House! Schools, Stores, Parks, Major Highways Are All Just Minutes Away! Very Large House! Must See! Fully Updated Income Generating Home!
$ 1,148,000
79 Mevira Gardens, Oakville, ON, L6H 7C5 house for sale | Listing ID W13703 | Royal LePage
View photo
House · for sale
$ 1,888,000
New
79 Mevira Gardens, Oakville, ON, L6H 7C5 house for sale | Listing ID W13703 | Royal LePage
Tyandaga Mews
· House
· Garden · Office room
Tyandaga Mews · House · Garden · Office room
Welcome to this stunning, one-of-a-kind Primont-built residence, an extensively customized masterpiece showcasing exceptional craftsmanship, sophisticated design and luxurious finishes throughout. Nestled in Oakville's highly desirable Glenorchy community, this remarkable home makes an unforgettable first impression with its striking custom front entrance. Step inside to soaring 10-ft ceilings on the main level, abundant natural light, elegant chandeliers and extensive pot lighting inside & out. The show-stopping designer kitchen is the heart of the home, featuring an oversized island, servery, stone countertops, premium built-in JennAir appliances, custom cabinetry and designer built-ins-perfect for everyday living and entertaining. The main-floor Den/Home Office offers flexibility as a potential 6th bedroom. Upstairs features 5 spacious bedrooms, including an impressive Primary Retreat with a luxurious 5-pc ensuite and dual walk-in closets. Every bedroom enjoys convenient access to a
$ 1,888,000
23 Stauffer Road, Brantford, ON, N3V 0B2 house for sale | Listing ID 40848 | Royal LePage
View photo
House · for sale
Request Details
Updated
23 Stauffer Road, Brantford, ON, N3V 0B2 house for sale | Listing ID 40848 | Royal LePage
Tyandaga Mews
· House
· Garden · Office room · Parking · Deck · Cellar
Tyandaga Mews · House · Garden · Office room · Parking · Deck · Cellar
Welcome home to 23 Stauffer Road in Brantford. This 2-storey home offers 4 bedrooms, 3.5 bathrooms, 3,128 sq ft of living space, and an unfinished walkout basement. Backing onto greenspace with no rear neighbours, the property offers a peaceful backdrop and added privacy. The home's attractive curb appeal is complemented by a double car garage and double door front entry. The bright tiled foyer features a large closet, inside access to the garage, and a convenient 2-piece bathroom. Hardwood flooring extends throughout the dining room, living room, family room and den, while ceramic tile carries through the kitchen and breakfast area. The main floor den provides the flexibility to serve as a 5th bedroom, home office or children's playroom. The breakfast area offers a walkout to the rear deck overlooking the backyard and greenspace beyond. The modern kitchen features quartz countertops, a large centre island, abundant counter and cupboard space, a built-in double oven, gas cooktop, built
Request Details
2148 Kerns Road, Burlington, ON, L7P 2W3 house for sale | Listing ID W13701 | Royal LePage
View photo
House · for sale
$ 999,000
2148 Kerns Road, Burlington, ON, L7P 2W3 house for sale | Listing ID W13701 | Royal LePage
Tyandaga Mews
· House
· Garden · Parking · Deck
Tyandaga Mews · House · Garden · Parking · Deck
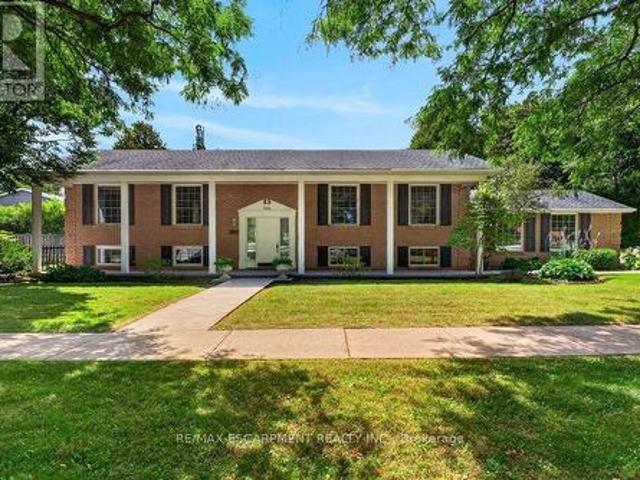
Unique and spacious raised ranch with a double garage in a mature and quiet family neighbourhood in Tyandaga! Eat-in kitchen with granite, gas cooktop, pot lighting and walk-out. Bright and open living/dining with oversized windows and a walk-out to a deck with awning and private backyard. 3 bedrooms on the main level all with hardwood floors including the primary with a 2-piece ensuite. Professionally finished lower level with family room, additional bedroom/office, 3-piece bathroom, laundry and utility/storage with walk-up to the backyard. Updated flooring, covered front porch and irrigation. An incredible opportunity! 3+1 bedrooms and 2.5 bathrooms. (Id: 27)
$ 999,000
2442 Felhaber Crescent, Oakville, ON, L6H 7N8 house for sale | Listing ID W13703 | Royal LePage
View photo
House · for sale
$ 1,149,000
New
2442 Felhaber Crescent, Oakville, ON, L6H 7N8 house for sale | Listing ID W13703 | Royal LePage
Tyandaga Mews
· House
· Garden · Fireplace · Deck · Cellar
Tyandaga Mews · House · Garden · Fireplace · Deck · Cellar
Welcome to 2442 Felhaber Crescent. A stylish and meticulously maintained 3-bedroom, 4-bathroom home offering approximately 1,850 sq. Ft. of bright, open-concept living space, plus a fully finished basement with in-law suite potential. Nestled in the prestigious Joshua Creek neighbourhood, this home combines elegant design with thoughtful upgrades throughout. Step into a welcoming 2-storey foyer with a curved staircase and enjoy the freshly stained hardwood floors and refinished staircase that elevate the main level. The family-sized eat-in kitchen has received a modern facelift, including freshly painted cabinets, sleek new handles, and stainless steel appliances. The breakfast area overlooks a cozy great room with gas fireplace and walk-out to the fenced backyard with a large deck. Perfect for entertaining or relaxing. Separate living and dining rooms offer great flow for hosting, while upstairs features three spacious bedrooms and two full baths, including a primary suite with walk-i
$ 1,149,000
1405 Mcdermott Way N, Milton, ON, L9T 6L6 house for sale | Listing ID W13702 | Royal LePage
View photo
House · for sale
$ 815,000
New
1405 Mcdermott Way N, Milton, ON, L9T 6L6 house for sale | Listing ID W13702 | Royal LePage
Tyandaga Mews
· House
· Office room · Gym · Air conditioning · Cellar
Tyandaga Mews · House · Office room · Gym · Air conditioning · Cellar
Welcome to. *1405 McDermott Way*, located in Milton's highly desirable. *Beaty neighbourhood*! This beautifully renovated. *freehold townhome*. Offers the perfect combination of modern upgrades, functional living space, and a family-friendly location with. *NO condo fees*! Step inside and you'll immediately notice the attention to detail. The bright, open-concept main floor features. *updated flooring, upgraded stairs, and a beautifully renovated modern kitchen*, creating a fresh and welcoming space for everyday living and entertaining. Upstairs, you'll find. *3 comfortable bedrooms*. And updated bathrooms, providing plenty of space for a growing family. Need even more room? The. *finished basement*. Adds valuable additional living space that can be used as a family room, entertainment area, home office, gym, or kids' play area. This home has been thoughtfully maintained and upgraded over the years, including. *roof shingles replaced in 2018, furnace replaced in 2018, A/C installed in
$ 815,000

Get email alerts

Don't miss out: be the first to know about new properties

The alert was correctly created

On subscribing you accept the conditions of use and the privacy policy
Alert
Receive new ads in your inbox
Save this search
Receive alerts for new listings

We'll send you an email when we have new properties for: "Properties for sale in Tyandaga Mews"

The alert was correctly created

Get email alerts and be the first to see new listings
Required field
On subscribing I accept the terms of the privacy policy
Perfect! You'll soon start receiving new listings via email
Alert
Receive an email when we have new ads for Properties for sale in Tyandaga Mews
Save this search
Filters

Bedrooms

Area (sq.ft)

sq.ft
sq.ft

Price

$
$

Filter by property type

Bathrooms

Clear all filters
Receive notifications when new entries are published.