8,263 properties for sale in Tyandaga Mews

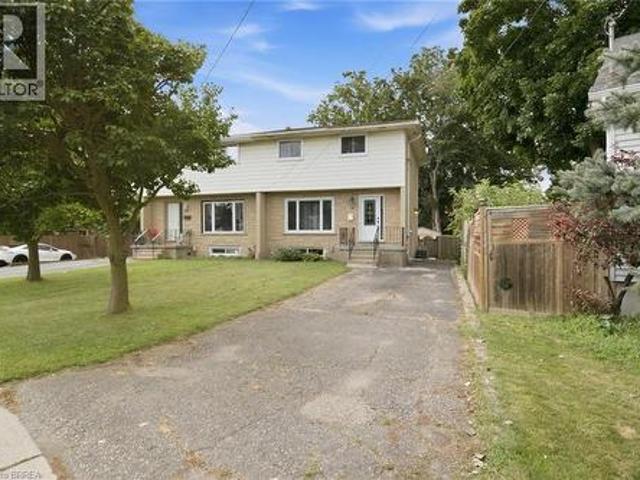
99 Leeming Street, Hamilton, ON, L8L 5T5 house for sale Lis.
View photo
House · for sale
$ 399,999
$ 206/sq.ft
New
99 Leeming Street, Hamilton, ON, L8L 5T5 house for sale Lis.
Tyandaga Mews
· 1,938 sq.ft · 4 Bedrooms · 2 Baths · House
· Garden · Parking
Tyandaga Mews · 1,938 sq.ft · 4 Bedrooms · 2 Baths · House · Garden · Parking
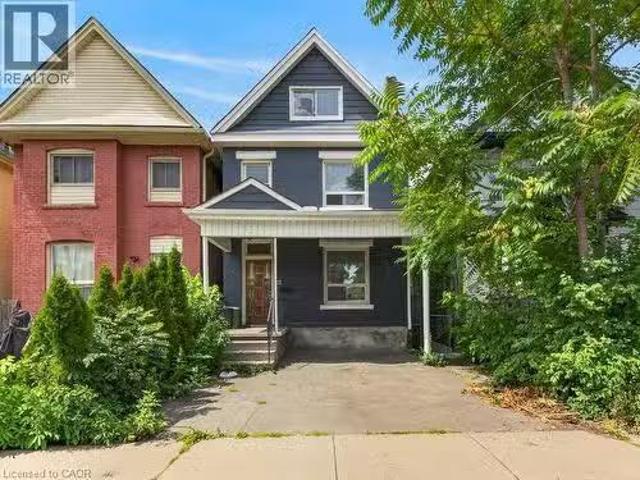
Welcome to 99 Leeming Street, a versatile 2.5-storey home offering excellent potential for investors, multi-generational living, or buyers looking to live in one unit and sale the other. The upper unit features 3 bedrooms and 1 bathroom, while the main floor unit offers a 1-bedroom layout, creating strong flexibility for saleal income or extended family use. The property also includes private parking and a fully fenced backyard, adding valuable outdoor space in the city. Located in a central Hamilton neighbourhood, this property is well positioned for both owners and tenants who want convenience and accessibility. Enjoy being close to Hamilton General Hospital, St. Joseph’s Healthcare Hamilton, downtown Hamilton, public transit, major commuter routes, and everyday amenities. Tim Hortons Field is nearby, making this a great location for Hamilton Tiger-Cats fans, event-goers, and those who enjoy being close to local energy and entertainment. The area also features easy access to coffee s
$ 399,999
2414 Whaley Drive, Mississauga, ON, L5B 2B5 house for sale | Listing ID W13707 | Royal LePage
View photo
House · for sale
$ 929,900
New
2414 Whaley Drive, Mississauga, ON, L5B 2B5 house for sale | Listing ID W13707 | Royal LePage
Tyandaga Mews
· House
· Garden · Cellar
Tyandaga Mews · House · Garden · Cellar
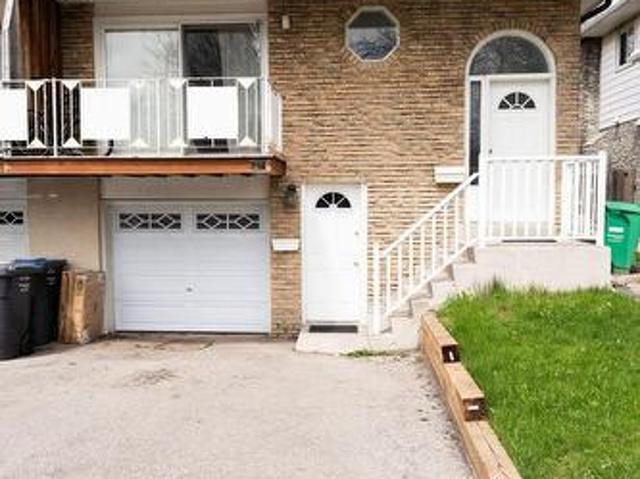
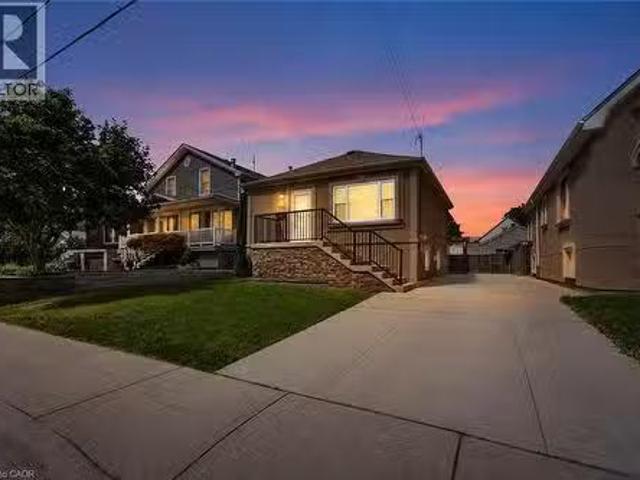
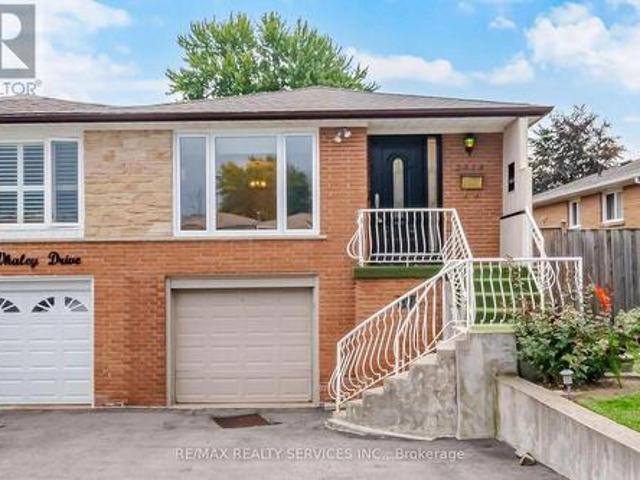
Stunning 3+1 Bedroom Semi-Detached Bungalow With A Separate Entrance In The Heart Of Cooksville With A 142 FT Deep Lot. Spacious Living And Dining Areas Filled With Plenty Of Natural Light. Upgraded Kitchen Featuring S/S Appliances And Upgraded Light Fixtures. Three Spacious Bedrooms And A Full Bathroom On The Main Level. The Finished One-Bedroom Basement With A Full Bathroom Offers Excellent Potential For Personal Use, Extended Family Living, Or Future Rental Income. Upgraded Front And Side Exterior Doors, Shingles Replaced In 2022, New Main-Level Vinyl Windows Installed In 2023, And A Backyard Shed Added In 2024. Conveniently Located Near Cooksville GO Station, Trillium Hospital, Highway 403, And The QEW. Just Minutes From Huron Park, Square One Shopping Centre, As Well As Public And Private Schools. (Id: 27)
$ 929,900
29 Mckinstry Street, Hamilton, ON, L8L 6C2 house for sale L.
View photo
House · for sale
$ 399,990
$ 404/sq.ft
New
29 Mckinstry Street, Hamilton, ON, L8L 6C2 house for sale L.
Tyandaga Mews
· 990 sq.ft · 3 Bedrooms · 3 Baths · House
· Garden
Tyandaga Mews · 990 sq.ft · 3 Bedrooms · 3 Baths · House · Garden
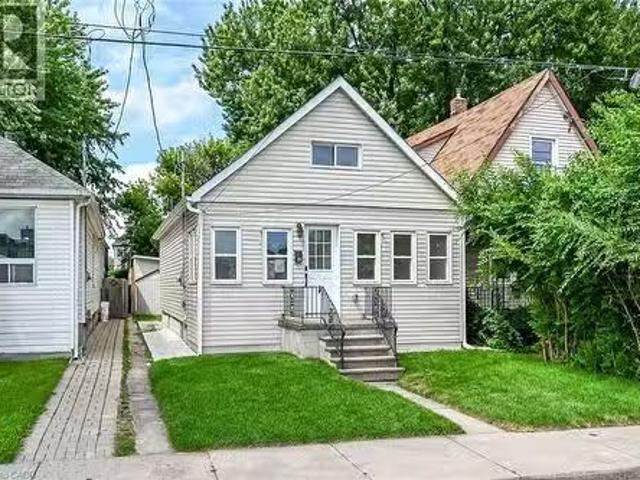
Fully builder like renovated 3 bedroom, 3 washroom home featuring modern upgrades throughout. The main level offers a bright open layout with new flooring, a brand new kitchen, and updated 3 piece bathrooms. All appliances are newly installed never-used, providing a move in ready experience. The upper and lower levels include additional renovated spaces and washrooms, giving excellent flexibility for family living or saleal potential. The exterior features new grass and a clean, landscaped backyard. At the rear of the property, youll find a fully insulated hobby shed and a storage shed, ideal for use as a greenhouse, storage space, or year round creative room. A beautifully updated home with strong appeal for homeowners and investors. (id:27). Still available at ListedBuy!
$ 399,990
1 Friars Lane, Toronto, ON, M9A 1T6 house for sale | Listing ID W13709 | Royal LePage
View photo
House · for sale
$ 4,649,000
New
1 Friars Lane, Toronto, ON, M9A 1T6 house for sale | Listing ID W13709 | Royal LePage
Tyandaga Mews
· House
Tyandaga Mews · House
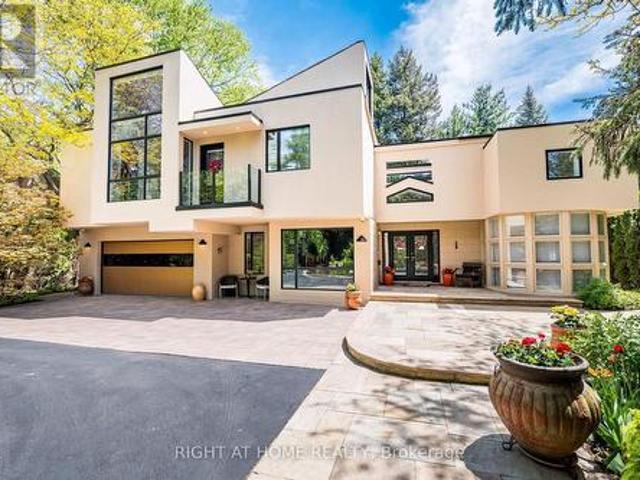
If You're Searching For A Cookie-Cutter Home With No Personality, This Is Not It. But If You Want A Truly One-Of-A-Kind Architectural Statement In One Of The Most Sought-After Pockets Of Etobicoke, Welcome Home! Privately Nestled On A Quiet Cul-De-Sac In Thorncrest Village, This Extraordinary 5+1 Bedroom Residence Is An Architectural Masterpiece Designed By Renowned Architect Rocco Maragna. Originally Built In 1992 And Later Re-Imagined Through An Extensive Renovation And Expansion Personally Supervised By The Architect, The Home Blends The Warmth And Elegance Of Spanish-Revival Architecture With Bold, Avant-Garde, Mid-Century Modern Design. Offering Over 7,500 Square Feet Of Interior Living Space, The Home Features Soaring 17-Foot Ceilings, Expansive Windows And An Open-Concept Layout Filled With Natural Light. Premium Materials Imported From Europe Elevate Every Detail, Including Italian Granite Flooring, Italian Black Lacquer Interior Doors, European Vanities, Porcelain Bathroom Fin
$ 4,649,000
144 Abell Drive, Brampton, ON, L6V 2Z8 house for sale | Listing ID W13708 | Royal LePage
View photo
House · for sale
$ 849,999
New
144 Abell Drive, Brampton, ON, L6V 2Z8 house for sale | Listing ID W13708 | Royal LePage
Tyandaga Mews
· House
· Garden · Balcony · Cellar
Tyandaga Mews · House · Garden · Balcony · Cellar
3 Bedroom Legal Basement Welcome to 144 Abell Drive, located in Brampton's highly desirable Madoc community! This bright and spacious 5-level semi-detached backsplit is a fantastic opportunity for first-time home buyers and investors alike. Featuring two self-contained units, each offering 3 bedrooms, this home provides excellent income potential with a legal basement apartment ideal for living in one unit while renting out the other to offset mortgage costs. The upper unit is currently tenanted and offers a spacious family-sized kitchen, large living and dining areas, plus a walkout balcony. The lower legal unit features a cozy living area, generous space throughout, and a walkout to the fullyfenced backyard. Recent upgrades include 3 full washrooms, fully renovated bathrooms, Upper floor flooring for family and dining area, fresh paint, and modern finishes throughout the home. Designed for both privacy and convenience, this property includes 3 separate entrances and separate laundry
$ 849,999
5472 Bourget Drive, Mississauga, ON, L5R 3C9 house for sale | Listing ID W13707 | Royal LePage
View photo
House · for sale
$ 1,049,000
New
5472 Bourget Drive, Mississauga, ON, L5R 3C9 house for sale | Listing ID W13707 | Royal LePage
Tyandaga Mews
· House
Tyandaga Mews · House
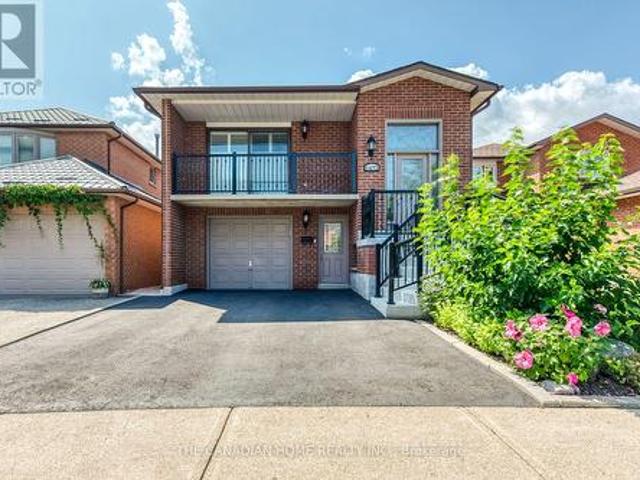
A true duplex! Above ground with income suite with seperate entrance for maximum rent! Have your mortgage paid for you! Up to $2000 rental income! Perfect for First Time Home Buyers, Upsizers, Investors! Welcome to this meticulously maintained 3+1 bedroom, 2 bathroom home, offering convenient access to a wide range of amenities, including Sheridan College, Square One Shopping Centre, restaurants, and parks. The home features a newly updated roof (2026), an open-concept layout, creating a spacious and inviting atmosphere, with the living and dining areas flowing seamlessly into the kitchen and breakfast. Skylights in the kitchen and bathroom with modern pot lights throughout! The charming kitchen, equipped with high-end KitchenAid appliances, a shimmering skylight and ample counter space is perfect for cooking and entertaining. California shutters, installed just two years ago, offer privacy while allowing natural light to fill the space. The upper level also includes three generously s
$ 1,049,000
44 Stanley Street, Brantford, ON, N3S 7K8 house for sale | Listing ID 40855 | Royal LePage
View photo
House · for sale
$ 449,900
New
44 Stanley Street, Brantford, ON, N3S 7K8 house for sale | Listing ID 40855 | Royal LePage
Tyandaga Mews
· House
Tyandaga Mews · House
Welcome to 44 Stanley Street, a charming semi-detached home offering a great opportunity for first-time buyers, families, or investors. This well-maintained property features a functional layout with comfortable living spaces, a practical kitchen, and generously sized bedrooms. Enjoy the convenience of a desirable Brantford location close to schools, parks, shopping, restaurants, and everyday amenities. With its inviting character and excellent potential, this home is one you won't want to miss. Book your private showing today! (Id: 27)
$ 449,900
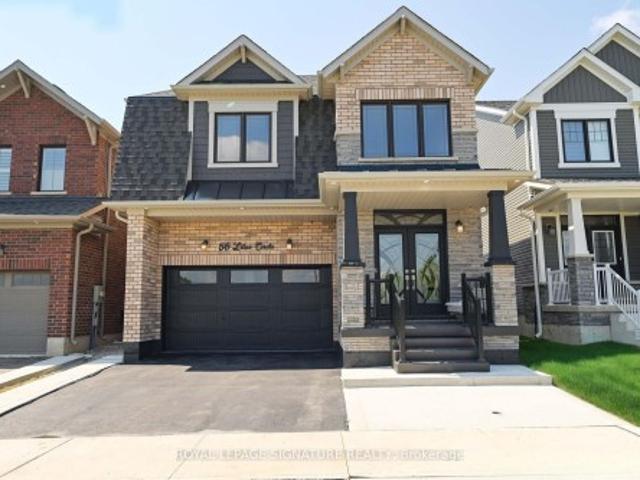
56 Lilac Circle, Haldimand, ON, N3W 0H6 house for sale | Listing ID X13672 | Royal LePage
View photo
House · for sale
$ 740,000
Updated
56 Lilac Circle, Haldimand, ON, N3W 0H6 house for sale | Listing ID X13672 | Royal LePage
Tyandaga Mews
· House
· Parking
Tyandaga Mews · House · Parking
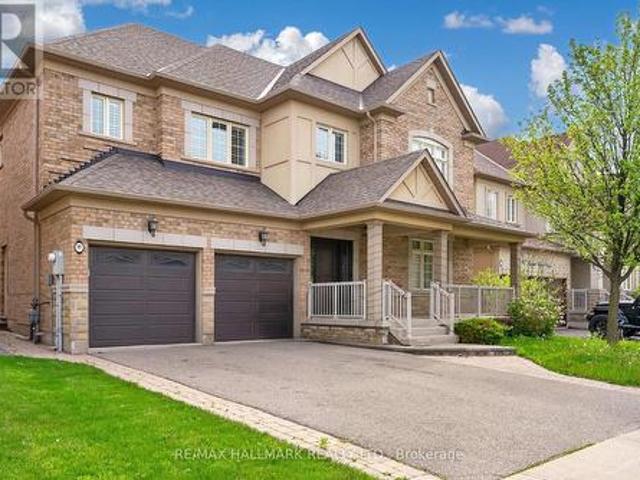
Absolutely Stunning Fully Upgraded 4 Bedroom Home located in Empire's master-planned community in Caledonia! Over 2300 sqft! Open Concept Design With Natural Light Throughout! 9' Ceilings! Gourmet Kitchen With Huge Granite Island & High-End Stainless Steel Appliances! Spa Inspired Baths! Freshly Painted Throughout! Gorgeous Engineerd Floors Throughout! LED Pot Lights! Double Door Entrance! Second Floor Laundry! 2 Car Garage, Expanded Front Walkway & Much More! Conveniently located close to school, family-friendly amenities, and just a short drive to Hamilton International Airport, this home blends comfort, style, and long-term potential. A Must See!
$ 740,000
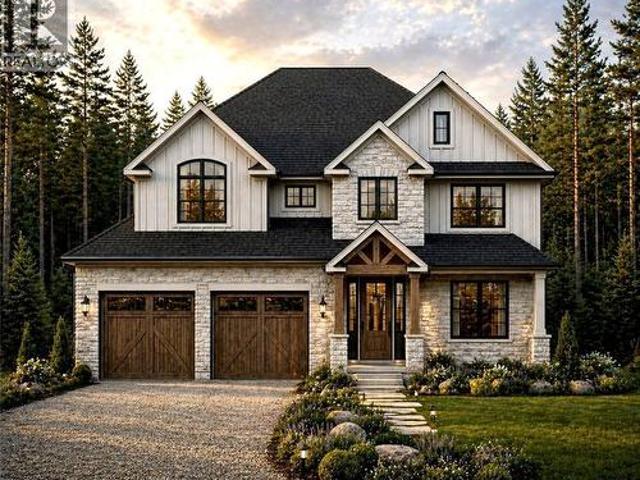
7541 Hammersley Road, Puslinch, ON, N1H 6H9 Luxury House for sale | Listing ID 40857 | Royal LePage Carriage Trade Luxury Properties
View photo
House · for sale
$ 1,800,000
New
7541 Hammersley Road, Puslinch, ON, N1H 6H9 Luxury House for sale | Listing ID 40857 | Royal LePage Carriage Trade Luxury Properties
Tyandaga Mews
· House
Tyandaga Mews · House
Escape the noise and settle into the quiet luxury of Hammersley Road. We are proud to present a rare to-be-built opportunity on a stunning 11-acre parcel of protected land. This isn't just a house; it's a bespoke lifestyle designed by Sloot Construction. Imagine waking up to views of untouched forests and rolling landscapes, knowing that your home was built to your exact specifications. This listing allows you to hand-pick your finishes, blending the comfort of a new build with the soul of a custom-designed estate. Enjoy the security of protected land, ensuring your view remains yours forever. True Privacy: Surrounded by 11 acres of nature. Tailored for You: customization of interior finishes. Prime Location: Easy access to Highway 401 and the GTA, while feeling worlds away. (Id: 7525)
$ 1,800,000
42 Vinifera Drive, Grimsby, ON, L3M 5S1 house for sale | Listing ID X13705 | Royal LePage
View photo
House · for sale
$ 999,999
New
42 Vinifera Drive, Grimsby, ON, L3M 5S1 house for sale | Listing ID X13705 | Royal LePage
Tyandaga Mews
· House
· Patio · Fireplace
Tyandaga Mews · House · Patio · Fireplace
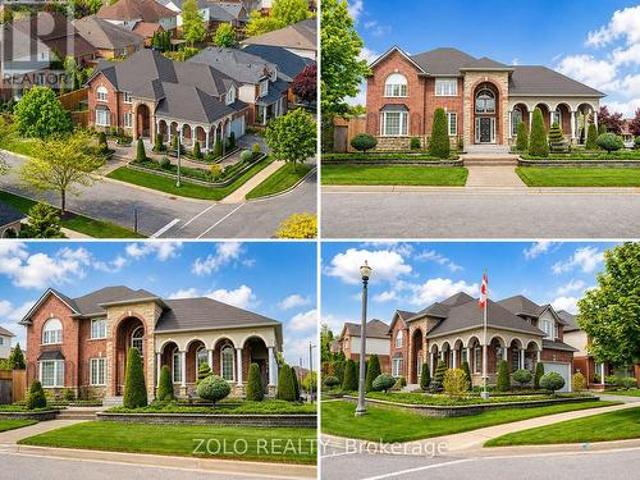
Located in the highly desirable Vineyard Valley neighborhood, this stunning 2-story built by the award-winning Marz Homes in 2004, offers over 4000 sqft of impressive living space. Greeted by a grand stone and brick facade, showcasing exceptional curb appeal with a charming wrap-around porch and beautifully landscaped stone flower beds. Step inside to discover an inviting foyer with soaring 18-ft ceilings and a striking crystal chandelier that sets a tone of sophistication. The great room features a 12-ft ceiling and oversized windows that flood the space with natural light. The rest of the main level boasts 9 ft ceilings, creating an airy and inviting atmosphere. Enjoy cozy evenings by the gas fireplace in the family room or host memorable dinners in the large formal dining room. The kitchen is equipped with a corner pantry. An adjoining breakfast area that flows into the living and onto the patio. Venture upstairs to find 3 generous bedrooms, each with a walk-in closet, and a bright
$ 999,999
16 Mintern Avenue, Brantford, ON, N3S 1K6 house for sale | Listing ID 40858 | Royal LePage
View photo
House · for sale
$ 399,900
New
16 Mintern Avenue, Brantford, ON, N3S 1K6 house for sale | Listing ID 40858 | Royal LePage
Tyandaga Mews
· House
· Cellar
Tyandaga Mews · House · Cellar
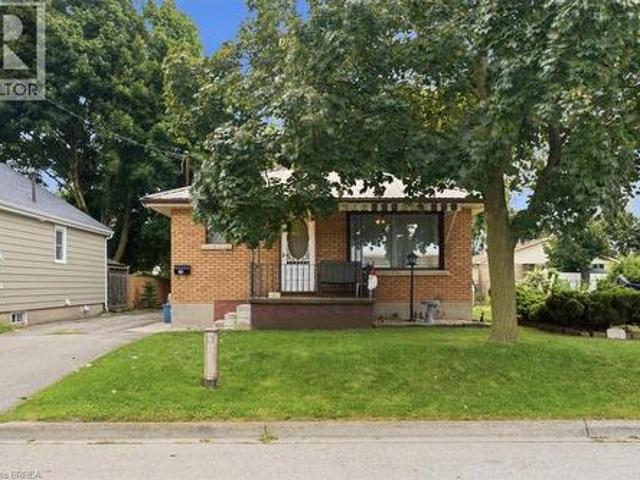
Welcome to 16 Mintern Ave in Brantford, a charming 3-bedroom, 1-bathroom brick bungalow tucked into a quiet, established neighbourhood surrounded by mature trees. Sitting on a generous-sized lot, this home offers a solid starting point with plenty of opportunity to make it your own. Inside, you’ll find oak kitchen cabinetry, a gas stove, and a functional layout, while the steel roof adds long-term practicality. The unfinished basement offers additional space to finish to suit your needs and may provide potential for a future second unit, subject to applicable approvals. Whether you’re a first-time buyer, downsizer, or investor, this is a great opportunity to bring your vision to a well-established Brantford neighbourhood. (Id: 27)
$ 399,900
21 Godfreys Lane, Mississauga, ON, L5H 2T1 house for sale | Listing ID W13707 | Royal LePage
View photo
House · for sale
$ 1,725,000
New
21 Godfreys Lane, Mississauga, ON, L5H 2T1 house for sale | Listing ID W13707 | Royal LePage
Tyandaga Mews
· House
· Patio · Garden · Fireplace · Lift · Parking
Tyandaga Mews · House · Patio · Garden · Fireplace · Lift · Parking
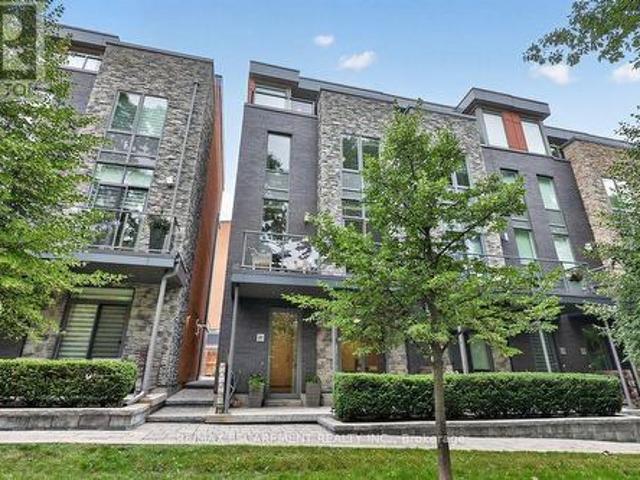
Welcome to Park Lane Townhomes, an exclusive collection of just 18 residences built in 2O17, perfectly positioned fronting the tranquil Rhododendron Gardens and Godfrey's Lane, with a picturesque route down to Lake Ontario, parks and the waterfront trail. This exceptional end-unit, unique 3+1 bedroom townhome offers a rare combination of space, luxury and effortless accessibility, featuring a private elevator serving all levels. The ground-floor bedroom or office enjoys heated floors & its own patio overlooking the gardens, while the double-car garage provides exceptional convenience. The main level is designed for sophisticated living and entertaining, with an expansive open-concept layout, rich wood floors, a stunning fireplace and heated floors through the kitchen & dining. A signature feature of the townhome in this boutique community is the custom Scavolini kitchen, with an added built-in pantry, this is complemented by premium Miele appliance and a seamless connection to the livi
$ 1,725,000
372 St Johns Road, Toronto, ON, M6S 2K8 house for sale | Listing ID W13710 | Royal LePage
View photo
House · for sale
$ 1,079,000
New
372 St Johns Road, Toronto, ON, M6S 2K8 house for sale | Listing ID W13710 | Royal LePage
Tyandaga Mews
· House
· Garden · Office room · Deck · Parking
Tyandaga Mews · House · Garden · Office room · Deck · Parking
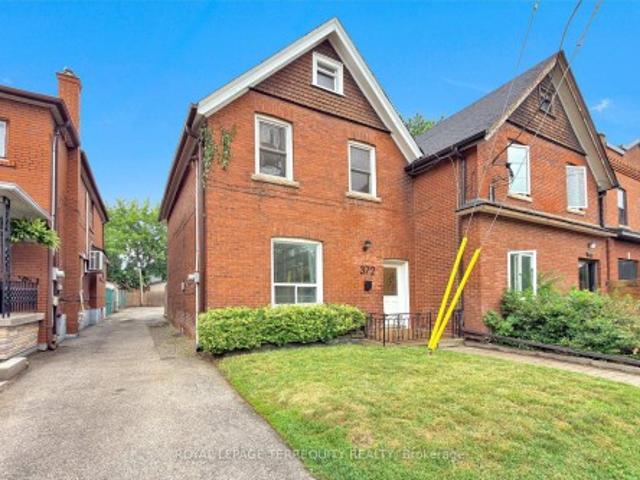
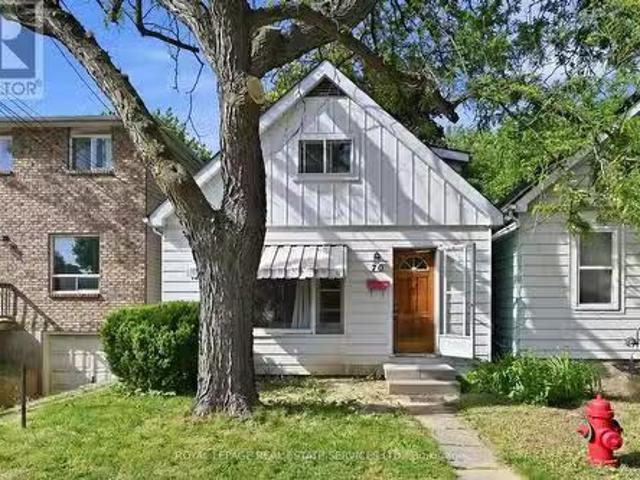
All brick red century home in upper Bloor West Village that is updated throughout! 3 bedrooms/2 bathrooms, soaring 10' ceilings on the main floor, kitchen with center island open to the dining room, lower level with rec room and office/den/ lower level full piece bathroom. Spacious primary bedroom with walkout to large deck overlooking backyard for added outdoor space. Large 26' wide x 110' deep property with mutual drive with enough parking for 2 cars in the back! A privacy fence separates the parking area offering a cozy backyard with garden your option to keep it as is or open it up for the entirety for a supersized backyard! An ideal location just west of the Junction and north of Bloor on a beautiful tree lined street in a family friendly neighbourhood! Steps to King George Public School, James Culnan Catholic School, daycares, local coffee shops, grocery stores, short bus trip to Runnymede subway. The potential for a garden suite and/or garage is yours to discover!
$ 1,079,000
4 45 Bristol Road E, Mississauga, ON, L4Z 3P5 townhouse for sale | Listing ID W13707 | Royal LePage
View photo
Townhouse · for sale
$ 635,000
New
4 45 Bristol Road E, Mississauga, ON, L4Z 3P5 townhouse for sale | Listing ID W13707 | Royal LePage
Tyandaga Mews
· Townhouse
· Garden · Office room · Fireplace · Gym · Swimming pool · Parking · Cellar
Tyandaga Mews · Townhouse · Garden · Office room · Fireplace · Gym · Swimming pool · Parking · Cellar
Welcome to this beautifully updated 3-bedroom townhome offering bright, comfortable living in a desirable Mississauga location. The spacious kitchen features new stainless-steel appliances and flows seamlessly into the dining area, creating an ideal space for everyday living and entertaining. Enjoy cozy family time in the inviting living room, complete with a gas fireplace. The three generously sized bedrooms provide comfortable accommodation, while the newly finished basement offers valuable additional living space-perfect for a home office, family room, gym, or recreation area. Maintenance fees include lawn/grass cutting, snow removal, and garden maintenance. Residents can enjoy excellent community amenities, including an outdoor pool, playground, BBQ area, and visitor parking. Conveniently located close to shopping, public transit, schools, parks, and everyday amenities. A fantastic opportunity for families, first-time buyers, or investors! (Id: 27)
$ 635,000
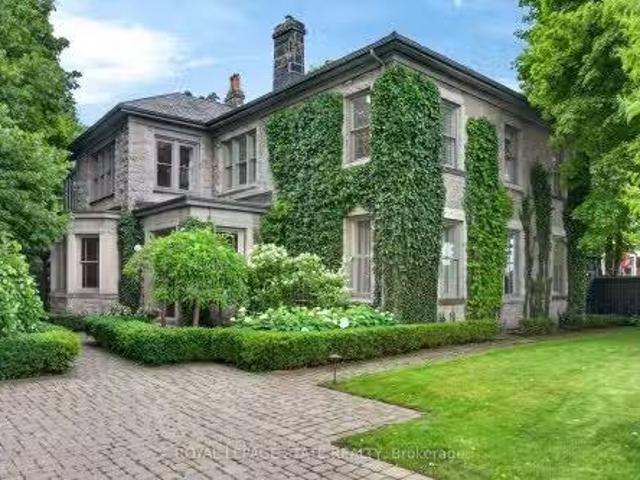
77 Claremont Drive, Hamilton, ON, L9C 3N4 Luxury House for s.
View photo
House · for sale
$ 2,199,900
$ 525/sq.ft
New
77 Claremont Drive, Hamilton, ON, L9C 3N4 Luxury House for s.
Tyandaga Mews
· 4,187 sq.ft · 5 Bedrooms · 4 Baths · House
· Fireplace
Tyandaga Mews · 4,187 sq.ft · 5 Bedrooms · 4 Baths · House · Fireplace
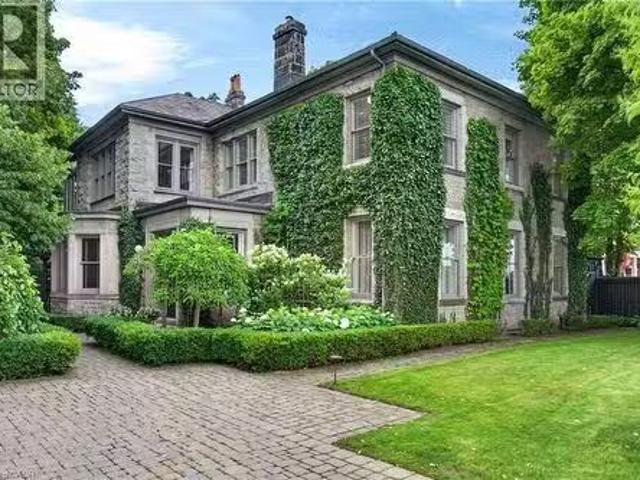
Perched along the edge of the Niagara Escarpment, ‘Claremont Manor’ occupies one of Hamiltons most remarkable settings. Chosen approximately 140 years ago for its commanding views across the city and Lake Ontario, this landmark limestone estate continues to offer the same sense of privacy, beauty and connection to nature that first made the property so extraordinary. Surrounded by mature trees with no homes directly in front, and with the Bruce Trail, scenic lookouts and countless walking and cycling routes just beyond your doorstep, it offers a peaceful retreat only minutes from the heart of the city. Circa 1880, the residence spans 4,189 sq ft above grade with 5 bdrms & 4 baths, where original craftsmanship has been thoughtfully preserved alongside carefully considered updates. Rich woodwork, intricate hardwood flooring, grand principal rooms, a mahogany-panelled dining room, elegant fireplaces and a light-filled sunroom speak to the homes remarkable heritage, while the updated kitch
$ 2,199,900
77 Claremont Drive, Hamilton, ON, L9C 3N4 Luxury House for s.
View photo
House · for sale
$ 2,199,900
New
77 Claremont Drive, Hamilton, ON, L9C 3N4 Luxury House for s.
Tyandaga Mews
· 5 Bedrooms · 4 Baths · House
· Fireplace
Tyandaga Mews · 5 Bedrooms · 4 Baths · House · Fireplace
Perched along the edge of the Niagara Escarpment, Claremont Manor occupies one of Hamiltons most remarkable settings. Chosen approximately 140 years ago for its commanding views across the city and Lake Ontario, this landmark limestone estate continues to offer the same sense of privacy, beauty and connection to nature that first made the property so extraordinary. Surrounded by mature trees with no homes directly in front, and with the Bruce Trail, scenic lookouts and countless walking and cycling routes just beyond your doorstep, it offers a peaceful retreat only minutes from the heart of the city. Circa 1880, the residence spans 4,189 sq ft above grade with 5 bdrms & 4 baths, where original craftsmanship has been thoughtfully preserved alongside carefully considered updates. Rich woodwork, intricate hardwood flooring, grand principal rooms, a mahogany-panelled dining room, elegant fireplaces and a light-filled sunroom speak to the homes remarkable heritage, while the updated kitchen
$ 2,199,900
105 Munn Street, Hamilton, ON, L8V 1K5 house for sale Listi.
View photo
House · for sale
$ 649,777
$ 379/sq.ft
New
105 Munn Street, Hamilton, ON, L8V 1K5 house for sale Listi.
Tyandaga Mews
· 1,711 sq.ft · 21 Bedrooms · 2 Baths · House
· Garden · Fireplace
Tyandaga Mews · 1,711 sq.ft · 21 Bedrooms · 2 Baths · House · Garden · Fireplace
Welcome to 105 Munn Street, a beautifully maintained bungalow offering timeless character, thoughtful updates, and comfortable living in a well-established Hamilton neighbourhood. The inviting main level features a bright and functional layout with three comfortable bedrooms and well-appointed living spaces designed for everyday enjoyment. At the heart of the home, the kitchen is finished with stainless steel appliances, ample cabinetry, and a convenient peninsula, creating an ideal space for casual dining, entertaining, and meal preparation. The adjoining living room offers a warm and welcoming atmosphere, highlighted by a cozy fireplace that adds charm and character to the space. The home also features two bathrooms, including one with a spacious walk-in shower, along with a dedicated laundry area for added convenience. Step outside to enjoy the private backyard and inviting outdoor living space, perfect for entertaining, summer dining, gardening, or simply relaxing in your own peace
$ 649,777
70 Ward Avenue, Hamilton, ON, L8S 2E9 house for sale Listin.
View photo
House · for sale
$ 629,000
New
70 Ward Avenue, Hamilton, ON, L8S 2E9 house for sale Listin.
Tyandaga Mews
· 2 Baths · House
· Cellar
Tyandaga Mews · 2 Baths · House · Cellar
ATTENTION INVESTORS: Rare, turnkey student housing goldmine in highly desirable Ainslie Wood, steps to McMaster University! This detached 1.5 storey investment property completely eliminates vacancy risk with a rock-solid, fully executed lease agreement guaranteed at $4,042month until April 2027, PLUS tenants pay all the utilities and internet! This is the current tenants 2nd year in the property and they have expressed an interest to renew again. Boasting a highly optimized, high-density layout featuring 6 +1 bedrooms and 2 bathrooms, with the option to have a livingcommon area in the basement with a separate entrance! This property generates an immediate, jaw-dropping 7.8%+ gross yield with zero initial lease costs, zero vacancy downtime, and total operational stability. Unbeatable location for student saleers: steps to transit, campus, local dining, and shopping. This property is the perfect add-on for a sophisticated portfolio or an ideal entry point into high-density student housi
$ 629,000
99 Royal West Drive, Brampton, ON, L6X 0Z8 house for sale | Listing ID W13705 | Royal LePage
View photo
House · for sale
$ 1,339,900
New
99 Royal West Drive, Brampton, ON, L6X 0Z8 house for sale | Listing ID W13705 | Royal LePage
Tyandaga Mews
· House
· Garden
Tyandaga Mews · House · Garden
Welcome to 99 Royal West Drive. A beautifully maintained home nestled in one of Brampton's most desirable family-friendly communities. This spacious and sun-filled residence offers an ideal blend of comfort, style, and functionality, featuring generous principal rooms, an open-concept layout, and tasteful finishes throughout. The modern kitchen overlooks the living and dining areas, creating the perfect space for everyday living and entertaining. Upstairs, enjoy well-appointed bedrooms including a relaxing primary retreat with ample closet space and ensuite bath. Step outside to a private backyard oasis ideal for summer gatherings or quiet evenings. Conveniently located close to top-rated schools, parks, shopping, transit, and major highways, this exceptional property is the perfect place to call home. (Id: 27)
$ 1,339,900
105 Munn Street, Hamilton, ON, L8V 1K5 house for sale Listi.
View photo
House · for sale
$ 649,777
New
105 Munn Street, Hamilton, ON, L8V 1K5 house for sale Listi.
Tyandaga Mews
· 21 Bedrooms · 2 Baths · House
· Garden · Fireplace
Tyandaga Mews · 21 Bedrooms · 2 Baths · House · Garden · Fireplace
Welcome to 105 Munn Street, a beautifully maintained bungalow offering timeless character, thoughtful updates, and comfortable living in a well-established Hamilton neighbourhood. The inviting main level features a bright and functional layout with three comfortable bedrooms and well-appointed living spaces designed for everyday enjoyment. At the heart of the home, the kitchen is finished with stainless steel appliances, ample cabinetry, and a convenient peninsula, creating an ideal space for casual dining, entertaining, and meal preparation. The adjoining living room offers a warm and welcoming atmosphere, highlighted by a cozy fireplace that adds charm and character to the space. The home also features two bathrooms, including one with a spacious walk-in shower, along with a dedicated laundry area for added convenience. Step outside to enjoy the private backyard and inviting outdoor living space, perfect for entertaining, summer dining, gardening, or simply relaxing in your own peace
$ 649,777
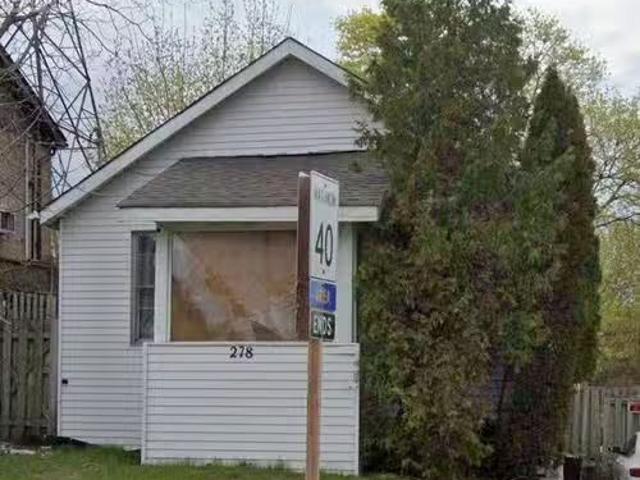
278 Cochrane Road, Hamilton, ON, L8M 3G6 house for sale Lis.
View photo
House · for sale
$ 389,900
New
278 Cochrane Road, Hamilton, ON, L8M 3G6 house for sale Lis.
Tyandaga Mews
· 2 Bedrooms · 1 Bath · House
· Garden · Parking
Tyandaga Mews · 2 Bedrooms · 1 Bath · House · Garden · Parking
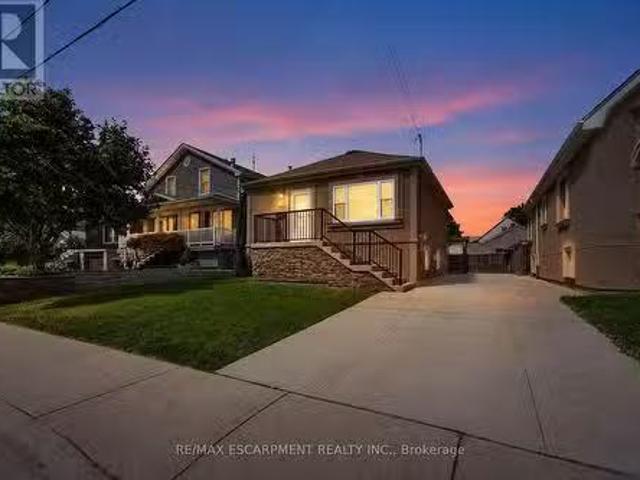
WELCOME TO 278 COCHRANE-A CHARMING DETACHED HOME BRIMMING WITH OPPORTUNITY AND POTENTIAL. WHETHER YOURE A FIRST-TIME HOME BUYER LOOKING TO STEP INTO HOME OWNERSHIP OR AN INVESTOR SEEKING AN INCOME PRODUCING PROPERTY, THIS RESIDENCE IS CONVENIENTLY LOCATED IN THE HAMILTON AREA SURROUNDED BY MANY AMENITIES. FEATURES 2 BEDROOMS AND SITS ON A GENEROUS, FULLY FENCED YARD, PERFECT FOR ENTERTAINING. THE DRIVEWAY ACCOMMODATES PARKING FOR UP TO 3 CARS. CLOSE TO HWY, SCHOOLS, PLACE OF WORSHIP. WITH A LITTLE TENDER CARE, IT HAS THE POTENTIAL TO SHINE, REFLECTED IN THE PRICED-TO-SELL VALUE. PROPERTY IS TENANTED. ALLOW 24 HOURS NOTICE FOR ALL SHOWINGS. DONT MISS YOUR OPPORTUNITY TO MAKE IT YOUR OWN! (id:27). Still available at ListedBuy!
$ 389,900
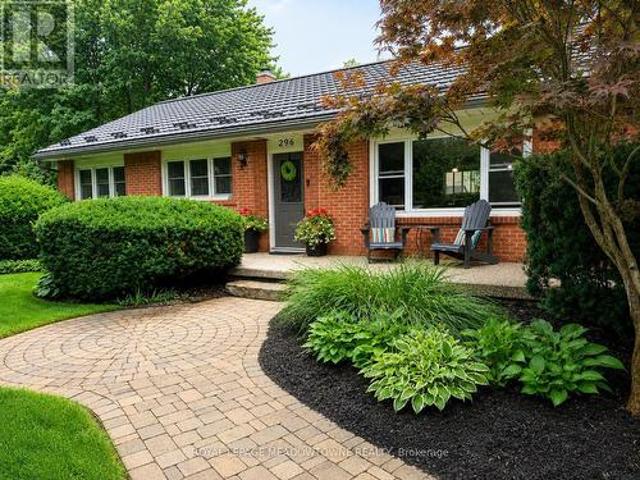
296 Progreston Road, Hamilton, ON, L0R 1H1 house for sale | Listing ID X13704 | Royal LePage
View photo
House · for sale
$ 1,180,000
New
296 Progreston Road, Hamilton, ON, L0R 1H1 house for sale | Listing ID X13704 | Royal LePage
Tyandaga Mews
· House
· Garden · Swimming pool
Tyandaga Mews · House · Garden · Swimming pool
Set on a 100' x 150' lot on one of Carlisle's mature, tree-lined streets, this beautifully maintained 3+1 bedroom, 2 bathroom home has the space, privacy and comfortable layout that make it easy to picture life here. Inside, large windows bring in plenty of natural light and the layout feels open and connected without losing the warmth of defined living spaces. The kitchen is a great example. Designed for someone who genuinely enjoys cooking, it offers plenty of workspace, views over the backyard and an easy connection to the family room, so whoever is in the kitchen is still part of what's going on. At the back of the home, the dining room gives you a comfortable place to sit down for dinner, host family and friends or linger around the table a little longer than planned. The backyard gives you just as much room to enjoy. There's an in-ground pool, space for outdoor dining, beautifully kept gardens and still plenty of lawn for kids, pets or a game of catch. Mature trees and landscapin
$ 1,180,000
5324 Linbrook Road, Burlington, ON, L7L 3T9 house for sale | Listing ID W13704 | Royal LePage
View photo
House · for sale
$ 989,000
New
5324 Linbrook Road, Burlington, ON, L7L 3T9 house for sale | Listing ID W13704 | Royal LePage
Tyandaga Mews
· House
· Garden · Swimming pool
Tyandaga Mews · House · Garden · Swimming pool
Spacious Side Split in Appleby. Located in one of Burlington's most Desirable Neighborhoods, this Home Features a Stunning Backyard with an Inground Heated Pool on a 150 Foot Lot. The Home Features 3 Bedrooms on the Upper Level and an Open Concept Family and Dining area. Located close to Centennial Bikeway, Burloak Waterfront Park, Schools, Appleby Village Mall, Centennial Pool, Robert Bateman Community Centre. Quick access to Appleby GO Station and major highways. (Id: 27)
$ 989,000
7104 Goreway Drive, Mississauga, ON, L4T 2T6 house for sale | Listing ID W13708 | Royal LePage
View photo
House · for sale
$ 1,300,000
New
7104 Goreway Drive, Mississauga, ON, L4T 2T6 house for sale | Listing ID W13708 | Royal LePage
Tyandaga Mews
· House
Tyandaga Mews · House
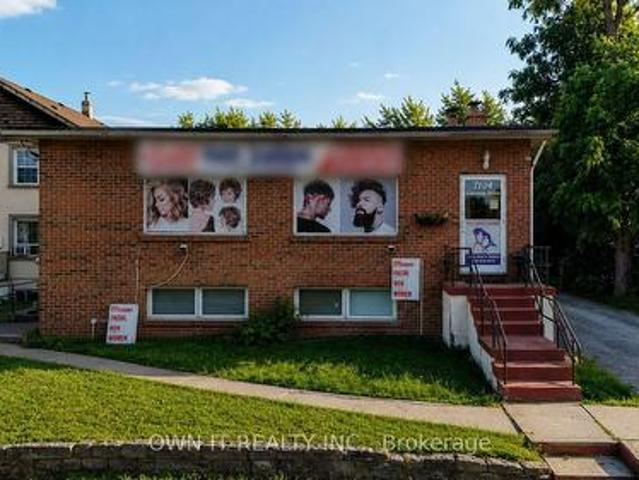
Rarely Offered Opportunity In One Of Malton's Most Prominent And Highly Visible Locations! Ideally Situated On Goreway Drive, Directly Opposite Westwood Square, This Property Presents An Exceptional Opportunity For Buyers Looking To Secure A Property In An Area Where Offerings Like This Seldom Come To Market. Enjoy Outstanding Convenience With Shopping, Restaurants, Public Transit, Schools, Parks And Everyday Amenities Just Steps Away, Along With Easy Access To Major Highways And Toronto Pearson International Airport. A Unique Opportunity To Own In A Well-Established And Highly Accessible Location. Property Is Being Sold In Its Current Condition. Buyers To Satisfy Themselves Regarding Measurements, Property Condition, Zoning, Permitted Uses And Any Information Important To Their Purchase. (Id: 27)
$ 1,300,000
7135 Pond Street, Mississauga, ON, L5W 1A1 house for sale | Listing ID W13707 | Royal LePage
View photo
House · for sale
$ 1,599,900
New
7135 Pond Street, Mississauga, ON, L5W 1A1 house for sale | Listing ID W13707 | Royal LePage
Tyandaga Mews
· House
· Cellar
Tyandaga Mews · House · Cellar
Welcome to 7135 Pond Street, a rare opportunity on one of Mississauga's most private streets. Set on a secluded lot with 87 feet of frontage, this home offers a true Muskoka feel in the city. 2693sqft + an unfinished basement. Across from Meadowvale Conservation and within walking distance to Meadowvale Village Public School and David Leeder Middle School, the location is exceptional. With only a handful of homes available on this stretch of Pond Street, this is one of the nicest ones, and an opportunity like this may not come along again for generations. Custom built in 1999 with charming heritage design, this home features a large front porch, beautiful thick plank pine floors, and a huge open-concept kitchen, living, and dining area filled with natural light. The kitchen offers quartz countertops and custom cabinetry, and the huge year-round Muskoka room provides the perfect place to relax and enjoy the peaceful surroundings. With 3 very large bedrooms and 2.5 bathrooms, including a
$ 1,599,900

Get email alerts

Don't miss out: be the first to know about new properties

The alert was correctly created

On subscribing you accept the conditions of use and the privacy policy
Alert
Receive new ads in your inbox
Save this search
Receive alerts for new listings

We'll send you an email when we have new properties for: "Properties for sale in Tyandaga Mews"

The alert was correctly created

Get email alerts and be the first to see new listings
Required field
On subscribing I accept the terms of the privacy policy
Perfect! You'll soon start receiving new listings via email
Alert
Receive an email when we have new ads for Properties for sale in Tyandaga Mews
Save this search
Filters

Bedrooms

Area (sq.ft)

sq.ft
sq.ft

Price

$
$

Filter by property type

Bathrooms

Clear all filters
Receive notifications when new entries are published.