8,253 properties for sale in Tyandaga Mews

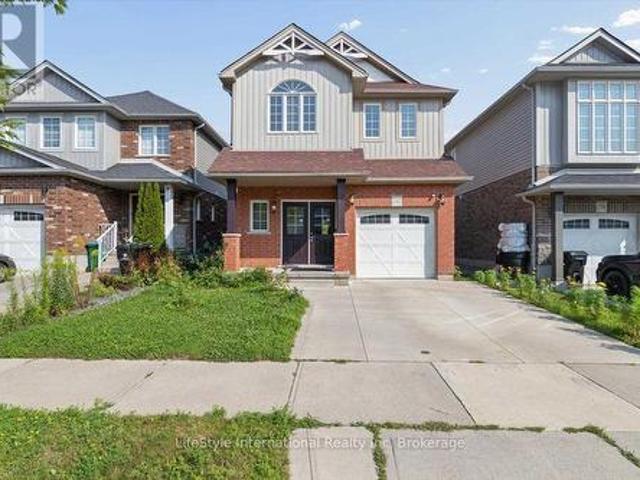
79 Cedarholme Avenue, Caledon, ON, L7C 3T2 house for sale | Listing ID W13705 | Royal LePage
View photo
House · for sale
$ 1,227,700
New
79 Cedarholme Avenue, Caledon, ON, L7C 3T2 house for sale | Listing ID W13705 | Royal LePage
Tyandaga Mews
· House
· Cellar
Tyandaga Mews · House · Cellar
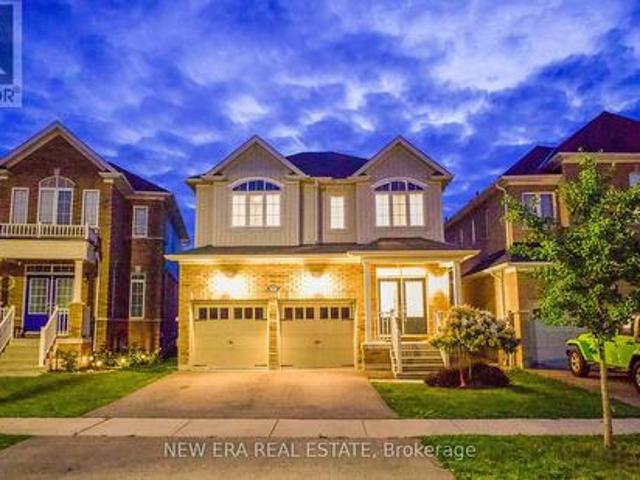
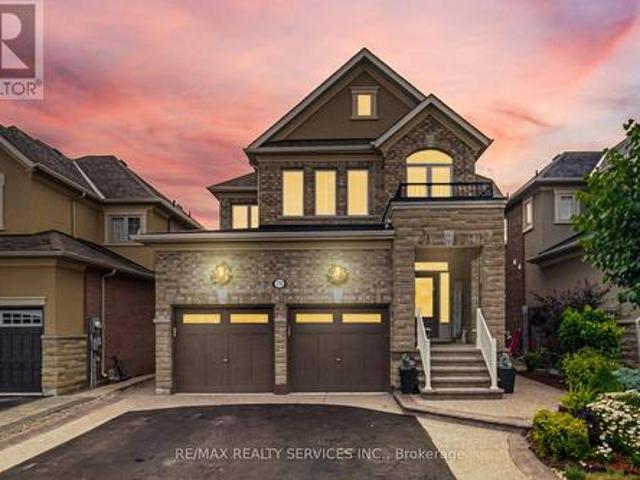
2 Bedrooms Legal 2nd Dwelling Basement Apartment/ Luxury Living In Caledon Anthem! *Only Detached Homes Community*. Welcome To This Stunning Fernbrook-Built Executive Home In The Highly Sought-After Caledon Anthem Community, Featuring A Legal 2-Bedroom Finished Basement Apartment With A Separate Entrance. This Fully Upgraded Detached Home Offers An Open-Concept Main Floor With Separate Living And Family Rooms, Elegant Hardwood Flooring, And A Custom Kitchen With Granite Countertops. The Second Floor Features 4 Spacious Bedrooms, While The Entire Home Has Been Freshly Painted And Is Move-In Ready. Ideally Located Within Walking Distance To Schools, Parks, And Just Steps From Etobicoke Creek. (Id: 27)
$ 1,227,700
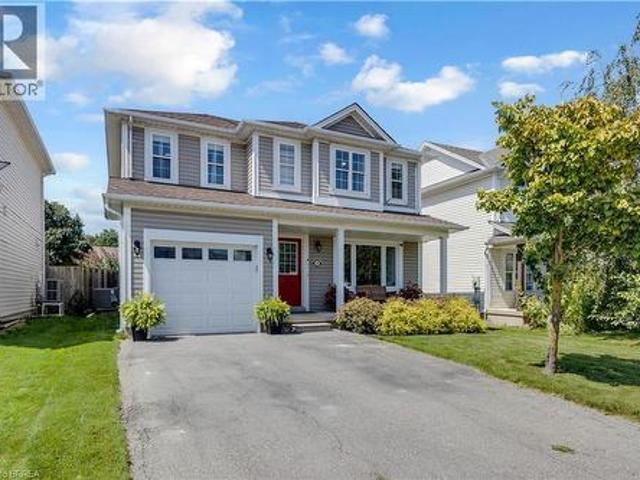
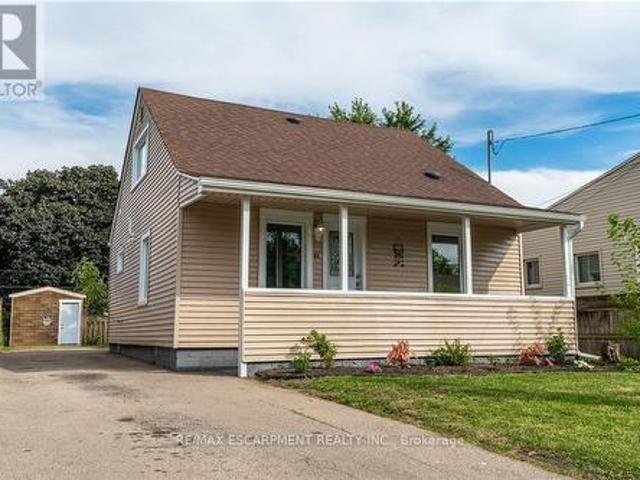
30 Stowe Terrace, Brantford, ON, N3T 6P2 house for sale | Listing ID 40857 | Royal LePage
View photo
House · for sale
$ 655,000
New
30 Stowe Terrace, Brantford, ON, N3T 6P2 house for sale | Listing ID 40857 | Royal LePage
Tyandaga Mews
· House
· Garden · Office room · Terrace · Cellar
Tyandaga Mews · House · Garden · Office room · Terrace · Cellar
Welcome to 30 Stowe Terrace, a spacious two-storey home located in the heart of West Brant, offering 1,435 sq. Ft. of comfortable living space, 3 bedrooms, 3 bathrooms and a backyard you’ll love! Step inside to a bright front living room that offers plenty of flexibility, use it as a second sitting area, home office or playroom. Continue through to the open-concept main living space, where the kitchen features stainless steel appliances and flows seamlessly into the dining and living areas. Sliding doors lead directly to the backyard, making summer BBQs and outdoor entertaining easy. A convenient 2-piece bathroom completes the main level. Head upstairs on the newly carpeted stairs, where you’ll find three spacious bedrooms. The large primary bedroom features its own walk-in closet and private ensuite, while two additional bedrooms share a 4-piece bathroom. The unfinished basement is ready for your personal touch and offers plenty of potential for additional living space, along with the
$ 655,000
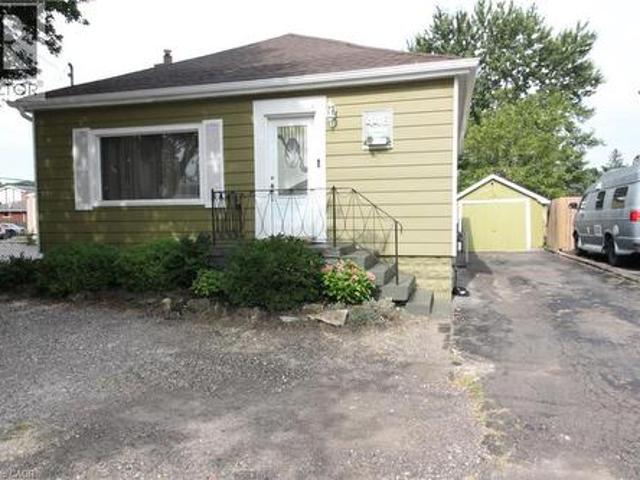
446 Upper Gage Avenue, Hamilton, ON, L8V 4H9 house for sale | Listing ID 40857 | Royal LePage
View photo
House · for sale
$ 497,900
New
446 Upper Gage Avenue, Hamilton, ON, L8V 4H9 house for sale | Listing ID 40857 | Royal LePage
Tyandaga Mews
· House
· Garden · Parking · Deck
Tyandaga Mews · House · Garden · Parking · Deck
A Great Place to Call Home on the Hamilton Mountain! Warm, welcoming and offering more space than you might expect! This charming home features two main-floor bedrooms plus a third bedroom on the lower level, a spacious living room and an eat-in kitchen with a walkout to a large deck — perfect for summer dinners and entertaining. Step outside to an exceptionally deep, fully fenced backyard offering plenty of privacy and shade, with lots of room for children, pets, gardening or simply relaxing outdoors. An updated main-floor bathroom completes the main level. Downstairs, the finished lower level adds valuable living space with a large recreation room, third bedroom, 2-piece bathroom and separate laundry room. The detached garage has power, making it ideal for parking, a workshop or additional storage, and there’s no shortage of parking with three tandem spaces plus an additional space out front. Whether you’re starting out, downsizing or looking for an investment opportunity, this home
$ 497,900
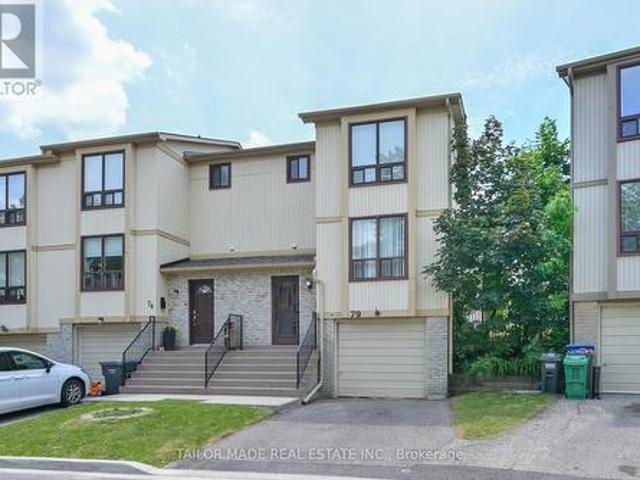
79 Guildford Crescent, Brampton, ON, L6S 3K2 townhouse for sale | Listing ID W13707 | Royal LePage
View photo
Townhouse · for sale
$ 489,000
New
79 Guildford Crescent, Brampton, ON, L6S 3K2 townhouse for sale | Listing ID W13707 | Royal LePage
Tyandaga Mews
· Townhouse
· Garden · Parking · Cellar
Tyandaga Mews · Townhouse · Garden · Parking · Cellar
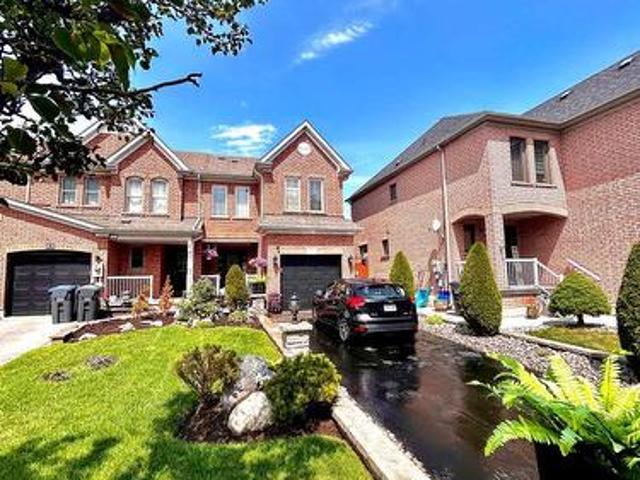
Rare End-Unit condo townhome offering the feel of a semi-detached home In a desirable enclave in Brampton's established North Park community! This bright and well-maintained residence features 3 bedrooms, 2 bathrooms, a built-in garage and a finished Rec Room in the basement along with storage areas. Spacious eat-in Kitchen, laminate flooring throughout most of the home and a functional layout is ideal for first-time Buyers, young families, downsizers or investors. Enjoy a fully fenced back yard with desirable South-West exposure, backing onto interior common green space for added privacy and afternoon sunshine. A bonus is that you don't have to cut your own grass as this is part of the maintenance fees. Freshly painted and move-in ready. The finished Rec Room in the basement adds additional living space featuring a bonus sink, providing flexible use for hobbies, entertaining or additional work space. A separate storage area offers convenient space for seasonal items and household stor
$ 489,000
88 Ivon Avenue, Hamilton, ON, L8H 5S6 house for sale | Listing ID X13703 | Royal LePage
View photo
House · for sale
$ 519,900
New
88 Ivon Avenue, Hamilton, ON, L8H 5S6 house for sale | Listing ID X13703 | Royal LePage
Tyandaga Mews
· House
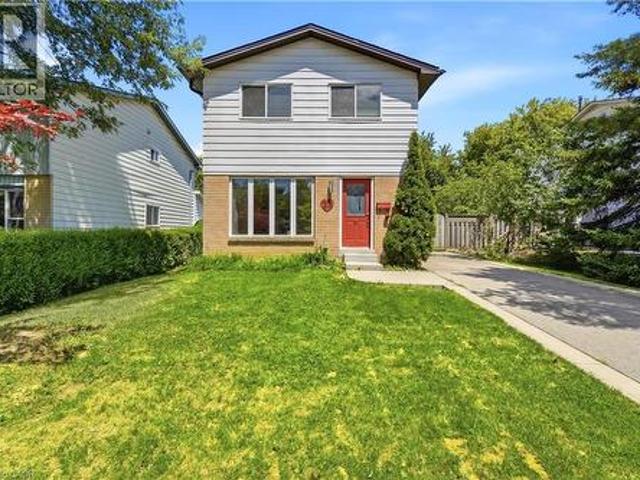
Tyandaga Mews · House
Welcome to 88 Ivon Avenue, ideally located in Hamilton's Normanhurst neighbourhood, just minutes from schools, public transit, and everyday amenities. Offering a great combination of neighbourhood charm and modern updates, this beautifully renovated 3-bedroom, 2-bathroom home is completely move-in ready. Step inside to a large, bright living room space that flows seamlessly into the spacious open concept kitchen. The custom kitchen has been thoughtfully designed with modern finishes, quartz countertops, stainless steel appliances, ample cabinetry, and plenty of space for both cooking and entertaining. The main floor also features a convenient bedroom and a beautifully finished 4-piece bathroom with porcelain tile throughout. Walk up the large staircase to find a nice 2 piece washroom situated in the middle of the other 2 bedrooms the home has to offer. At the back of the home, a bright and spacious sunroom provides an inviting additional living space and direct access to the large back
$ 519,900
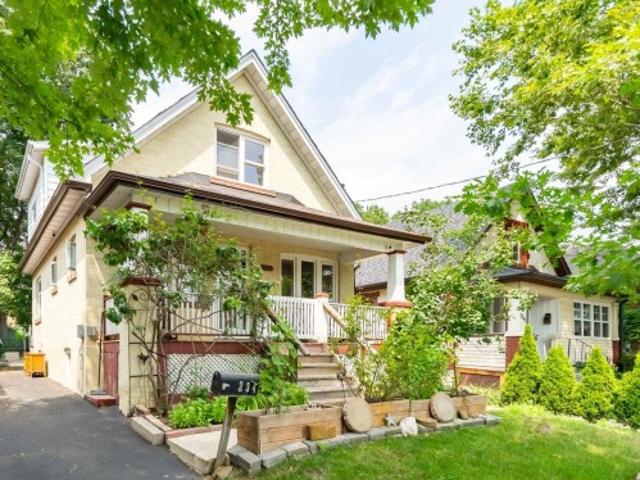
234 John Street, Toronto, ON, M9N 1K2 house for sale | Listing ID W13706 | Royal LePage
View photo
House · for sale
$ 859,999
New
234 John Street, Toronto, ON, M9N 1K2 house for sale | Listing ID W13706 | Royal LePage
Tyandaga Mews
· House
· Garden · Office room
Tyandaga Mews · House · Garden · Office room
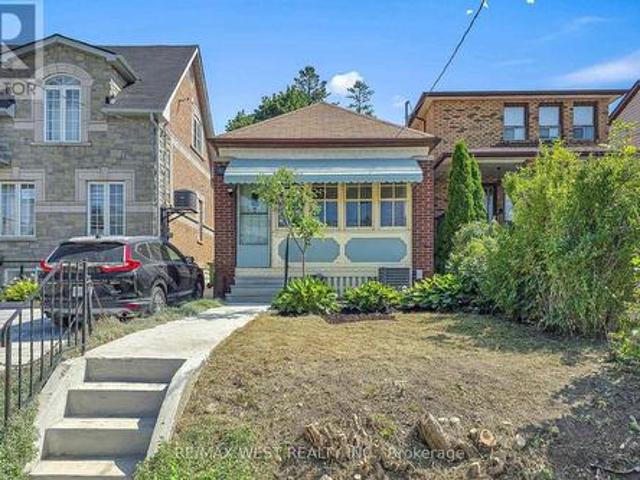
Welcome to this charming detached home in the heart of Weston Village, lovingly cared for by the same family for over 20 years! From the moment you enter, you'll appreciate the character and warmth of this inviting home, highlighted by a beautiful brick archway creating a striking focal point between the kitchen and dining space. The bright sunroom offers the perfect transition outdoors, with a walkout to a deep, tree-lined backyard oasis that feels like a cottage in the city, ideal for hosting summer BBQs, family gatherings, entertaining friends or simply enjoying a quiet evening surrounded by mature trees. Four spacious bedrooms feature large windows and generous closets, offering plenty of space for a growing family, guests or a home office. A fantastic opportunity for first-time buyers ready to step into detached home ownership while enjoying the space, privacy and outdoor living that a condo simply can't offer. Set in a welcoming neighbourhood close to schools, parks, trails, char
$ 859,999
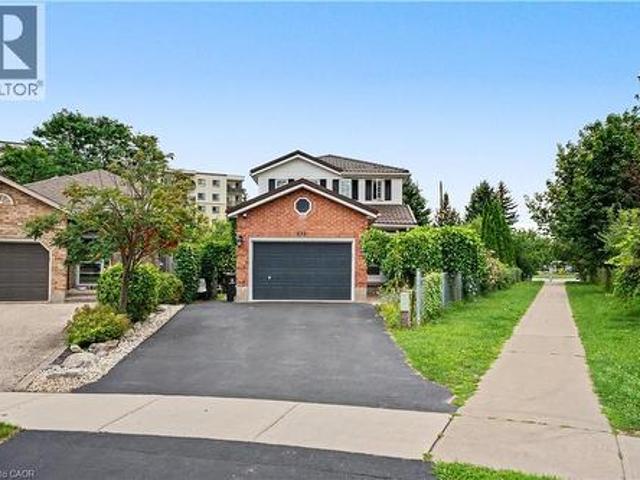
332 Brembel Crescent, Kitchener, ON, N2B 3W9 house for sale | Listing ID 40857 | Royal LePage
View photo
House · for sale
$ 799,999
New
332 Brembel Crescent, Kitchener, ON, N2B 3W9 house for sale | Listing ID 40857 | Royal LePage
Tyandaga Mews
· House
· Swimming pool · Cellar
Tyandaga Mews · House · Swimming pool · Cellar
Welcome to this spacious family home situated on a very large, pie-shaped lot in a fantastic Kitchener location. Enjoy the convenience of being within walking distance to grocery stores, the public library, Grand River Collegiate Institute, Lyle Hallman Pool, and nearby trails along the Grand River. A pedestrian walkway beside the property provides easy access to Ottawa Street N. And Lackner Boulevard. The home offers a spacious and functional layout with a large living room, generously sized bedrooms, The separate side entrance to the finished basement creates an excellent potential for an in-law suite, future multi-generational living arrangement. The basement features an additional bedroom and ensuite bathroom. The primary bedroom includes a walk-in closet and private ensuite. The second floor has been updated with newer bathrooms, laminate flooring, and professionally painted neutral finishes. Major updates include new windows and doors (2020) and an aluminum roof installed in 2016
$ 799,999
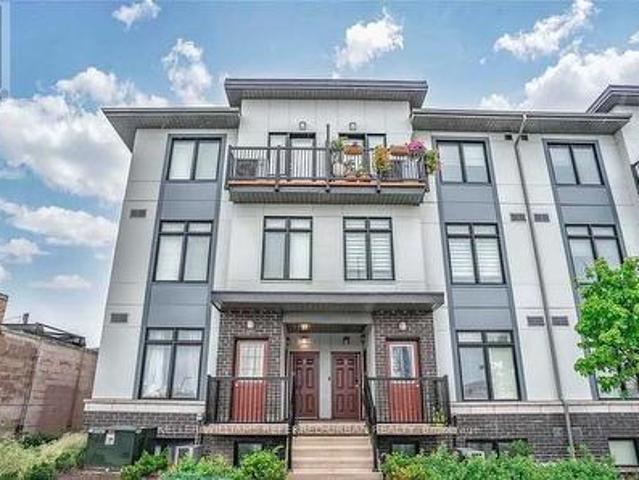
25 630 Rogers Road, Toronto, ON, M6M 1C1 townhouse for sale | Listing ID W13706 | Royal LePage
View photo
Townhouse · for sale
$ 619,900
New
25 630 Rogers Road, Toronto, ON, M6M 1C1 townhouse for sale | Listing ID W13706 | Royal LePage
Tyandaga Mews
· Townhouse
· Balcony · Parking
Tyandaga Mews · Townhouse · Balcony · Parking
Discover the perfect blend of style, space, and value in this rarely offered unit at The Loop Urban Towns. A Duplex. Double floor unit with bedrooms on 2nd floor for immense privacy, offering 950+. Sq. ft. Of thoughtfully designed living space, this bright and modern 2-bedroom, 2-bathroom home features an open-concept layout ideal for both everyday living and entertaining. Enjoy 9-foot ceilings, expansive windows that flood the home with natural light, and a contemporary kitchen complete with granite countertops, new backsplash and full-size stainless steel appliances. No carpets in bedrooms new flooring. Additional highlights include ensuite laundry, two private balconies, and parking for 2 cars for added convenience. Ideally situated in a prime commuter-friendly location with quick access to Corso Italia, the Stockyards District, shopping, dining, transit, and more. This is urban living at its best. (Id: 27)
$ 619,900
242 Moorlands Crescent S, Kitchener, ON, N2P 0C4 house for sale | Listing ID X13677 | Royal LePage
View photo
House · for sale
Request Details
Updated
242 Moorlands Crescent S, Kitchener, ON, N2P 0C4 house for sale | Listing ID X13677 | Royal LePage
Tyandaga Mews
· House
· Garden · Cellar
Tyandaga Mews · House · Garden · Cellar
Welcome to 242 Moorlands Crescent! Built in 2016, this beautiful home offers 3 bedrooms, 2.5 bathrooms, and a functional layout in a great neighbourhood. Upon entering, you will find a convenient powder room and main floor laundry, leading into the bright, open concept great room and kitchen, which boasts a built in pantry, center island, and dining room. Upstairs, you will find a spacious primary bedroom complete with a walk in closet and private ensuite, plus two additional bedrooms and a full bath. The unfinished basement offers a generous footprint ready for your future customization. Walk outside to your peaceful backyard backing directly onto green space, located just minutes from Highway 401, walking trails, and everyday amenities. Book your safe and private viewing today! (Id: 27)
Request Details
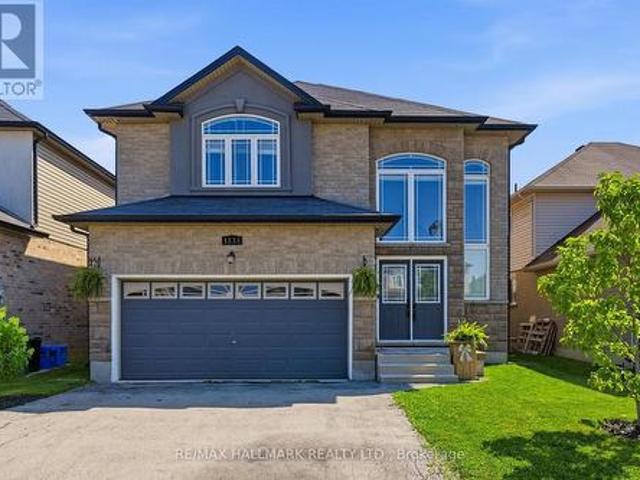
1334 Upper Paradise Road, Hamilton, ON, L9B 0C3 house for sale | Listing ID X13704 | Royal LePage
View photo
House · for sale
$ 999,999
New
1334 Upper Paradise Road, Hamilton, ON, L9B 0C3 house for sale | Listing ID X13704 | Royal LePage
Tyandaga Mews
· House
· Parking · Fireplace · Equipped kitchen
Tyandaga Mews · House · Parking · Fireplace · Equipped kitchen
Welcome Home! Located in the desirable West Mountain, this beautiful family home offers 4 bedrooms, 2.5 bathrooms, and a double car garage with convenient inside entry. Step inside to a spacious open-concept living and dining area featuring hardwood floors, 9-ft ceilings, and an elegant oak staircase. The kitchen is both stylish and functional with oak cabinetry, granite countertops, and newer KitchenAid appliances. Fridge and dishwasher (2026), microwave (2025), and stove (2024). The adjoining family room features a beautiful gas fireplace and offers open sight lines to the kitchen. Ideal for keeping an eye on young children while preparing meals or staying connected with guests while entertaining. The main floor also features a convenient laundry room, perfect for busy family living. Upstairs, you'll find a spacious primary bedroom complete with a large walk-in closet and a private ensuite bath, along with generously sized additional bedrooms. Step outside to an entertainer's backyar
$ 999,999
23 Heatherdale Place, Hamilton, ON, L9C 6K7 house for sale | Listing ID 40857 | Royal LePage
View photo
House · for sale
$ 675,000
New
23 Heatherdale Place, Hamilton, ON, L9C 6K7 house for sale | Listing ID 40857 | Royal LePage
Tyandaga Mews
· House
· Garden · Fireplace · Parking · Deck · Cellar
Tyandaga Mews · House · Garden · Fireplace · Parking · Deck · Cellar
Discover this freshly painted 3 bedroom, 2 bathroom freehold detached two storey home, set on a 45 100 ft lot in a highly desirable Hamilton Mountain neighbourhood. Thoughtfully cared for, the property provides flexible living options suited to families, first-time buyers, and investors alike. The main floor features bright, comfortable living spaces, including a living room with a gas fireplace and built in cabinetry and gleaming hardwood floor, and a large eat in kitchen with direct access to the backyard. A spacious deck provides an ideal setting for outdoor relaxation and entertainment. The large garden shed in the backyard makes storing tools and toys easy. The home offers tandem parking for up to three cars, and the lot configuration presents a possibility for a future detached garage. No carpet on ground & second floor. Upstairs features a full bathroom and two nice sized bedrooms plus a spacious master bedroom and a large walk-in closet. The partially finished basement adds val
$ 675,000
60 Whitlaw Way Unit# 16, Paris, ON, N3L 4C3 townhouse for sale | Listing ID 40857 | Royal LePage
View photo
Townhouse · for sale
$ 519,000
New
60 Whitlaw Way Unit# 16, Paris, ON, N3L 4C3 townhouse for sale | Listing ID 40857 | Royal LePage
Tyandaga Mews
· Townhouse
· Patio · Deck · Parking · Cellar
Tyandaga Mews · Townhouse · Patio · Deck · Parking · Cellar
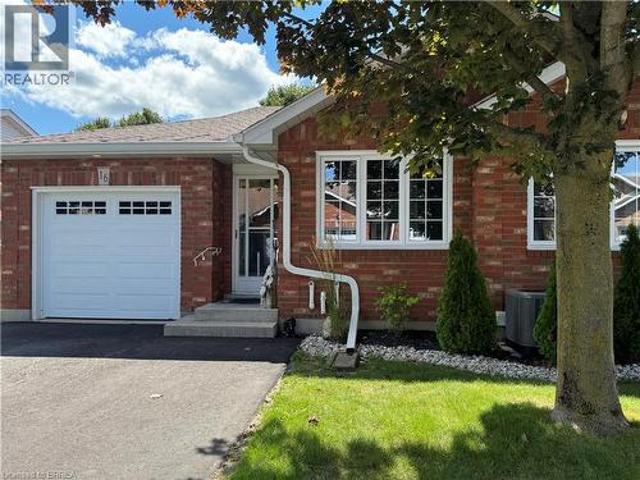
One of Paris’s most desirable locations and close to all amenities. Pull into your own driveway with 2 parking spots plus your own garage. This is the perfect bungalow plan with everything you need on one level. These units are ALL brick with insulated doors, newer windows, roof and nicely landscaped. Open concept floor plan. The back offers a covered deck, patio area with bbq and privacy. Away from the traffic but close to everything. The full basement is partially drywalled and has a 2 piece bath. Currently used a hobby space and spare sleeping area. This unit could use some of your magic decorating touches as most places do with longtime owners. Make your appointment today! (Id: 27)
$ 519,000
16 Seifert Court, Puslinch, ON, N3C 2V4 house for sale List.
View photo
House · for sale
$ 2,198,000
New
16 Seifert Court, Puslinch, ON, N3C 2V4 house for sale List.
Tyandaga Mews
· 4 Bedrooms · 4 Baths · House
· Patio · Fireplace · Deck
Tyandaga Mews · 4 Bedrooms · 4 Baths · House · Patio · Fireplace · Deck
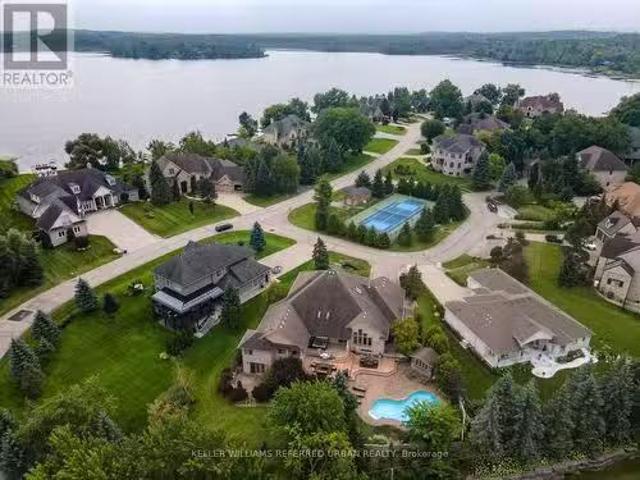
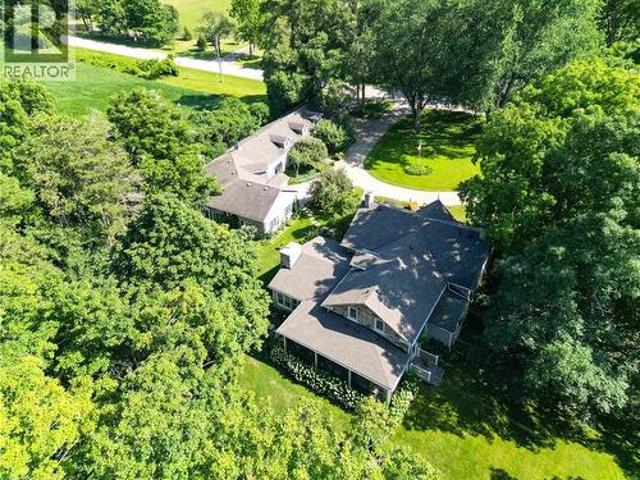
There are only 20 homes behind the gates of Irish Creek Estates. That alone tells you something about 16 Seifert Court. Set just off the shores of Puslinch Lake, this is nearly 7,000 sq. ft. of finished living space, wrapped in stone and designed with a sense of scale that carries throughout. Inside, vaulted ceilings and natural light define the principal rooms. The kitchen sits at the centre of the home with a Wolf 6-burner range, Liebherr refrigeration and granite surfaces, opening naturally to generous living and entertaining spaces anchored by three fireplaces. The main-floor primary suite is privately positioned with direct access outdoors and a well-appointed ensuite. Upstairs, three additional bedrooms offer separation for family or guests. Downstairs, the walk-out lower level feels like an extension of the home, with 9-foot ceilings, a bar, home theatre, games room, fitness space and plenty of room to gather. Outside, multiple levels of decking lead to a stone patio, inground p
$ 2,198,000
10 Havelock Street, Toronto, ON, M6H 3B4 house for sale | Listing ID C13706 | Royal LePage
View photo
House · for sale
$ 999,000
New
10 Havelock Street, Toronto, ON, M6H 3B4 house for sale | Listing ID C13706 | Royal LePage
Tyandaga Mews
· House
· Garden · Deck
Tyandaga Mews · House · Garden · Deck
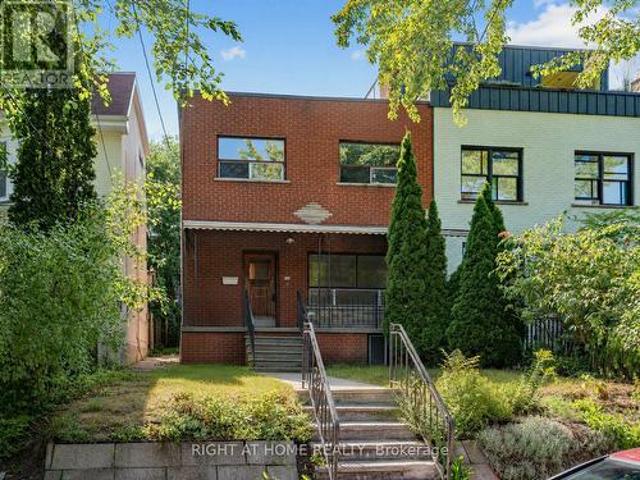
A rare, fully vacant opportunity in the heart of Dufferin Grove, just steps from College Street. Set on an impressive 25 x 133.58 ft lot, this substantial semi-detached home offers approximately 1,701 sq. Ft. above grade, plus more than 1,000 sq. Ft. on the lower level, providing exceptional flexibility for end users, investors and renovators alike. Currently configured as three living spaces: a two-bedroom main-floor unit, a two-bedroom second-floor unit with a private rear deck, and a lower-level bachelor suite. The property is equipped with 200-amp electrical service and two separate hydro meters. With no tenants to assume, it is ready for its next chapter. Renovate and reimagine it as a spacious single-family home, occupy one unit while generating income from the others, or update and lease all three as an investment property. The deep lot and generous backyard may also offer potential for a future garden suite. Enjoy one of Toronto's most connected and character-filled west-end ne
$ 999,000
2596 Alps Road, Ayr, ON, N0B 1E0 house for sale | Listing ID 40856 | Royal LePage
View photo
House · for sale
$ 2,750,000
New
2596 Alps Road, Ayr, ON, N0B 1E0 house for sale | Listing ID 40856 | Royal LePage
Tyandaga Mews
· House
· Fireplace · Parking
Tyandaga Mews · House · Fireplace · Parking
Discover your own piece of heaven just five minutes from the Highway 401 off of exit 268/Cedar Creek in Reidsville, an unincorporated rural locality and historic hamlet within the Township of North Dumfries in the Region of Waterloo, Ontario. Rich in heritage character yet thoughtfully updated for modern living, this spectacular five-bedroom, three-bathroom home is completely move-in ready. The spacious interior features a beautifully appointed kitchen with top-of-the-line appliances, two propane fireplaces, a new three-season room and a spectacular family room and dining room designed for relaxing and entertaining. A formal living room and an extra living area on the second floor are extra bonuses. A well-equipped laundry room offers abundant cabinetry, while generous storage can be found throughout the home. Recent upgrades include a new septic system and an efficient geothermal heating system. Car enthusiasts and RV owners will appreciate the heated four-car garage, complete with tw
$ 2,750,000
27 Freer Drive, North Dumfries, ON, N0B 1E0 house for sale | Listing ID X13705 | Royal LePage
View photo
House · for sale
$ 699,000
New
27 Freer Drive, North Dumfries, ON, N0B 1E0 house for sale | Listing ID X13705 | Royal LePage
Tyandaga Mews
· House
· Garden
Tyandaga Mews · House · Garden
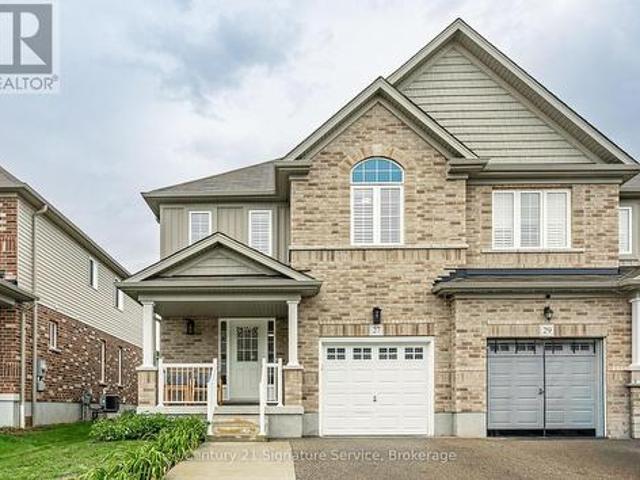
Welcome to 27 Freer Drive in the charming and family-friendly community of Ayr! This beautifully maintained 3-bedroom, 3-bathroom semi-detached home. Offers modern finishes, thoughtful upgrades, and an ideal blend of comfort and functionality. The open-concept main floor features a spacious living and dining area and a modern kitchen complete with espresso-coloured cabinetry, quartz countertops, and ample storage. All three bedrooms offer the added convenience of walk-in closets, while the primary suite boasts a 4-piece ensuite with his-and-hers vanity. Enjoy the convenience of main-level laundry, central vacuum, and a smart thermostat. Recent updates include brand-new laminate flooring, fresh paint throughout, brand-new carpet, concrete in the backyard, and an extended driveway. Step outside to a beautiful backyard offering excellent space for family gatherings, entertaining, gardening, or simply relaxing. Located in a quiet, welcoming, and highly family-oriented neighbourhood, this h
$ 699,000
124 Hope Street, Toronto, ON, M6E 1K1 house for sale | Listing ID W13705 | Royal LePage
View photo
House · for sale
$ 1,075,000
New
124 Hope Street, Toronto, ON, M6E 1K1 house for sale | Listing ID W13705 | Royal LePage
Tyandaga Mews
· House
· Patio · Garden · Parking · Air conditioning · Cellar
Tyandaga Mews · House · Patio · Garden · Parking · Air conditioning · Cellar
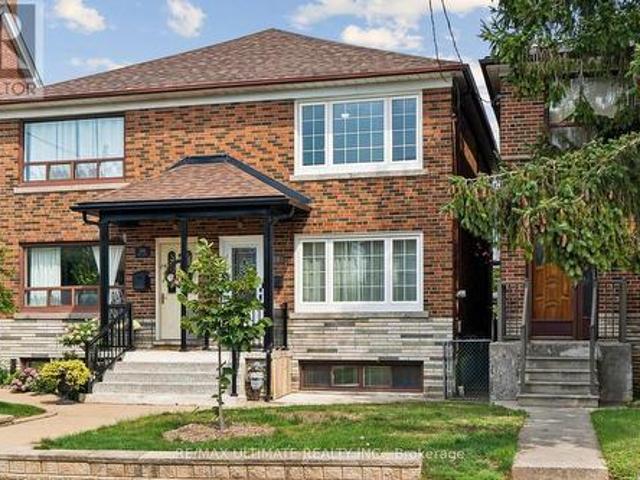
Welcome to this well-maintained 2-storey semi-detached home in the heart of Corso Italia, offering over 2,100 sq. Ft. of living space, 3+1 bedrooms and 3 full baths, including a convenient main-floor bath. Comfortable as-is with an opportunity to add your own updates and personal touches over time. The 750 sq. ft. Lower-level in-law suite/apartment with separate rear entrance offers excellent flexibility for extended family, an independent older child, or potential added income. Outside, enjoy a backyard patio and garden area, plus a large one-car garage with additional storage/workshop space. Freshly painted. Furnace replaced in 2024, AC in 2014, newer roof (2024) and stylish windows, colonial doors throughout, 100-amp electrical panel, central vac system, full basement kitchen and so much more. Main Floor 3pc bathroom with a large shower stall built circa 2016, and large enough to install another washer & dryer. Located in vibrant Corso Italia, steps to St. Clair West with TTC, cafés
$ 1,075,000
1309 Warwick Avenue, Oakville, ON, L6L 2V8 house for sale | Listing ID W13703 | Royal LePage
View photo
House · for sale
$ 1,199,888
New
1309 Warwick Avenue, Oakville, ON, L6L 2V8 house for sale | Listing ID W13703 | Royal LePage
Tyandaga Mews
· House
· Garden · Fireplace · Swimming pool · Parking · Cellar
Tyandaga Mews · House · Garden · Fireplace · Swimming pool · Parking · Cellar
Solid bungalow with a generous great room addition in a sought-after quiet pocket of Southwest Oakville. The great room comes with two skylights, 10'+ ceilings, built-in speakers, hardwood floors, solarium-like window space and multiple walkouts to the fabulous private garden. Originally a 3 BEDROOM PLAN CONVERTED TO 2 with an existing third bedroom and room for a possible fourth in the basement. 2 gas fireplaces, one in the basement recroom and the other in the great room. Oversized single garage approximately 12.5 X 25 feet complete with a workbench at the rear and rare INSIDE ACCESS to the home. The garage also has a second oversize door leading to the garden, which is generous enough to bring large items through such as a wheel barrow. Updated kitchen with mostly stainless steel appliances, sink in front of bay window, a skylight, halogen and task lighting + ample cupboard storage. Updated main bathroom with jacuzzi tub and fourth skylight. Lovely bay window in the living room with
$ 1,199,888
77 Barlow Place, Brant, ON, N3L 0H1 house for sale | Listing ID X13707 | Royal LePage
View photo
House · for sale
$ 799,000
New
77 Barlow Place, Brant, ON, N3L 0H1 house for sale | Listing ID X13707 | Royal LePage
Tyandaga Mews
· House
· Gym · Cellar
Tyandaga Mews · House · Gym · Cellar
Picture this: mornings that start with sunlight pouring through an open-concept main floor, and evenings spent unwinding just steps from Dawdy Park, Woodslee Linear Park, and Watts Pond Trail. Tucked into Paris's desirable north end, this 4-bedroom, 2.5-bath home delivers over 2,230 sq. Ft. of thoughtfully laid-out living space. Soaring 9 ft ceilings and laminate floors flow throughout, creating a seamless, airy feel from room to room. The kitchen is built for real life, with generous cabinetry and every major appliance already in place. Four well-sized bedrooms fill the upper level, paired with the everyday convenience of a dedicated laundry space outfitted with a Samsung washer and dryer. Downstairs, an unfinished basement hands you a rare opportunity build out the extra living space, home gym, or in-law suite you've been dreaming of. Add it all up the space, the setting, the walkability to green trails and parks, minutes from everything you need day to day and you've got a home that
$ 799,000
4 Whitaker Avenue, Toronto, ON, M6J 1A1 house for sale | Listing ID C13706 | Royal LePage
View photo
House · for sale
$ 1,287,000
New
4 Whitaker Avenue, Toronto, ON, M6J 1A1 house for sale | Listing ID C13706 | Royal LePage
Tyandaga Mews
· House
· Office room · Gym · Parking · Air conditioning · Equipped kitchen
Tyandaga Mews · House · Office room · Gym · Parking · Air conditioning · Equipped kitchen
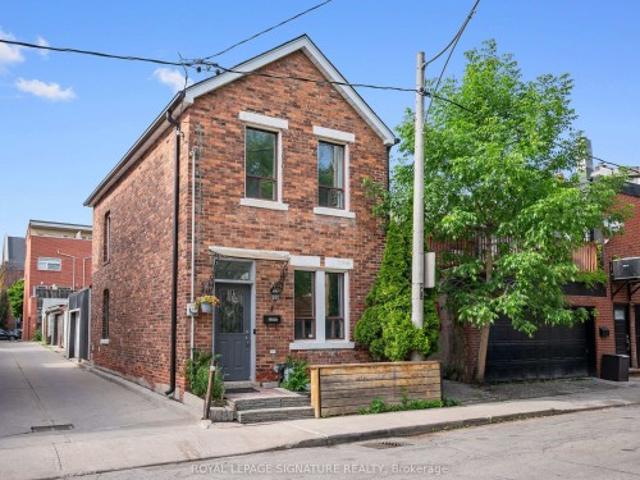
Rare freehold detached red brick home tucked away on a quiet cul-de-sac in a prime King West location, complete with an attached single-car garage. Updates in 2026 include: Roof, air conditioner, furnace, fridge, dishwasher, washing machine and dryer. Inside are 2 spacious bedrooms, 2 bathrooms, and nine-foot ceilings in the living room. The open-concept living and dining area is full of character, with hardwood floors, crown moulding, pot lights, and large windows. The kitchen offers stainless steel appliances and plenty of storage. Upstairs, the primary bedroom features hardwood and crown moulding, while the second bedroom offers lots of space for a hybrid setup, whether a bedroom or home office. A 5-piece bathroom completes the upper level. The fully finished lower level adds a family room, home office, or gym, with a 3-piece bathroom and dedicated laundry. The garage has a dedicated heat/AC unit and is accessed off the laneway. Steps to the King Street streetcar, waterfront bike pa
$ 1,287,000
59 Branstone Road, Toronto, ON, M6E 4E3 house for sale | Listing ID W13705 | Royal LePage
View photo
House · for sale
$ 649,999
New
59 Branstone Road, Toronto, ON, M6E 4E3 house for sale | Listing ID W13705 | Royal LePage
Tyandaga Mews
· House
· Garden · Cellar
Tyandaga Mews · House · Garden · Cellar
Rarely Offered In The Vibrant Community Of Fairbank Village! Move-In Ready! New Kitchen! Pot Lights throughout, Freshly Painted And Professionally Deep Cleaned! Welcome To 59 Branstone Rd, A Charming 1-Bedroom, 1-Bathroom Detached Bungalow, On A Quiet, Mature Street In An Established, Family-Friendly Community Where Buyers Pay A Premium To Get Into The Neighbourhood. Why Pay Condo Fees When You Can Enjoy The Privacy, Outdoor Space And Freedom Of A Detached Home With Incredible Potential To Make It Your Own? Offering Approximately 1,250 Sq. Ft. Across The Main Level And Basement, This Home Is An Ideal Opportunity For First-Time Buyers, Downsizers, Investors, Or Those Looking To Renovate, Expand Or Build In The Future. The Unfinished Basement Provides Immense Potential For Customization And Additional Living Space. One Of The True Highlights Is The Huge, Deep Backyard-A Private Outdoor Setting Surrounded By Greenery, With Plenty Of Space For A Garden And A Beautiful Mature Grape Vine Add
$ 649,999
91 Monaco Court, Brampton, ON, L7A 1X2 house for sale | Listing ID W13704 | Royal LePage
View photo
House · for sale
$ 999,999
New
91 Monaco Court, Brampton, ON, L7A 1X2 house for sale | Listing ID W13704 | Royal LePage
Tyandaga Mews
· House
· Garden
Tyandaga Mews · House · Garden
Welcome to this beautifully renovated 3+1 bedroom, 4-bathroom home, located in one of Brampton's most desirable family-friendly neighbourhoods. This stunning property has been extensively updated from top to bottom and offers exceptional curb appeal with professionally completed stonework, a luxurious stone driveway, and concrete surrounding the entire home. Step inside to discover elegant hardwood flooring throughout the main and upper levels, complemented by a beautifully refinished hardwood staircase. The bright, open-concept mainfloor is enhanced with stylish pot lights throughout and seamlessly connects the living, dining, and family areas, creating the perfect space for entertaining. The fully renovated modern kitchen features quality finishes and is designed for both style and functionality. The fully landscaped backyard is maintenance-free, complete with concrete throughout, a gorgeous gazebo for outdoor enjoyment, and a spacious storage shed. The fully renovated finished basem
$ 999,999
553 Rogers Road, Toronto, ON, M6M 1B4 house for sale | Listing ID W13706 | Royal LePage
View photo
House · for sale
$ 895,900
New
553 Rogers Road, Toronto, ON, M6M 1B4 house for sale | Listing ID W13706 | Royal LePage
Tyandaga Mews
· House
· Parking
Tyandaga Mews · House · Parking
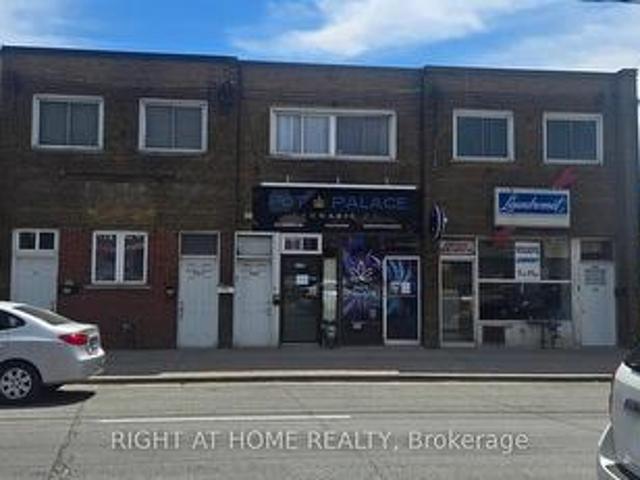
High visibility commercial bldg. With 3 self contained residential apartments and 1 smaller retail unit. Ideal for many owner/occupier uses. 2 exclusive parking spaces in rear, many upgrades, ttc and most other amenities within walking distance. Low taxes! (Id: 27)
$ 895,900
55 Aberdeen Avenue, Brantford, ON, N3S 1R7 house for sale | Listing ID X13562 | Royal LePage
View photo
House · for sale
Request Details
Updated
55 Aberdeen Avenue, Brantford, ON, N3S 1R7 house for sale | Listing ID X13562 | Royal LePage
Tyandaga Mews
· House
· Garden · Office room · Deck
Tyandaga Mews · House · Garden · Office room · Deck
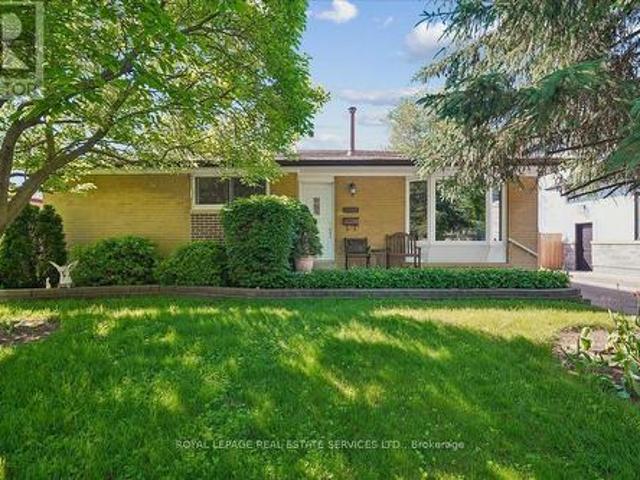
Welcome to 55 Aberdeen Avenue, a solid three-bedroom brick bungalow offering approximately 1,000 sq. Ft. of main-floor living space and an excellent opportunity to create a home that reflects your own style. The practical layout begins with a welcoming front entry and a spacious living room with plenty of room for everyday living and entertaining. The generous eat-in kitchen provides ample space for family meals and offers direct access to the backyard. Three main-floor bedrooms provide flexibility for families, first-time buyers, downsizers or those needing space for a home office. The home also features a full four-piece bathroom and convenient main-floor laundry. The primary bedroom is especially spacious, while the lower utility area and crawl space provide additional room for storage. Outside, enjoy a rear deck and fully fenced backyard with room for children, pets, gardening or summer gatherings. Located in Brantford's established Eagle Place neighbourhood, the home is convenient
Request Details
41 Strathavon Drive, Toronto, ON, M9V 2H4 house for sale | Listing ID W13708 | Royal LePage
View photo
House · for sale
$ 849,900
New
41 Strathavon Drive, Toronto, ON, M9V 2H4 house for sale | Listing ID W13708 | Royal LePage
Tyandaga Mews
· House
· Cellar
Tyandaga Mews · House · Cellar
Dare To Compare Lovely 4-Bedroom BungalowOn A Super Premium Pie Shape Lot. 158 Feet Deep. 58 Feet Across The BackHuge BackyardLarge Driveway Brand-New White Shaker Kitchen W/ Quartz Counters Newer Stainless Steel AppliancesUpdated Main Bathroom Freshly Painted Separate Side Door Entrance Newer Windows Main Floor Extra Spacious Basement W/ 3 Piece Bath Ball-Room Sized Rec Room W/ Wet-bar Retro Lounge Room' (id: 7525)
$ 849,900

Get email alerts

Don't miss out: be the first to know about new properties

The alert was correctly created

On subscribing you accept the conditions of use and the privacy policy
Alert
Receive new ads in your inbox
Save this search
Receive alerts for new listings

We'll send you an email when we have new properties for: "Properties for sale in Tyandaga Mews"

The alert was correctly created

Get email alerts and be the first to see new listings
Required field
On subscribing I accept the terms of the privacy policy
Perfect! You'll soon start receiving new listings via email
Alert
Receive an email when we have new ads for Properties for sale in Tyandaga Mews
Save this search
Filters

Bedrooms

Area (sq.ft)

sq.ft
sq.ft

Price

$
$

Filter by property type

Bathrooms

Clear all filters
Receive notifications when new entries are published.