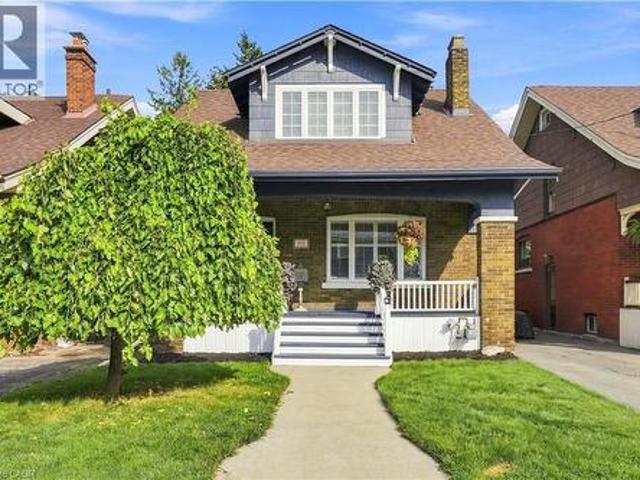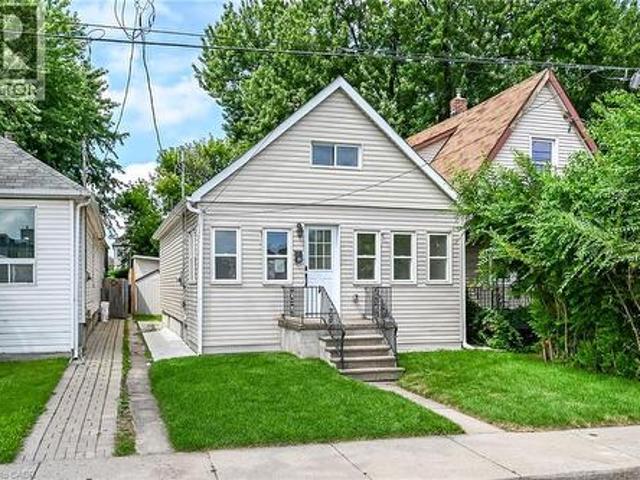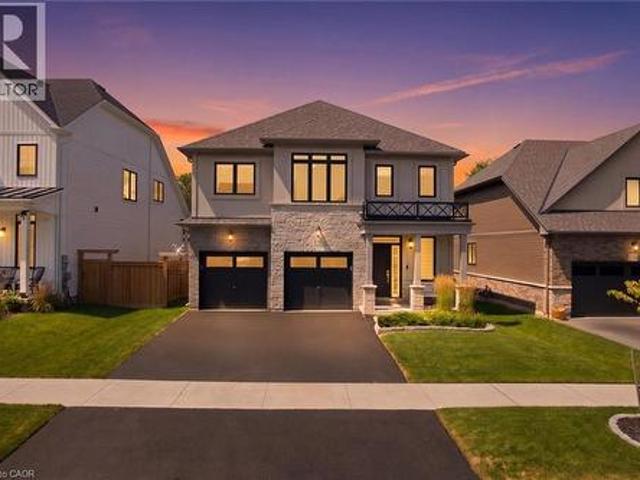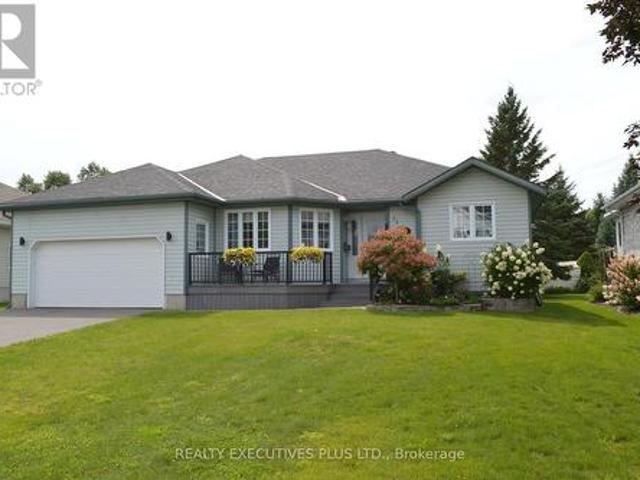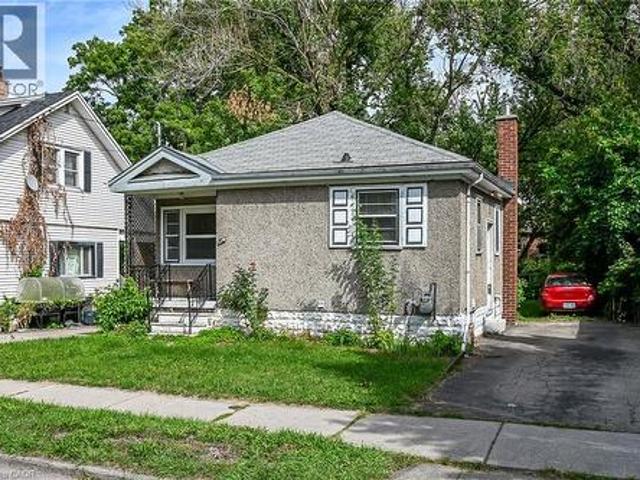
8,155 properties for sale in Tyandaga Mews

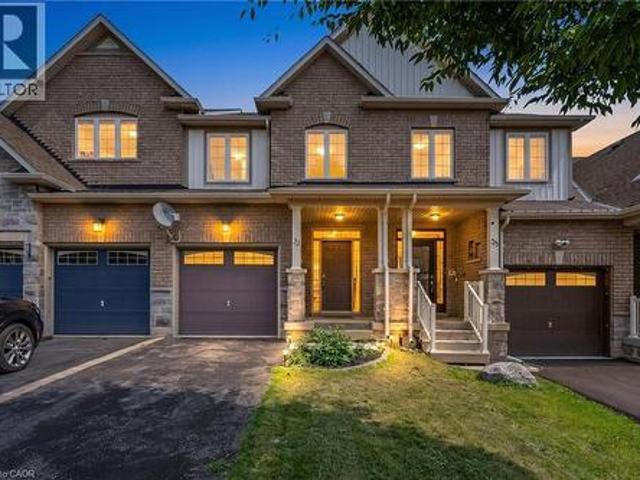
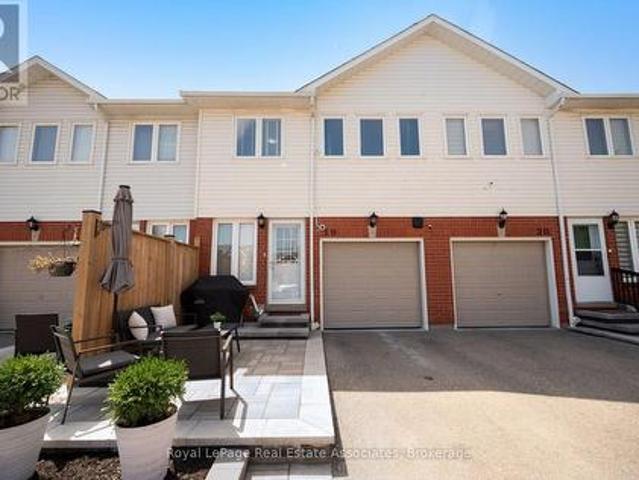
10 2985 Jackson Drive, Burlington, ON, L7M 0W2 townhouse for sale | Listing ID W13701 | Royal LePage
View photo
Townhouse · for sale
$ 725,000
10 2985 Jackson Drive, Burlington, ON, L7M 0W2 townhouse for sale | Listing ID W13701 | Royal LePage
Tyandaga Mews
· Townhouse
· Garden · Office room · Balcony · Parking
Tyandaga Mews · Townhouse · Garden · Office room · Balcony · Parking
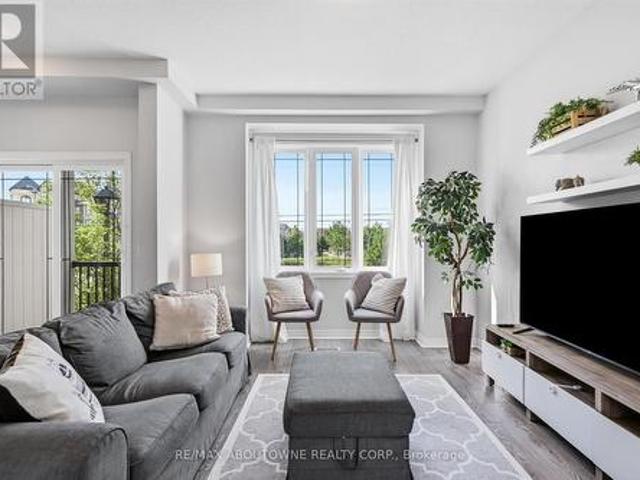
Enjoy this modern 2-bedroom, 2-bathroom townhome in beautiful North Millcroft! The home features an open-concept layout, is flooded with natural light, and is painted in neutral tones, creating a bright, spacious, and inviting atmosphere. The main floor offers 9-foot ceilings, rich dark maple kitchen cabinets, a convenient breakfast bar, and stainless-steel appliances. Upstairs offers two excellent bedrooms. The spacious primary bedroom features a walk-in closet and private ensuite bathroom, bedroom-level laundry adds everyday convenience. The ground level is a fantastic bonus space-bright and private, making it the perfect setting for a home office, study, or additional flex space. Enjoy your private balcony and backyard space, along with convenient direct interior access to the garage. Ideally located close to shopping, restaurants, and all amenities, with easy access to the QEW, 407, and Appleby GO Station. Very low condo fees! This is a truly turn-key home in a fantastic location.
$ 725,000
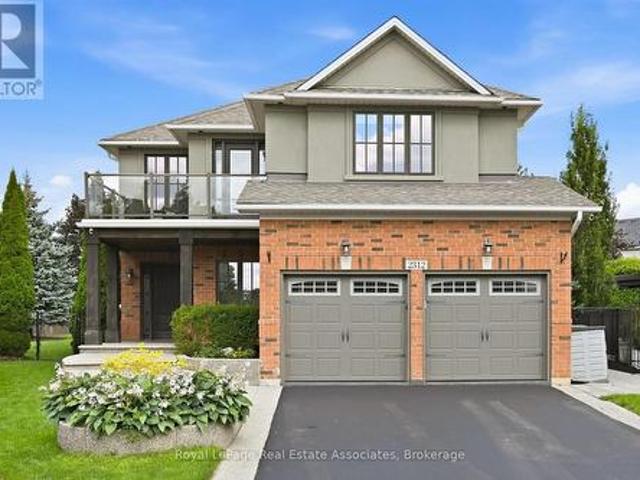
2312 Ridgeview Court, Burlington, ON, L7M 4N5 house for sale | Listing ID W13696 | Royal LePage
View photo
House · for sale
$ 2,279,000
2312 Ridgeview Court, Burlington, ON, L7M 4N5 house for sale | Listing ID W13696 | Royal LePage
Tyandaga Mews
· House
· Office room · Fireplace
Tyandaga Mews · House · Office room · Fireplace
Luxury, lifestyle & a little bit of WOW-this Millcroft stunner has it all. Perfectly positioned on one of the neighbourhood's most coveted courts and sitting on the second-largest lot in all of Millcroft, this is where luxury living meets an unforgettable resort-style setting. Set on an extraordinary 17,736 sq. Ft. lot with approximately 4,187 sq. Ft. of finished living space, this show-stopping home features 5 bedrooms, 4 bathrooms and a fully finished lower level. Step inside to soaring ceilings, hardwood floors, beautiful architectural details and bright, spacious living areas. At the heart of the home is a stunning gourmet kitchen with white cabinetry, stainless steel appliances, beverage fridge and oversized centre island-perfect for everyday living and entertaining. A striking stacked-stone fireplace, dedicated home office and main-floor laundry complete the level. Upstairs, the spacious primary retreat features a spa-inspired ensuite with freestanding soaker tub, glass-enclosed
$ 2,279,000
33 Browview Drive, Waterdown, ON, L8B 0L4 house for sale | Listing ID 40857 | Royal LePage
View photo
House · for sale
$ 825,000
33 Browview Drive, Waterdown, ON, L8B 0L4 house for sale | Listing ID 40857 | Royal LePage
Tyandaga Mews
· House
· Garden · Office room · Fireplace · Deck · Parking
Tyandaga Mews · House · Garden · Office room · Fireplace · Deck · Parking
A Waterdown location that keeps everyday life close at hand is one of the strongest reasons to consider 33 Browview Drive. With schools, parks, recreation, shopping and daily essentials a short walk away, this 3-bedroom, 4-bathroom home offers a practical combination of space, comfort and convenience for first-time buyers, young families or anyone looking for strong value in today’s market. The main floor has a bright, easy-flowing layout with hardwood flooring, a spacious living area with fireplace, an open concept kitchen and dining space, main-floor laundry with walk out to the garage and a powder room. Upstairs, the generous primary bedroom includes a walk-in closet and 5-piece ensuite, complemented by two additional bedrooms and a full bathroom. The finished lower level adds valuable living space with a large recreation room and another 4-piece bath—ideal for movie nights, a play area, home office or guests. Outside, a fenced backyard and deck extend the living space through the w
$ 825,000
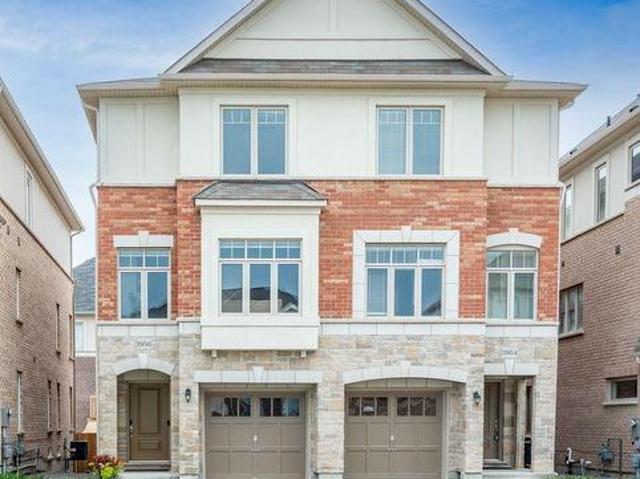
3956 Tufgar Crescent, Burlington, ON, L7M 1P8 house for sale | Listing ID W13700 | Royal LePage
View photo
House · for sale
$ 960,000
3956 Tufgar Crescent, Burlington, ON, L7M 1P8 house for sale | Listing ID W13700 | Royal LePage
Tyandaga Mews
· House
· Garden · Balcony · Fireplace
Tyandaga Mews · House · Garden · Balcony · Fireplace
Welcome to 3956 Tufgar Crescent, a stylish 3-storey semi-detached home offering approximately 2,023 sqft. Of thoughtfully designed living space in one of Burlington's desirable, family-friendly communities. The floor plan layout offers a smart balance of open-concept living, private retreats and practical spaces for today's lifestyle. The main living level is bright and inviting, centred around a modern gourmet kitchen with a pantry, dedicated breakfast area and sliding doors leading to the balcony, an ideal spot for morning coffee, casual meals or winding down at the end of the day. The spacious living room features a gas fireplace and provides an excellent setting for entertaining family and friends. While the versatile ground-level family room offers a convenient walk-out to the yard, creating an easy connection between indoor and outdoor living. Upstairs, the comfortable primary bedroom is a true retreat, featuring a walk-in closet and private 3-piece ensuite. Two additional bedroo
$ 960,000
53 Wood Street E, Hamilton, ON, L8L 3Y2 house for sale | Listing ID X13696 | Royal LePage
View photo
House · for sale
$ 719,900
53 Wood Street E, Hamilton, ON, L8L 3Y2 house for sale | Listing ID X13696 | Royal LePage
Tyandaga Mews
· House
Tyandaga Mews · House
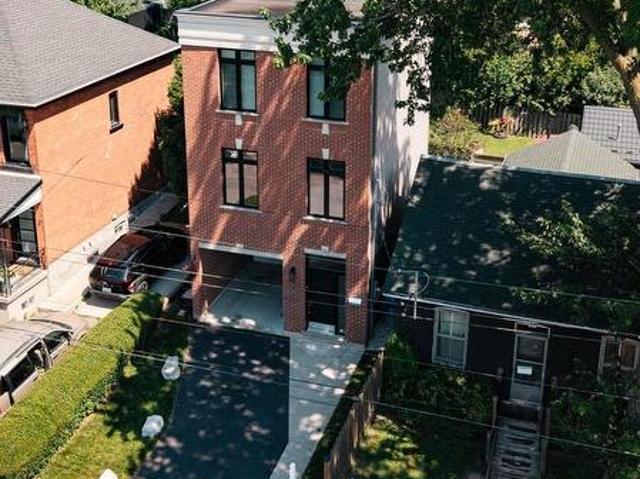
Imagine stepping out your front door and being minutes from Hamilton's waterfront, vibrant cafés, acclaimed restaurants, and one of the city's most exciting urban communities-then returning home to a beautifully renovated, designer-inspired space that feels effortlessly modern and move-in ready. Welcome to 53 Wood St E, a thoughtfully designed three-storey detached home in Hamilton's thriving North End. Built in 2018 and extensively renovated in 2023, this exceptional residence seamlessly blends contemporary style, functional living, and an unbeatable location. Inside, the stunning custom Barzotti kitchen serves as the heart of the home, featuring Caesarstone quartz countertops, premium finishes including maple interiors, a large white Oak island, and a Silgranit sink. Soaring ceilings, oversized windows, and a dramatic third-floor skylight flood the home with natural light, while over $45,000 in upgrades create a refined designer aesthetic throughout. The intelligent floor plan offers
$ 719,900
138 Cameron Avenue N, Hamilton, ON, L8H 4Z3 house for sale | Listing ID 40857 | Royal LePage
View photo
House · for sale
$ 639,900
138 Cameron Avenue N, Hamilton, ON, L8H 4Z3 house for sale | Listing ID 40857 | Royal LePage
Tyandaga Mews
· House
· Garden · Swimming pool
Tyandaga Mews · House · Garden · Swimming pool
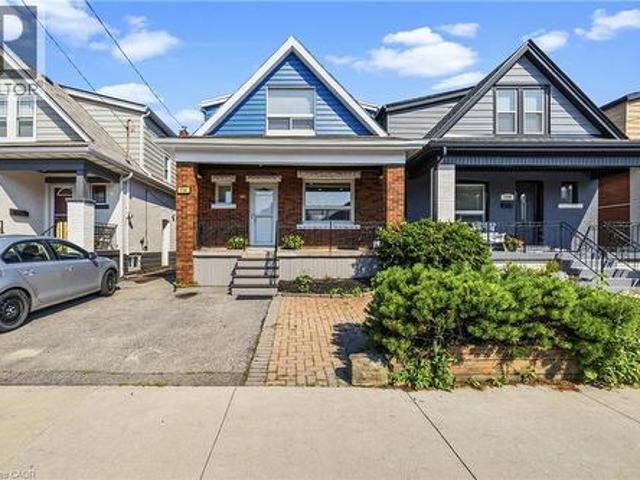
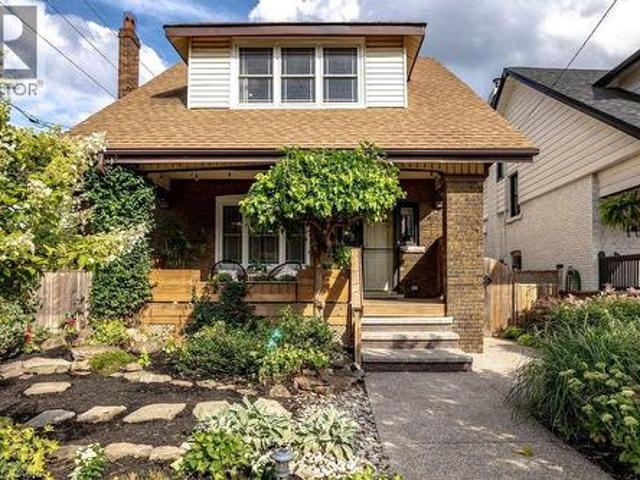
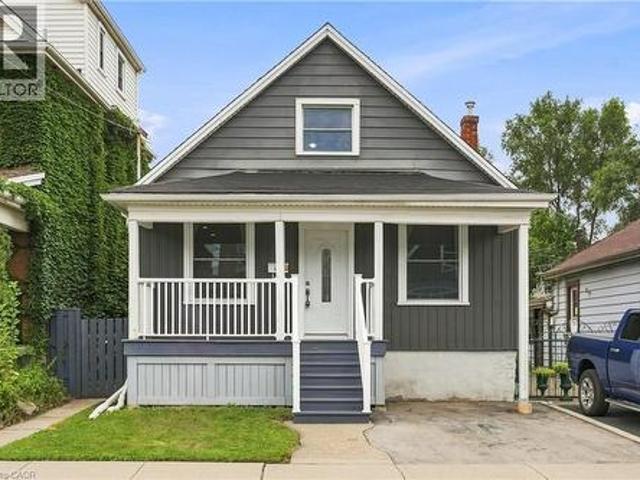
Come visit this stunningly renovated 1.5-storey home with an inground pool! Renovated from top to bottom, this home perfectly blends modern design, thoughtful upgrades, and everyday functionality. From the moment you arrive, the inviting covered porch sets the tone for what’s inside. Step into the bright, open-concept main floor featuring new flooring, LED pot lights, extensive custom millwork, and a spectacular kitchen. The kitchen showcases beautiful satin-white cabinetry, tiled backsplash, stainless steel appliances, a spacious eat-in area, and an oversized island with plenty of storage, making it the perfect spot for morning coffee or entertaining friends and family. The custom kitchen window offers a fantastic view of the backyard and sparkling pool, bringing the outdoor living space right into the heart of the home. Upstairs, you’ll find three well-sized bedrooms and a beautifully renovated 4-piece bathroom (2021). The lower level features a separate entrance, offering excellent
$ 639,900
2340 Britannia Road, Burlington, ON, L7P 0G2 house for sale | Listing ID W13699 | Royal LePage
View photo
House · for sale
$ 2,498,000
2340 Britannia Road, Burlington, ON, L7P 0G2 house for sale | Listing ID W13699 | Royal LePage
Tyandaga Mews
· House
· Terrace · Fireplace · Deck
Tyandaga Mews · House · Terrace · Fireplace · Deck
Spectacular property nestled on top of the Niagara Escarpment in rural Burlington. Located on picturesque Britannia Road, steps away from the Bruce Trail you'll find this amazing 4 bedroom home that has been completely renovated. Amazing curb appeal. The home is perched high on a hill overlooking a ravine with stunning vistas. Outstanding floor plan with an abundance of natural light. This home went through an extensive renovation using only the finest finishes & features. Beautiful chefs kitchen, stainless steel appliances, wine cooler, coffee station, new wide plank oak hardwood floors throughout, LED pot lights, and new custom gas fireplace. Gorgeous primary bedroom with large custom walk in closet, luxurious ensuite, & walk out to private deck. Spacious bedrooms w/walk in closet, sharing new 4 piece main bathroom with steam shower. Lower level features 4th bedroom, new 3 piece bathroom, large rec room, gas fireplace, with walk out to beautiful terrace overlooking the ravine. Large
$ 2,498,000
2725 Britannia Road, Burlington, ON, L7P 0E9 house for sale | Listing ID W13702 | Royal LePage
View photo
House · for sale
$ 1,249,900
2725 Britannia Road, Burlington, ON, L7P 0E9 house for sale | Listing ID W13702 | Royal LePage
Tyandaga Mews
· House
· Patio · Garden · Fireplace · Parking
Tyandaga Mews · House · Patio · Garden · Fireplace · Parking
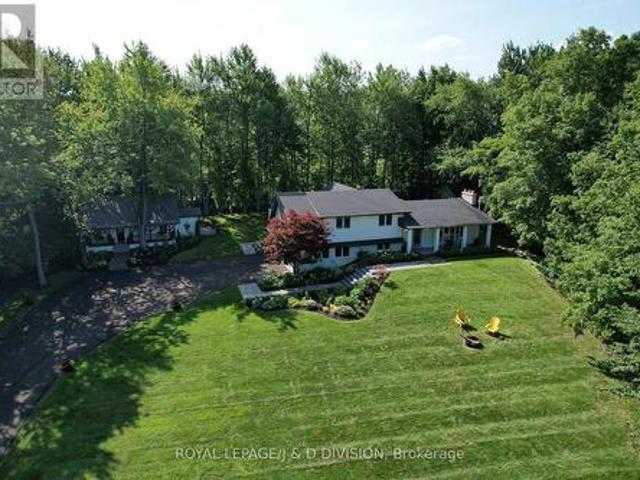
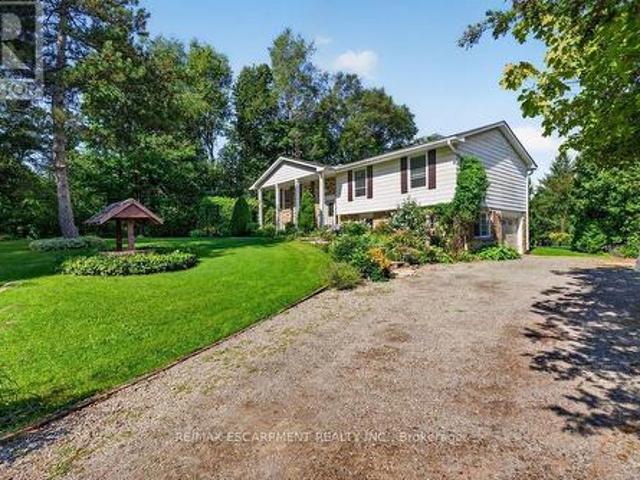
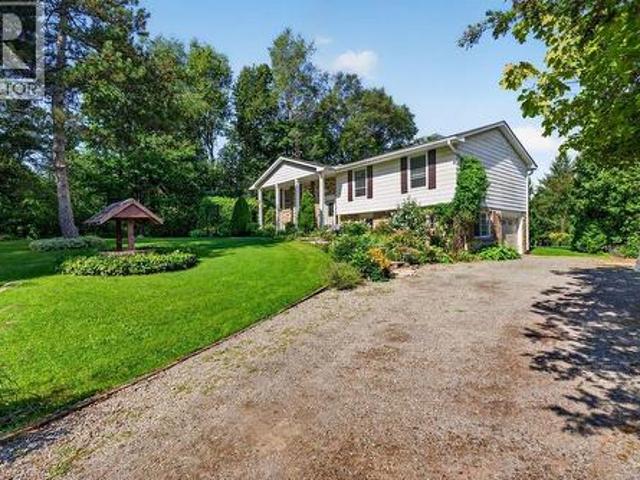
Set on approximately 1.5 beautifully manicured acres backing onto conservation lands and a peaceful creek, this private North Burlington property features an exceptional setting surrounded by mature trees and thoughtfully planned perennial gardens. A well-loved 3+3 bedroom, 2.5 bathroom raised ranch takes full advantage of its picturesque surroundings. The spacious great room and dining room combination features a wood-burning fireplace, expansive windows and patio doors that bring the outdoors in and showcase views of the property. The lower level has excellent potential for a guest or extended-family suite, with a separate entrance, large recreation room, 3-piece bathroom, three ground-level bedrooms with large windows, and inside access to the garage/workshop. Updates include: Roof 2022, Garage Door 2025, Water Softener 2023. Enjoy the home as it is or bring your own vision to this special property. Wander the gardens, relax by the creek and appreciate the privacy and natural beauty
$ 1,249,900
2191 Coldwater Street, Burlington, ON, L7L 7K2 house for sale | Listing ID W13701 | Royal LePage
View photo
House · for sale
$ 1,300,000
2191 Coldwater Street, Burlington, ON, L7L 7K2 house for sale | Listing ID W13701 | Royal LePage
Tyandaga Mews
· House
· Fireplace · Equipped kitchen
Tyandaga Mews · House · Fireplace · Equipped kitchen
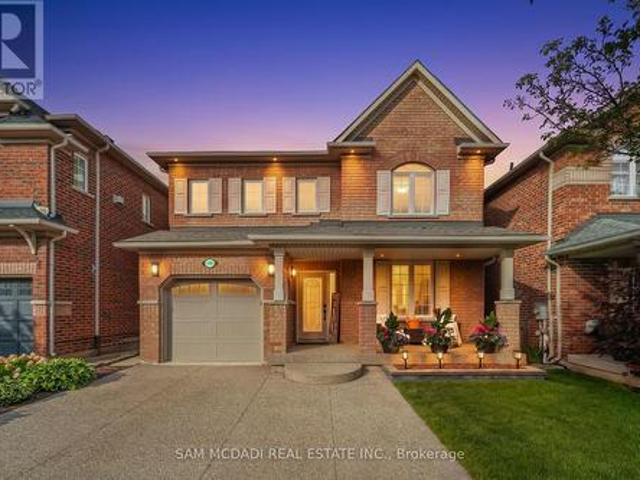
Welcome to 2191 Coldwater Street, a beautifully updated 3-bedroom, 3-bathroom home designed for easy living, relaxed entertaining and the moments that make a house feel like home. Step inside to a warm and inviting main level where rich engineered hardwood flooring flows through bright, comfortable living spaces. Gather with family around the electric fireplace, entertain friends with ease or enjoy quiet evenings at home. The kitchen offers ample cabinetry with a newer LG stove and Bosch dishwasher, while the beautifully refreshed staircase, risers and trim add a polished, contemporary touch. Upstairs, three inviting bedrooms provide a peaceful place to unwind, each with a ceiling fan for added comfort. The primary suite feels like a retreat of its own, highlighted by a beautifully renovated ensuite with heated flooring and an oversized soaker tub-the perfect place to recharge at the end of the day. Downstairs, the finished lower level with luxury vinyl flooring offers even more space
$ 1,300,000
35 50 Coveside Drive, Mississauga, ON, L5H 0B2 townhouse for sale | Listing ID W13703 | Royal LePage
View photo
Townhouse · for sale
$ 1,379,900
New
35 50 Coveside Drive, Mississauga, ON, L5H 0B2 townhouse for sale | Listing ID W13703 | Royal LePage
Tyandaga Mews
· Townhouse
· Patio · Office room · Parking · Terrace · Equipped kitchen
Tyandaga Mews · Townhouse · Patio · Office room · Parking · Terrace · Equipped kitchen
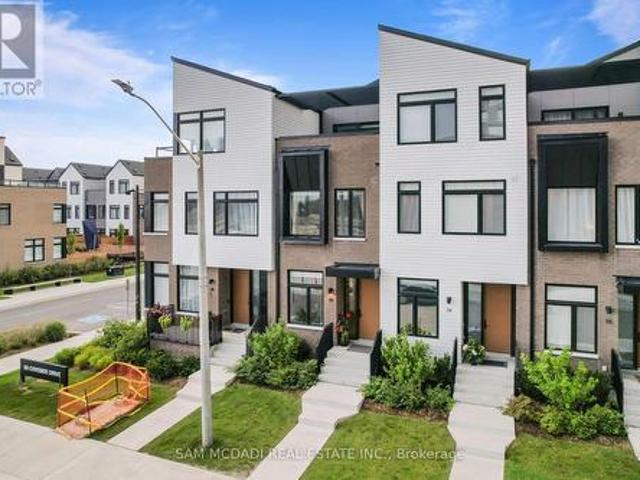
This Beautiful Luxury Executive Home Located in Prestigious Lakefront Brightwater Community in Port Credit is Sure to Impress. The'Terrace Model' Features a Modern 1945 SF Design Featuring 3 Beds + Den, 4 Baths, Large Loft/Office/Bed Option Area, Rare 3 Car Parking with 2 Car Garage + 1 Car Driveway Parking & Patio & Terrace Features that are sure to Impress in Prime Lakefront Community. Greeted by a Contemporary Elevation, Walk into a Open Concept Main Floor with Designer Finishes, 10 Ft Ceilings, Wide Plank Hardwood, Large Floor to Ceiling Windows, Electric Blinds, Stunning Kitchen with Bosch and Fisher & Paykel integrated appliances, including a 5-burner gas cooktop, Panel Ready & Built In Fridge & Dishwasher, Built In SS Appliances, Gas Cooktop Range, Quartz Counters & Backsplash Slab, Contemporary Oak Stairs with Glass Railings & Large Sliding Glass Doors to Access of the Patio Areas. The 2nd Floor Features a Large Primary Bedroom with Large His & Her Walk in Closet & This Model F
$ 1,379,900
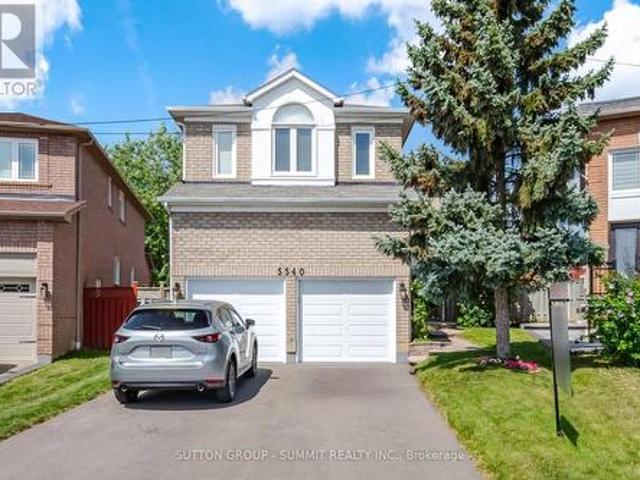
5540 Prosper Court, Mississauga, ON, L5V 2E5 house for sale | Listing ID W13703 | Royal LePage
View photo
House · for sale
$ 1,399,000
New
5540 Prosper Court, Mississauga, ON, L5V 2E5 house for sale | Listing ID W13703 | Royal LePage
Tyandaga Mews
· House
· Fireplace · Cellar
Tyandaga Mews · House · Fireplace · Cellar
Bright & Inviting, 5 Bedroom, 3 1/2 Bath Family Home, On A Lg Pie Shaped Lot, Located On A Quiet Court, In A Very Desirable Neighborhood. There Is Over 2700 Sq Ft Of Above Ground Living Space To Enjoy & A Huge Unblemished Basement, With A Legal/Permitted Separate Entrance, For Future Considerations. The Original Owners Have Lived In This Home, Which Has Been Very Well Maintained, Both Inside And Out. The Renovated Kitchen, Which Is Open To The Family Room, Is Ideal For Entertaining. There Is Beautiful Italian Porcelain Flooring, Quartz Countertops & Backsplash, S/Steel Appliances, Cr. Moulding & Under Counter Lighting. Other Features Include Pot Lights, Pendant Lights, California Shutters, Lots Of Soft Close Cupboard Space & There Is Even A Very Handy Kick Plate Sweeper For Those Unexpected Spills. The Dining & Living Rooms, Are Conveniently Located Beside The Kitchen And Feature A Double Sided Fireplace, Which Can Also Be Enjoyed From The Family Room. A Sliding Glass Door Leads You To
$ 1,399,000
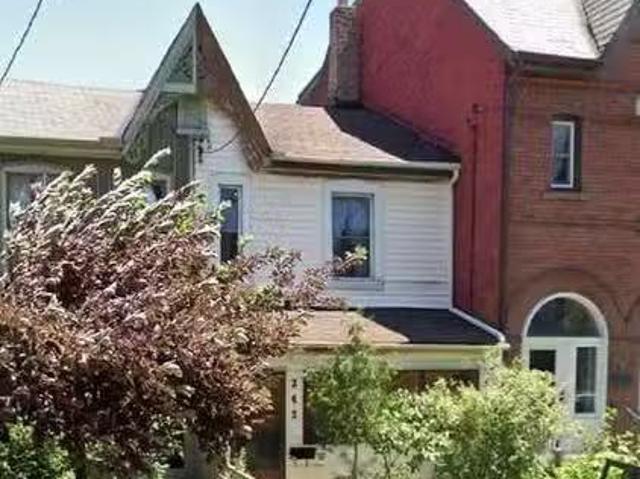
243 Lippincott Street, Toronto, ON, M5S 2P4 investment for s.
View photo
House · for sale
$ 1,825,000
New
243 Lippincott Street, Toronto, ON, M5S 2P4 investment for s.
Tyandaga Mews
· 3 Bedrooms · House
· Garden
Tyandaga Mews · 3 Bedrooms · House · Garden
Beautiful Annex Victorian Home 2. Story WA Laneway Home W3 Bedroom At The Back Of The Property, (W Separate Utilities) Soaring Ceilings, Large Entertainers Kitchen Walk To Private Backyard, Investment Property, Both Homes Are Tenanted. Walking Distance To The U Of T, Kensington Market, To Shops, Schools, Parks And Ttc And Bloor Annex Neighbourhood (id:27). Still available at ListedBuy!
$ 1,825,000
2539 Rugby Road, Mississauga, ON, L5B 1T1 house for sale | Listing ID W13703 | Royal LePage
View photo
House · for sale
$ 2,999,000
New
2539 Rugby Road, Mississauga, ON, L5B 1T1 house for sale | Listing ID W13703 | Royal LePage
Tyandaga Mews
· House
Tyandaga Mews · House
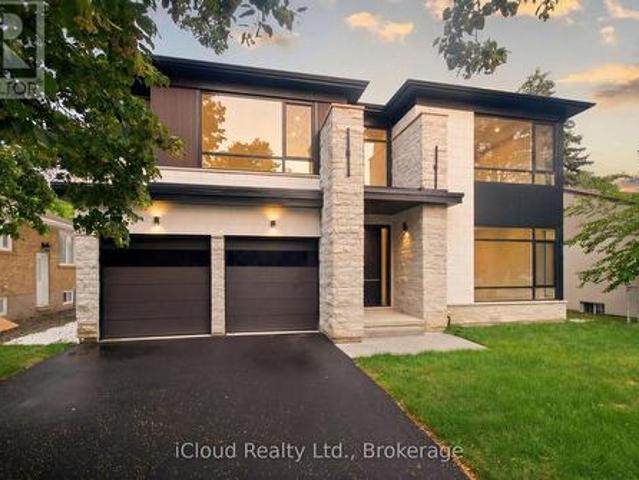
Welcome to A Brand-New Custom Luxury Residence Situated On A Premium Lot In The Prestigious Cooksville Community. Offering Over 5,000 Sq. Ft. Above Grade With 10-Ft Ceilings On All Three Levels, This Architectural Masterpiece Showcases A Striking Modern Elevation Featuring Premium Limestone Accents, Imported Brick Detailing, Triple-Glazed European-Style Windows, And Exceptional Craftsmanship Throughout. Step Through The Impressive Designer Front Entrance Featuring An Oversized Smart Door With Advanced Facial Recognition Technology. A Dramatic Open-To-Above Foyer Extends To Two Spectacular Skylights Above, Creating A Stunning Sense Of Space And Filling The Home With Natural Light. Expansive Floor-To-Ceiling Windows Further Enhance The Bright And Airy Interior While Providing Superior Energy Efficiency And Sound Insulation. Designed For Modern Living And Entertaining, The Main Level Features Expansive Principal Rooms, Designer Finishes, Custom Millwork, And Seamless Open-Concept Living S
$ 2,999,000
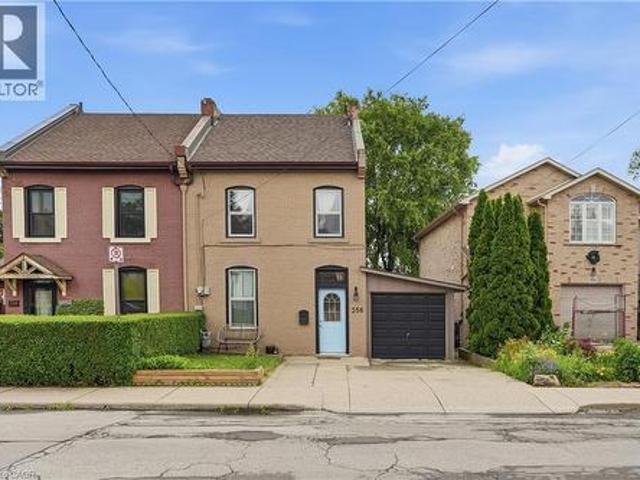
356 Hughson Street N, Hamilton, ON, L8L 4N1 house for sale | Listing ID 40857 | Royal LePage
View photo
House · for sale
$ 589,900
356 Hughson Street N, Hamilton, ON, L8L 4N1 house for sale | Listing ID 40857 | Royal LePage
Tyandaga Mews
· House
· Garden · Parking
Tyandaga Mews · House · Garden · Parking
Tucked into one of Hamilton's most walkable north end streets, this charming semi detached home blends historic character with thoughtful modern updates. Wide plank pine floors run throughout the main level, catching the light from oversized windows and giving every room a warm, lived in glow. The front sitting room welcomes you in with a vaulted ceiling and skylight, opening into a bright living room anchored by an abstract art piece and a cozy sectional. French doors and reclaimed wood details lead through to a formal dining room, complete with a built in china cabinet and vintage chandelier, perfect for hosting family dinners. The kitchen offers warm oak cabinetry, stainless appliances, and a garden window over the sink that fills the space with natural light. Upstairs, two bedrooms offer comfortable, private retreats with original wood floors and classic trim work still intact, serviced by two full baths. Out front you will find 2 parking spaces, step out back to a fully fenced yar
$ 589,900
57 Balsam Avenue S, Hamilton, ON, L8M 3B2 house for sale | Listing ID 40856 | Royal LePage
View photo
House · for sale
$ 629,900
57 Balsam Avenue S, Hamilton, ON, L8M 3B2 house for sale | Listing ID 40856 | Royal LePage
Tyandaga Mews
· House
· Garden · Fireplace
Tyandaga Mews · House · Garden · Fireplace
Welcome to 57 Balsam Ave. S. where timeless character meets one of Hamilton's most connected and welcoming communities. Lovingly cared for by only its second owners for over 35 years, this beautifully updated 2.5-storey home offers 3 spacious bedrooms and 2 bathrooms, seamlessly blending historic charm with thoughtful modern updates. Freshly painted and move-in ready, every room reflects warmth, pride of ownership and timeless appeal. The beautifully renovated kitchen is the heart of the home, featuring a skylight, quartz countertops, stainless steel appliances, abundant cabinetry and a functional peninsula perfect for entertaining or everyday living. The inviting living room showcases maple hardwood flooring, French doors, pot lights, large windows that fill the space with natural light, and an elegant gas fireplace creating a warm and welcoming focal point. Step outside to award-winning Trillium gardens that deliver exceptional curb appeal and a peaceful backyard retreat. Situated on
$ 629,900
3243 Ulman Road, Oakville, ON, L6L 5S8 house for sale | Listing ID W13695 | Royal LePage
View photo
House · for sale
$ 1,199,000
3243 Ulman Road, Oakville, ON, L6L 5S8 house for sale | Listing ID W13695 | Royal LePage
Tyandaga Mews
· House
· Office room
Tyandaga Mews · House · Office room
Some homes simply feel comfortable the moment you walk through the door. Located in a well-established Bronte West neighbourhood just north of Lakeshore Road, this 4-bedroom home offers the space, updates, and flexibility that many buyers have been searching for. The main floor has been thoughtfully refreshed with an open-concept kitchen and living area that creates a natural gathering place for family and friends. Fresh paint throughout, updated bedroom flooring, a renovated powder room, and an updated ensuite help make the home feel move-in ready while still leaving room to add your own personal touch over time. With over 1,700 square feet above grade, the partial open concept layout offers a combined kitchen and family room space for gathering and entertaining, while a separate living room provides flexibility for busy households, whether you want to create a play space for the kids, a main floor home office, or simply enjoying a quiet evening at home. Upstairs, you'll find four bed
$ 1,199,000
2725 Britannia Road, Burlington, ON, L7P 0E9 house for sale | Listing ID 40856 | Royal LePage
View photo
House · for sale
$ 1,249,900
2725 Britannia Road, Burlington, ON, L7P 0E9 house for sale | Listing ID 40856 | Royal LePage
Tyandaga Mews
· House
· Patio · Garden · Fireplace · Parking
Tyandaga Mews · House · Patio · Garden · Fireplace · Parking
Set on approximately 1.5 beautifully manicured acres backing onto conservation lands and a peaceful creek, this private North Burlington property features an exceptional setting surrounded by mature trees and thoughtfully planned perennial gardens. A well-loved 3+3 bedroom, 2.5 bathroom raised ranch takes full advantage of its picturesque surroundings. The spacious great room and dining room combination features a wood-burning fireplace, expansive windows and patio doors that bring the outdoors in and showcase views of the property. The lower level has excellent potential for a guest or extended-family suite, with a separate entrance, large recreation room, 3-piece bathroom, three ground-level bedrooms with large windows, and inside access to the garage/workshop. Updates include: Roof 2022, Garage Door 2025, Water Softener 2023. Enjoy the home as it is or bring your own vision to this special property. Wander the gardens, relax by the creek and appreciate the privacy and natural beauty
$ 1,249,900
1172 Chada Avenue, Mississauga, ON, L5C 1P9 house for sale | Listing ID 40847 | Royal LePage
View photo
House · for sale
$ 1,045,000
1172 Chada Avenue, Mississauga, ON, L5C 1P9 house for sale | Listing ID 40847 | Royal LePage
Tyandaga Mews
· House
Tyandaga Mews · House
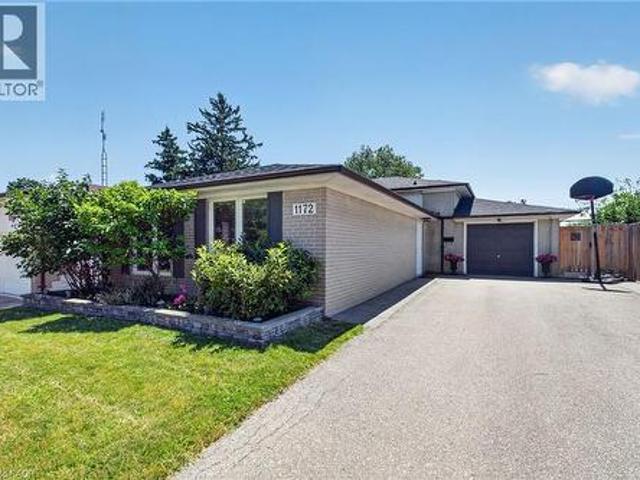
Welcome to 1172 Chada Avenue, a beautifully updated home in the highly sought-after Credit Woodlands community of Mississauga. Situated on a premium 50 x 120 ft lot, this move-in-ready property offers the perfect blend of style, comfort and functionality. Step inside to a bright, open-concept living and dining area featuring gleaming hardwood floors, pot lights and large windows that fill the space with natural light. The updated eat-in kitchen is designed for both everyday living and entertaining, complete with stainless steel appliances, granite counters and the added bonus of a spacious walk-in pantry. The upper level features three generously sized bedrooms, all with hardwood flooring, along with an oversized linen closet offering exceptional storage. The thoughtfully designed main bathroom is ideal for busy households, with a separate vanity area from the tub and toilet, allowing multiple family members to get ready at the same time. A separate side entrance provides easy access t
$ 1,045,000
115 Kensington Avenue S, Hamilton, ON, L8M 3H1 house for sale | Listing ID 40857 | Royal LePage
View photo
House · for sale
$ 849,999
115 Kensington Avenue S, Hamilton, ON, L8M 3H1 house for sale | Listing ID 40857 | Royal LePage
Tyandaga Mews
· House
· Office room · Parking · Cellar
Tyandaga Mews · House · Office room · Parking · Cellar
Welcome to 115 Kensington Ave. S. a beautifully refreshed home in a highly desirable Hamilton neighbourhood, just steps from the scenic Gage Park. Freshly painted throughout, this inviting property offers a functional layout with comfortable living spaces and plenty of potential for families, first-time buyers, or investors. The basement features soundproofing insulation, offering added privacy and versatility for a recreation area, home office, or additional living space. The insulated garage is a standout feature, complete with 120V power, making it ideal for hobbyists or workshop use. Enjoy the convenience of plenty of parking and a location close to parks, schools, shopping, restaurants, public transit, and all major amenities. With Gage Park just steps away and easy access to Hamilton's vibrant surrounding neighbourhoods, this is a fantastic opportunity to own an updated home in a convenient and sought-after location. Don't miss your chance to make 115 Kensington Ave. S. your next
$ 849,999
19 1485 Torrington Drive, Mississauga, ON, L5V 1Y3 townhouse for sale | Listing ID W13703 | Royal LePage
View photo
Townhouse · for sale
$ 799,000
New
19 1485 Torrington Drive, Mississauga, ON, L5V 1Y3 townhouse for sale | Listing ID W13703 | Royal LePage
Tyandaga Mews
· Townhouse
Tyandaga Mews · Townhouse
Welcome to your dream home in Mississauga! This stunning 3 bedroom, 3 bathroom townhome is the largest model in the complex and offers an exceptional living experience in a beautiful, family friendly community. Lovingly maintained and updated by the same owners for 20 yrs. The kitchen is the real highlight of the main floor. It was fully redone in 2022 by Mill Street Kitchens (a $60k investment), and it flows right into the living and dining areas, which were updated in 2020 along with the powder room on the main floor. The layout is super functional, and it makes the whole main floor feel open and airy, while upstairs, you'll find 3 bedrooms, 2 full bathrooms, including a spacious ensuite attached to the massive primary bedroom with walk-in closet. The main bathroom was renovated in 2024 so it's fresh and trendy and you'll love the skylight upstairs as well. This thoughtfully designed layout ensures privacy and comfort for the entire family, with all renovations carefully considered t
$ 799,000
241 Rosslyn Avenue N, Hamilton, ON, L8L 7P9 house for sale | Listing ID 40856 | Royal LePage
View photo
House · for sale
$ 499,900
241 Rosslyn Avenue N, Hamilton, ON, L8L 7P9 house for sale | Listing ID 40856 | Royal LePage
Tyandaga Mews
· House
· Office room · Parking
Tyandaga Mews · House · Office room · Parking
Welcome to this charming two-bedroom plus loft home in Hamilton’s east end, offering plenty of flexibility for first-time buyers, downsizers or investors. The bright, inviting layout features a spacious loft that could be used as a home office, guest space or additional living area, along with a functional eat-in kitchen and four-piece bathroom. A rare bonus is the exceptional parking, with a front driveway, a second driveway off the rear alley and a single-car garage. Conveniently located close to shopping, public transit and major bus routes, with easy access to the highway and surrounding amenities. A great opportunity to own a home in a convenient and established Hamilton neighbourhood! (Id: 27)
$ 499,900
29 Mckinstry Street, Hamilton, ON, L8L 6C2 house for sale | Listing ID 40857 | Royal LePage
View photo
House · for sale
$ 399,990
29 Mckinstry Street, Hamilton, ON, L8L 6C2 house for sale | Listing ID 40857 | Royal LePage
Tyandaga Mews
· House
· Garden
Tyandaga Mews · House · Garden
Fully builder like renovated 3 bedroom, 3 washroom home featuring modern upgrades throughout. The main level offers a bright open layout with new flooring, a brand new kitchen, and updated 3 piece bathrooms. All appliances are newly installed never-used, providing a move in ready experience. The upper and lower levels include additional renovated spaces and washrooms, giving excellent flexibility for family living or rental potential. The exterior features new grass and a clean, landscaped backyard. At the rear of the property, you'll find a fully insulated hobby shed and a storage shed, ideal for use as a greenhouse, storage space, or year round creative room. A beautifully updated home with strong appeal for homeowners and investors. (Id: 27)
$ 399,990
131 Terrace Drive, Grimsby, ON, L3M 0L2 house for sale | Listing ID 40857 | Royal LePage
View photo
House · for sale
$ 1,149,000
New
131 Terrace Drive, Grimsby, ON, L3M 0L2 house for sale | Listing ID 40857 | Royal LePage
Tyandaga Mews
· House
· Office room · Terrace · Cellar
Tyandaga Mews · House · Office room · Terrace · Cellar
Welcome to 131 Terrace Drive, a beautifully appointed 2024 Branthaven “Willson” model offering 2,420 sq. Ft. of thoughtfully designed above-grade living space. Featuring 4 spacious bedrooms, 2.5 bathrooms and over $23,000 in builder upgrades, this home combines modern style with everyday functionality. The open-concept main floor showcases a bright 16' x 20' living room and a chef-inspired kitchen featuring granite countertops, stainless steel appliances, an oversized island and breakfast bar. Convenient main-floor laundry adds to the practical layout. Upstairs, the impressive primary suite offers a private sitting area, extensive custom closet storage and a luxurious ensuite with a frameless glass shower and tiled niche. Three additional bedrooms provide plenty of space for family, guests or a home office. The full unfinished basement includes a 3-piece bathroom rough-in and excellent potential for future living space. Additional upgrades include 200-amp electrical service, a two-hit
$ 1,149,000
11 Grove Street, South Dundas, ON, L8N 1P4 house for sale | Listing ID X13700 | Royal LePage
View photo
House · for sale
$ 639,900
11 Grove Street, South Dundas, ON, L8N 1P4 house for sale | Listing ID X13700 | Royal LePage
Tyandaga Mews
· House
· Garden · Parking · Deck · Cellar
Tyandaga Mews · House · Garden · Parking · Deck · Cellar
Welcome to 11 Grove Street! Located on a peaceful cul-de-sac in the friendly and growing community of Iroquois. This home is ideally situated close to all amenities, making it perfect for families and individuals alike. This open concept bungalow offers a 4 bedrooms two bathroom meticulously maintained home, is showing pride of ownership from all angles. The main floor offers three generous sized bedrooms, two bathrooms including an ensuite. Large living room, open concept dining and kitchen area with plenty of daylight! In the fully finished basement you will find an additional bedroom (currently sewing room), playroom, tv area, laundry room and plenty of storage. Outside, the newer front composite deck and aluminum railing welcomes you home, the backyard offer's a newer (2024) wood deck with nat gas bbq connection, ideal for entertaining or relaxing. With an attached double garage / workshop makes this home the ideal location that provides tranquility and convenience! Upgrades in the
$ 639,900
47 Broadway Avenue, Hamilton, ON, L8S 2V6 house for sale | Listing ID 40857 | Royal LePage
View photo
House · for sale
$ 679,900
47 Broadway Avenue, Hamilton, ON, L8S 2V6 house for sale | Listing ID 40857 | Royal LePage
Tyandaga Mews
· House
· Parking
Tyandaga Mews · House · Parking
Not just steps to McMaster University. Step outside your front door and you can see it! Skip the commute and get to campus in just a few short minutes on foot. This bright and versatile 2+3 bedroom home offers tremendous potential in an A+ location. With a second kitchen on the lower level and 2 full bathrooms, the layout opens up plenty of possibilities. Live on the main level and rent out the lower level, create a separate in-law setup, or purchase with friends and make it your own. With parking for up to 3 vehicles, bright sun-filled bedrooms and flexible living space, this is an excellent option for students, parents, investors or those looking for multigenerational living. An exceptional opportunity to own this close to McMaster at a great price. Location, flexibility and tremendous value all in one. (Id: 7525)
$ 679,900

Get email alerts

Don't miss out: be the first to know about new properties

The alert was correctly created

On subscribing you accept the conditions of use and the privacy policy
Alert
Receive new ads in your inbox
Save this search
Receive alerts for new listings

We'll send you an email when we have new properties for: "Properties for sale in Tyandaga Mews"

The alert was correctly created

Get email alerts and be the first to see new listings
Required field
On subscribing I accept the terms of the privacy policy
Perfect! You'll soon start receiving new listings via email
Alert
Receive an email when we have new ads for Properties for sale in Tyandaga Mews
Save this search
Filters

Bedrooms

Area (sq.ft)

sq.ft
sq.ft

Price

$
$

Filter by property type

Bathrooms

Clear all filters
Receive notifications when new entries are published.